
Lovelace Ahlbrandt Team
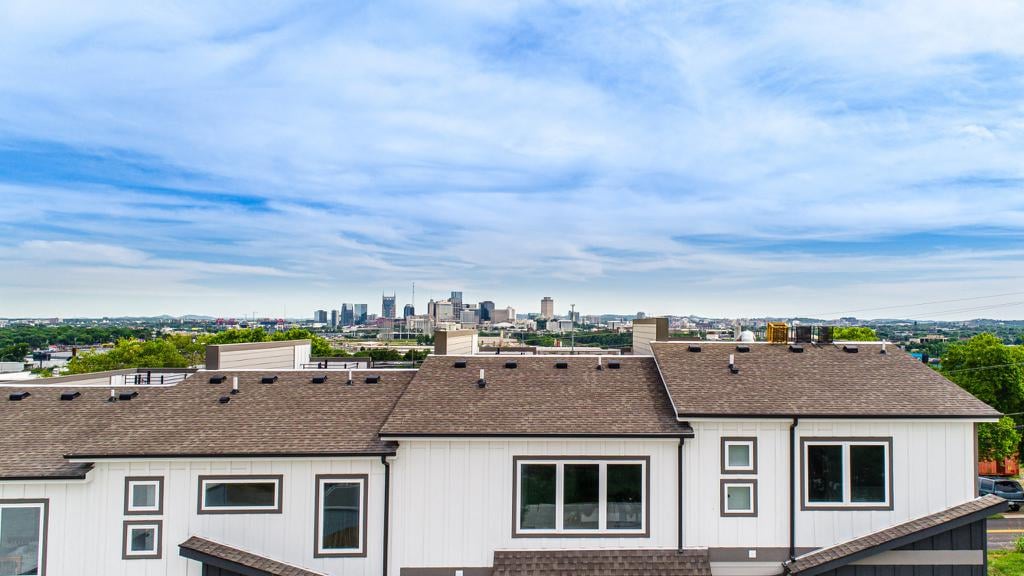
White residential building with brown shingle roofs and a distant city skyline.
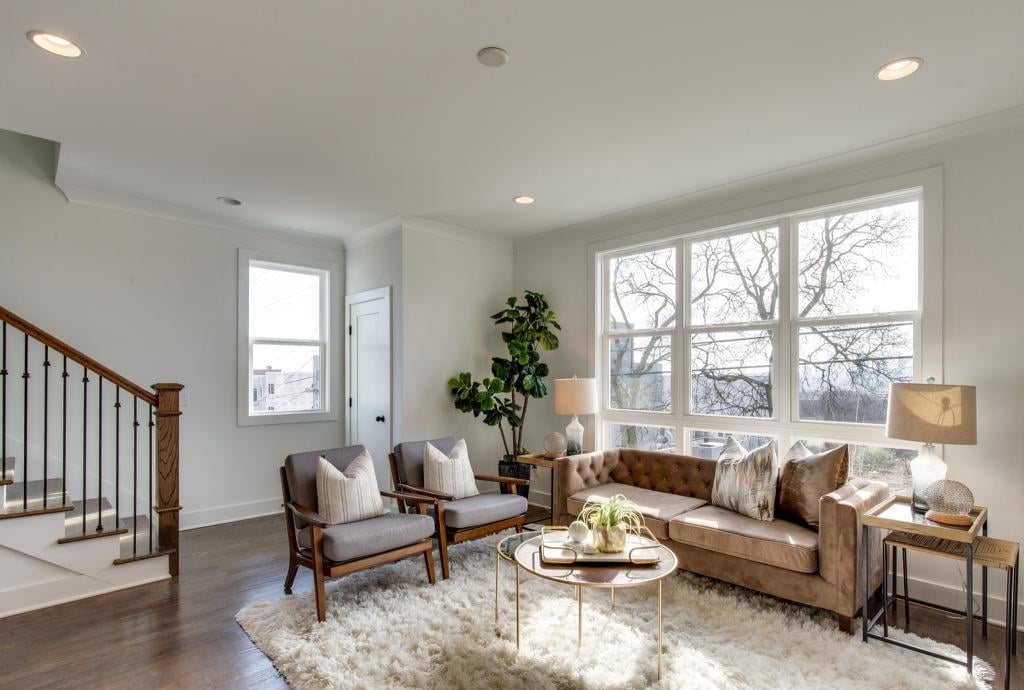
Living room with a tufted sofa, armchairs, white shag rug, and large grid windows.
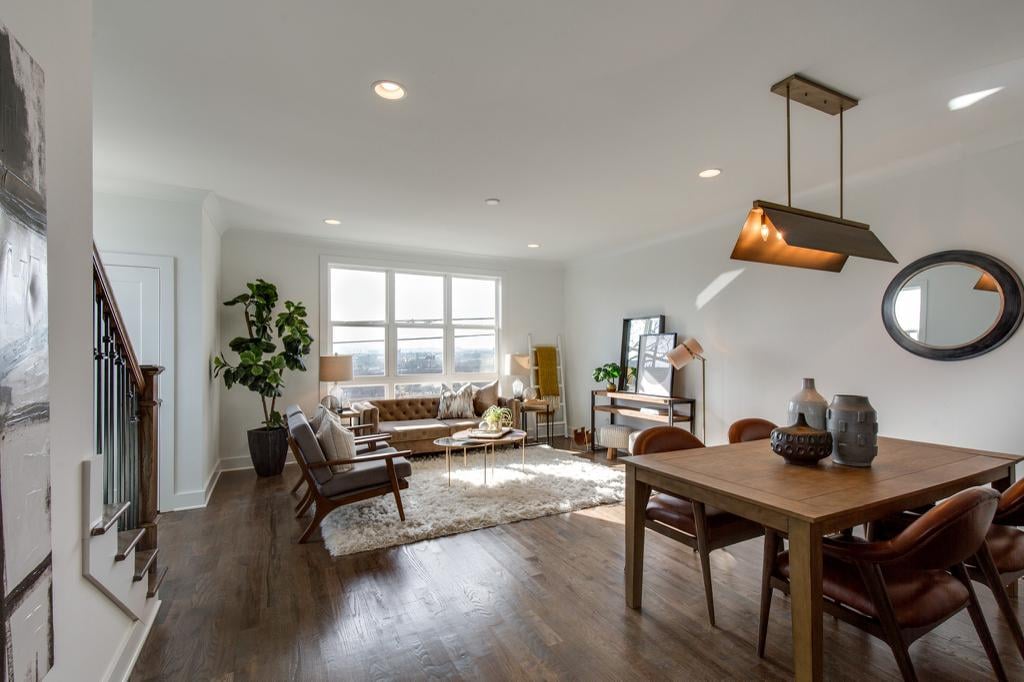
Open-plan living and dining room with a large window, white rug, and wood dining table.
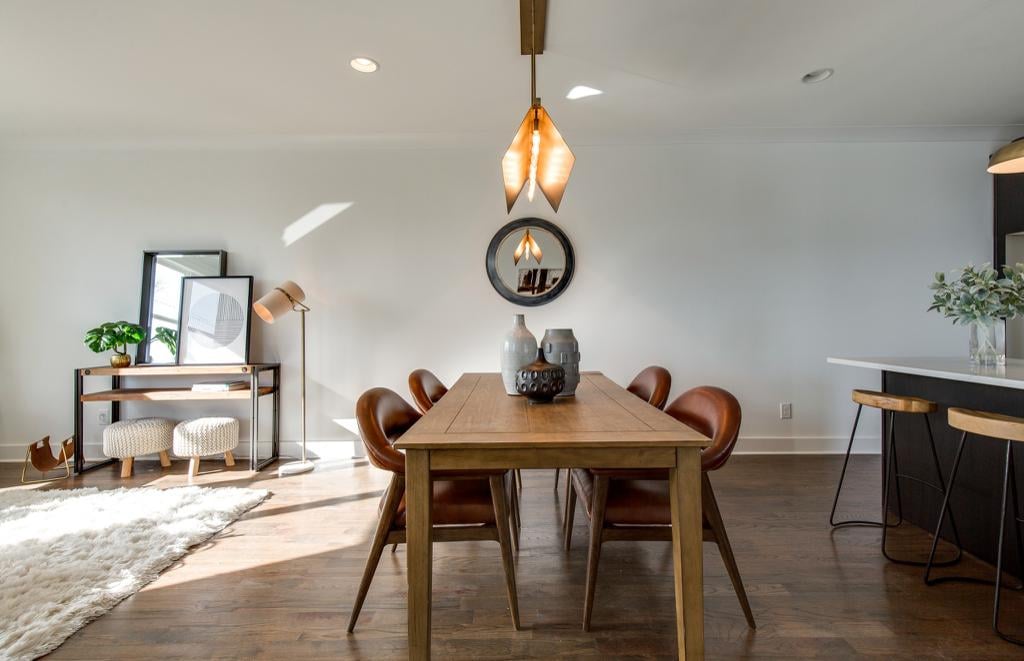
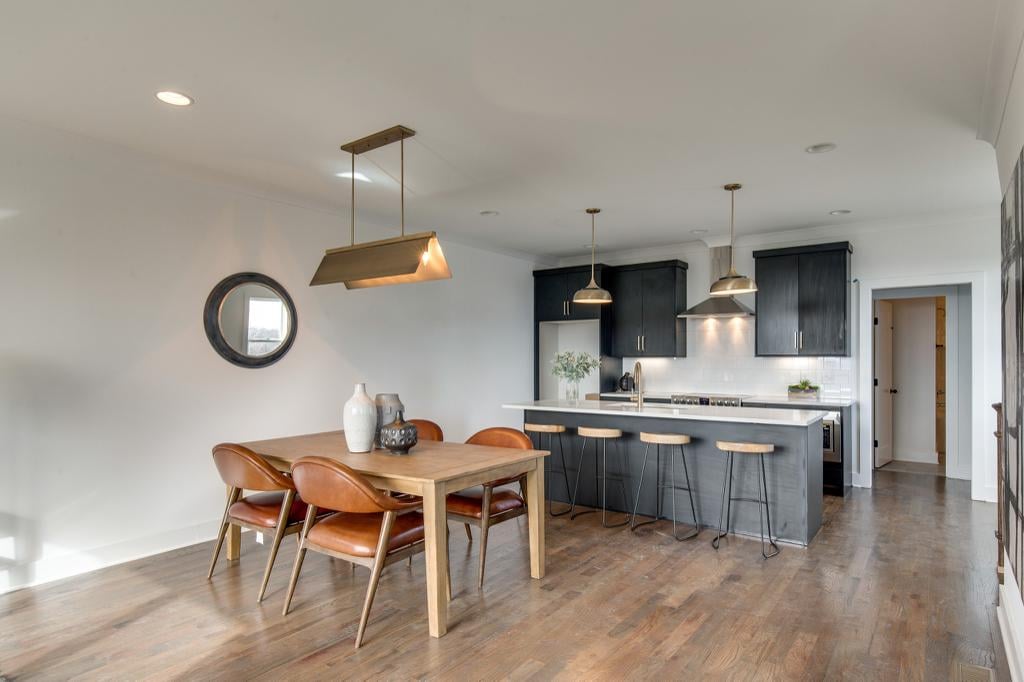
Dining room with a wooden table, leather chairs, and a sculptural pendant light.
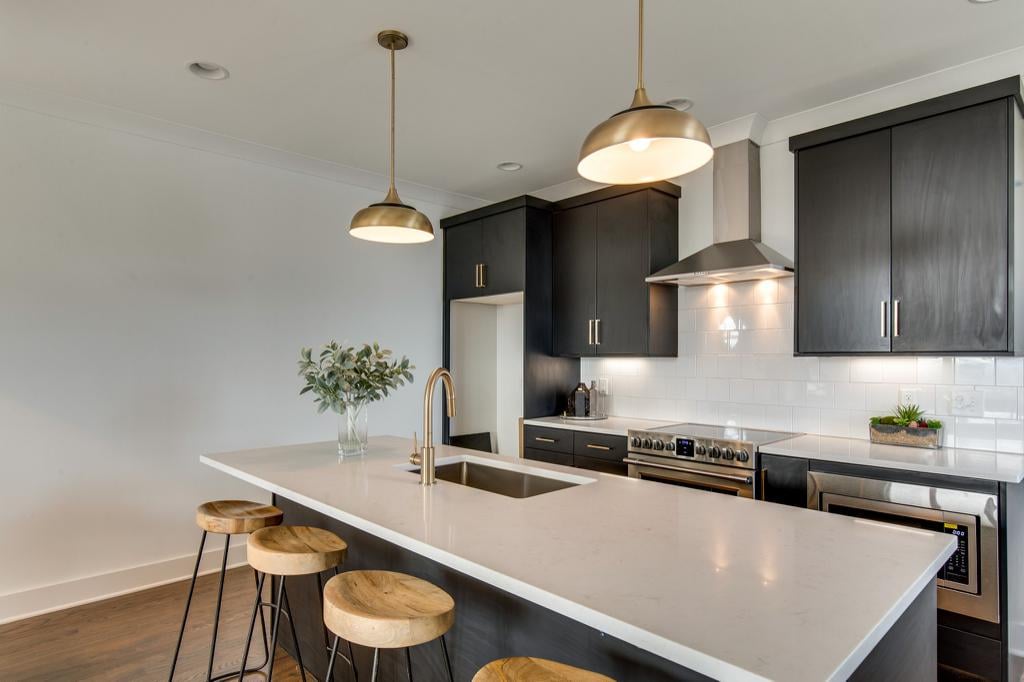
Modern kitchen with dark cabinets, stainless steel appliances, and a large island with bar stools.
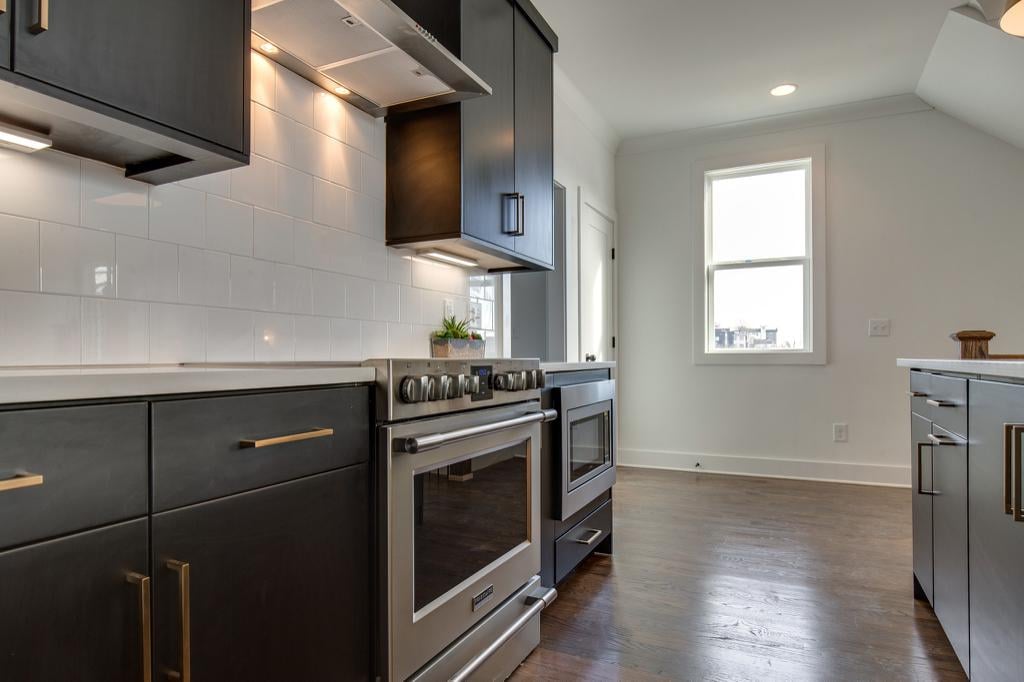
Modern kitchen with dark cabinets, brass pulls, stainless steel range, and white tile backsplash.
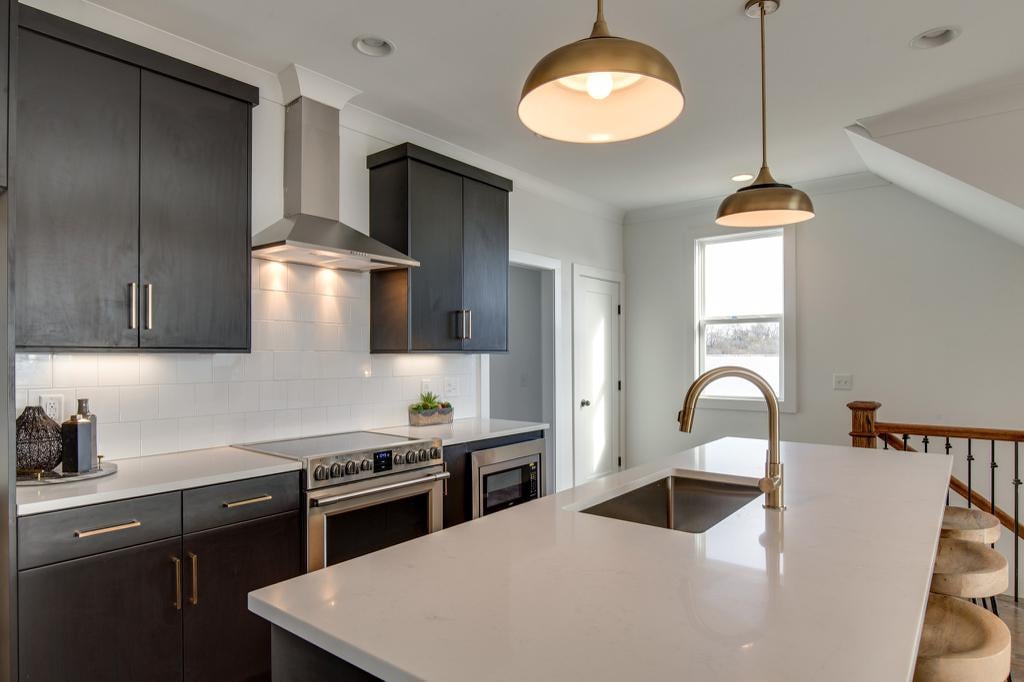
Modern kitchen with dark cabinetry, a large white island, brass faucet, and pendant lights.
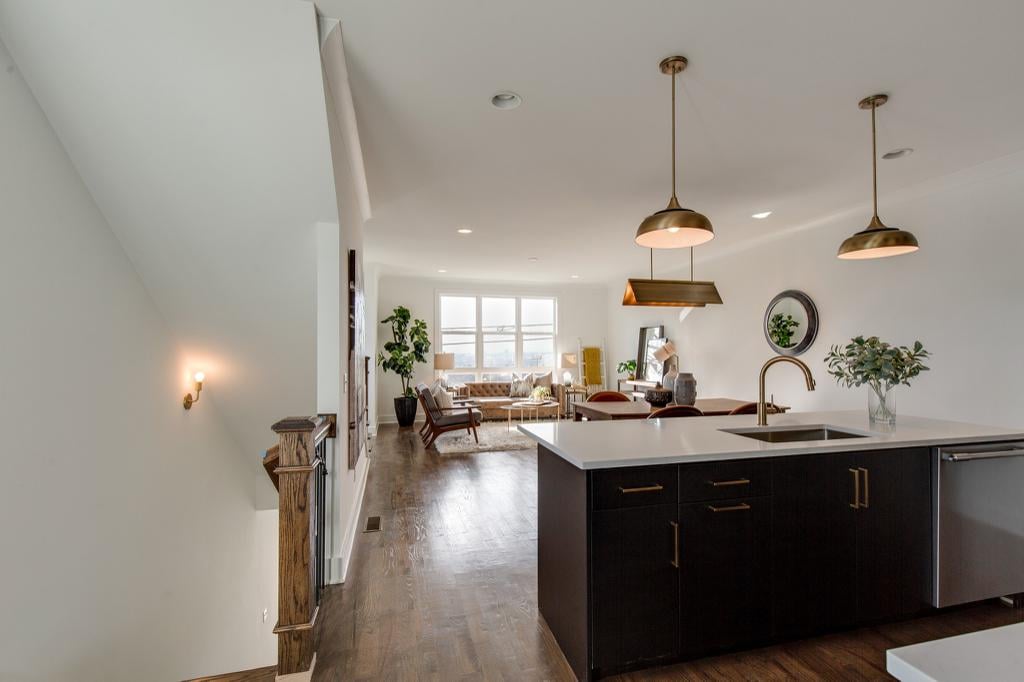
Open-plan kitchen with a dark island, pendant lights, and a bright living area beyond.
Open kitchen and dining area with dark cabinetry, a white island, and a wood table with leather chairs.
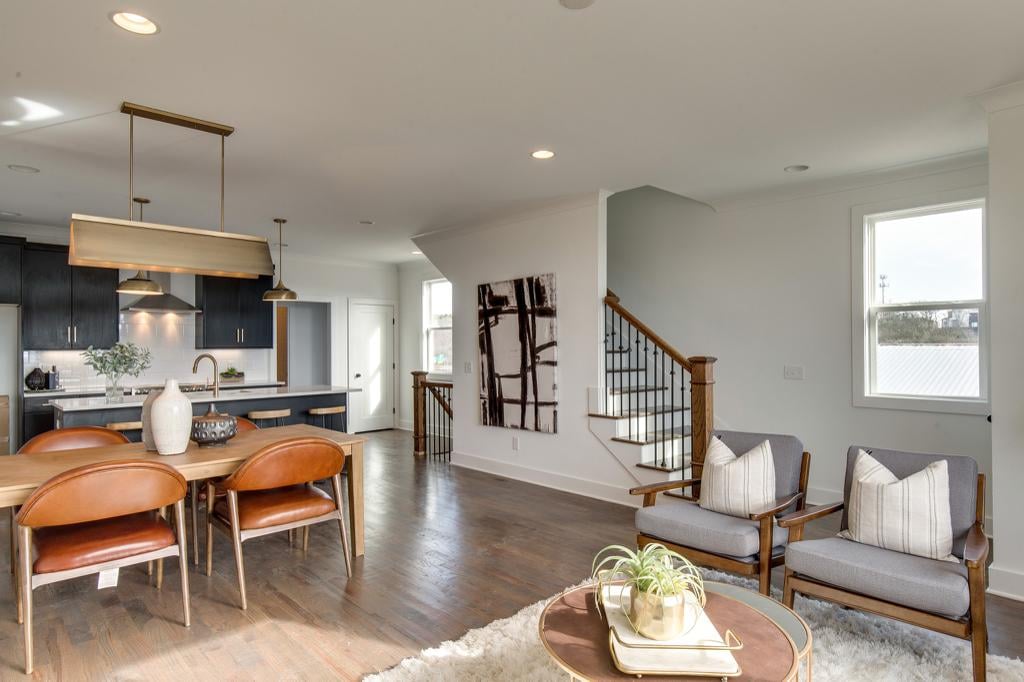
Open-plan living room with a dark kitchen, leather dining chairs, hardwood floors, and staircase.
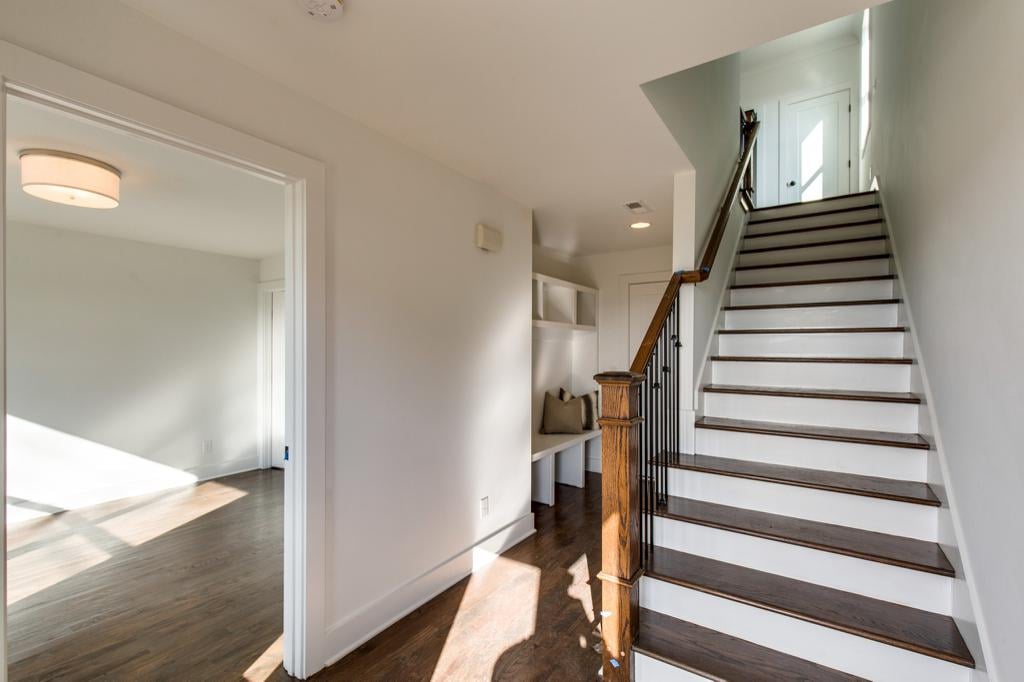
Bright entry hall with a white staircase, dark wood treads, and hardwood floors.
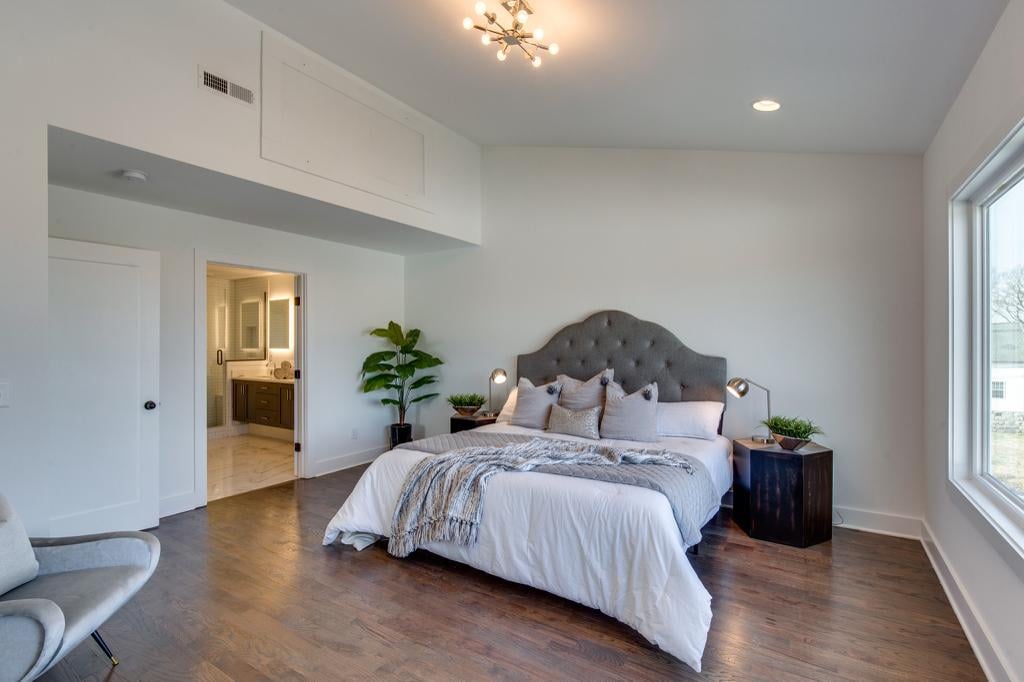
Bedroom with a tufted gray headboard, dark hardwood floors, and an adjoining bathroom.
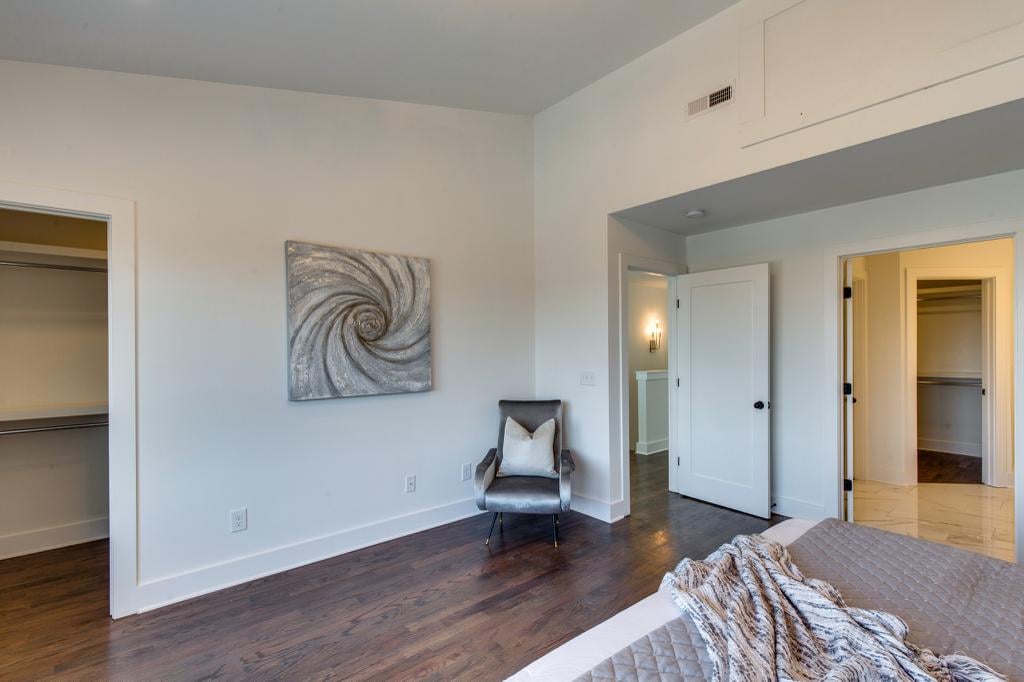
Bedroom with dark hardwood floors, a gray accent chair, and open closets beside the bed.
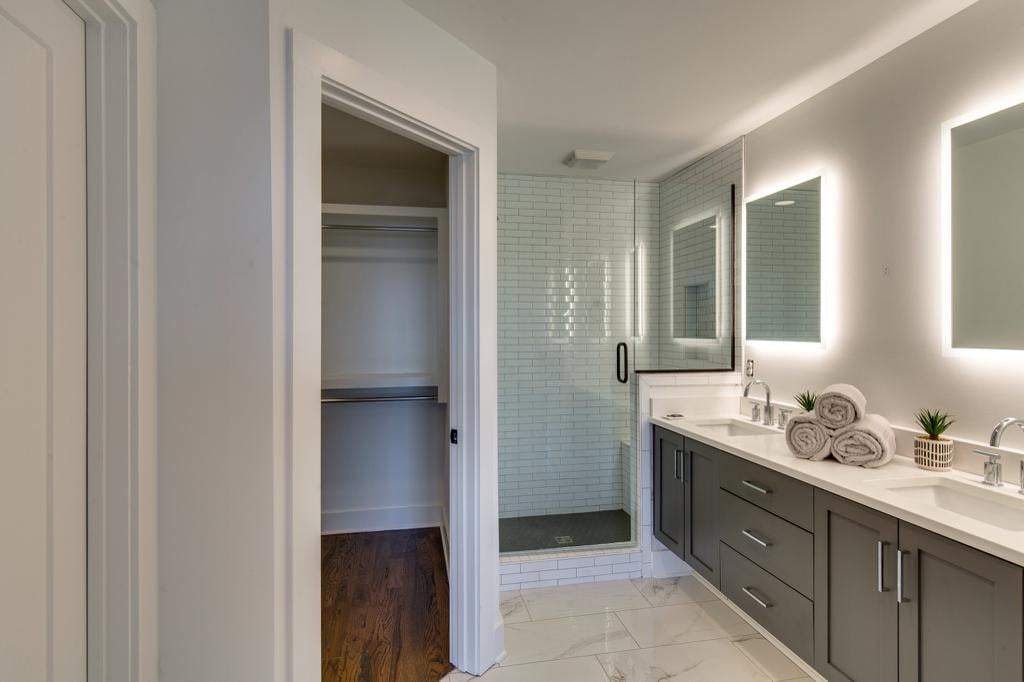
Bathroom with a glass subway-tile shower, double vanity, illuminated mirrors, and walk-in closet.
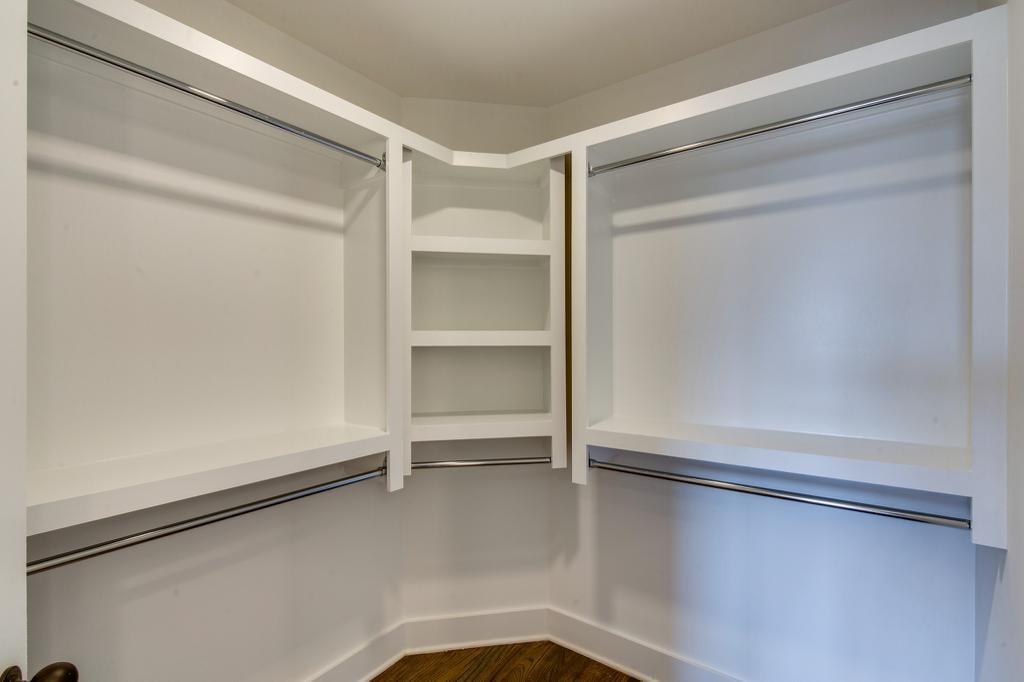
Walk-in closet with built-in corner shelves, hanging rods, and hardwood flooring.
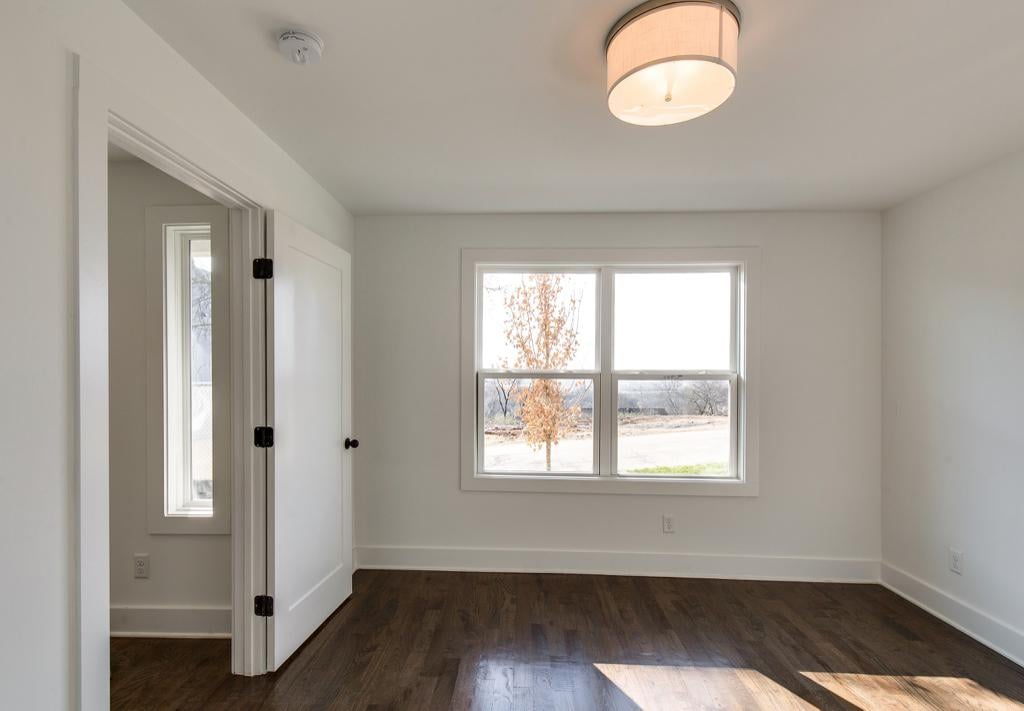
Empty room with dark wood flooring, a large double window, and an open doorway.
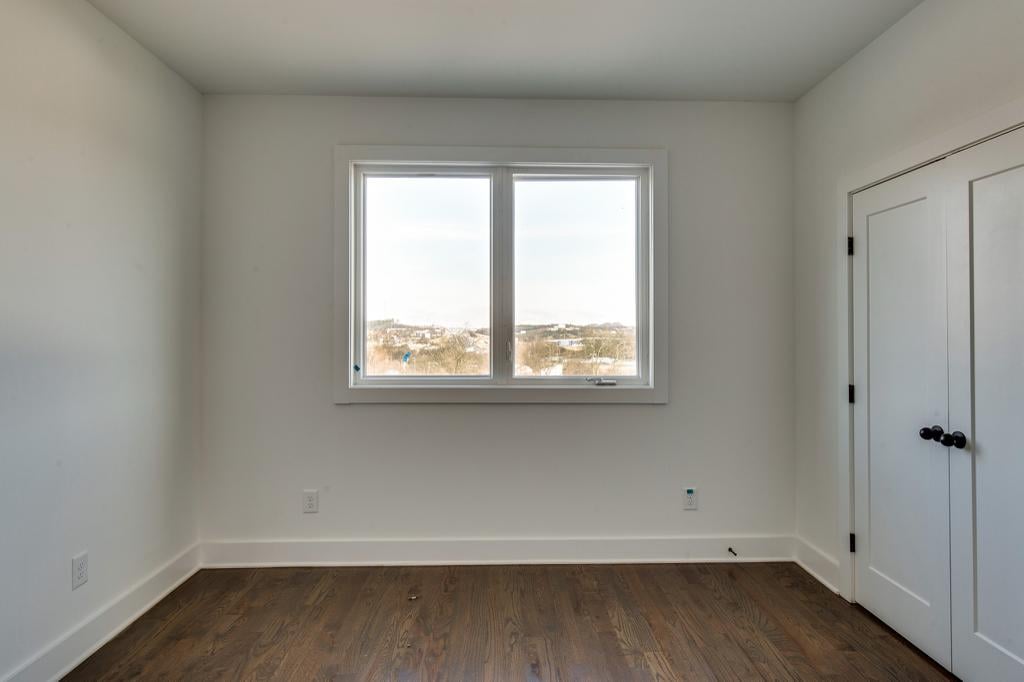
Empty bedroom with dark hardwood floors, a wide window, and double closet doors.
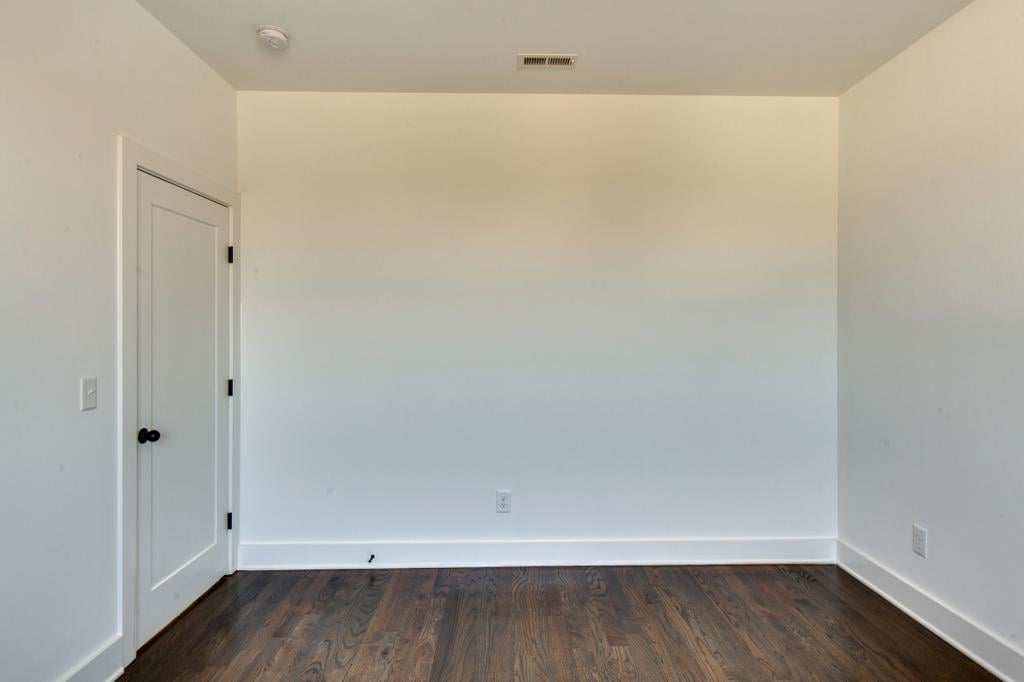
Empty room with dark hardwood floors and a white paneled door.
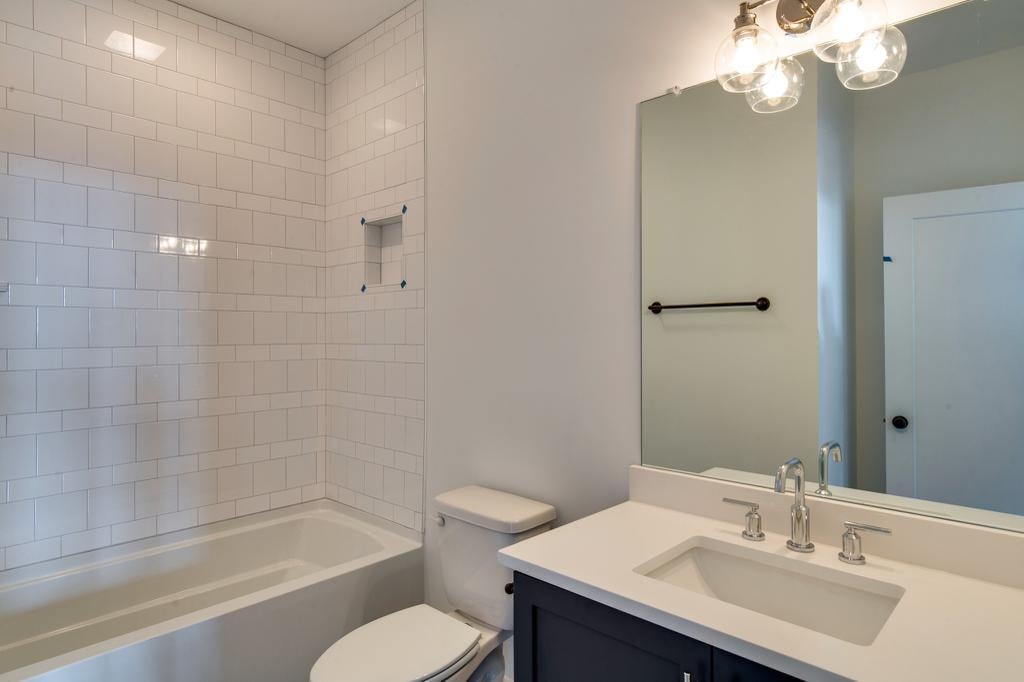
Bathroom with white tiled tub and shower, built-in niche, and dark vanity with a large mirror.
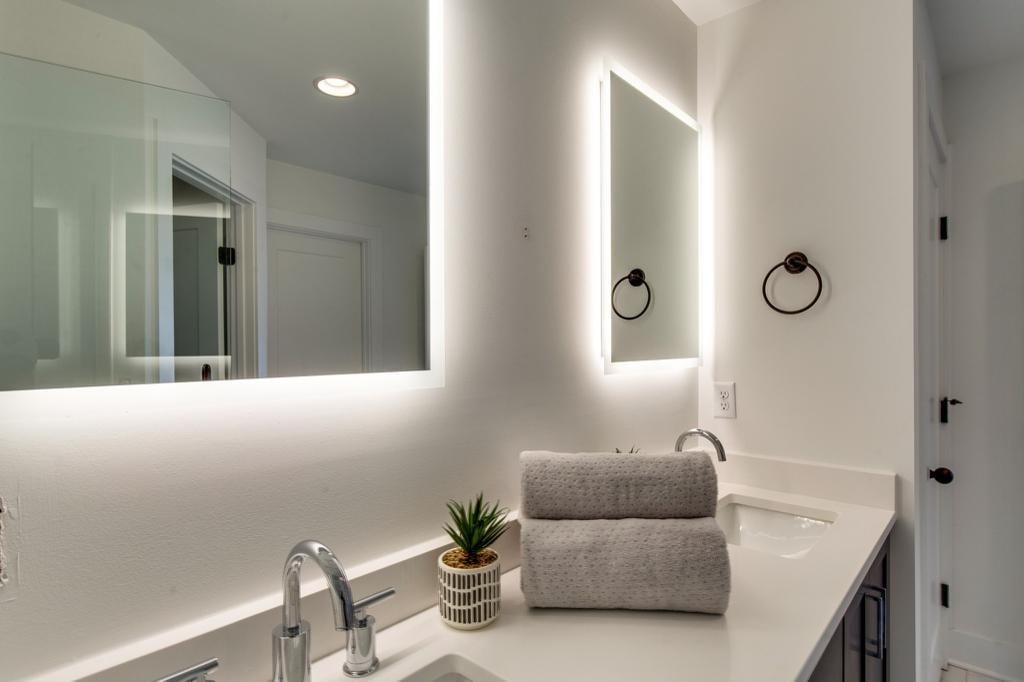
Bathroom vanity with illuminated mirrors, a folded gray towel, and a small potted plant.
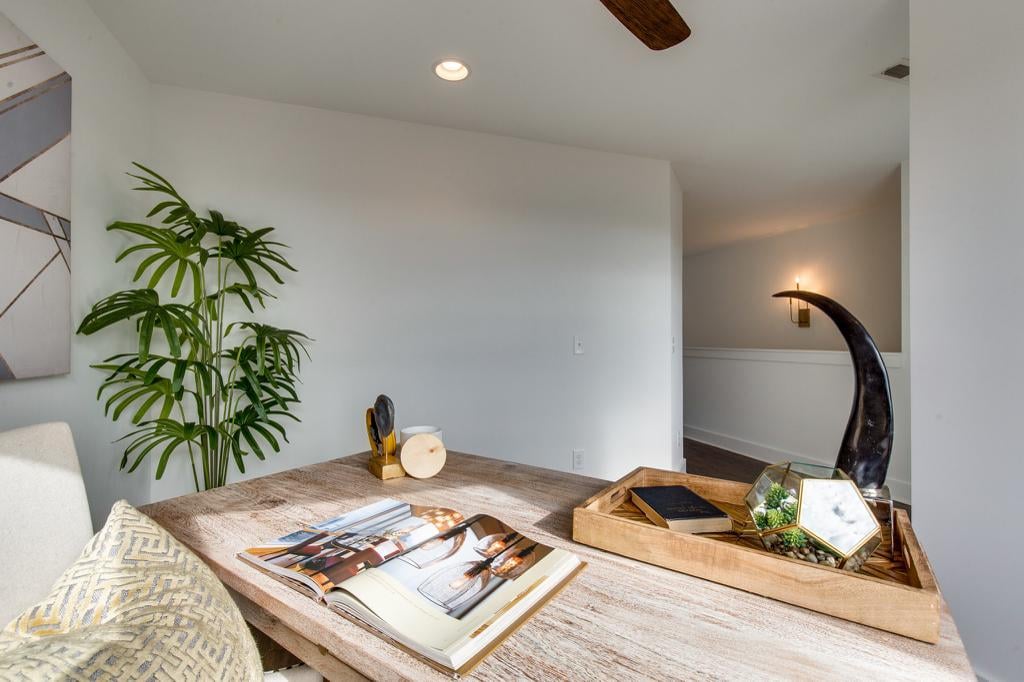
Dining area with a light wood table, leafy plant, and curated tabletop decor.
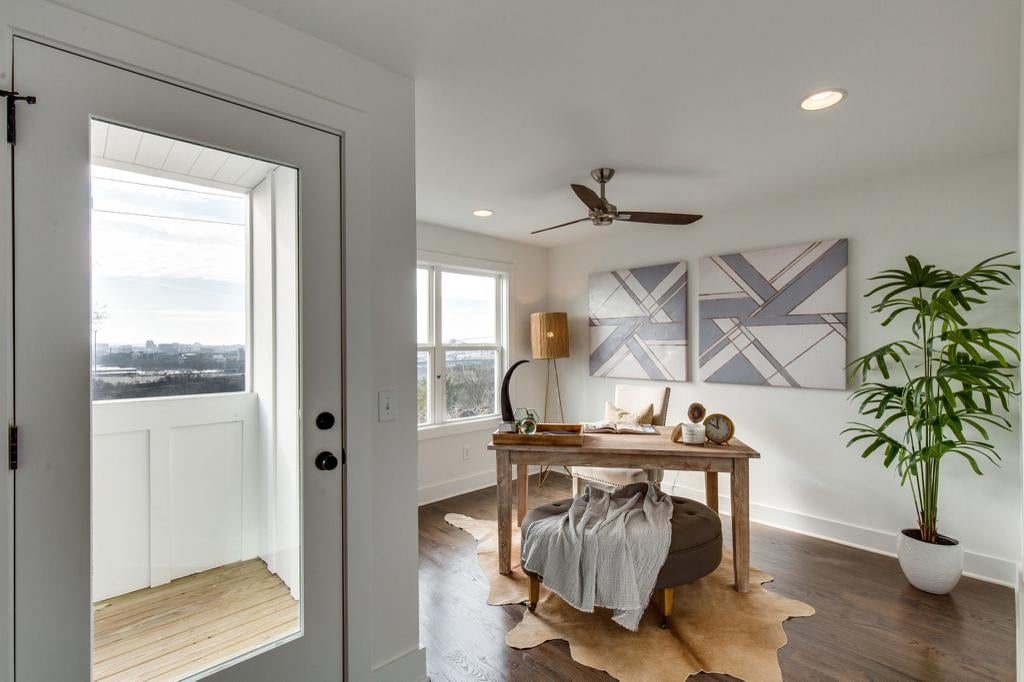
Staged home office with a wooden desk, geometric wall art, and an open door to a balcony.
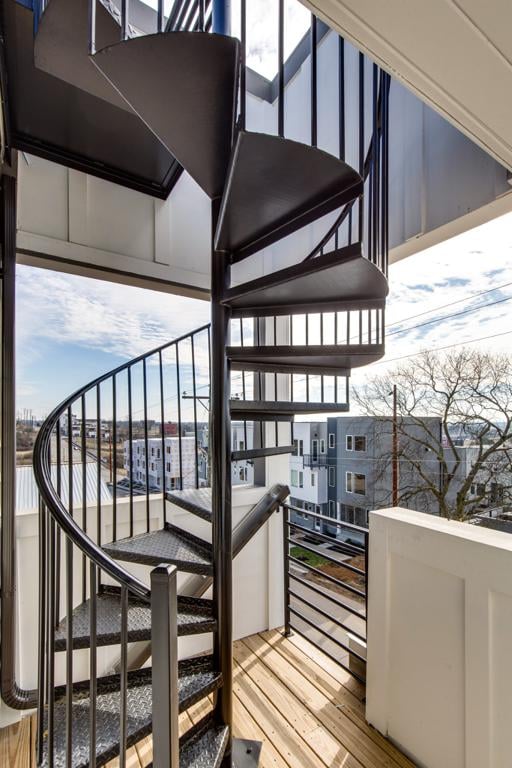
Outdoor balcony with a black metal spiral staircase, wood decking and views of nearby buildings.
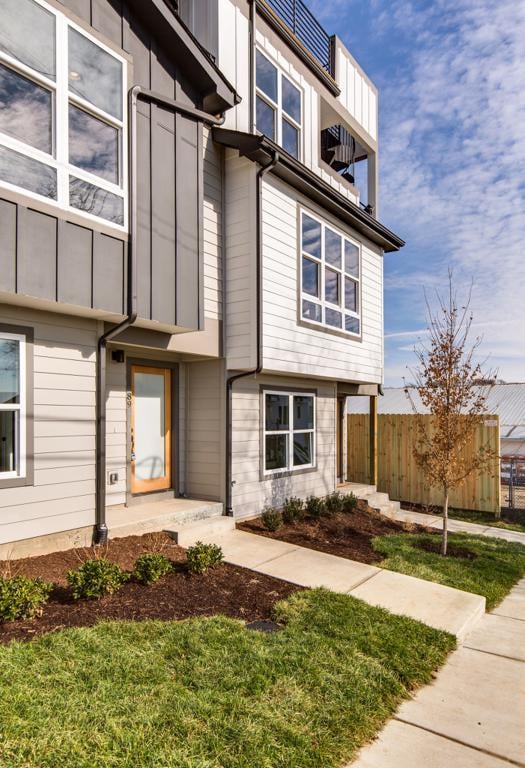
Modern townhouse with an orange-trimmed front door, large windows, and a walkway through the lawn.
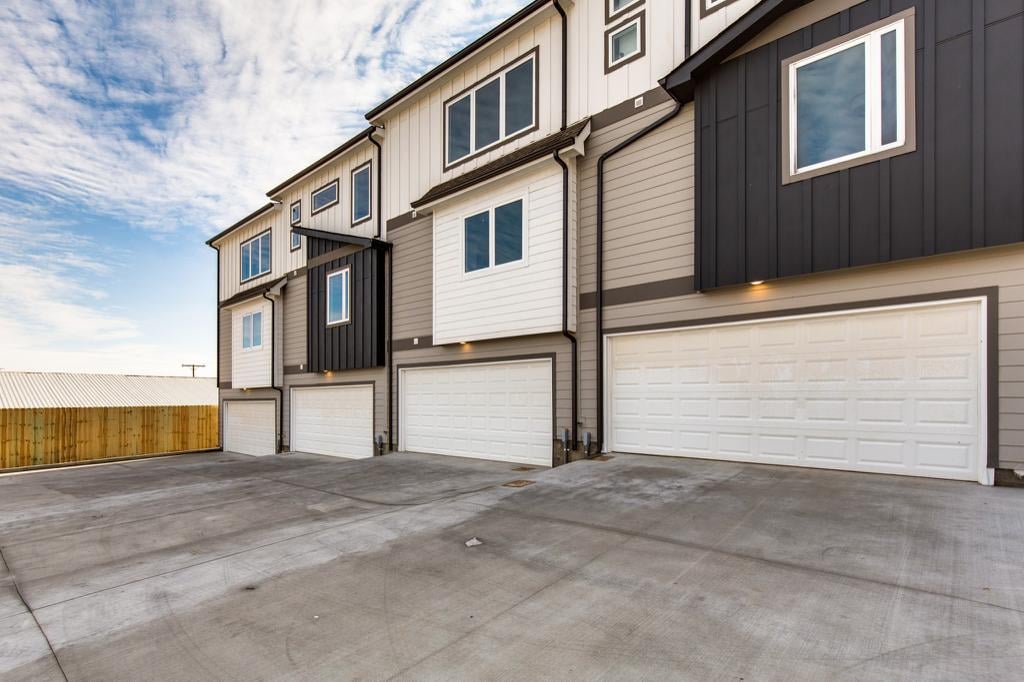
Attached townhomes with contrasting siding, white garage doors, and a wide concrete driveway.
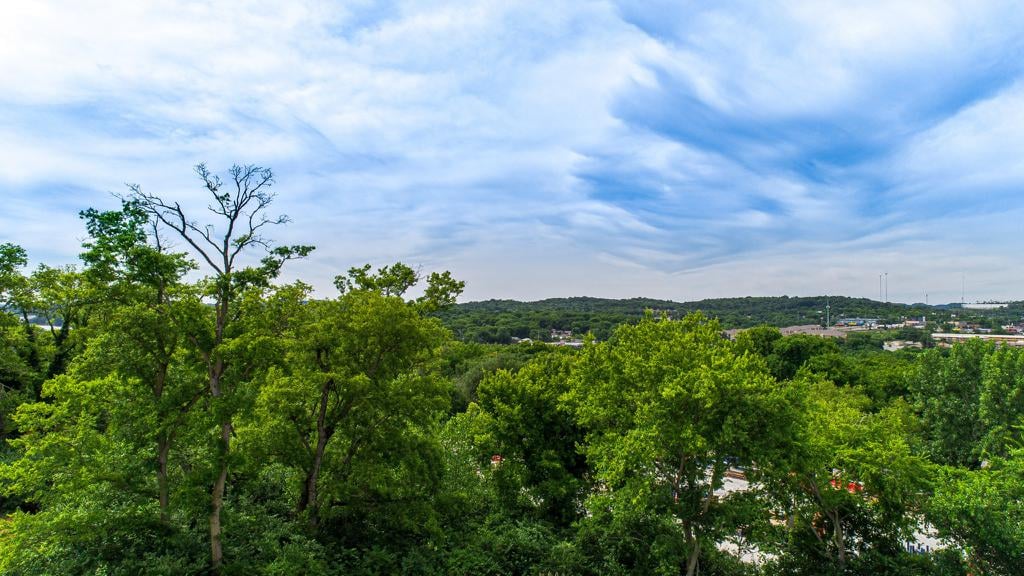
Panoramic view over leafy treetops toward a wooded ridge and distant buildings.
SEE ALL PHOTOS
White residential building with brown shingle roofs and a distant city skyline.
Living room with a tufted sofa, armchairs, white shag rug, and large grid windows.
Open-plan living and dining room with a large window, white rug, and wood dining table.
Dining room with a wooden table, leather chairs, and a sculptural pendant light.
Modern kitchen with dark cabinets, stainless steel appliances, and a large island with bar stools.
Modern kitchen with dark cabinets, brass pulls, stainless steel range, and white tile backsplash.
Modern kitchen with dark cabinetry, a large white island, brass faucet, and pendant lights.
Open-plan kitchen with a dark island, pendant lights, and a bright living area beyond.
Open kitchen and dining area with dark cabinetry, a white island, and a wood table with leather chairs.
Open-plan living room with a dark kitchen, leather dining chairs, hardwood floors, and staircase.
Bright entry hall with a white staircase, dark wood treads, and hardwood floors.
Bedroom with a tufted gray headboard, dark hardwood floors, and an adjoining bathroom.
Bedroom with dark hardwood floors, a gray accent chair, and open closets beside the bed.
Bathroom with a glass subway-tile shower, double vanity, illuminated mirrors, and walk-in closet.
Walk-in closet with built-in corner shelves, hanging rods, and hardwood flooring.
Empty room with dark wood flooring, a large double window, and an open doorway.
Empty bedroom with dark hardwood floors, a wide window, and double closet doors.
Empty room with dark hardwood floors and a white paneled door.
Bathroom with white tiled tub and shower, built-in niche, and dark vanity with a large mirror.
Bathroom vanity with illuminated mirrors, a folded gray towel, and a small potted plant.
Dining area with a light wood table, leafy plant, and curated tabletop decor.
Staged home office with a wooden desk, geometric wall art, and an open door to a balcony.
Outdoor balcony with a black metal spiral staircase, wood decking and views of nearby buildings.
Modern townhouse with an orange-trimmed front door, large windows, and a walkway through the lawn.
Attached townhomes with contrasting siding, white garage doors, and a wide concrete driveway.
Panoramic view over leafy treetops toward a wooded ridge and distant buildings.
Sold

97 Fern Ave

97 Fern Avenue, Nashville, TN 37207

$474,900

Last units available! Designed to impress with luxury finishes, roof deck with direct downtown views! 3 bedrooms, 3 full baths, 2 car garages, flex loft/office, balcony, floating cabinets in all bathrooms. Just up the hill from top golf, on one of the highest points with views!

3
beds

3
baths

2,033 Sq.Ft. LIVING AREA

0.02 Sq.Ft. lot

Work With Us

We are dedicated to the customer experience and service at the highest level.

Follow Us on Instagram