
Lovelace Ahlbrandt Team
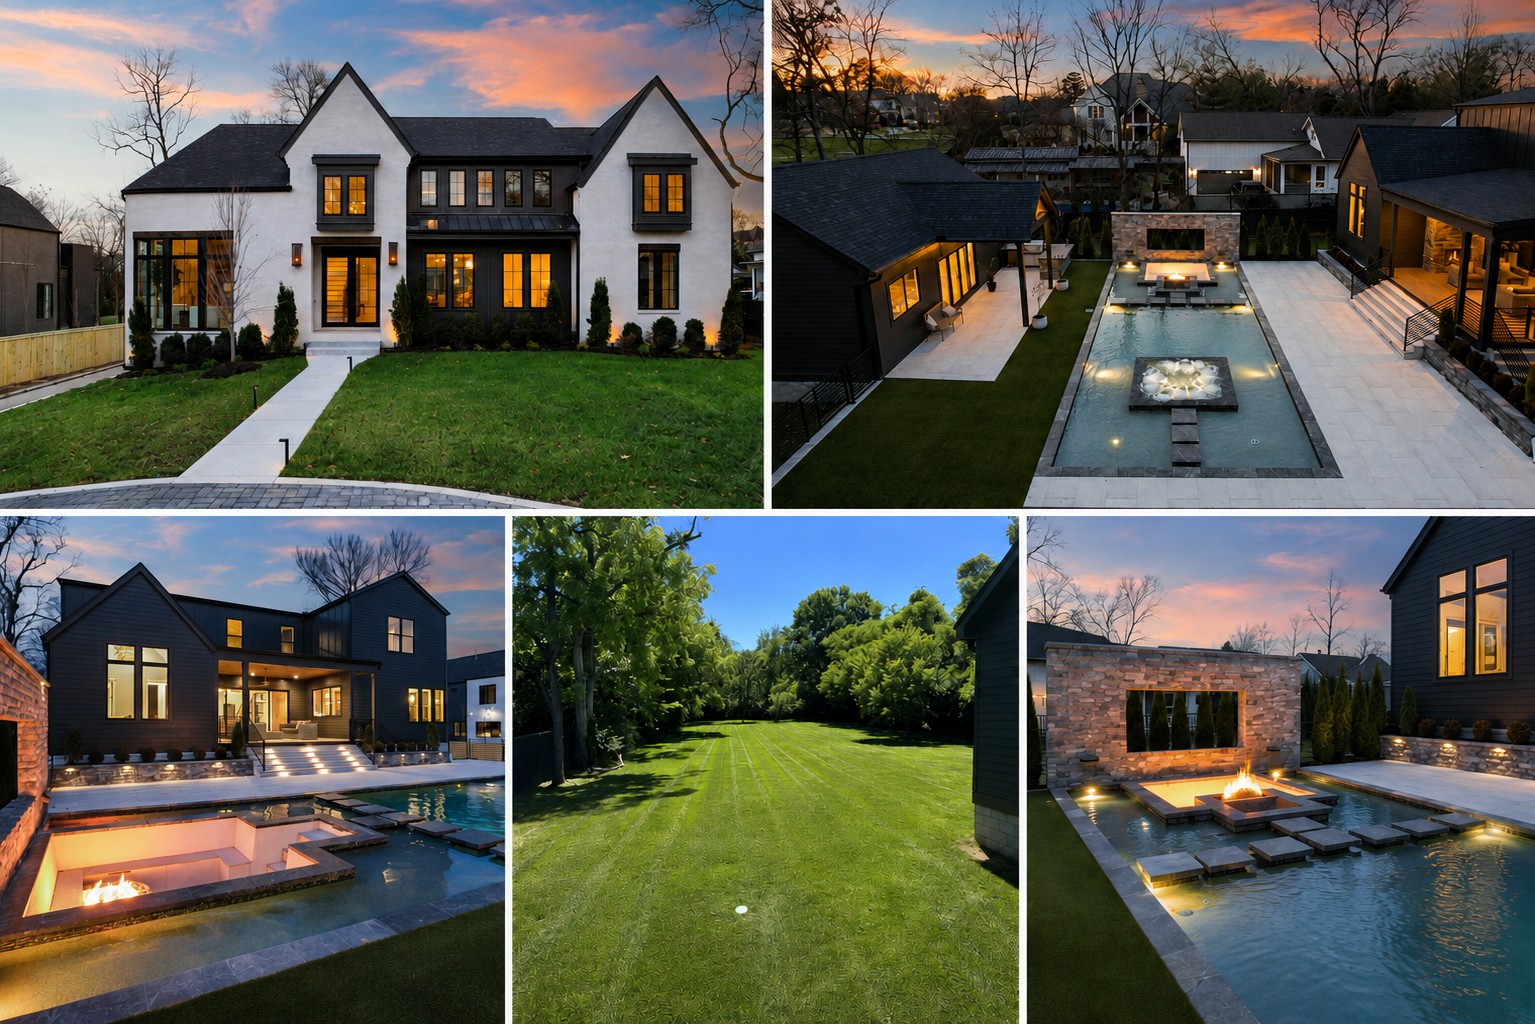
Modern home with a long pool, sunken fire pit, stone wall, and landscaped lawn at dusk.
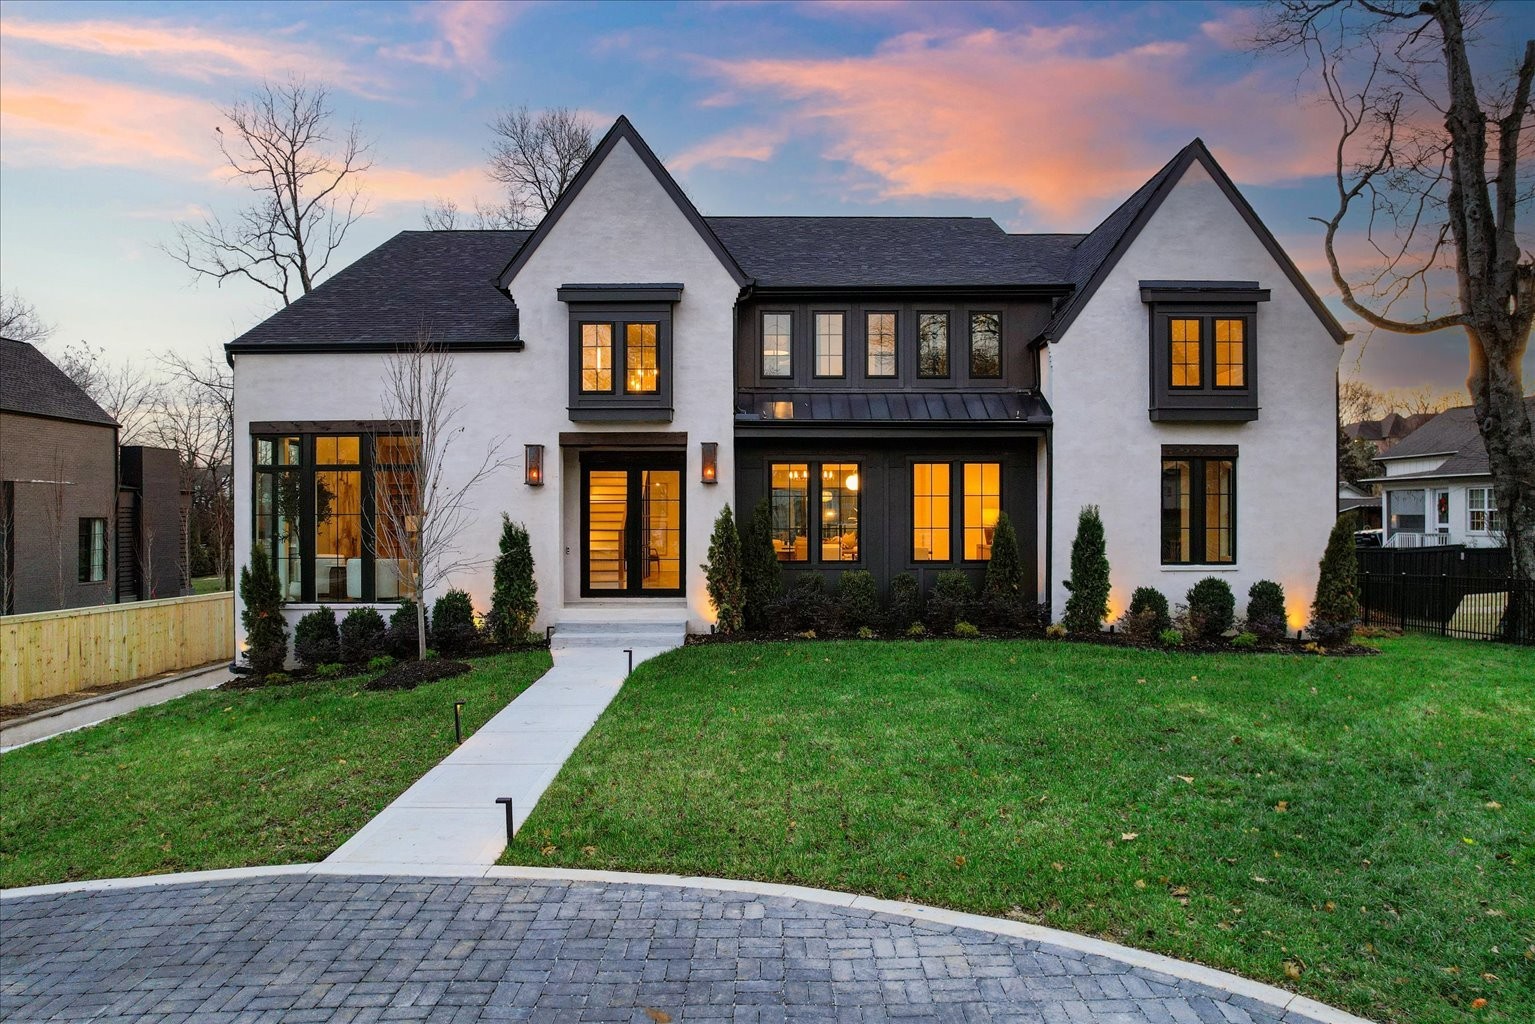
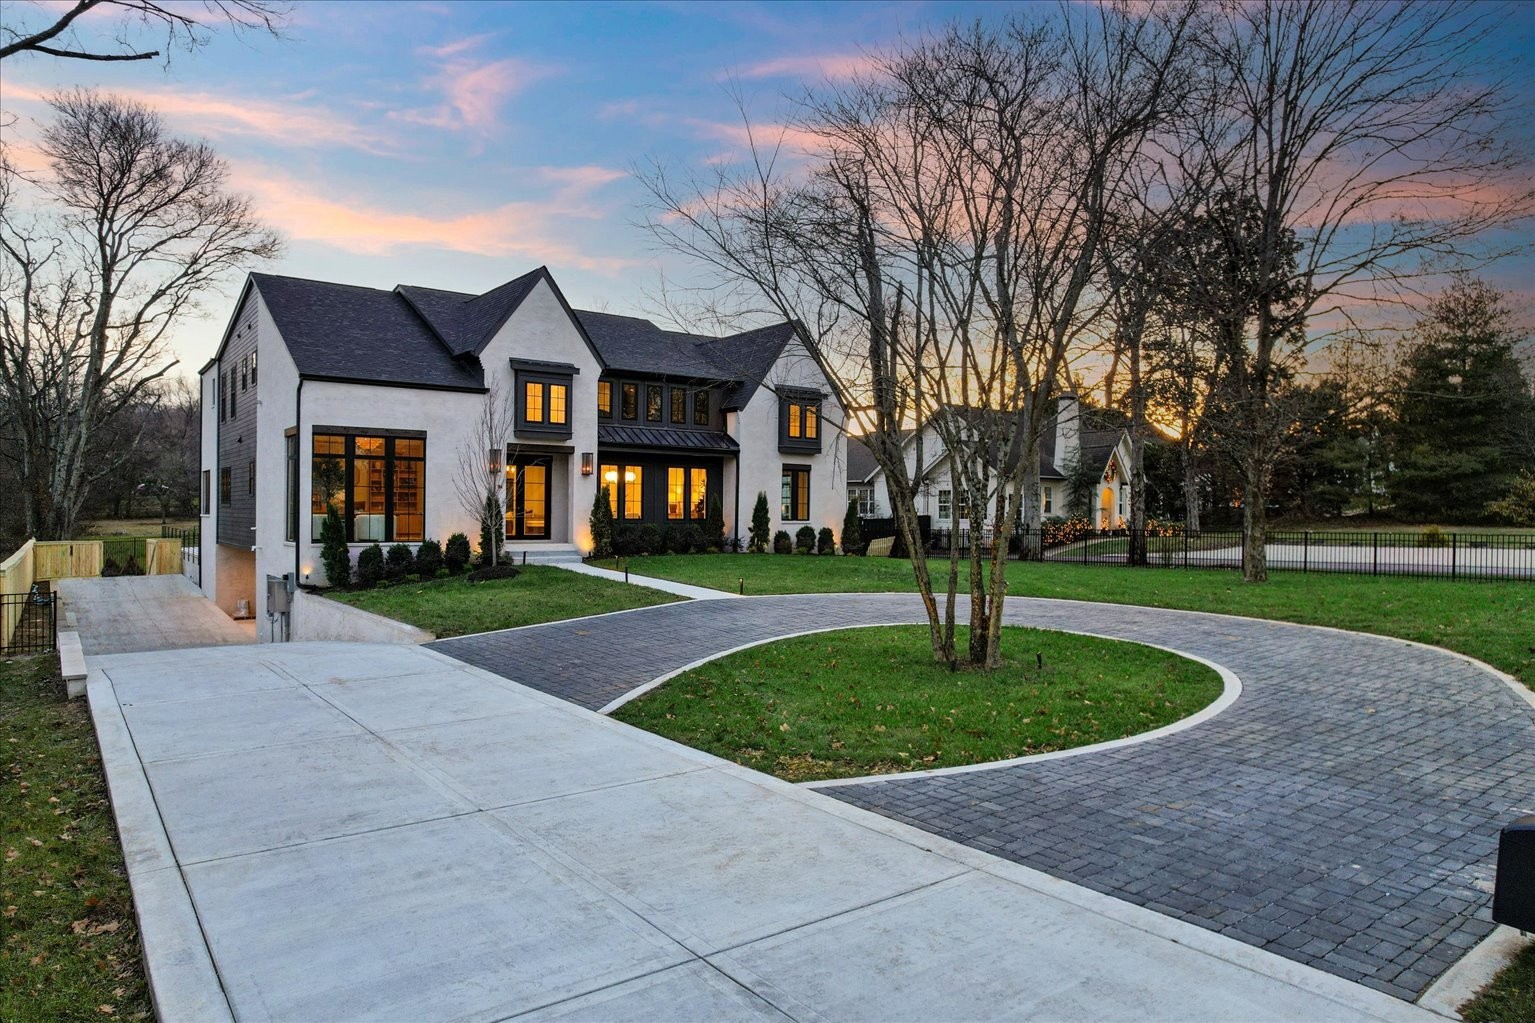
White two-story home with dark trim and illuminated windows, viewed from the curved driveway at dusk.
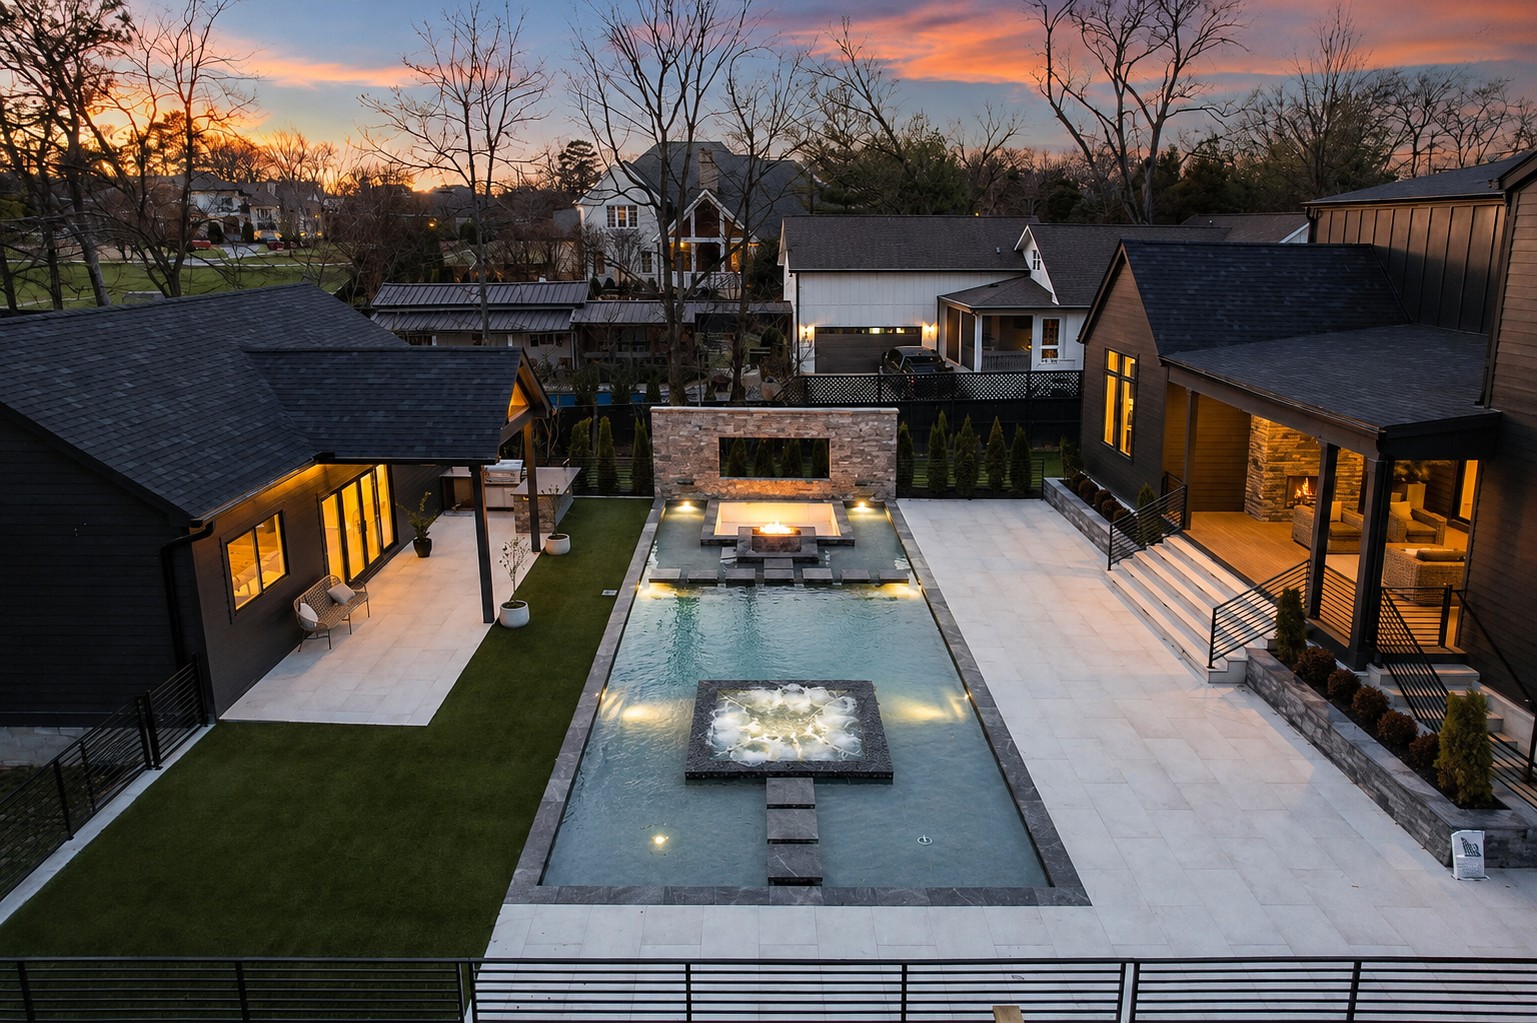
Modern home courtyard with a long pool, fountain, and fire feature at sunset.
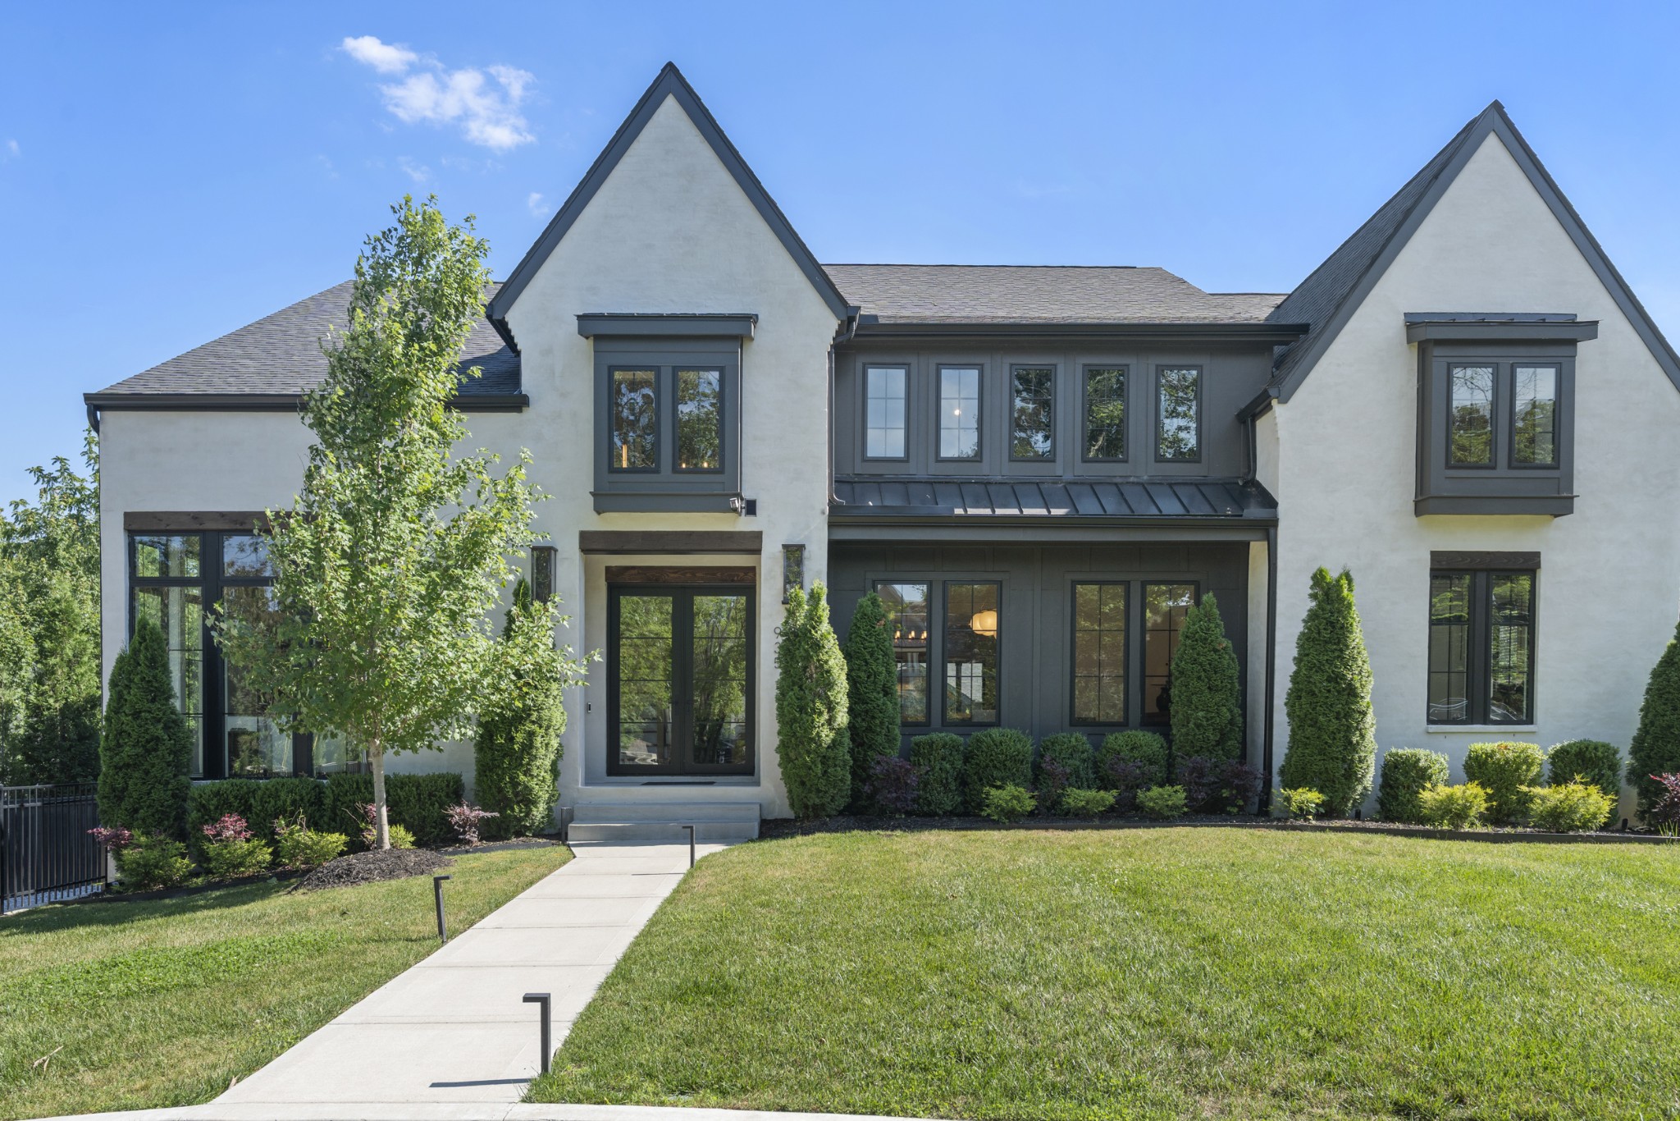
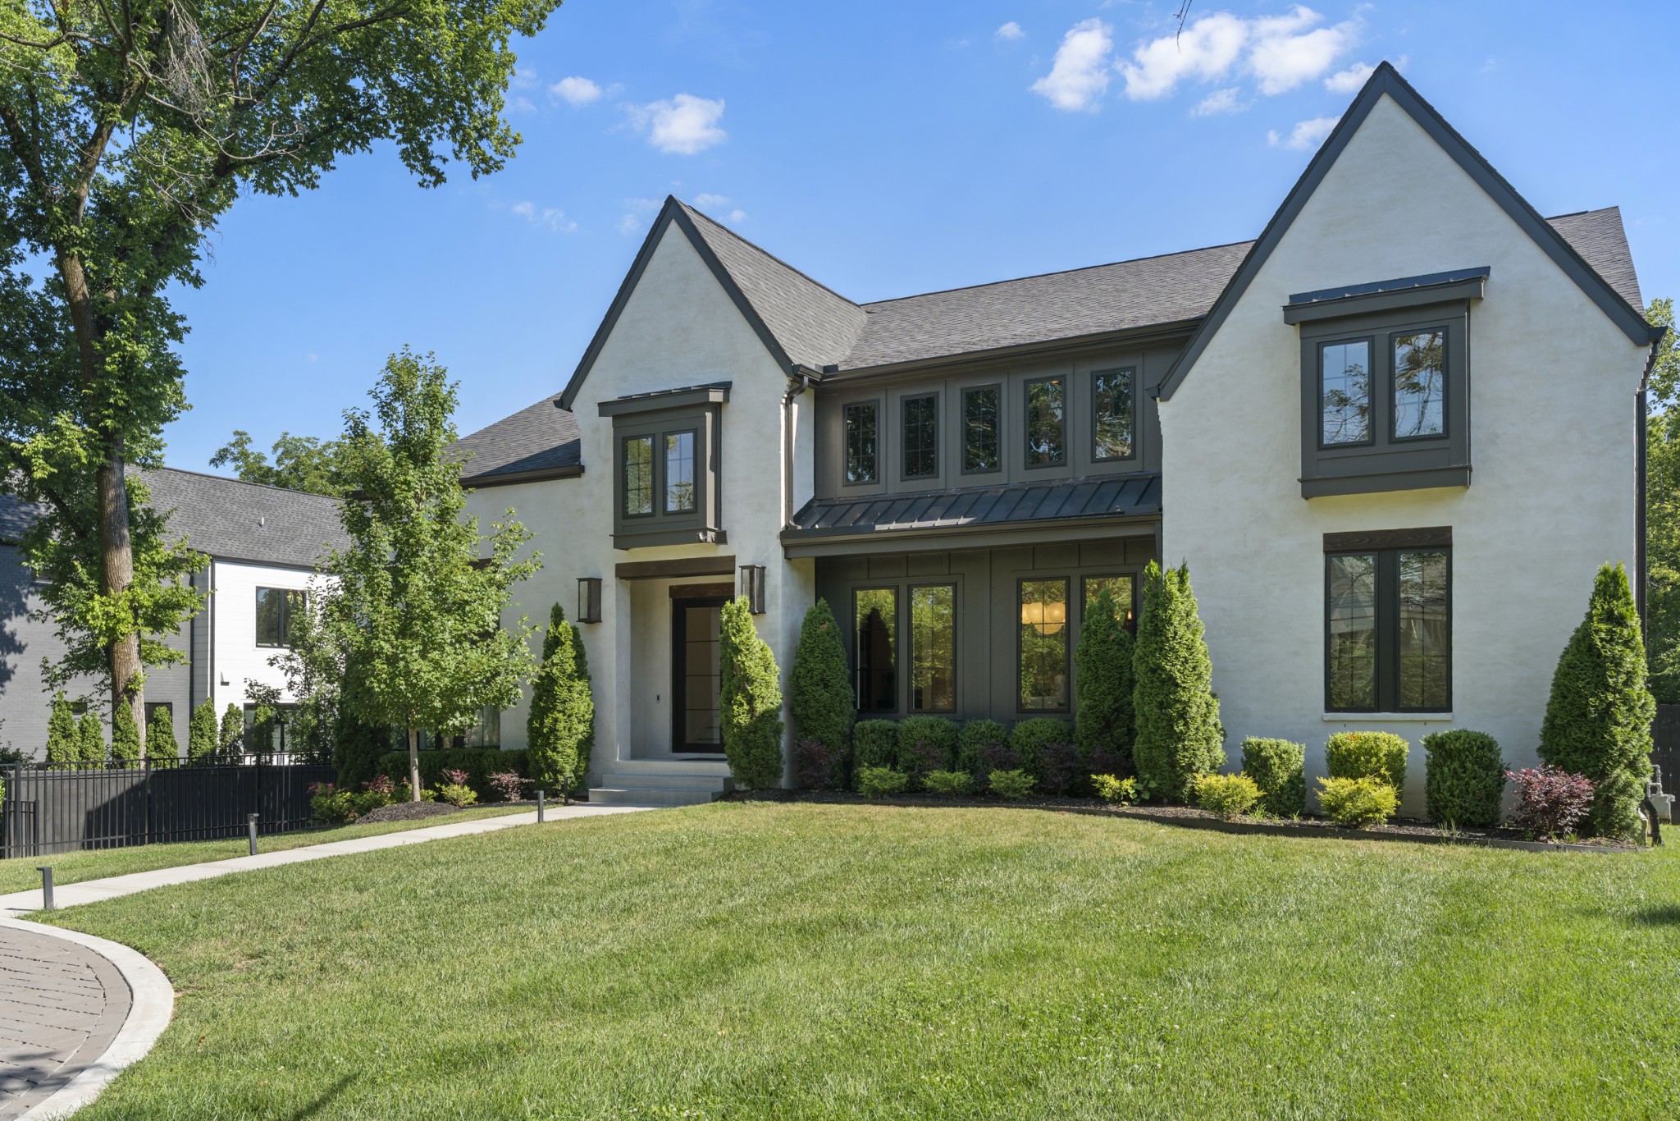
Two-story white stucco house with dark trim, steep gables, and a landscaped front lawn.
Two-story white home with dark trim, gabled roofs, landscaped shrubs, and a broad front lawn.
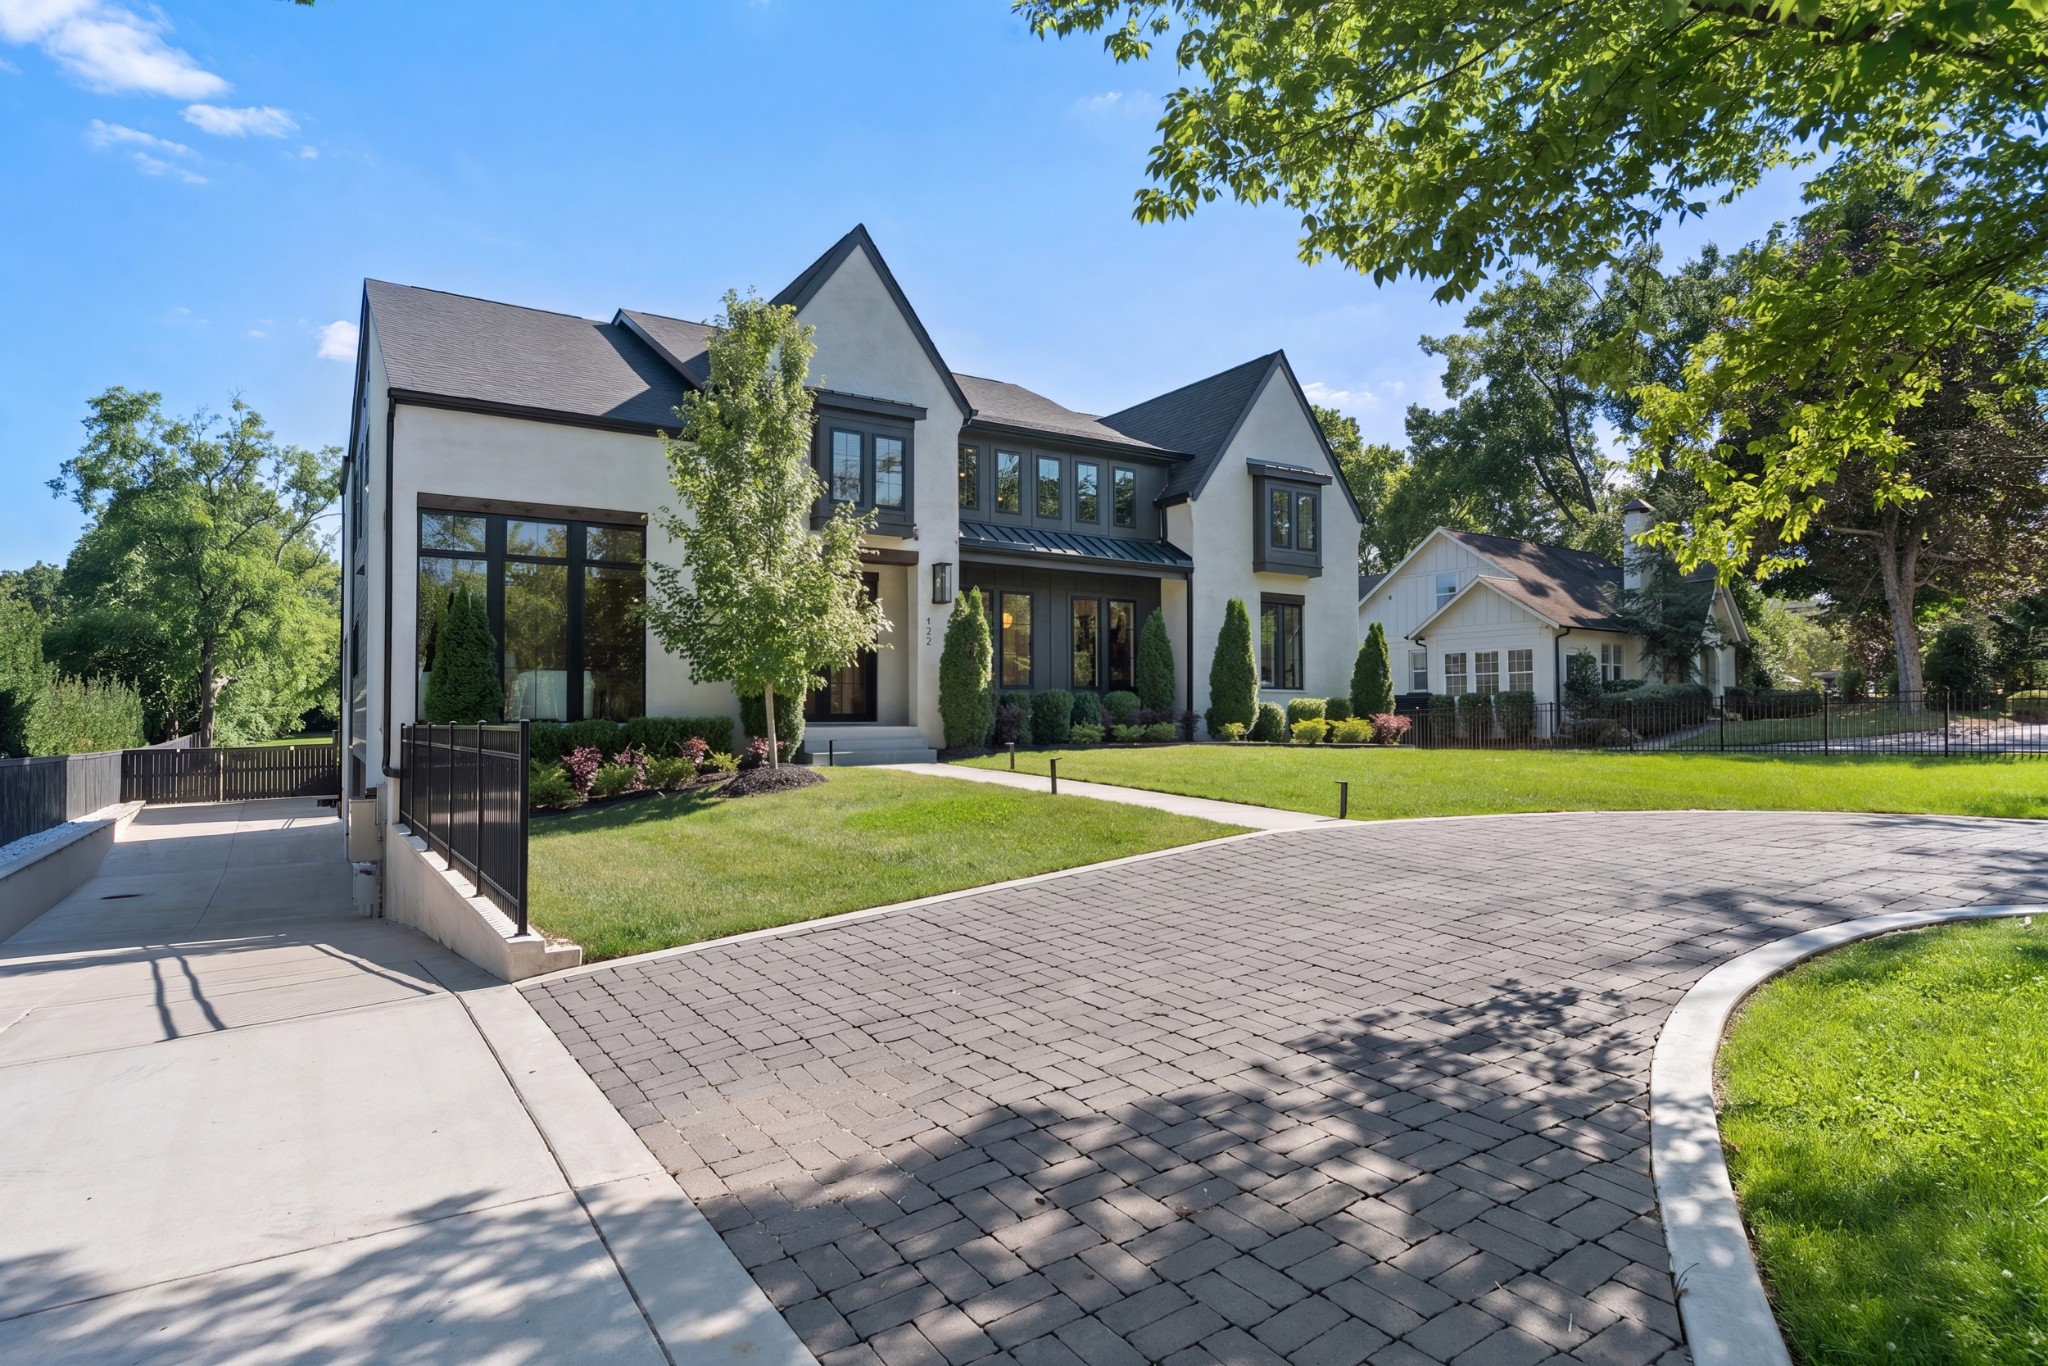
Two-story white house with dark-framed windows, a landscaped lawn, and a broad paver driveway.
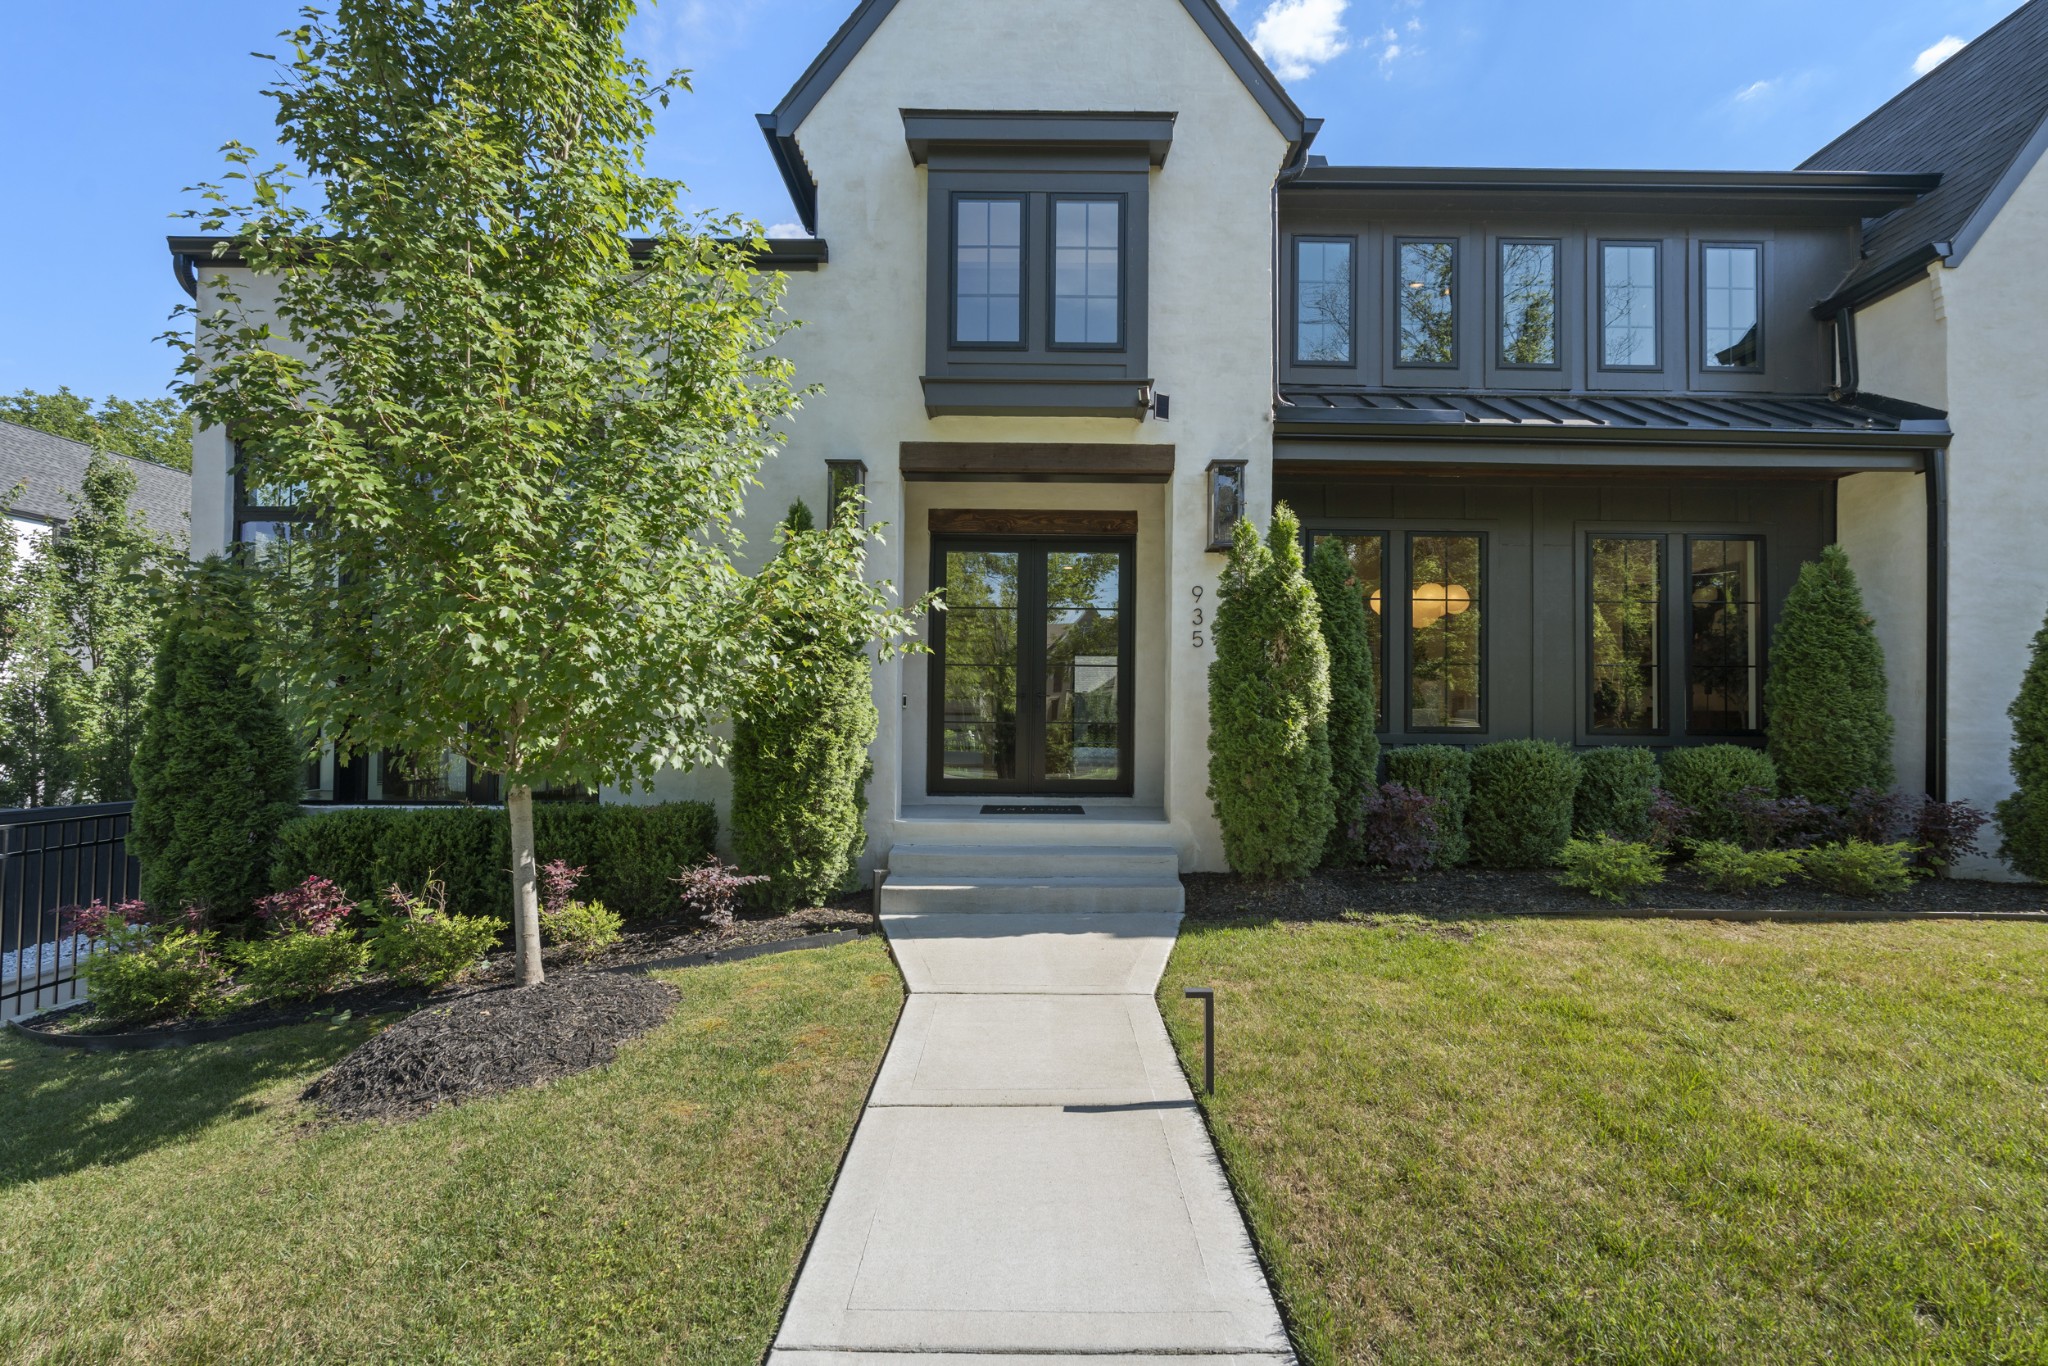
Two-story cream stucco home with dark-framed windows, landscaped entry, and concrete walkway.
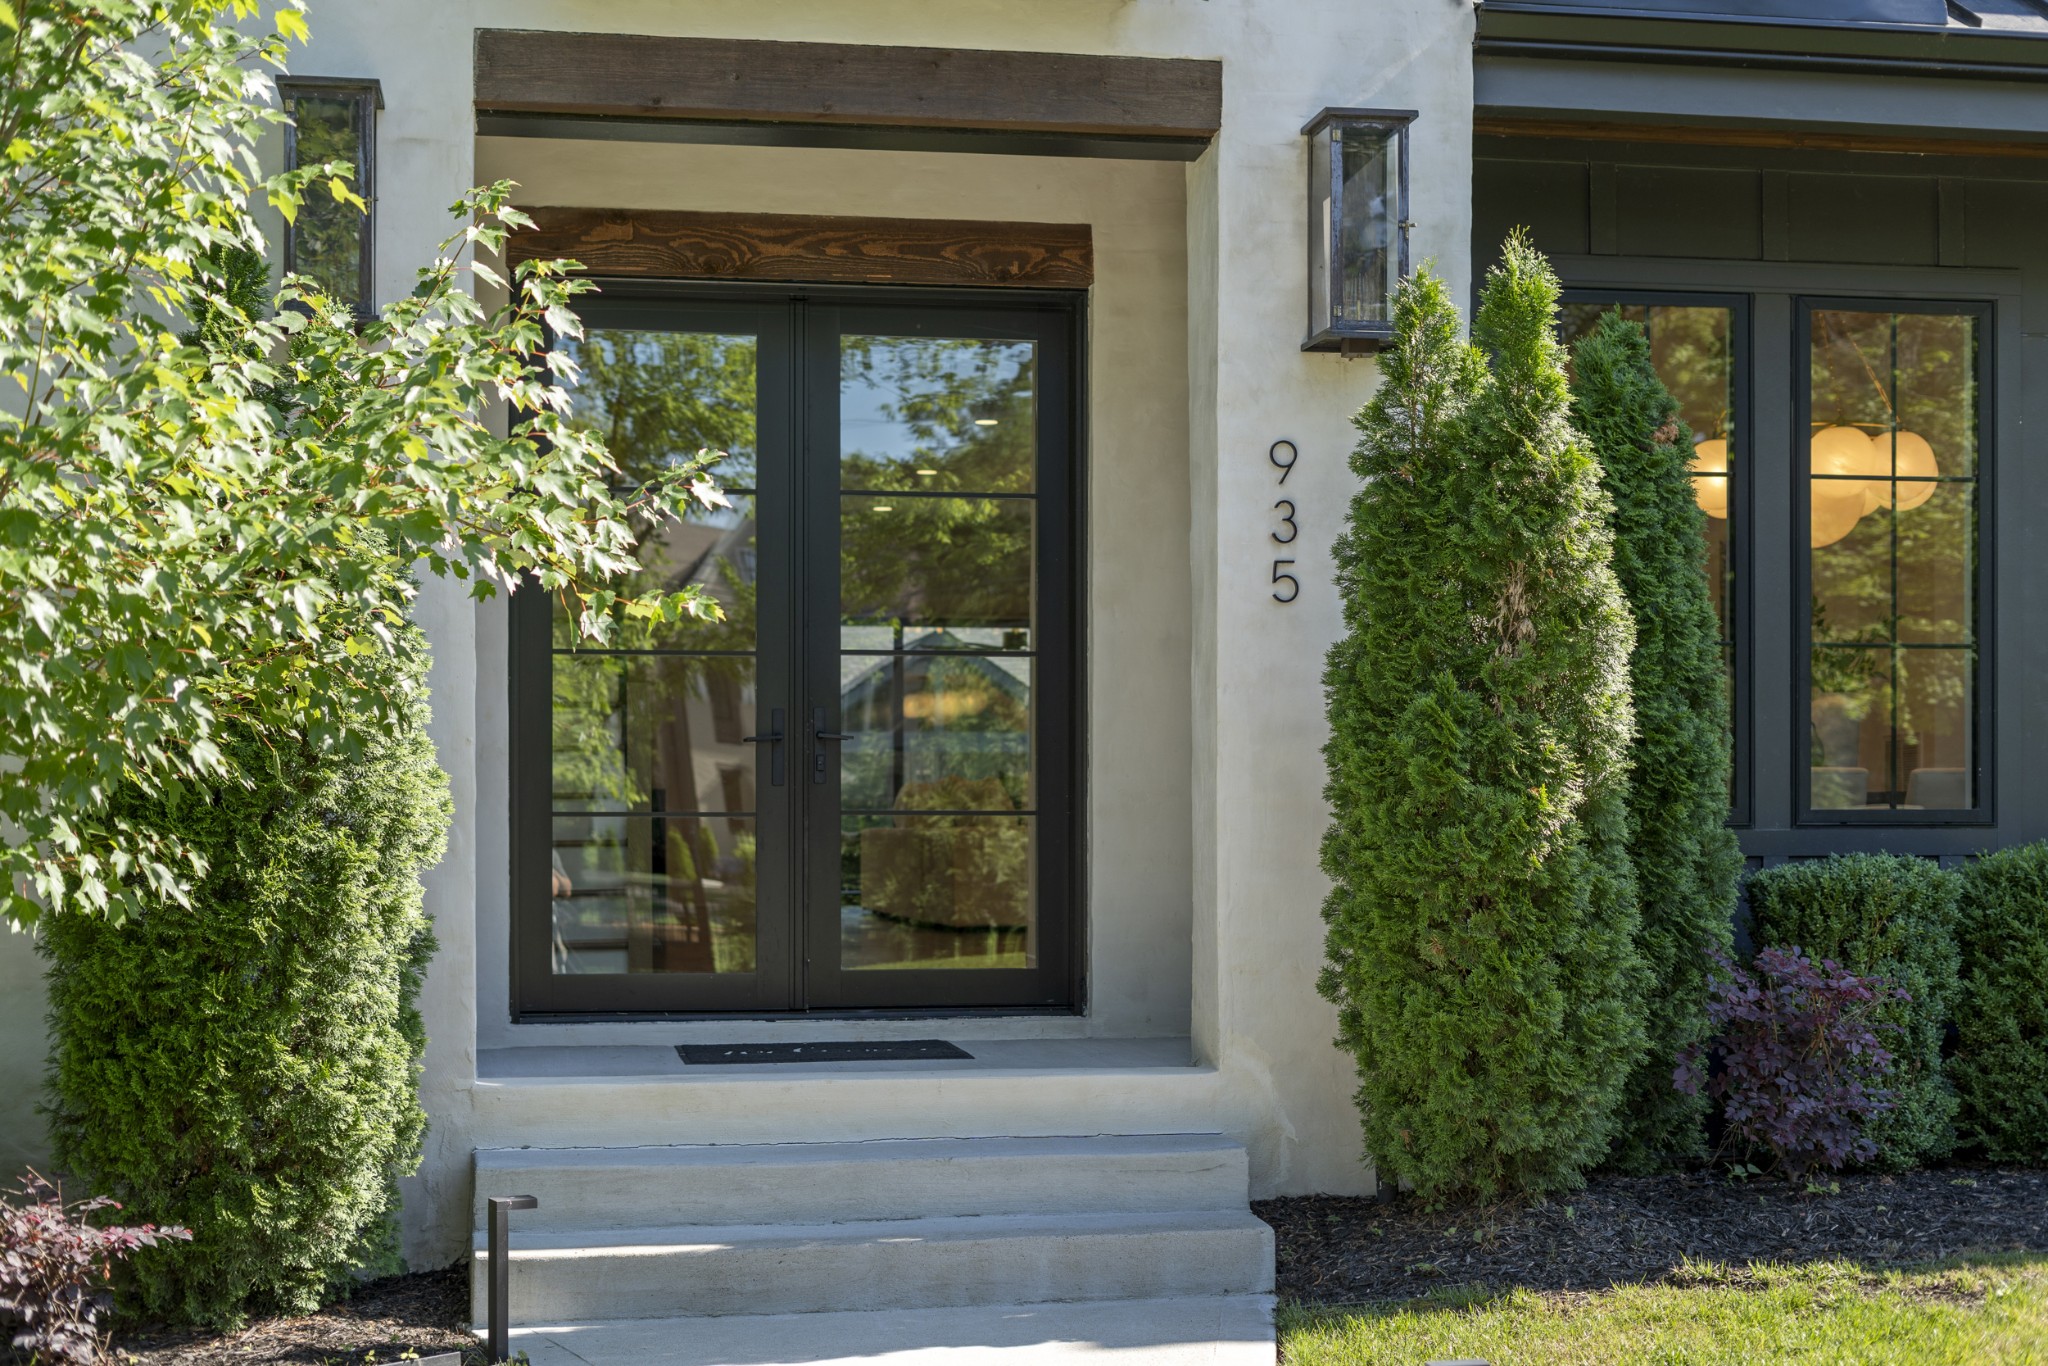
Modern home entrance with black-framed glass doors, white stucco, and evergreen shrubs.
Modern white two-story home with glowing windows and a curved paver driveway at sunset.
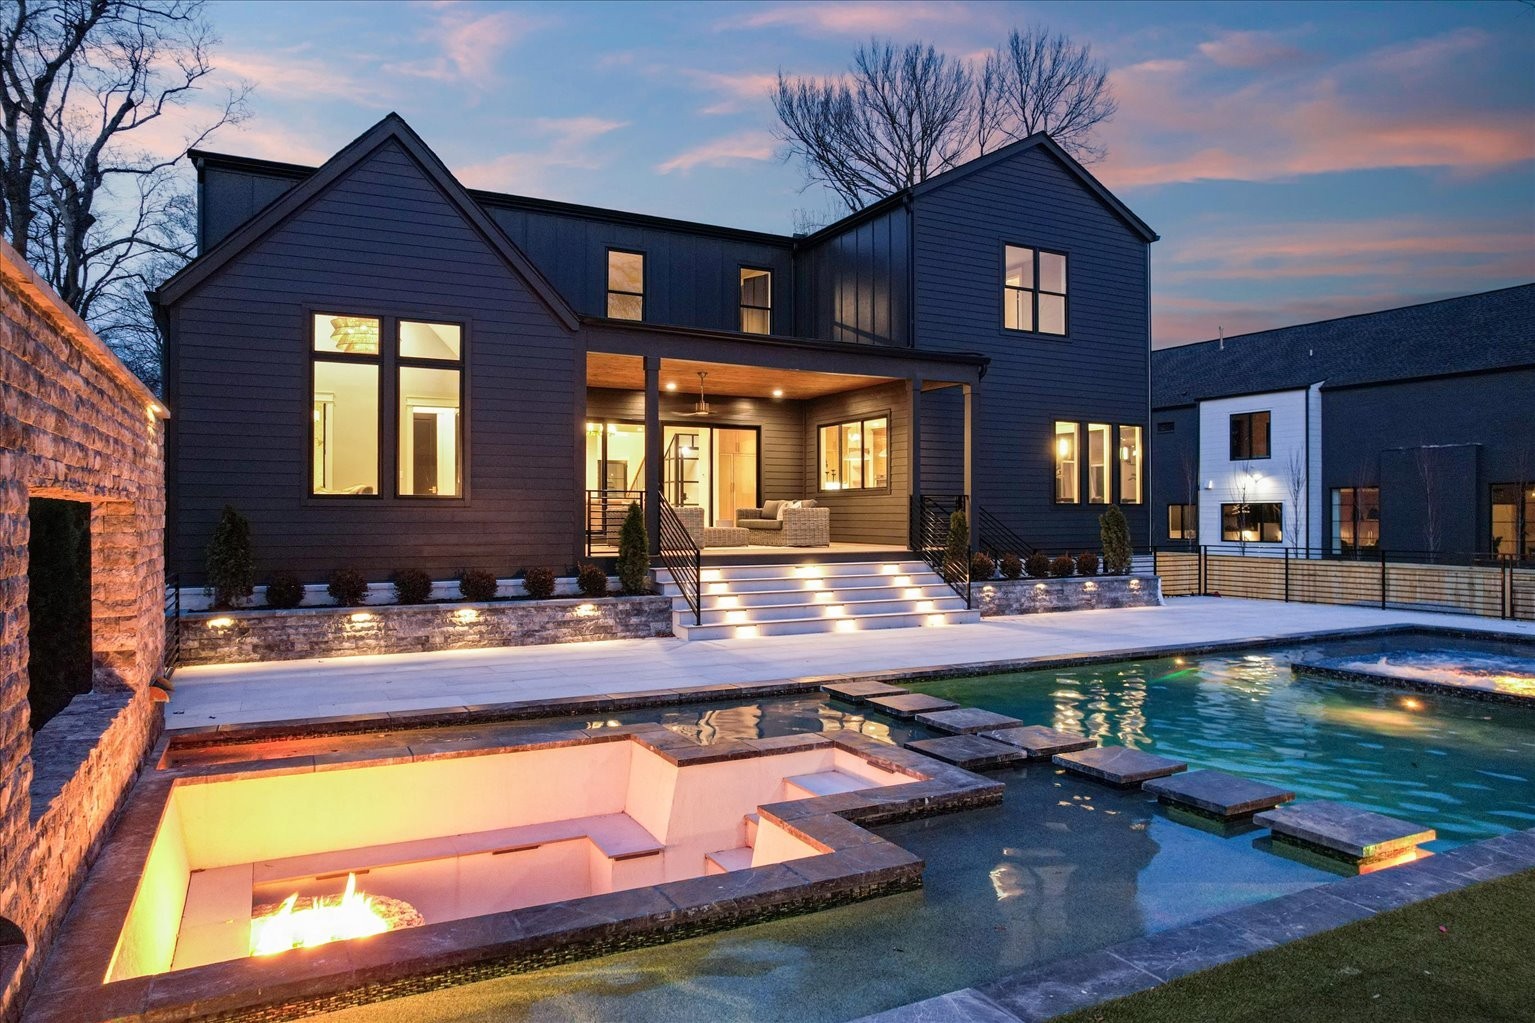
Modern two-story home at dusk overlooking a lit pool and sunken fire feature.
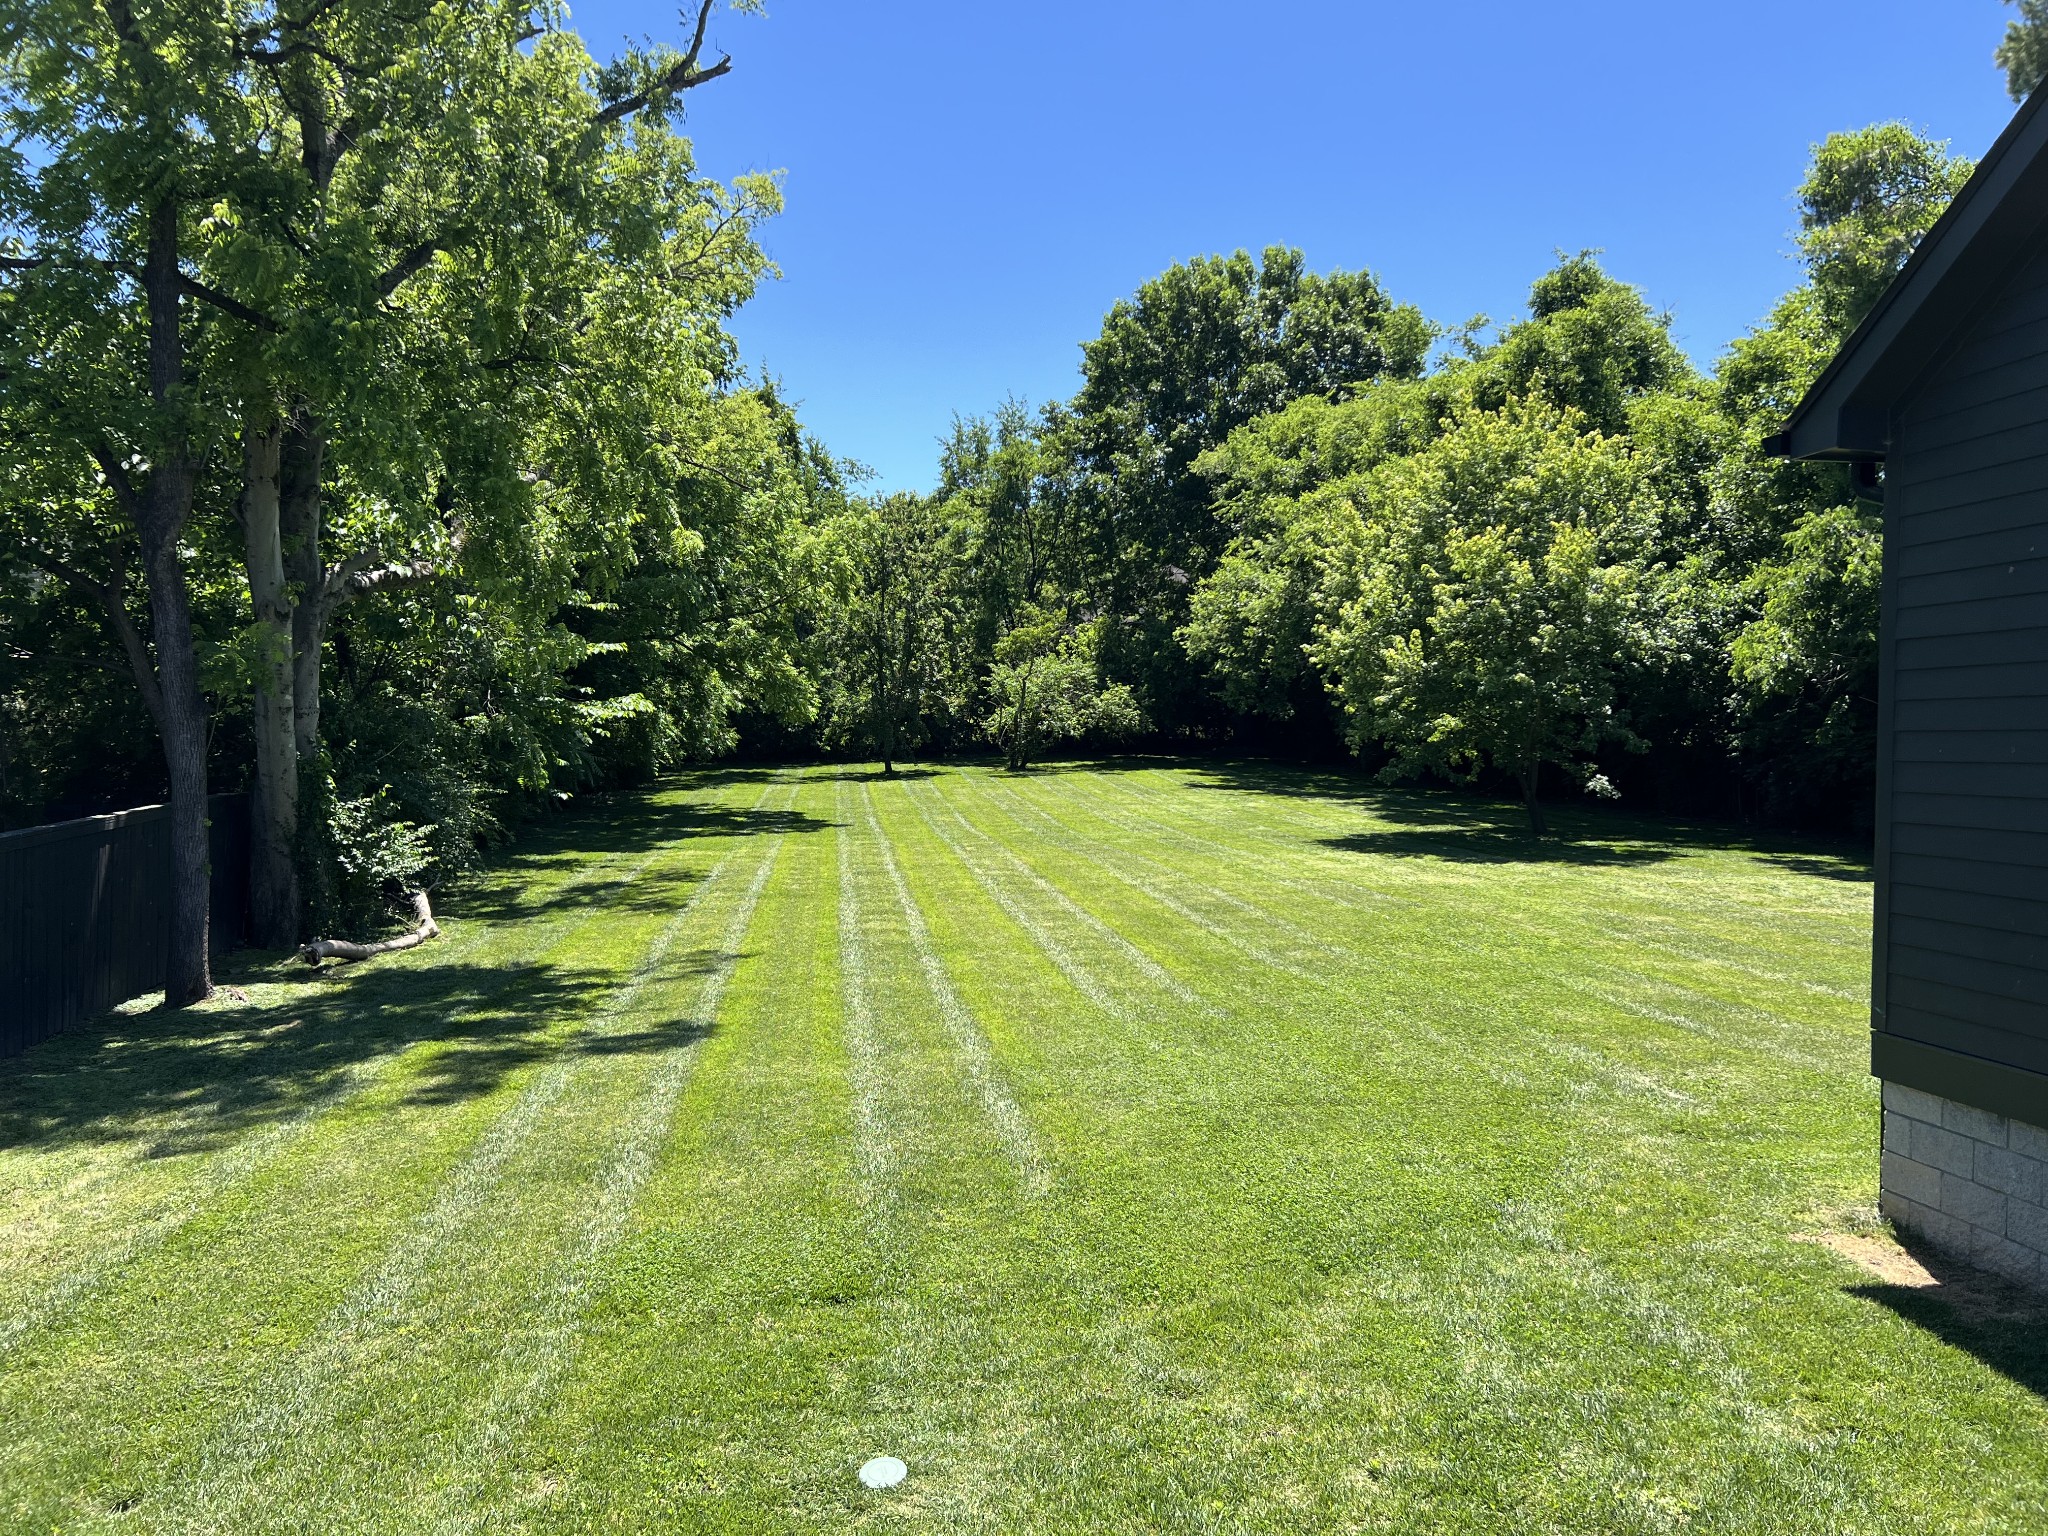
Mowed backyard lawn bordered by mature trees, with the house visible at the right edge.
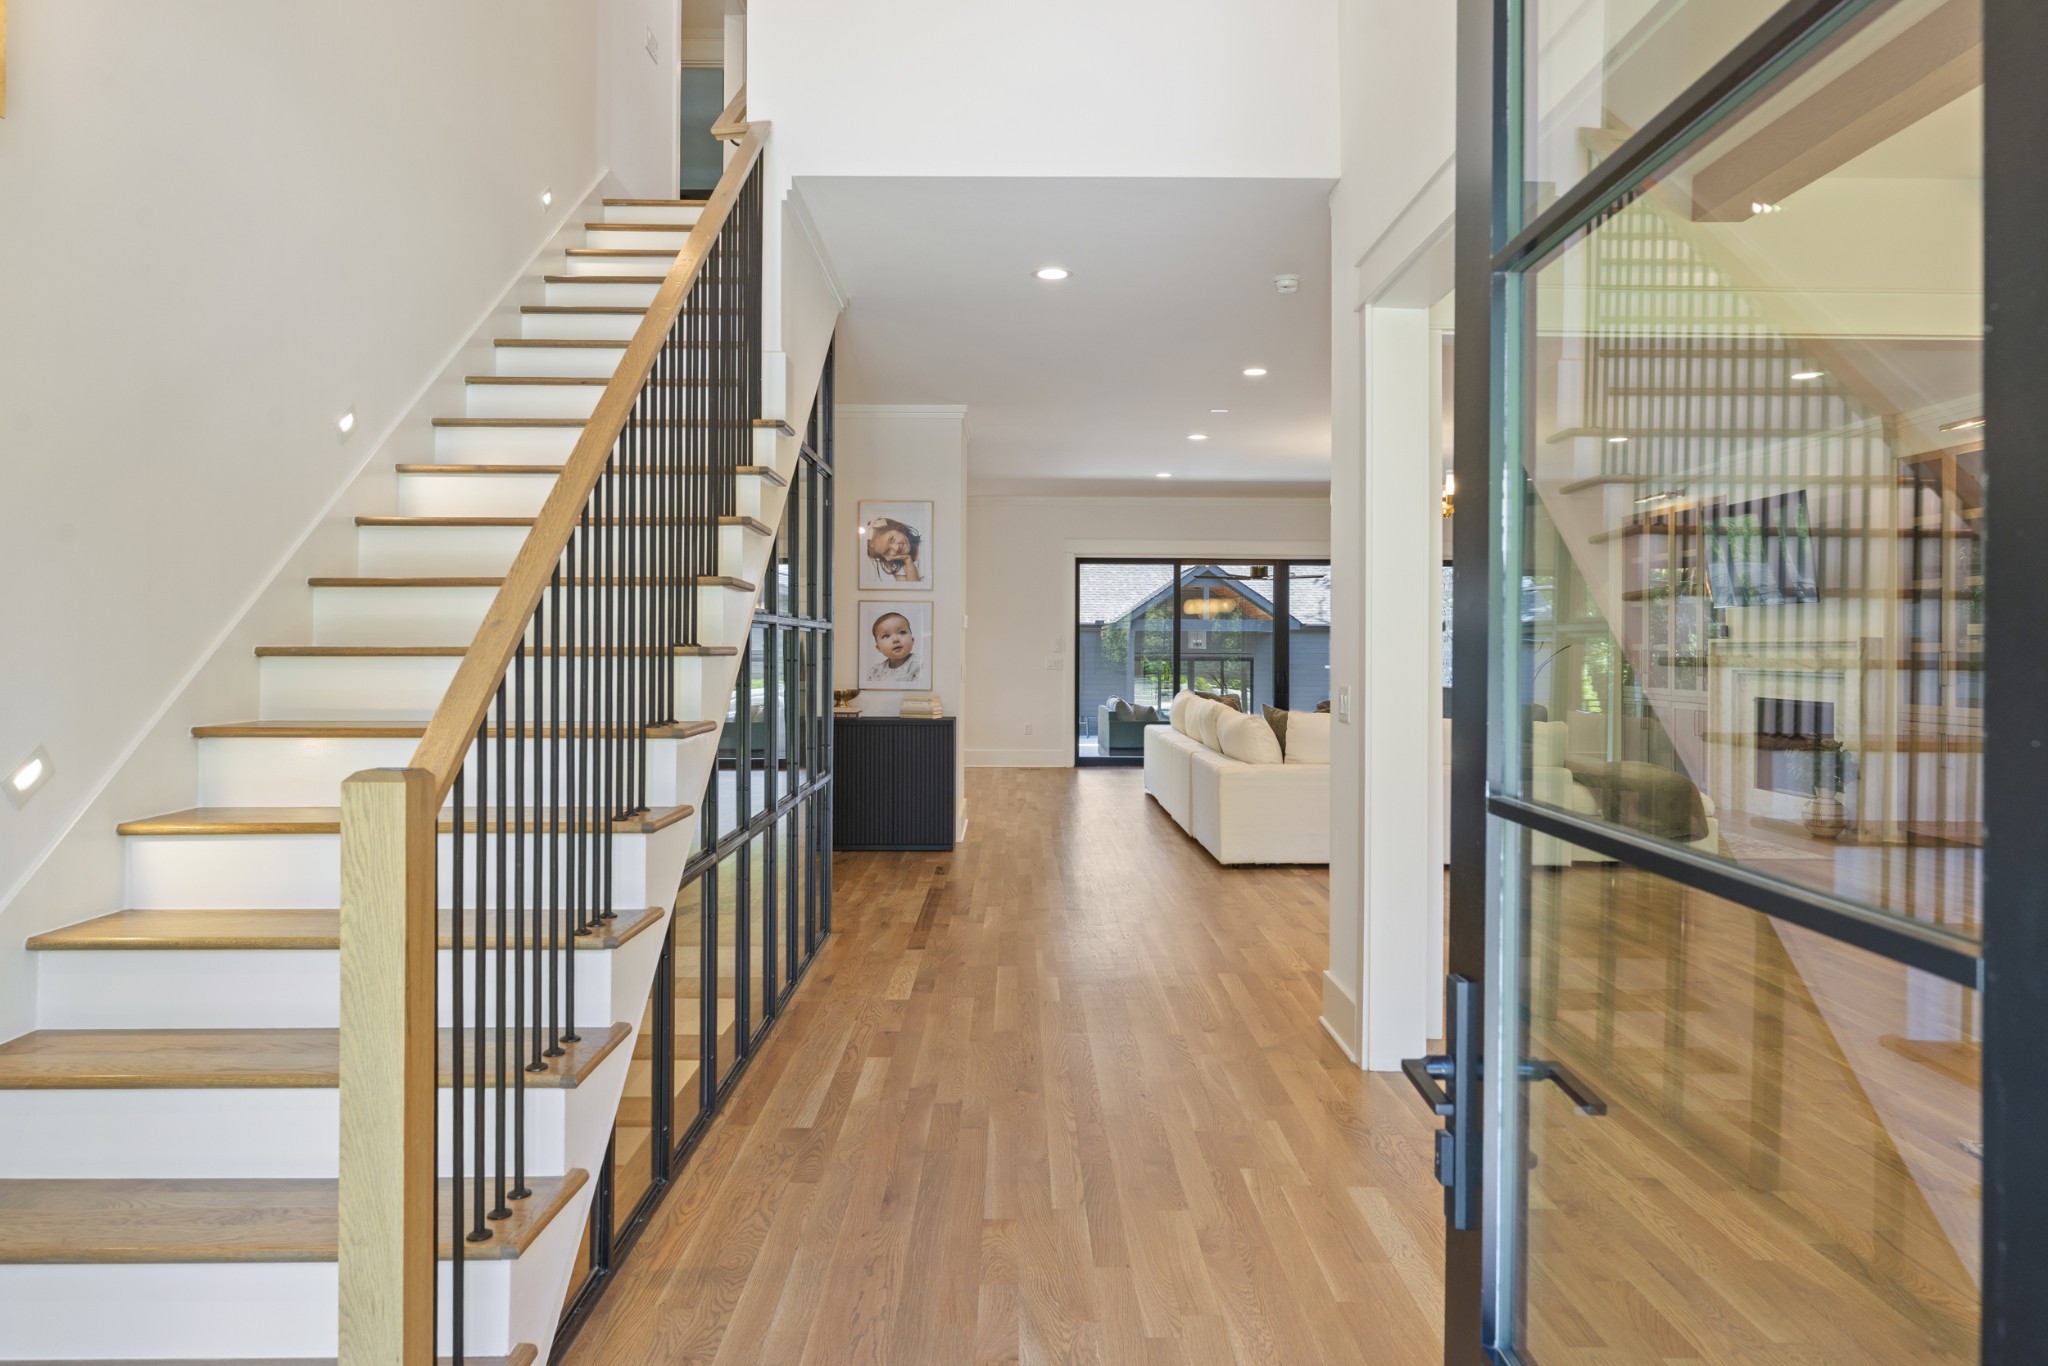
Entry hall with an open wood-and-black staircase, glass partitions, and hardwood floors leading to the living room.
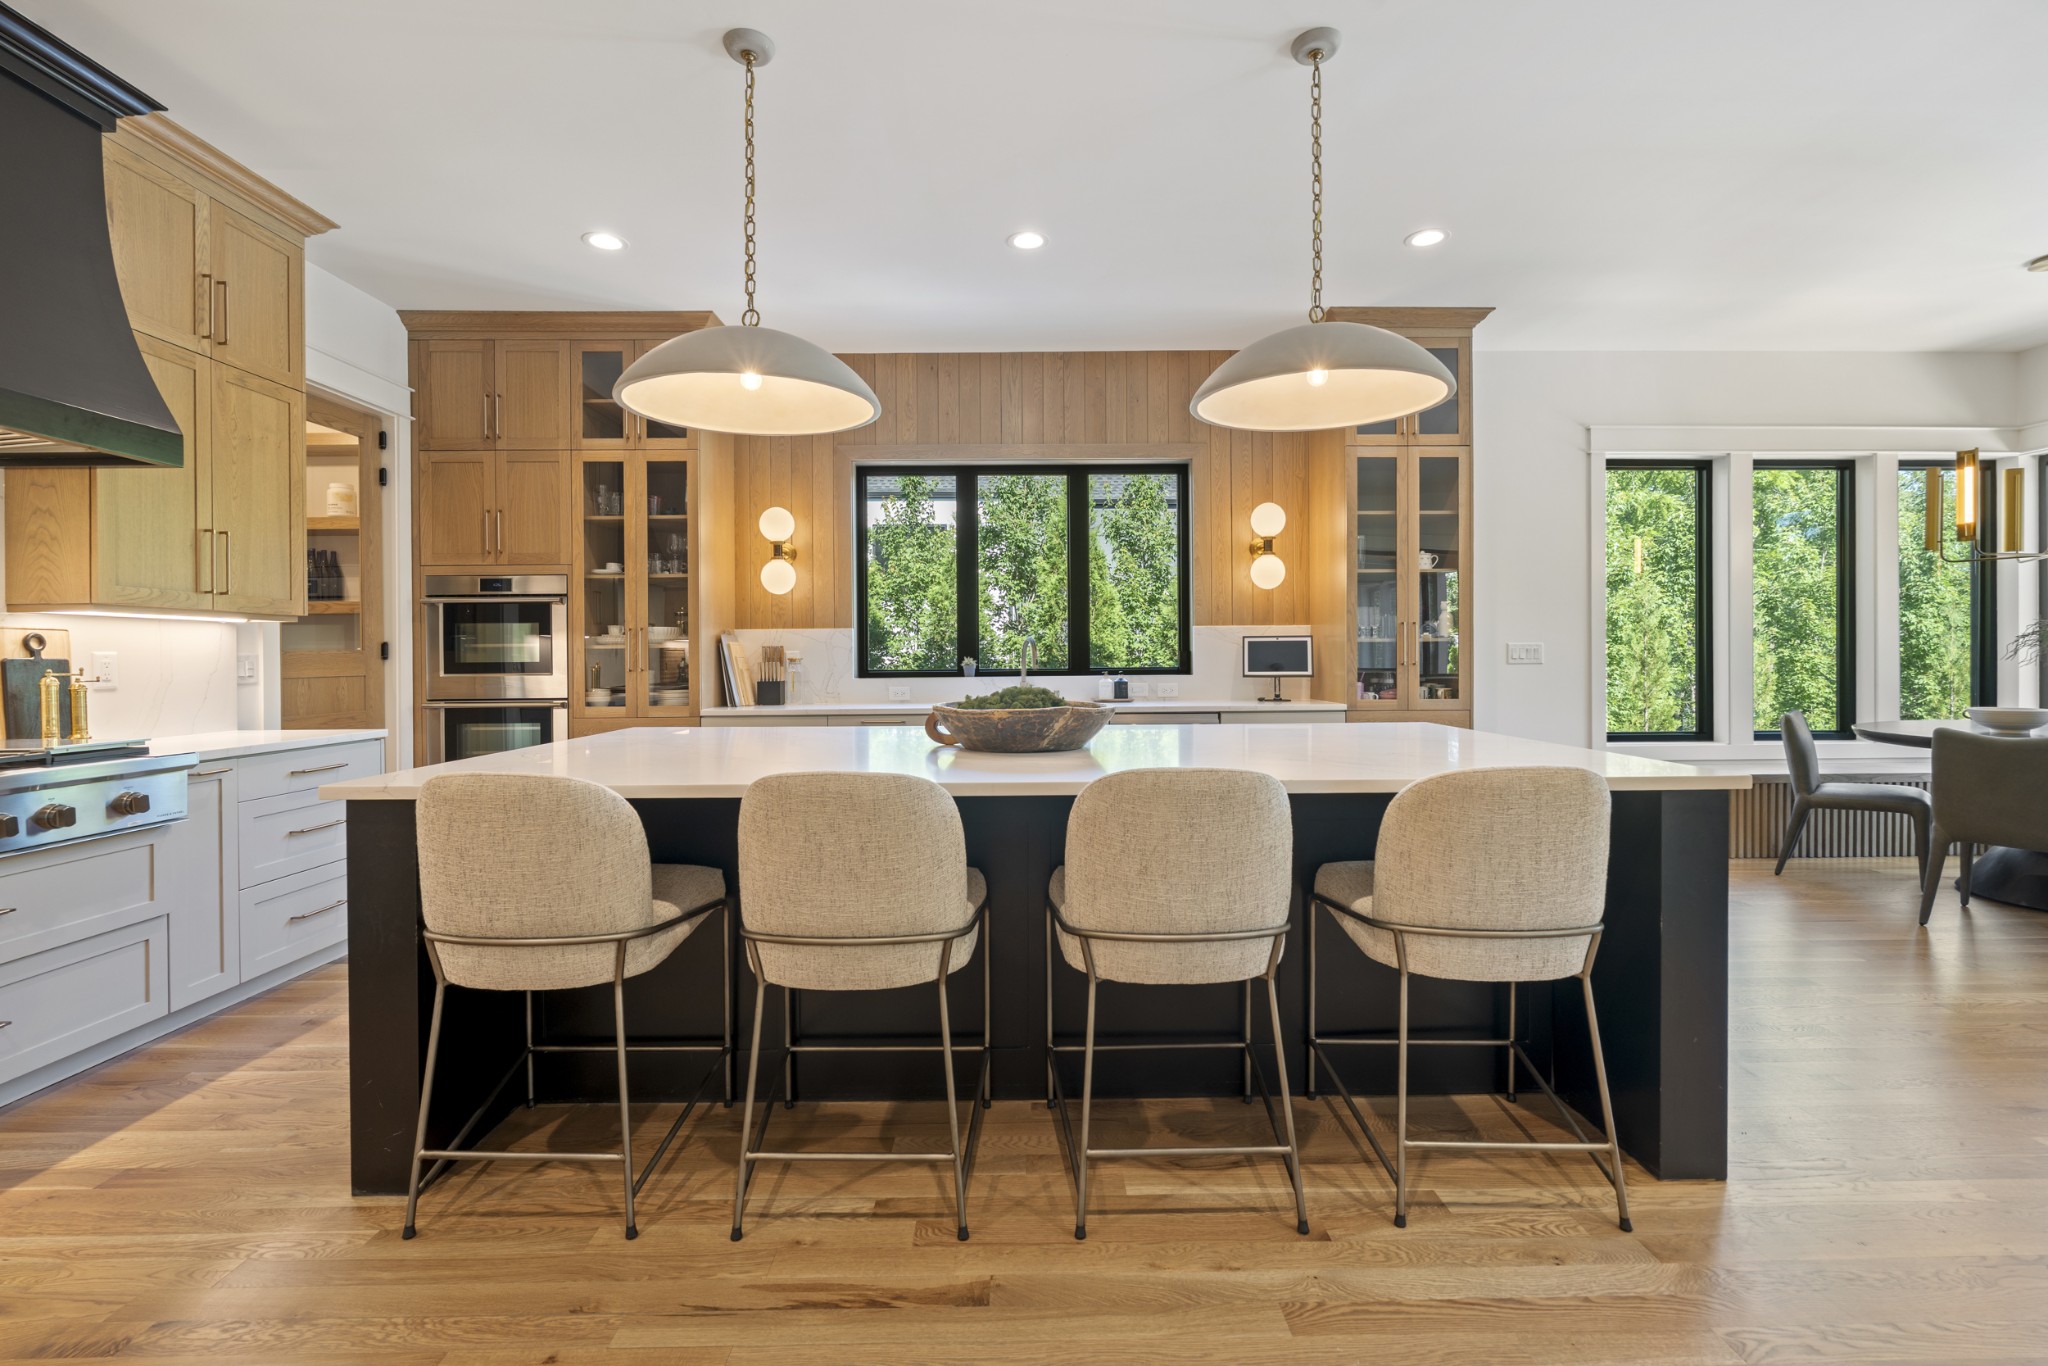
Modern kitchen with a large island, four bar stools, warm wood cabinets, and windows overlooking trees.
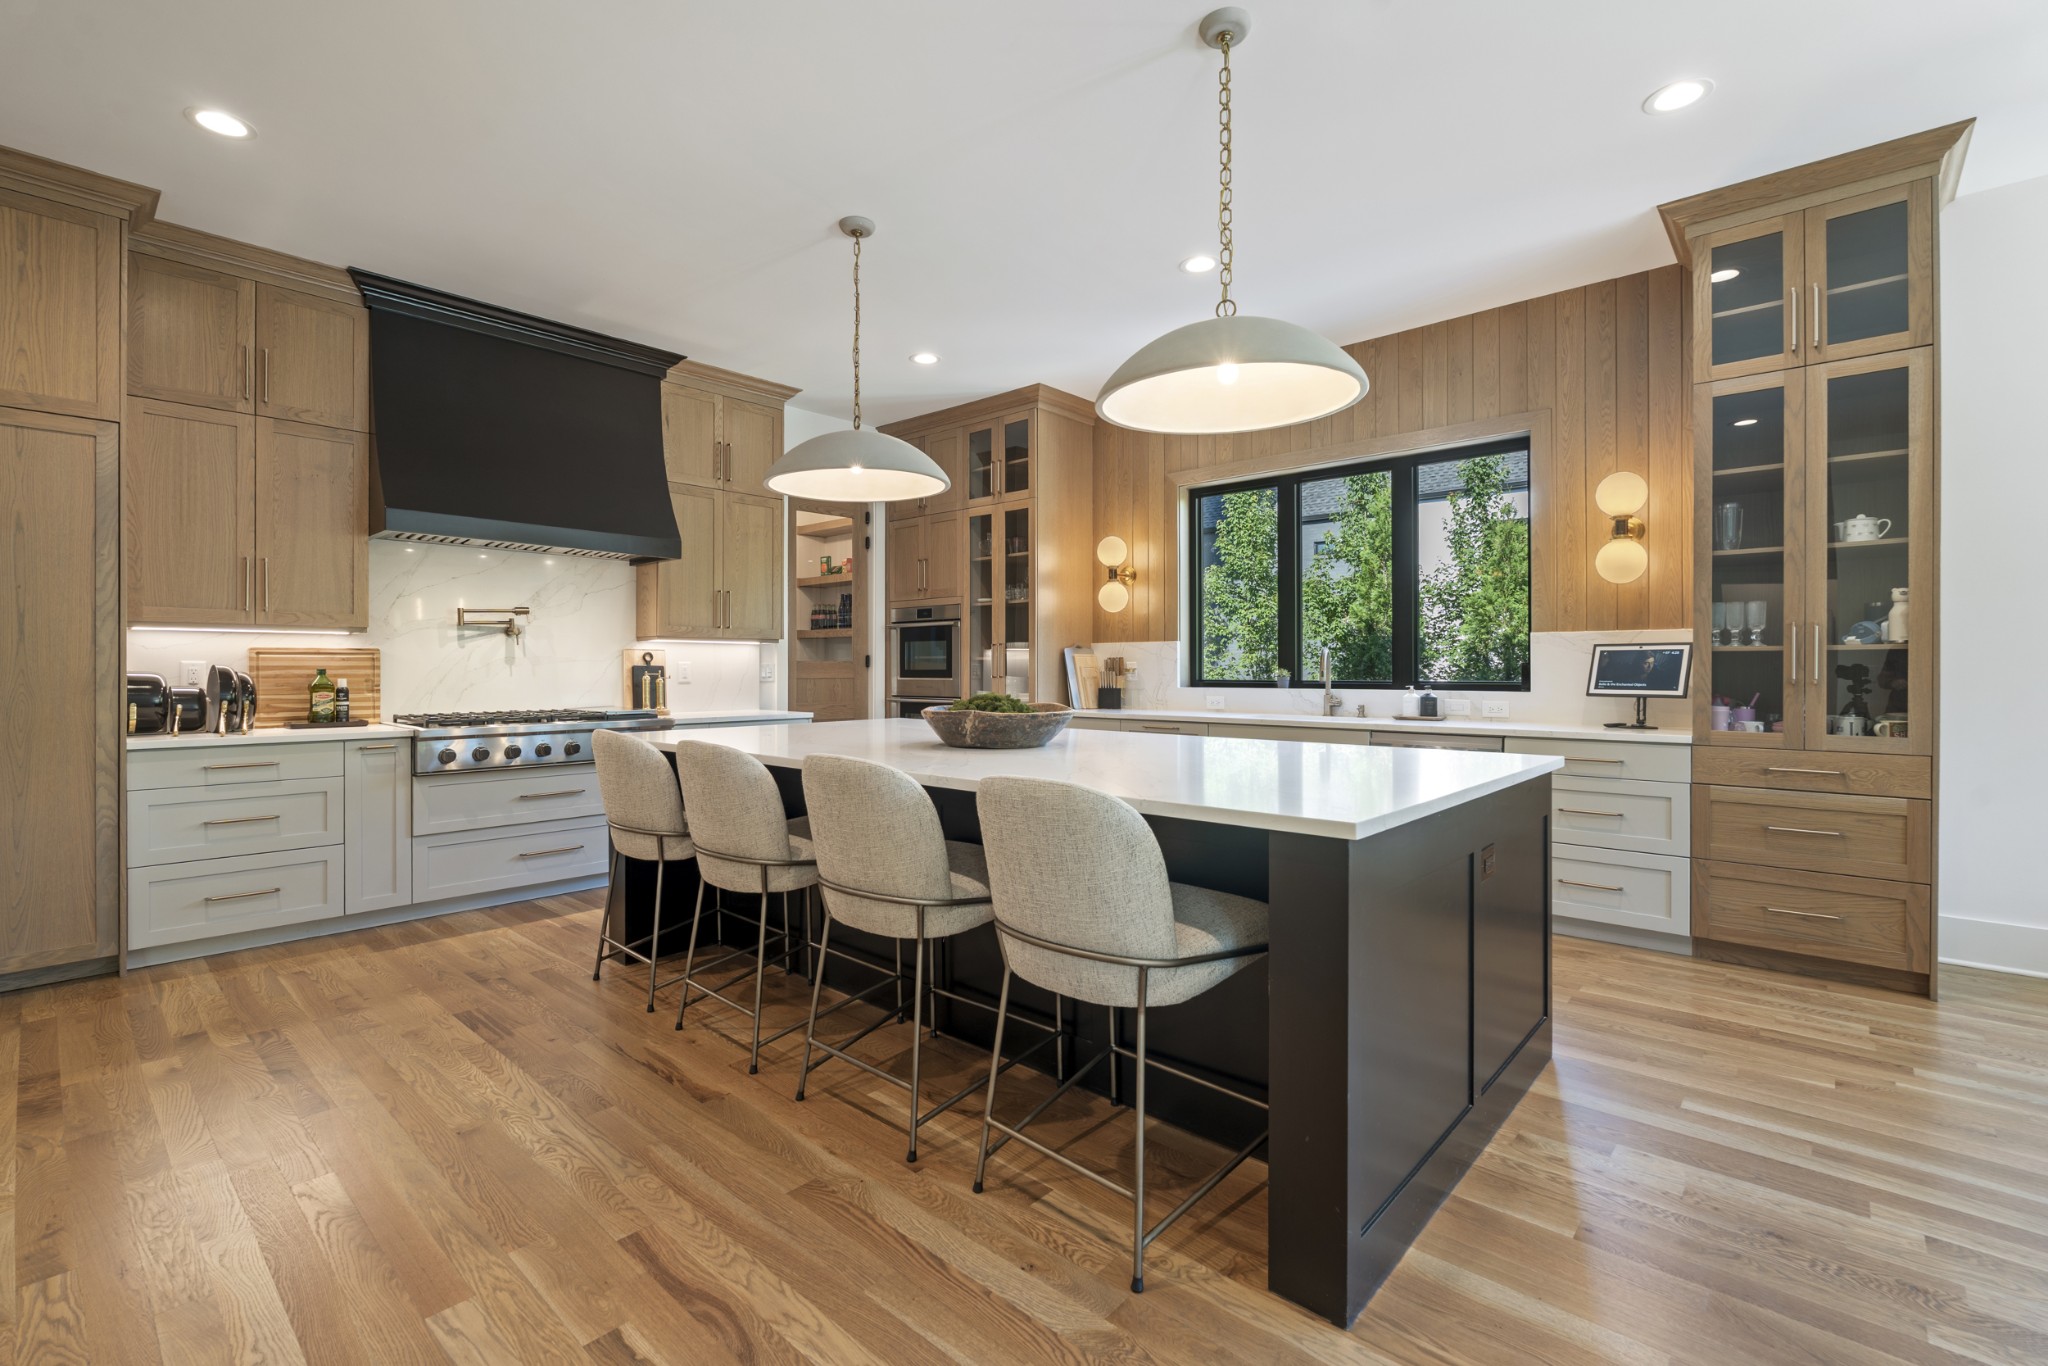
Kitchen with a large dark island, four stools, warm wood cabinetry, and wide windows overlooking greenery.
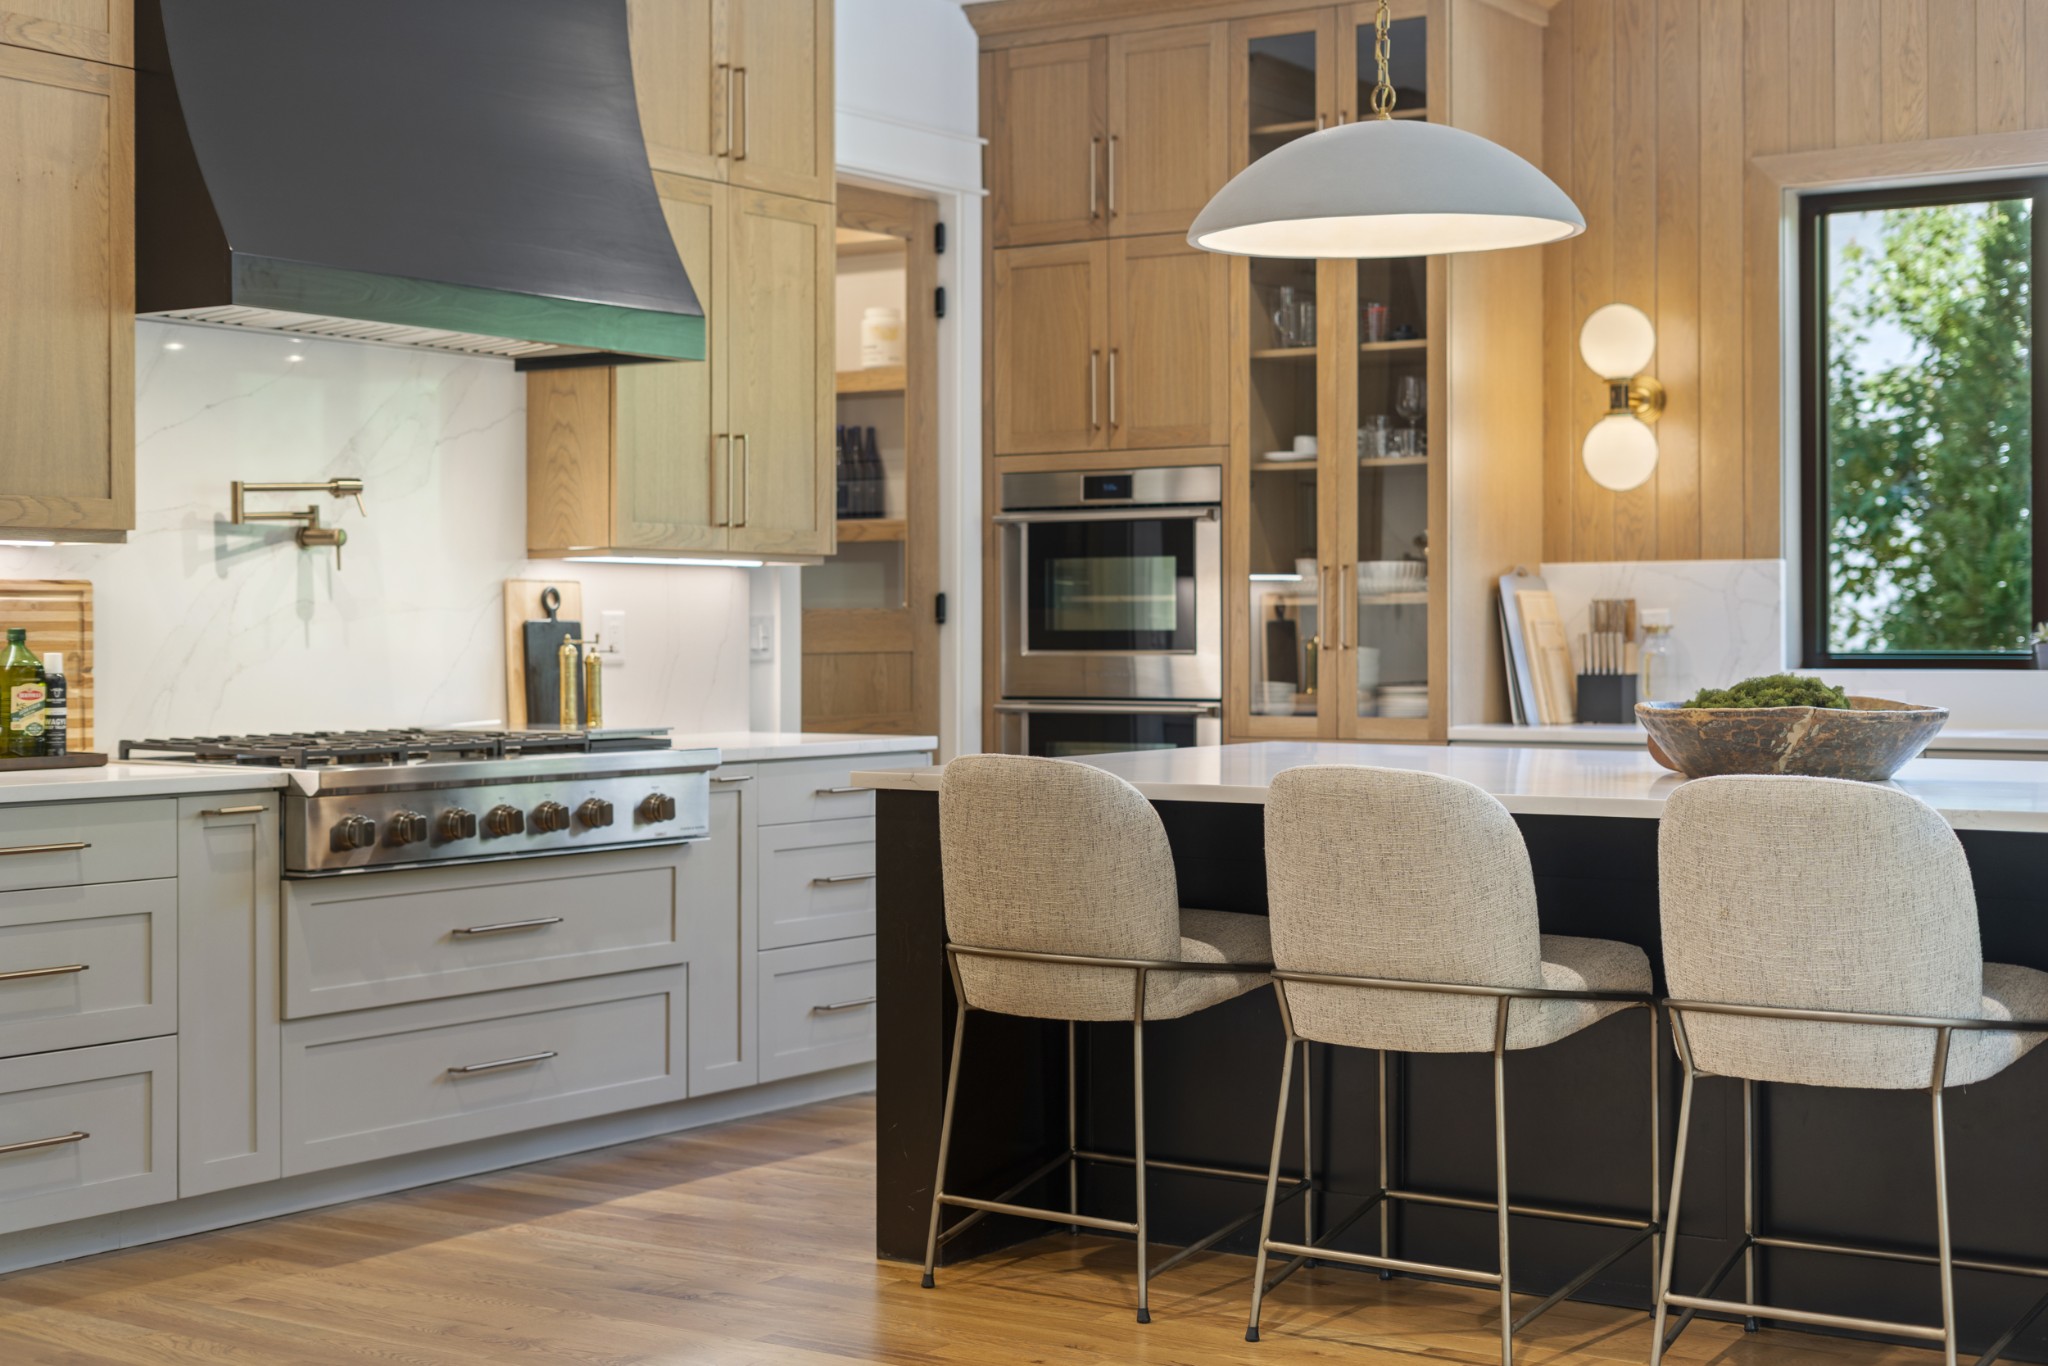
Modern kitchen with a stainless-steel range, wood cabinetry, and a black island with three bar stools.
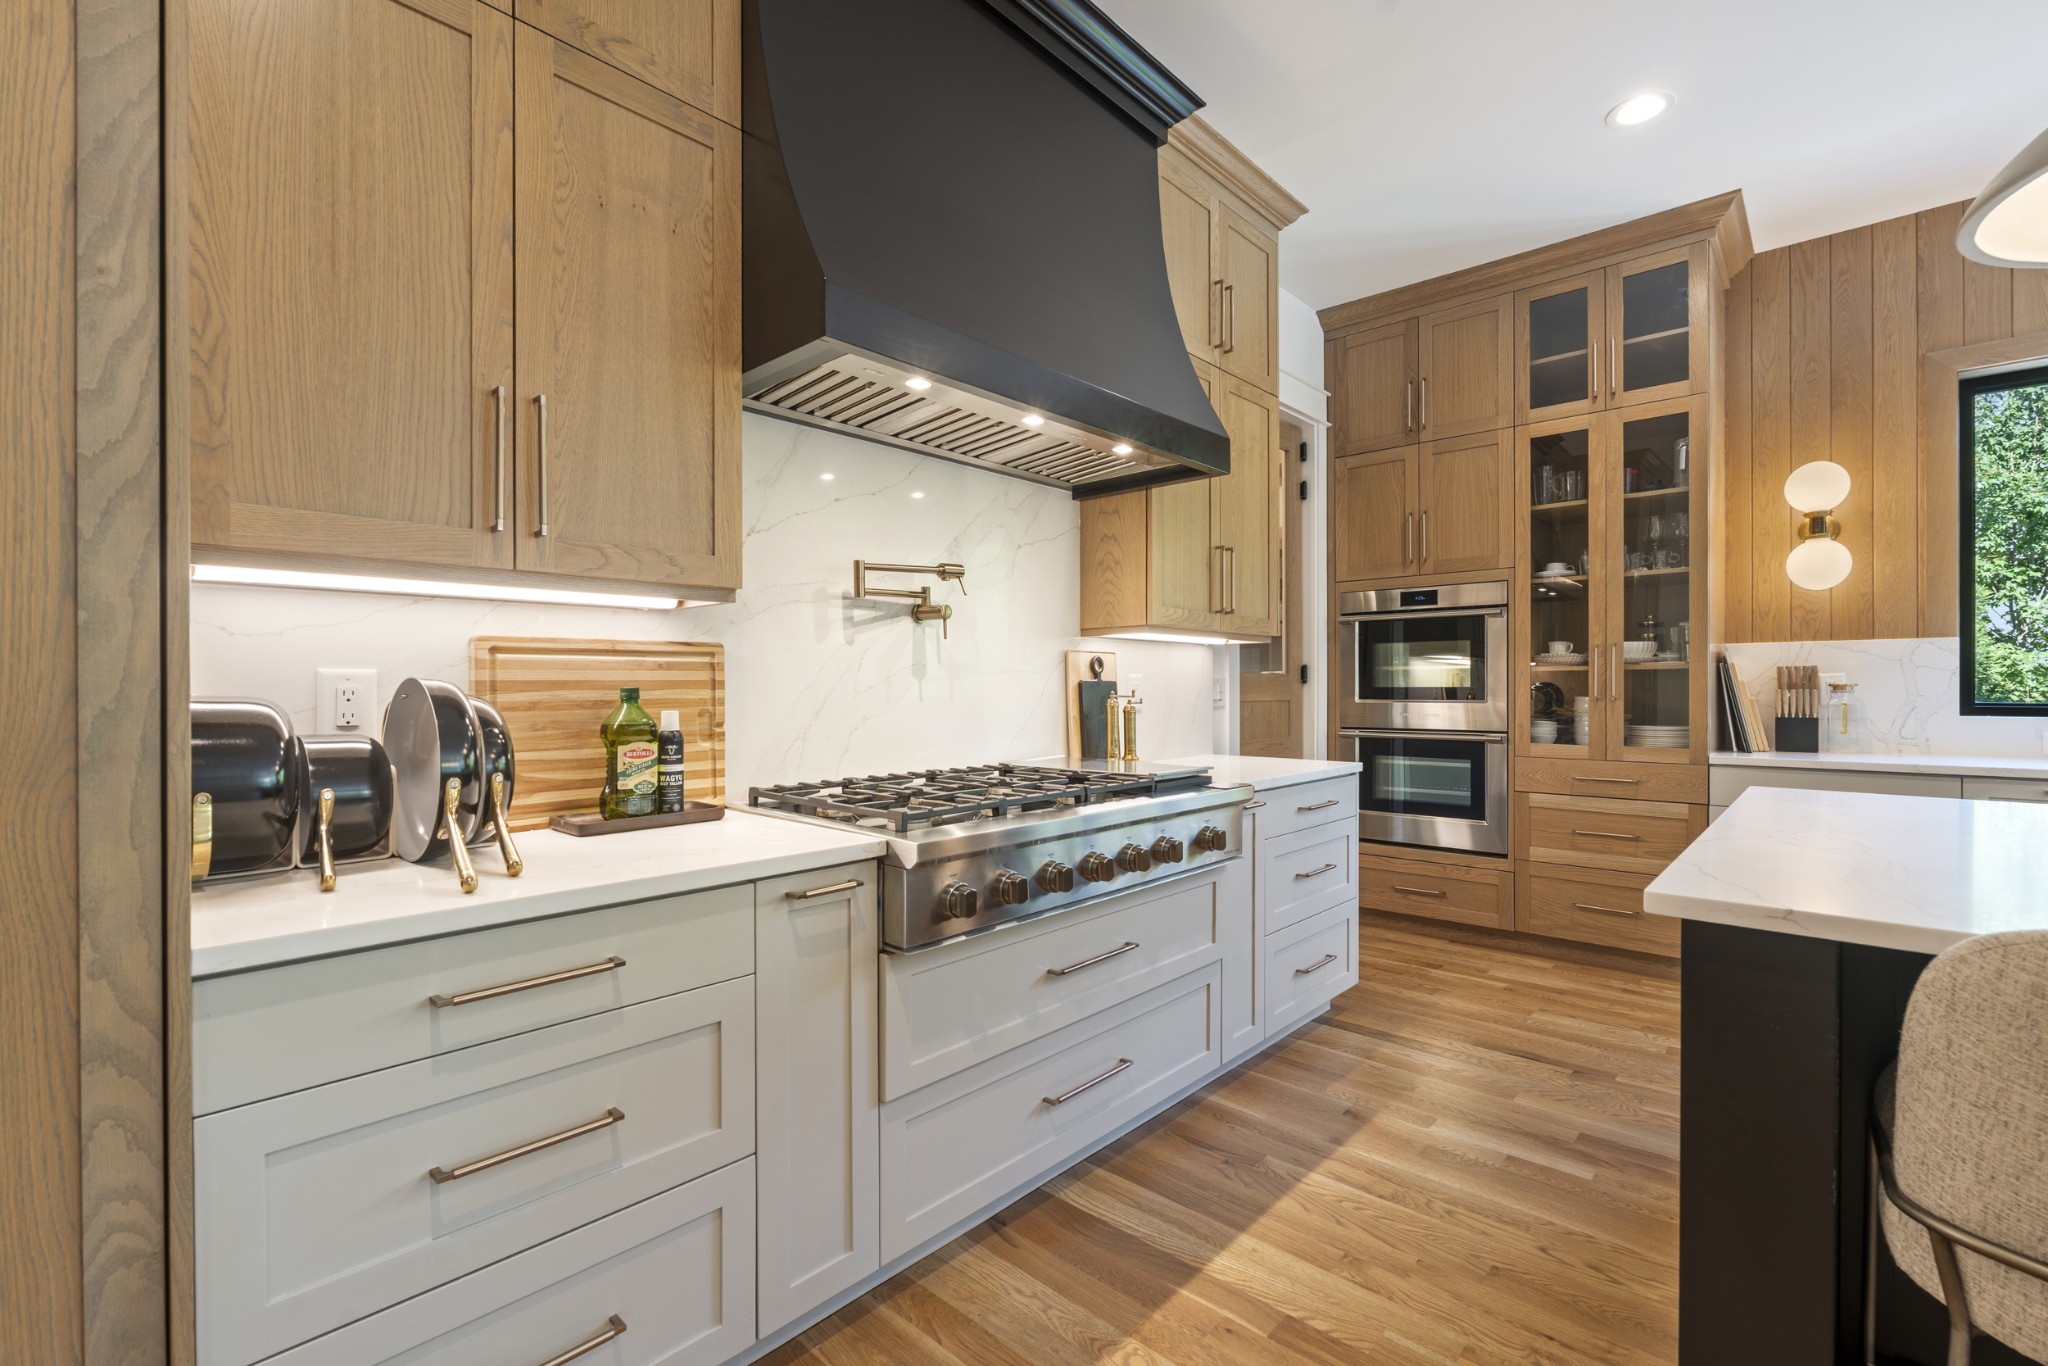
Kitchen with a stainless-steel range, dark hood, warm wood cabinetry, and white marble counters.
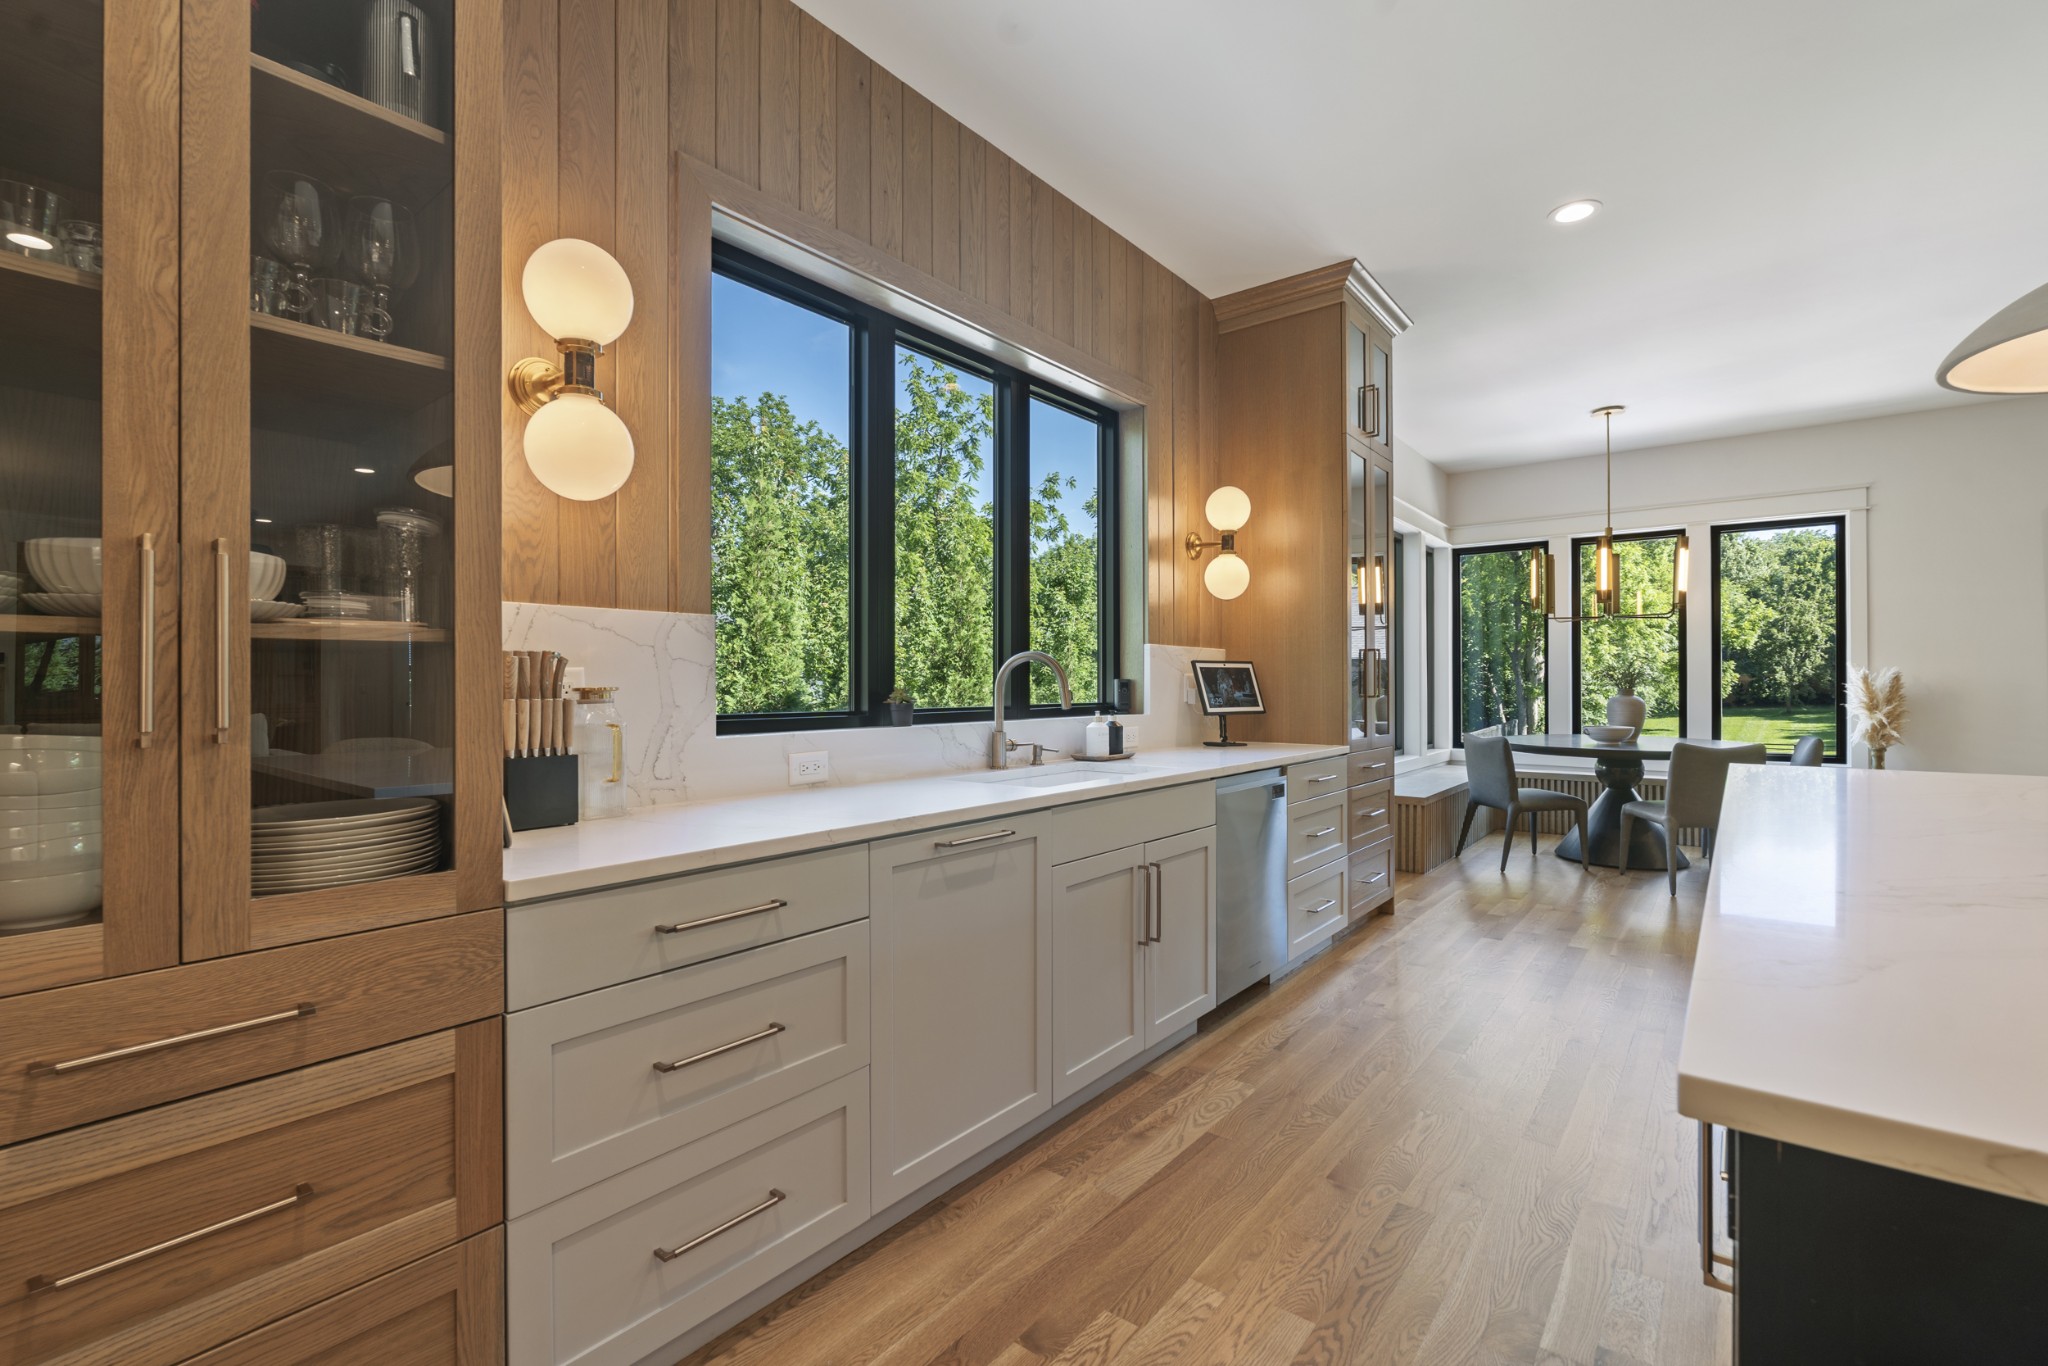
Kitchen with warm wood paneling, white cabinets, a long window over the sink, and an adjoining dining area.
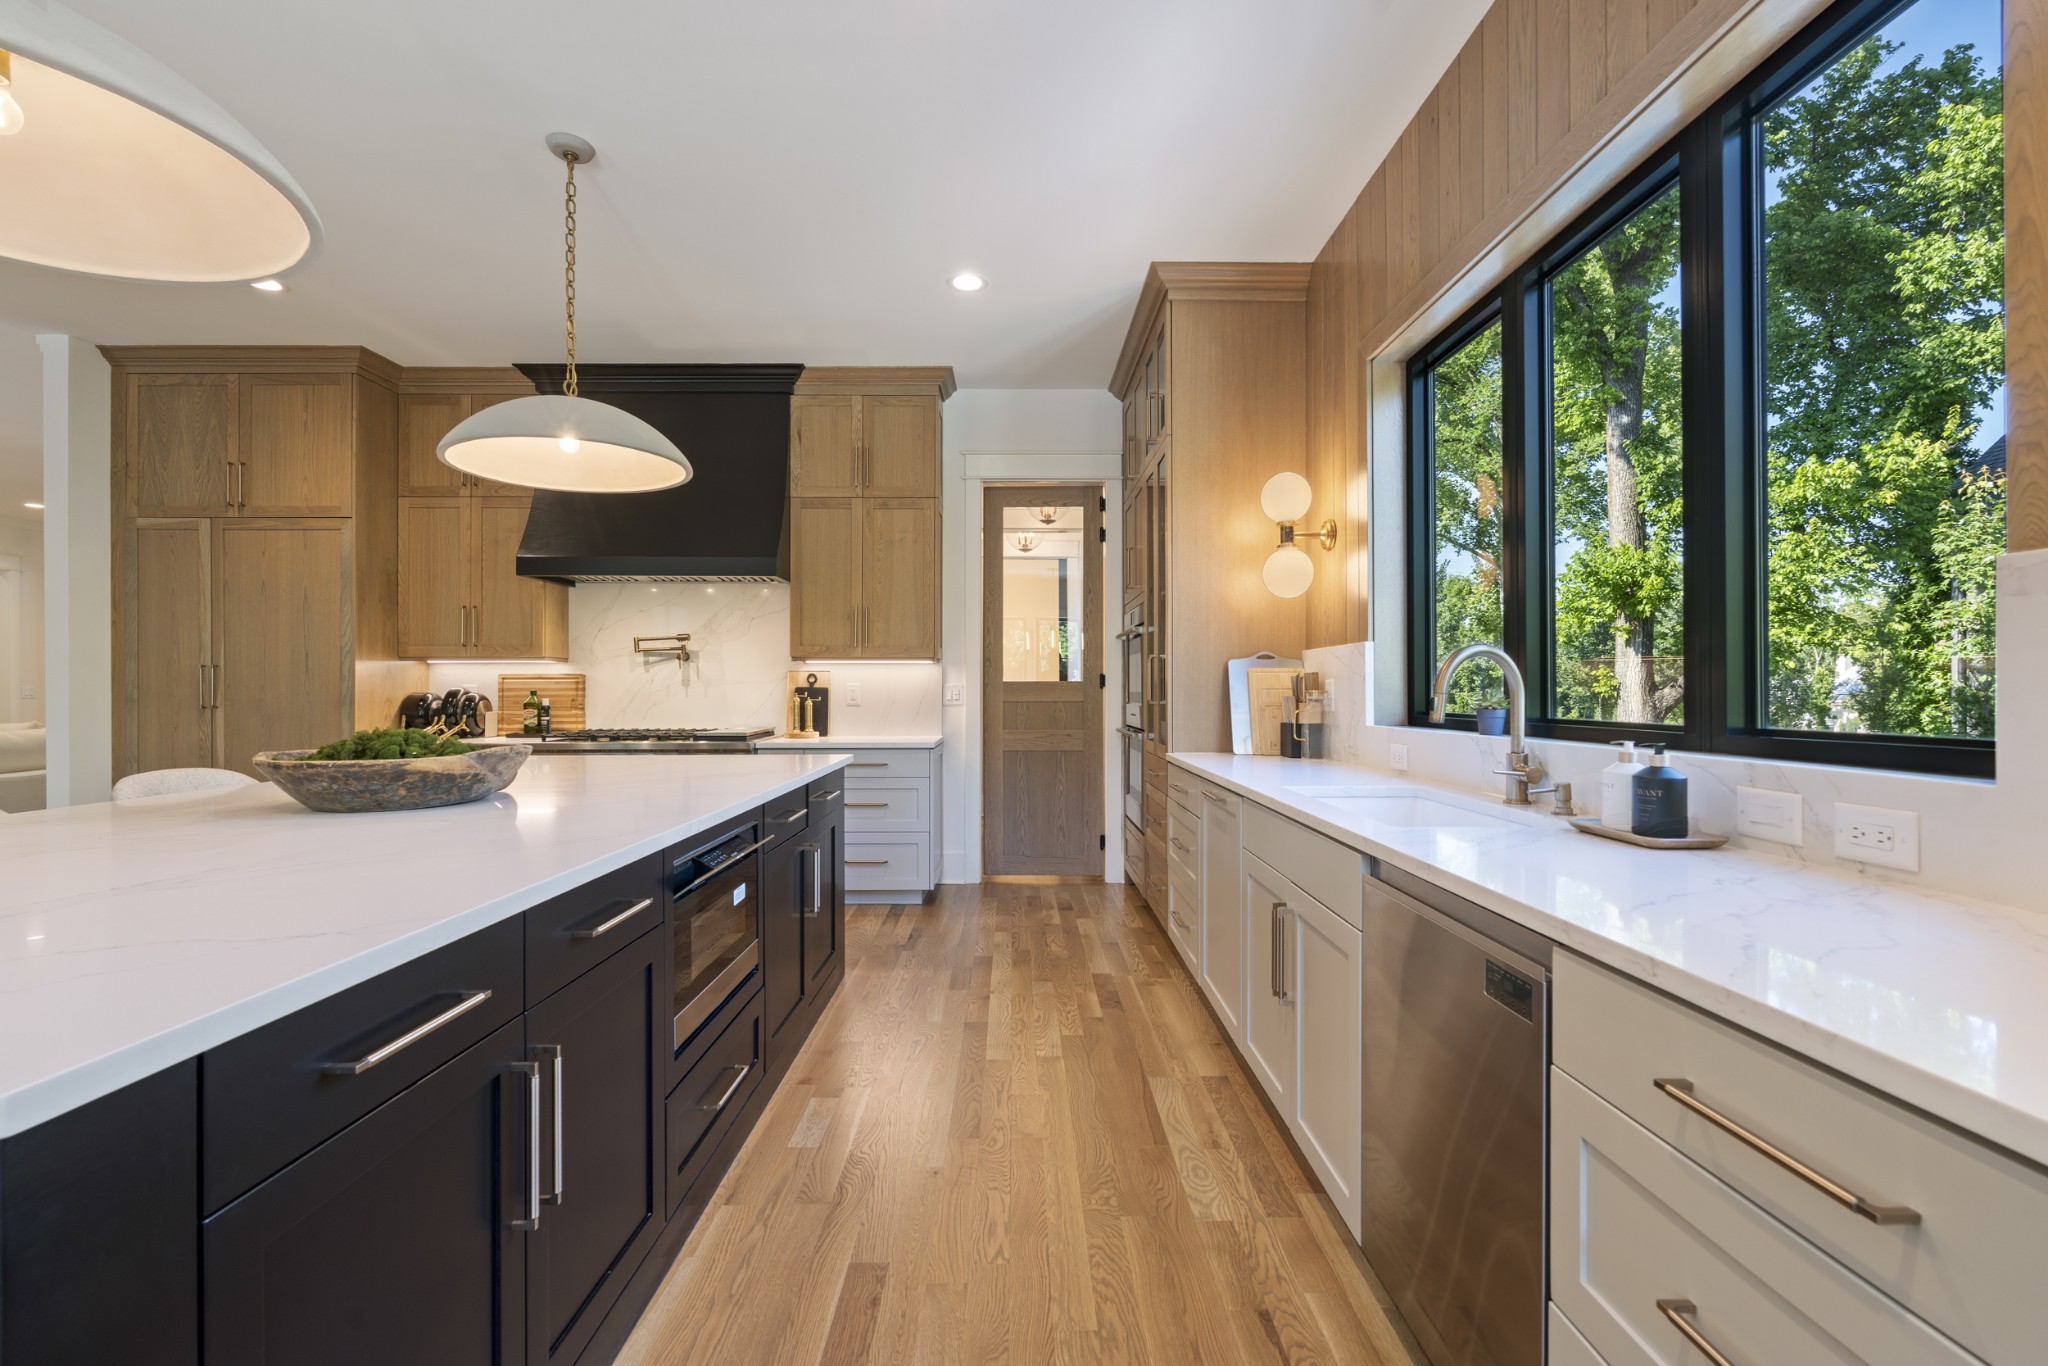
Kitchen with a long black island, warm wood cabinets, and windows overlooking leafy trees.
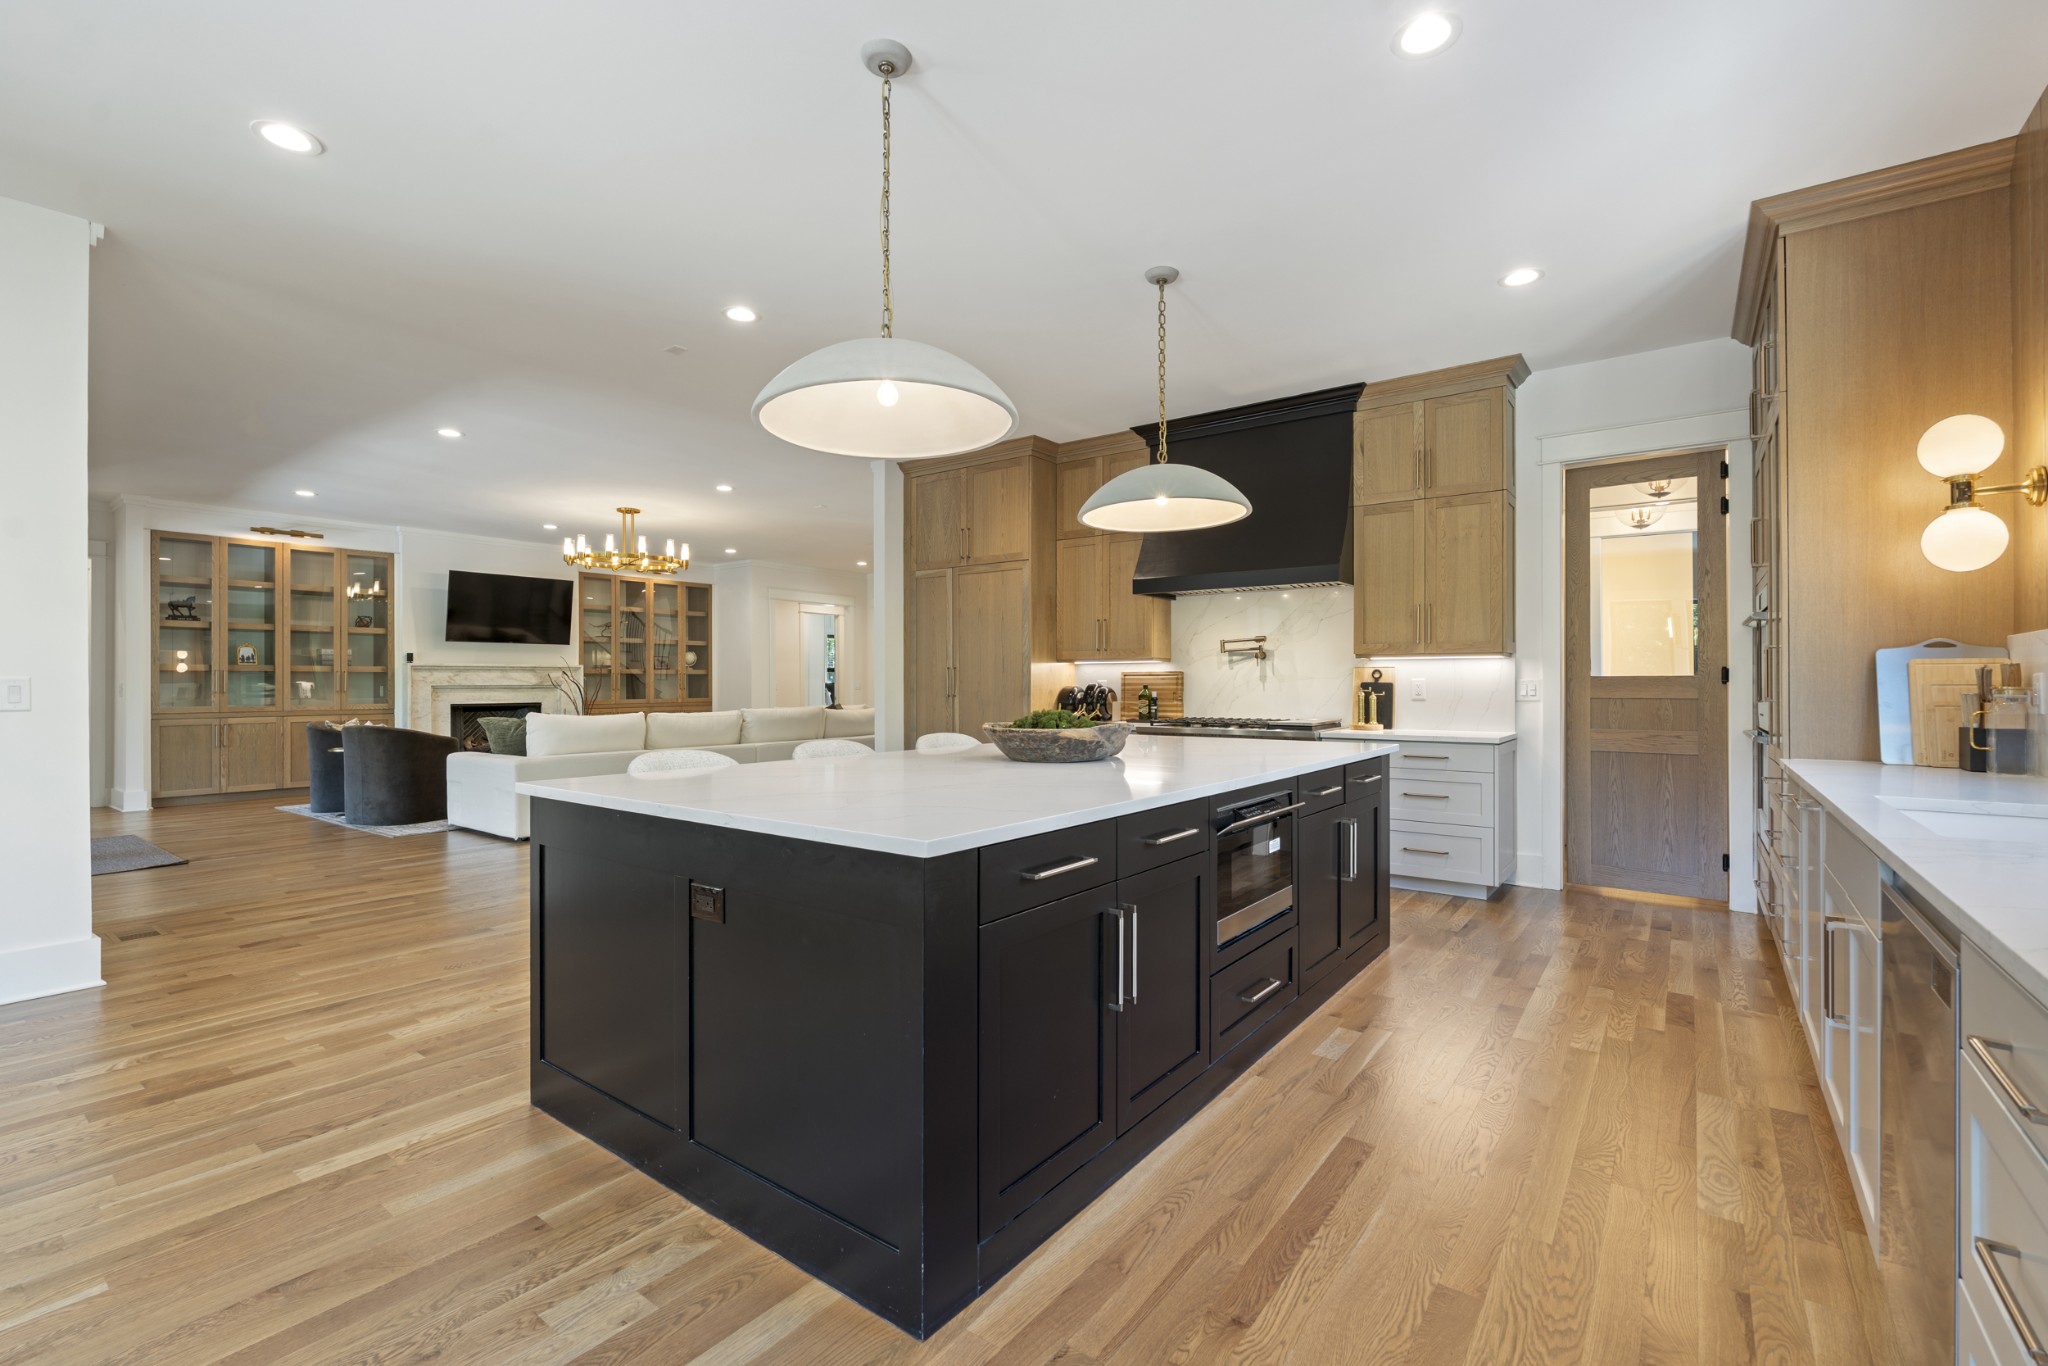
Open-plan kitchen with a large black island, white countertops, and light wood cabinetry beside a living area.
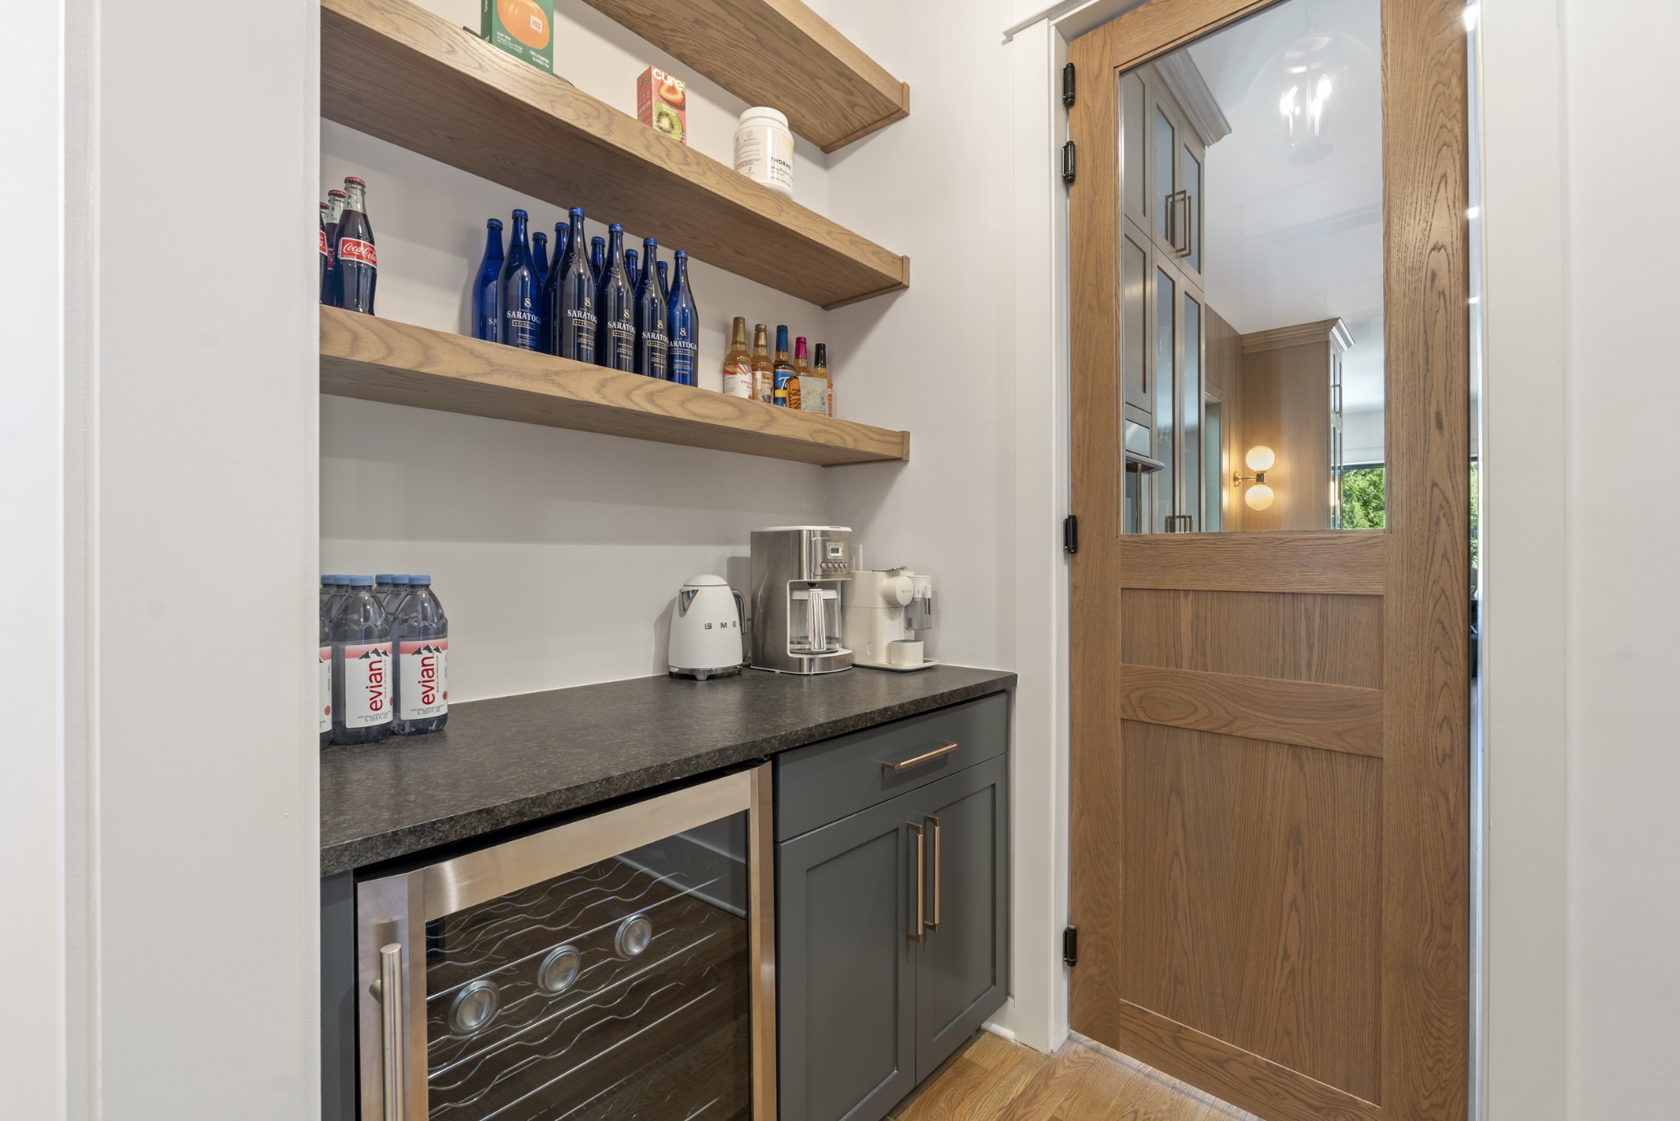
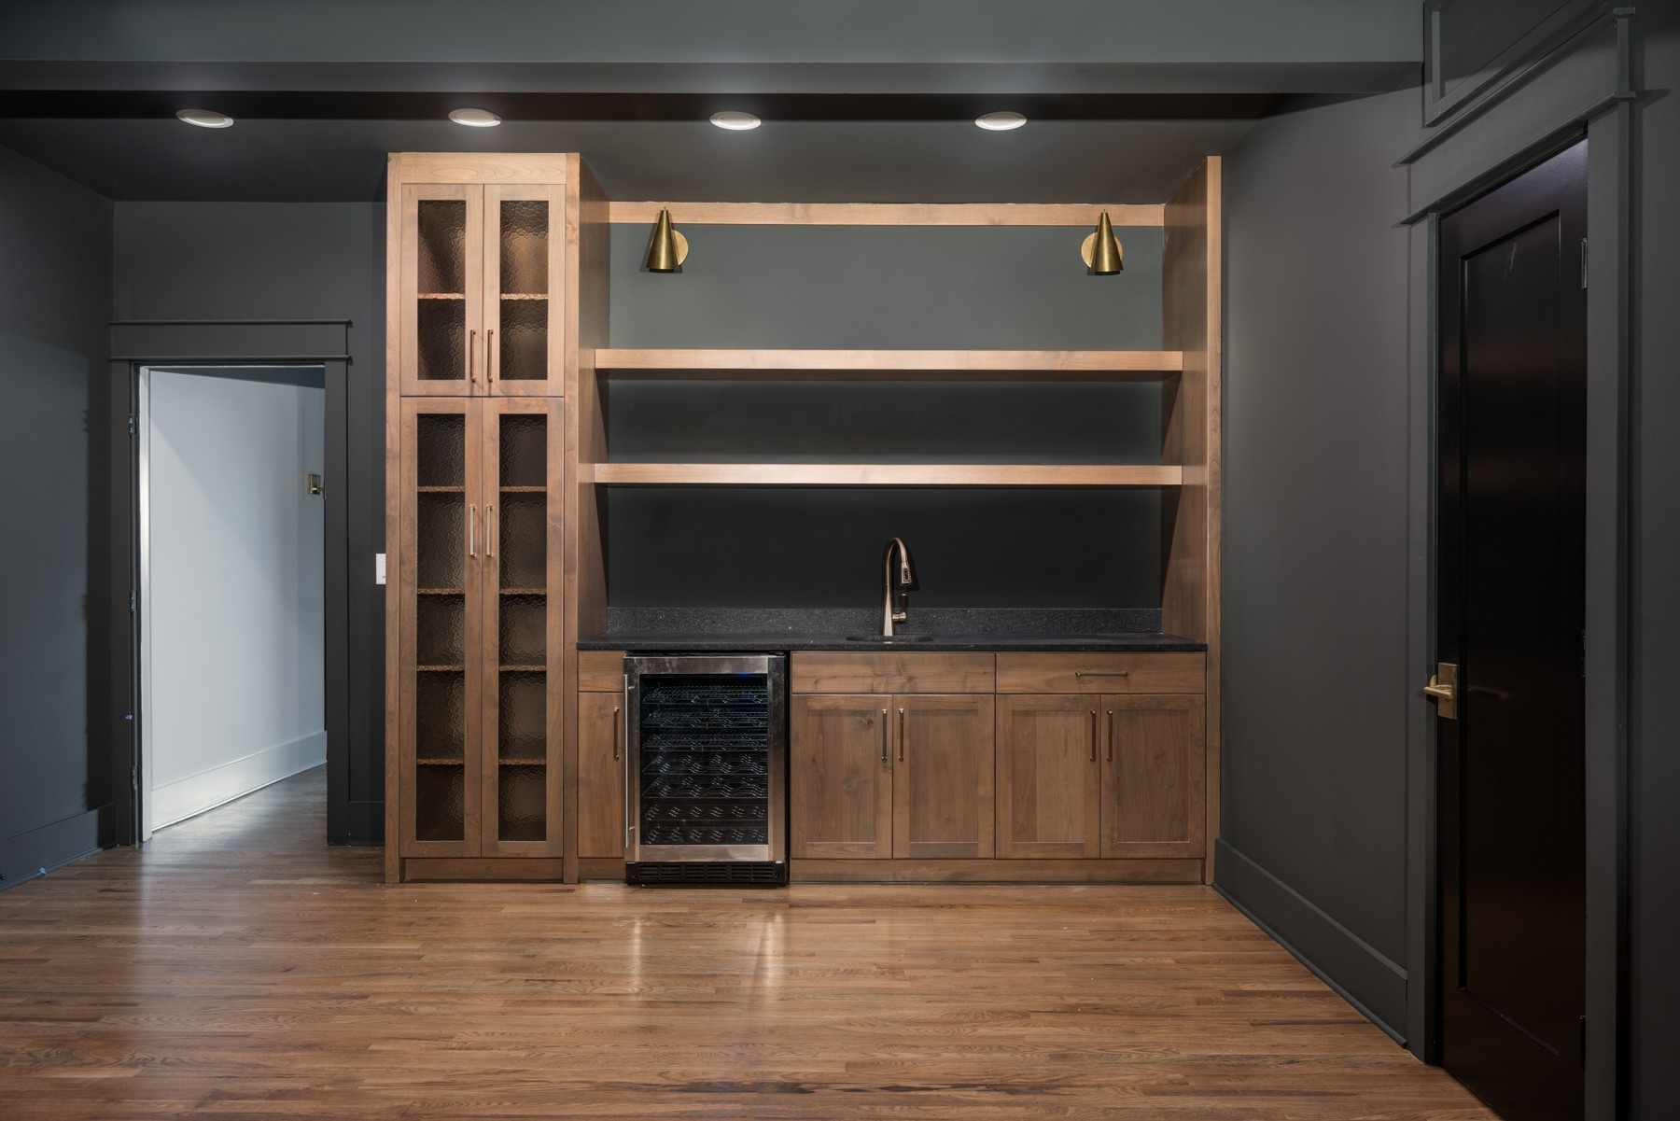
Beverage station with floating wood shelves, a wine refrigerator, and a wood-framed glass door.
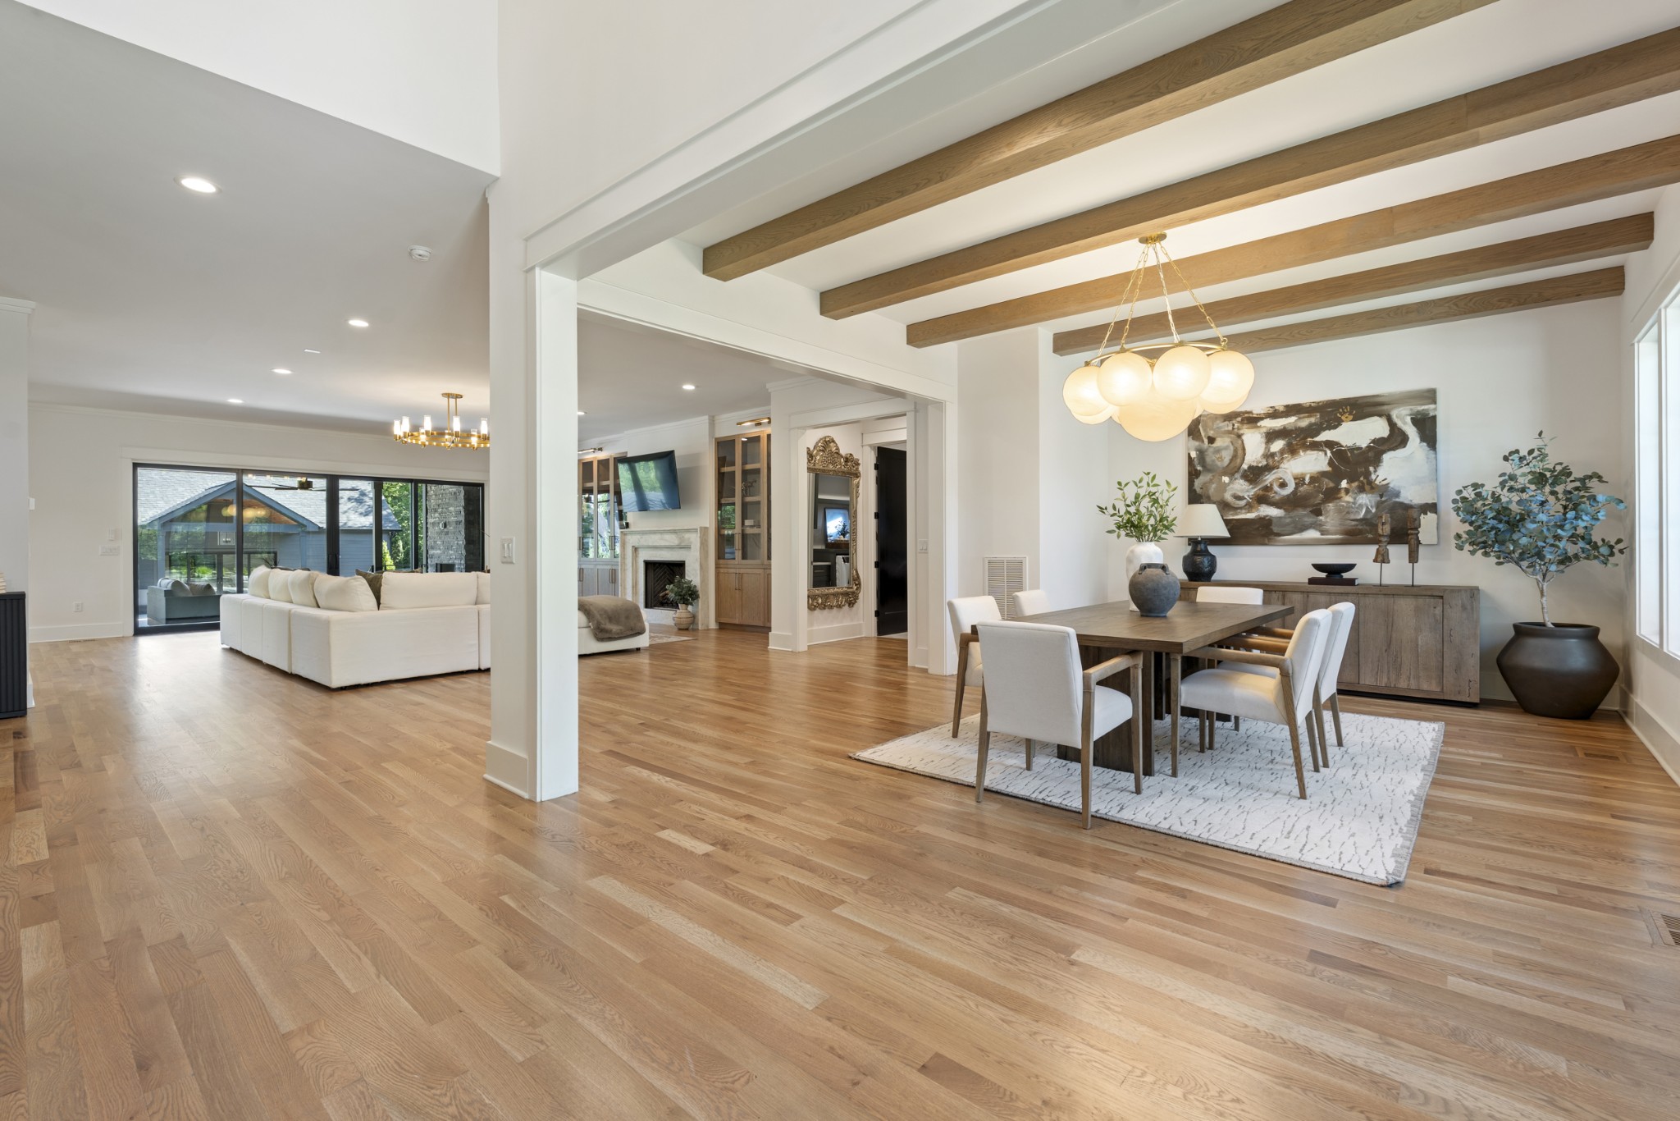
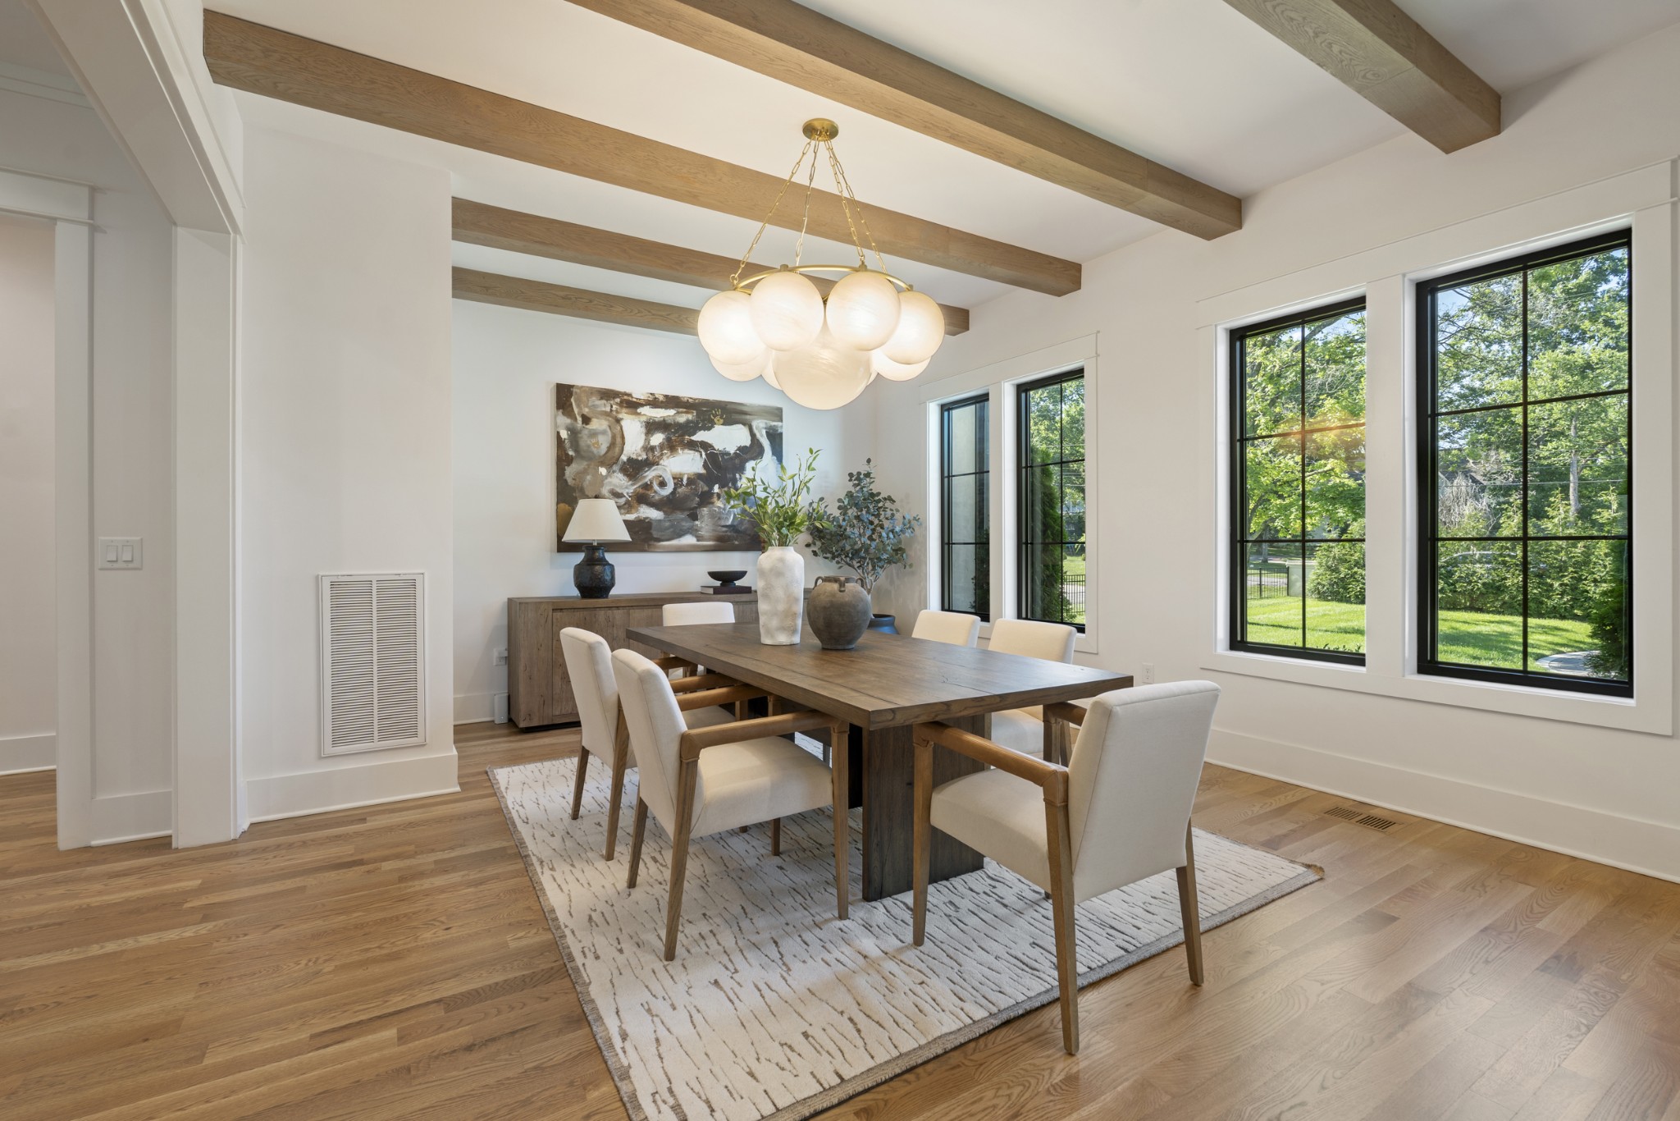
Open-plan living and dining room with hardwood floors, exposed beams, and a globe chandelier.
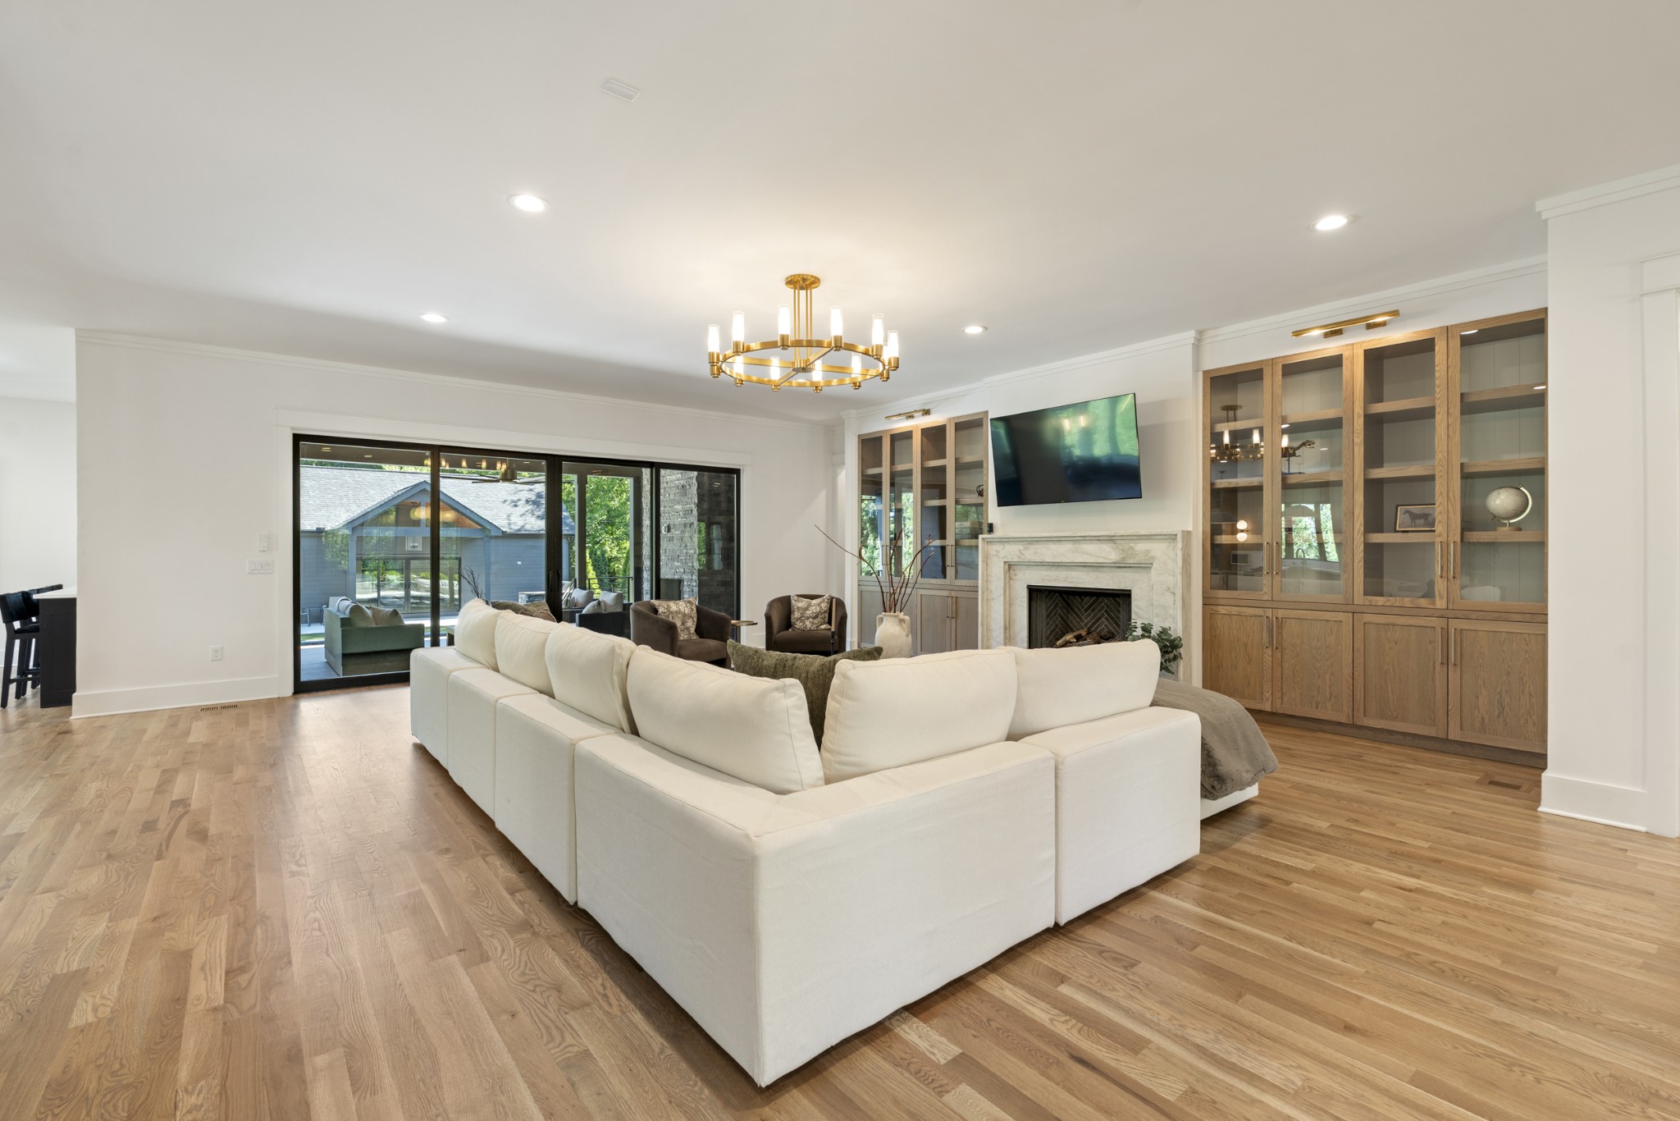
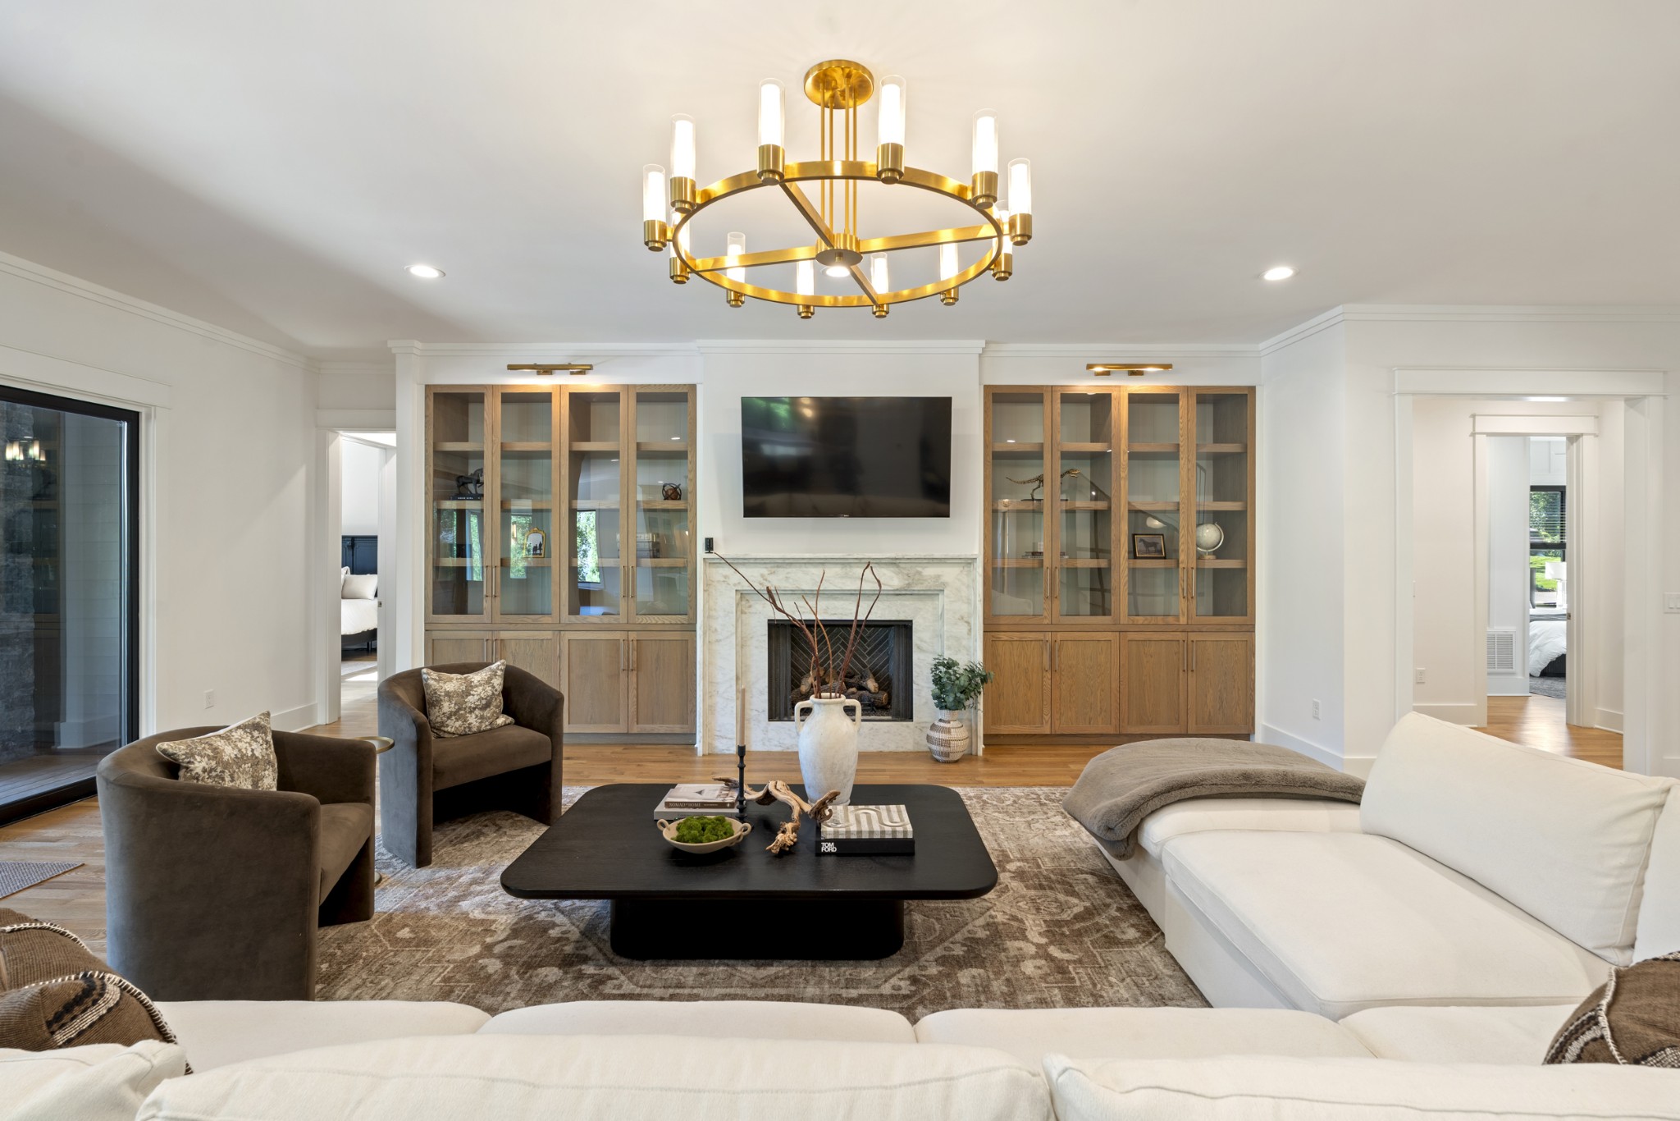
Living room with a white sectional, marble fireplace, glass-front wood cabinets, and sliding doors to the patio.
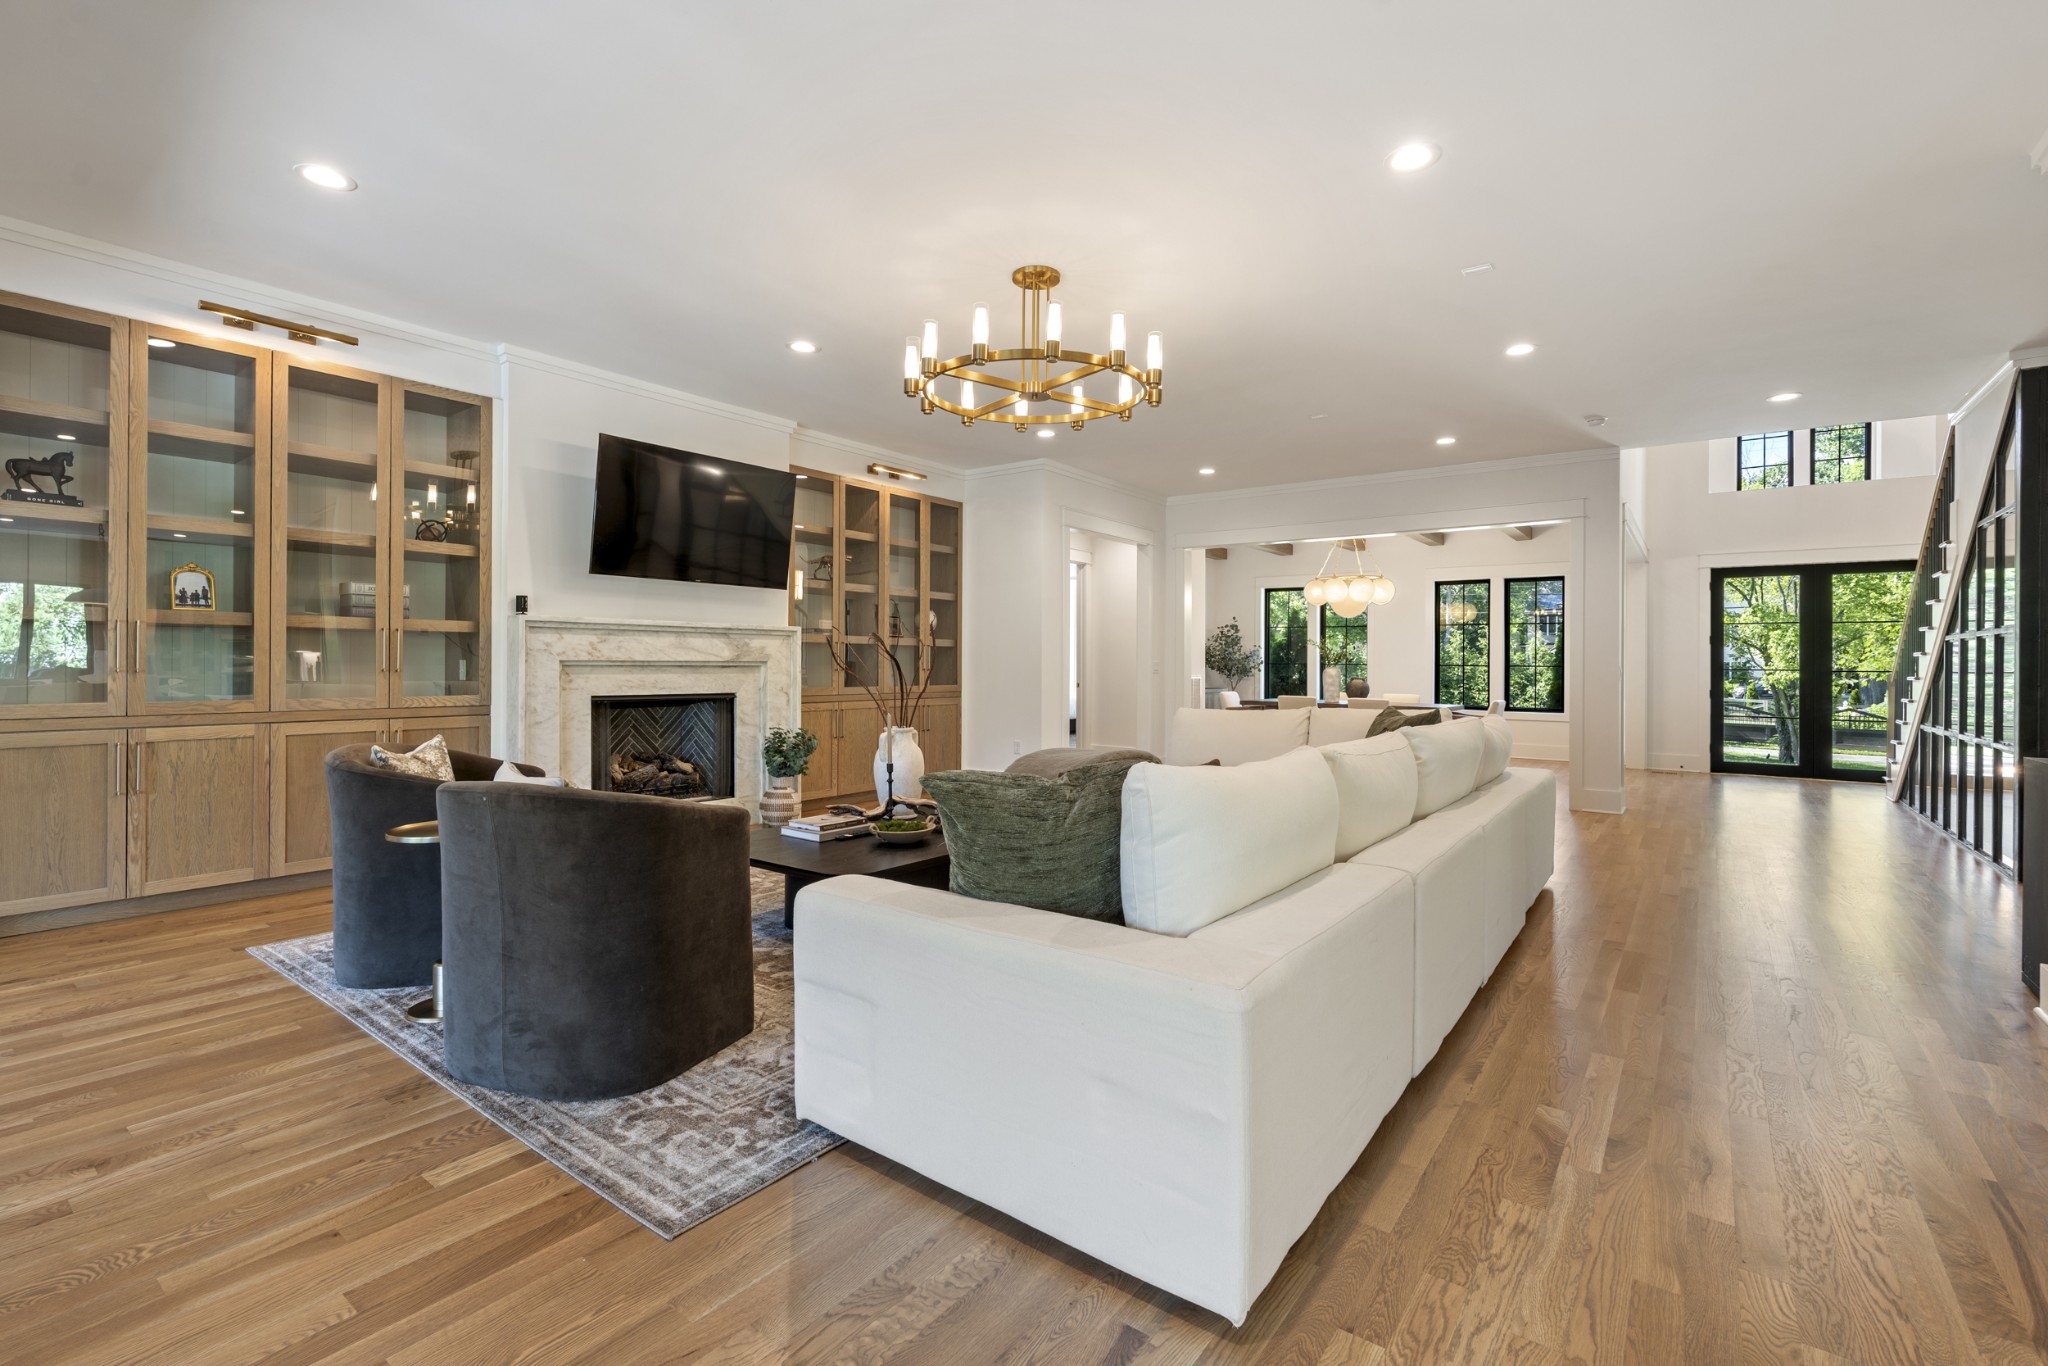
Living room with a white sectional, fireplace, wood built-ins, and hardwood floors.
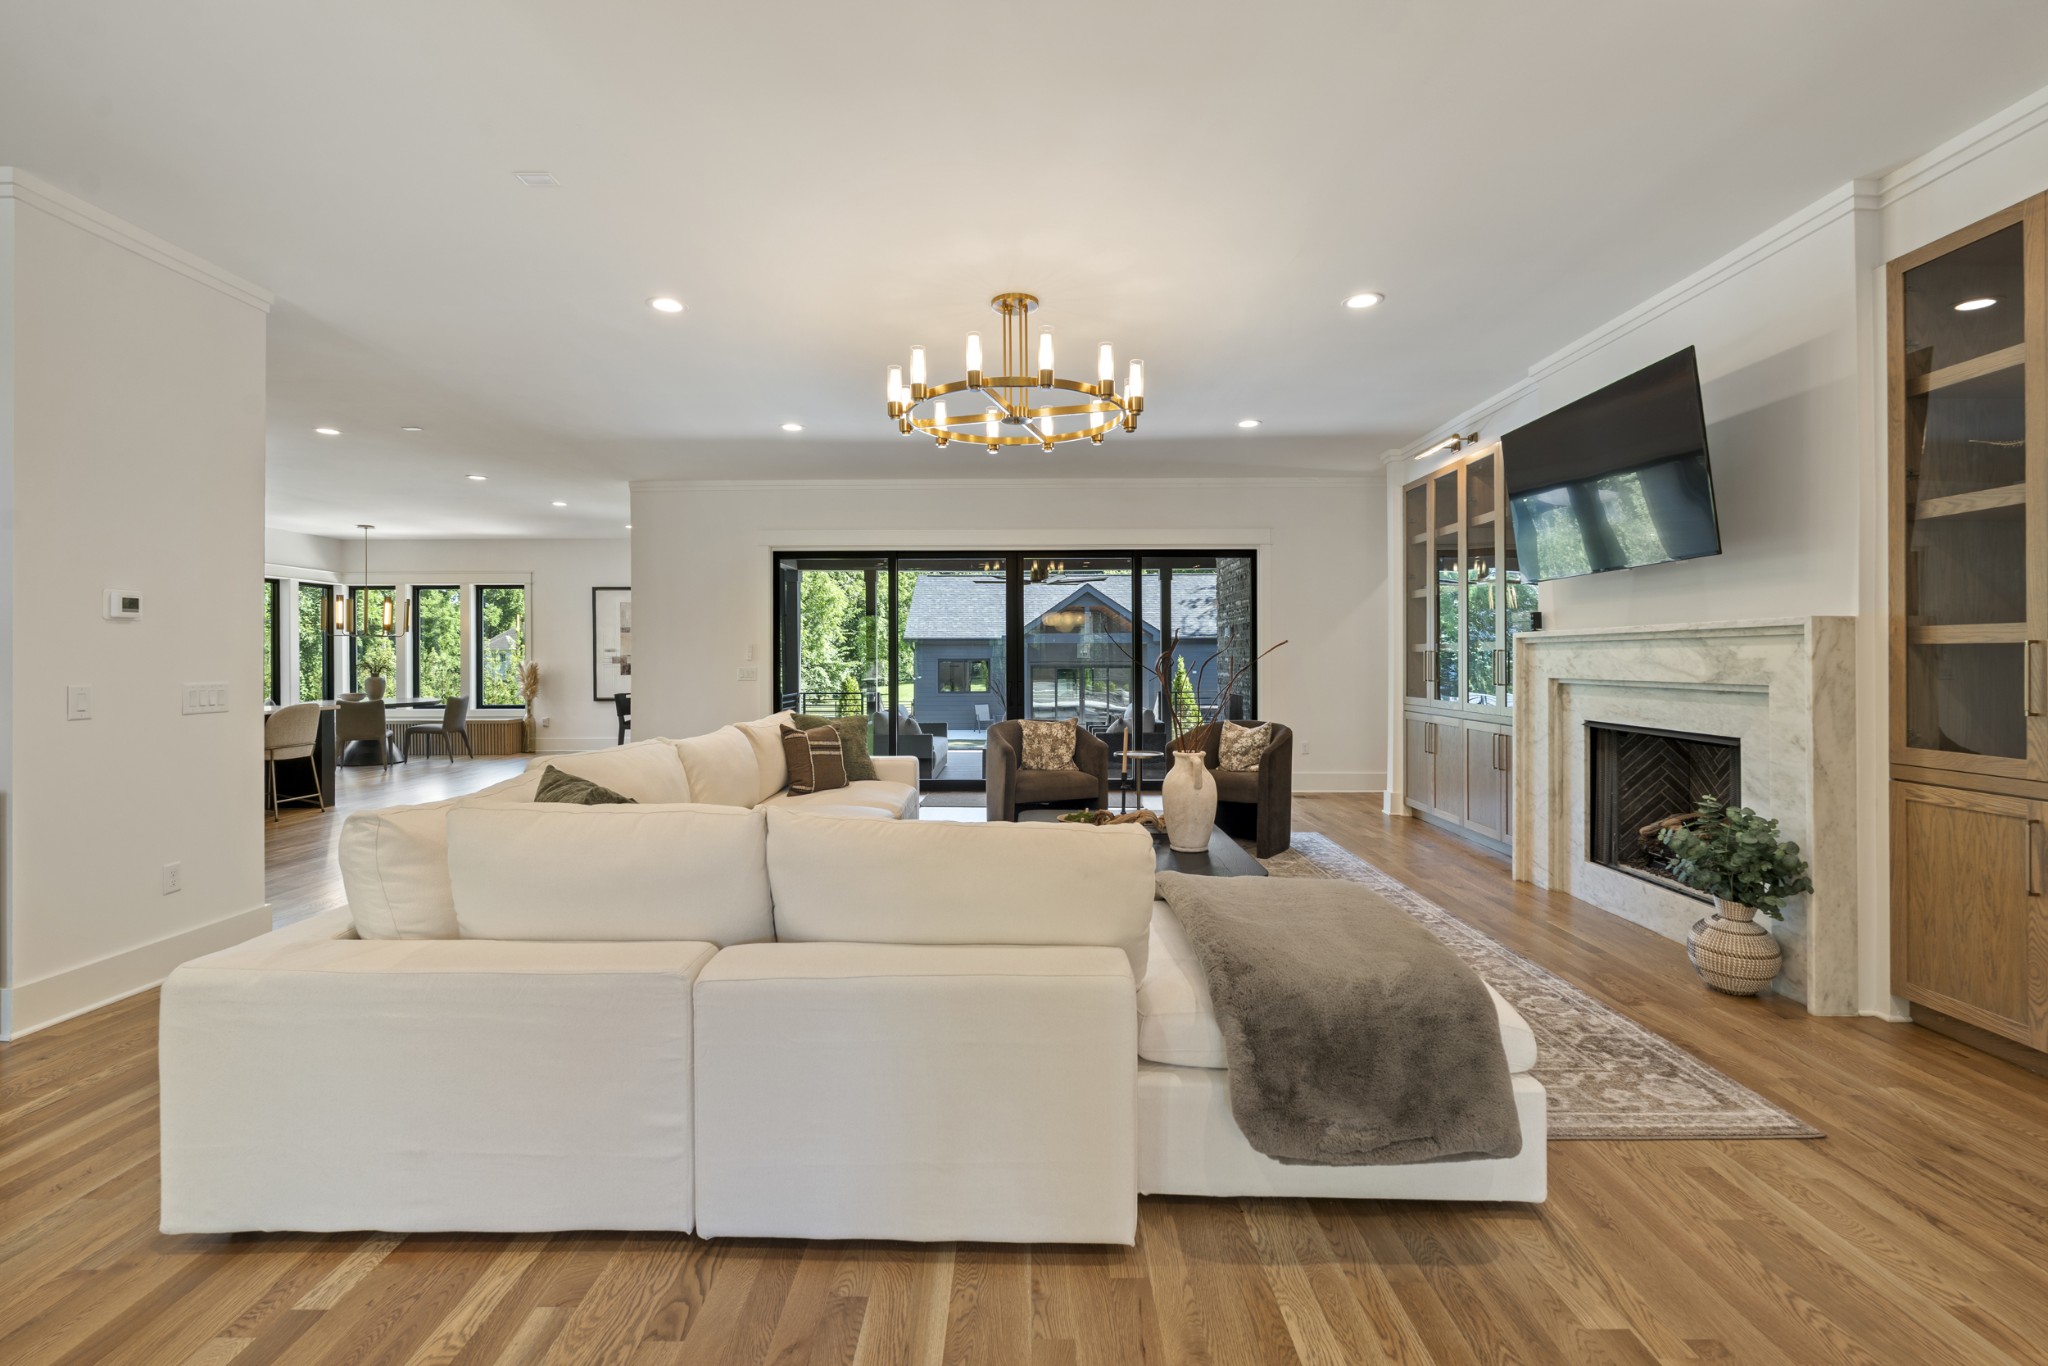
Open-plan living room with a white sectional, marble fireplace, and glass doors to the patio.
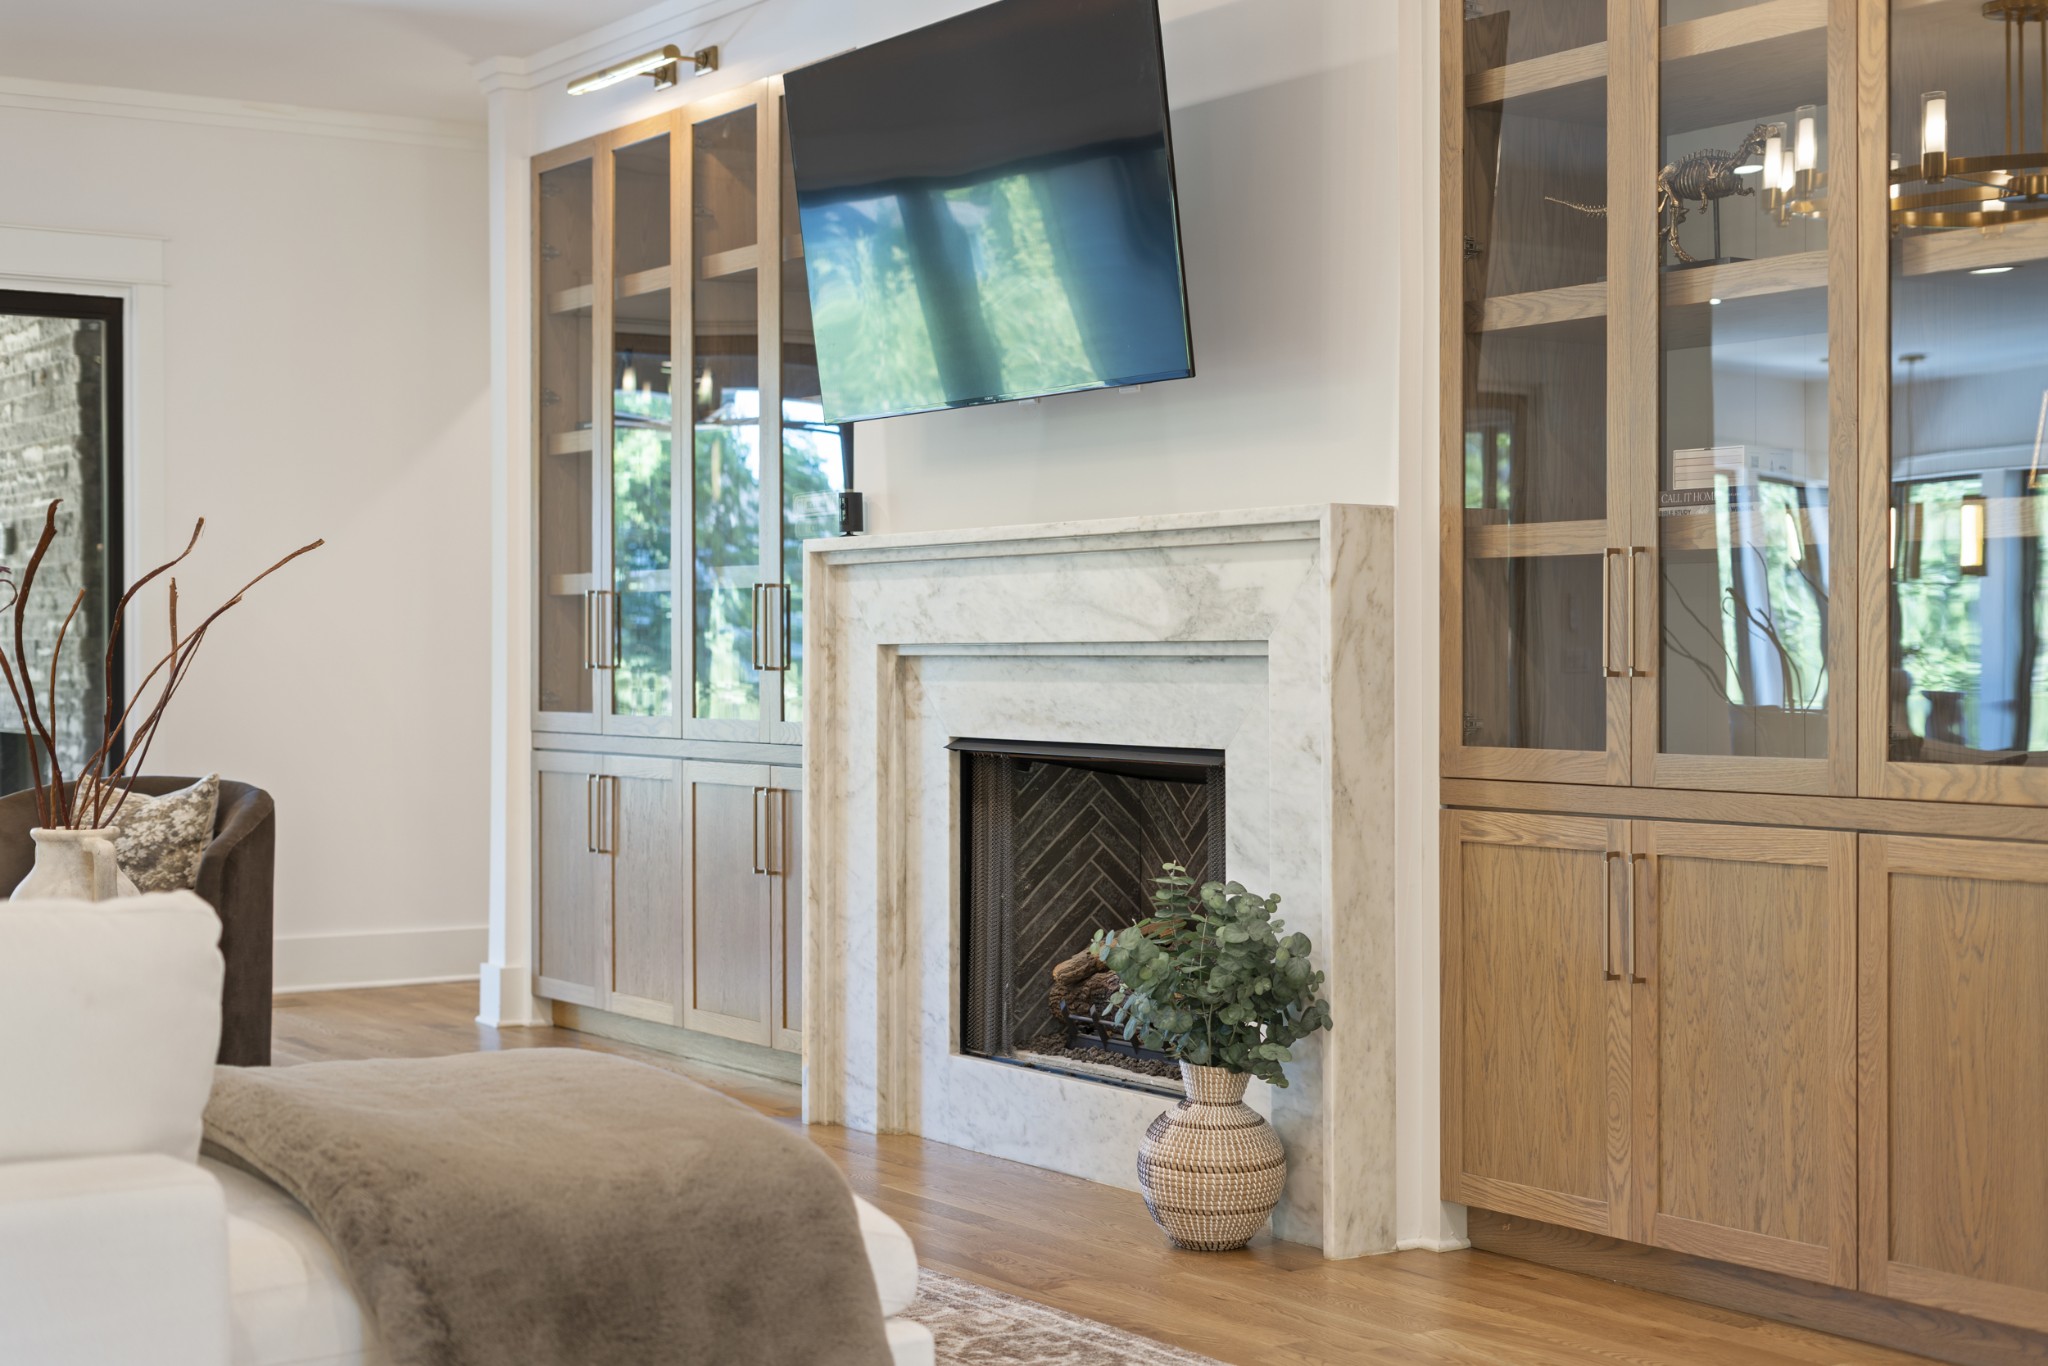
Living room with a marble fireplace, oak display cabinets, and a brass chandelier.
Living room with a marble fireplace, mounted TV, and built-in wood cabinets.
Dining room with a wood table beneath exposed beams, a globe chandelier, and large windows overlooking greenery.
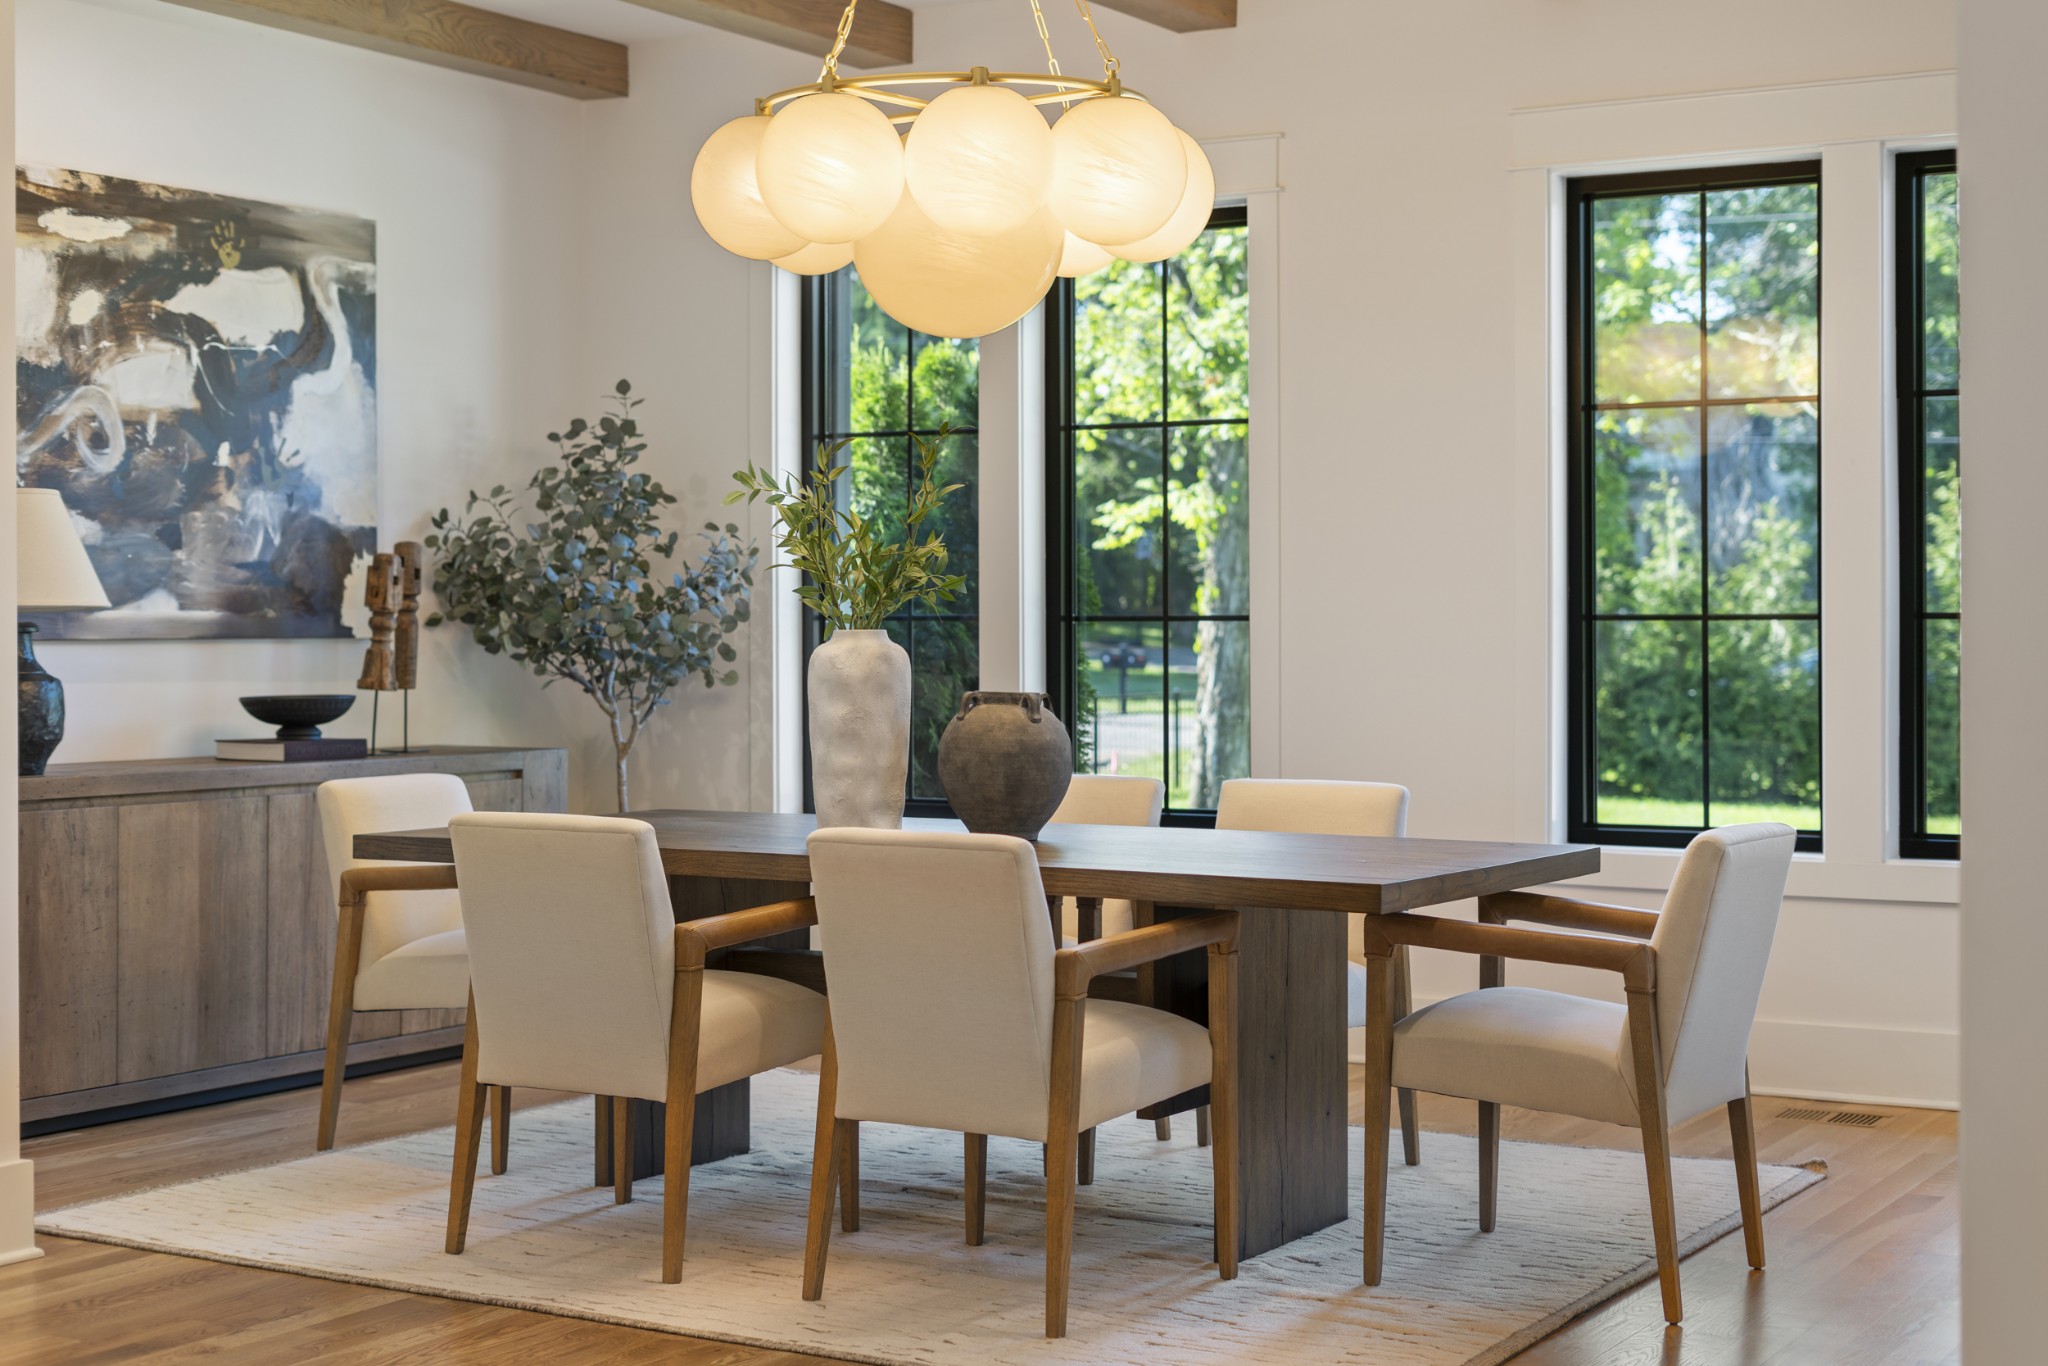
Dining room with a globe chandelier, wood dining table, cream chairs, and tall windows overlooking greenery.
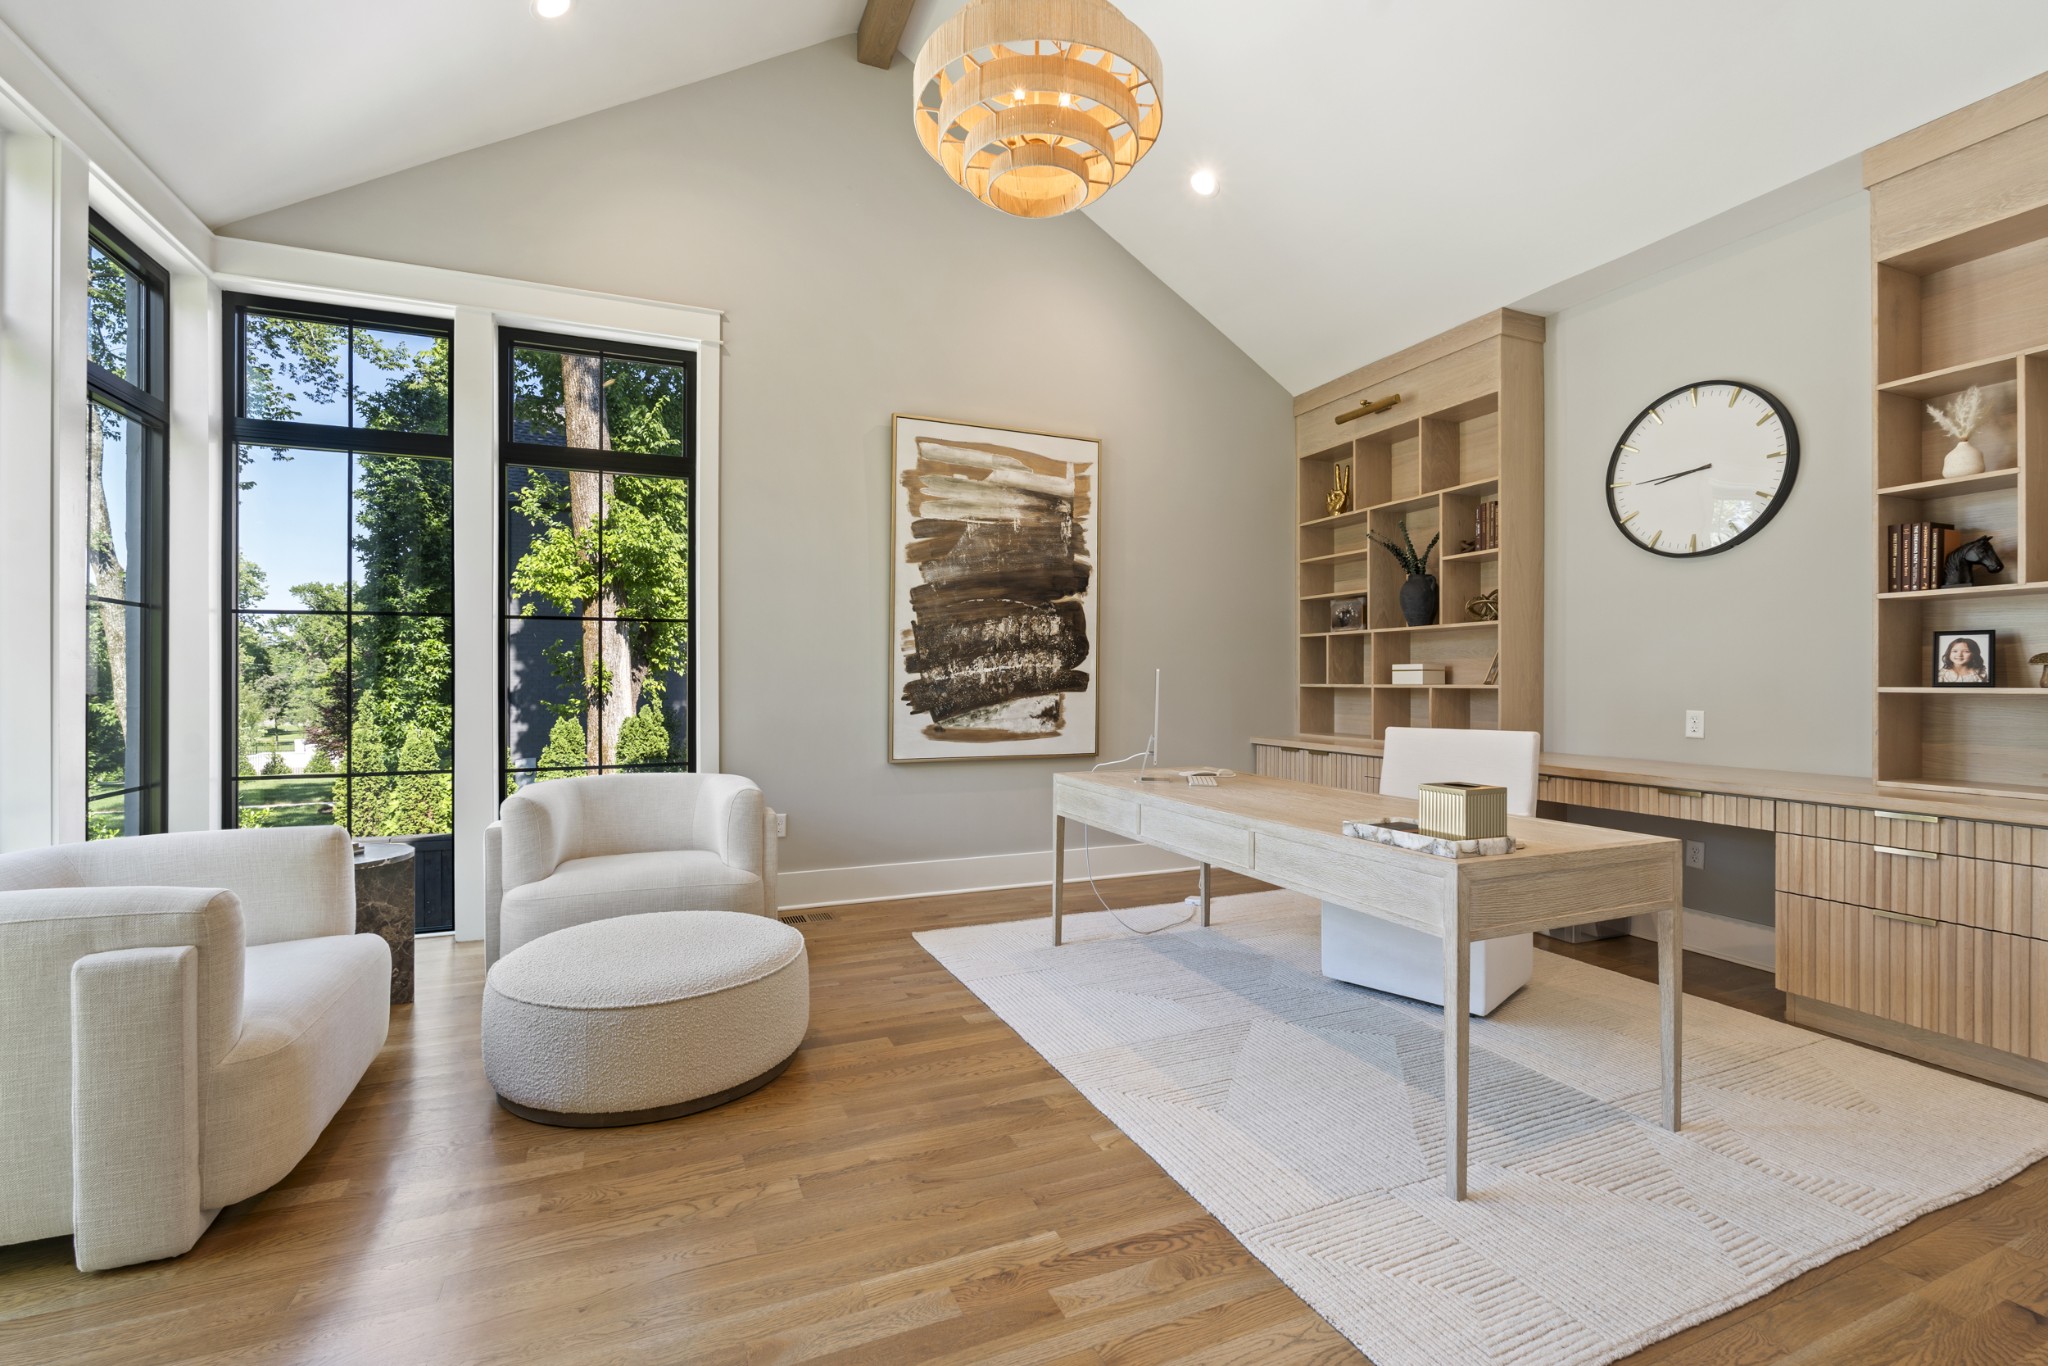
Furnished home office with tall windows, built-in wood shelving, and a desk beneath a vaulted ceiling.
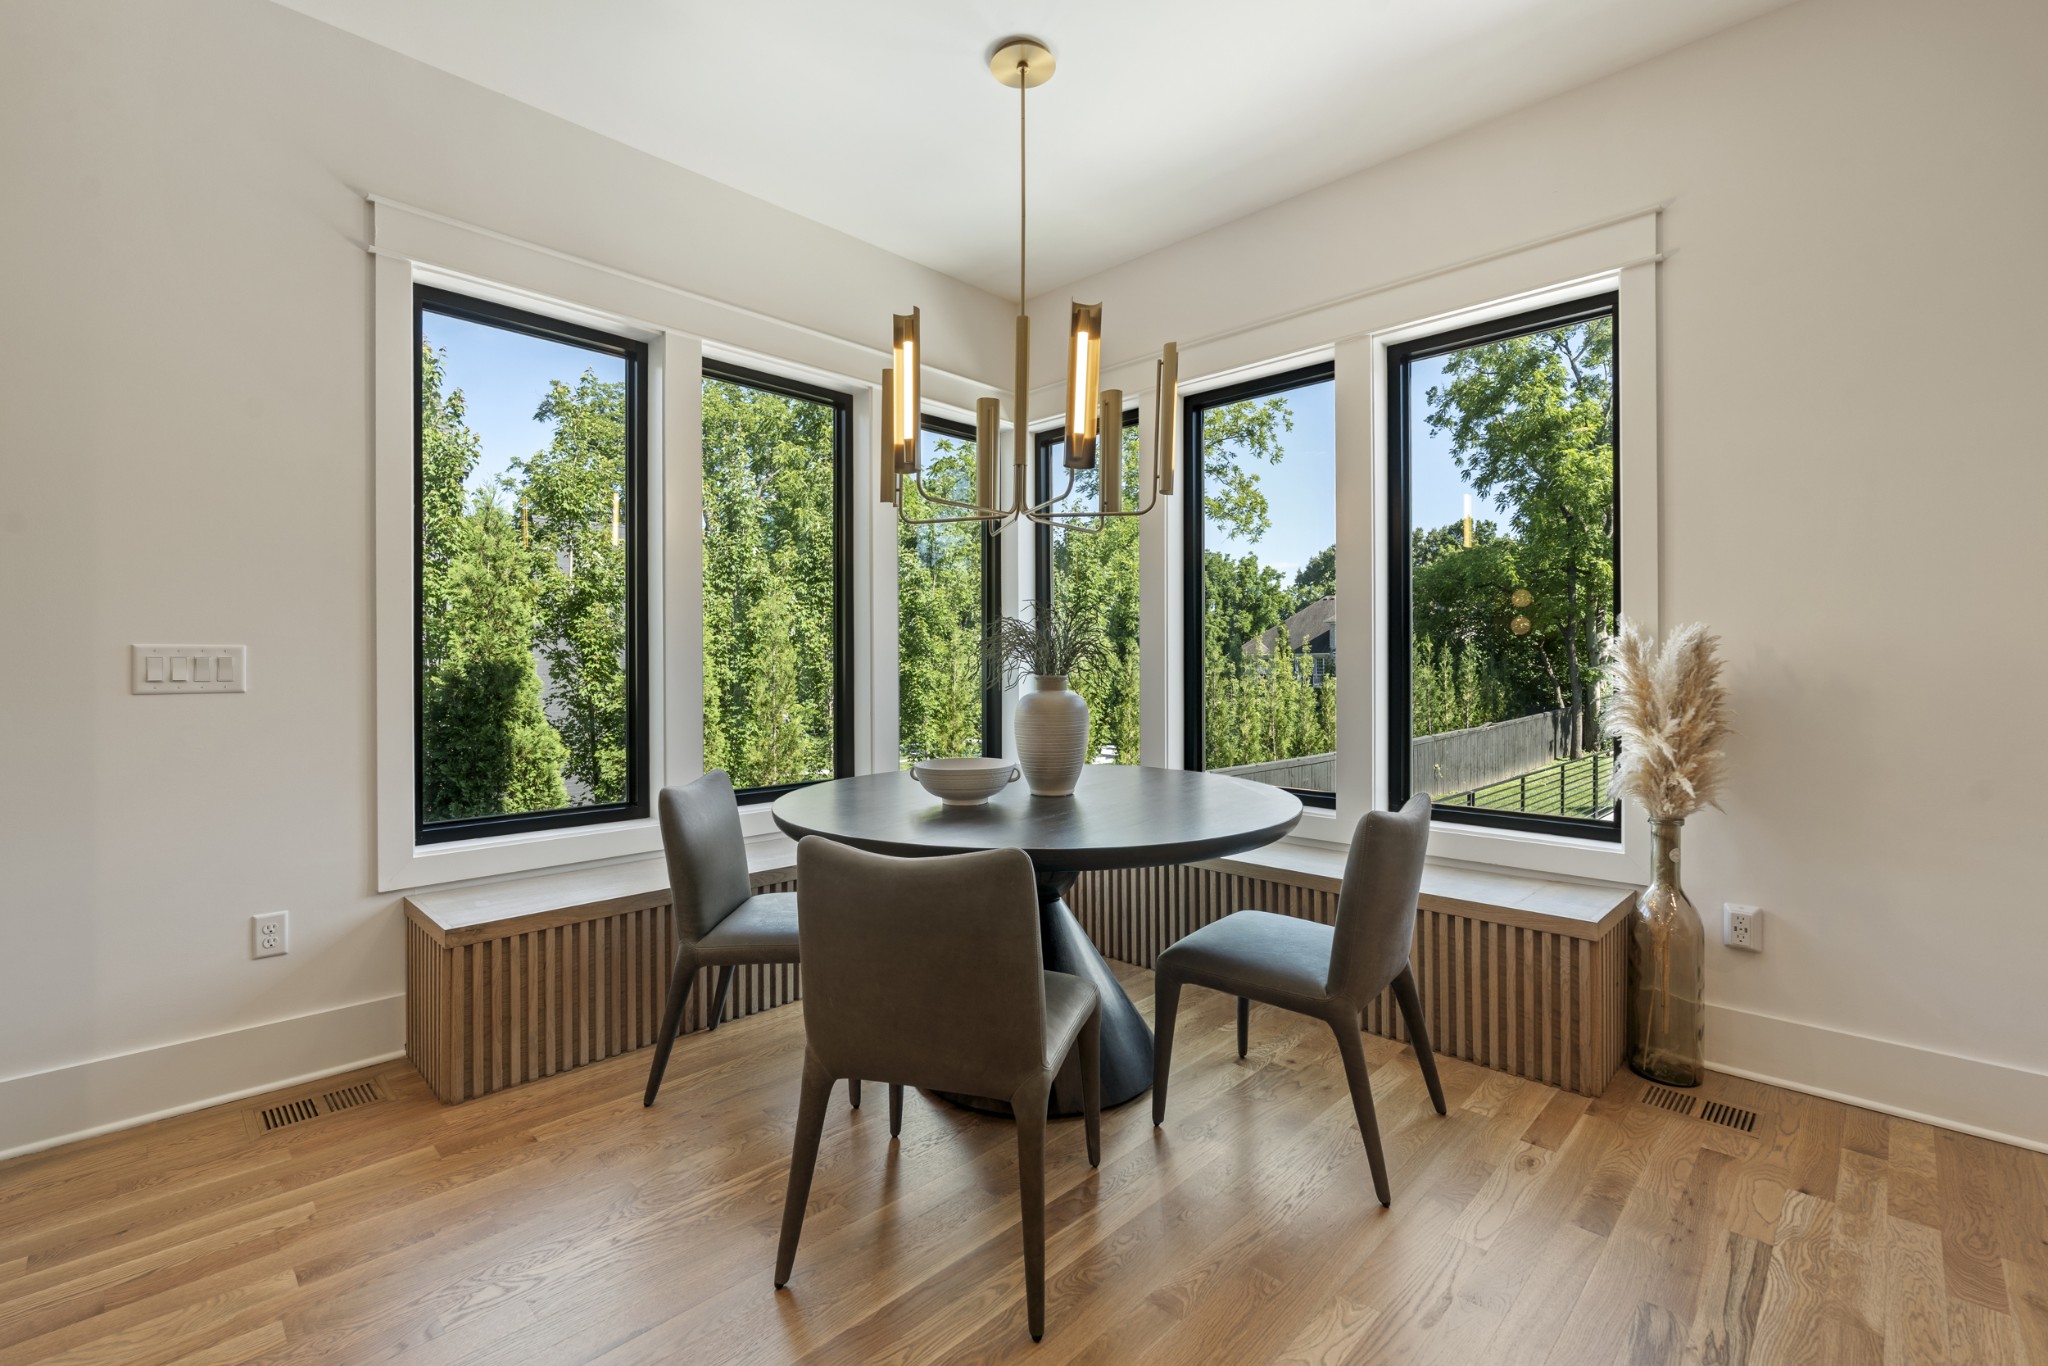
Dining nook with corner windows, a built-in slatted bench, round table, and brass chandelier.
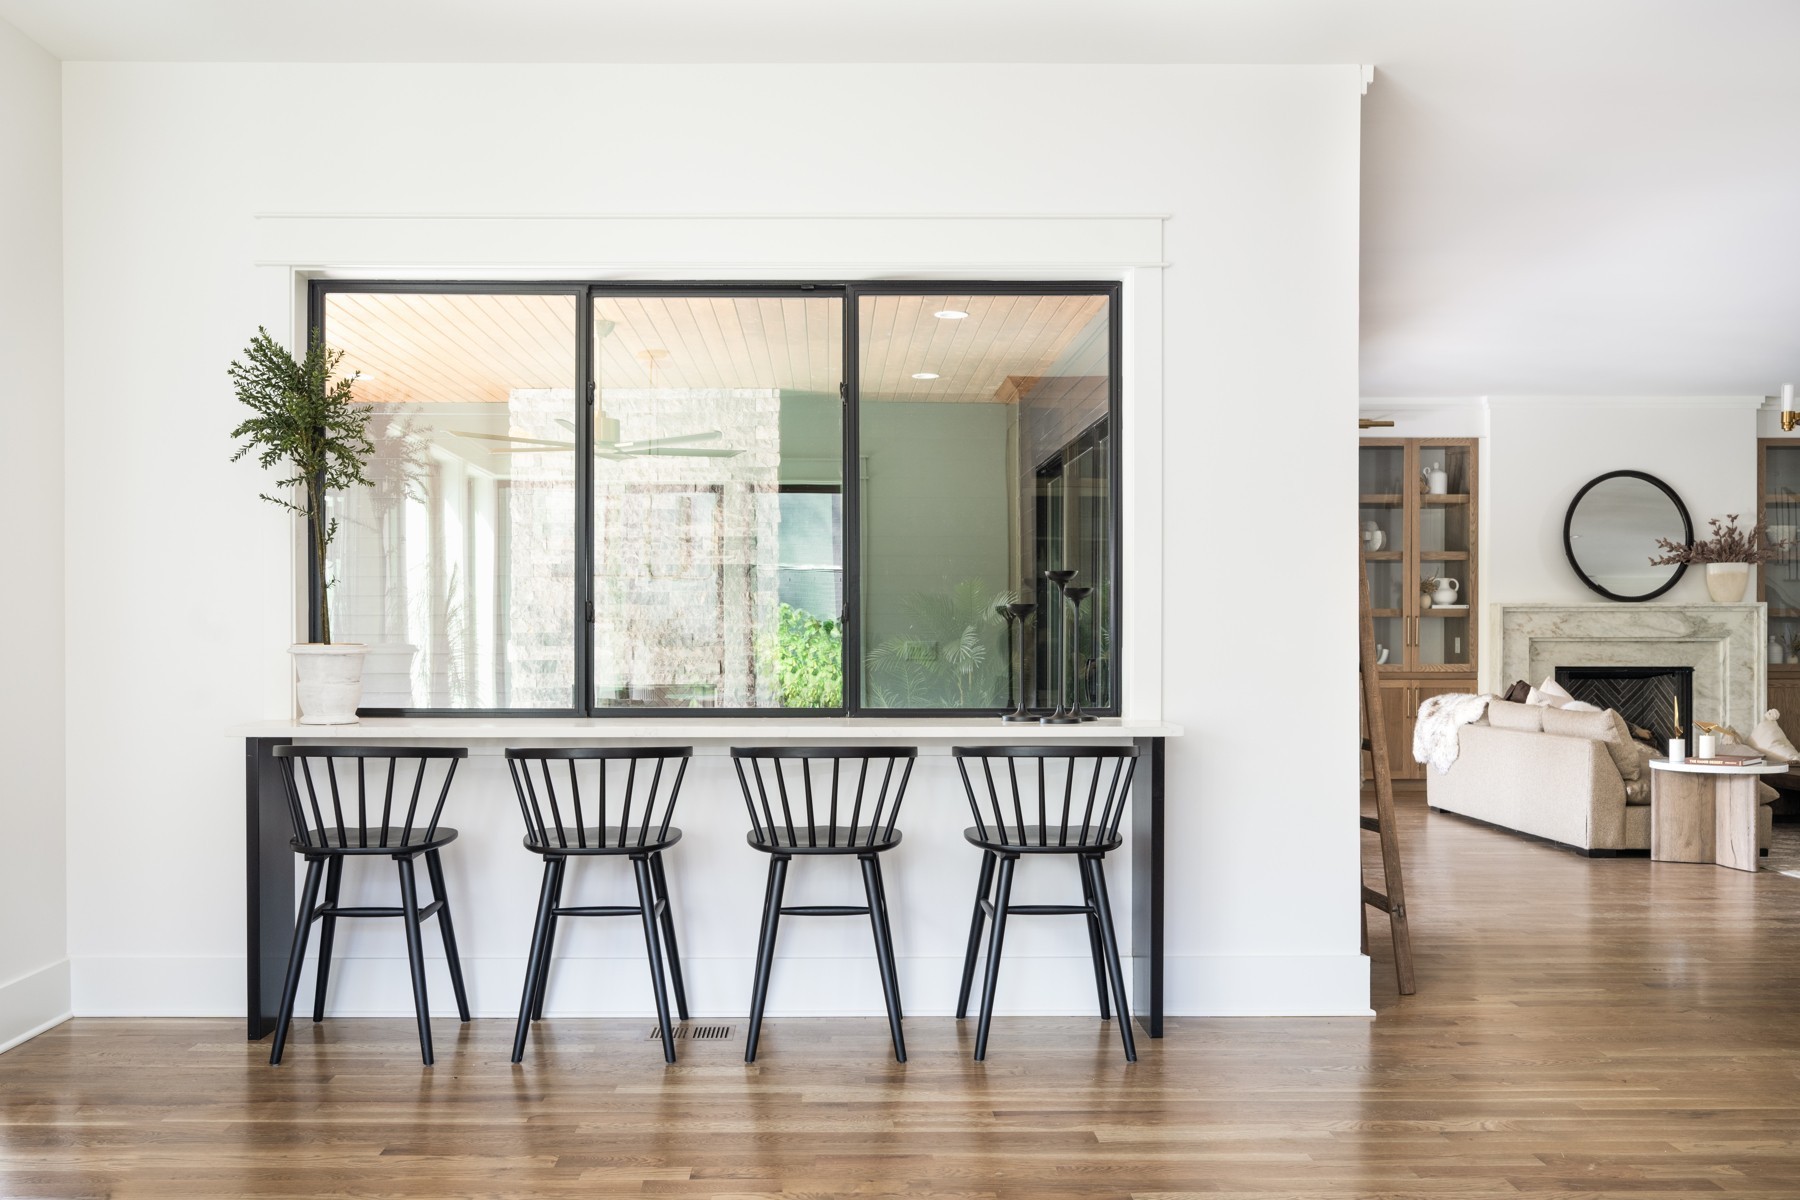
Kitchen breakfast bar with four black stools beside a large window and adjoining fireplace living room.
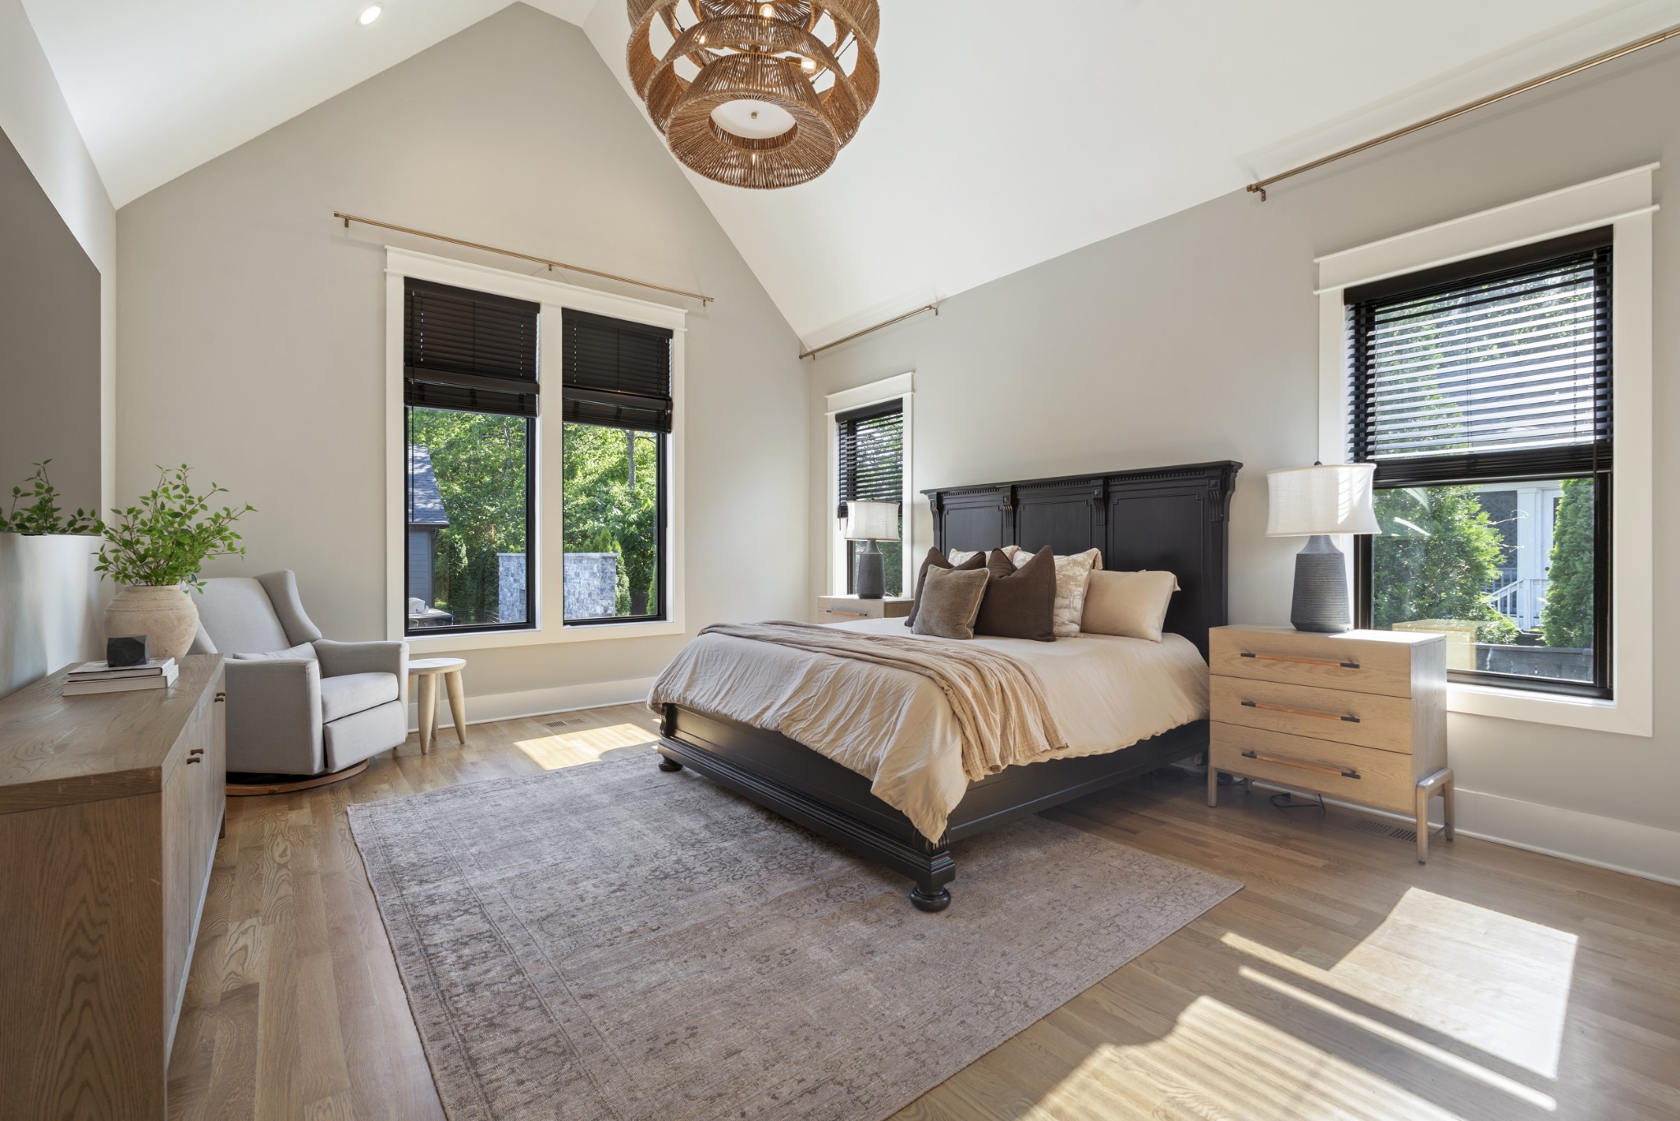
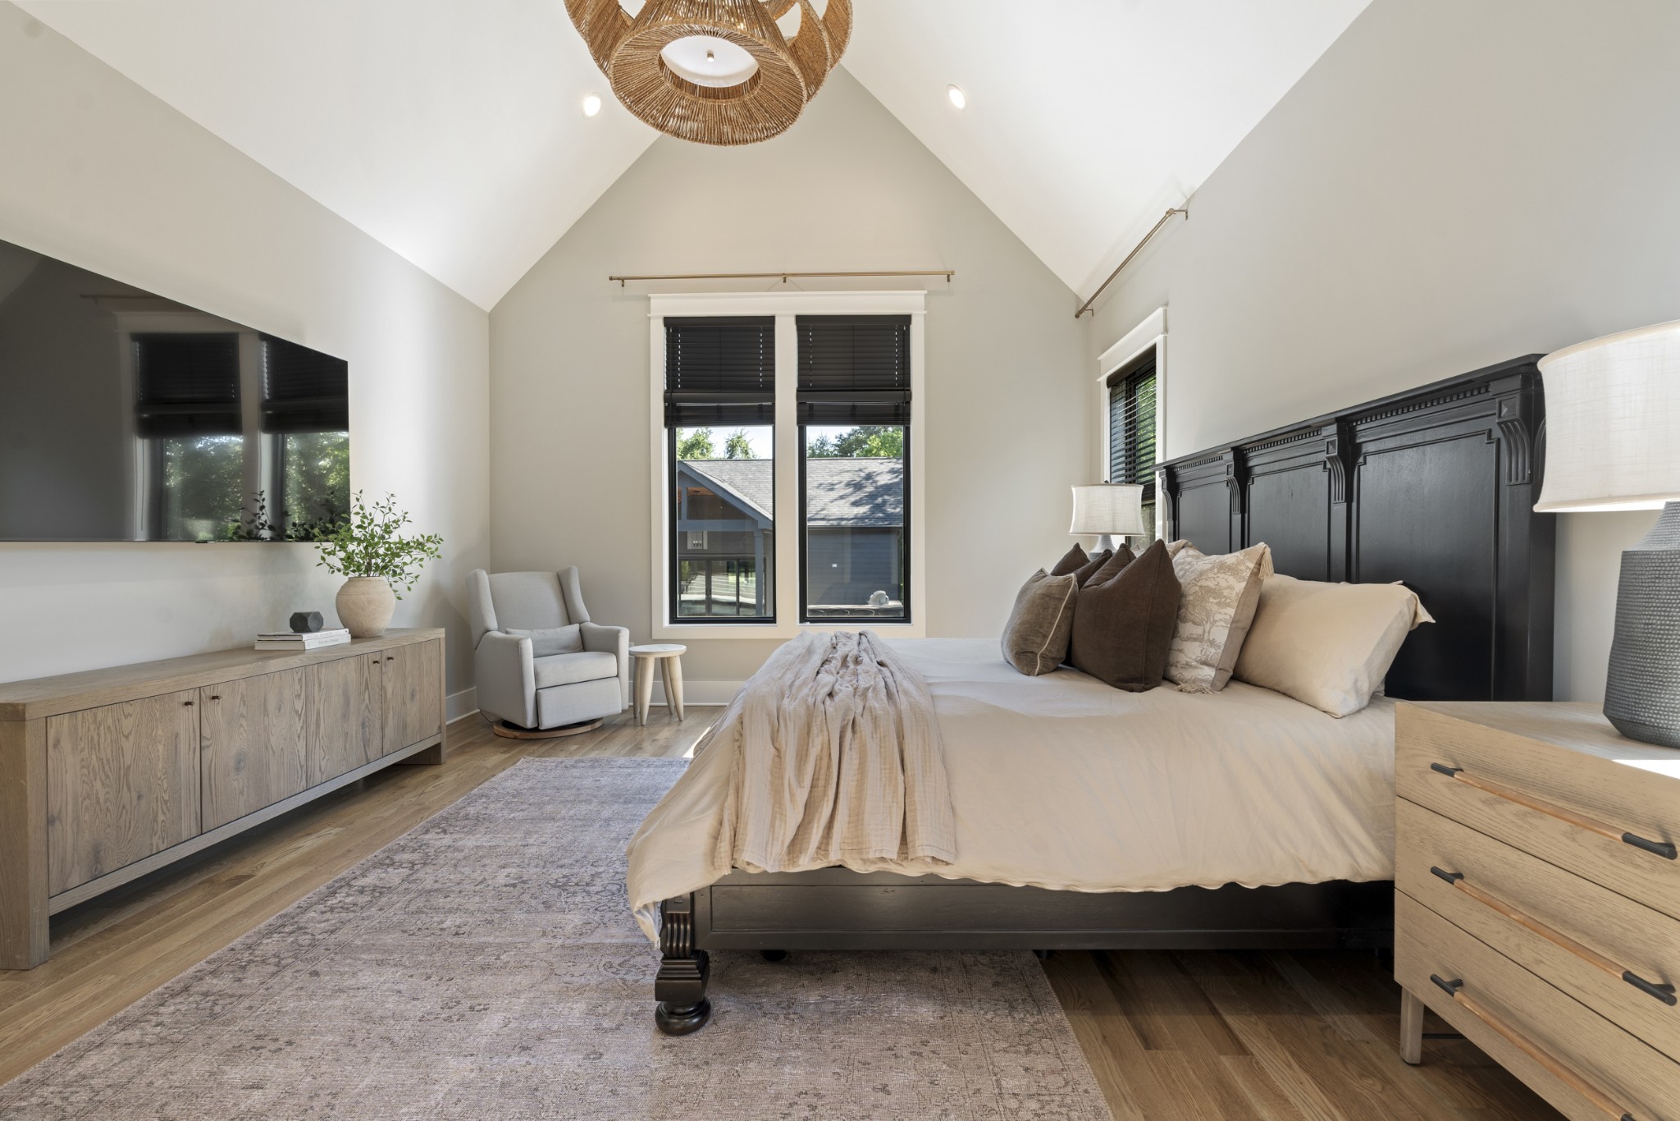
Furnished bedroom with a vaulted ceiling, dark wood bed, large windows, and a sitting area.
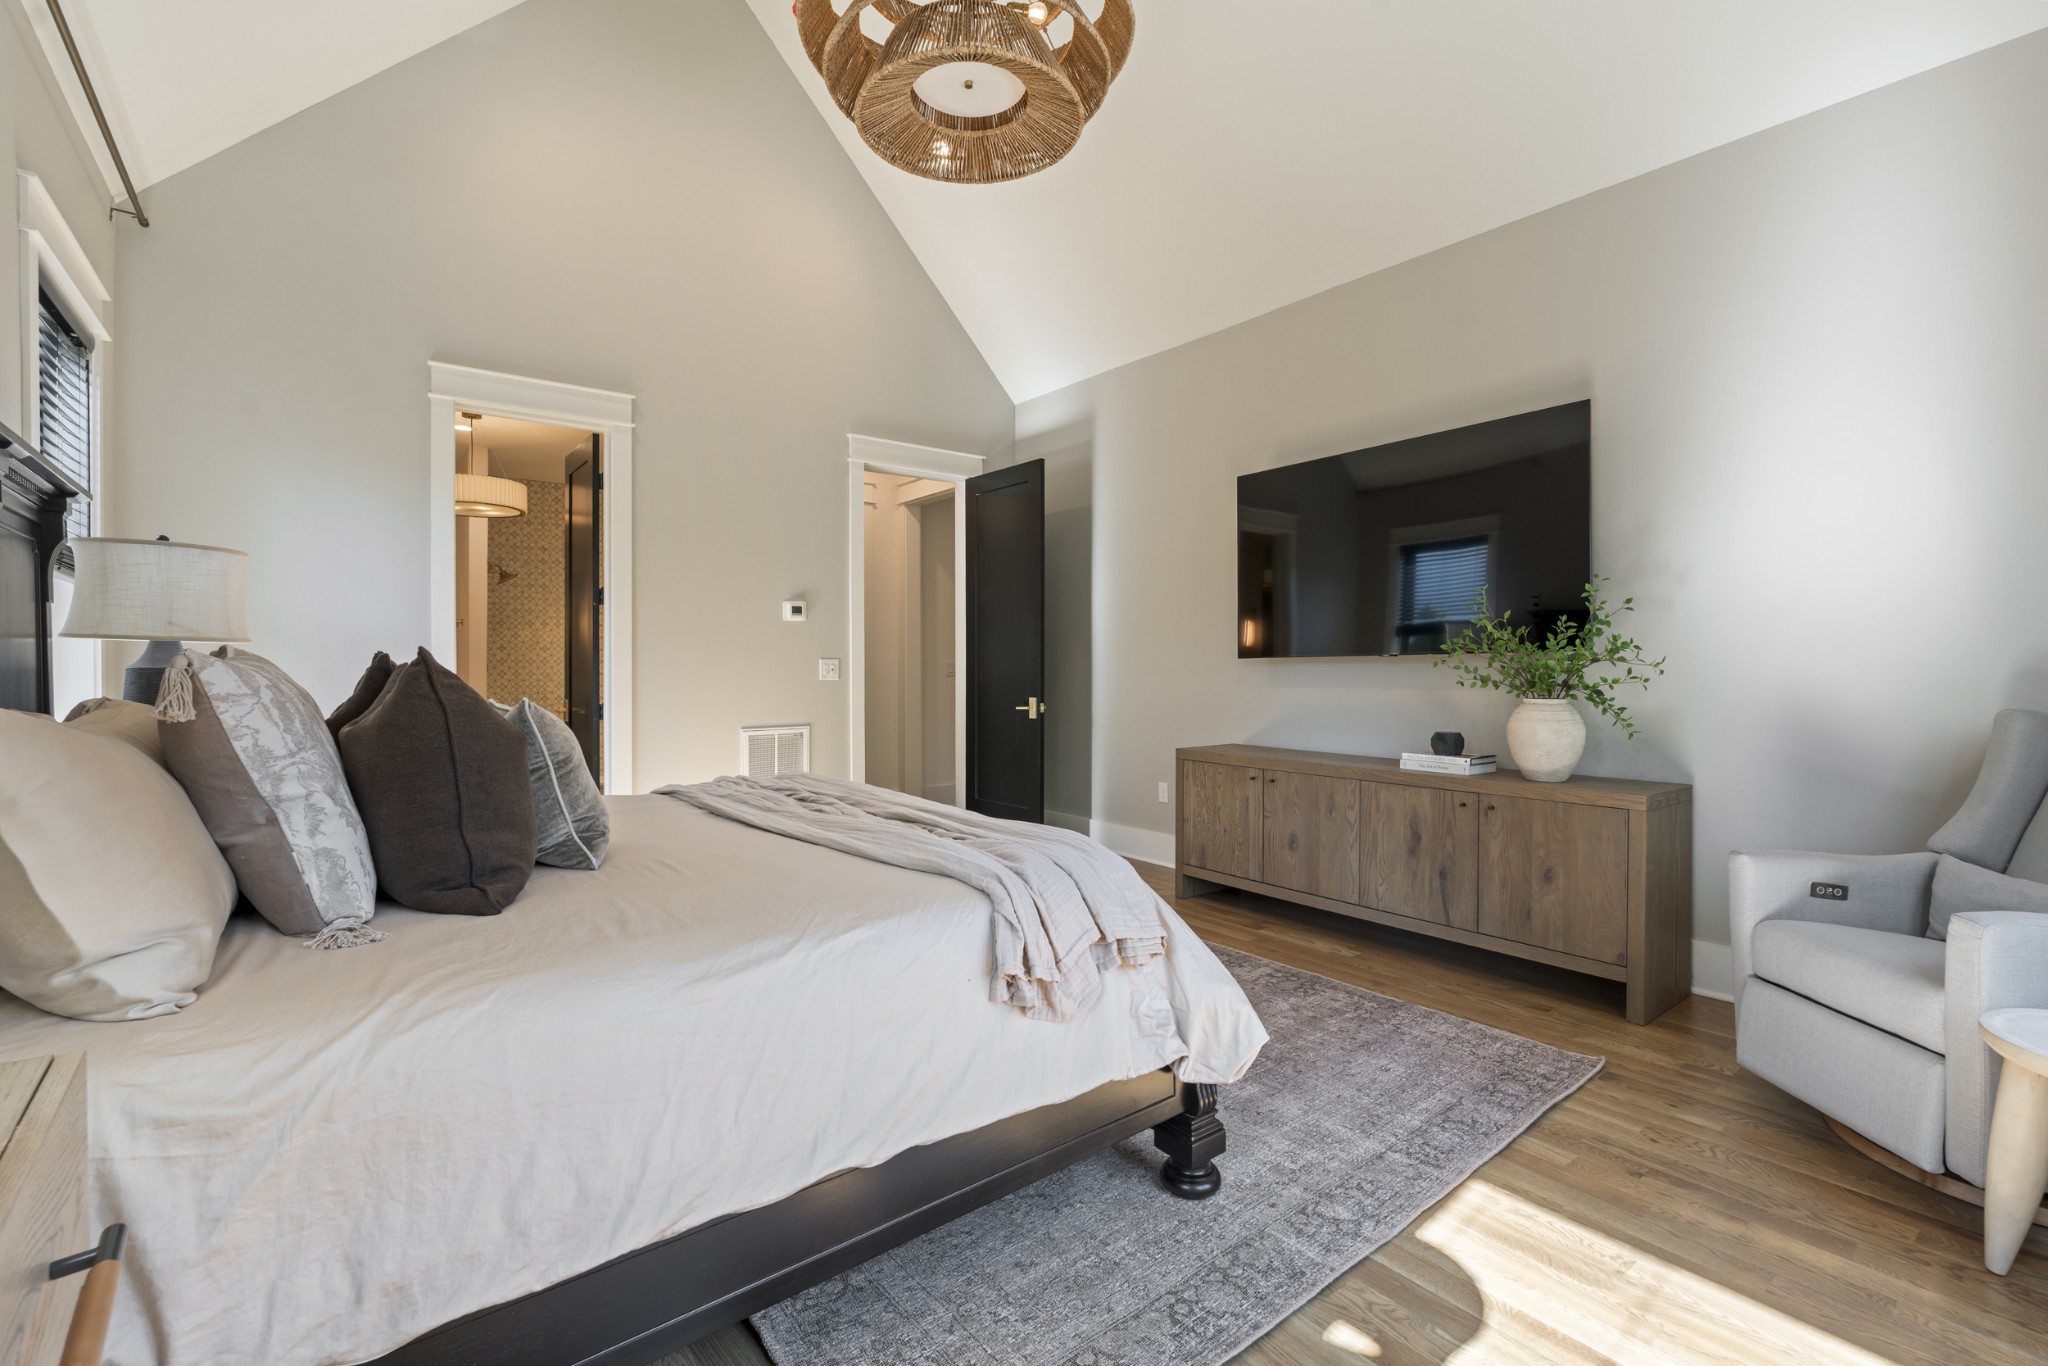
Bedroom with a vaulted ceiling, dark paneled headboard, tall windows, and a sitting chair.
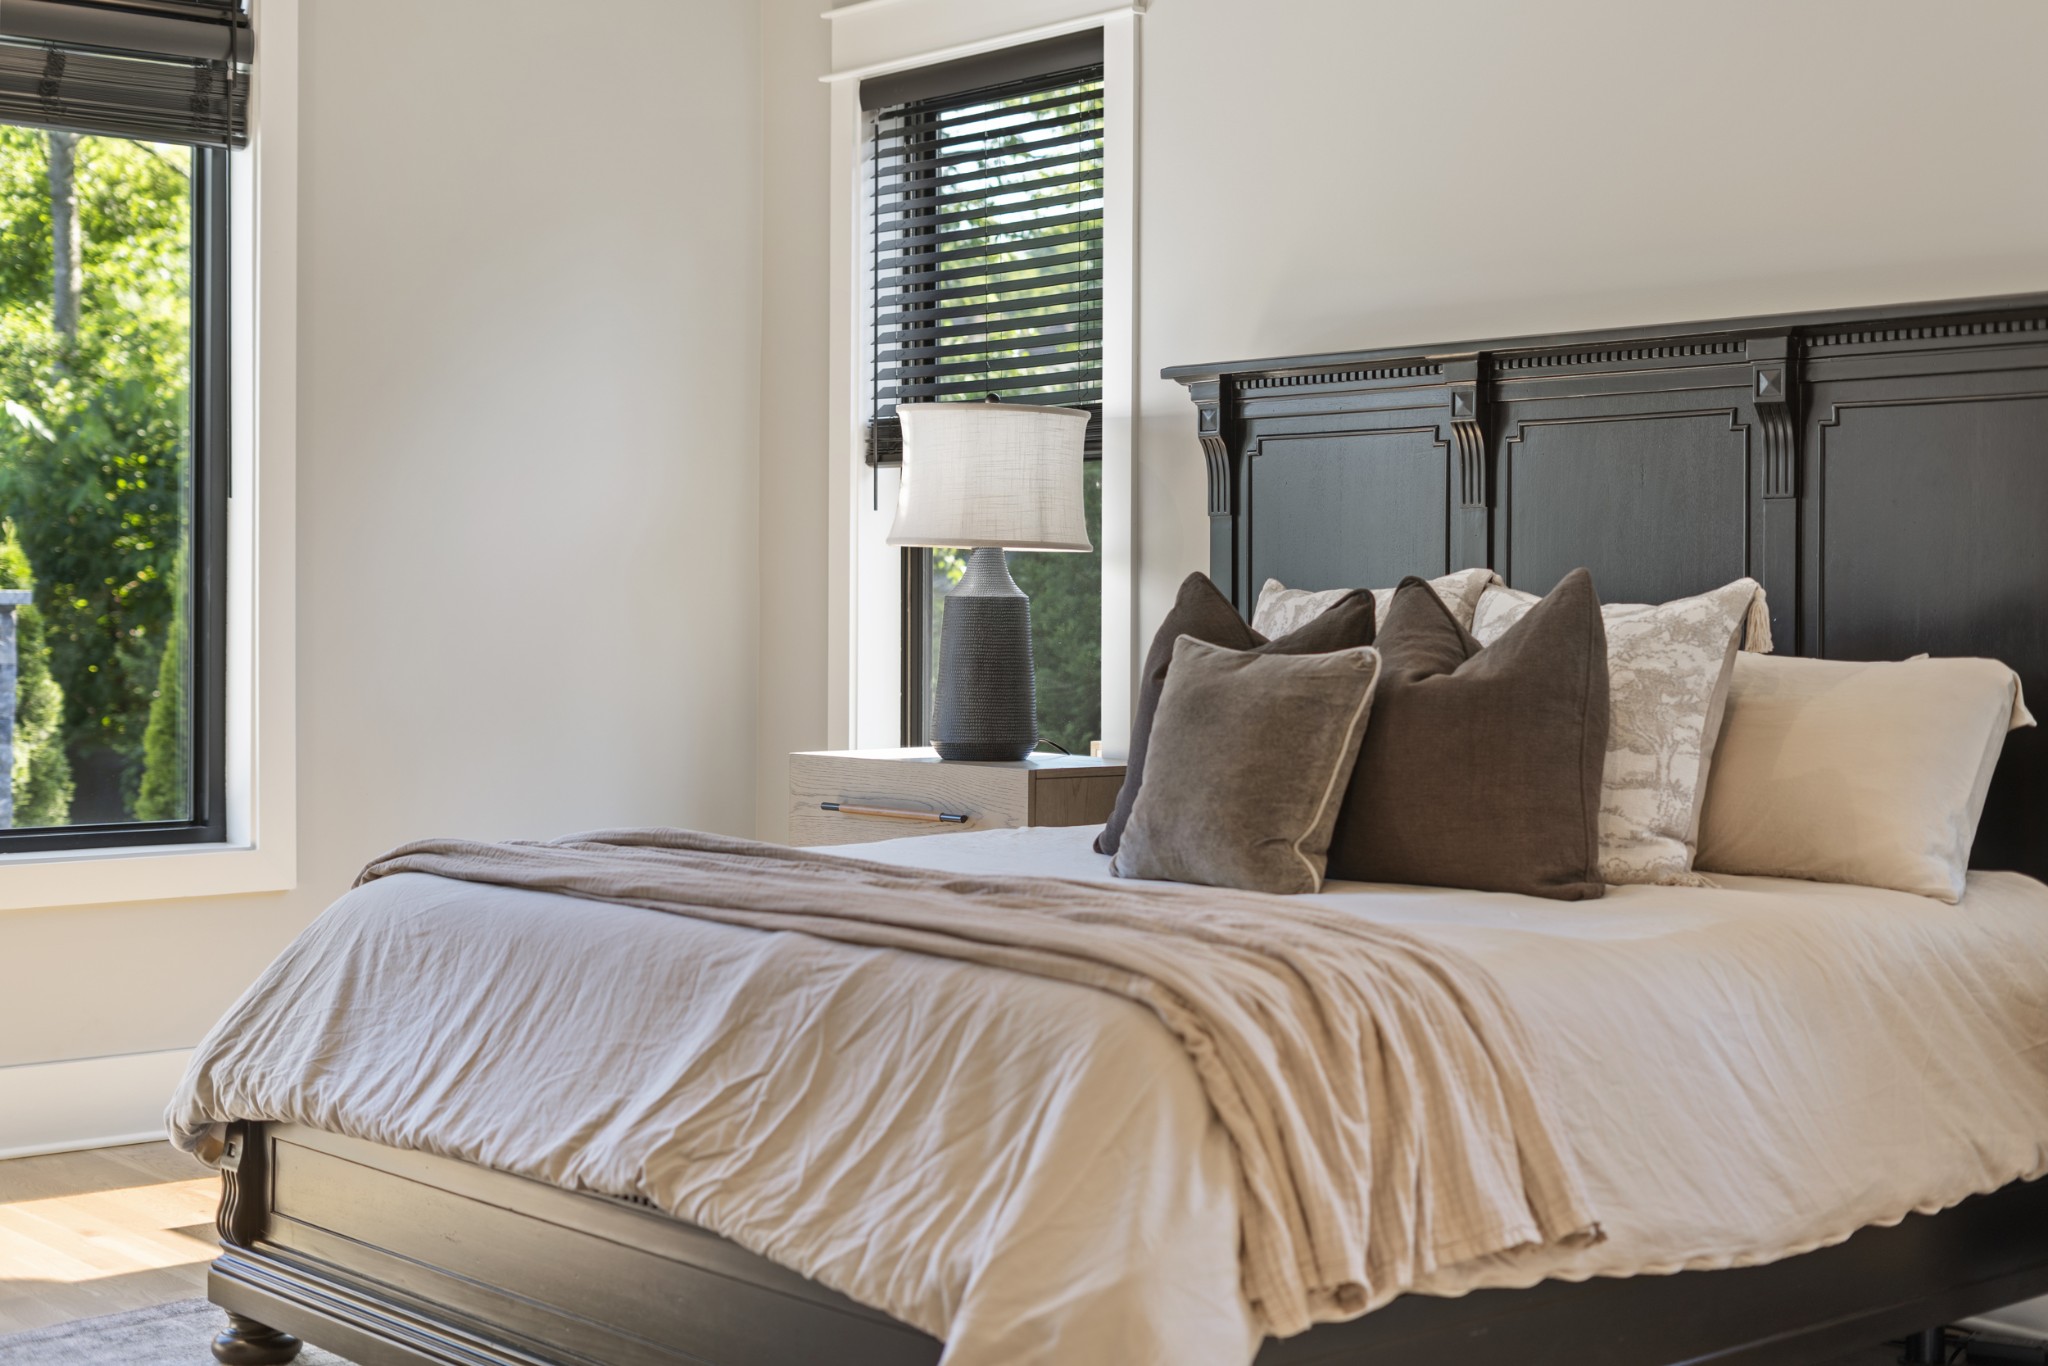
Staged bedroom with a dark paneled headboard, cream bedding, and windows overlooking greenery.
Bedroom with a vaulted ceiling, large bed, woven pendant light, and wall-mounted television.
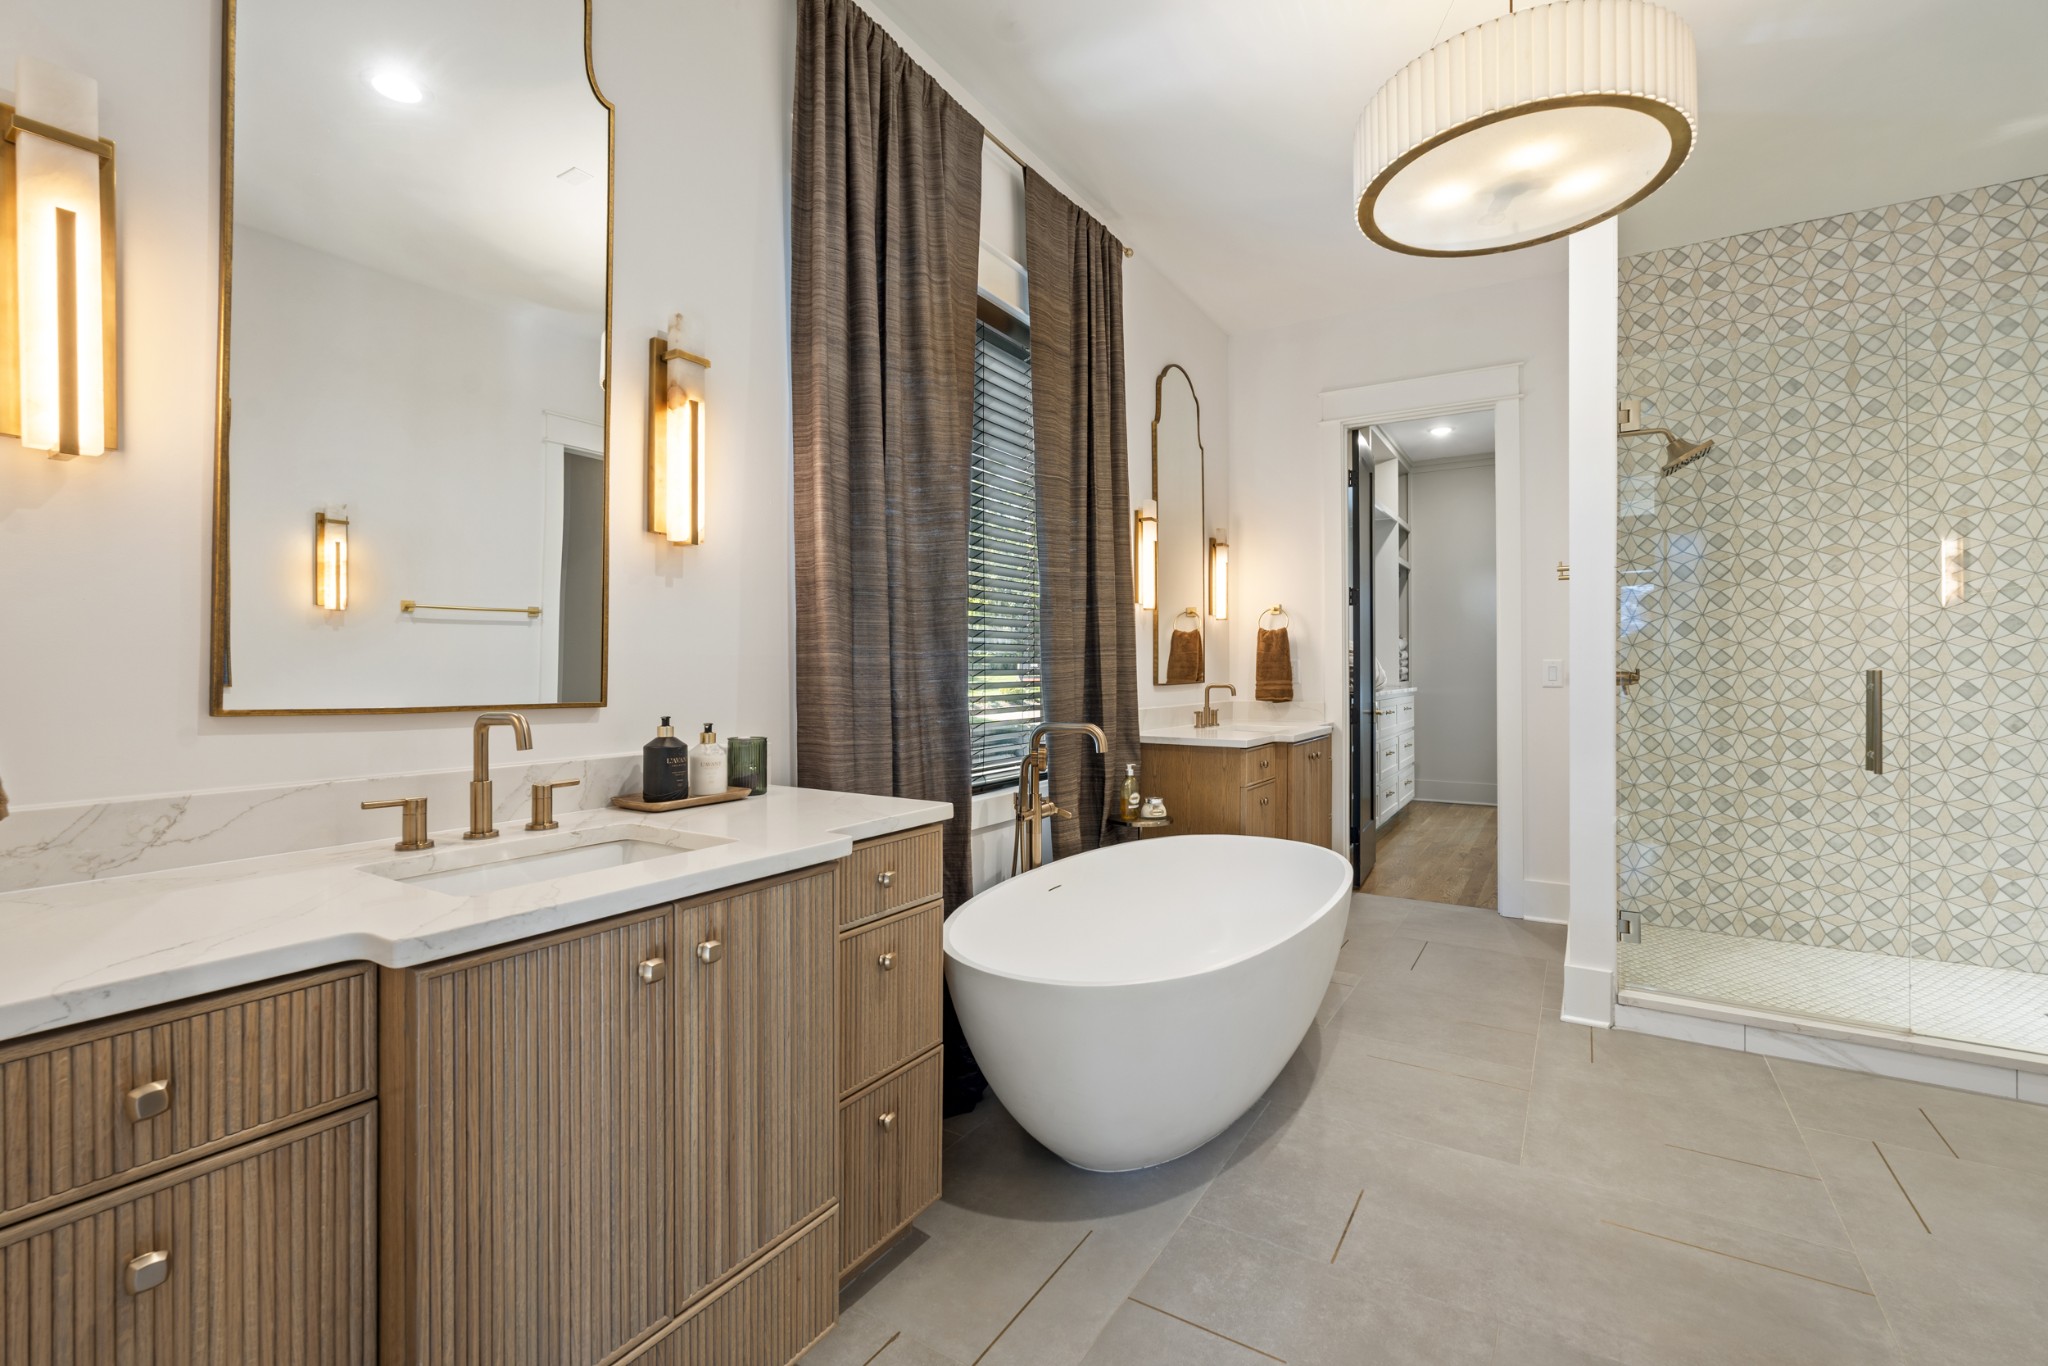
Modern bathroom with a freestanding soaking tub, fluted wood vanity, and geometric-tile glass shower.
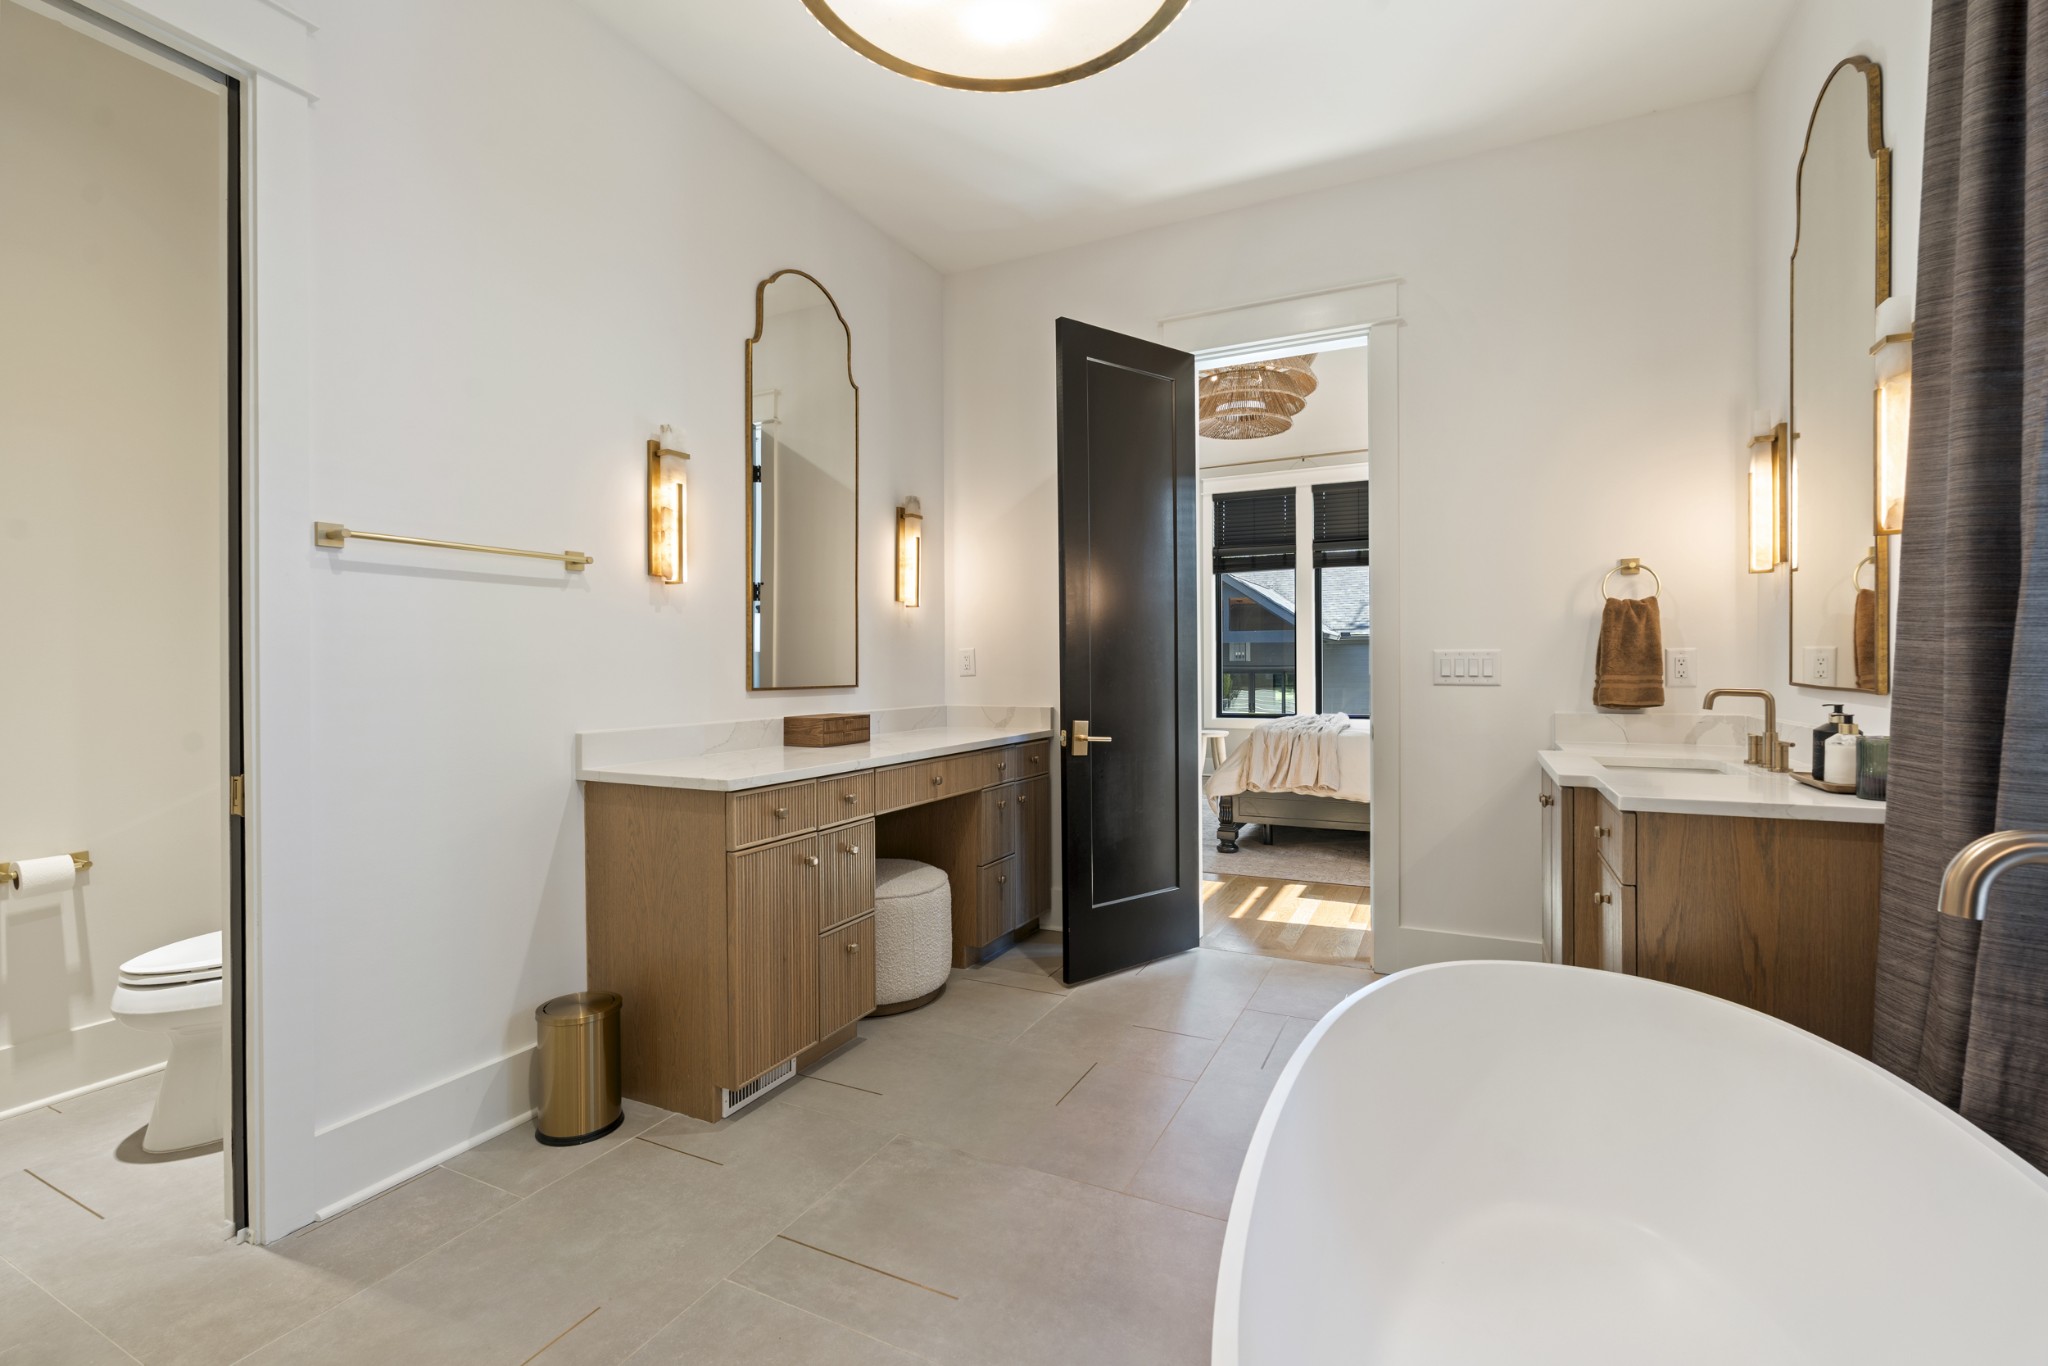
Primary bathroom with dual wood vanities, brass fixtures, a freestanding soaking tub, and an adjoining bedroom visible through the doorway.
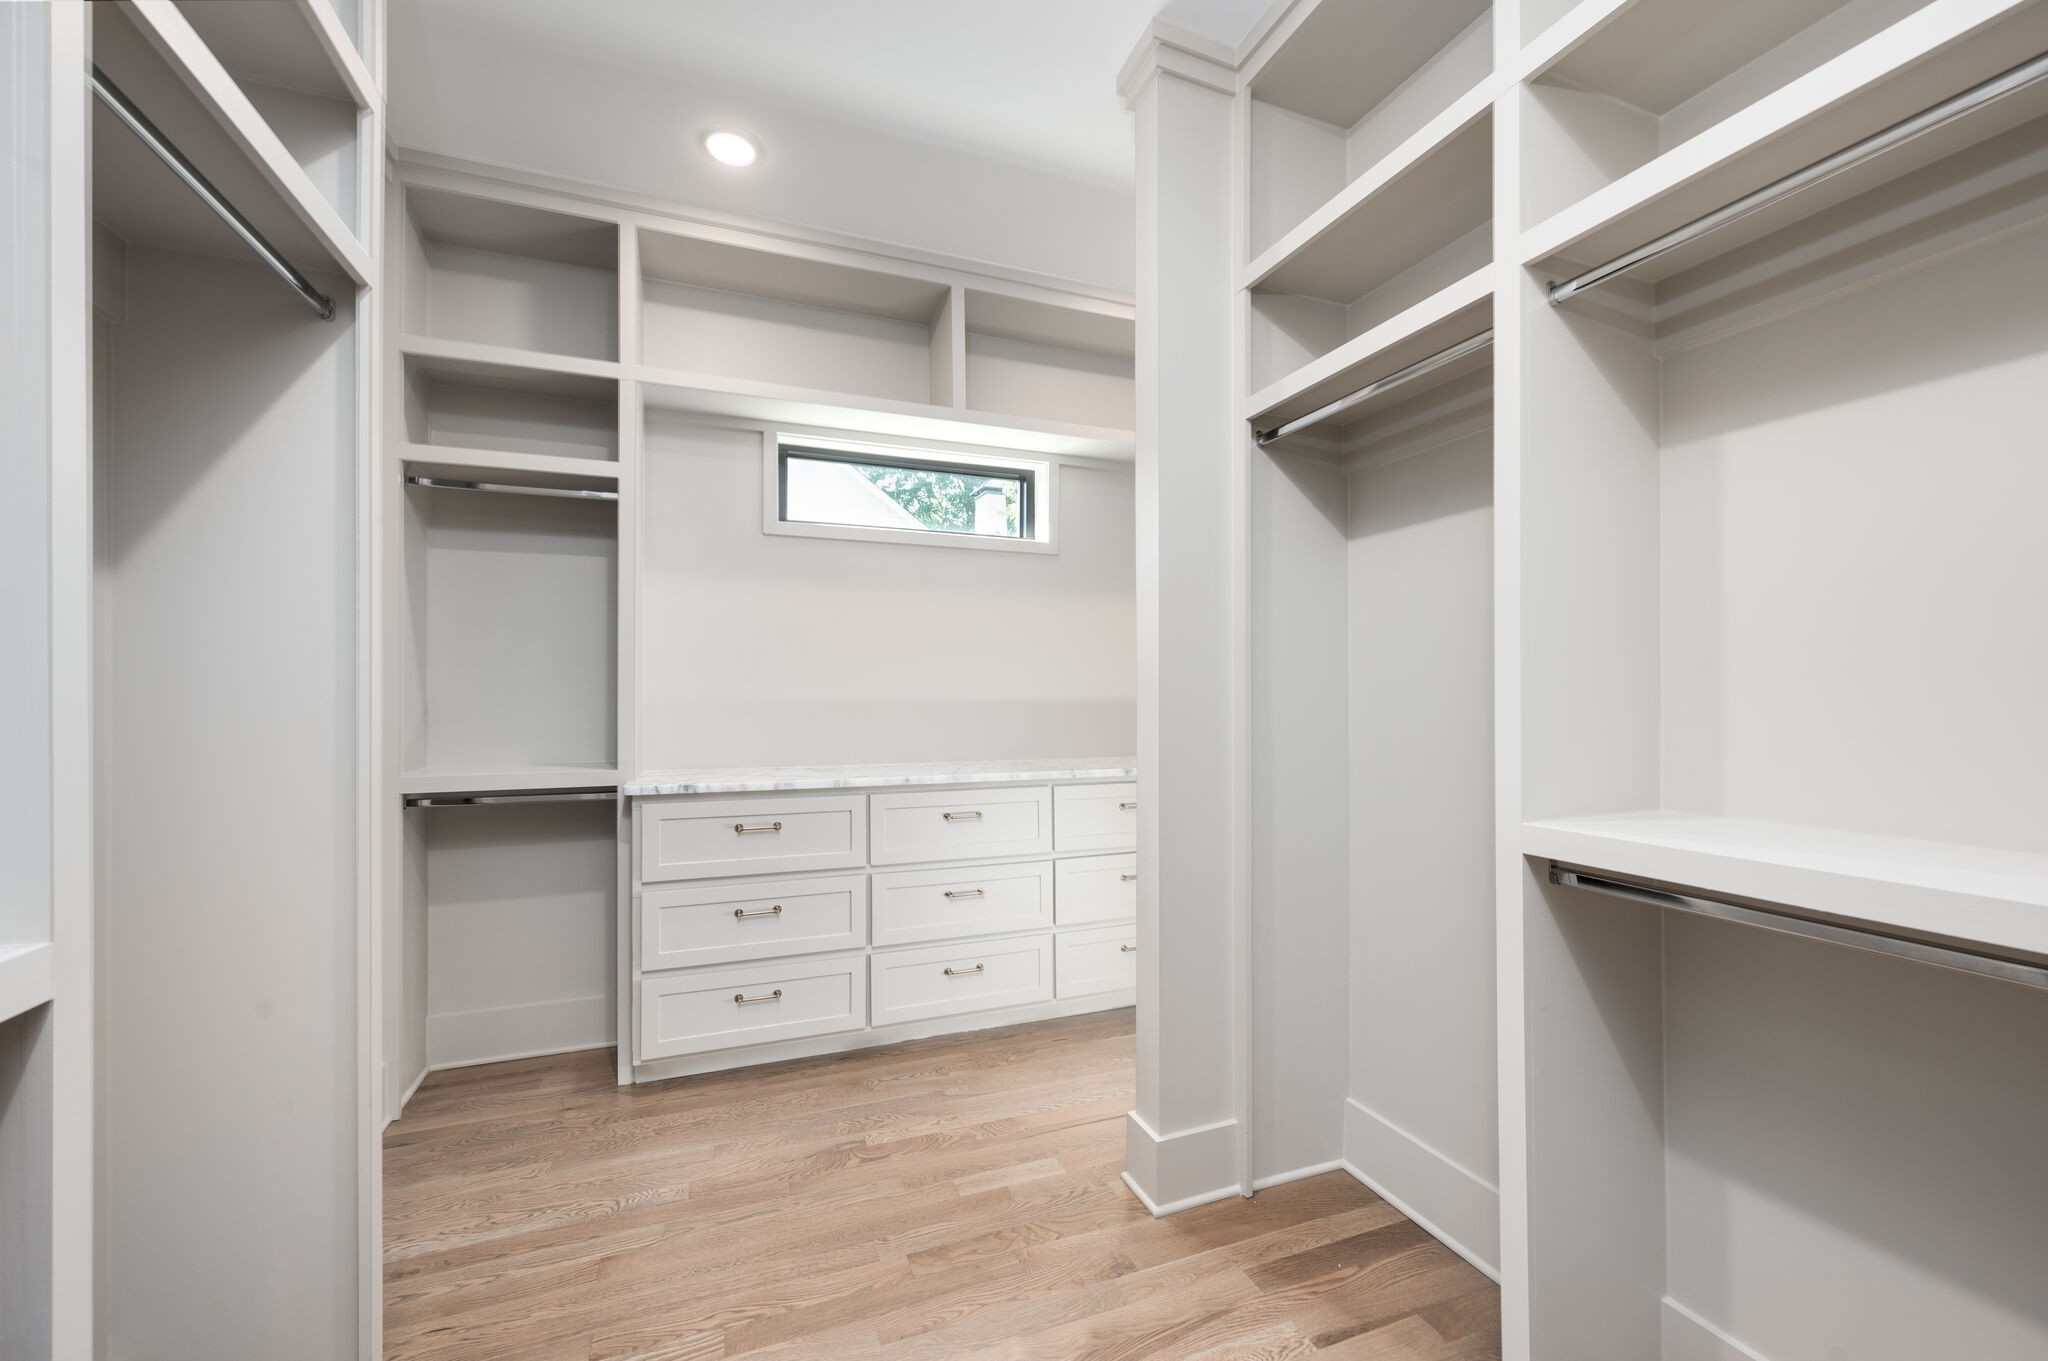
Walk-in closet with white built-in shelves, drawer cabinets, hanging rods, and light wood flooring.
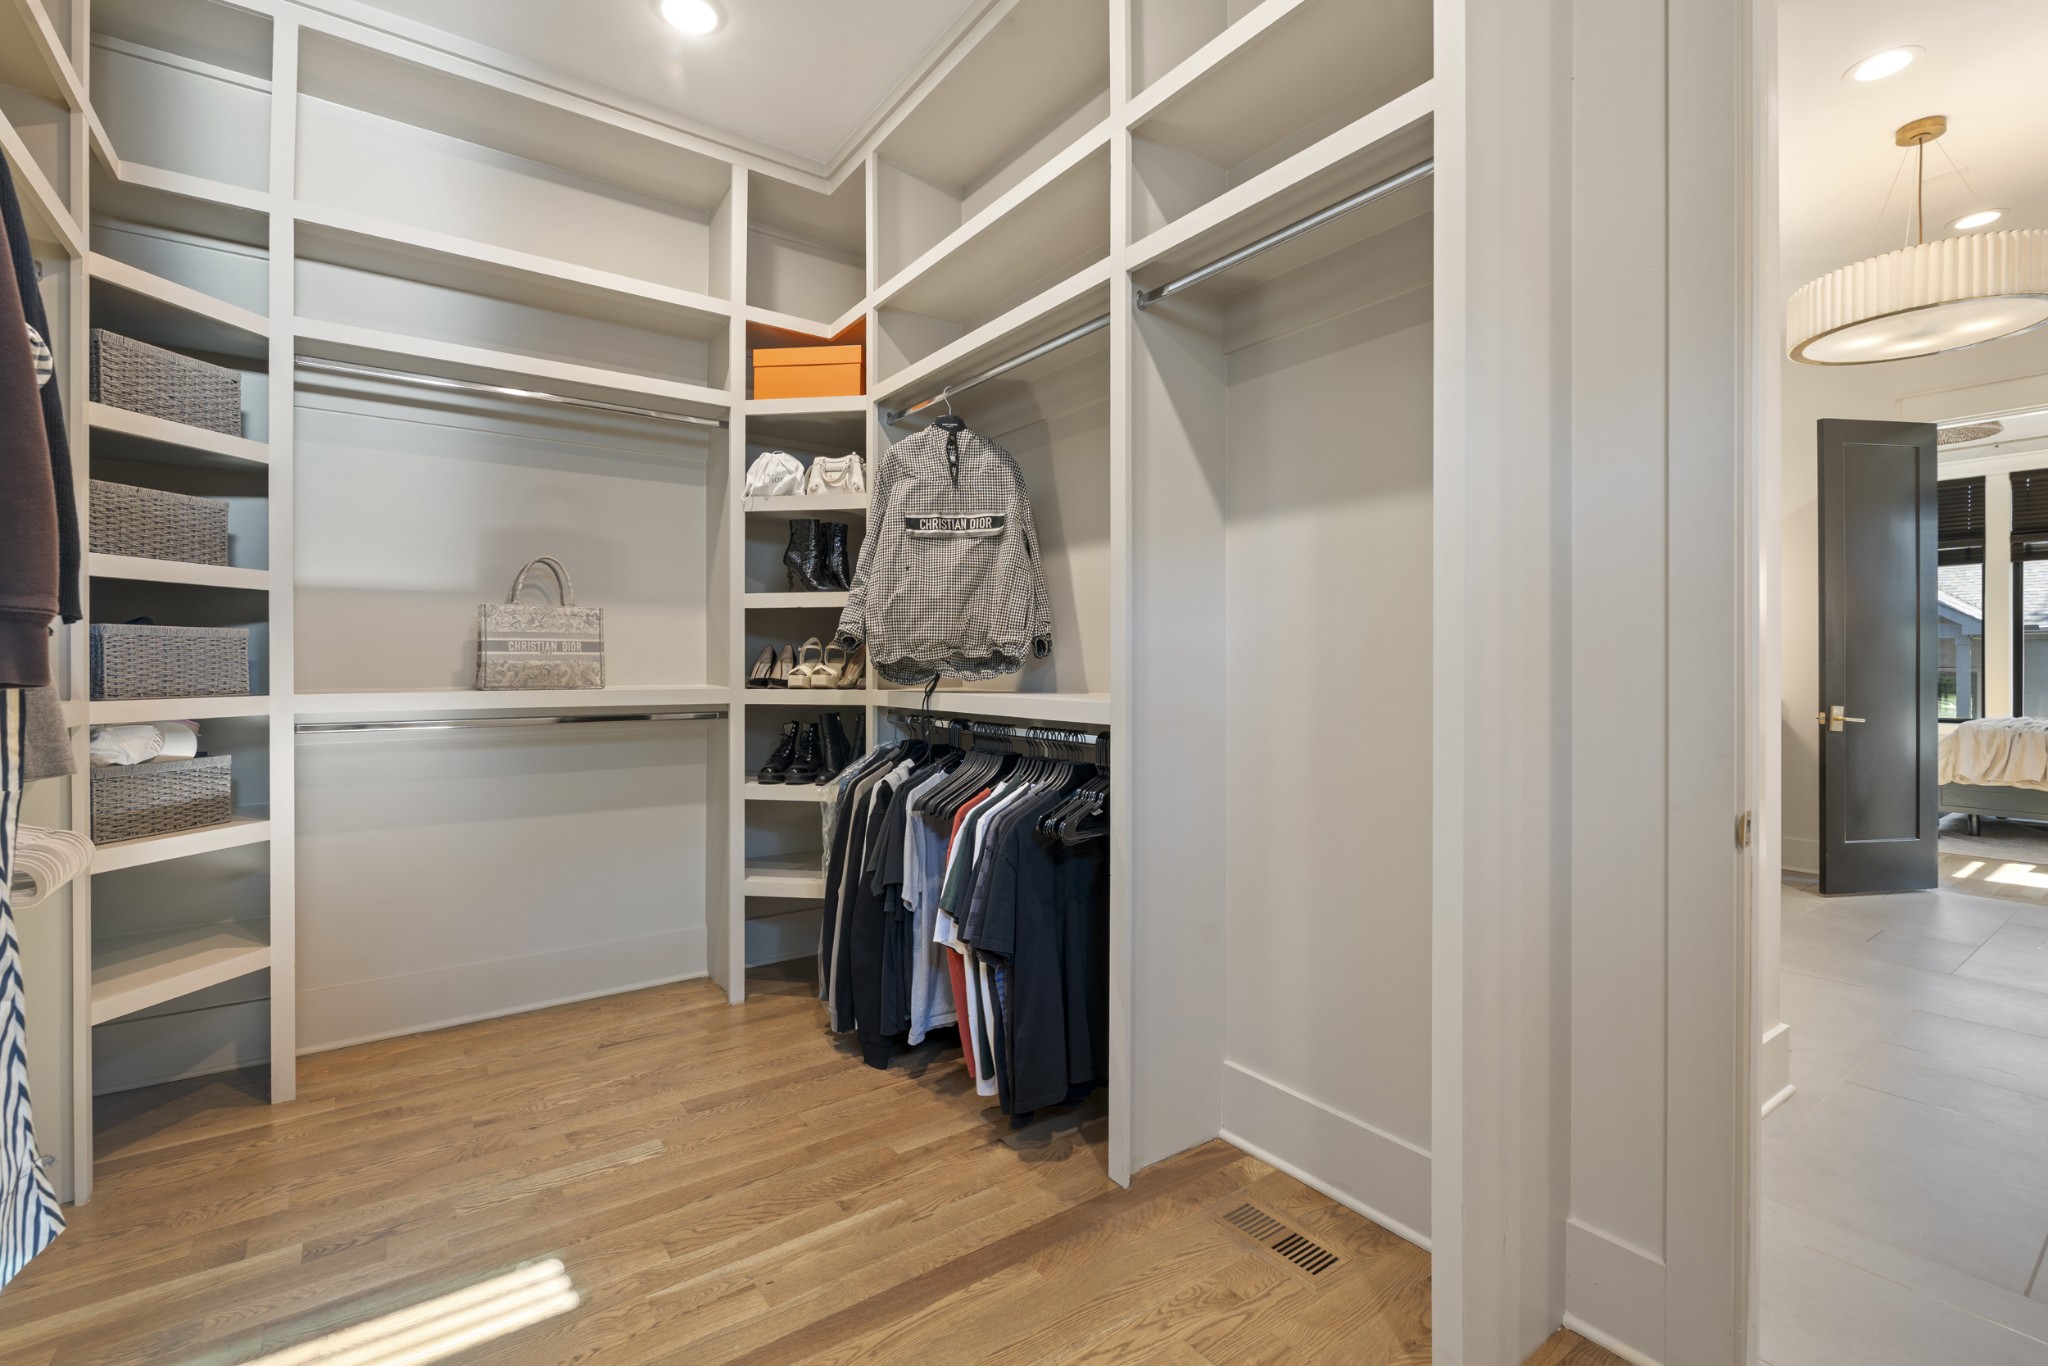
Walk-in closet with white built-in shelves, woven baskets, hanging clothes, and warm wood flooring.
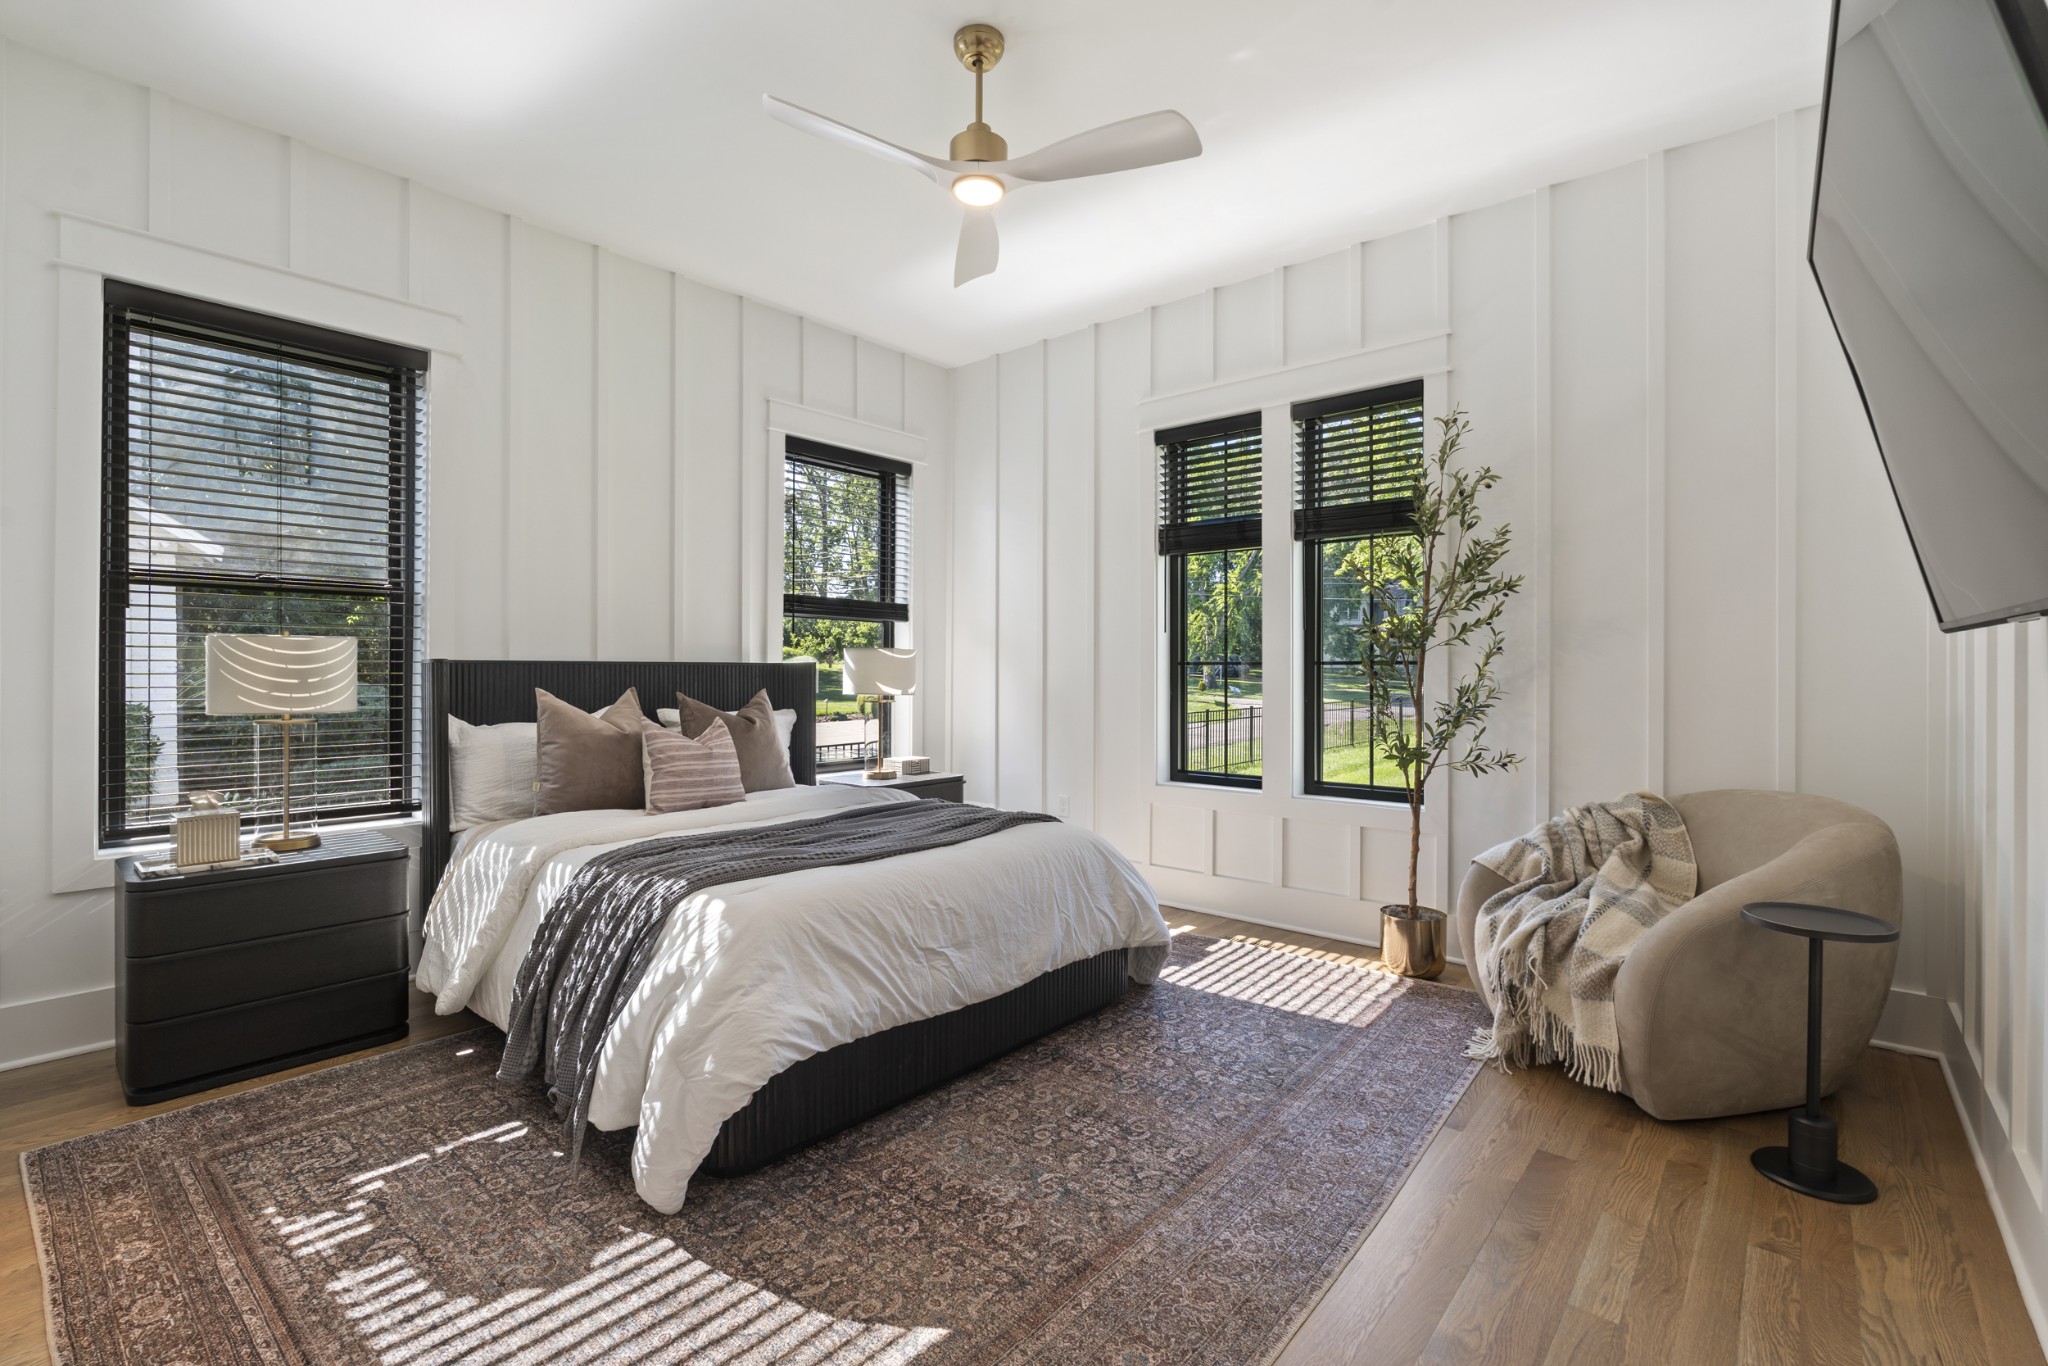
Bright staged bedroom with a dark bed, paneled walls, black blinds, and a rounded armchair.
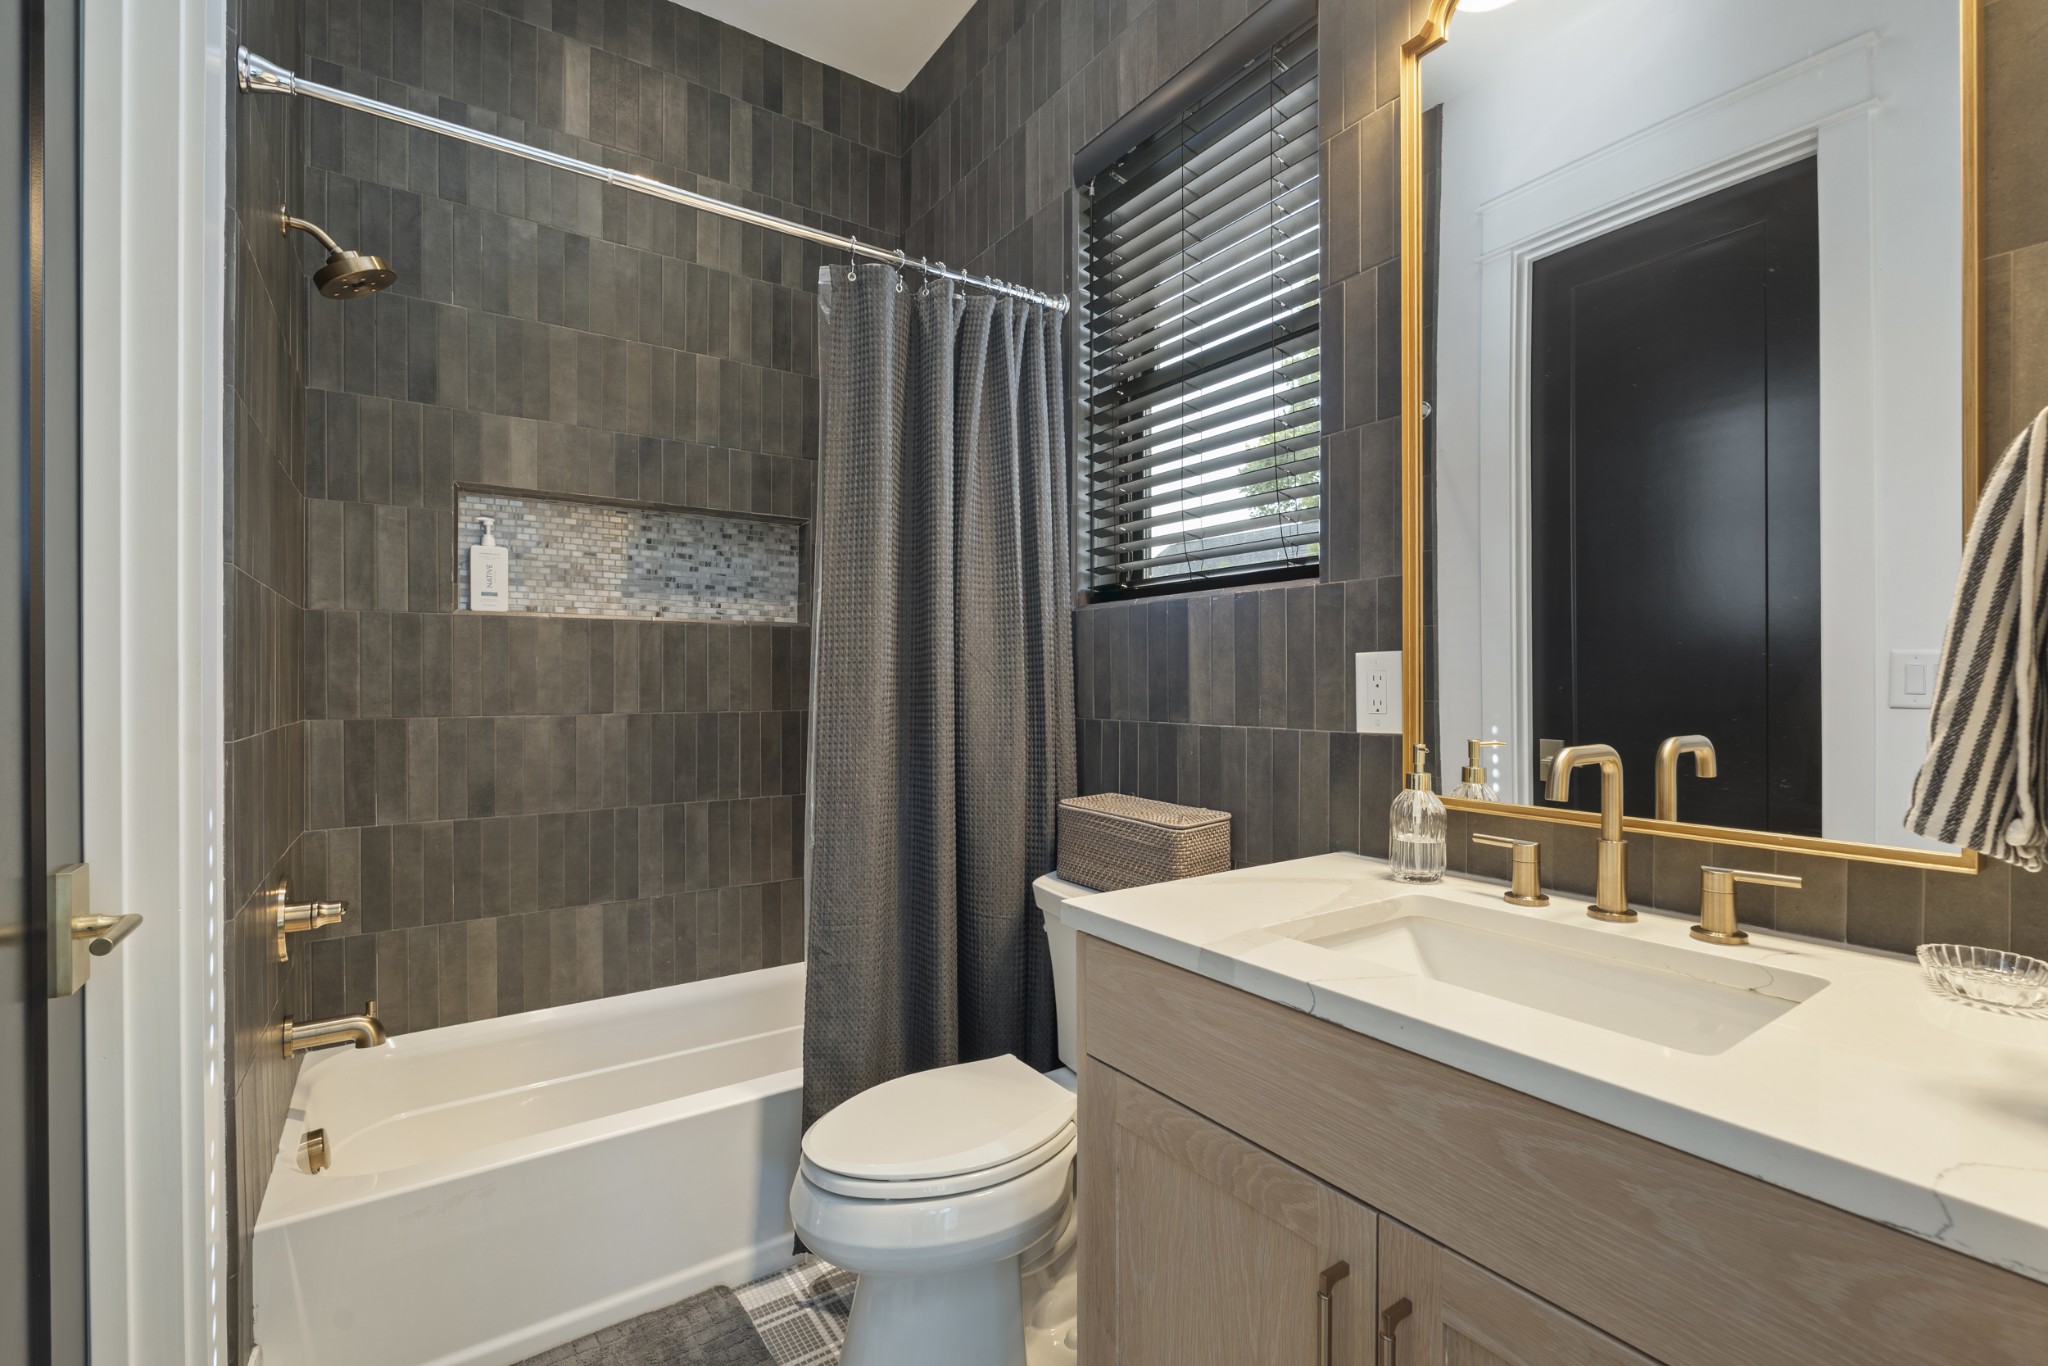
Bathroom with dark tile tub and shower, gray curtain, and light wood double vanity with brass fixtures.
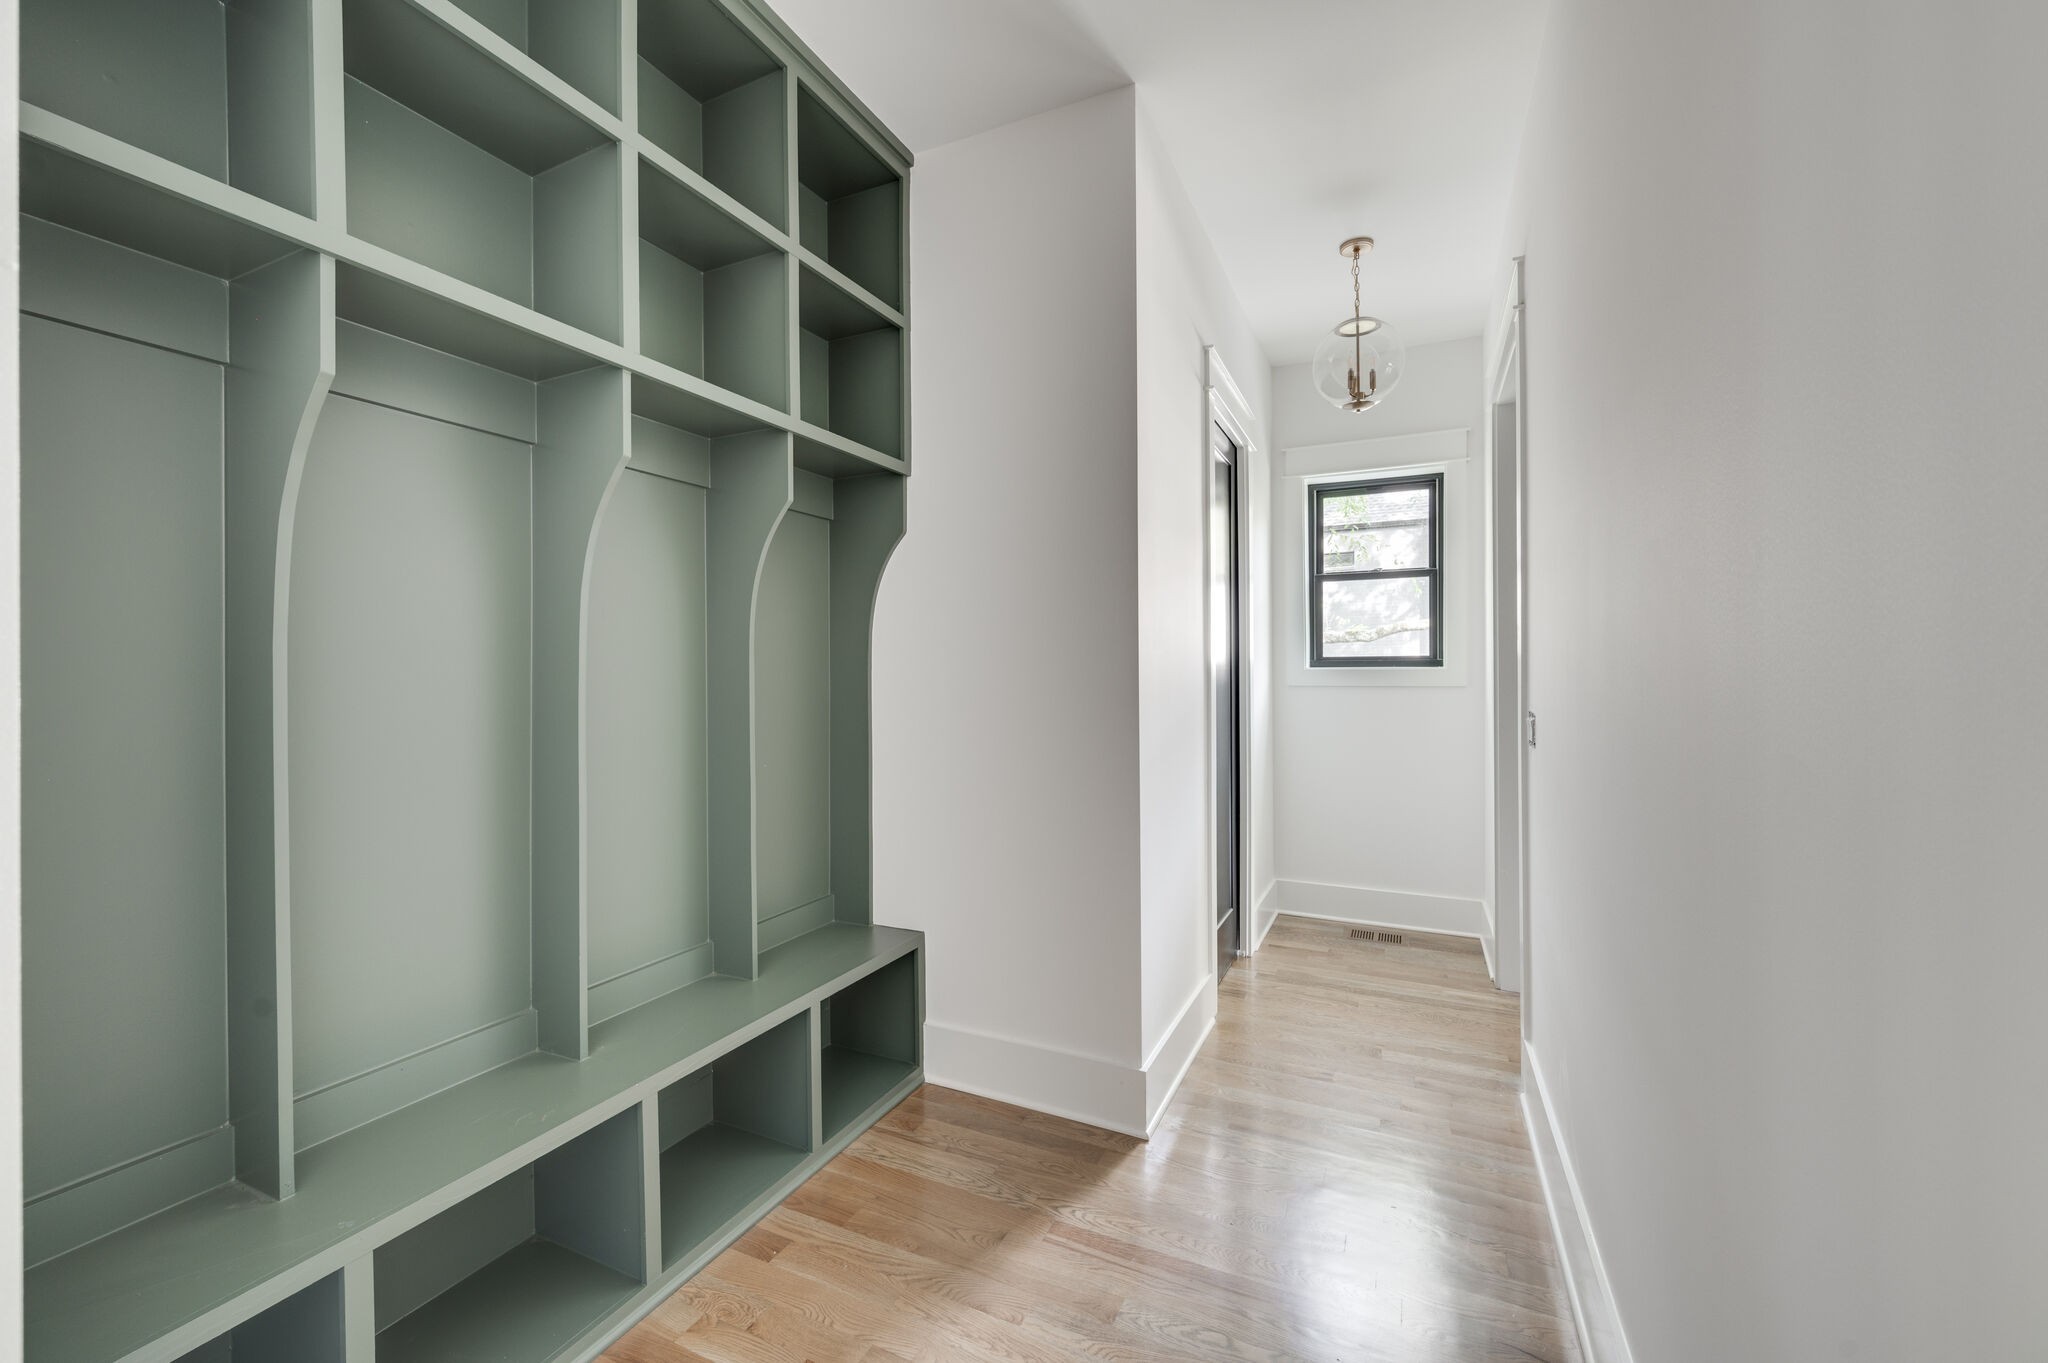
Hallway with sage-green built-in cubbies and bench, light wood floors, and a window.
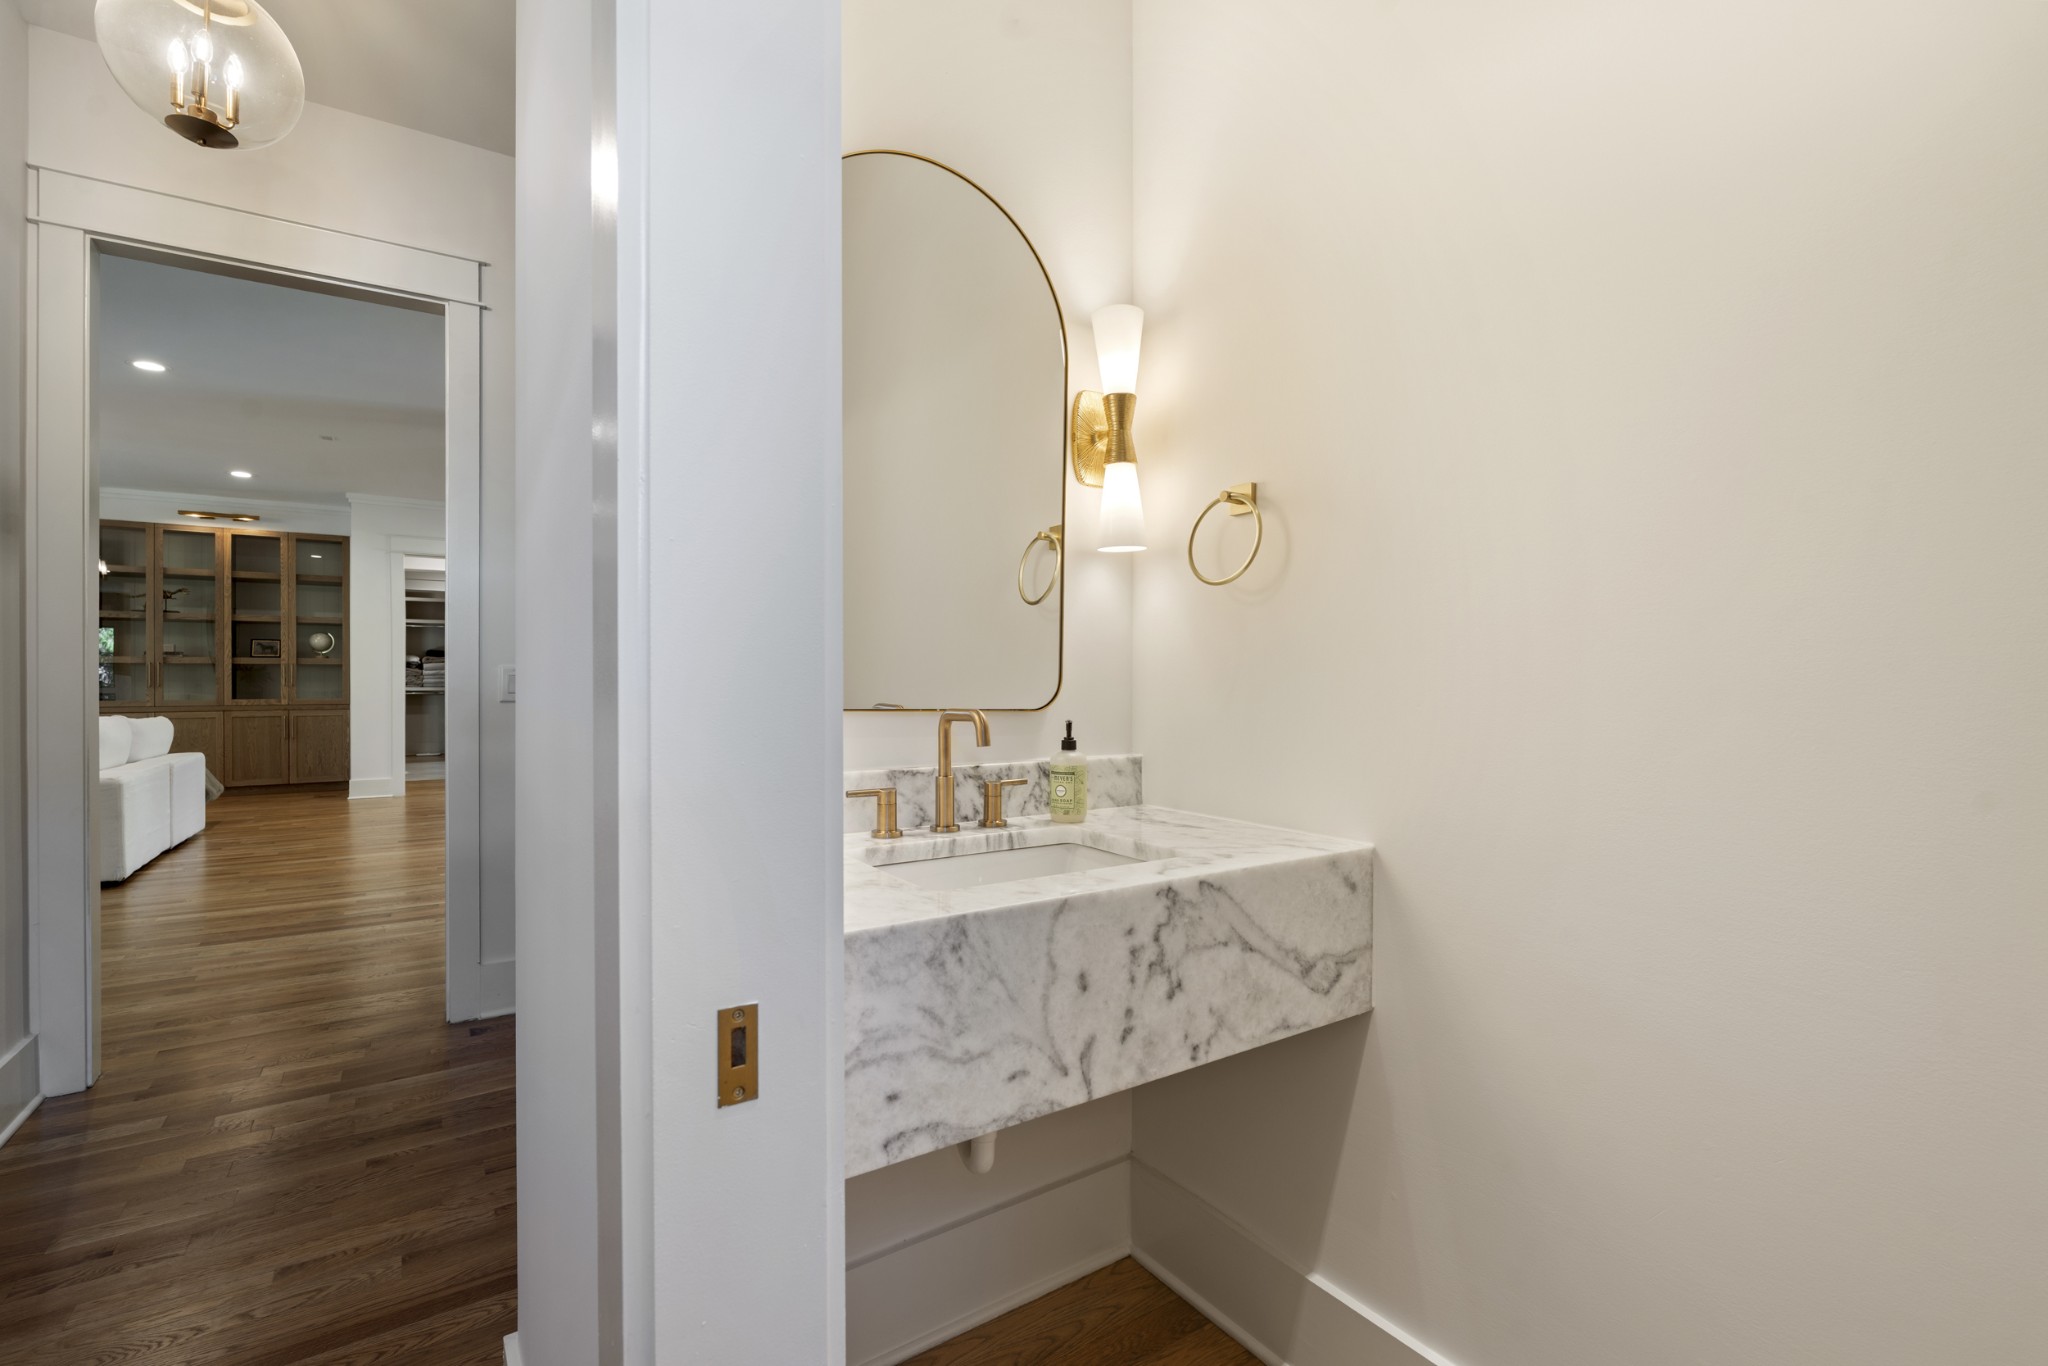
Bathroom vanity with a veined marble counter, brass fixtures, and an arched mirror
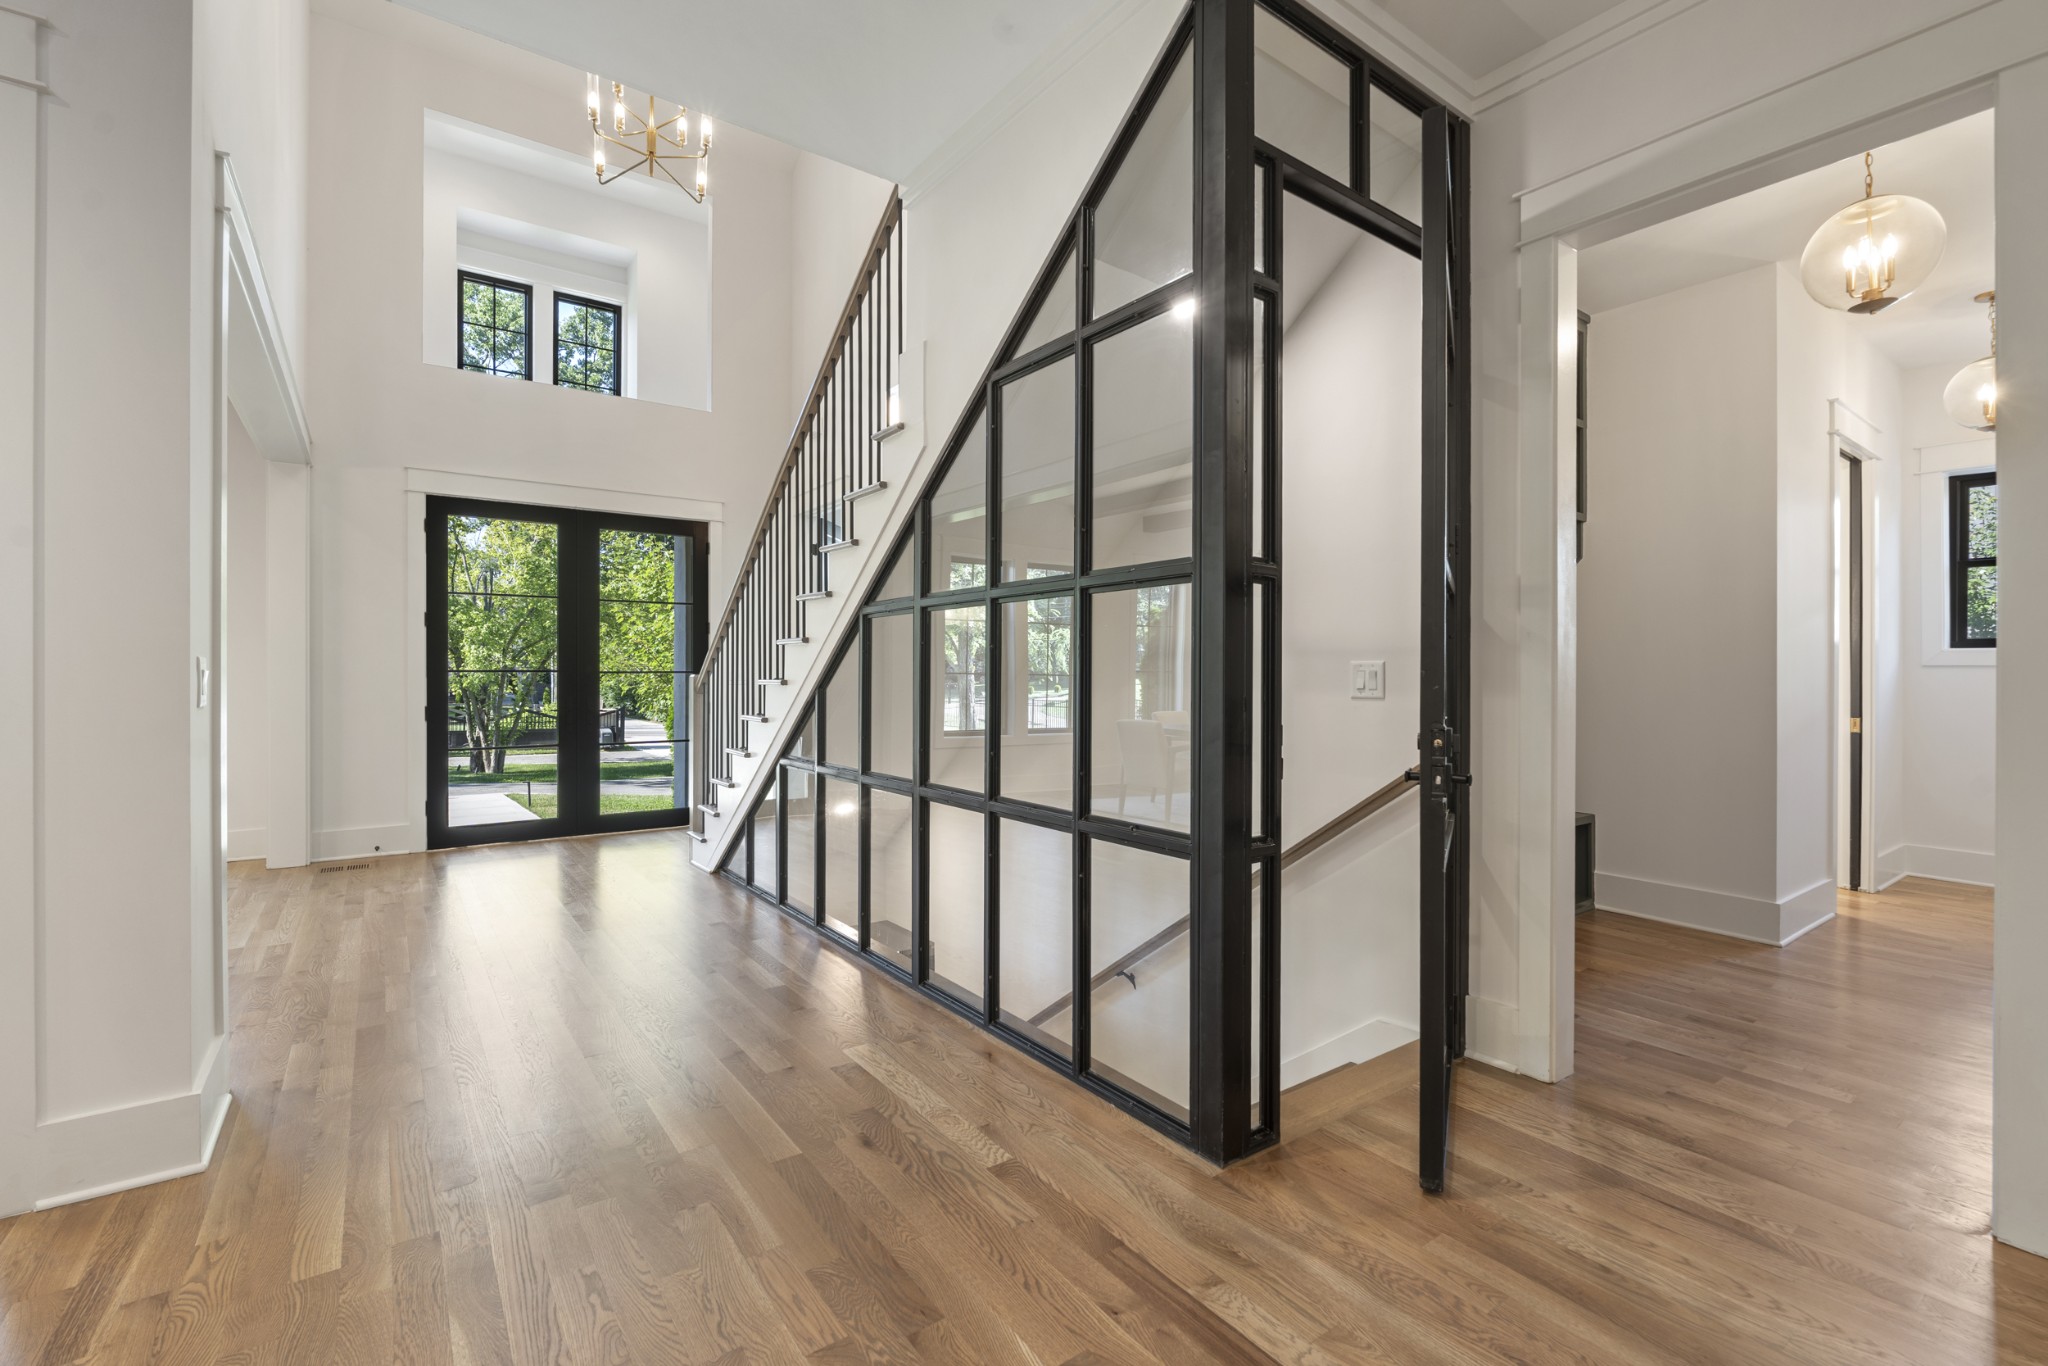
Two-story entry foyer with hardwood floors, a black-framed glass staircase, and double front doors.
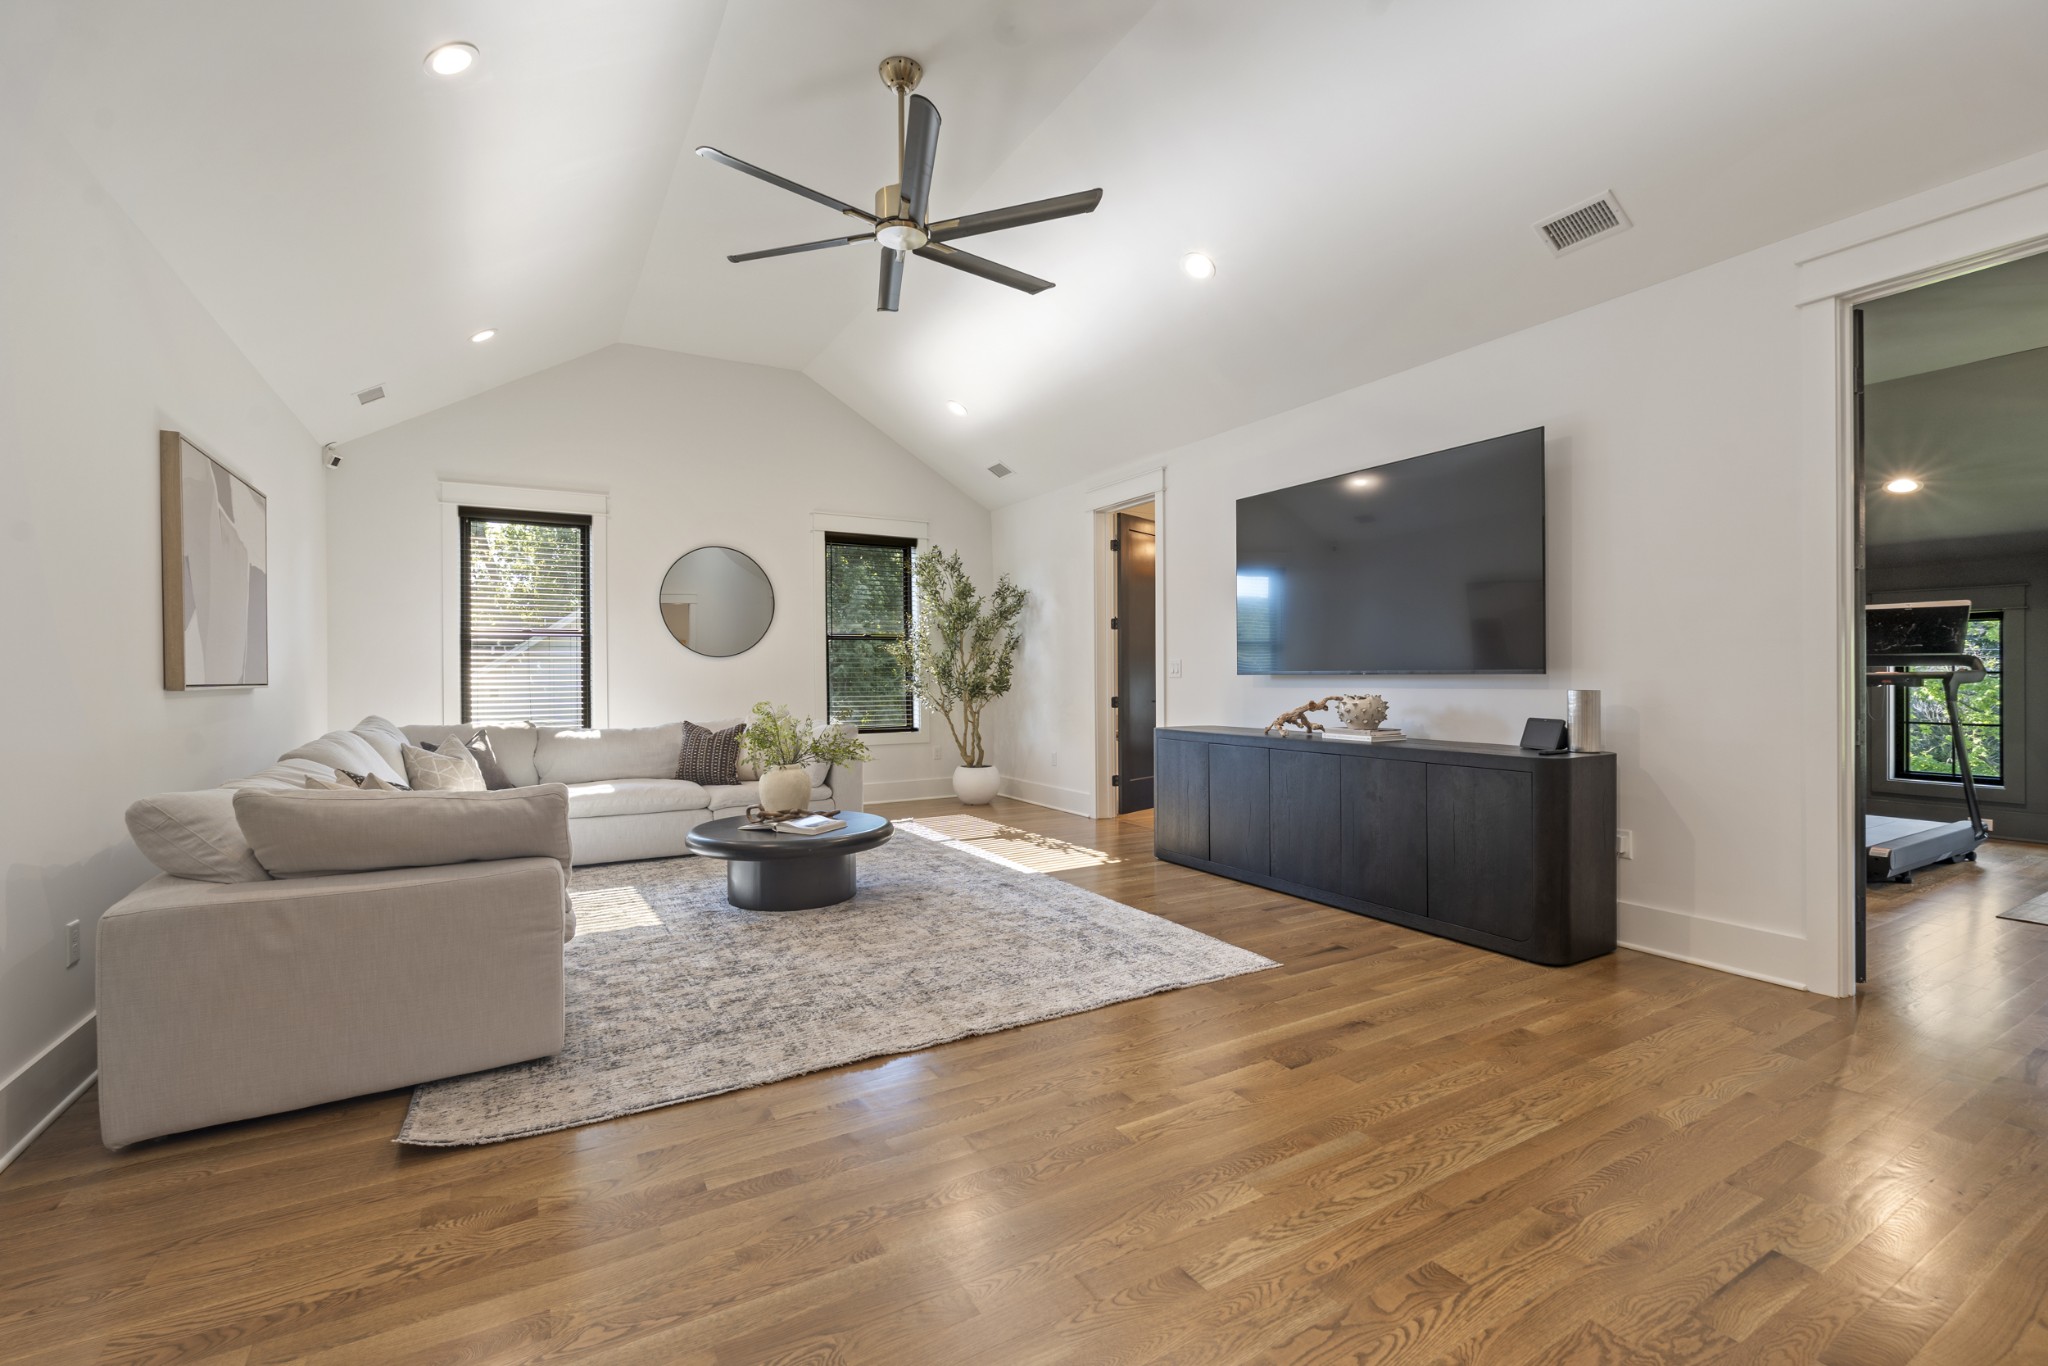
Staged living room with vaulted ceiling, sectional sofa, wall-mounted television, and hardwood floors.
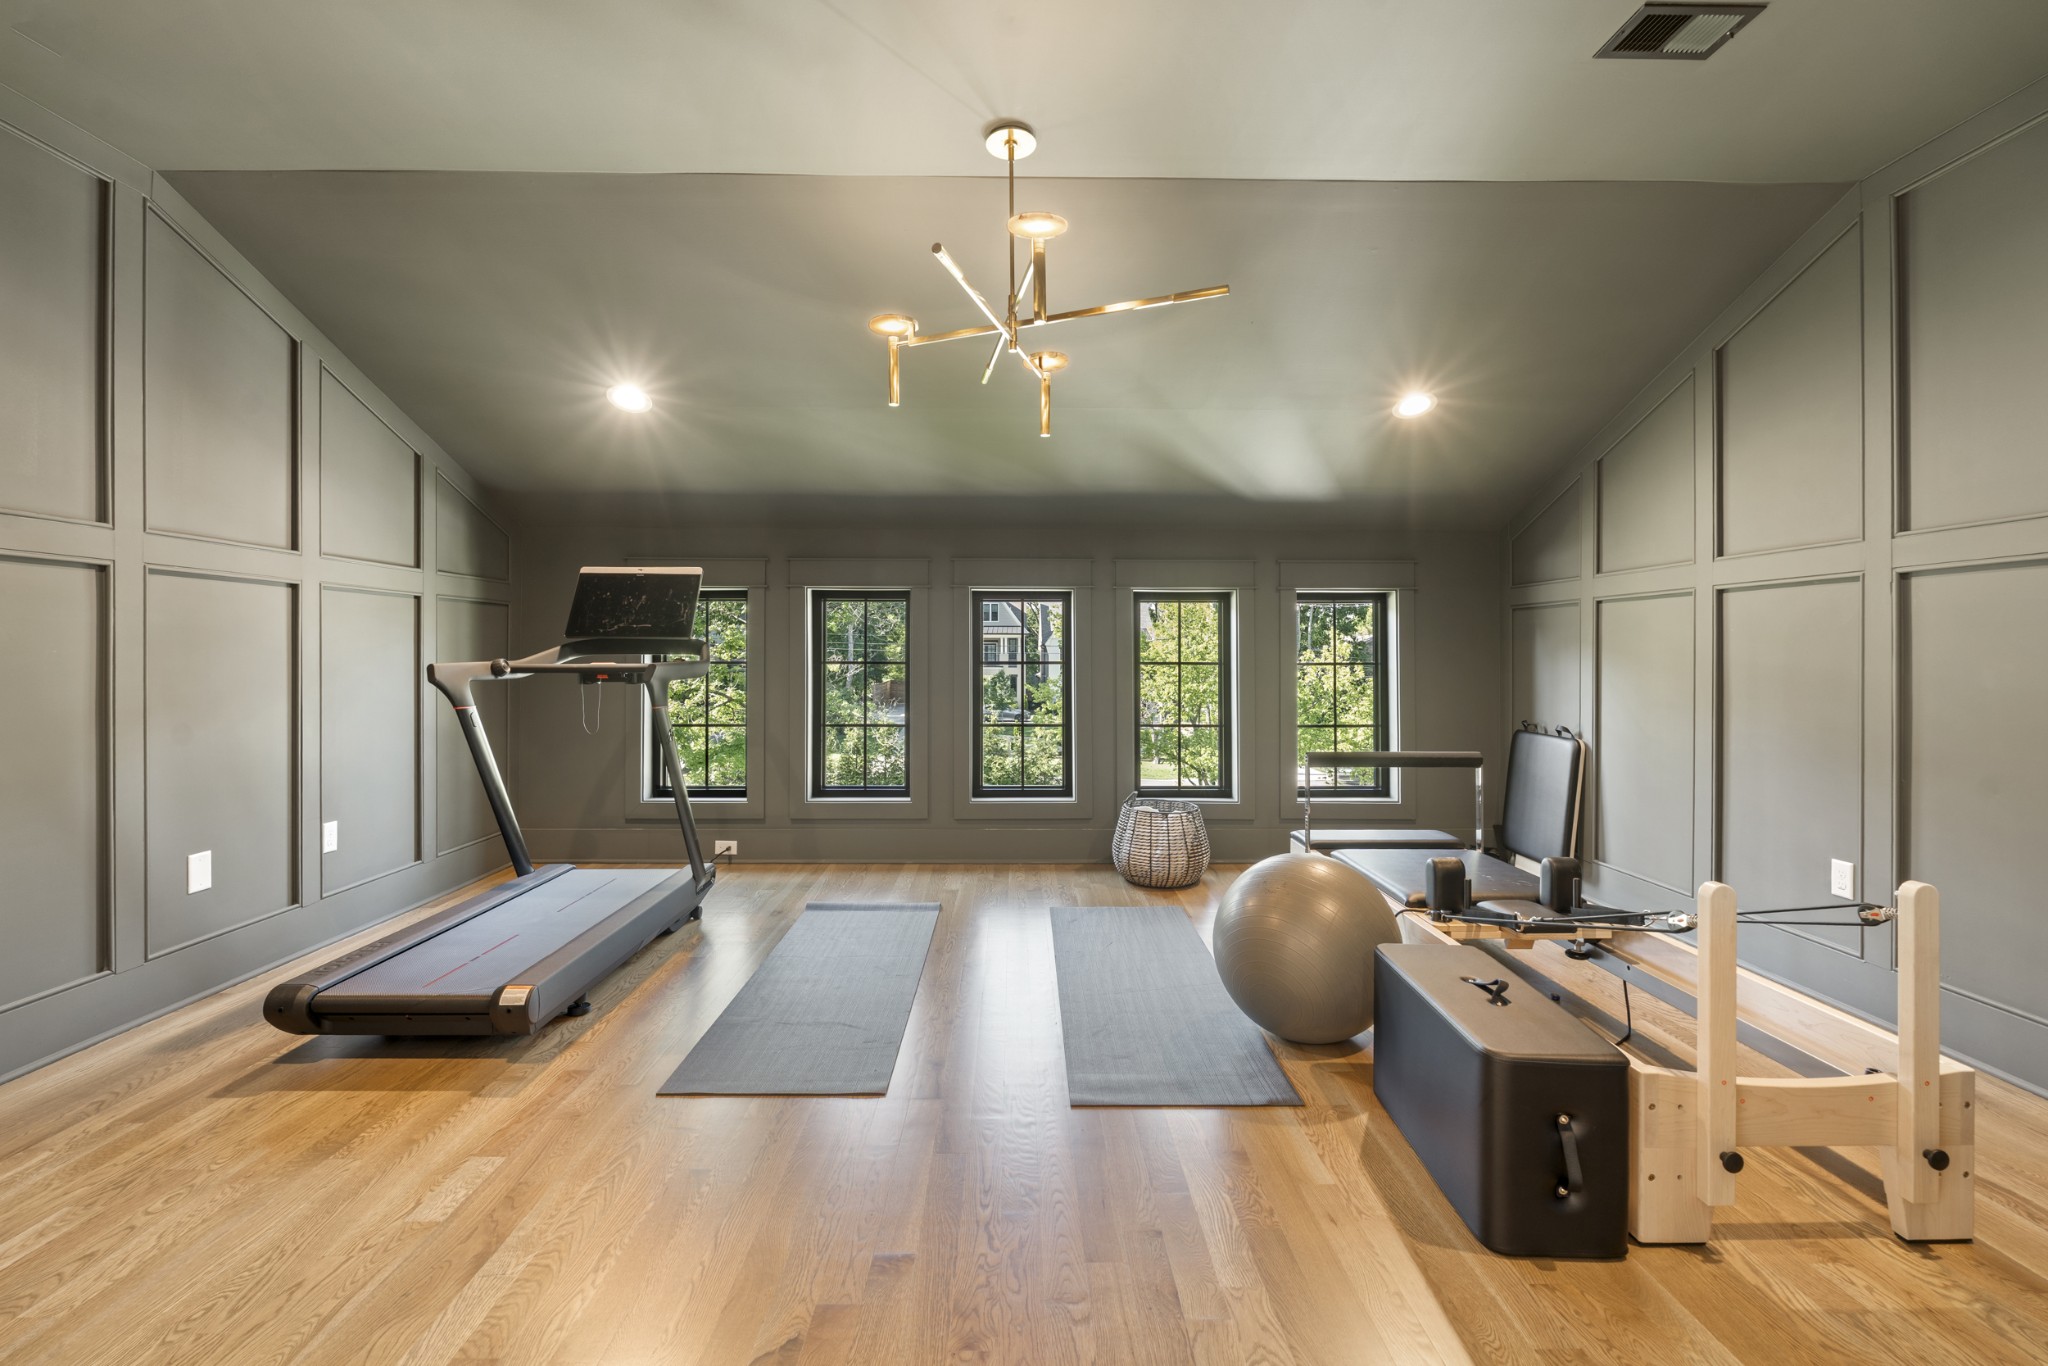
Home gym with a treadmill, Pilates reformer, exercise mats, and five windows.
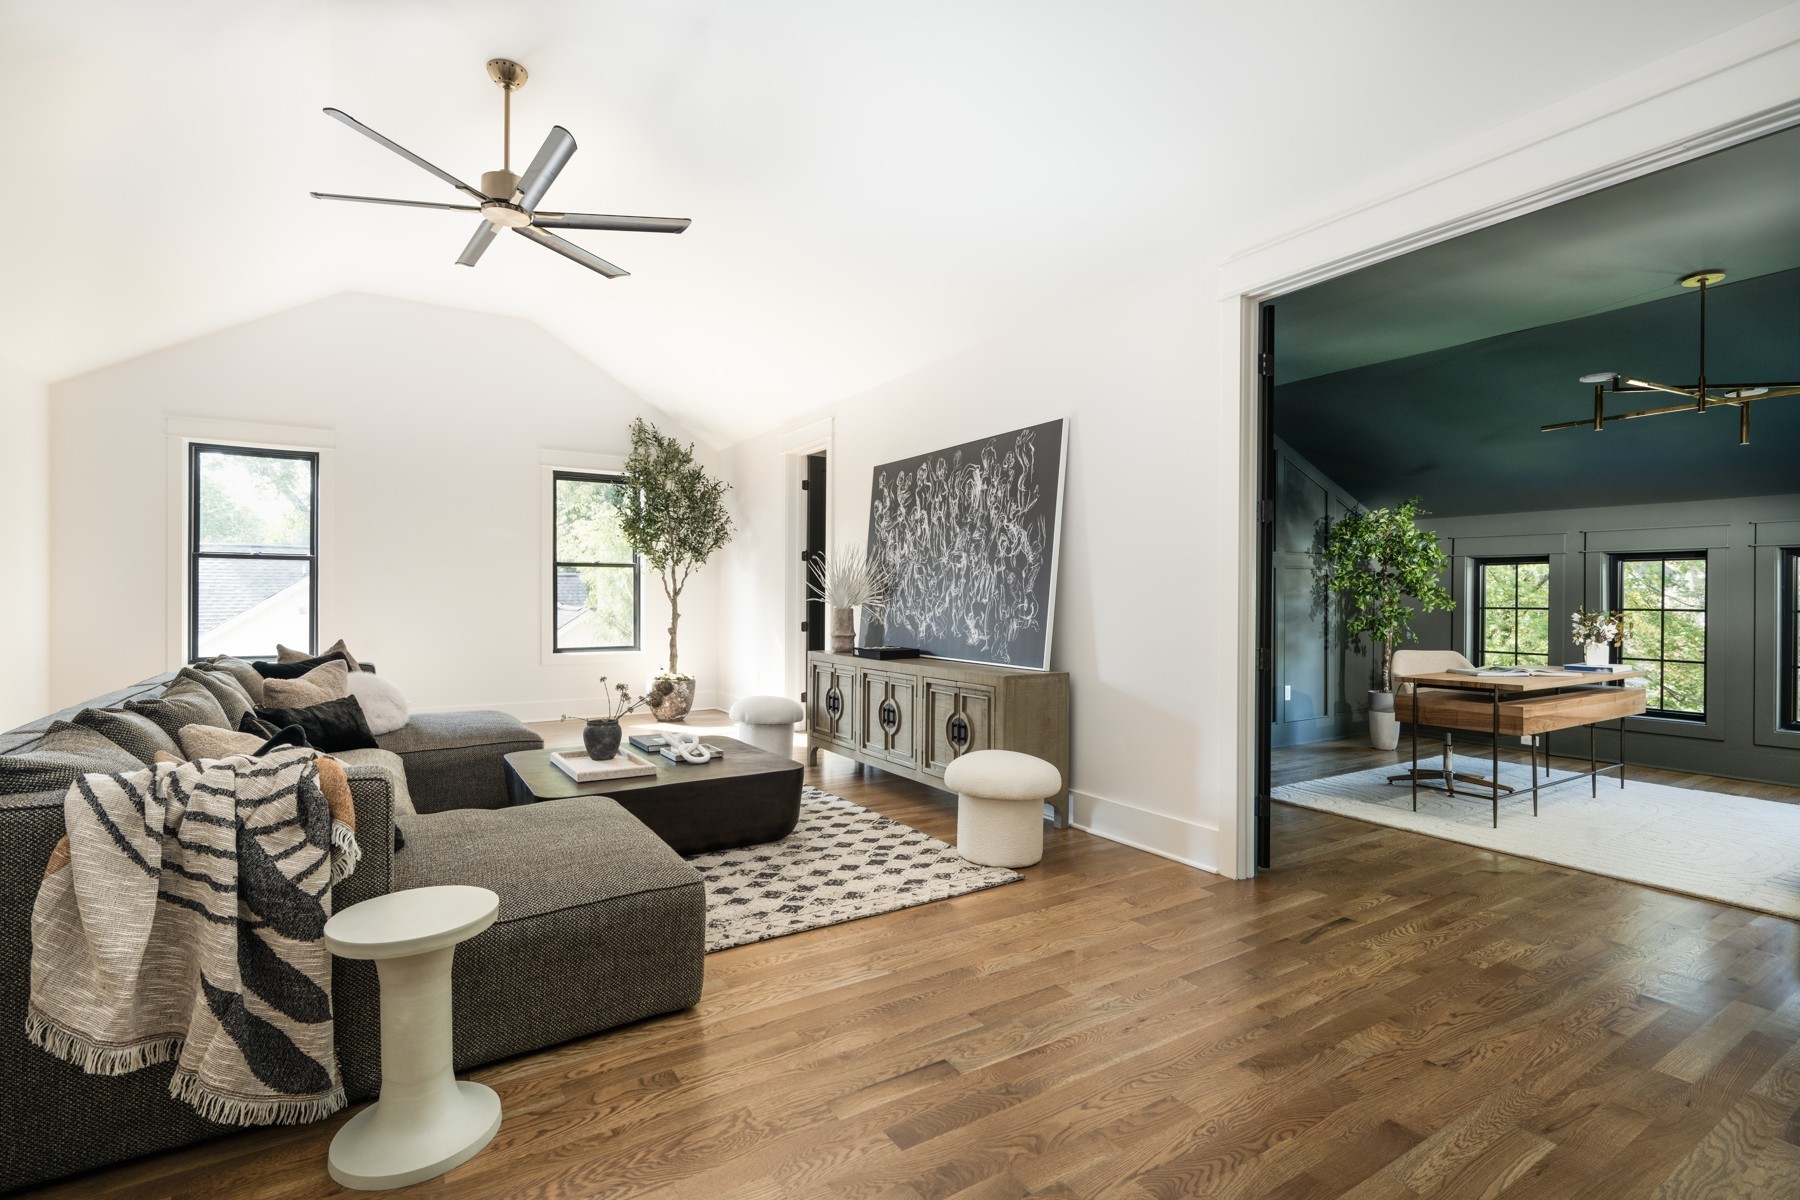
Bright living room with vaulted ceiling, sectional sofa, and adjoining dark-walled office.
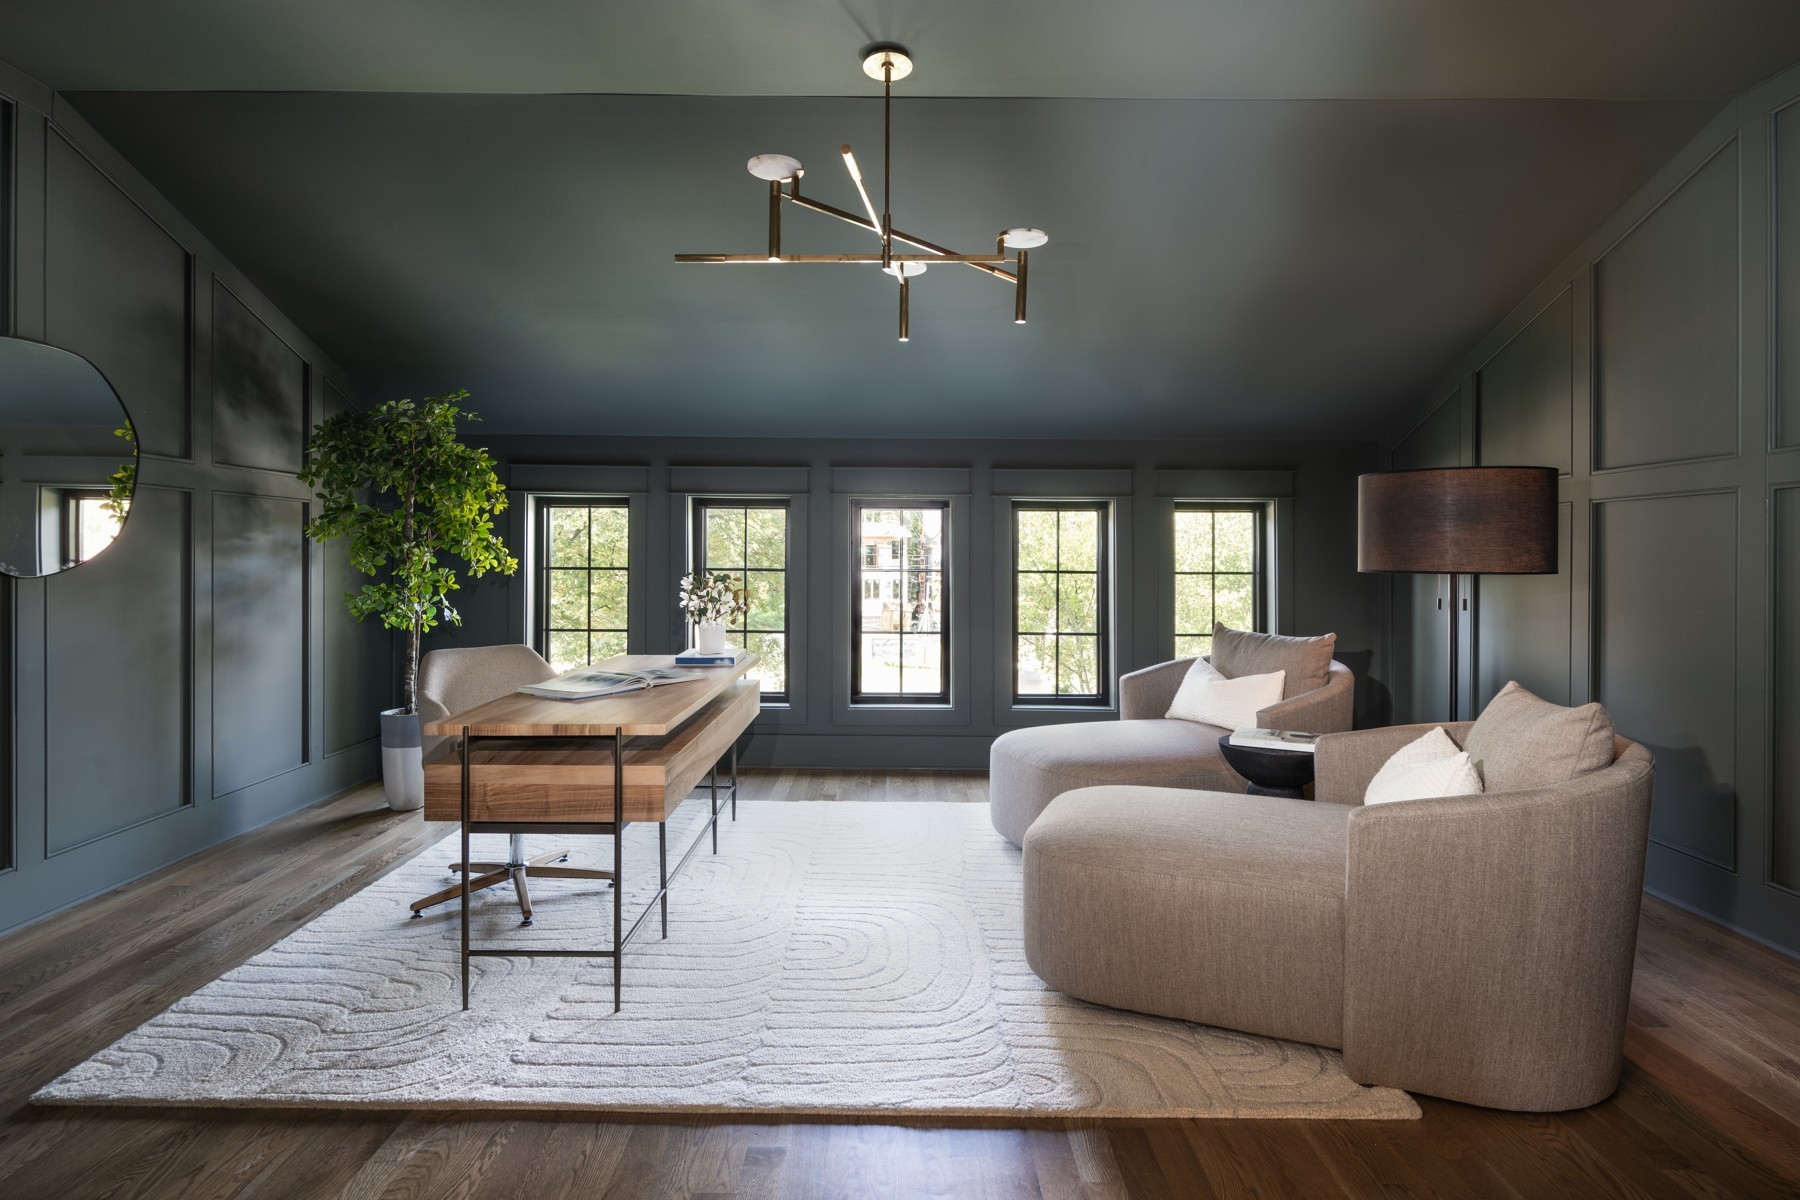
Sitting room with dark paneled walls, tall windows, curved sofas, and a wood desk.
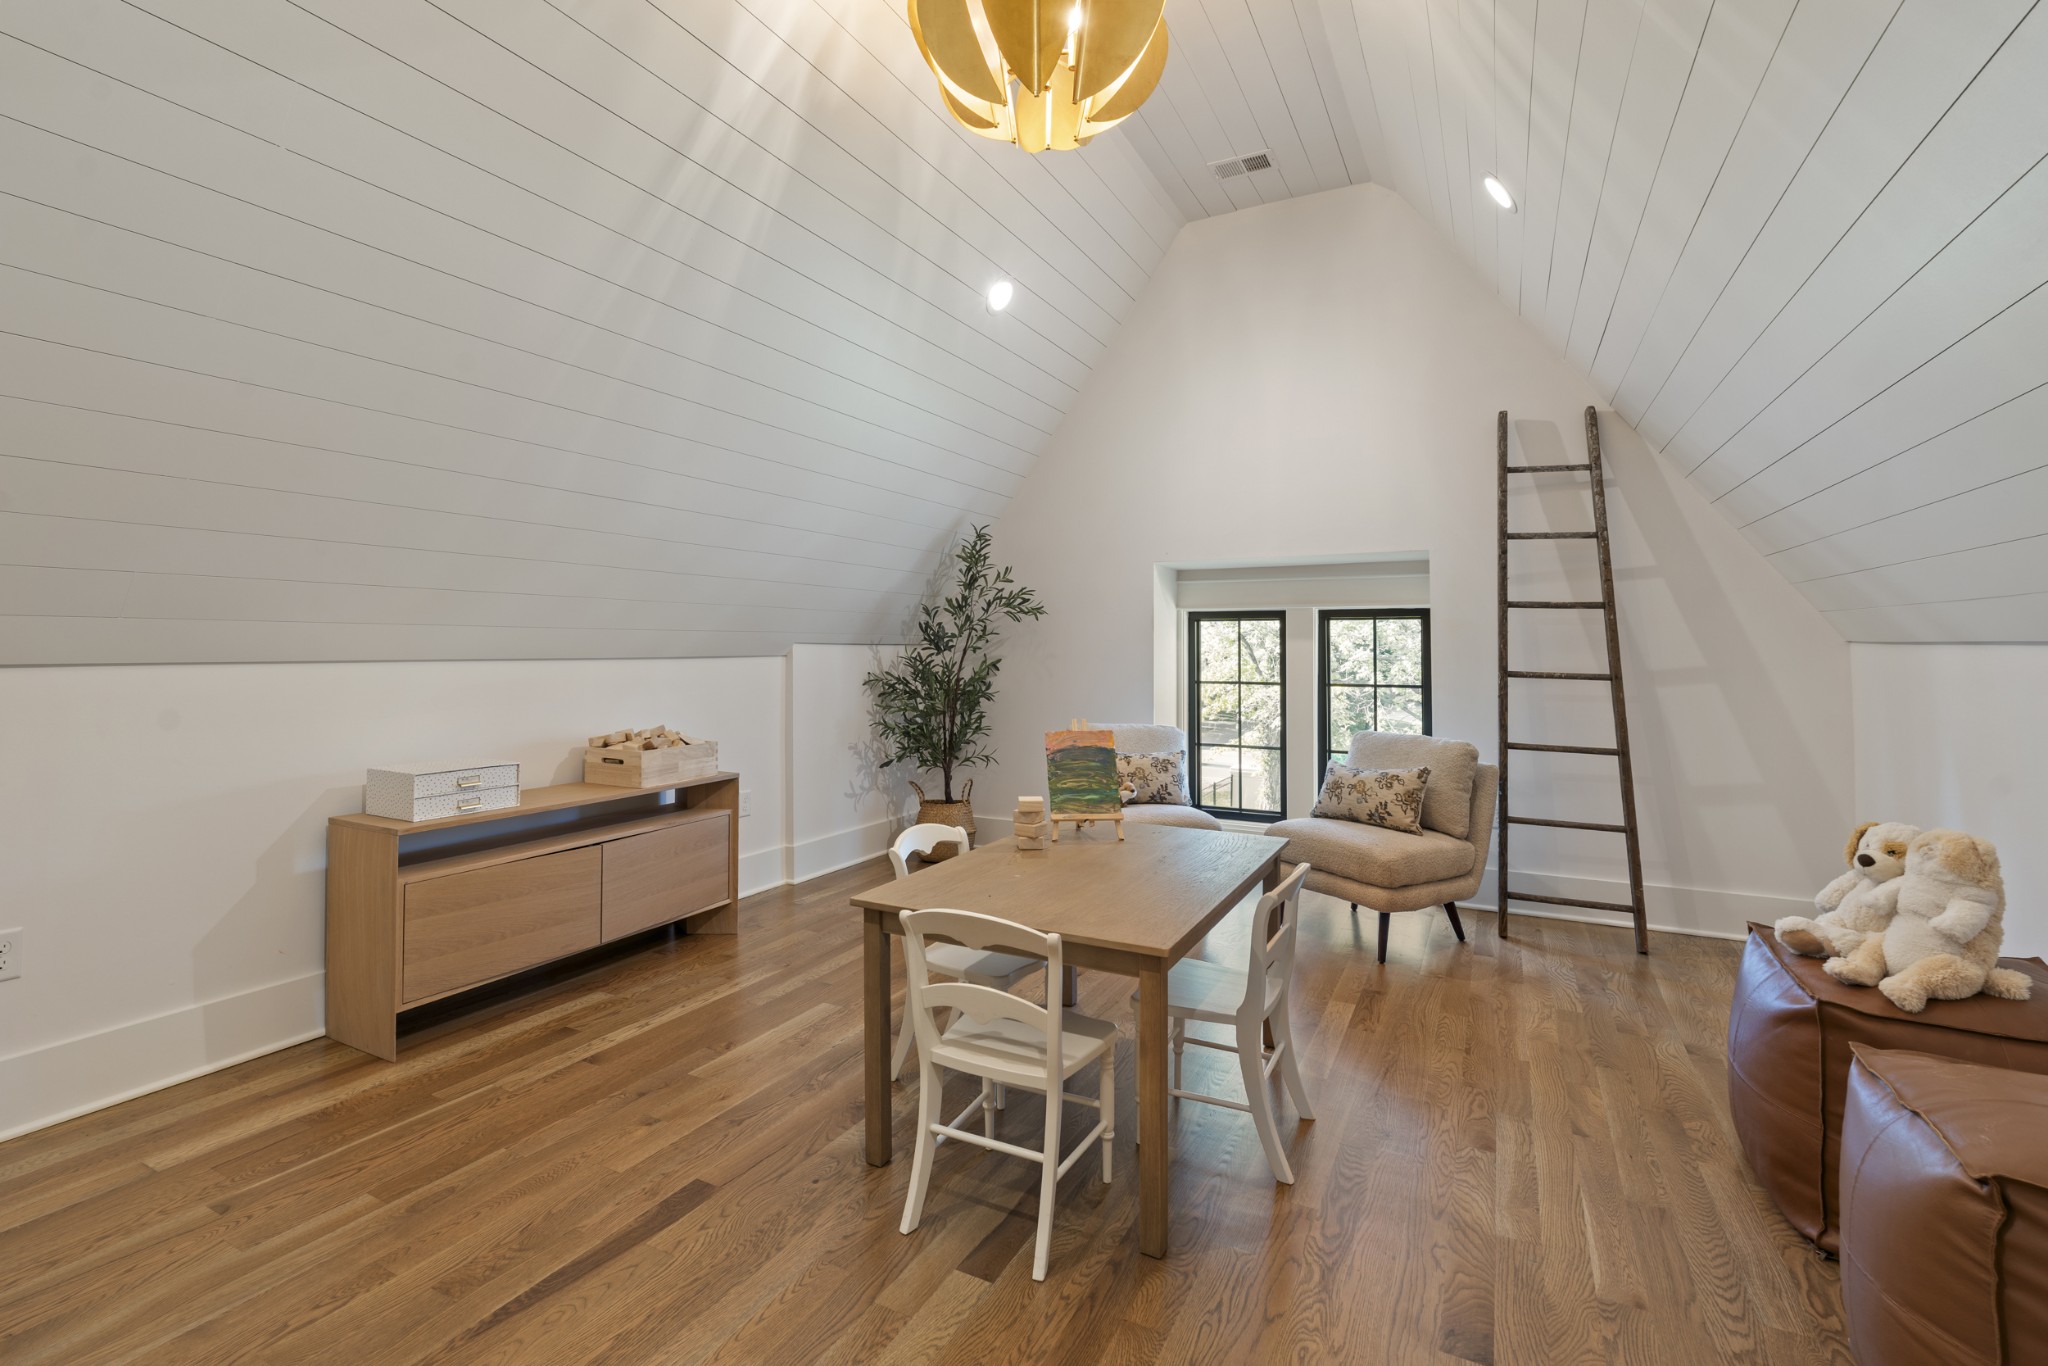
Attic dining and sitting area with a vaulted ceiling, hardwood floors, and a wooden table beside black-framed windows.
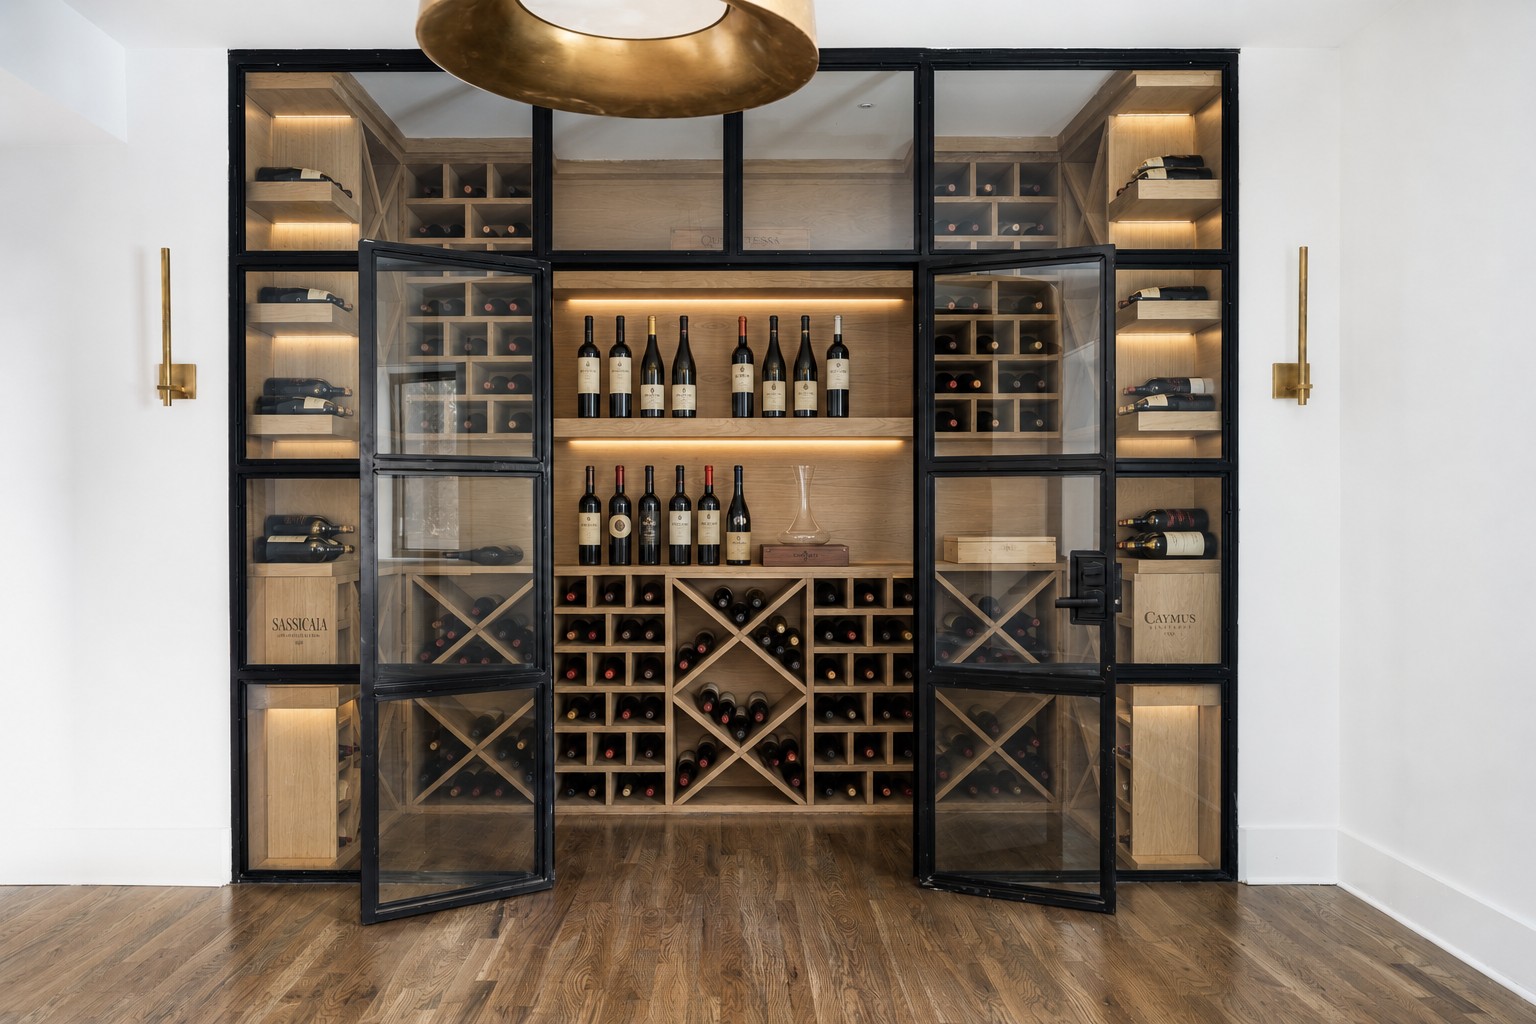
Custom wine cellar with open glass doors, illuminated wood shelves, and diamond-pattern bottle racks.
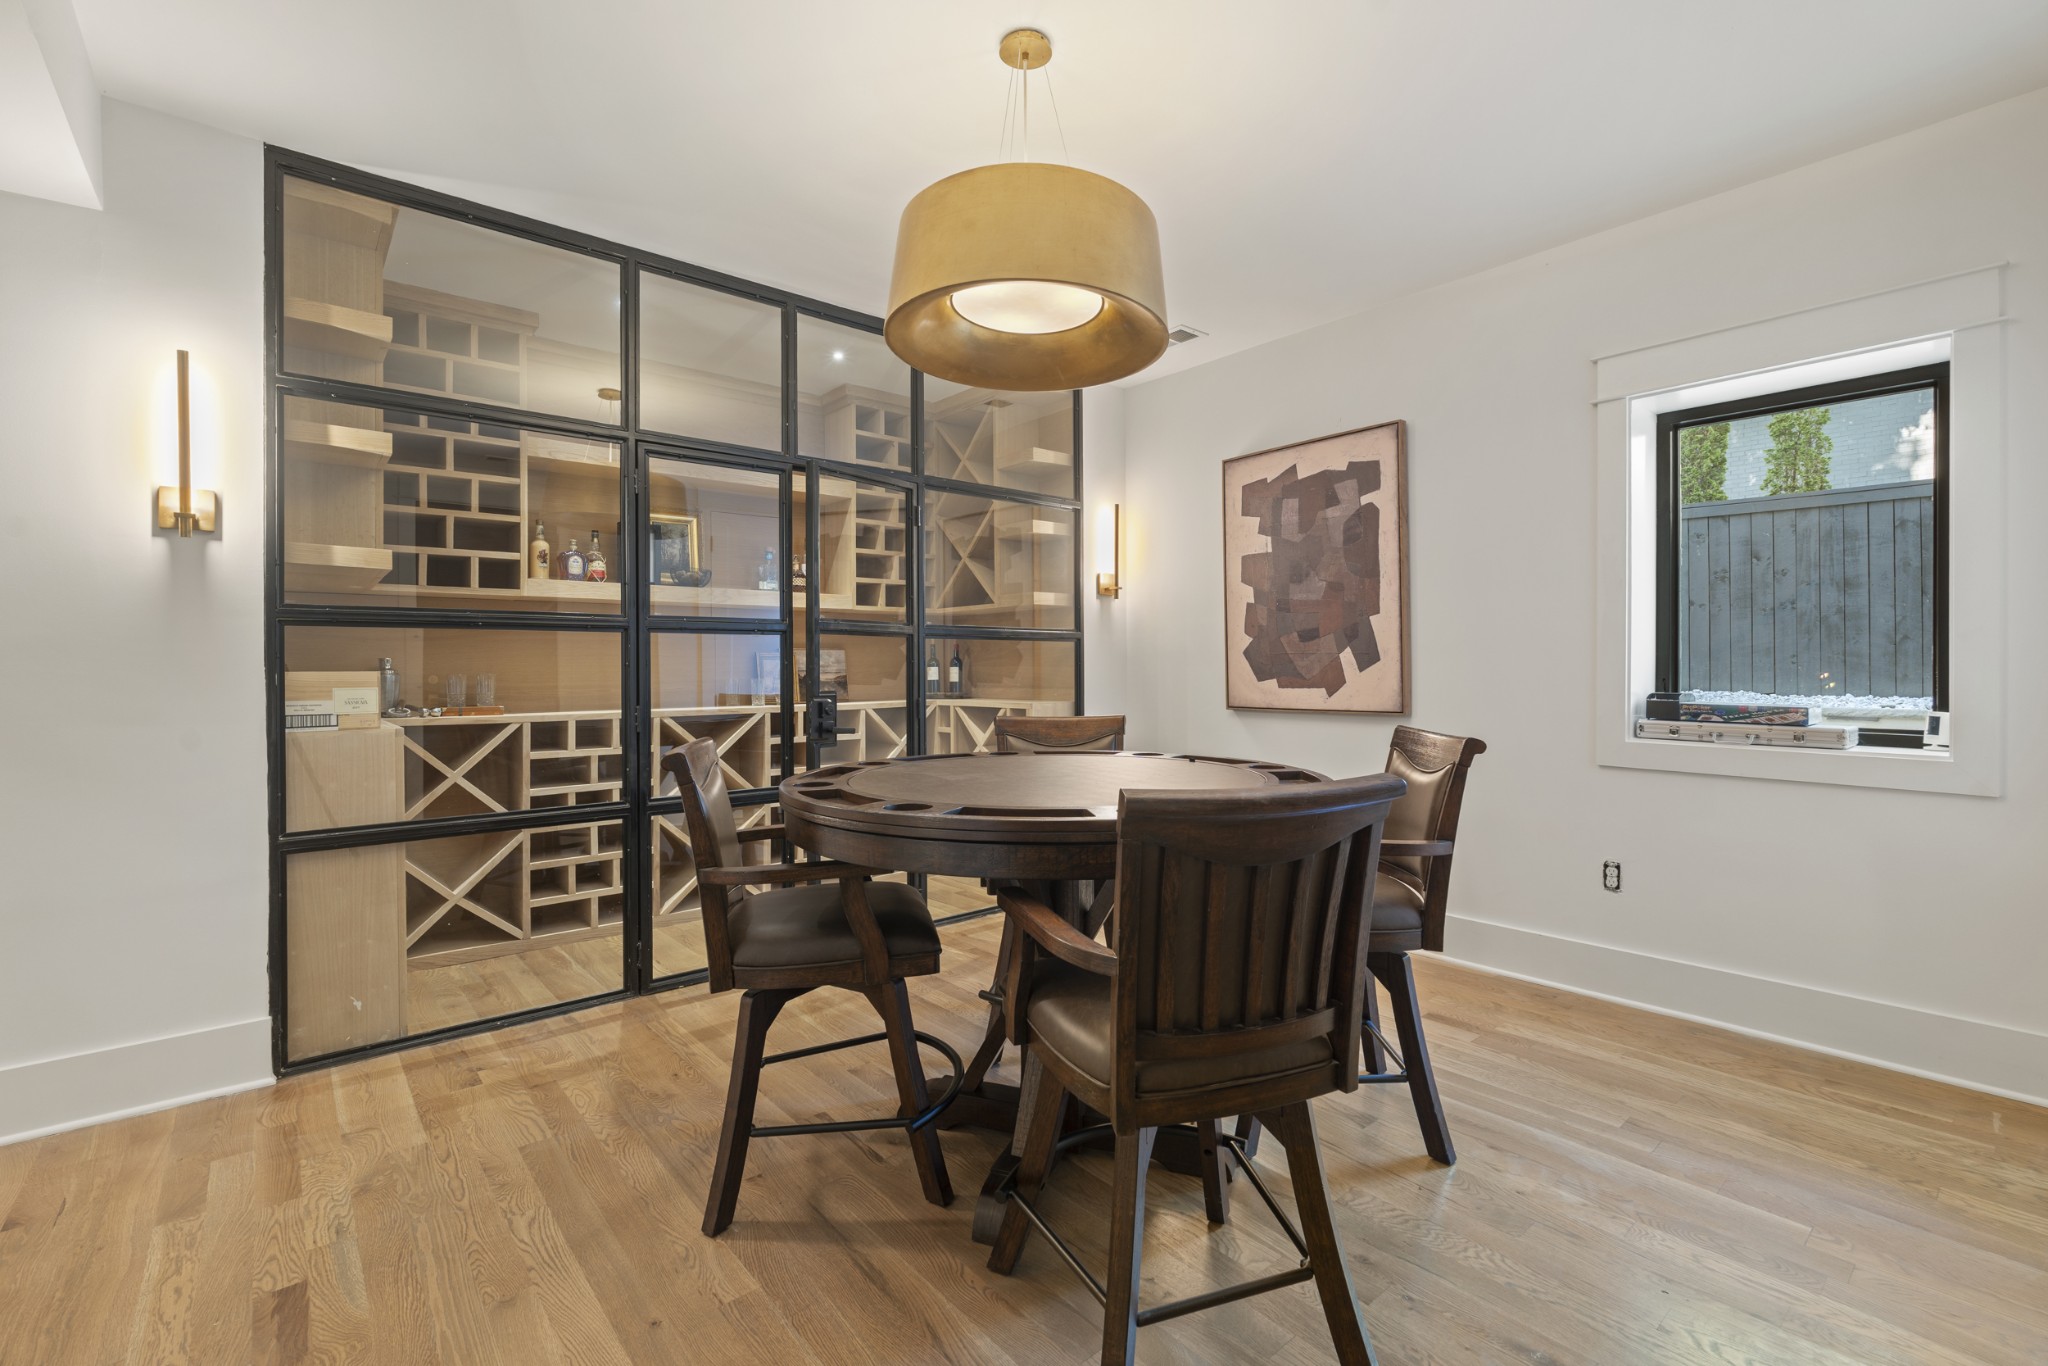
Dining room with a dark wood table beside a glass-fronted wine cellar.
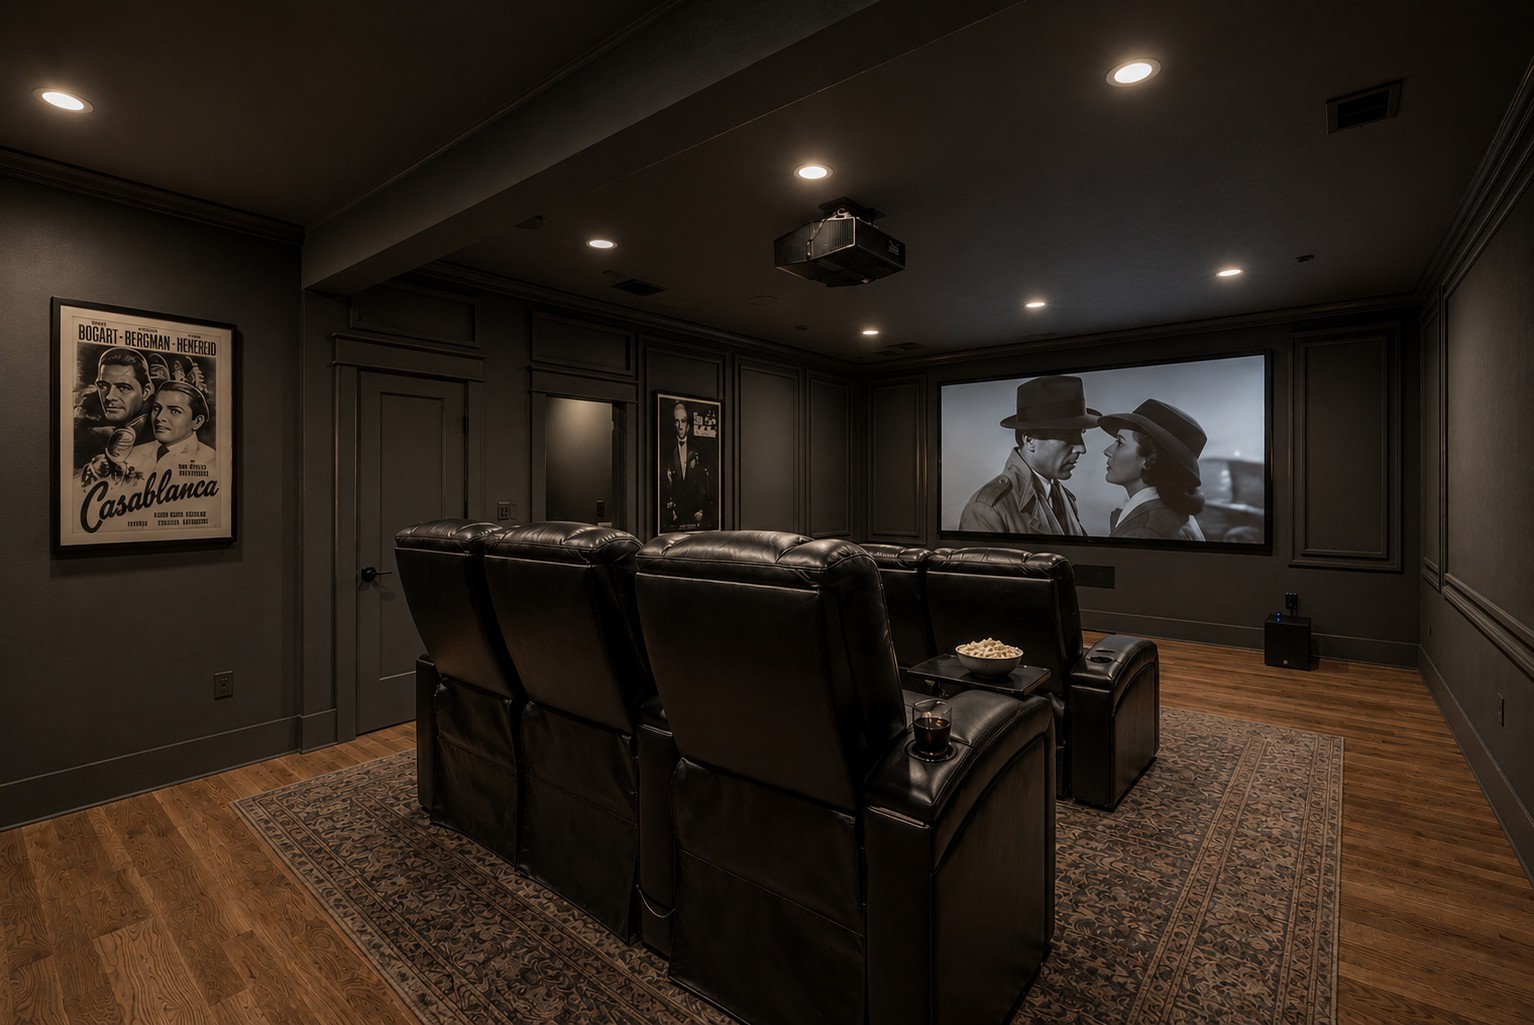
Home theater with leather reclining seats, a large screen, and a framed Casablanca poster.
Built-in bar with wood cabinetry, open shelves, sink, and glass-front wine refrigerator.
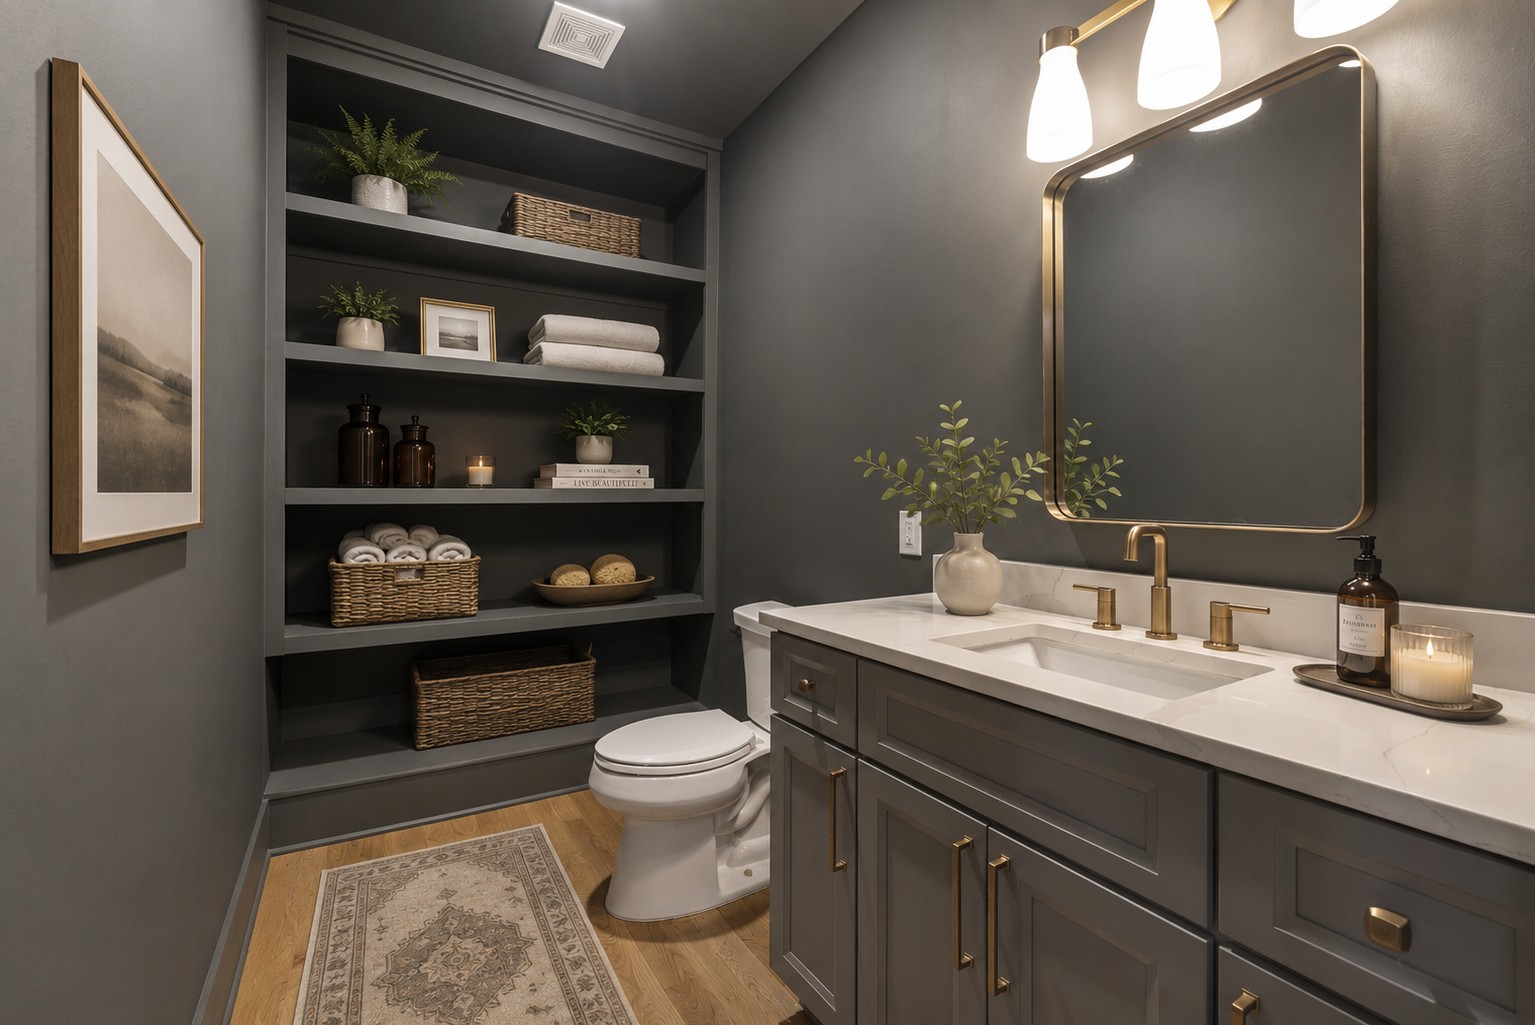
Bathroom with a gray vanity, marble countertop, brass fixtures, and built-in shelves beside the toilet.
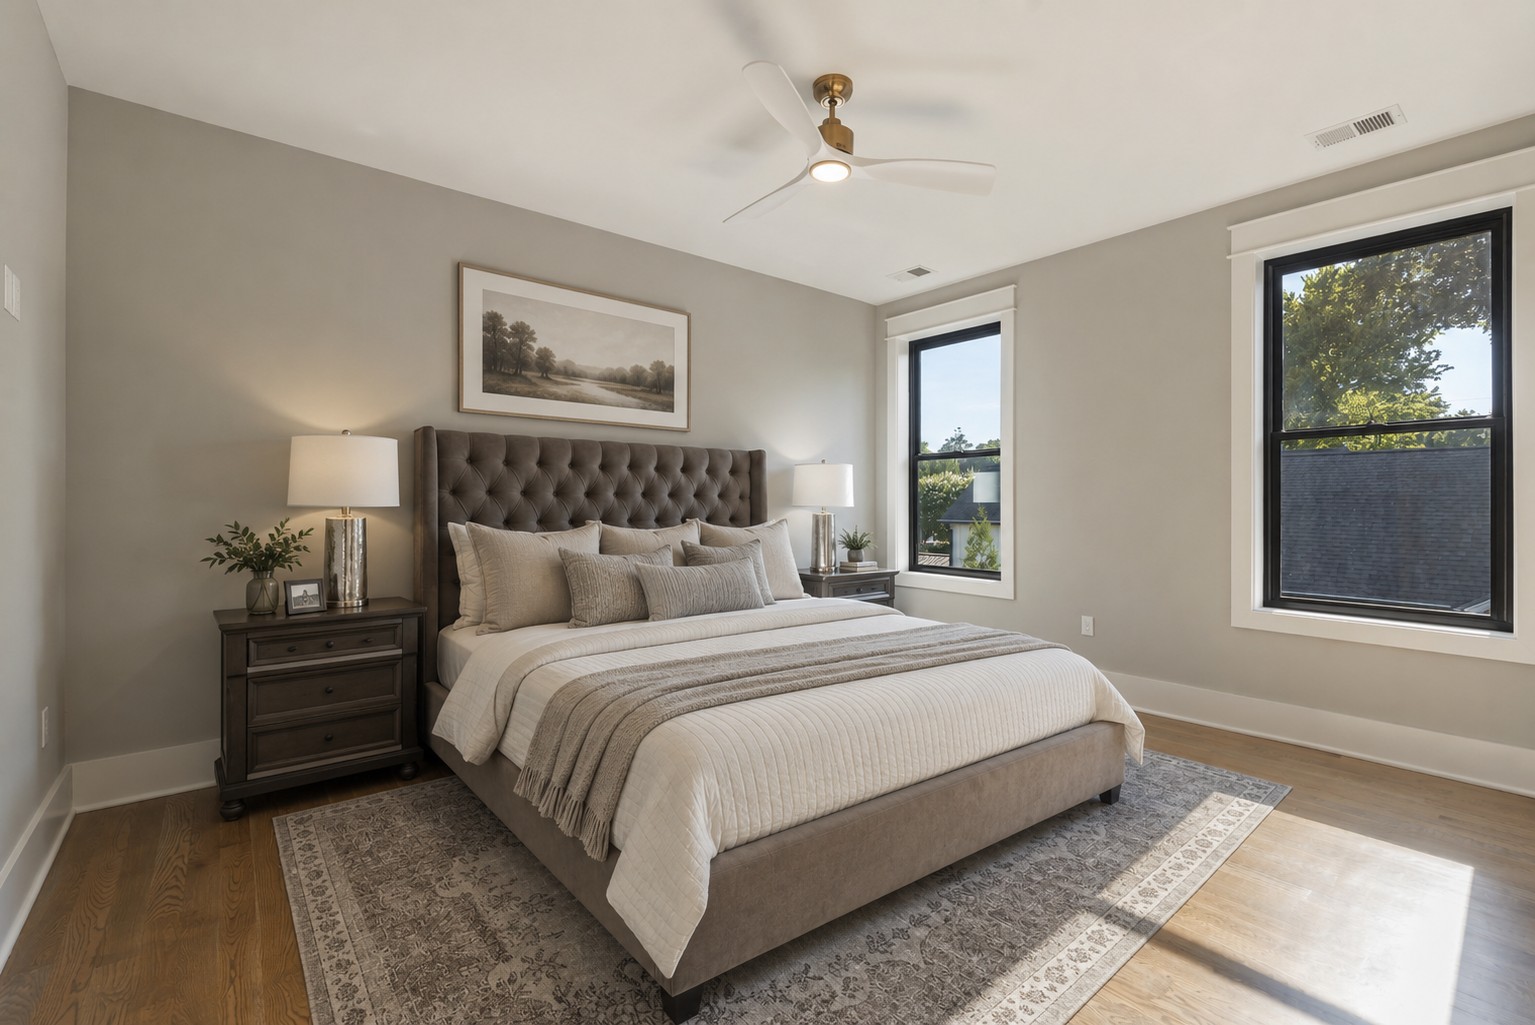
Bedroom with a tufted bed, neutral bedding, hardwood floors, and two large windows.
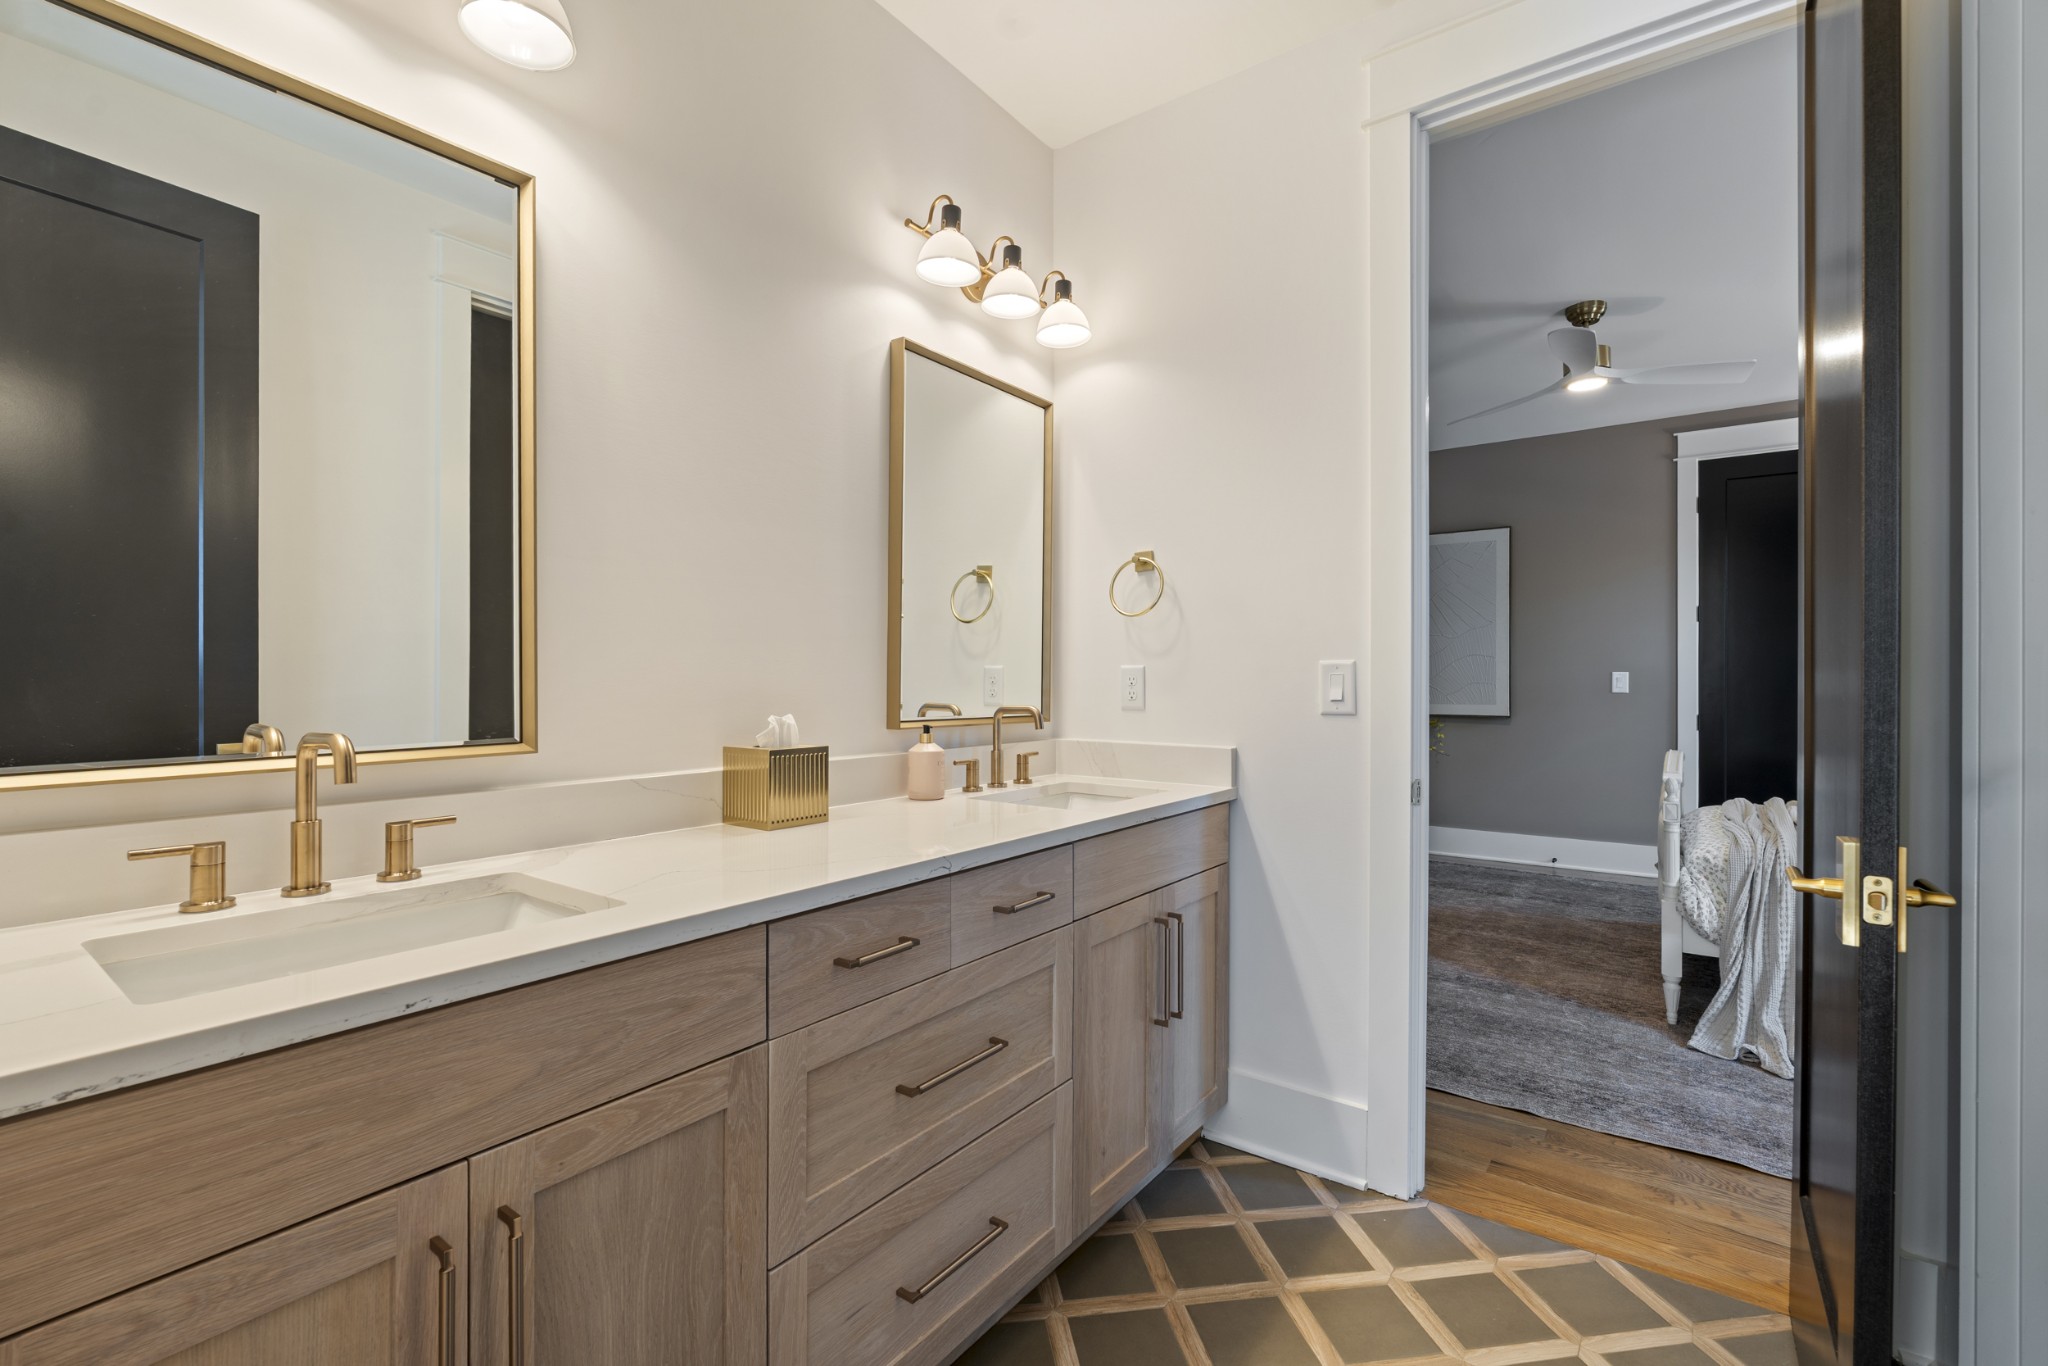
Bright bathroom with a long double vanity, light wood cabinets, brass fixtures, and framed mirrors.
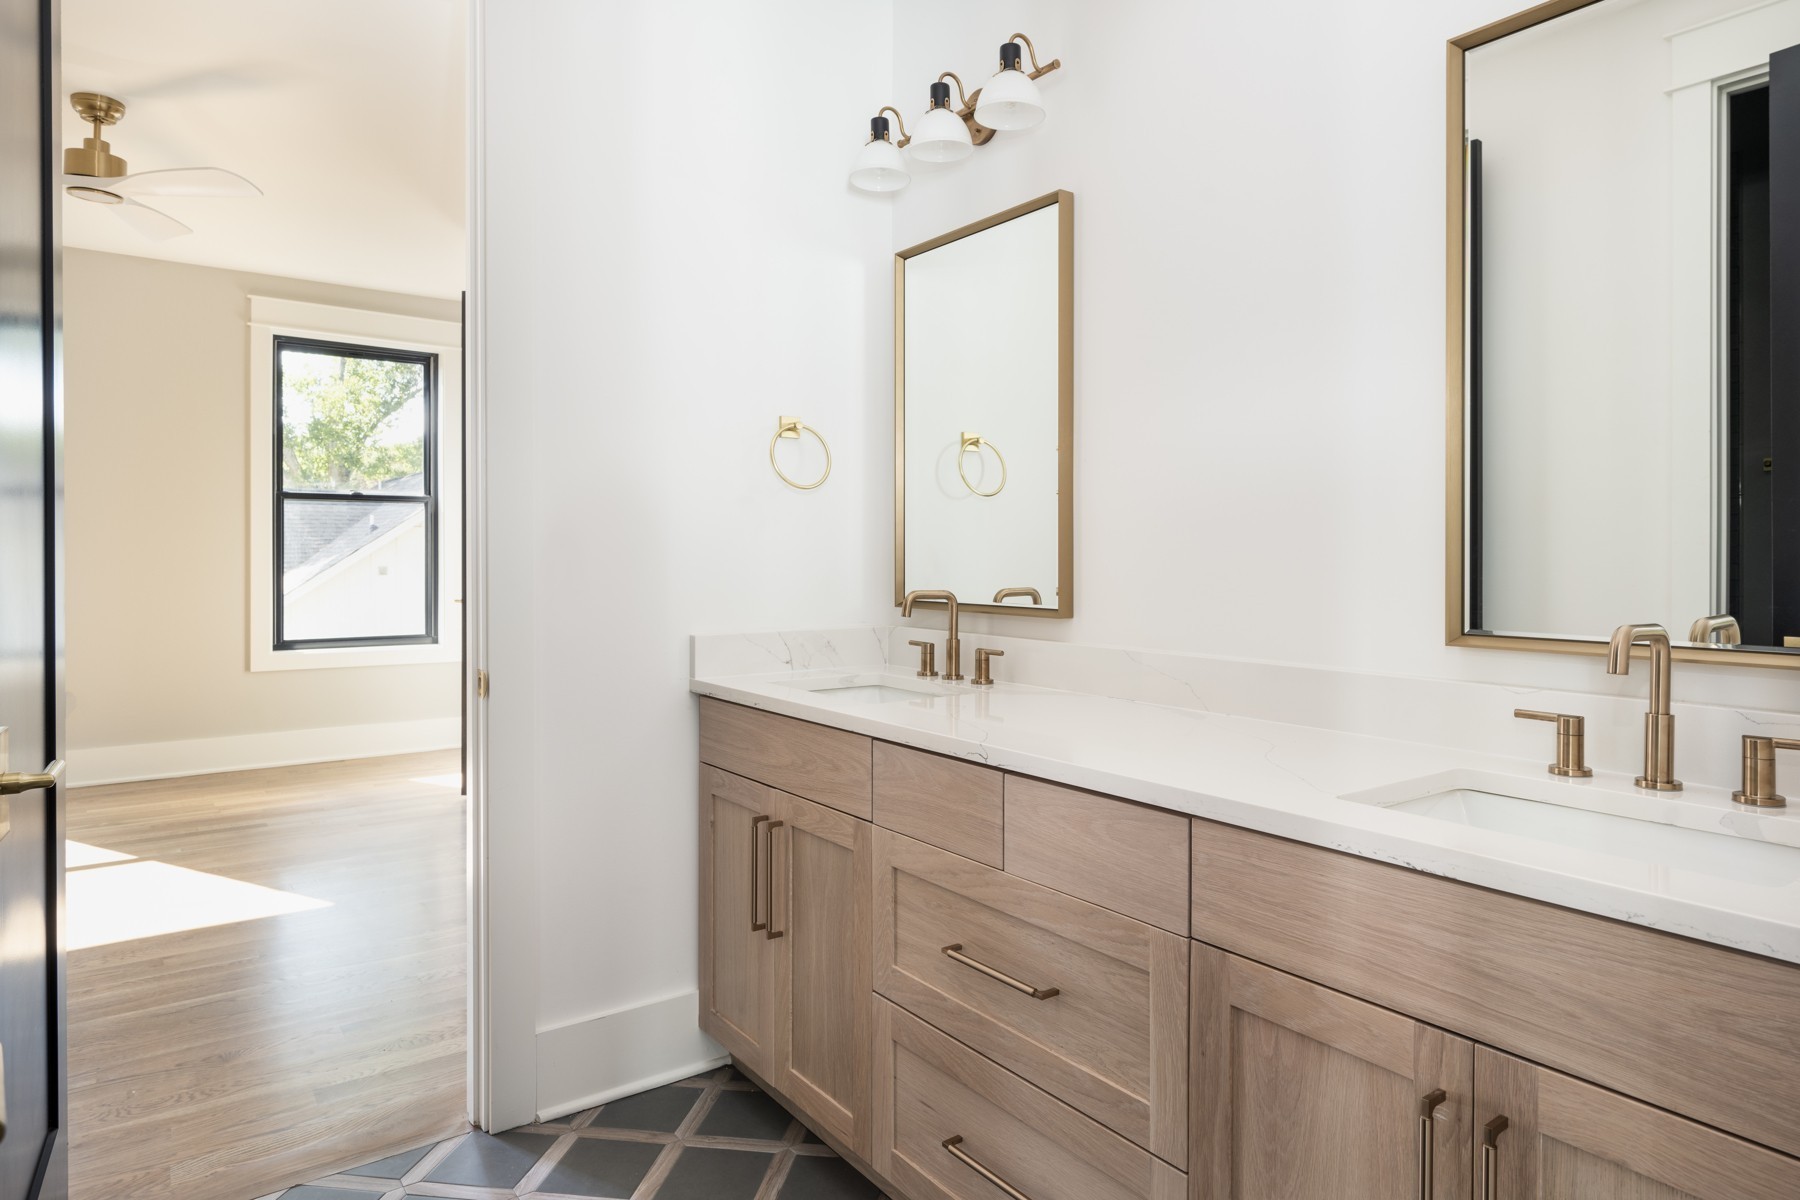
Bathroom double vanity with wood cabinetry, gold fixtures, and an open doorway to a bedroom.
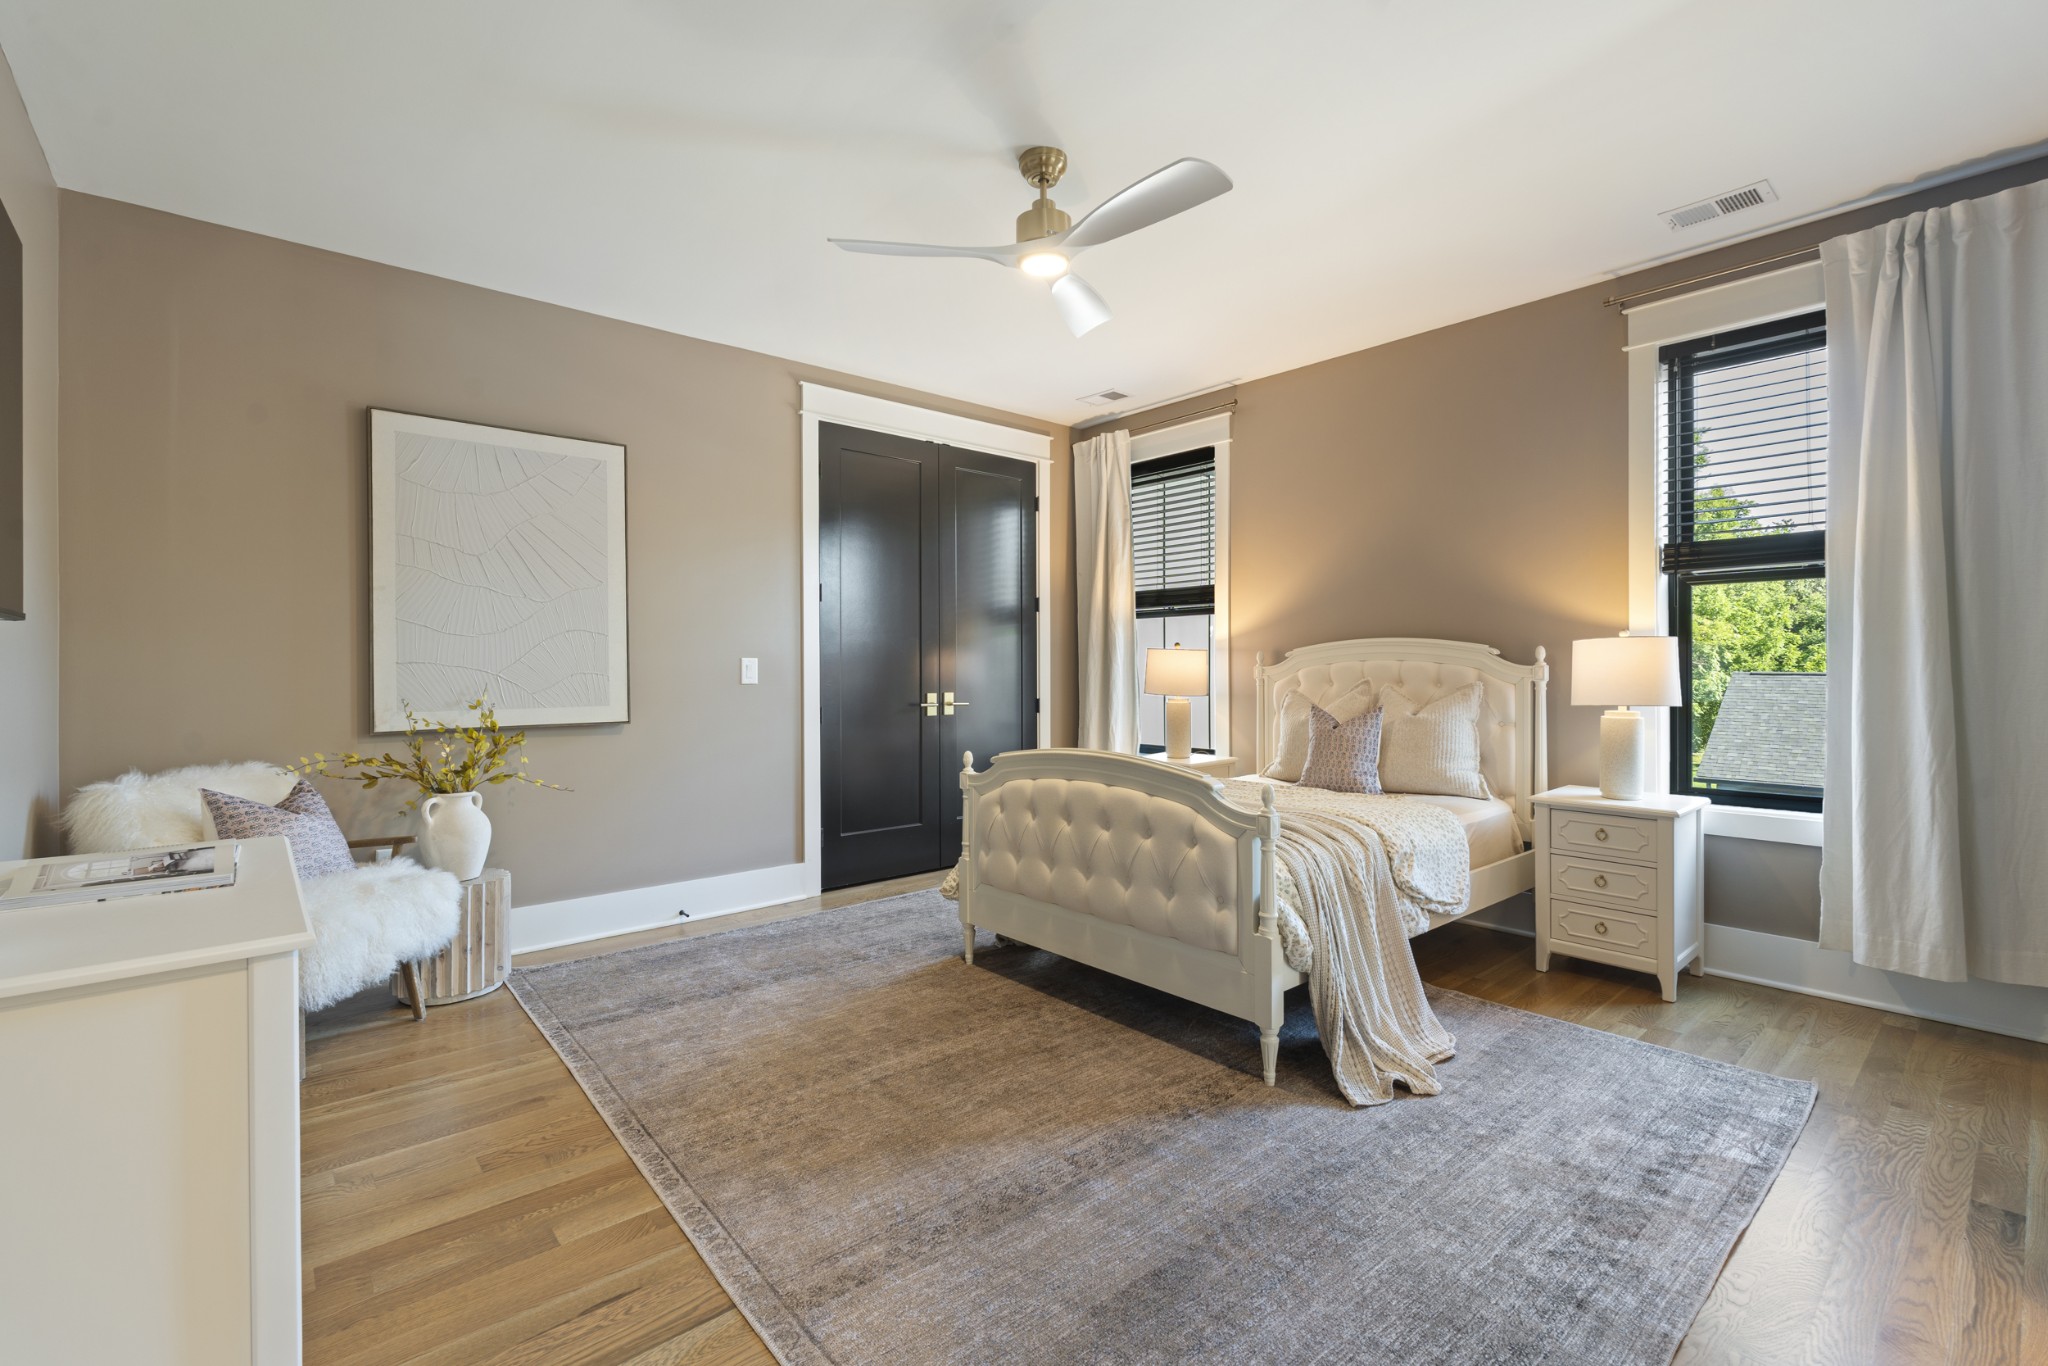
Staged bedroom with a cream tufted bed, dark double doors, and tall curtained windows.
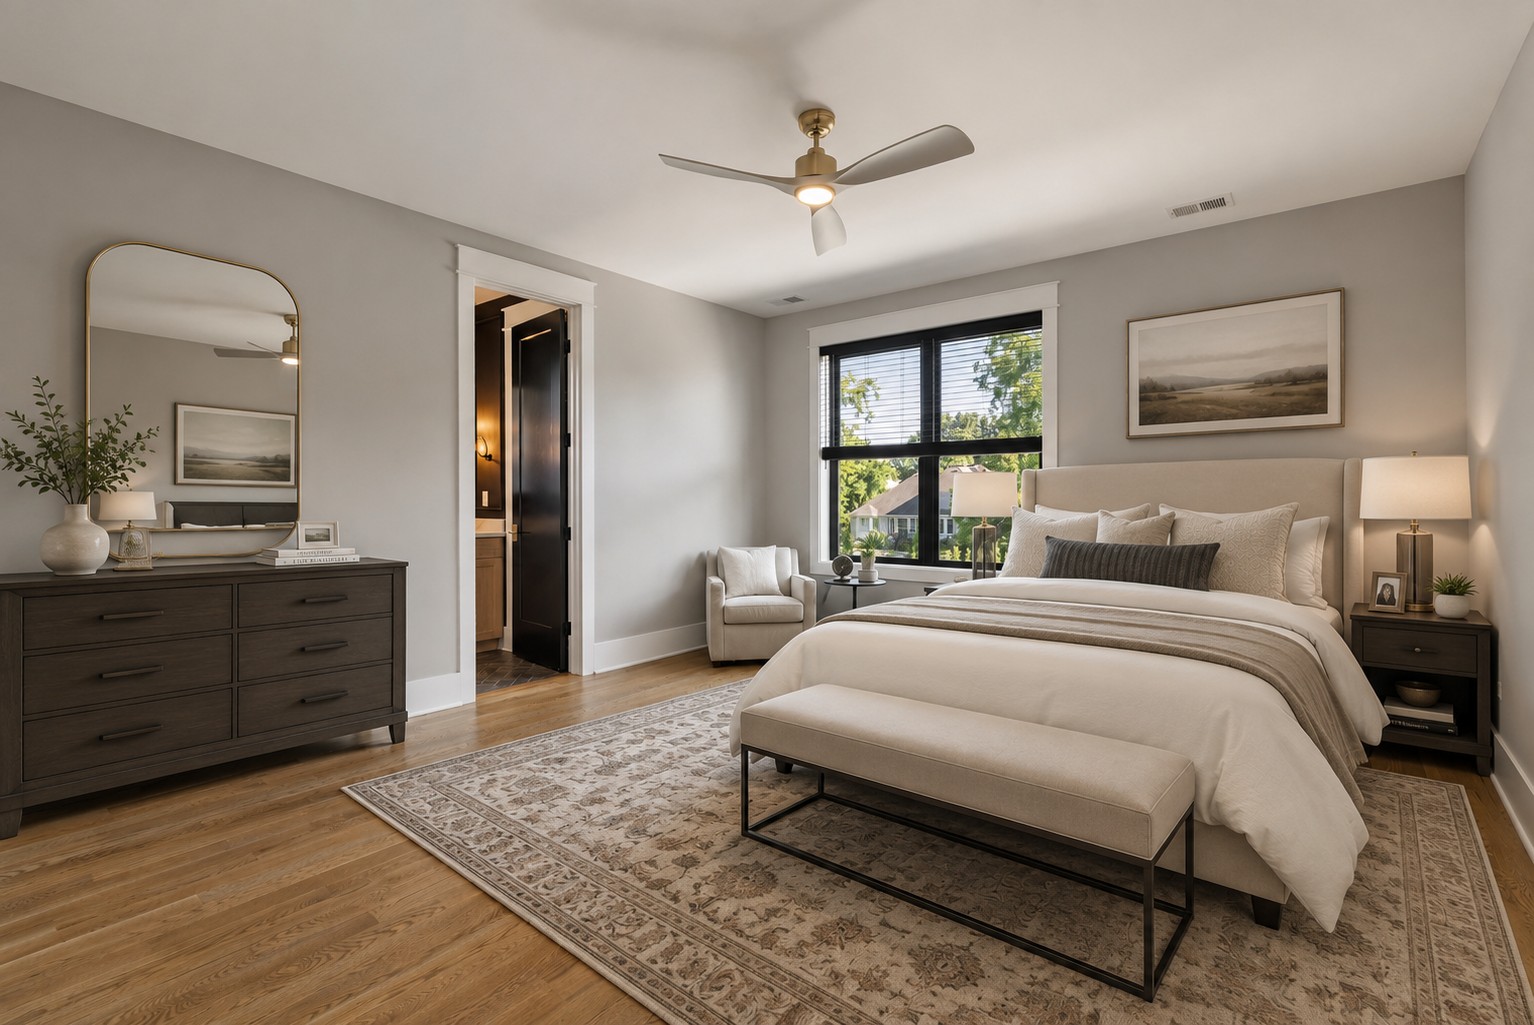
Bedroom with a large upholstered bed, patterned rug, and window overlooking greenery.
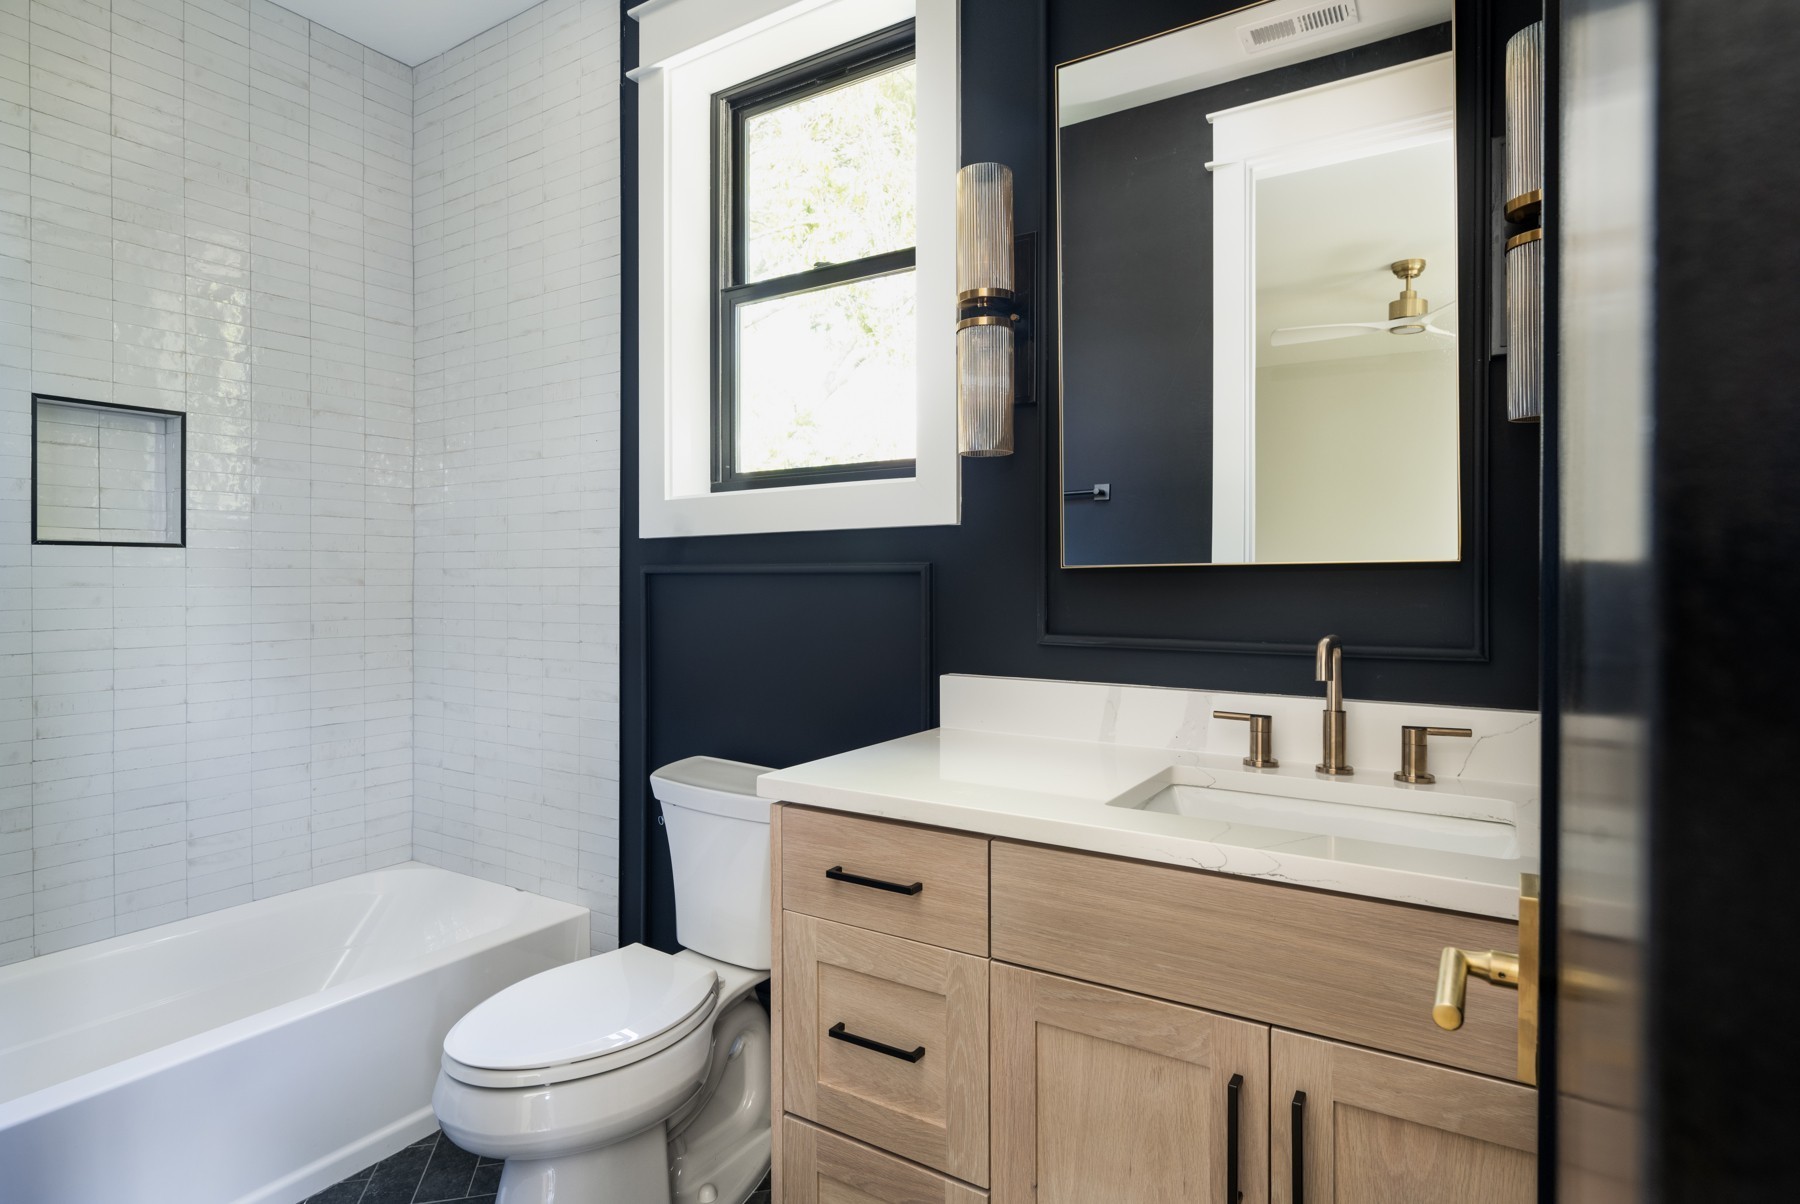
Bathroom with a white tub, tiled shower, wood vanity, and dark navy walls.
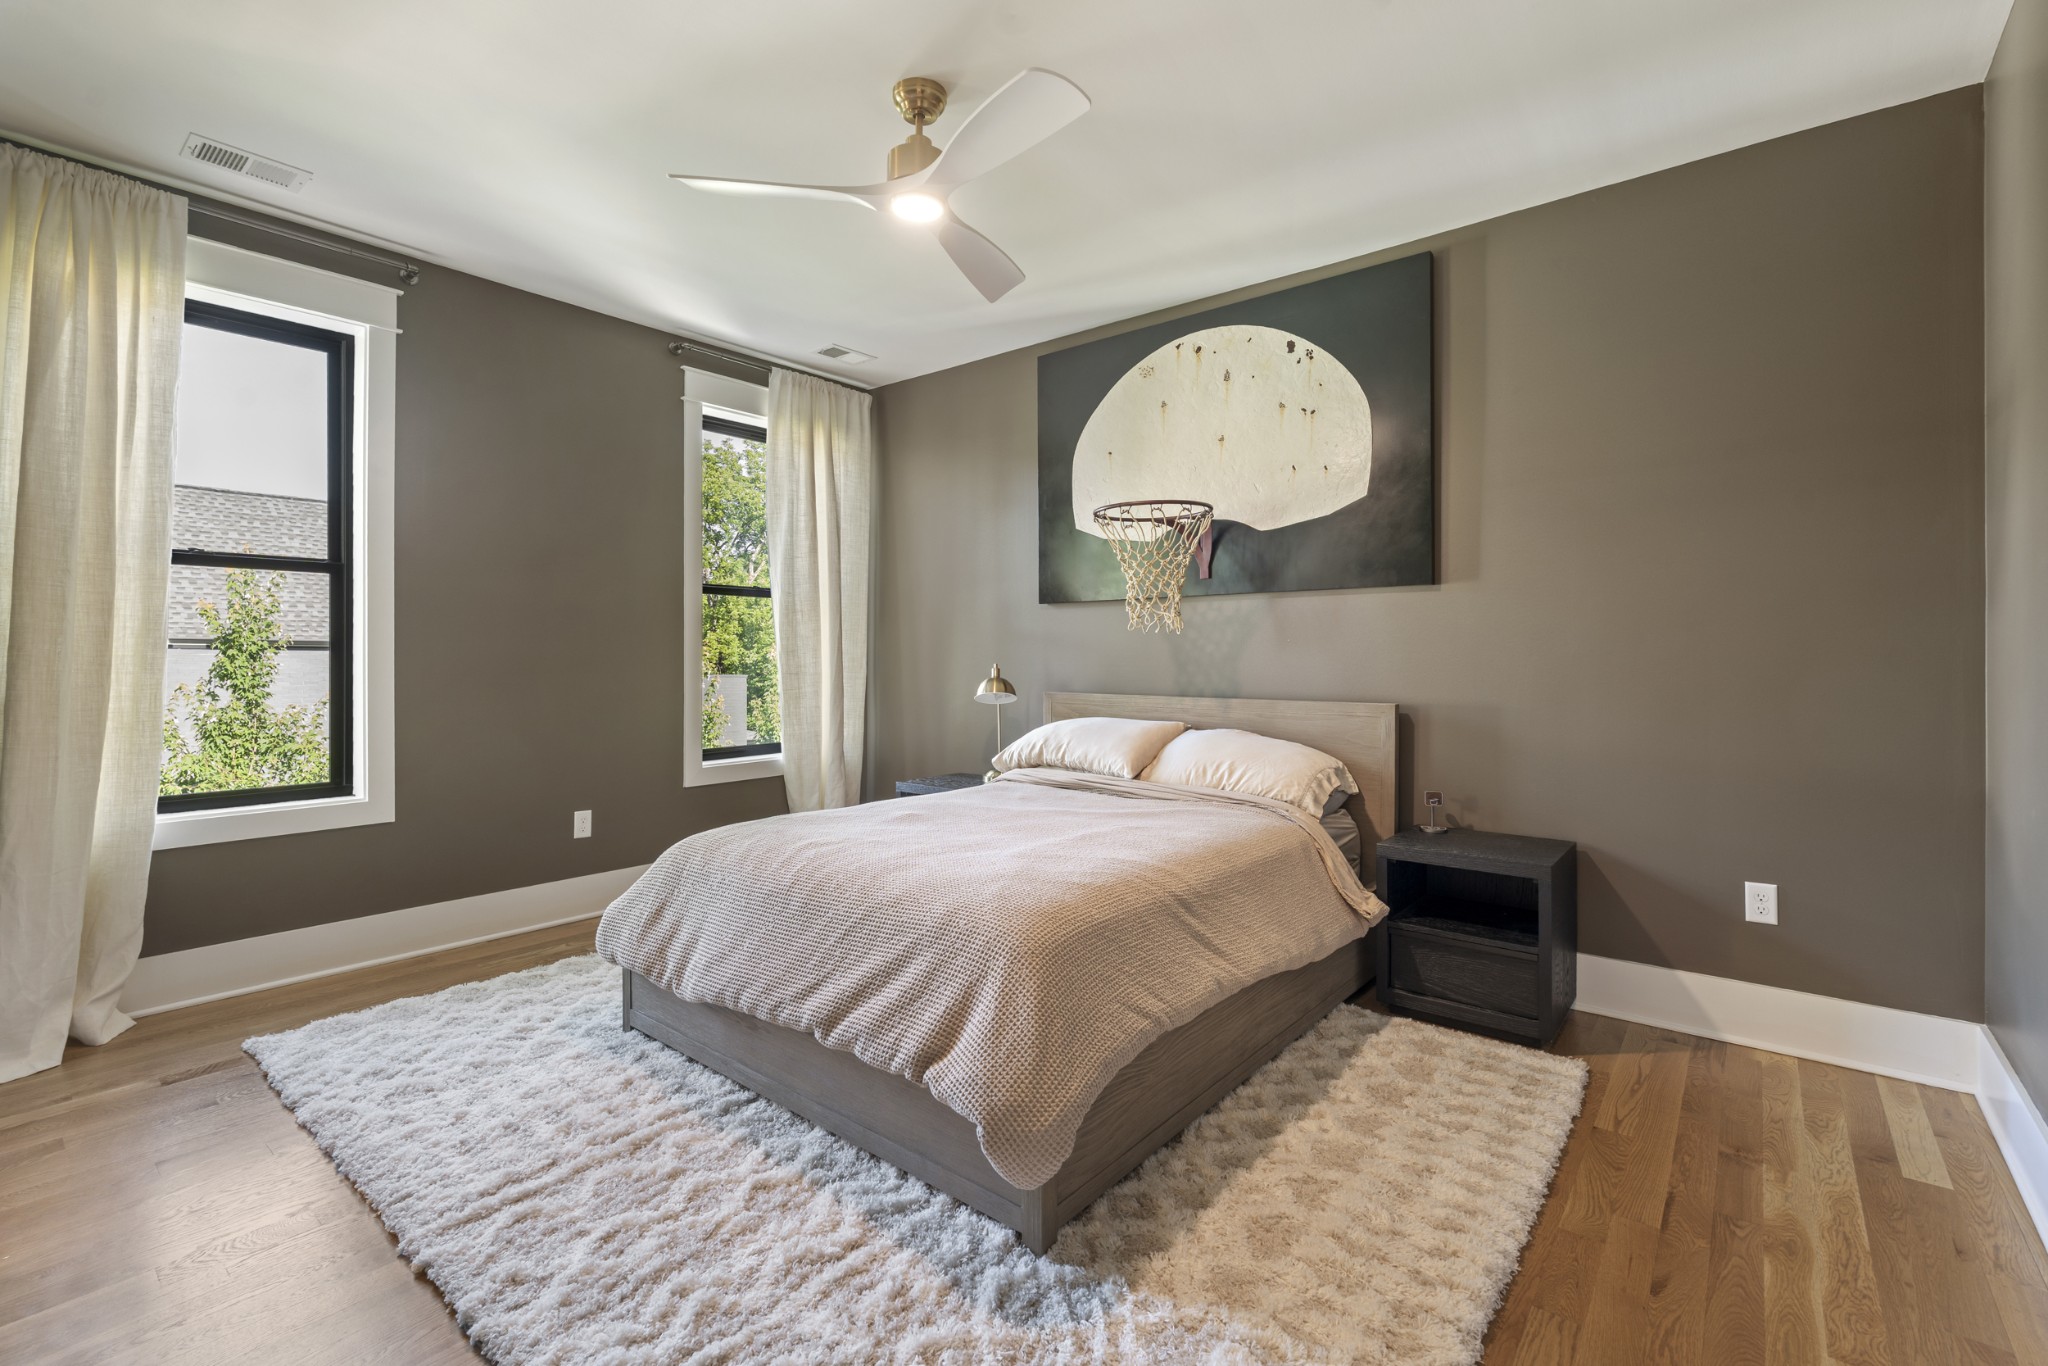
Bedroom with a gray bed, hardwood floors, two curtained windows, and basketball hoop wall art.
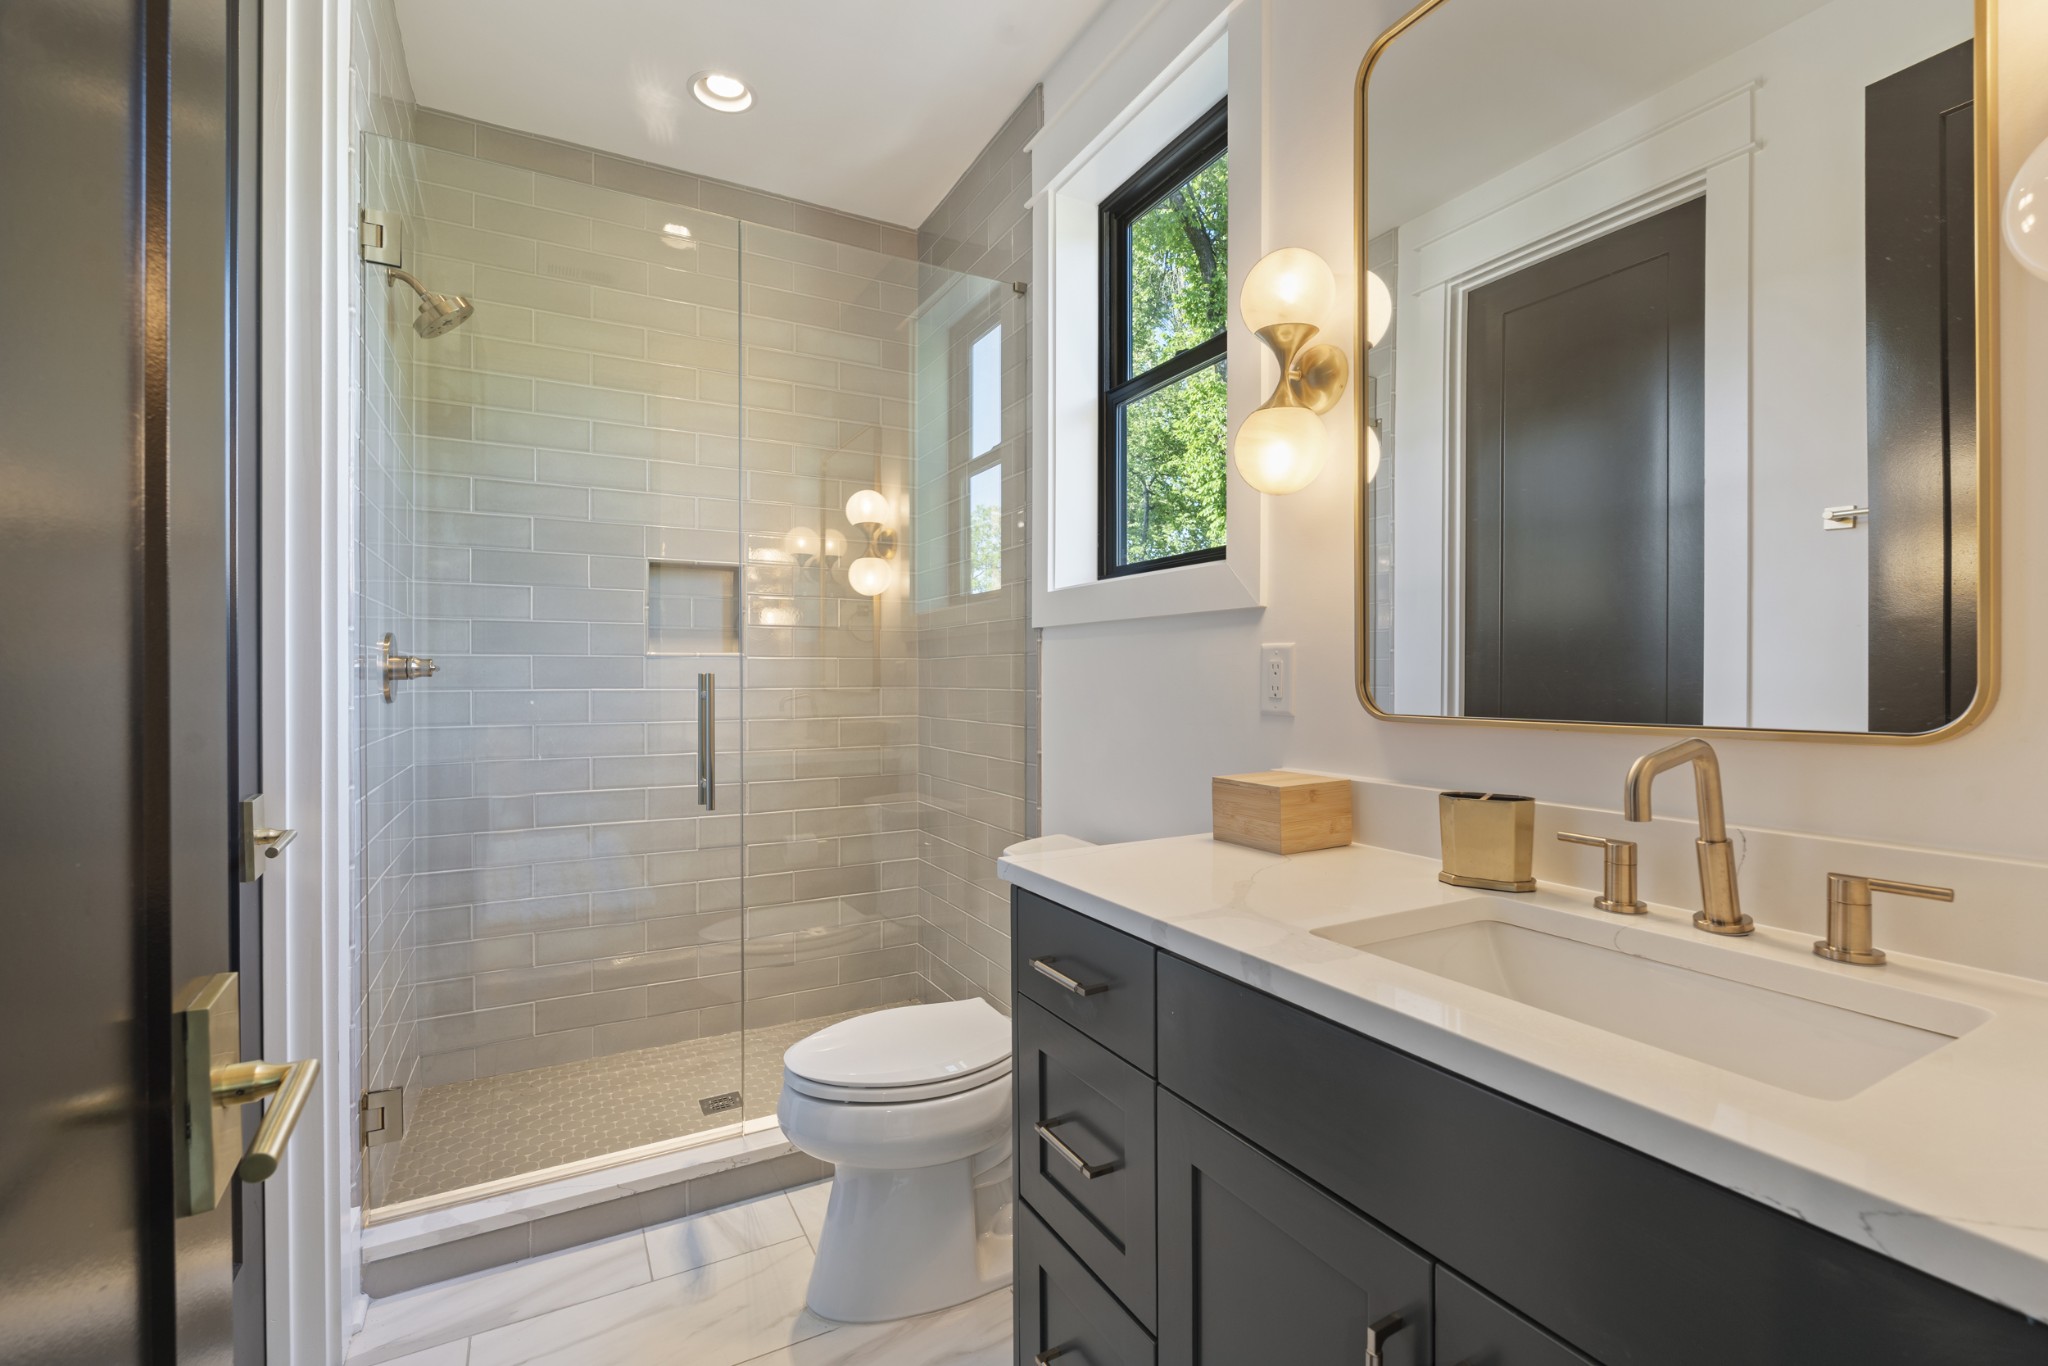
Modern bathroom with a gray-tiled glass shower, dark vanity, brass fixtures, and a large window.
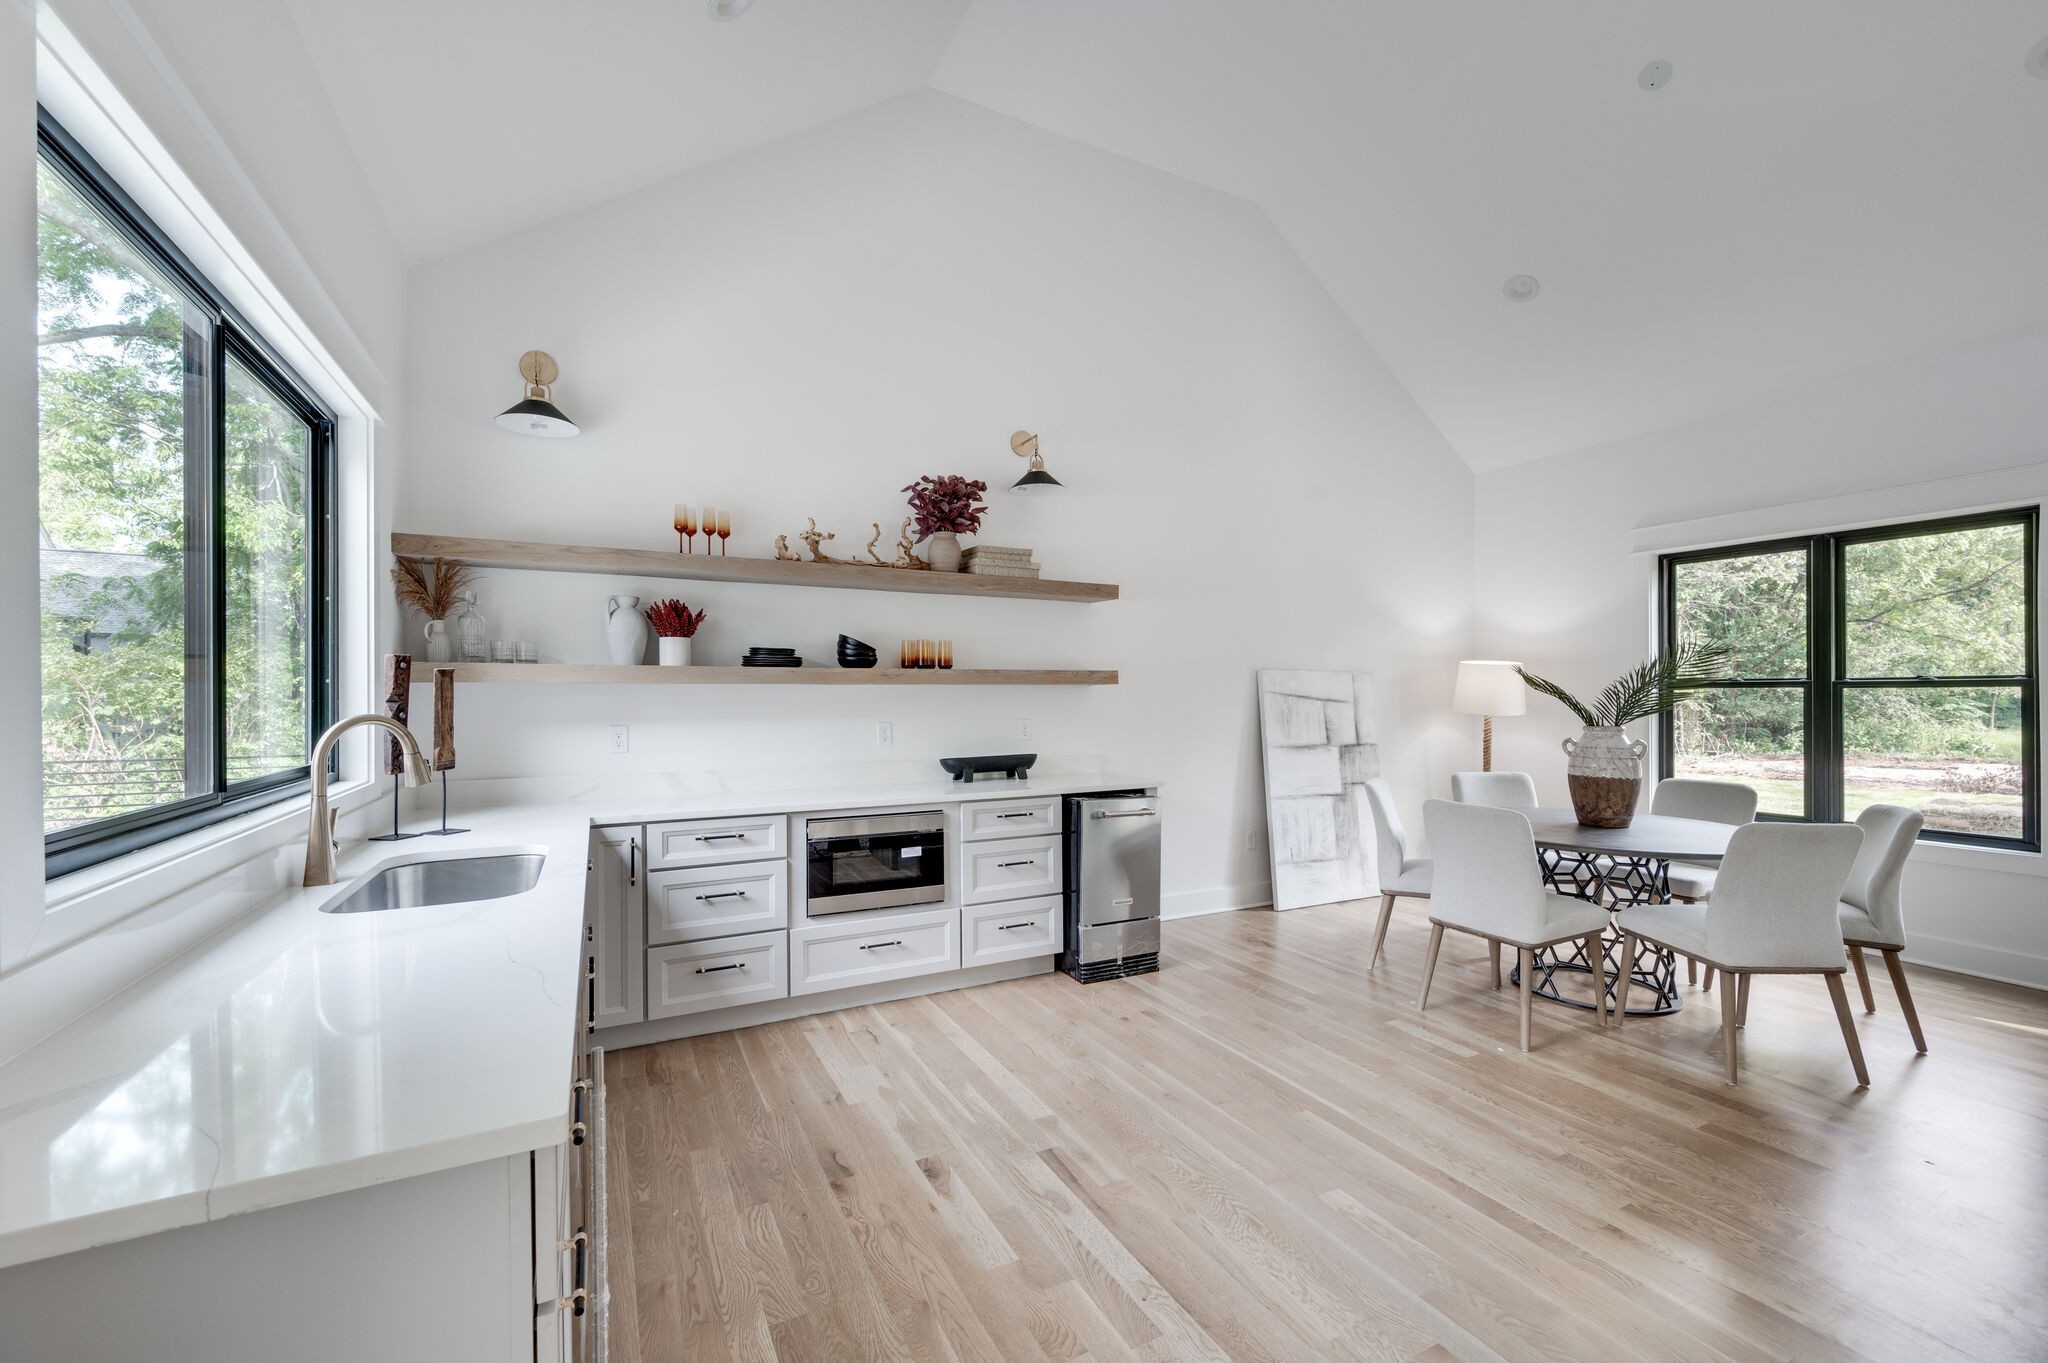
Bright kitchen and dining area with vaulted ceiling, open shelves, and large windows.
Open-plan kitchen and living room with vaulted ceiling, pool table, and windows overlooking greenery.
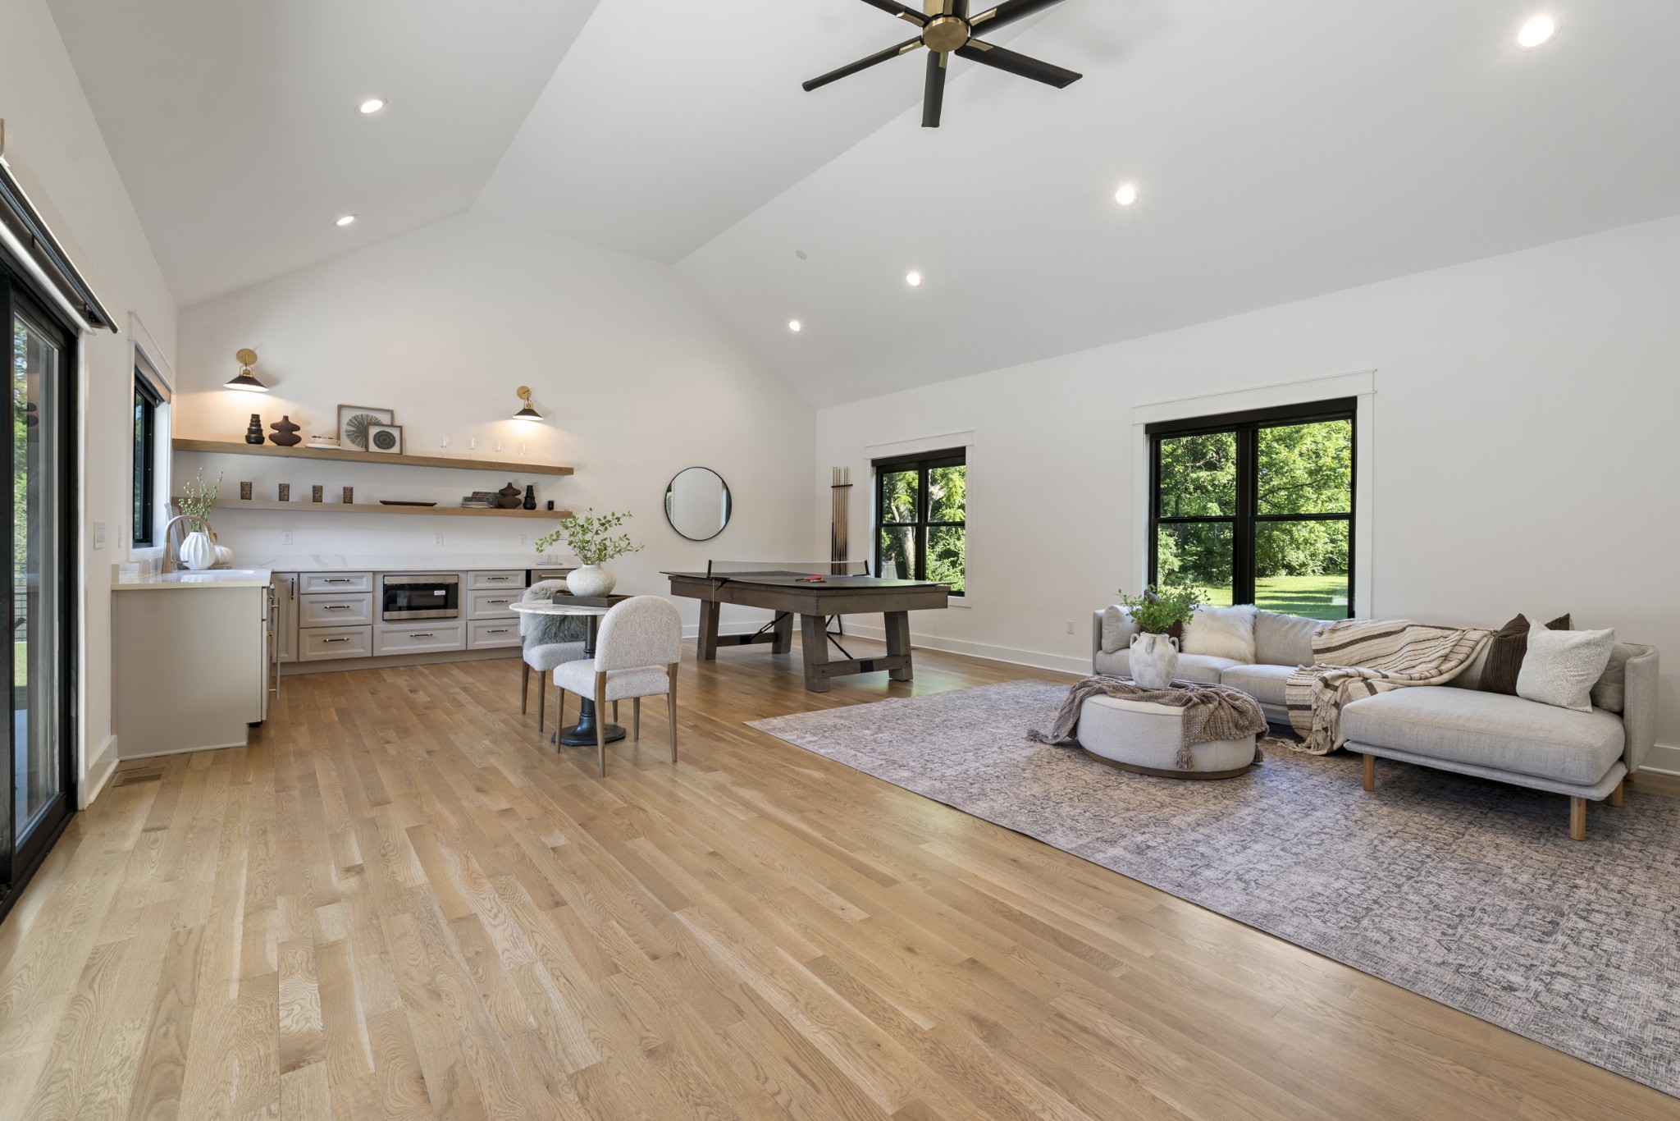
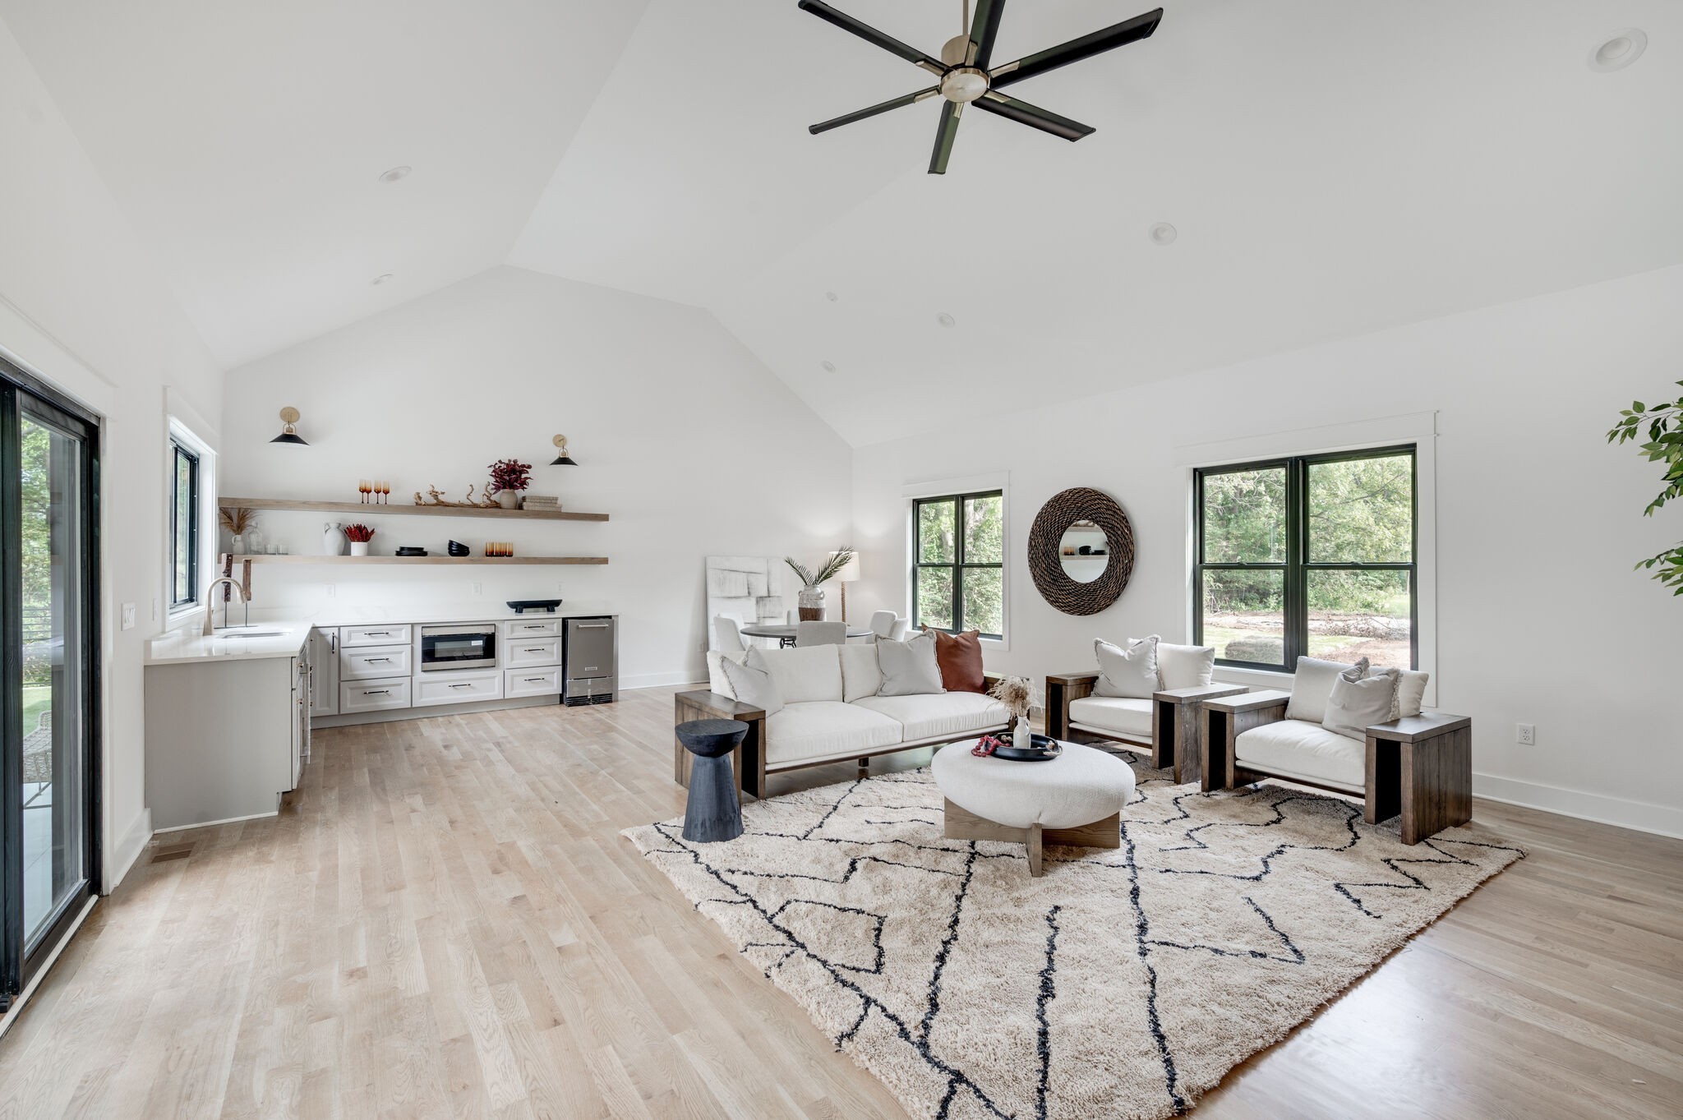
Open-plan living room with vaulted ceiling, white seating, patterned rug, and kitchenette.
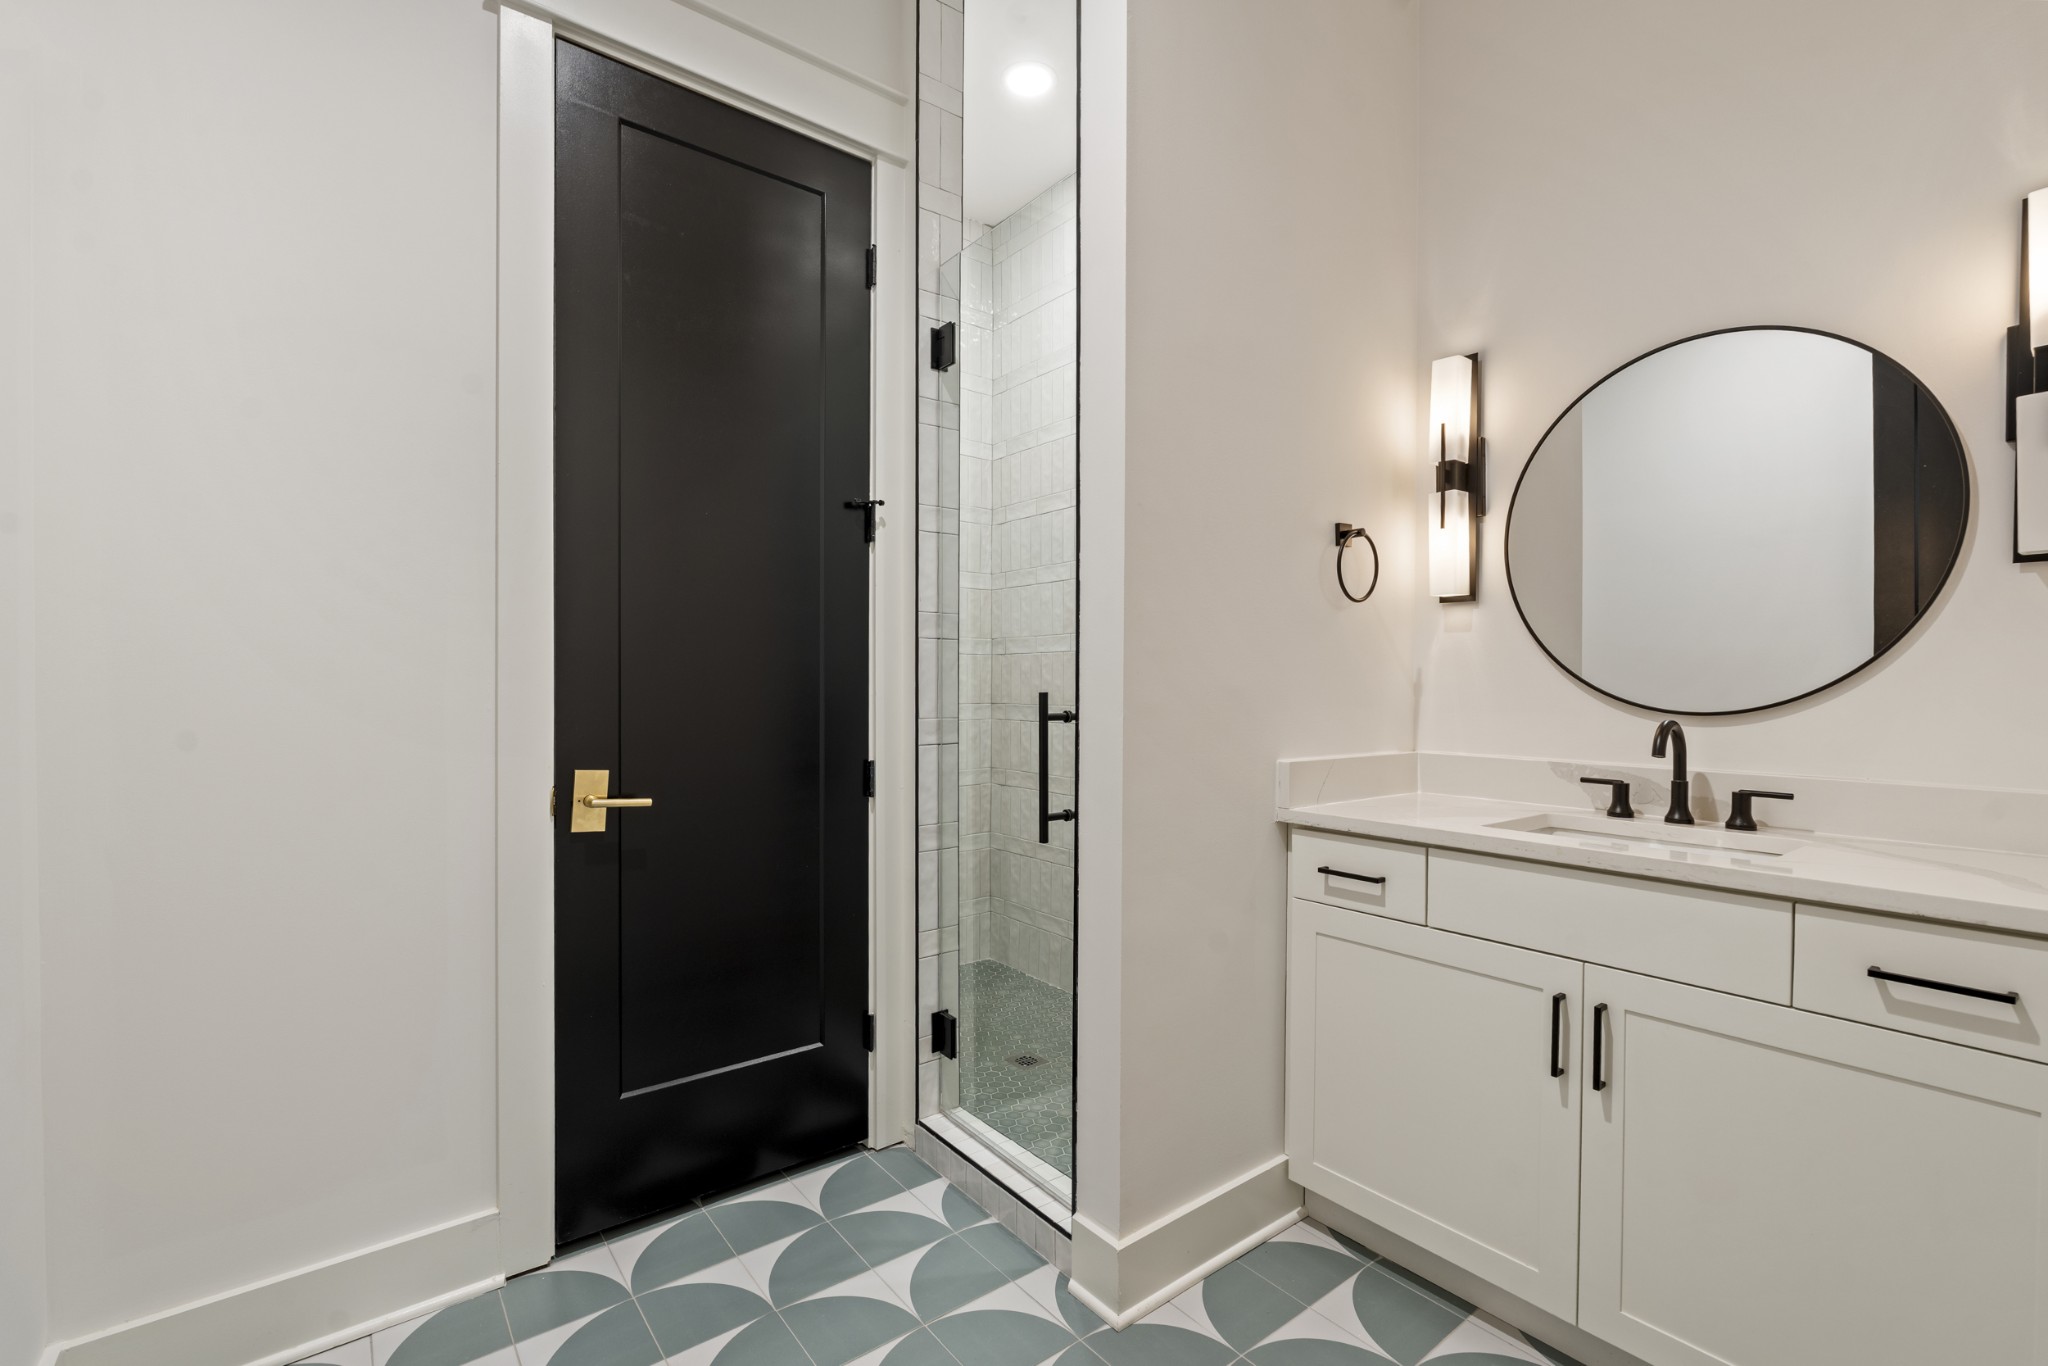
Modern bathroom with a white vanity, oval mirror, glass shower, and patterned gray floor tile.
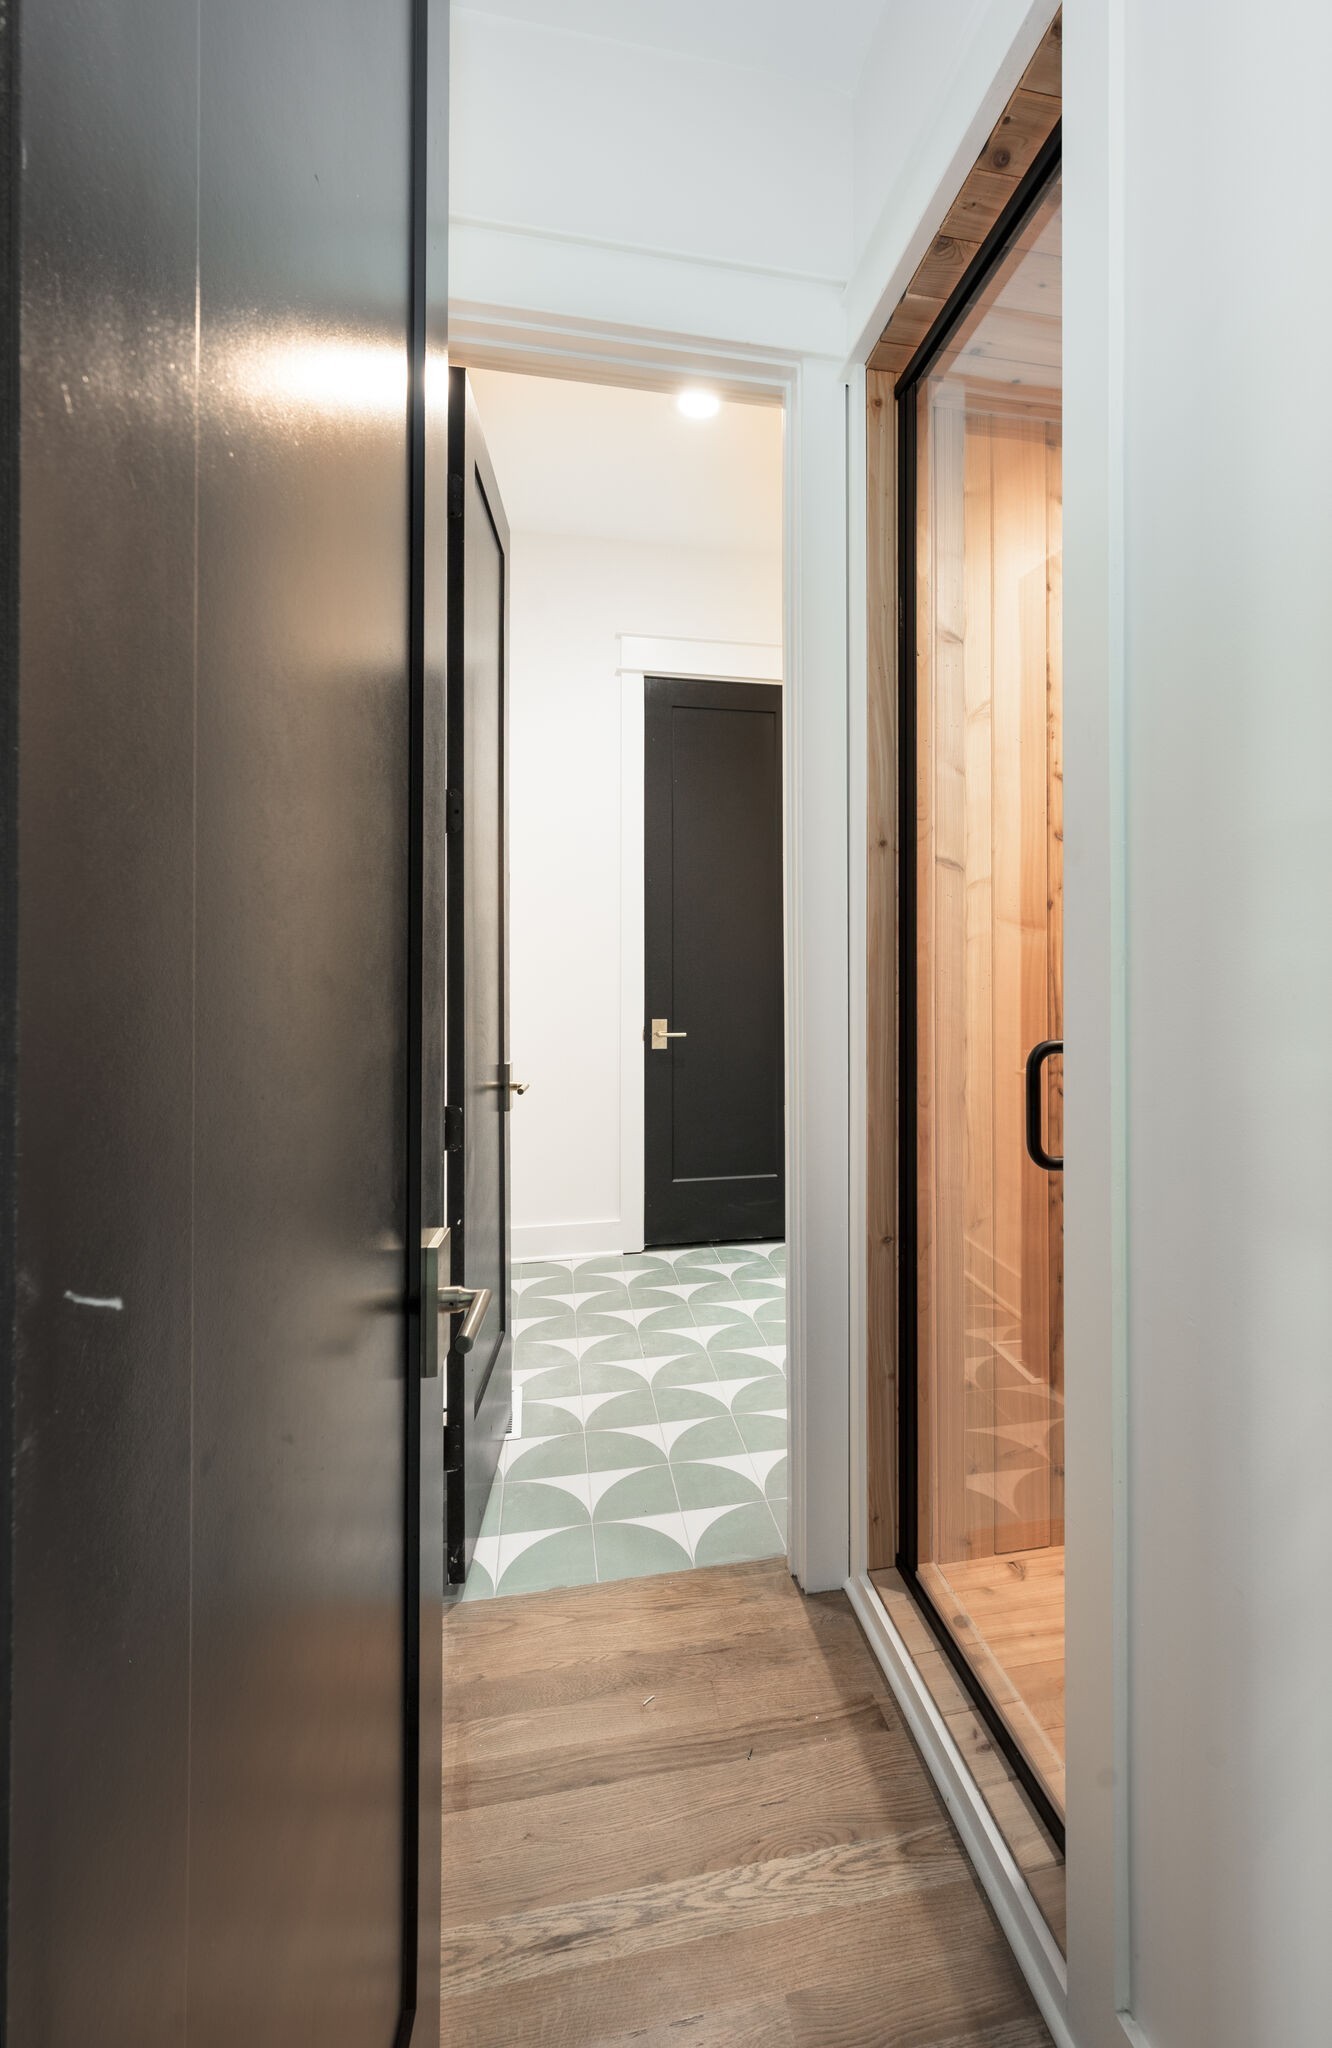
Hallway with patterned tile and a glass-fronted wood sauna.
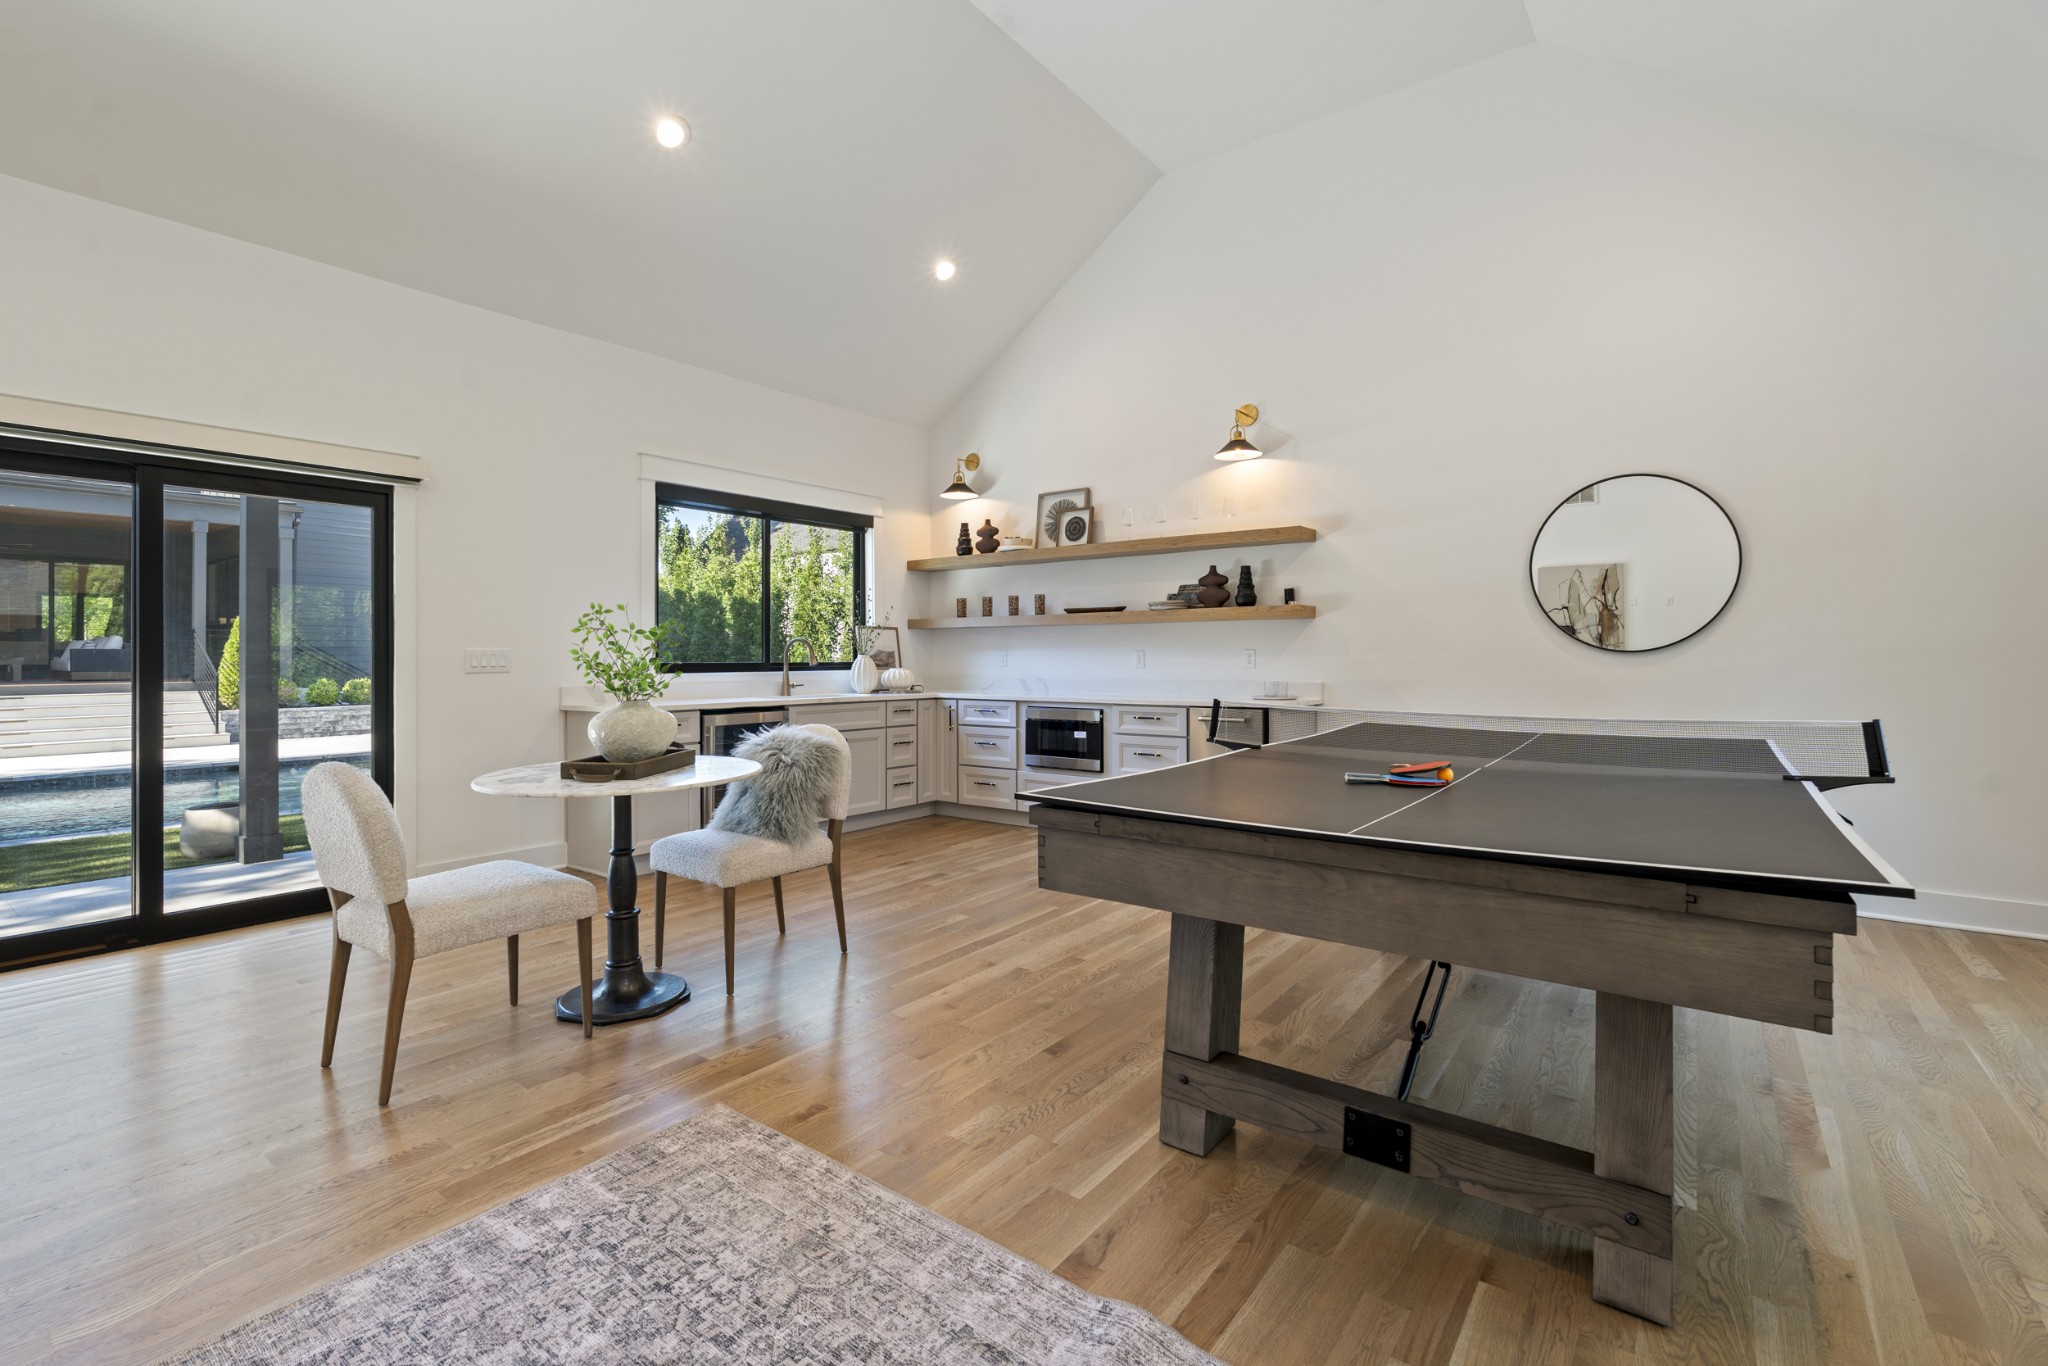
Furnished game room with a ping-pong table, kitchenette, and sliding glass doors overlooking a pool.
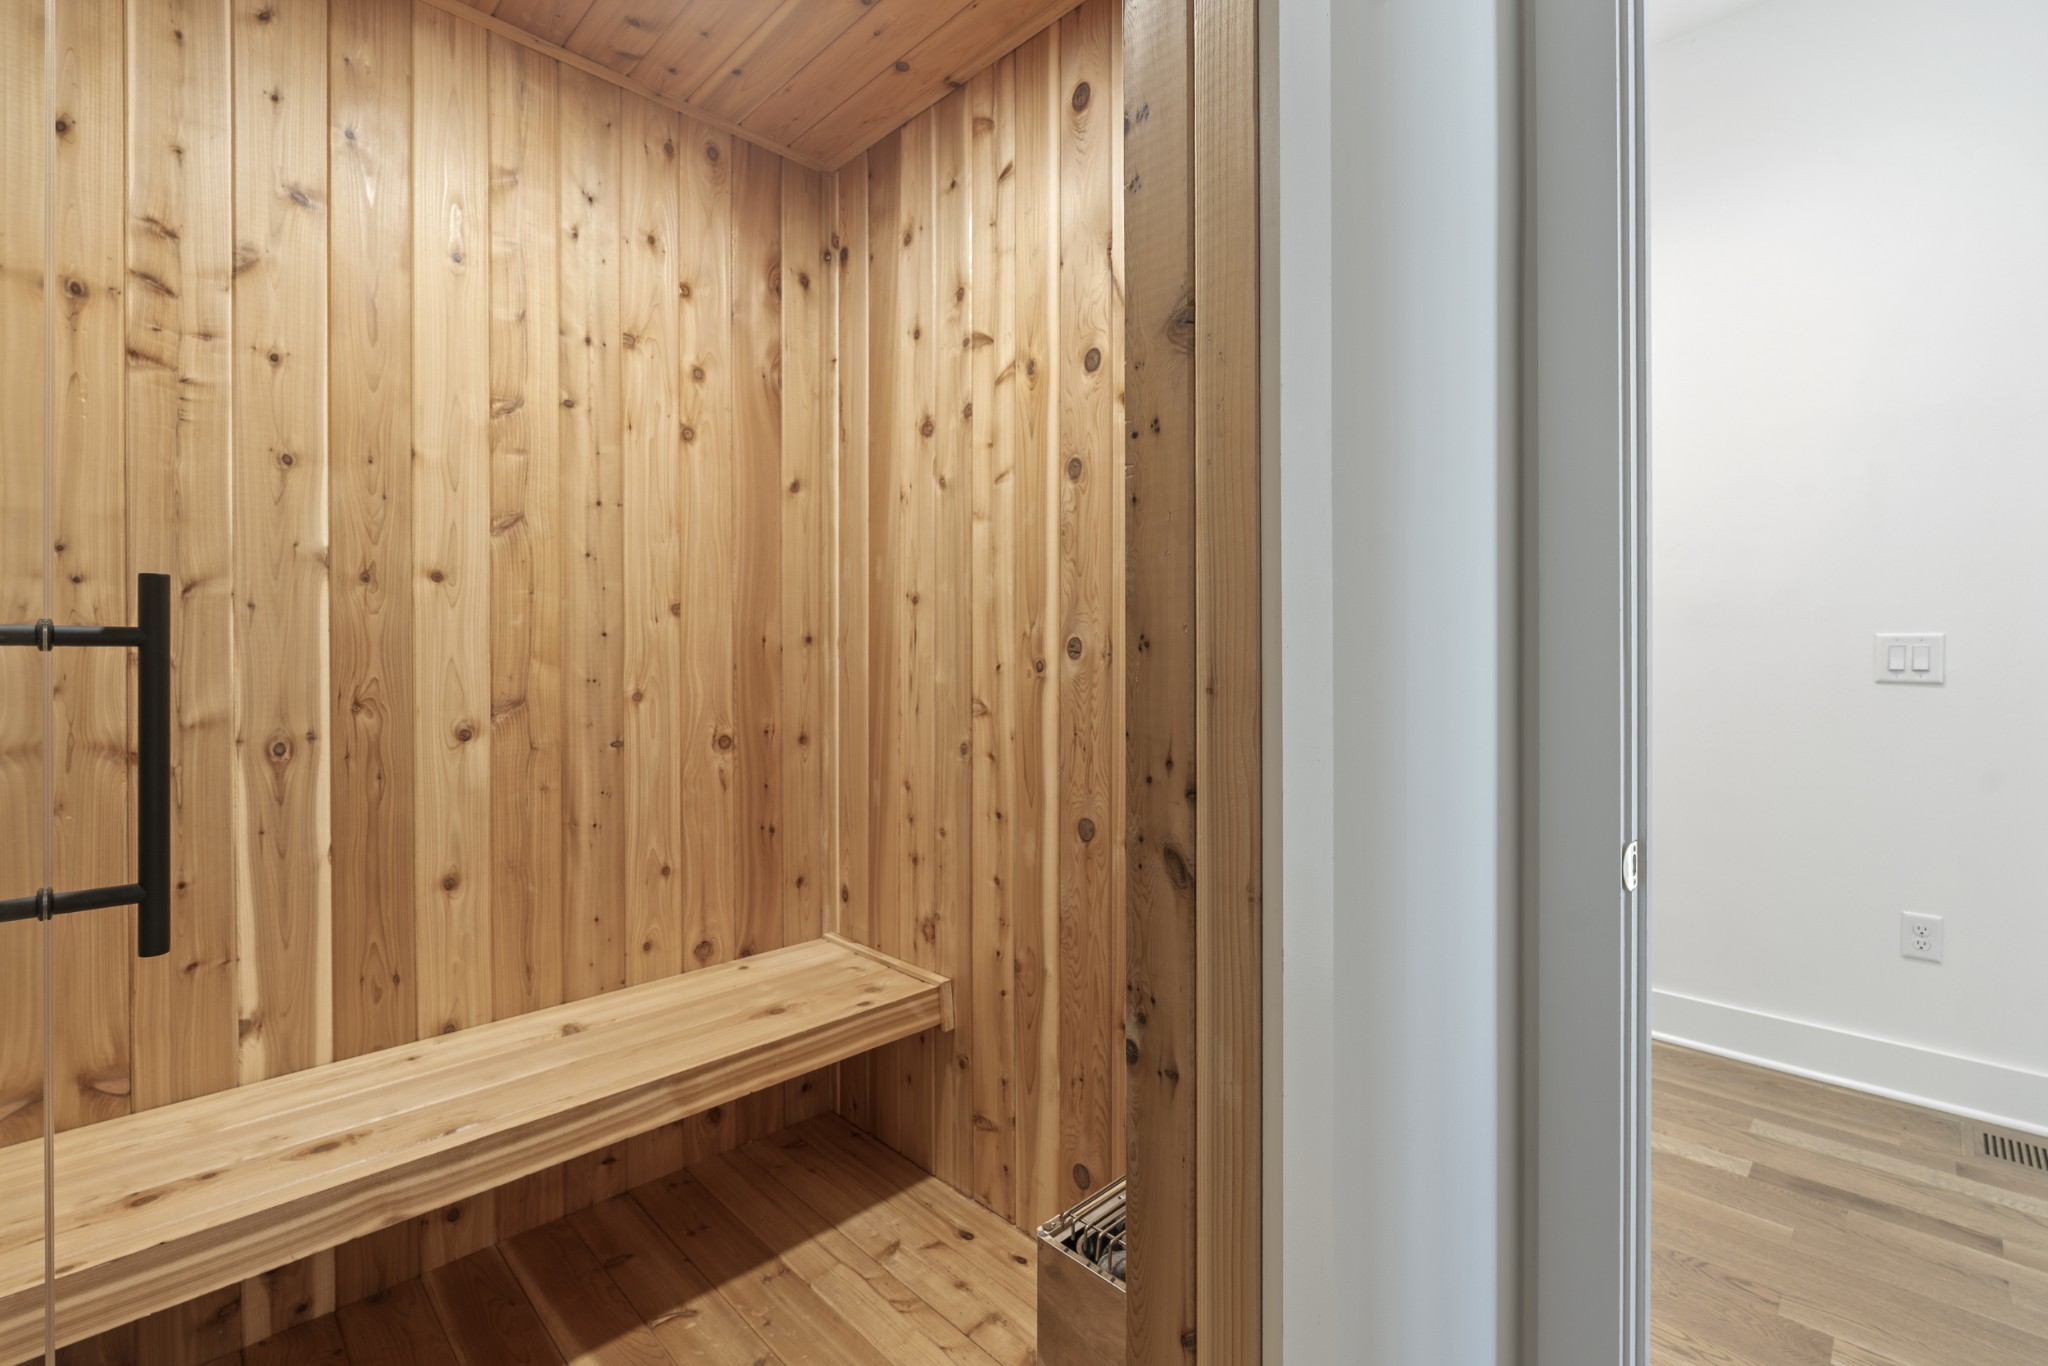
Wood-lined sauna with a built-in bench and a partially visible metal heater.
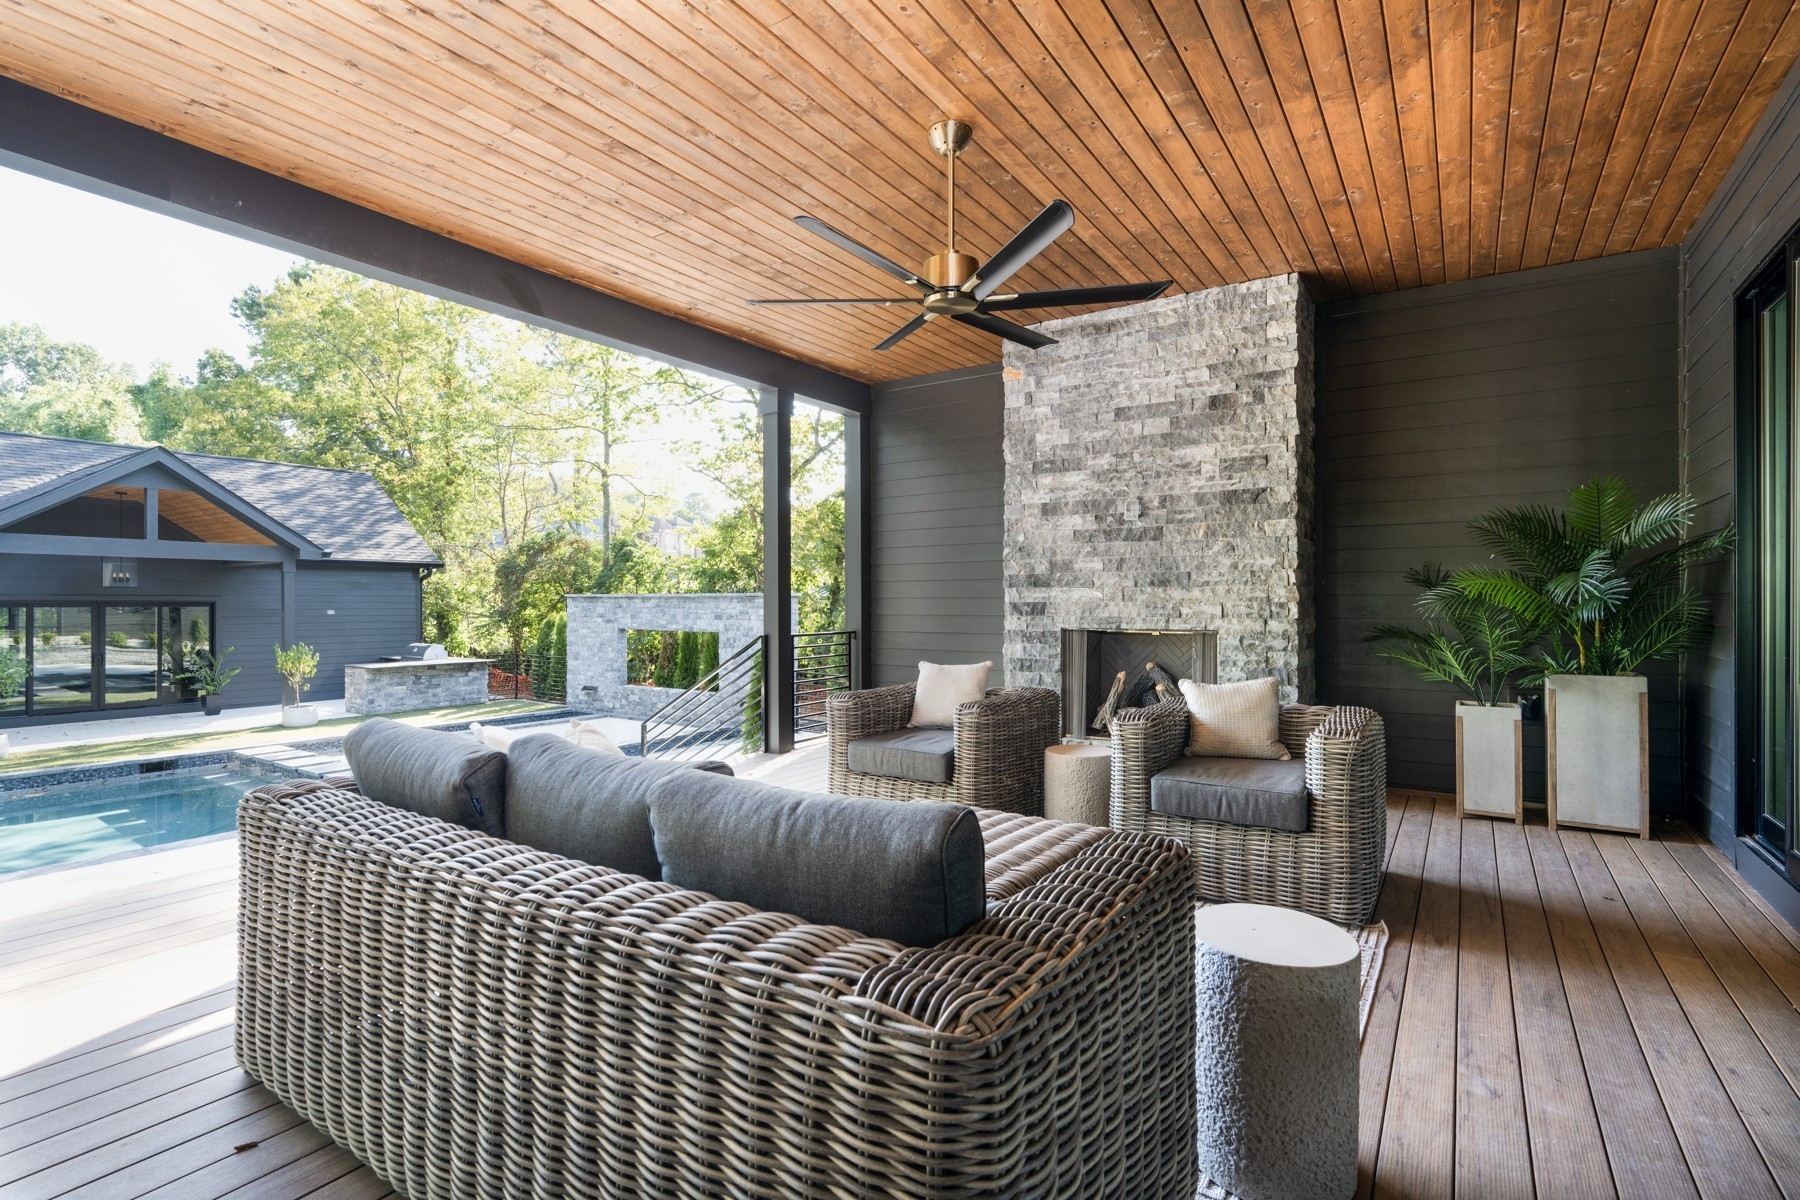
Covered patio with wicker seating and stone fireplace overlooking a swimming pool.
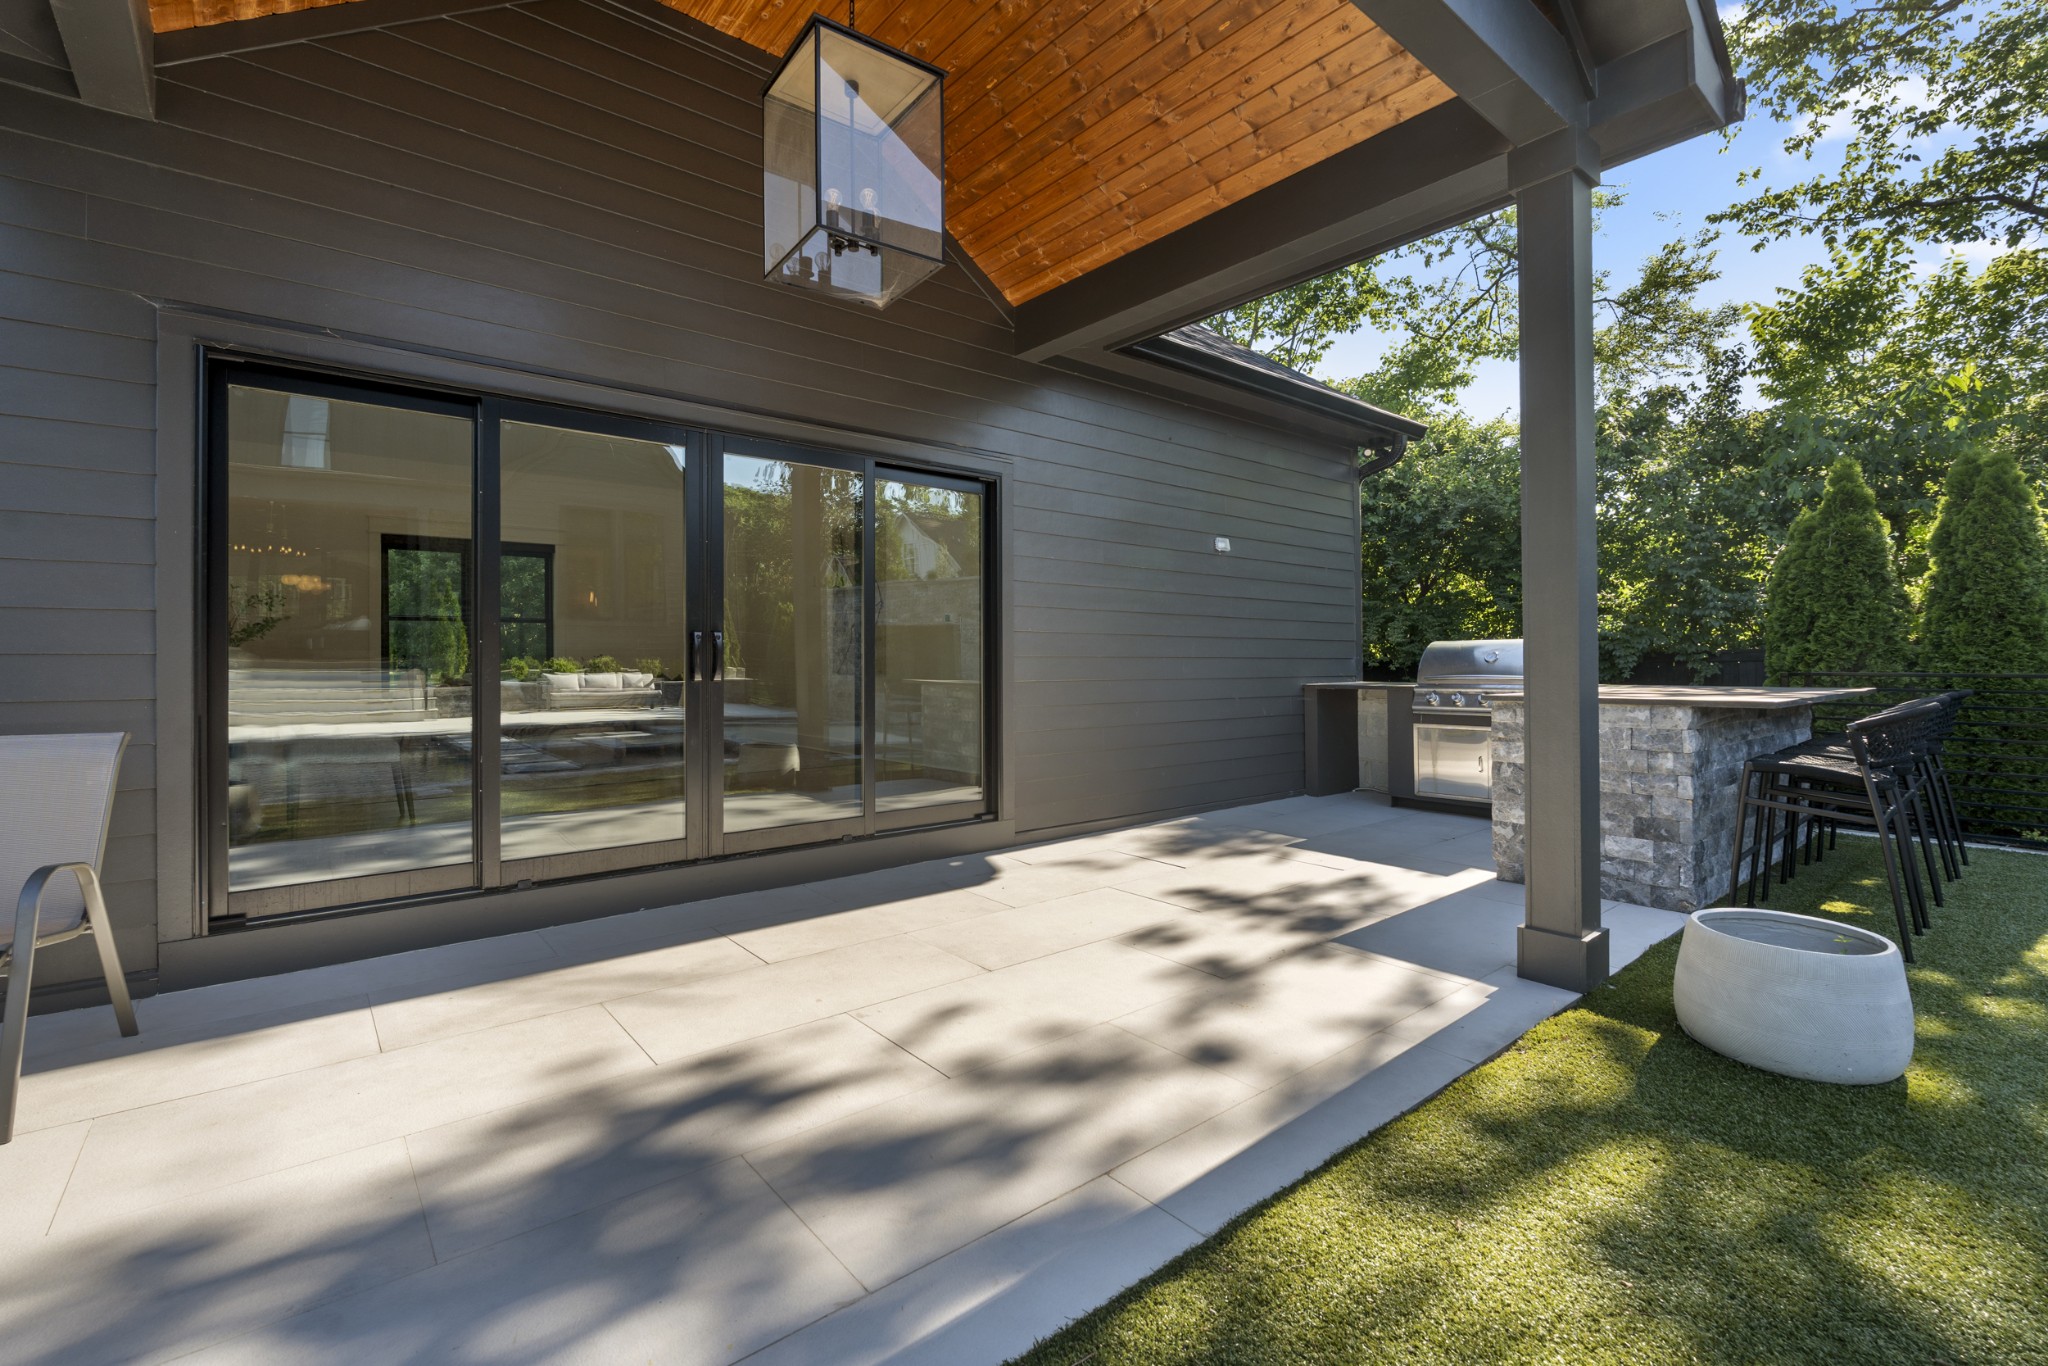
Covered patio with a wood ceiling, sliding glass doors, and built-in grill beside a green lawn.
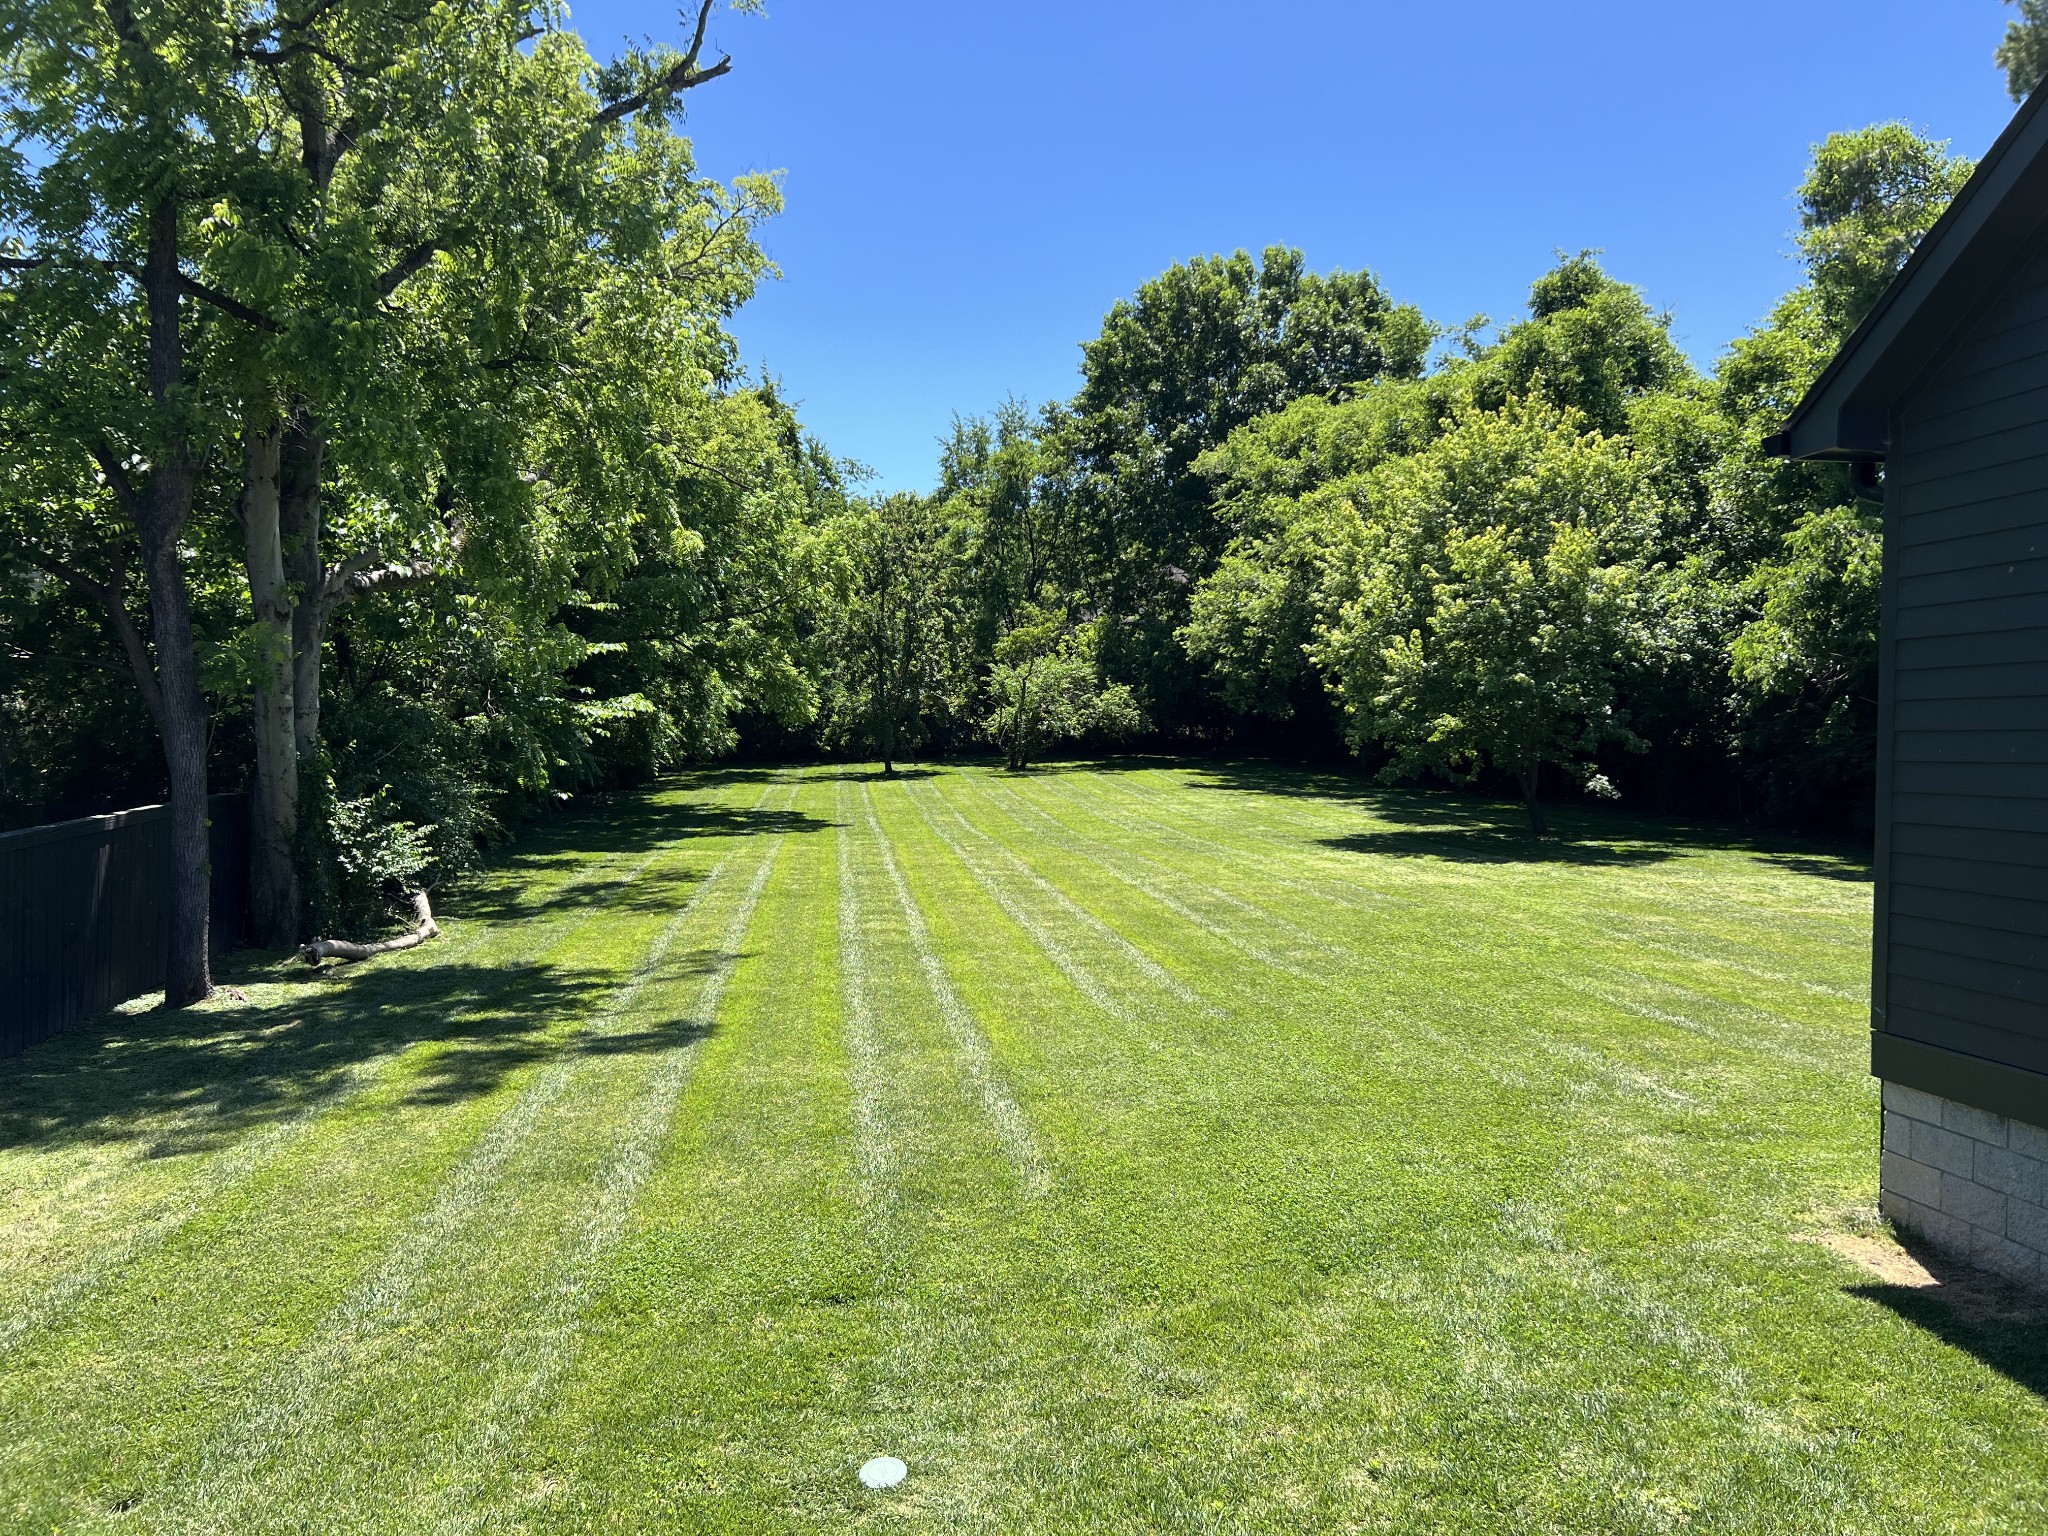
Broad backyard lawn bordered by mature trees and a dark fence, with the house visible at right.
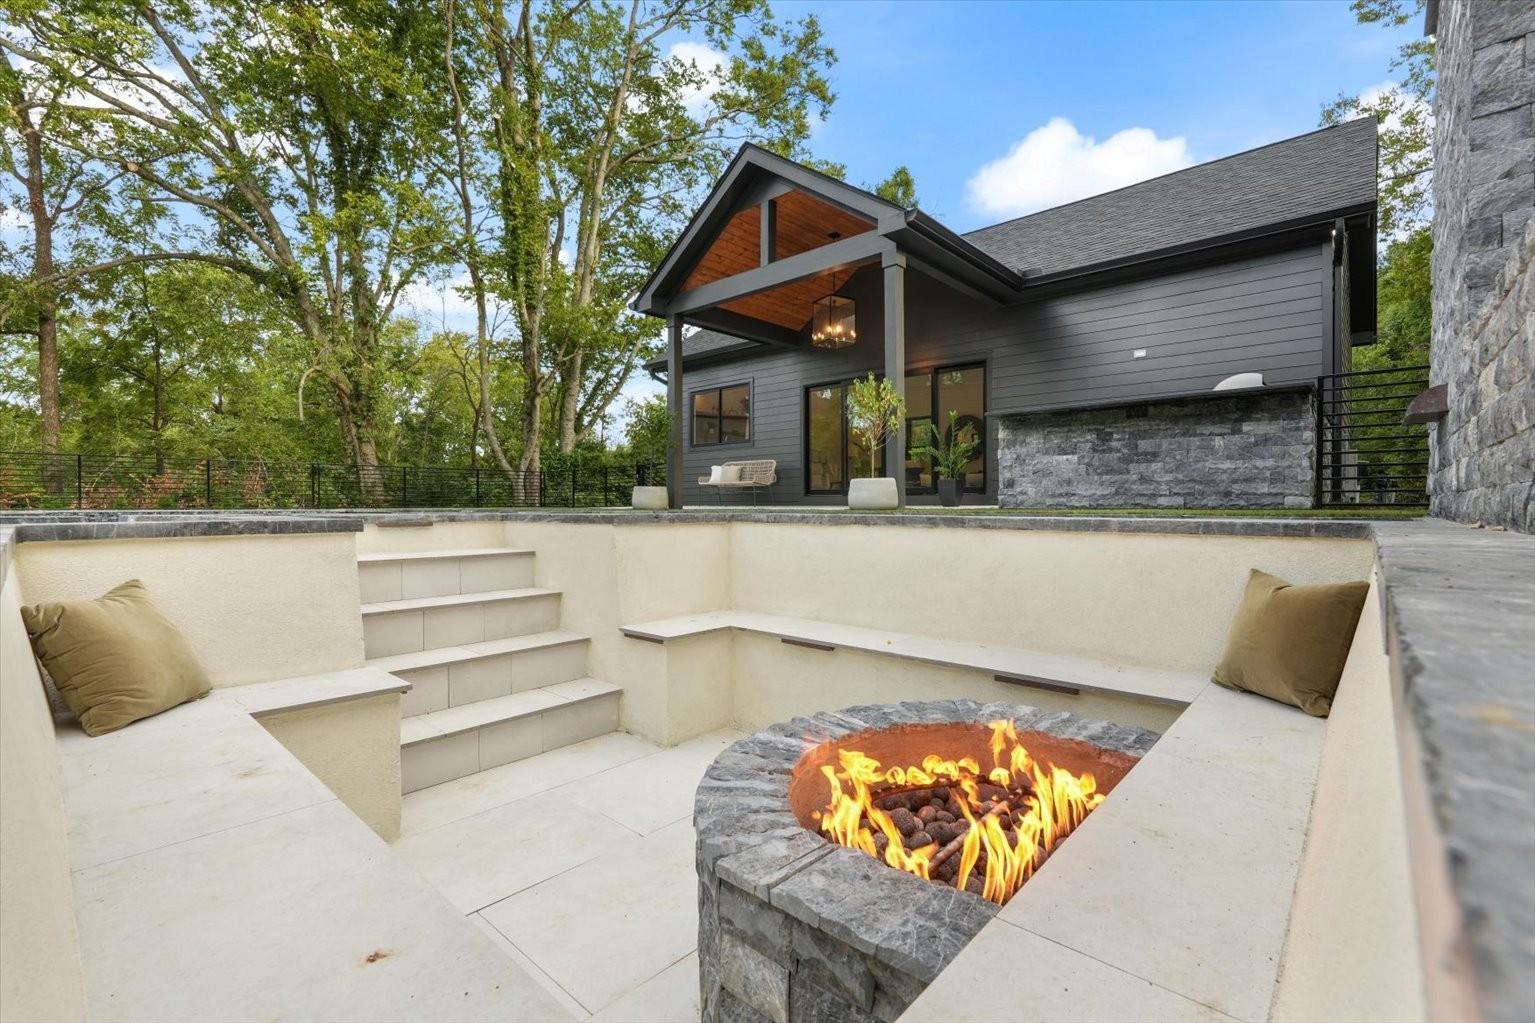
Sunken patio with a lit stone fire pit and cushioned seating behind a modern gray-sided home.
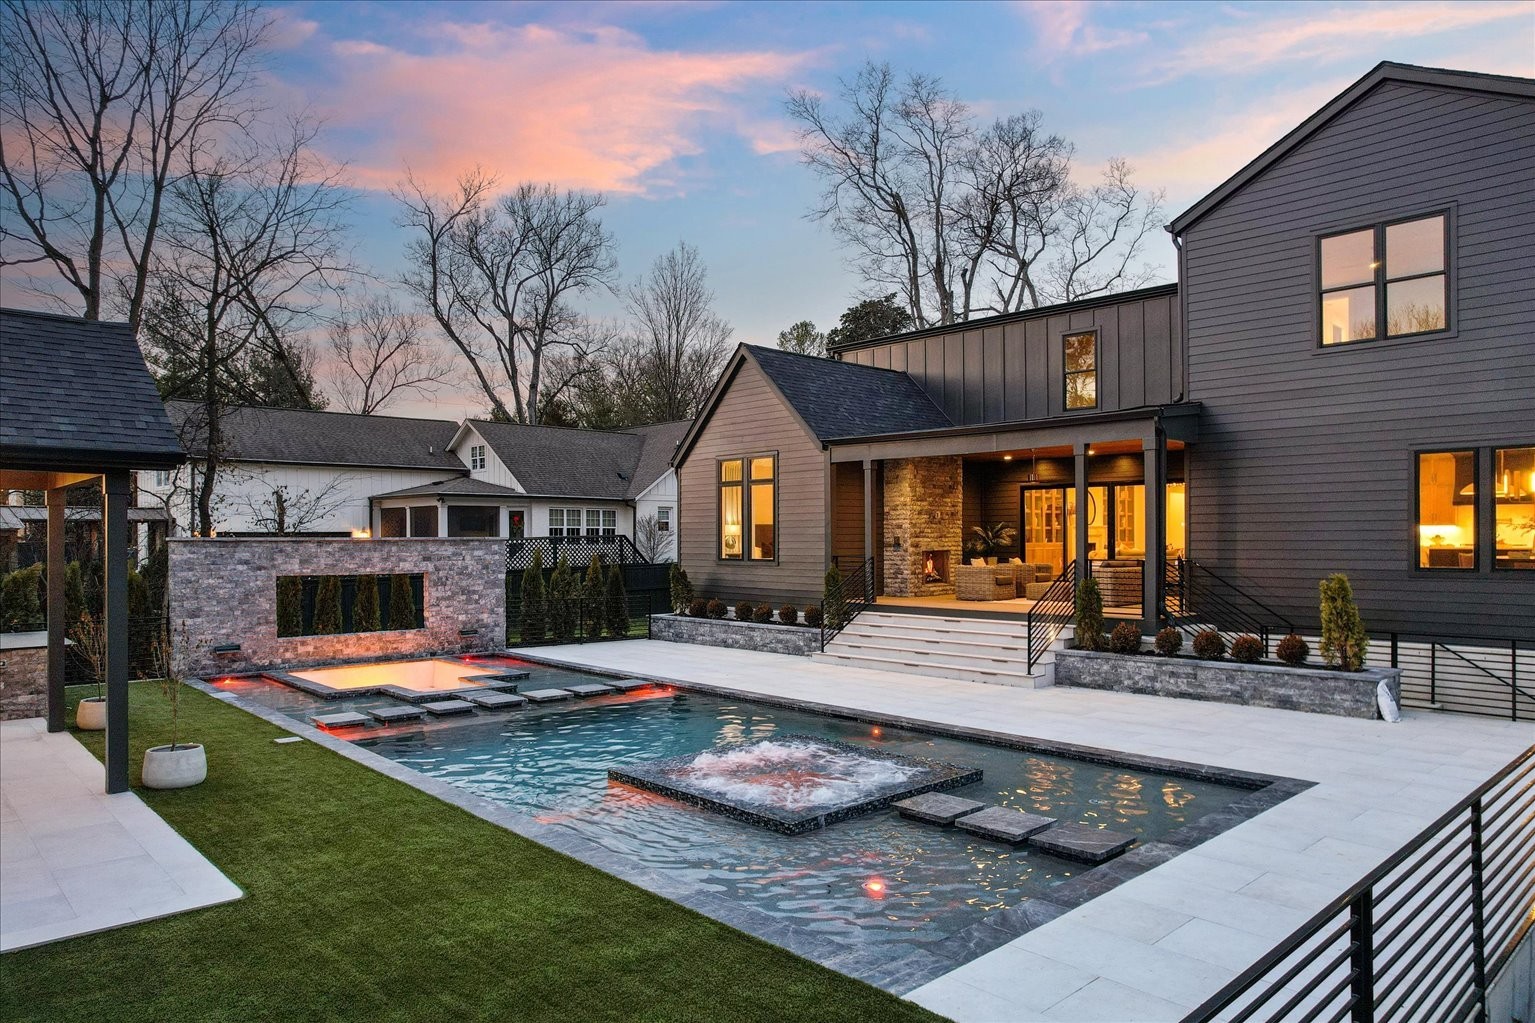
Modern home with a pool and raised spa in the backyard at dusk.
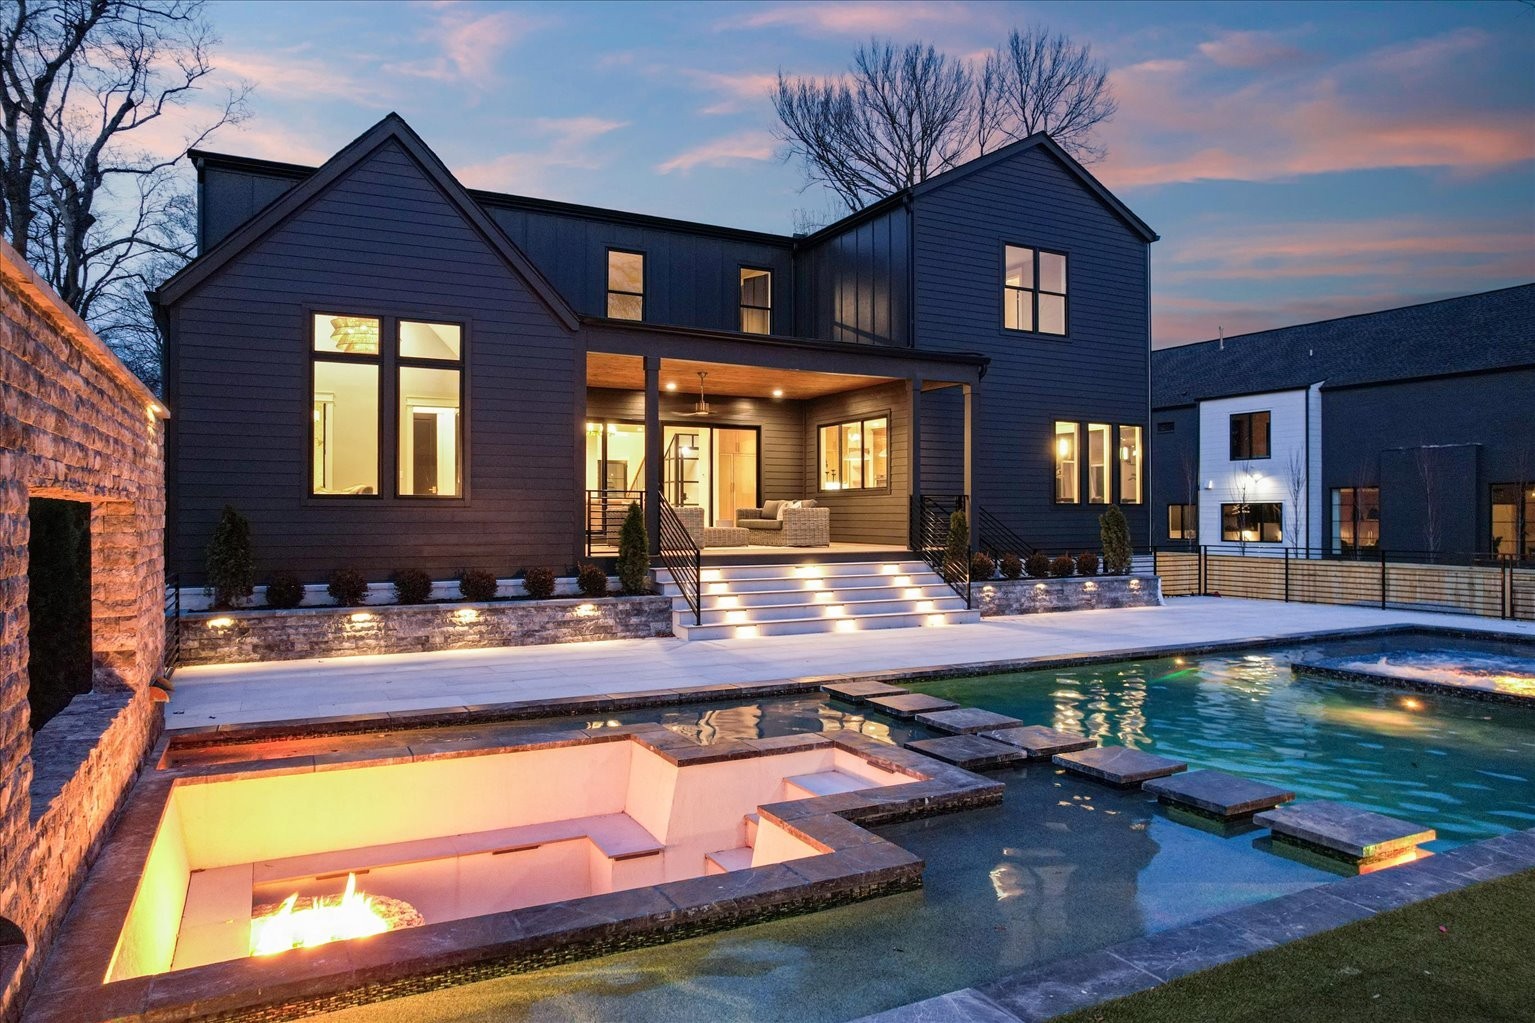
Modern two-story home with an illuminated patio, swimming pool, and sunken fire feature at dusk.
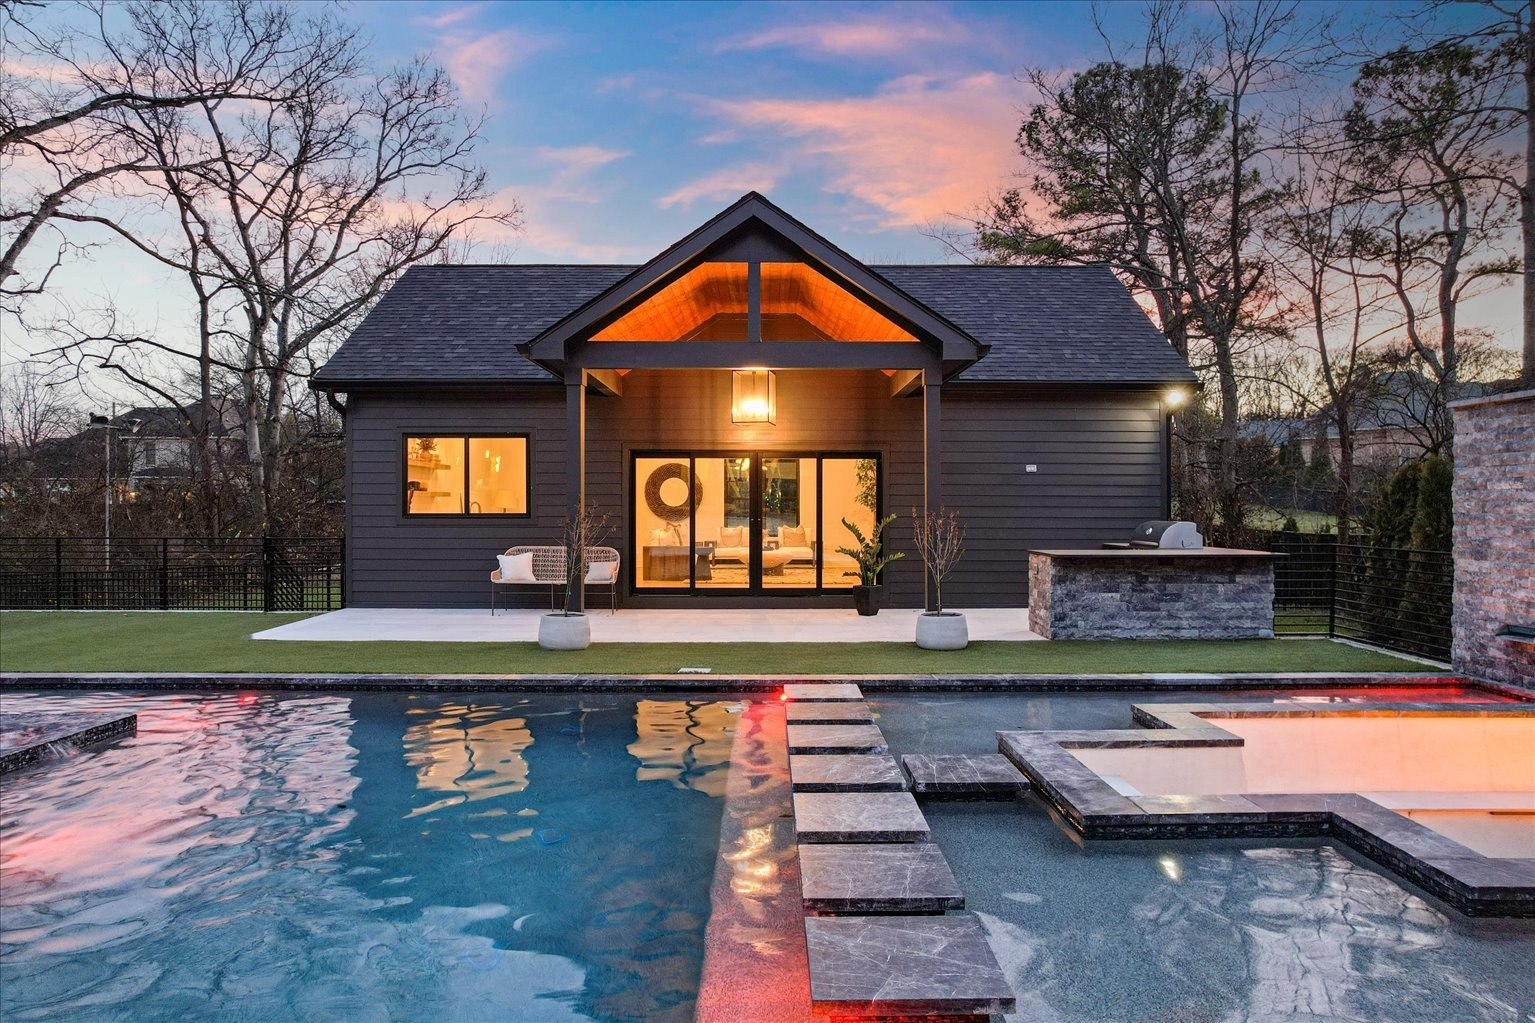
Home’s rear exterior at dusk, with a peaked gable and illuminated pool and spa.
SEE ALL PHOTOS
Modern home with a long pool, sunken fire pit, stone wall, and landscaped lawn at dusk.
White two-story home with dark trim and illuminated windows, viewed from the curved driveway at dusk.
Modern home courtyard with a long pool, fountain, and fire feature at sunset.
Two-story white stucco house with dark trim, steep gables, and a landscaped front lawn.
Two-story white home with dark trim, gabled roofs, landscaped shrubs, and a broad front lawn.
Two-story white house with dark-framed windows, a landscaped lawn, and a broad paver driveway.
Two-story cream stucco home with dark-framed windows, landscaped entry, and concrete walkway.
Modern home entrance with black-framed glass doors, white stucco, and evergreen shrubs.
Modern white two-story home with glowing windows and a curved paver driveway at sunset.
Modern two-story home at dusk overlooking a lit pool and sunken fire feature.
Mowed backyard lawn bordered by mature trees, with the house visible at the right edge.
Entry hall with an open wood-and-black staircase, glass partitions, and hardwood floors leading to the living room.
Modern kitchen with a large island, four bar stools, warm wood cabinets, and windows overlooking trees.
Kitchen with a large dark island, four stools, warm wood cabinetry, and wide windows overlooking greenery.
Modern kitchen with a stainless-steel range, wood cabinetry, and a black island with three bar stools.
Kitchen with a stainless-steel range, dark hood, warm wood cabinetry, and white marble counters.
Kitchen with warm wood paneling, white cabinets, a long window over the sink, and an adjoining dining area.
Kitchen with a long black island, warm wood cabinets, and windows overlooking leafy trees.
Open-plan kitchen with a large black island, white countertops, and light wood cabinetry beside a living area.
Beverage station with floating wood shelves, a wine refrigerator, and a wood-framed glass door.
Open-plan living and dining room with hardwood floors, exposed beams, and a globe chandelier.
Living room with a white sectional, marble fireplace, glass-front wood cabinets, and sliding doors to the patio.
Living room with a white sectional, fireplace, wood built-ins, and hardwood floors.
Open-plan living room with a white sectional, marble fireplace, and glass doors to the patio.
Living room with a marble fireplace, oak display cabinets, and a brass chandelier.
Living room with a marble fireplace, mounted TV, and built-in wood cabinets.
Dining room with a wood table beneath exposed beams, a globe chandelier, and large windows overlooking greenery.
Dining room with a globe chandelier, wood dining table, cream chairs, and tall windows overlooking greenery.
Furnished home office with tall windows, built-in wood shelving, and a desk beneath a vaulted ceiling.
Dining nook with corner windows, a built-in slatted bench, round table, and brass chandelier.
Kitchen breakfast bar with four black stools beside a large window and adjoining fireplace living room.
Furnished bedroom with a vaulted ceiling, dark wood bed, large windows, and a sitting area.
Bedroom with a vaulted ceiling, dark paneled headboard, tall windows, and a sitting chair.
Staged bedroom with a dark paneled headboard, cream bedding, and windows overlooking greenery.
Bedroom with a vaulted ceiling, large bed, woven pendant light, and wall-mounted television.
Modern bathroom with a freestanding soaking tub, fluted wood vanity, and geometric-tile glass shower.
Primary bathroom with dual wood vanities, brass fixtures, a freestanding soaking tub, and an adjoining bedroom visible through the doorway.
Walk-in closet with white built-in shelves, drawer cabinets, hanging rods, and light wood flooring.
Walk-in closet with white built-in shelves, woven baskets, hanging clothes, and warm wood flooring.
Bright staged bedroom with a dark bed, paneled walls, black blinds, and a rounded armchair.
Bathroom with dark tile tub and shower, gray curtain, and light wood double vanity with brass fixtures.
Hallway with sage-green built-in cubbies and bench, light wood floors, and a window.
Bathroom vanity with a veined marble counter, brass fixtures, and an arched mirror
Two-story entry foyer with hardwood floors, a black-framed glass staircase, and double front doors.
Staged living room with vaulted ceiling, sectional sofa, wall-mounted television, and hardwood floors.
Home gym with a treadmill, Pilates reformer, exercise mats, and five windows.
Bright living room with vaulted ceiling, sectional sofa, and adjoining dark-walled office.
Sitting room with dark paneled walls, tall windows, curved sofas, and a wood desk.
Attic dining and sitting area with a vaulted ceiling, hardwood floors, and a wooden table beside black-framed windows.
Custom wine cellar with open glass doors, illuminated wood shelves, and diamond-pattern bottle racks.
Dining room with a dark wood table beside a glass-fronted wine cellar.
Home theater with leather reclining seats, a large screen, and a framed Casablanca poster.
Built-in bar with wood cabinetry, open shelves, sink, and glass-front wine refrigerator.
Bathroom with a gray vanity, marble countertop, brass fixtures, and built-in shelves beside the toilet.
Bedroom with a tufted bed, neutral bedding, hardwood floors, and two large windows.
Bright bathroom with a long double vanity, light wood cabinets, brass fixtures, and framed mirrors.
Bathroom double vanity with wood cabinetry, gold fixtures, and an open doorway to a bedroom.
Staged bedroom with a cream tufted bed, dark double doors, and tall curtained windows.
Bedroom with a large upholstered bed, patterned rug, and window overlooking greenery.
Bathroom with a white tub, tiled shower, wood vanity, and dark navy walls.
Bedroom with a gray bed, hardwood floors, two curtained windows, and basketball hoop wall art.
Modern bathroom with a gray-tiled glass shower, dark vanity, brass fixtures, and a large window.
Bright kitchen and dining area with vaulted ceiling, open shelves, and large windows.
Open-plan kitchen and living room with vaulted ceiling, pool table, and windows overlooking greenery.
Open-plan living room with vaulted ceiling, white seating, patterned rug, and kitchenette.
Modern bathroom with a white vanity, oval mirror, glass shower, and patterned gray floor tile.
Hallway with patterned tile and a glass-fronted wood sauna.
Furnished game room with a ping-pong table, kitchenette, and sliding glass doors overlooking a pool.
Wood-lined sauna with a built-in bench and a partially visible metal heater.
Covered patio with wicker seating and stone fireplace overlooking a swimming pool.
Covered patio with a wood ceiling, sliding glass doors, and built-in grill beside a green lawn.
Broad backyard lawn bordered by mature trees and a dark fence, with the house visible at right.
Sunken patio with a lit stone fire pit and cushioned seating behind a modern gray-sided home.
Modern home with a pool and raised spa in the backyard at dusk.
Modern two-story home with an illuminated patio, swimming pool, and sunken fire feature at dusk.
Home’s rear exterior at dusk, with a peaked gable and illuminated pool and spa.
Courtesy of Benchmark Realty, LLC, Martin Lovelace Listing Contact: 6156187232 
For Sale

935 Battery Ln

935 Battery Ln, Nashville, TN 37220

$5,499,900
Introducing 935 Battery Lane -- a gated modern estate set on a coveted one-acre homesite in the heart of Oak Hill. This remarkable luxury retreat blends striking modern design with resort-style amenities and an exceptionally functional floor plan. The main residence offers 6 bedrooms, 5 full baths, and 2 half baths across thoughtfully designed living spaces that include two dedicated offices, a media room, bonus room, and an impressive wine cellar with tasting room. The designer kitchen is equipped with Fisher & Paykel appliances anchors the home, designed with both entertaining and daily living in mind. The main level features the luxurious primary suite along with a secondary ensuite bedroom, while the second floor includes two additional bedroom suites plus two bedrooms connected by a shared jack-and-jill bath. The outdoor setting feels like your own private resort. A covered back terrace with fireplace overlooks the custom backyard designed by Oasis Outdoor, complete with a pool, hot tub, sunken fire pit, grilling station, turf lawn area and multiple gathering spaces. The separate pool house includes a kitchenette, full bath, and sauna creating the ideal pool-side retreat for guests and entertaining. One of the property's most unique features is the expansive, level backyard space which offers room for a future automobile gallery, sport court, tennis court, AND additional outdoor amenities while retaining a large yard. Gated, paver circle drive and three car garage. This much private, usable space is rarely found this close to the heart of Nashville. Inquire for access and additional information.

6
beds

8
baths

8,130 Sq.Ft. LIVING AREA

1.02 Acres lot

Martin Lovelace

Martin Lovelace

White two-story home with dark trim and illuminated windows, viewed from the curved driveway at dusk.

Schedule a Tour

We would love to show you our beautiful property. Please select your preferred date and time below. An agent will be in touch shortly to confirm your appointment.

Schedule a Tour

We would love to show you our beautiful property. Please select your preferred date and time below. An agent will be in touch shortly to confirm your appointment.
Thank you for your interest in 935 Battery Ln, Nashville, TN 37220. We are reviewing your request and will be in touch shortly!

Nashville

Coming Soon!

Explore

Mortgage Calculator

Estimate your monthly mortgage payment, including the principal and interest, property taxes, and HOA. Adjust the values to generate a more accurate rate.
All estimates are provided for informational purposes only. Actual amounts may vary.
$0,000 Your Payment 20 15 65
$0,000 Your Payment

Work With Us

We are dedicated to the customer experience and service at the highest level.

Follow Us on Instagram