
Lovelace Ahlbrandt Team
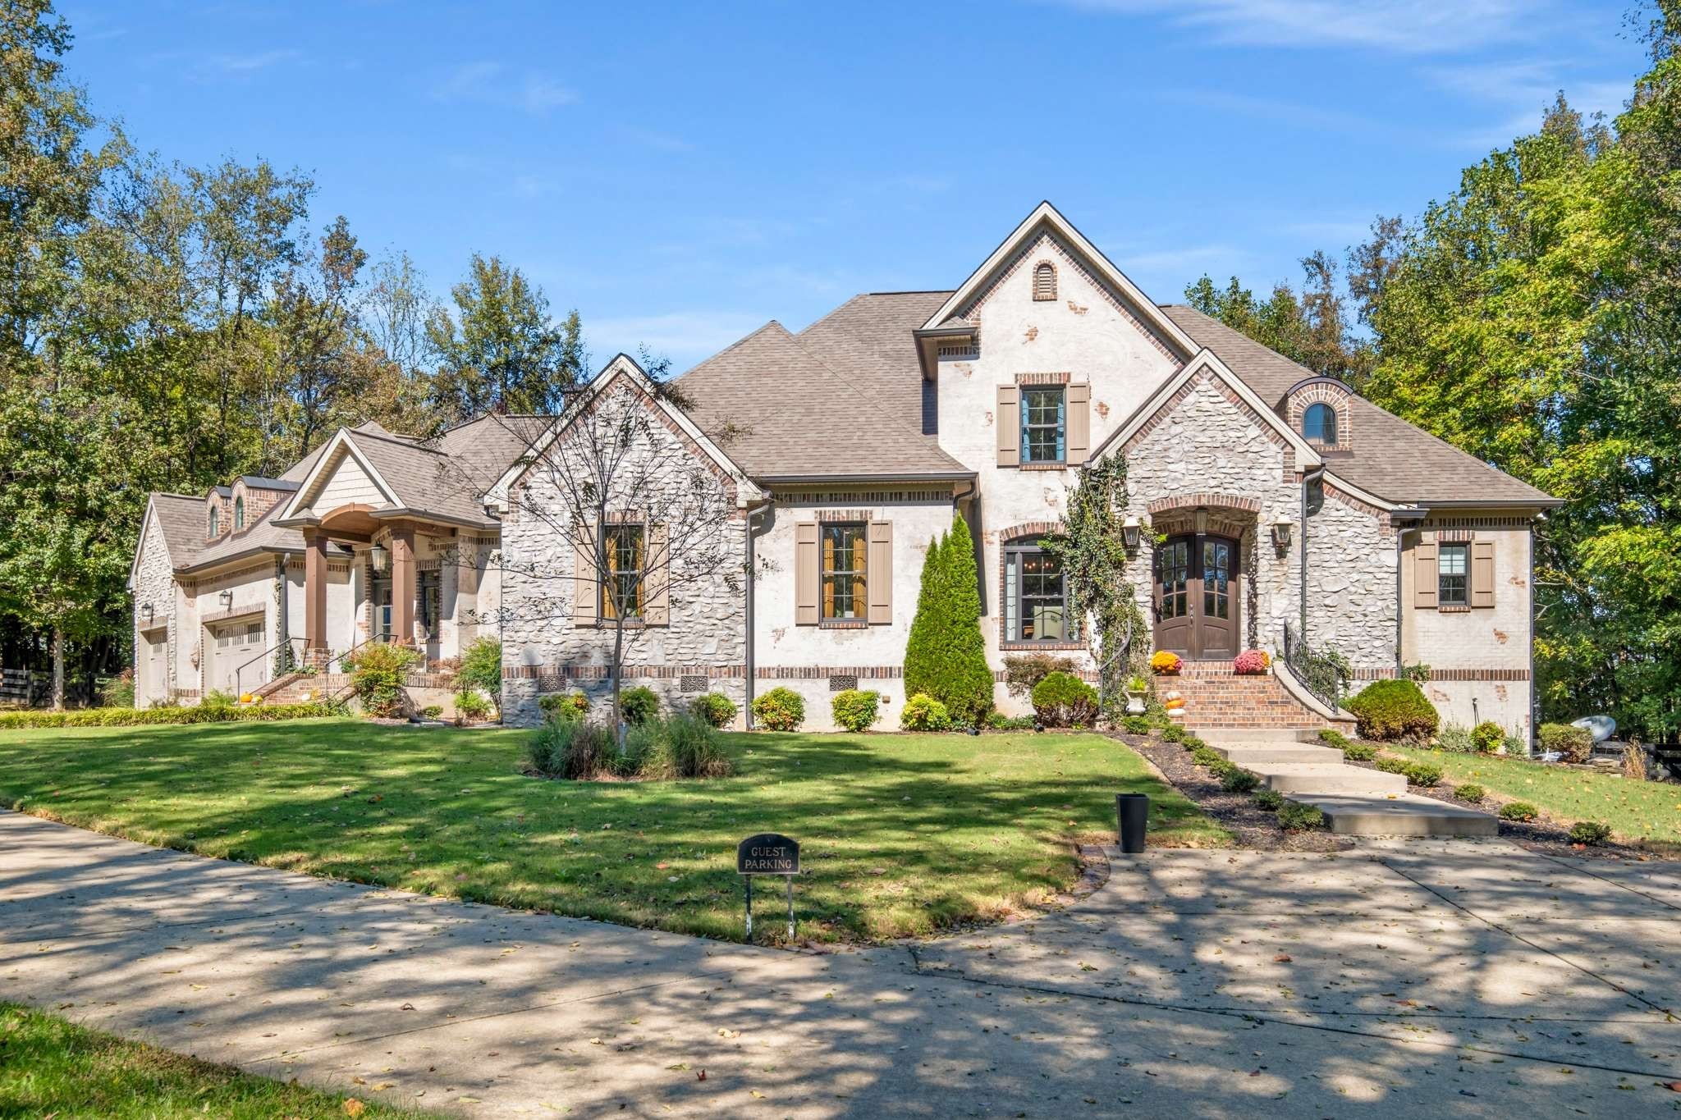
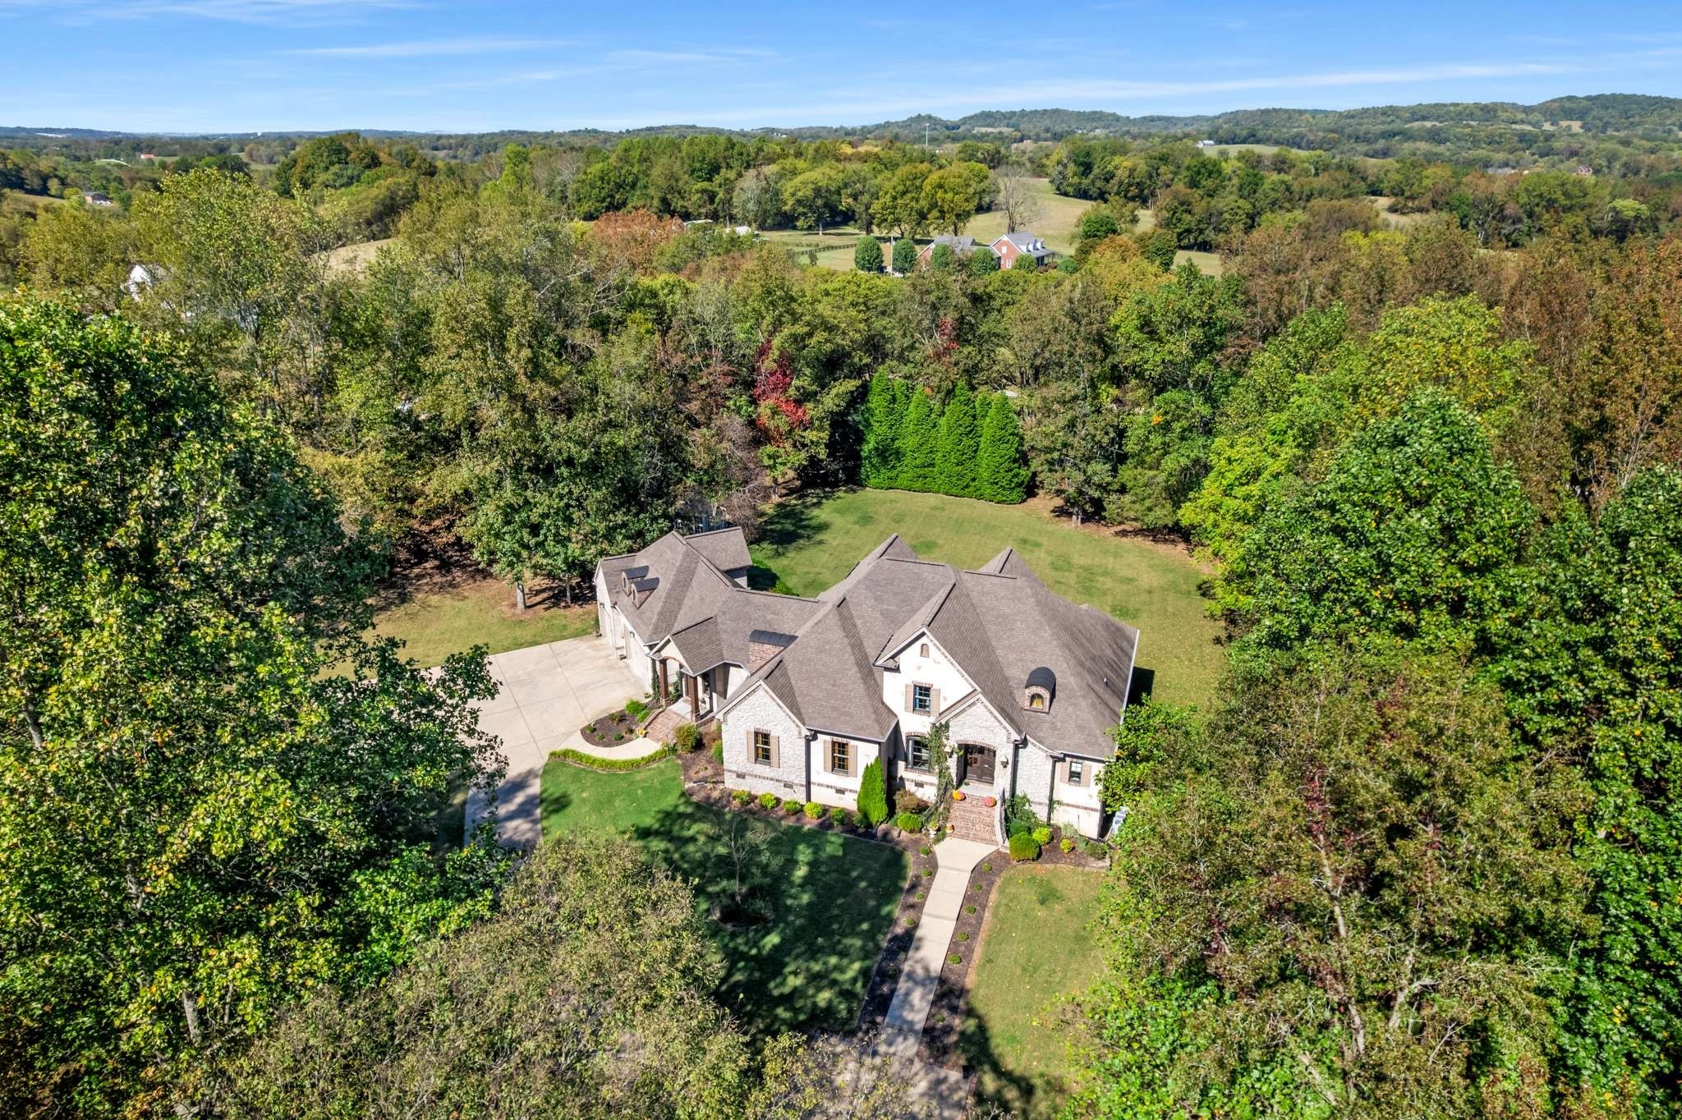
Large stone-and-stucco house with multiple gabled roofs, a covered entrance, and landscaped front lawn.
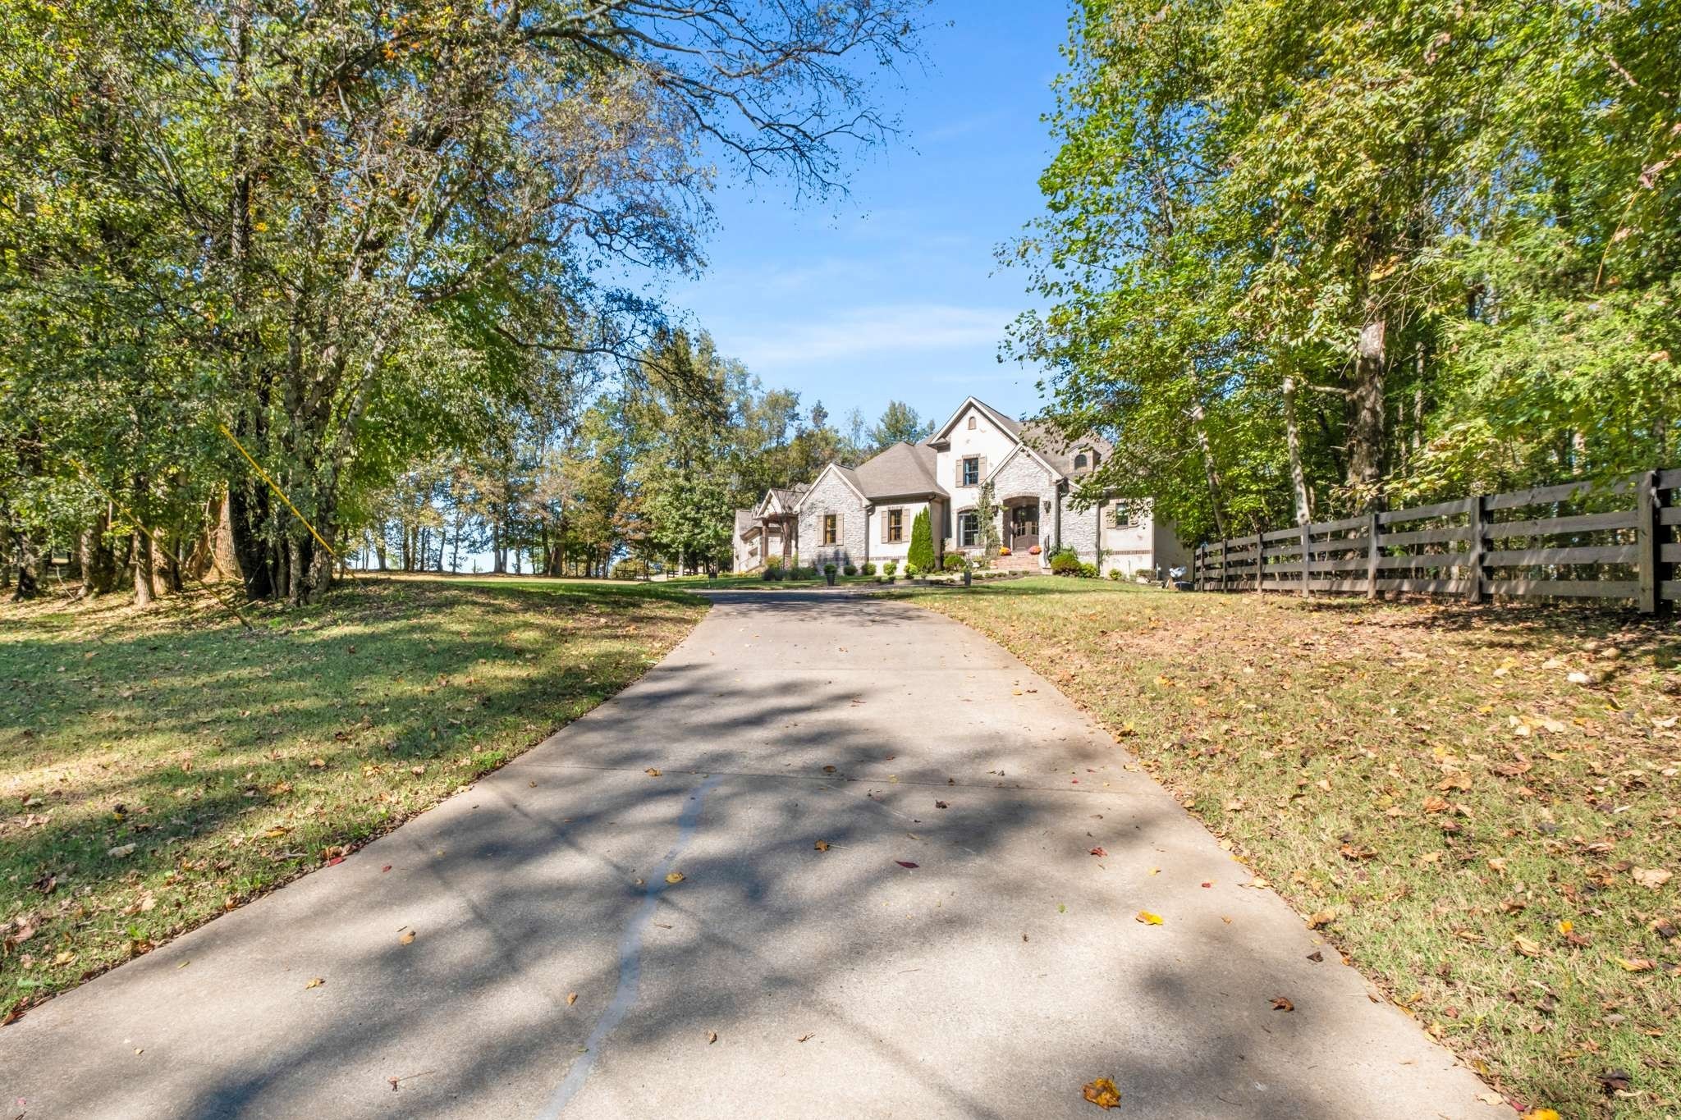
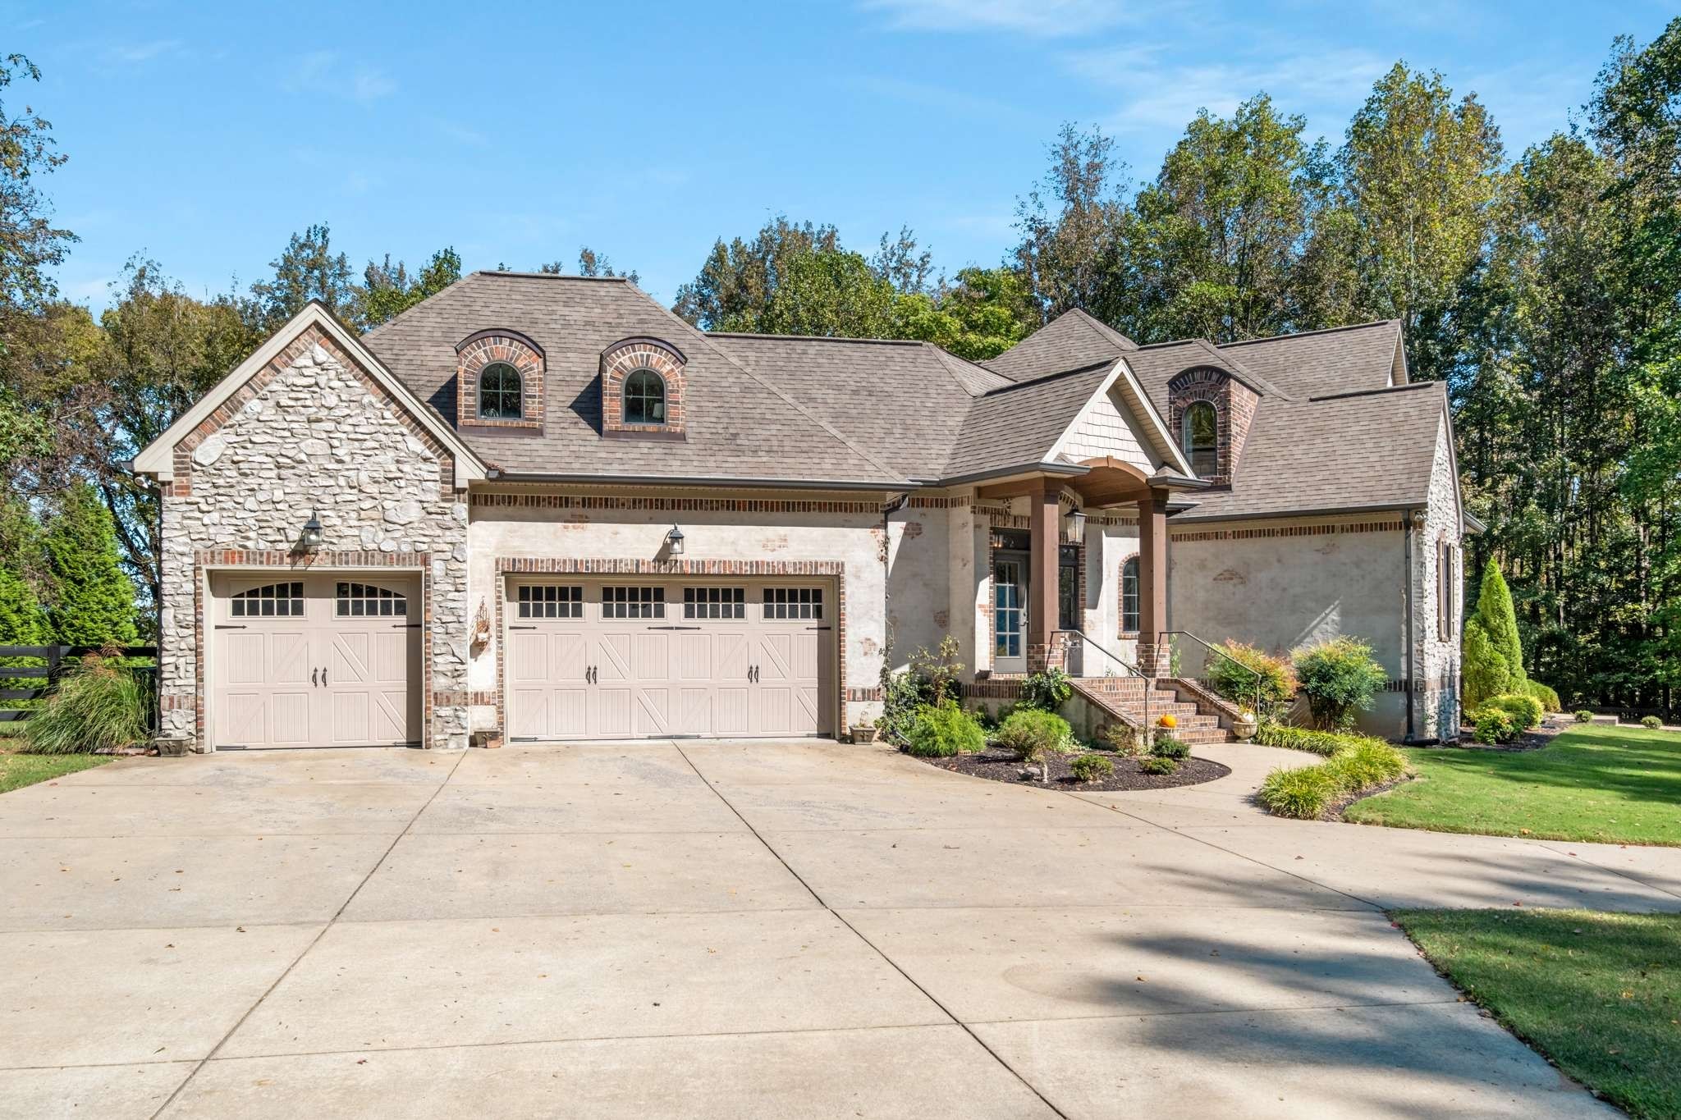
Stone house at the end of a broad driveway, surrounded by mature trees and a wooden fence.
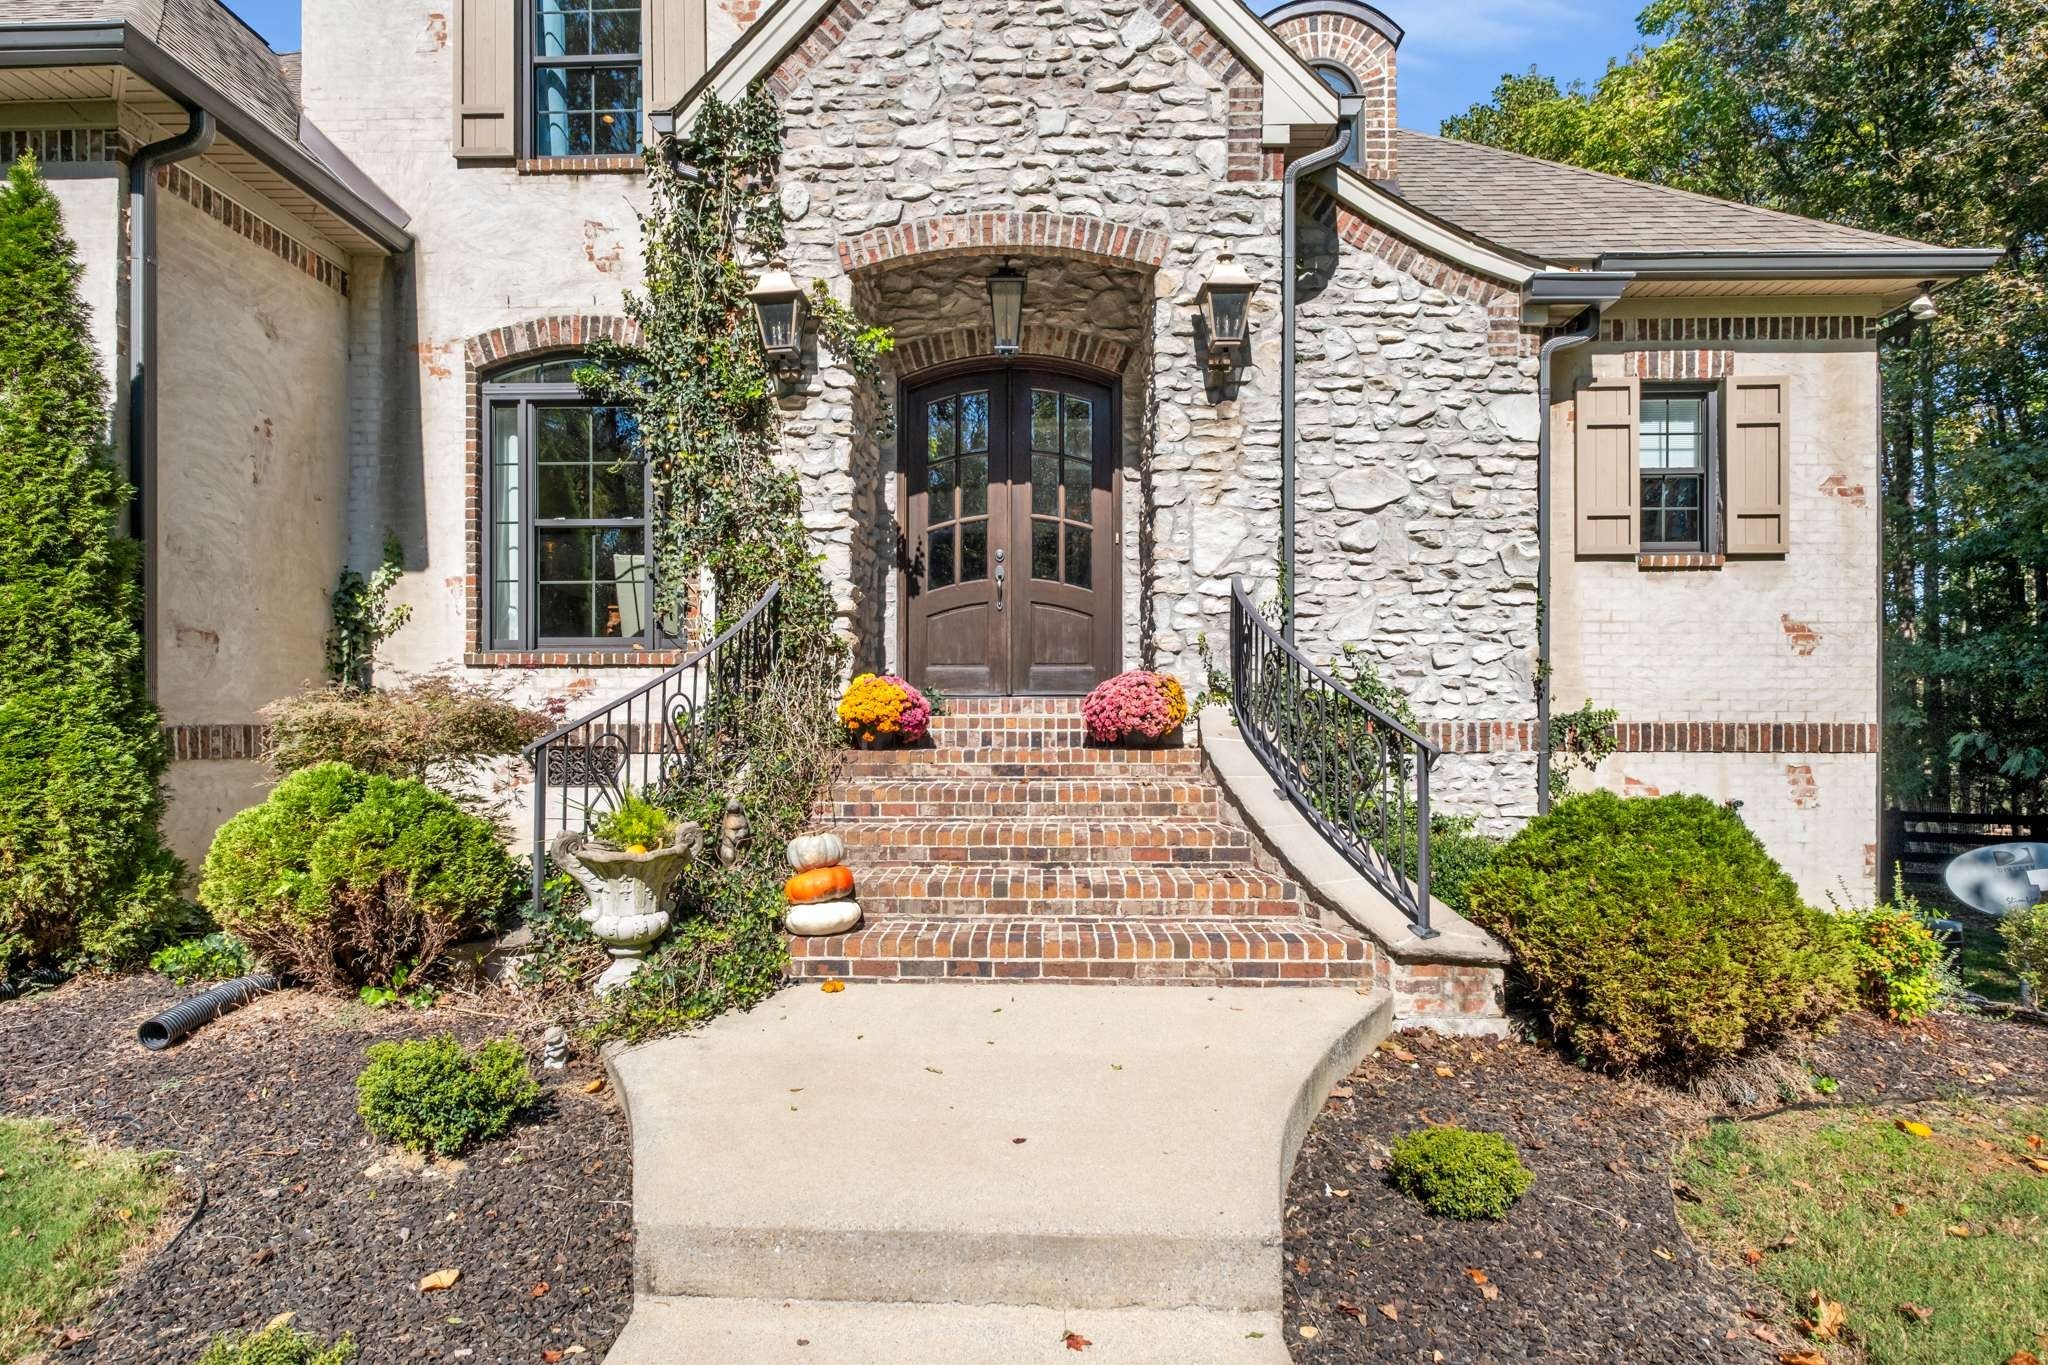
Stone-fronted house entrance with arched double doors, brick steps, and landscaped shrubs.
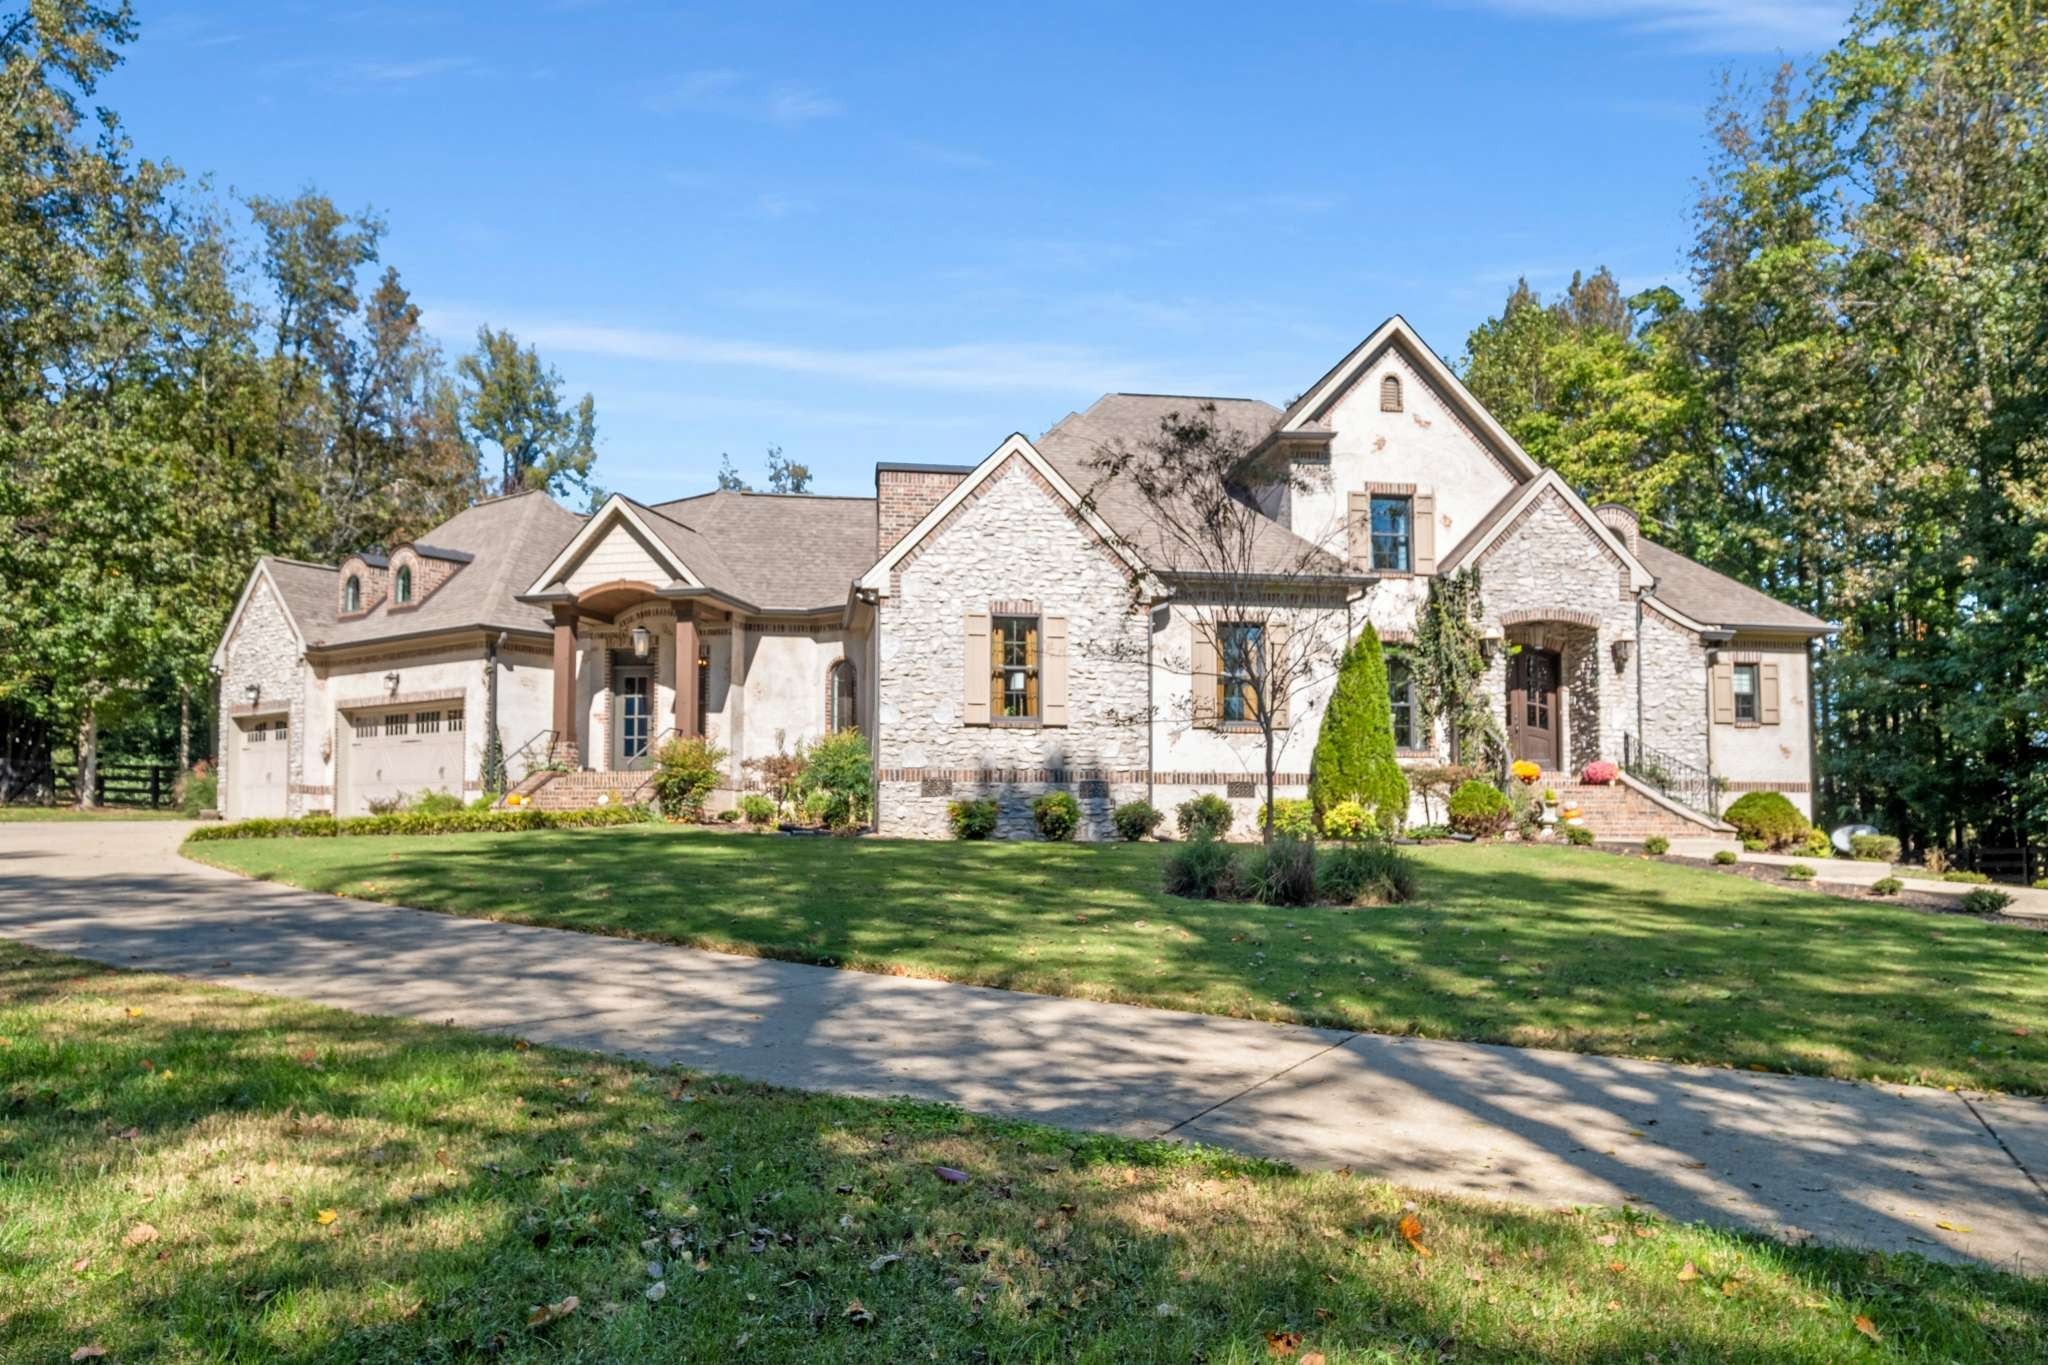
Large stone-and-stucco home with multiple gables, a two-car garage, and landscaped front lawn.
Stone-and-stucco house with arched dormers, two garage doors, and a wide concrete driveway.
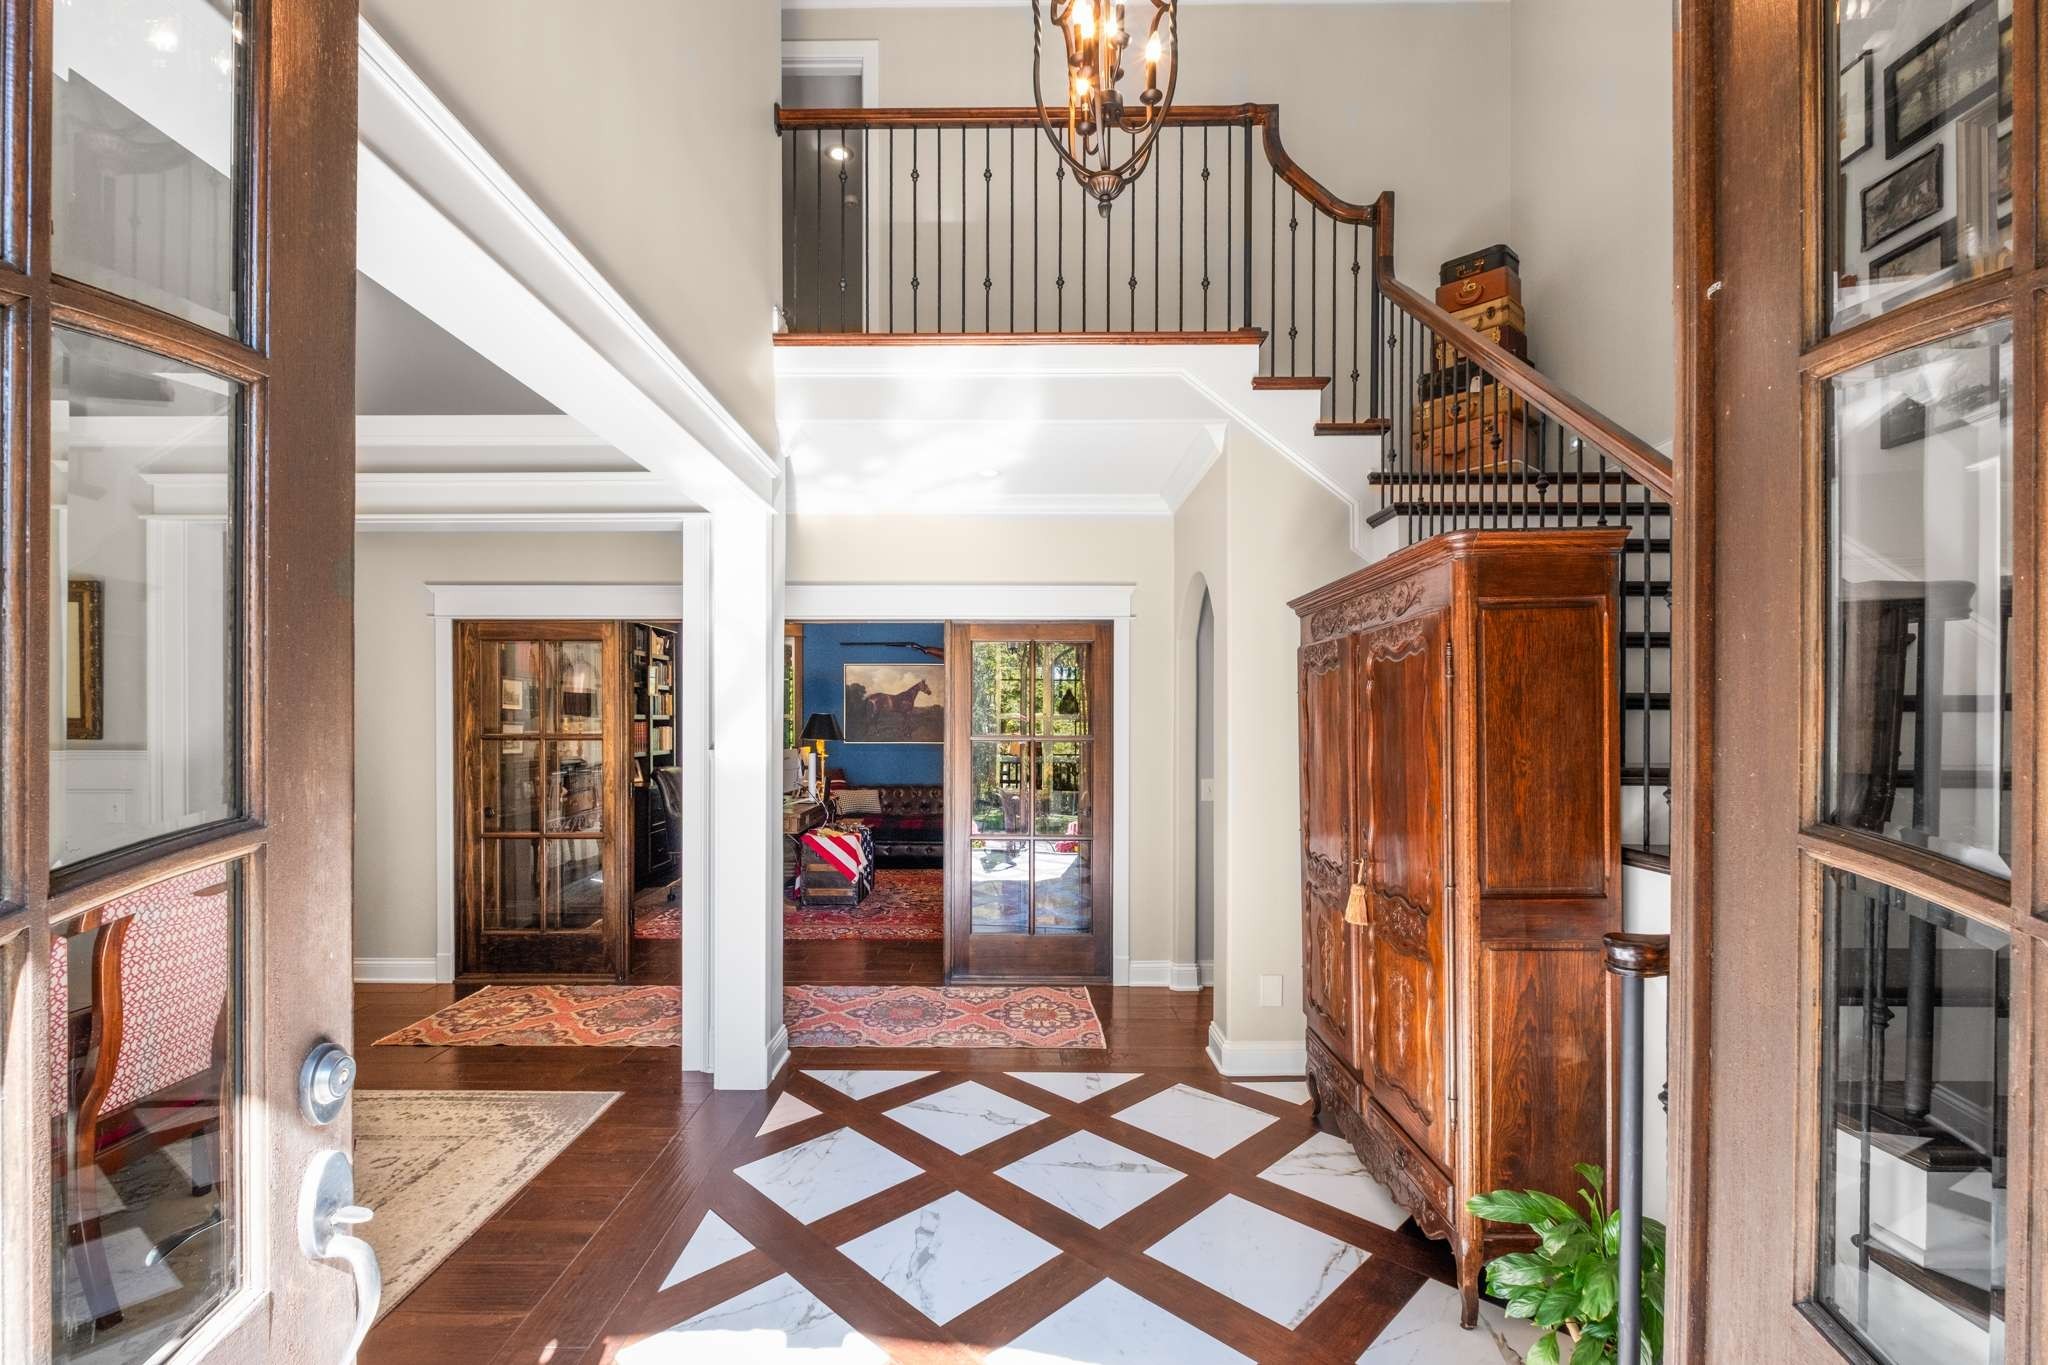
Foyer with an iron-baluster staircase, carved wood cabinet, and marble-patterned floor.
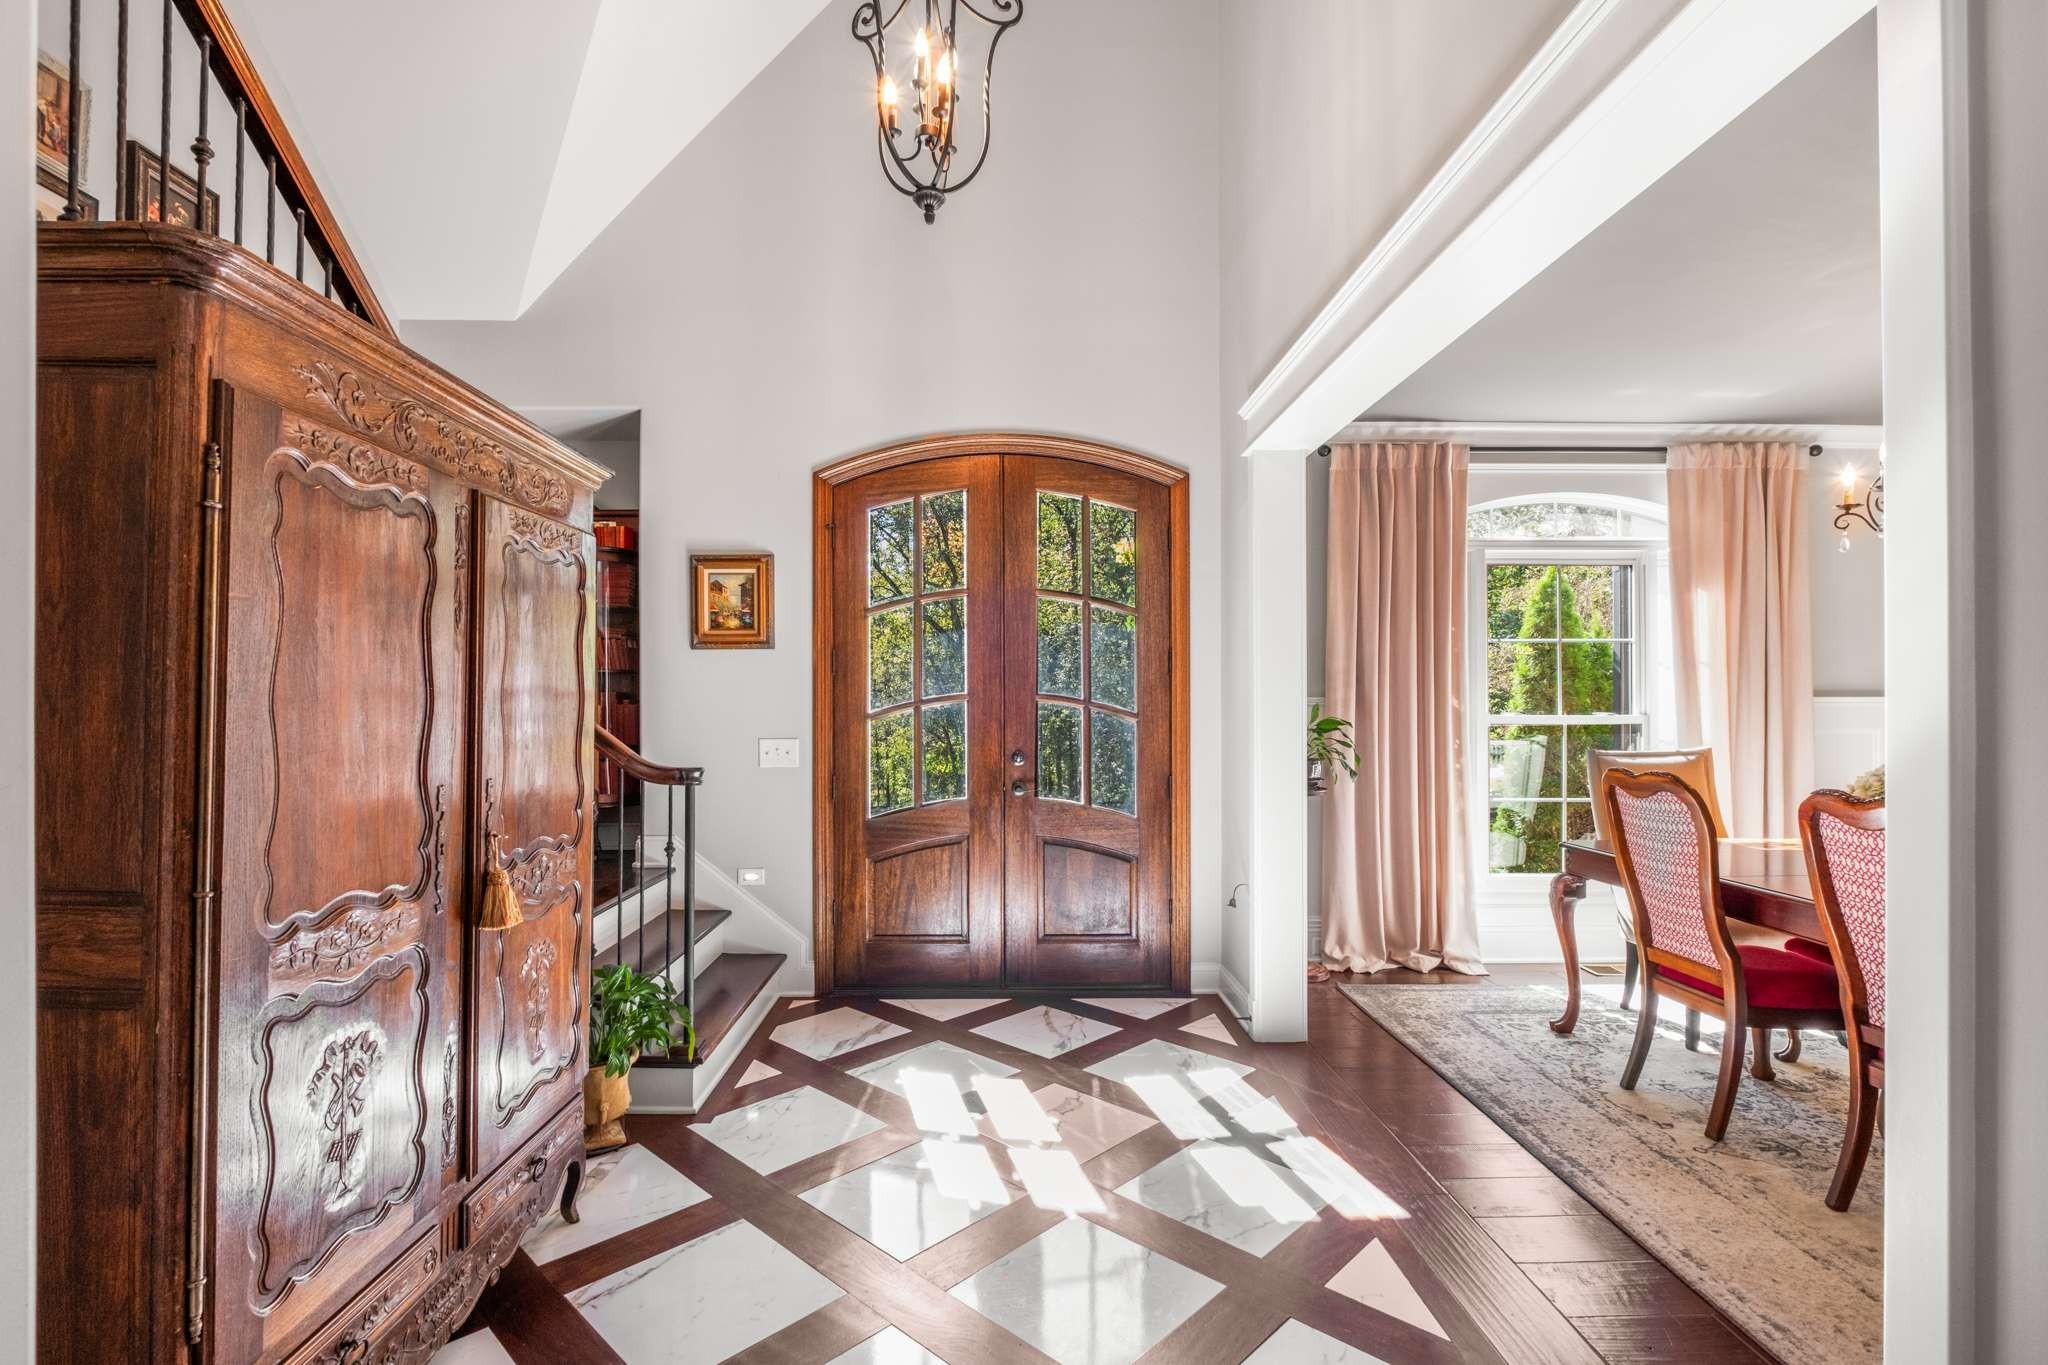
Entry foyer with arched wooden double doors, carved armoire, and geometric tile floor beside a dining room.
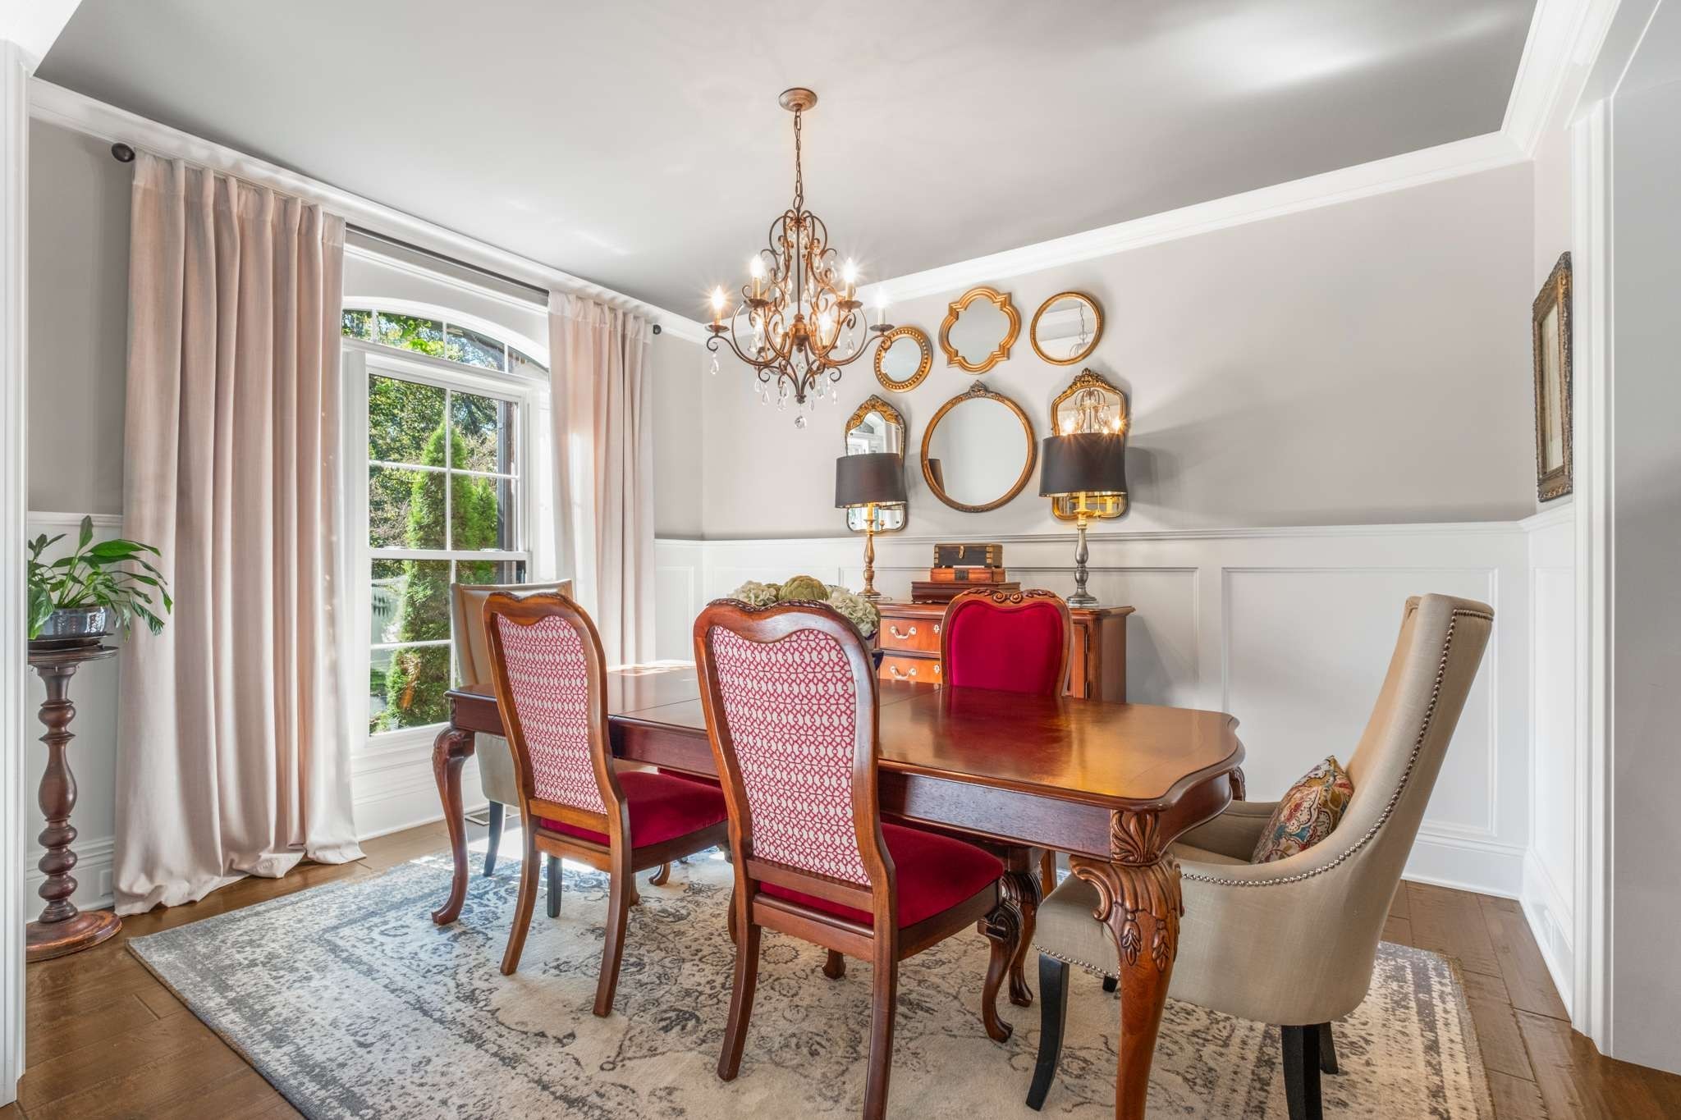
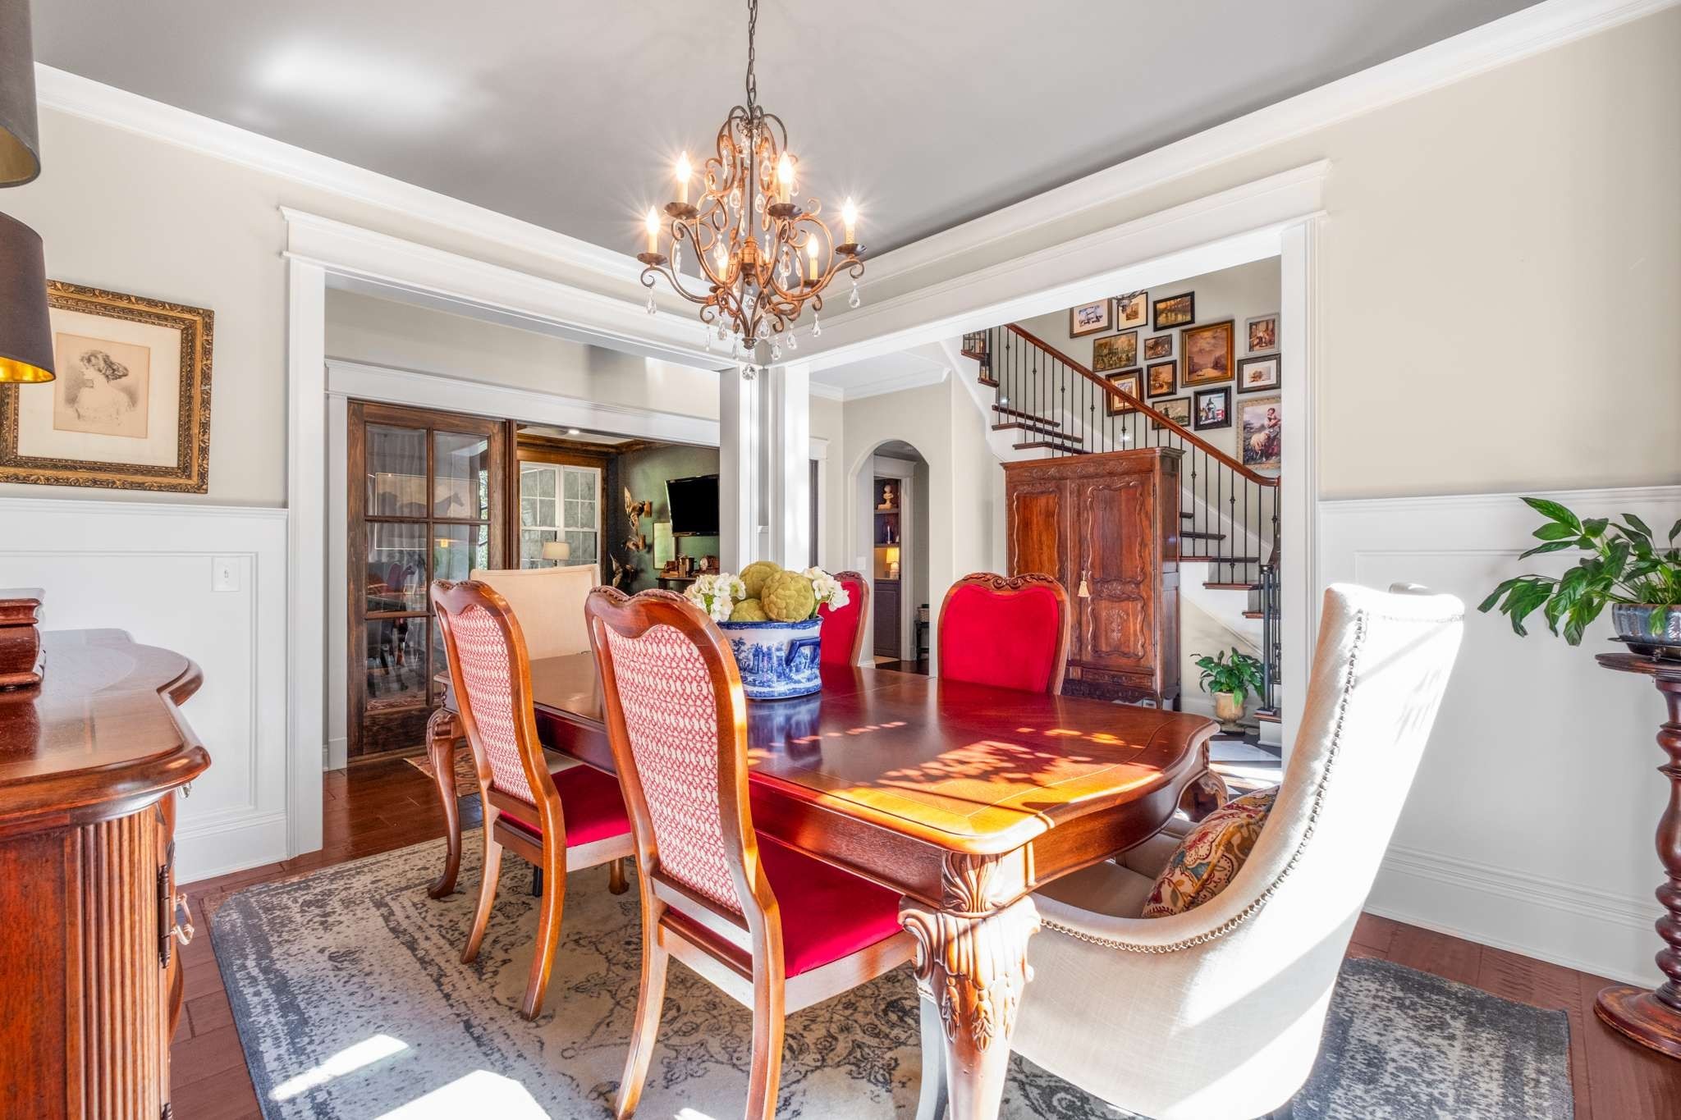
Dining room with a carved wood table, red chairs, chandelier, and decorative mirrors.
Formal dining room with carved wood table, red upholstered chairs, chandelier, and staircase.
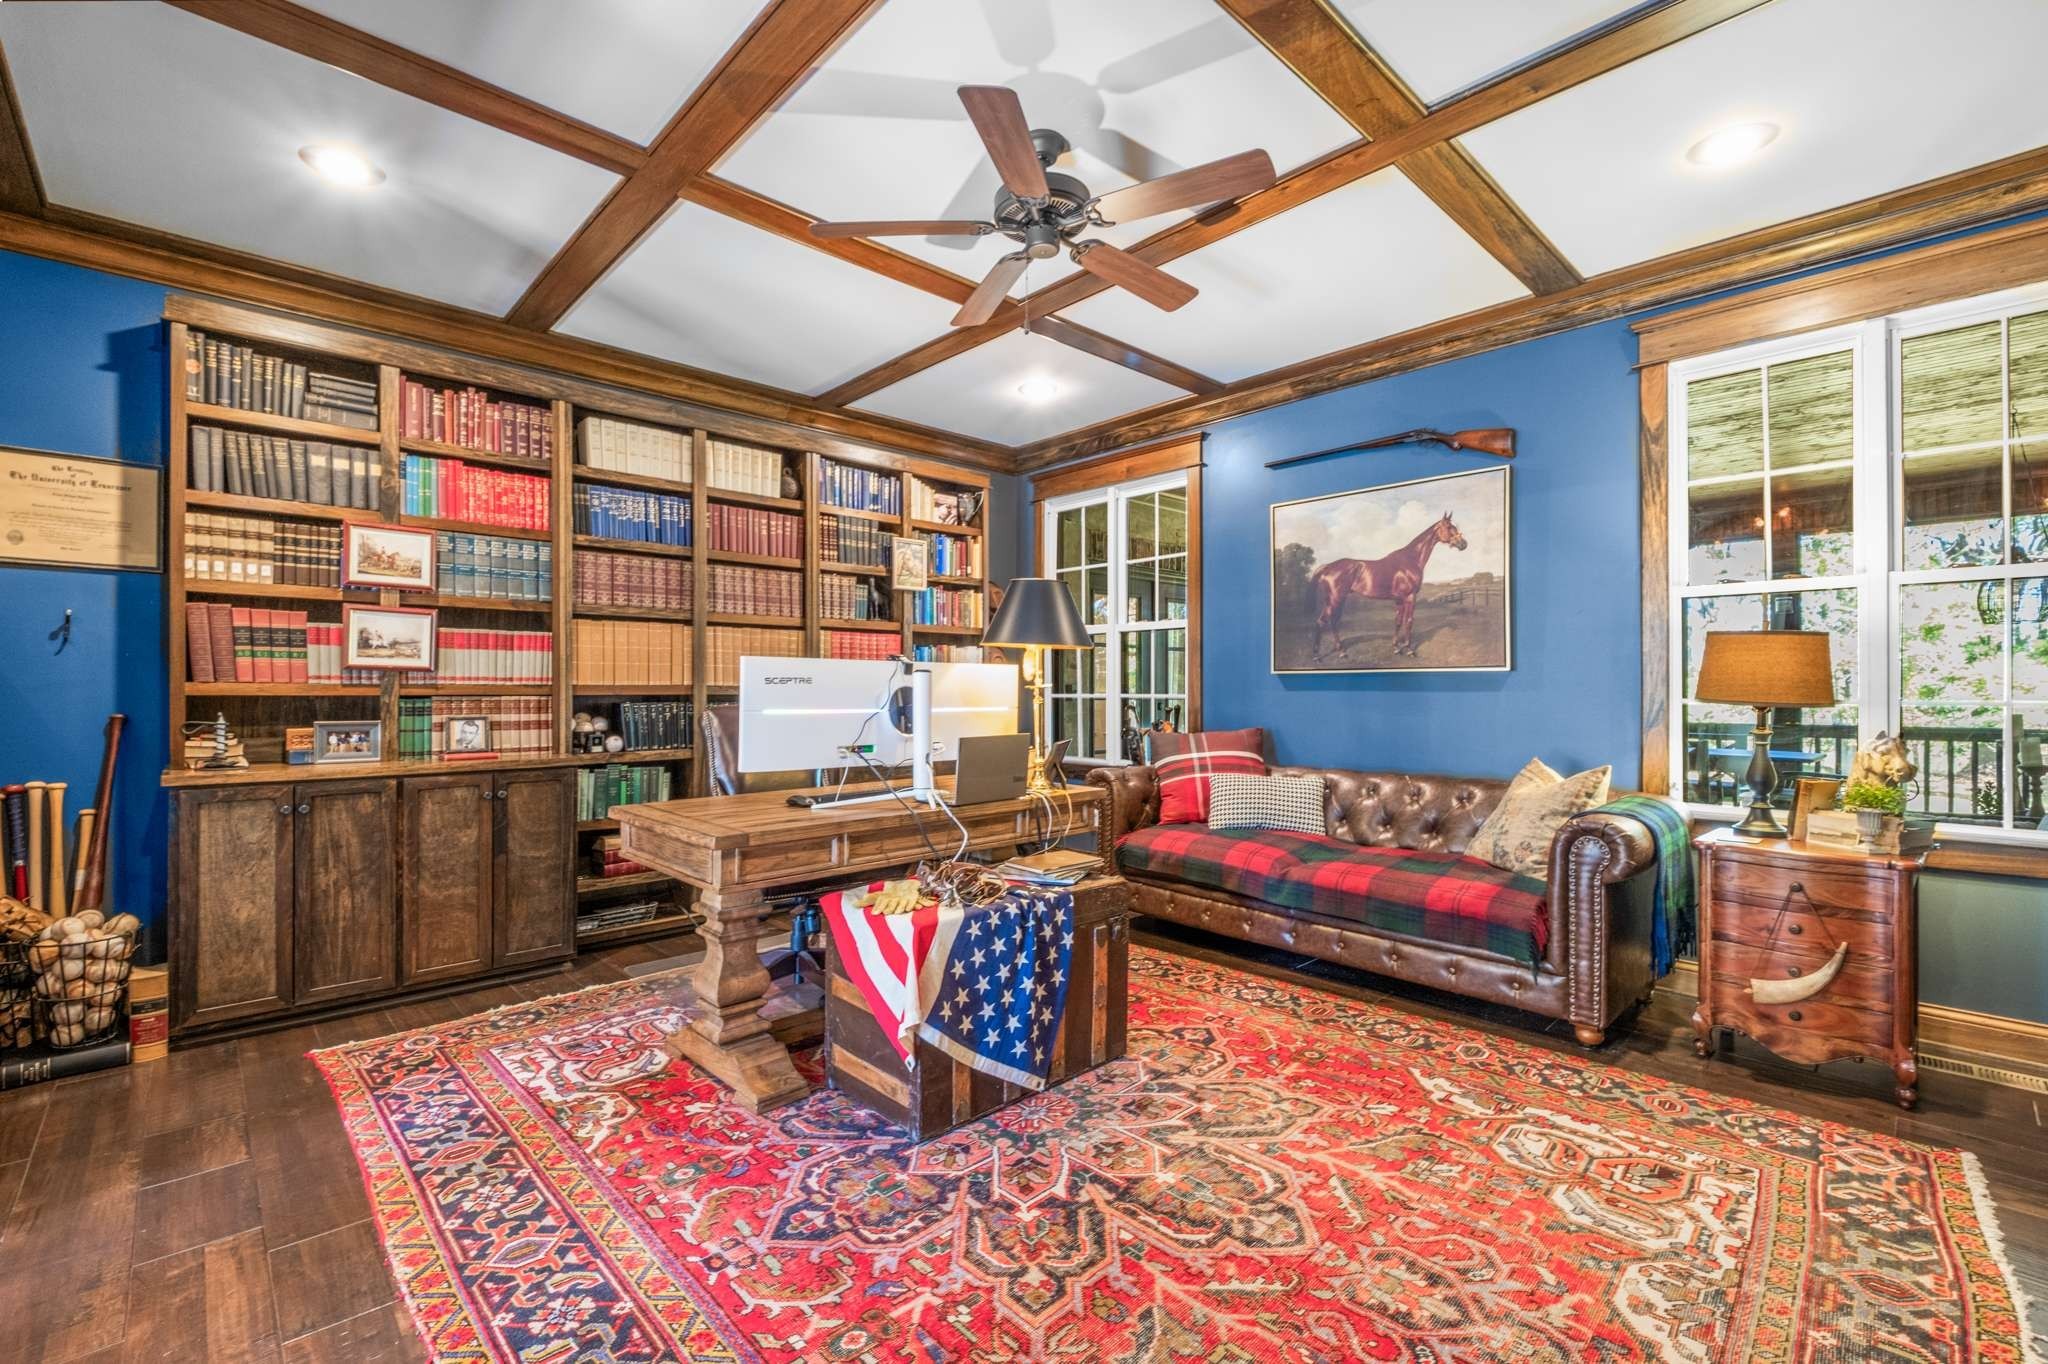
Home library with wooden bookcases, a beamed ceiling, blue walls, and a leather sofa.
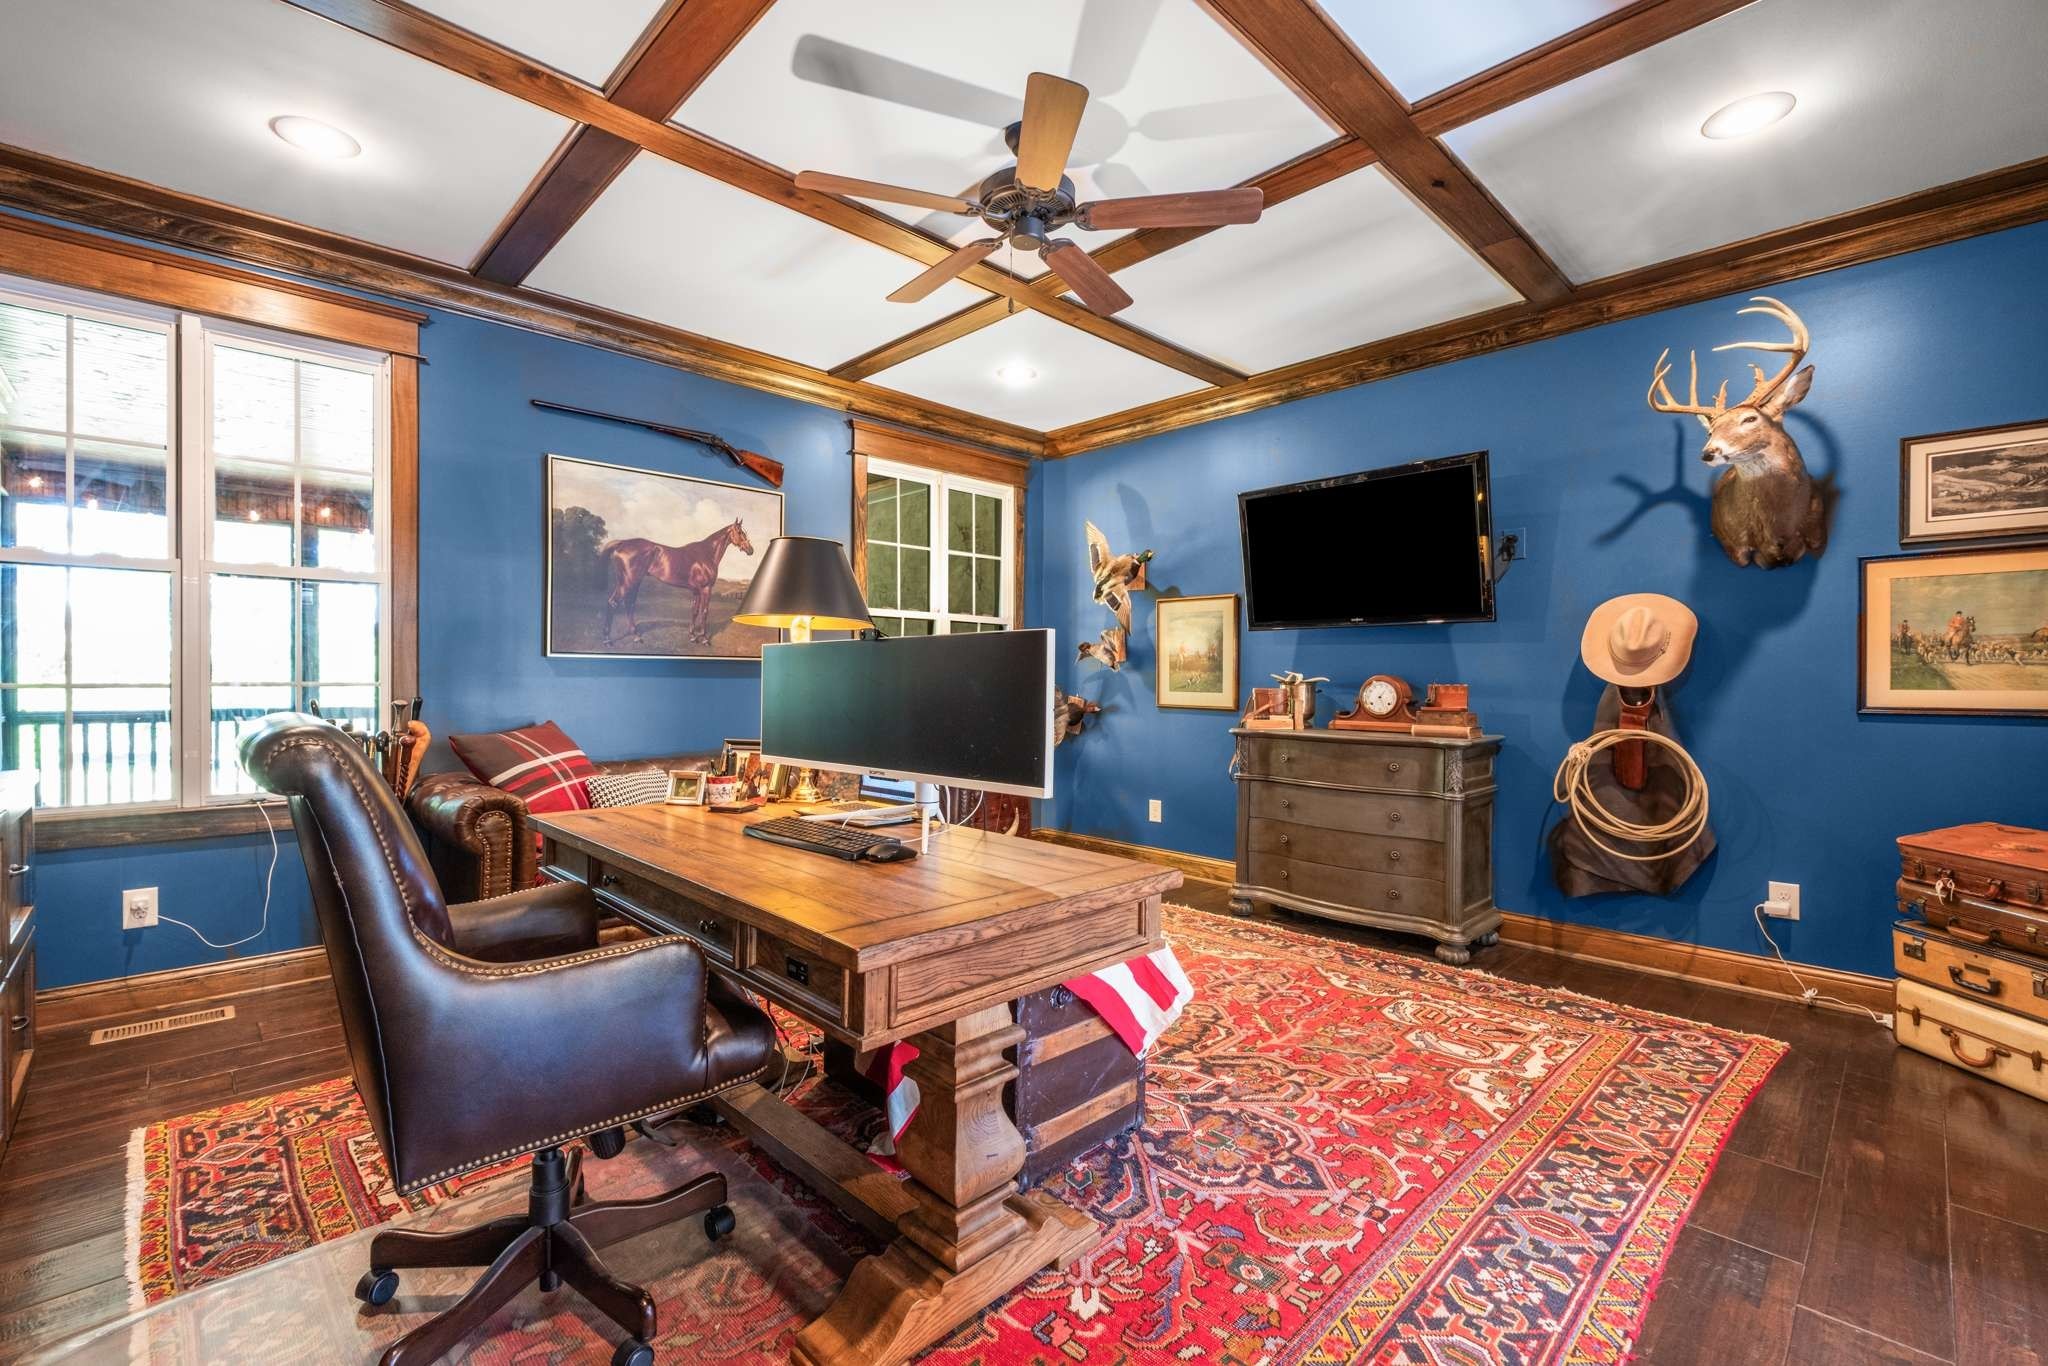
Home office with blue walls, a wood-beam ceiling, a large desk, and western decor.
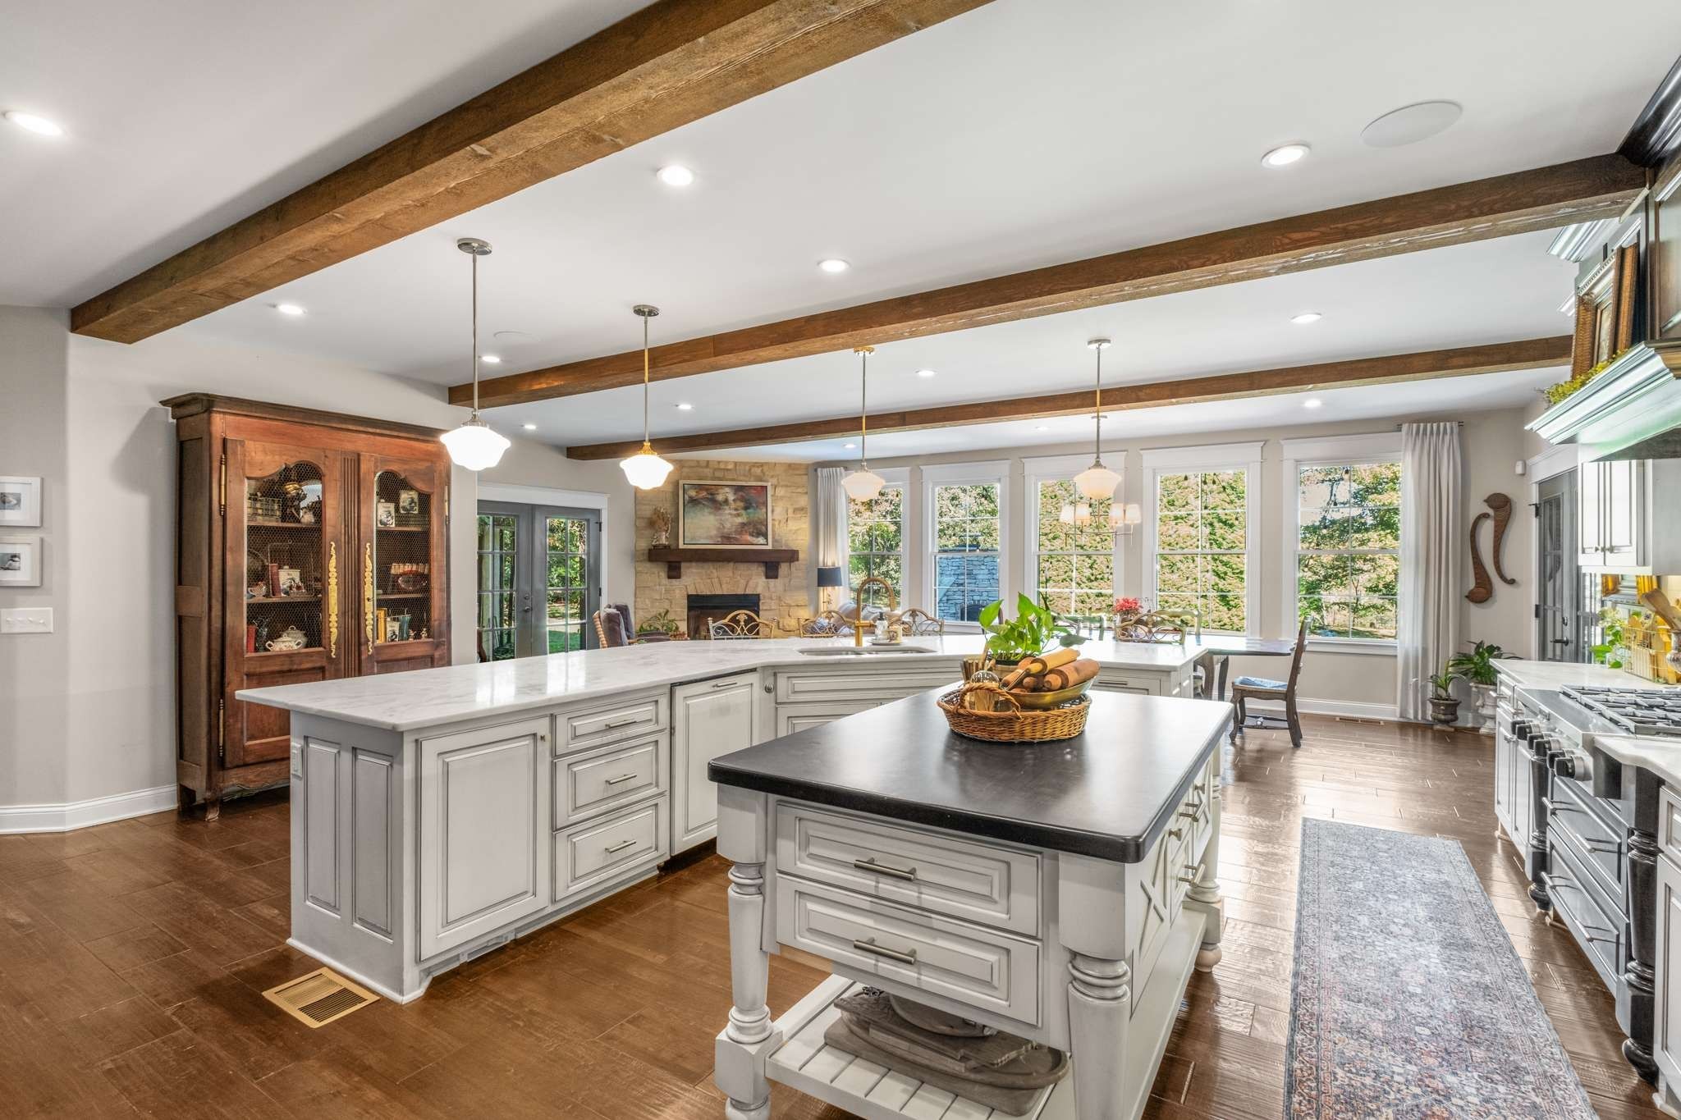
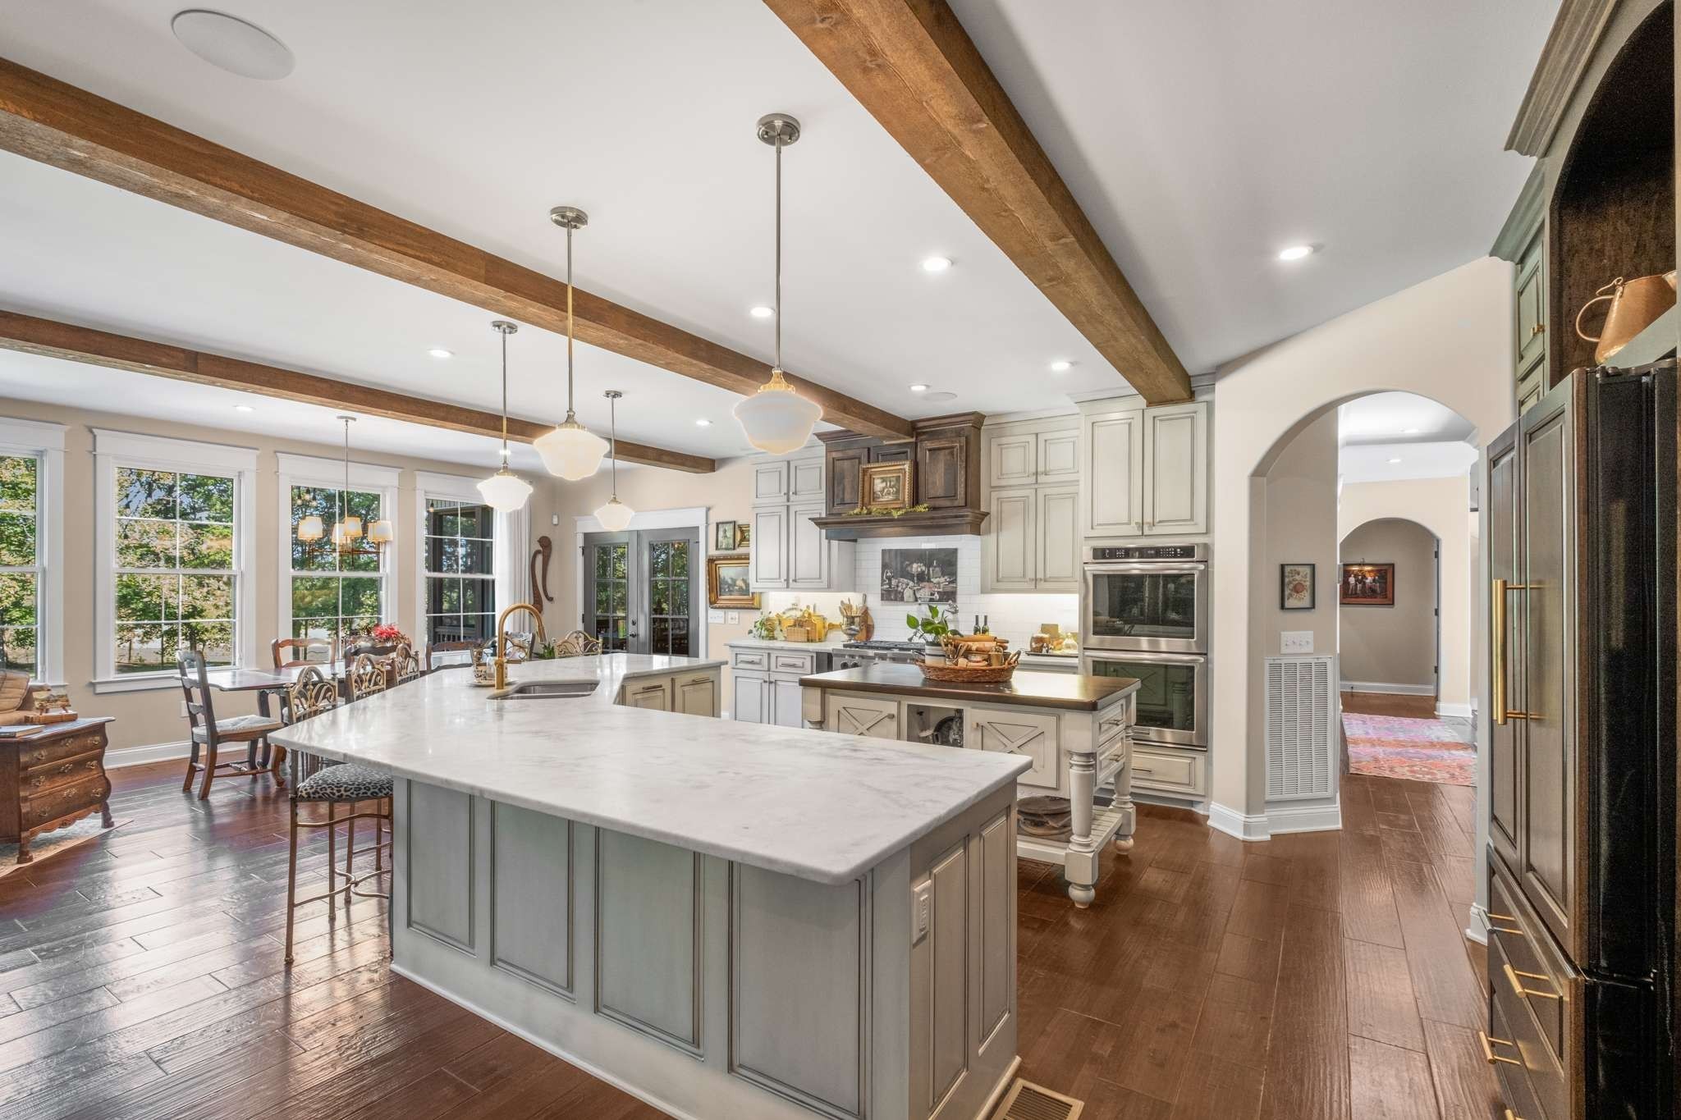
Bright kitchen with two large islands, exposed wood beams, and a stone fireplace by the windows.
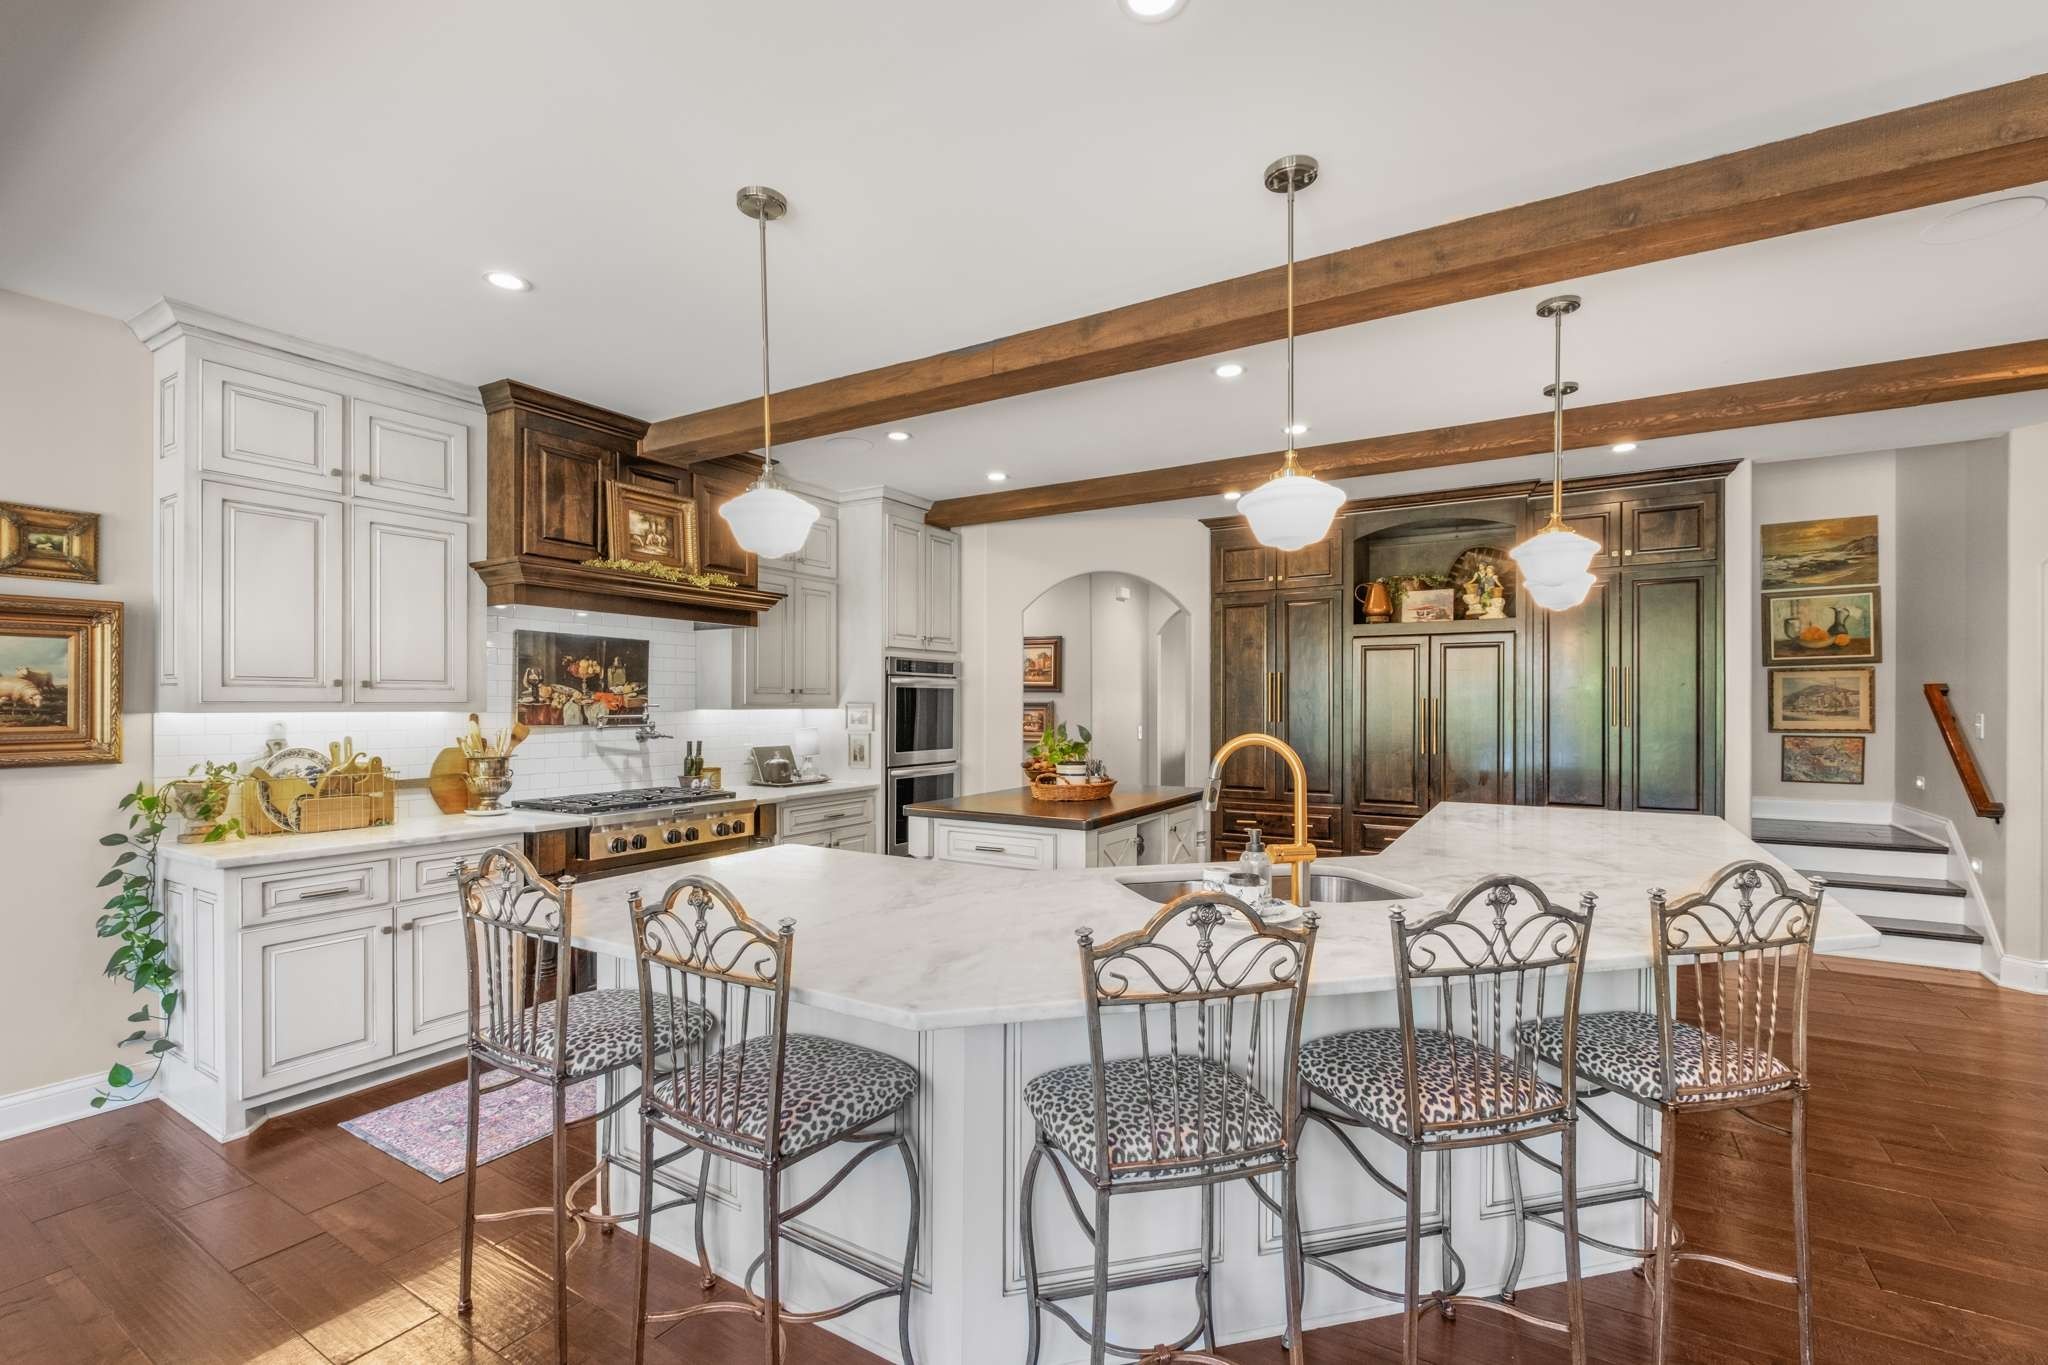
Spacious kitchen with a marble island, white cabinetry, dark wood beams, and ornate bar stools.
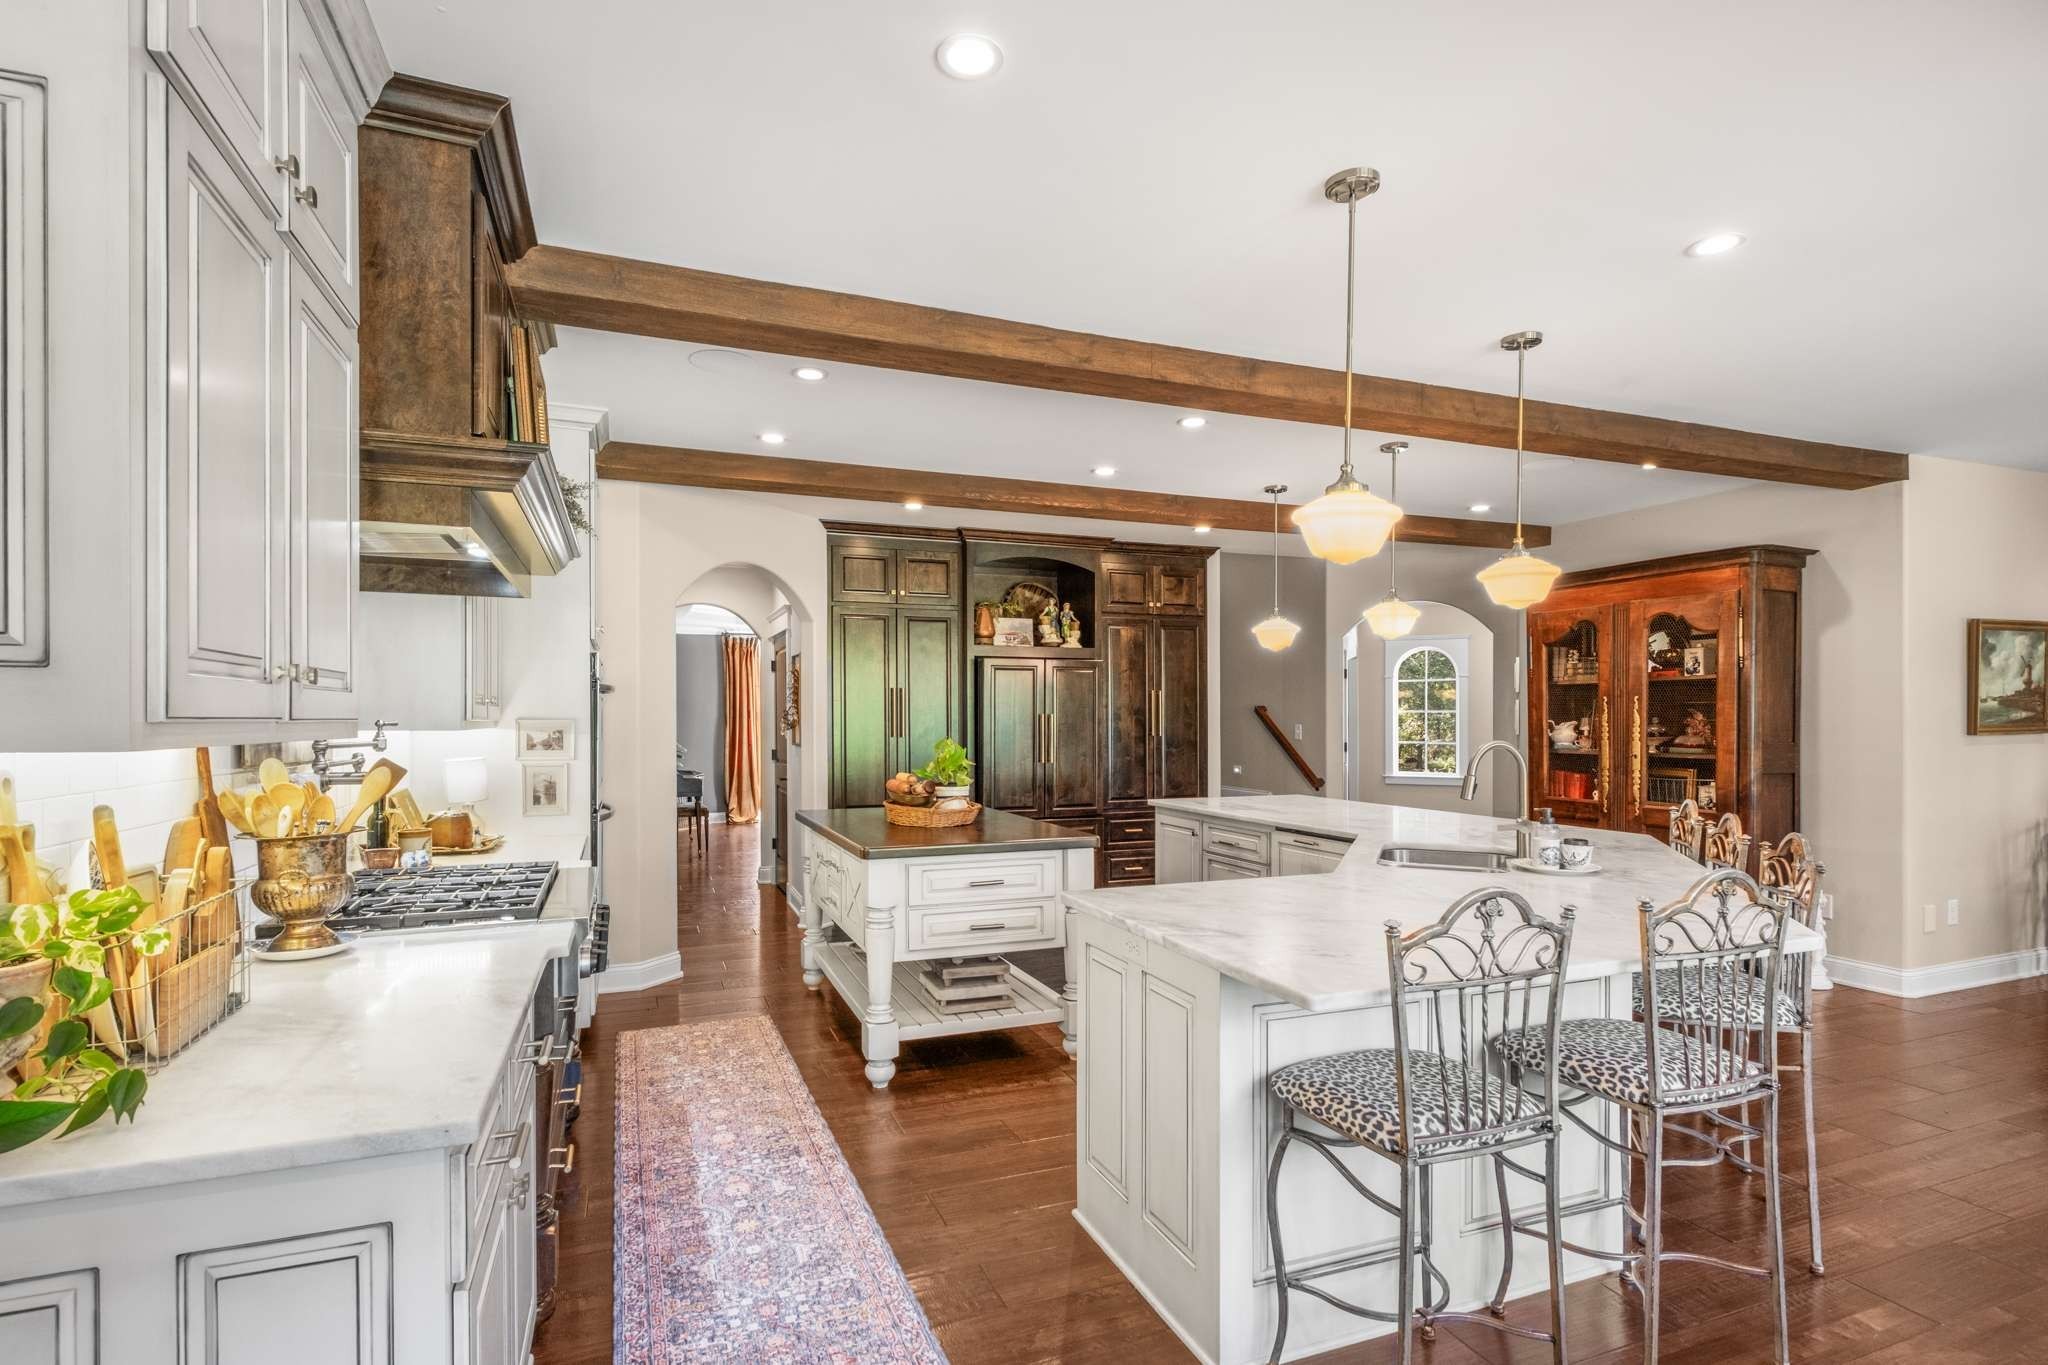
Spacious kitchen with a large marble island, exposed wood beams, white cabinets, and dark wood floors.
Spacious kitchen with a marble island, dark wood beams, and white cabinetry.
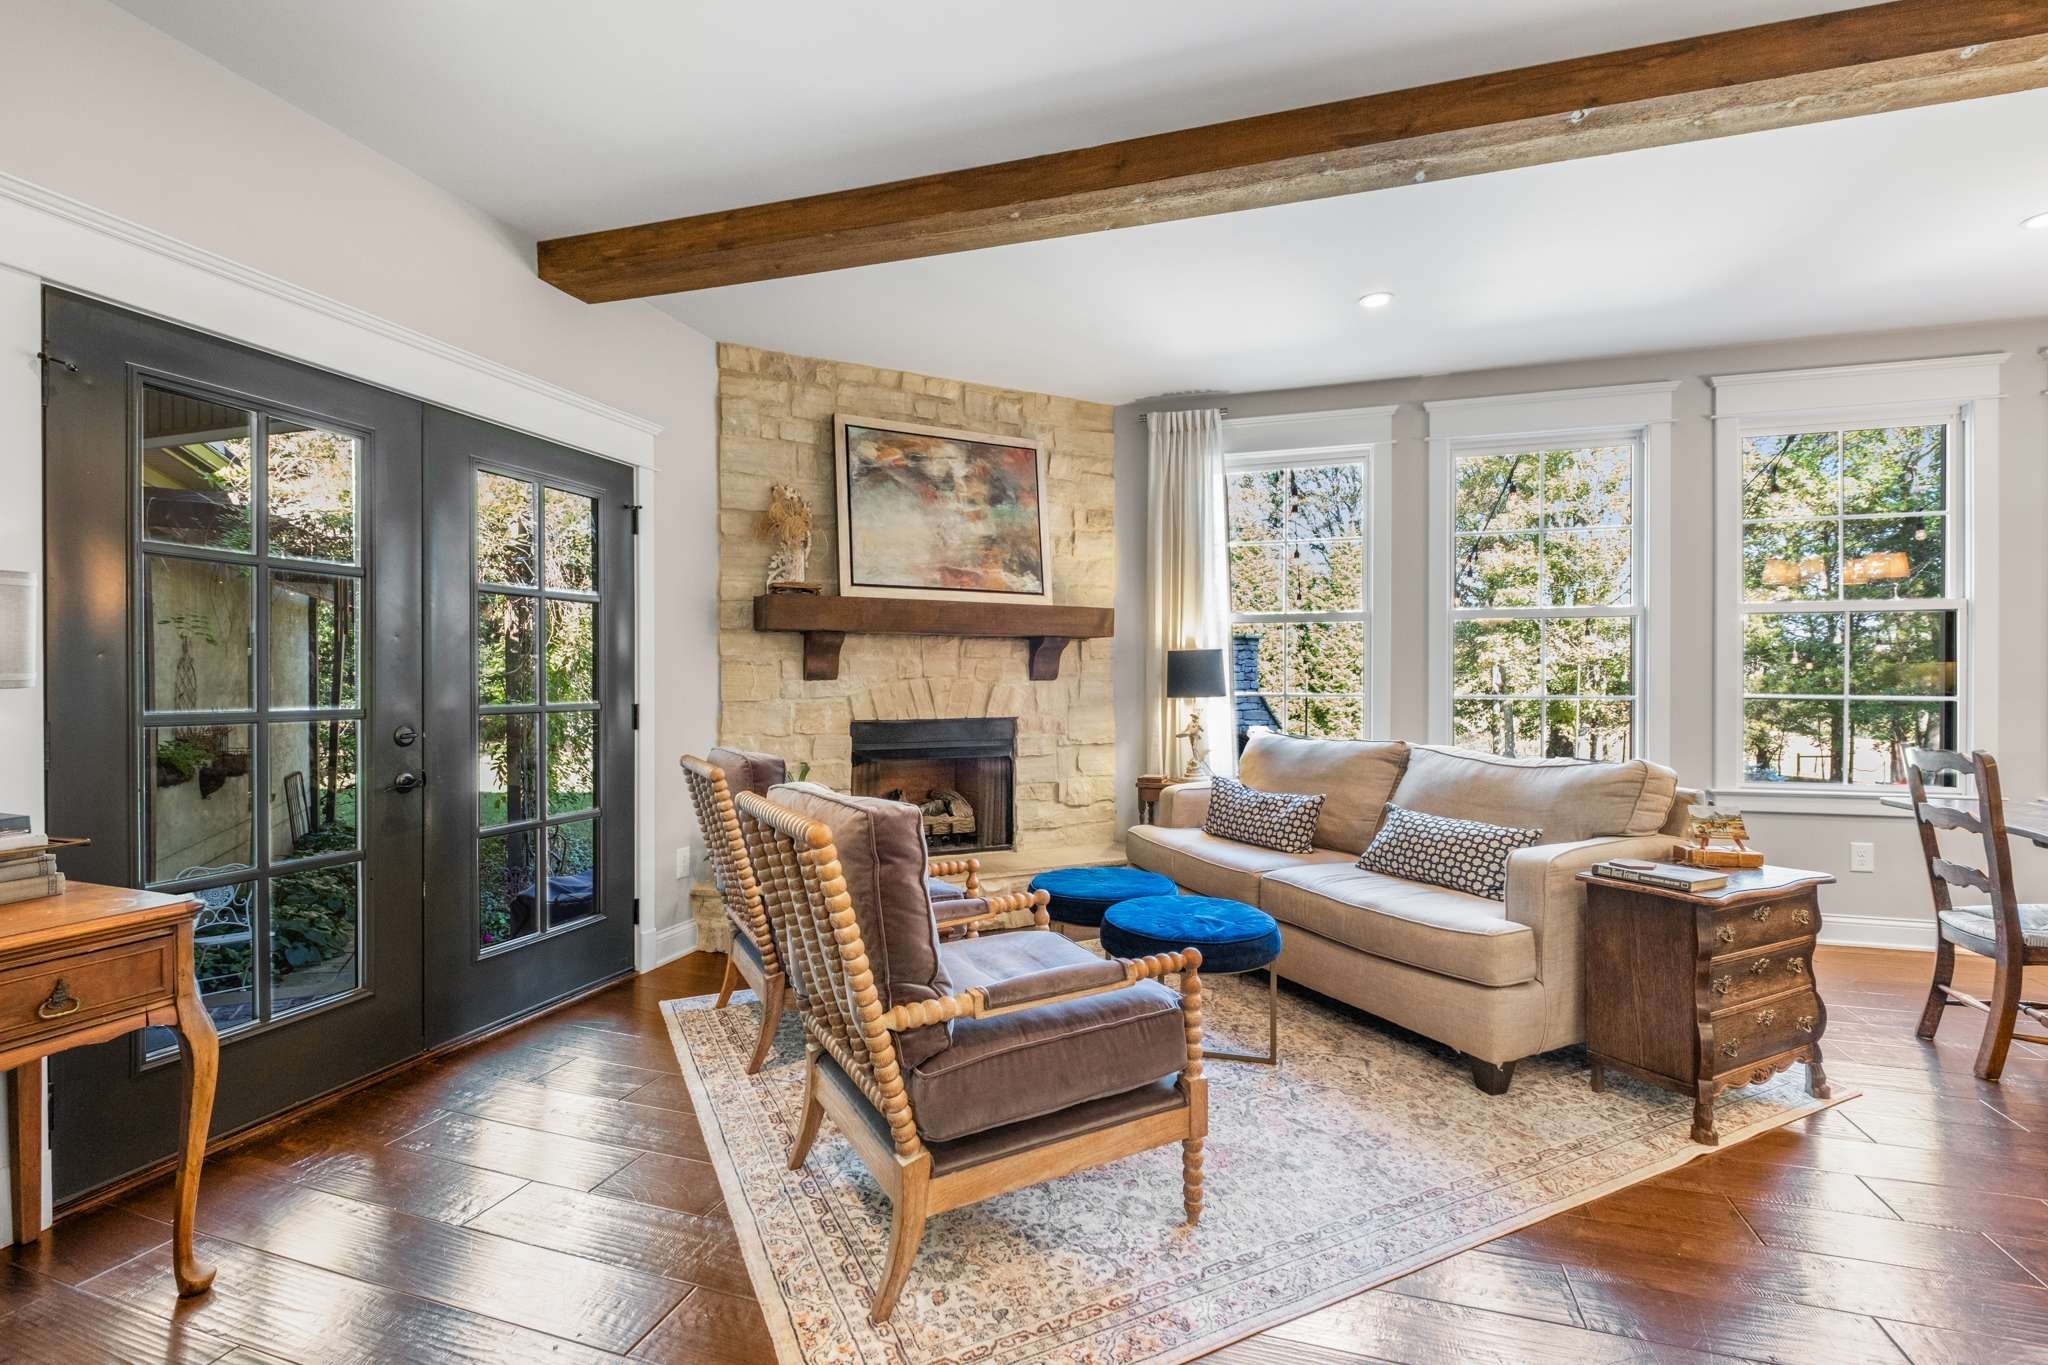
Living room with a stone fireplace, exposed wood beam, glass doors, and large windows.
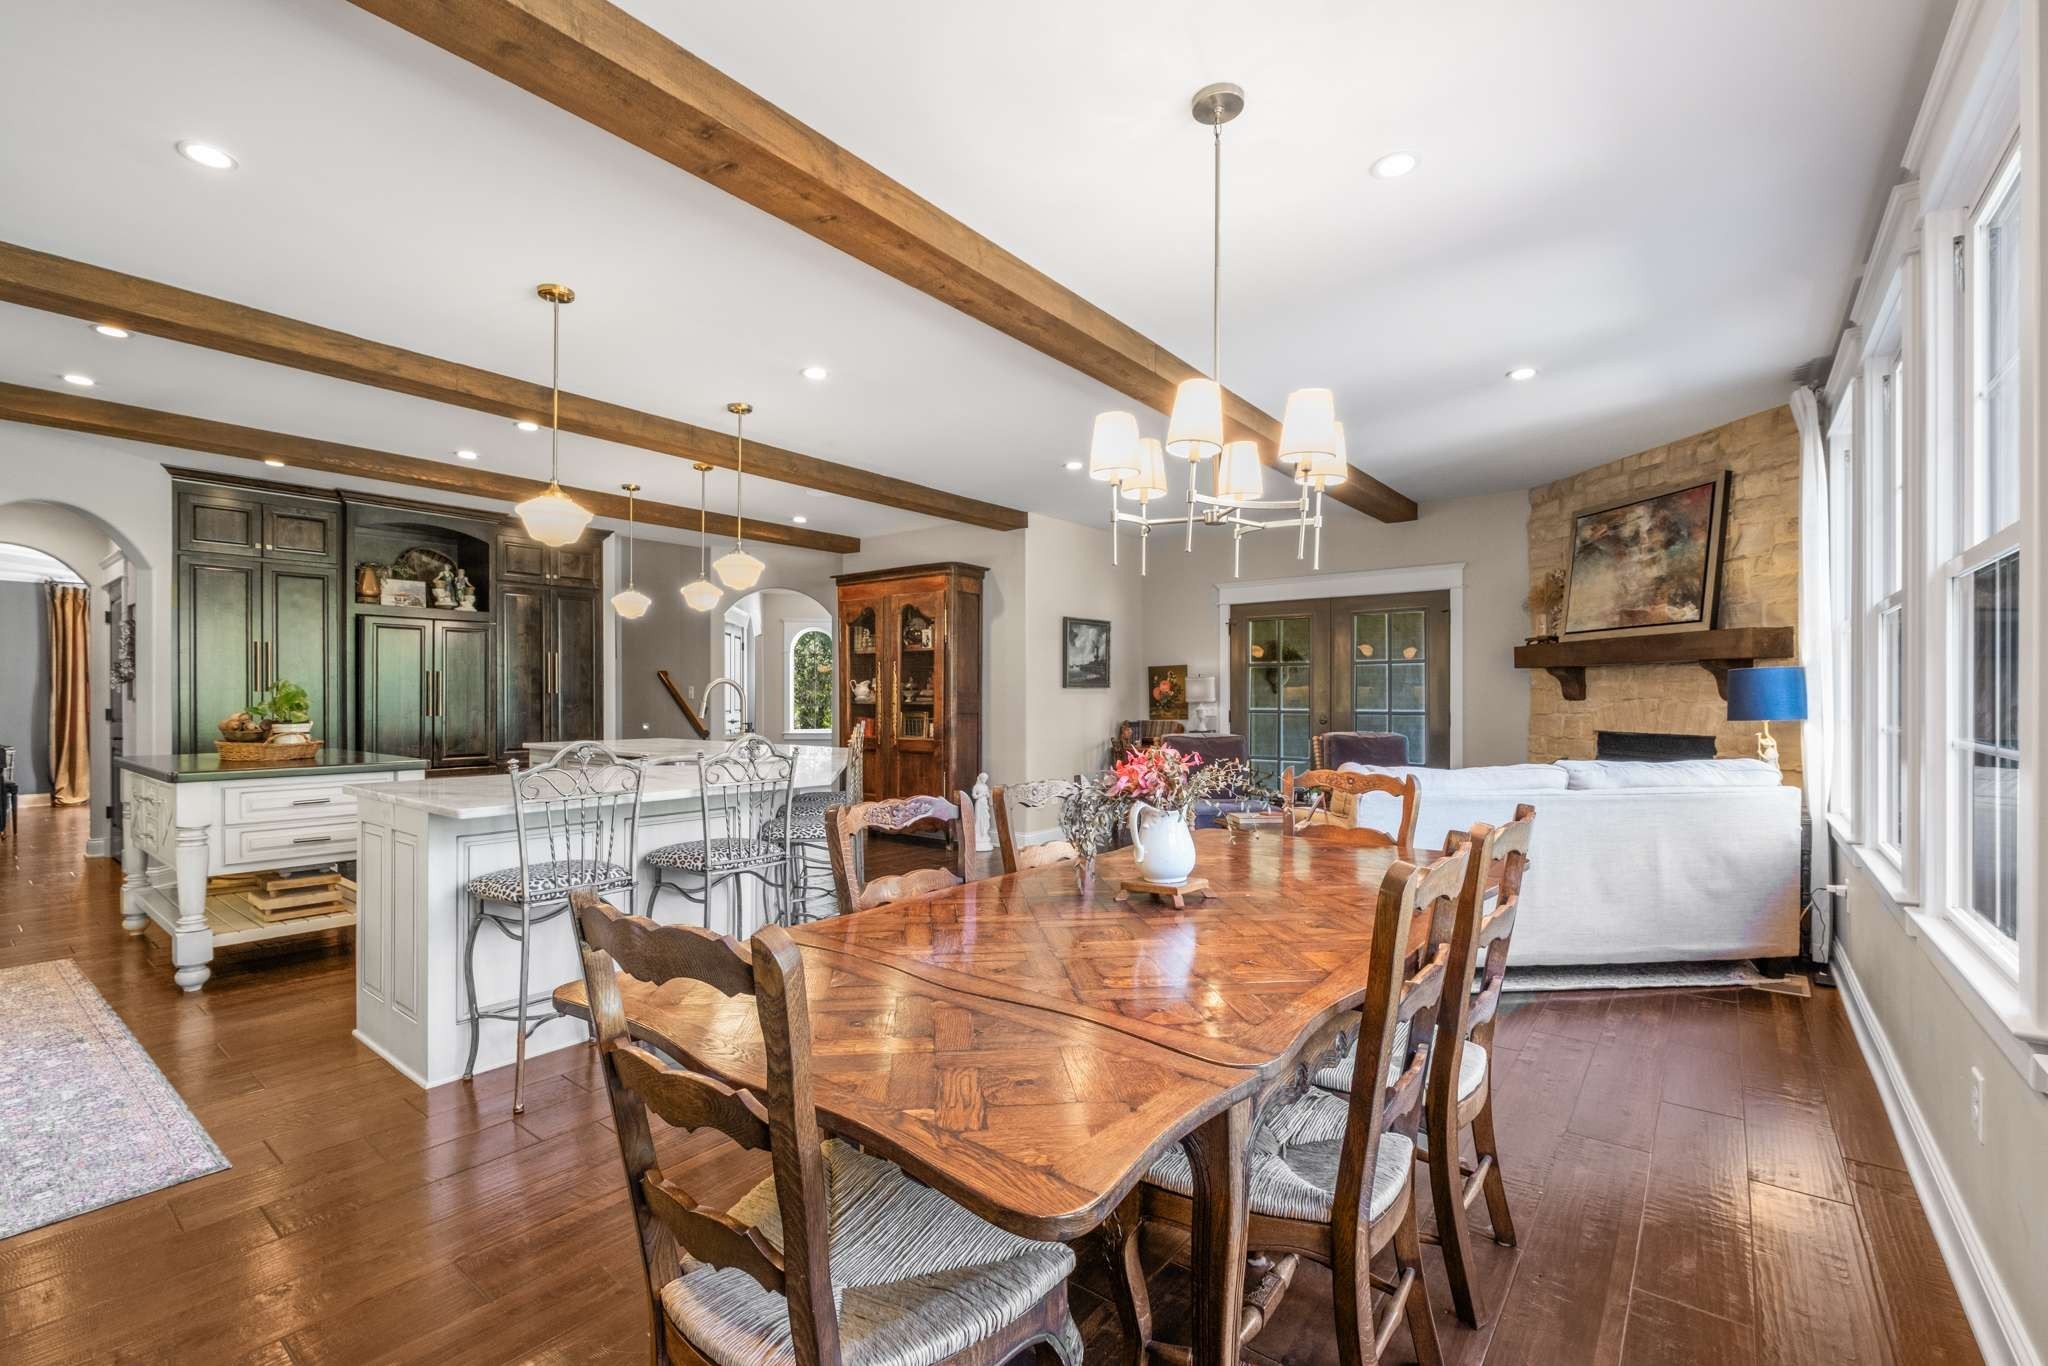
Open dining and living area with exposed wood beams, a large dining table, and a stone fireplace.
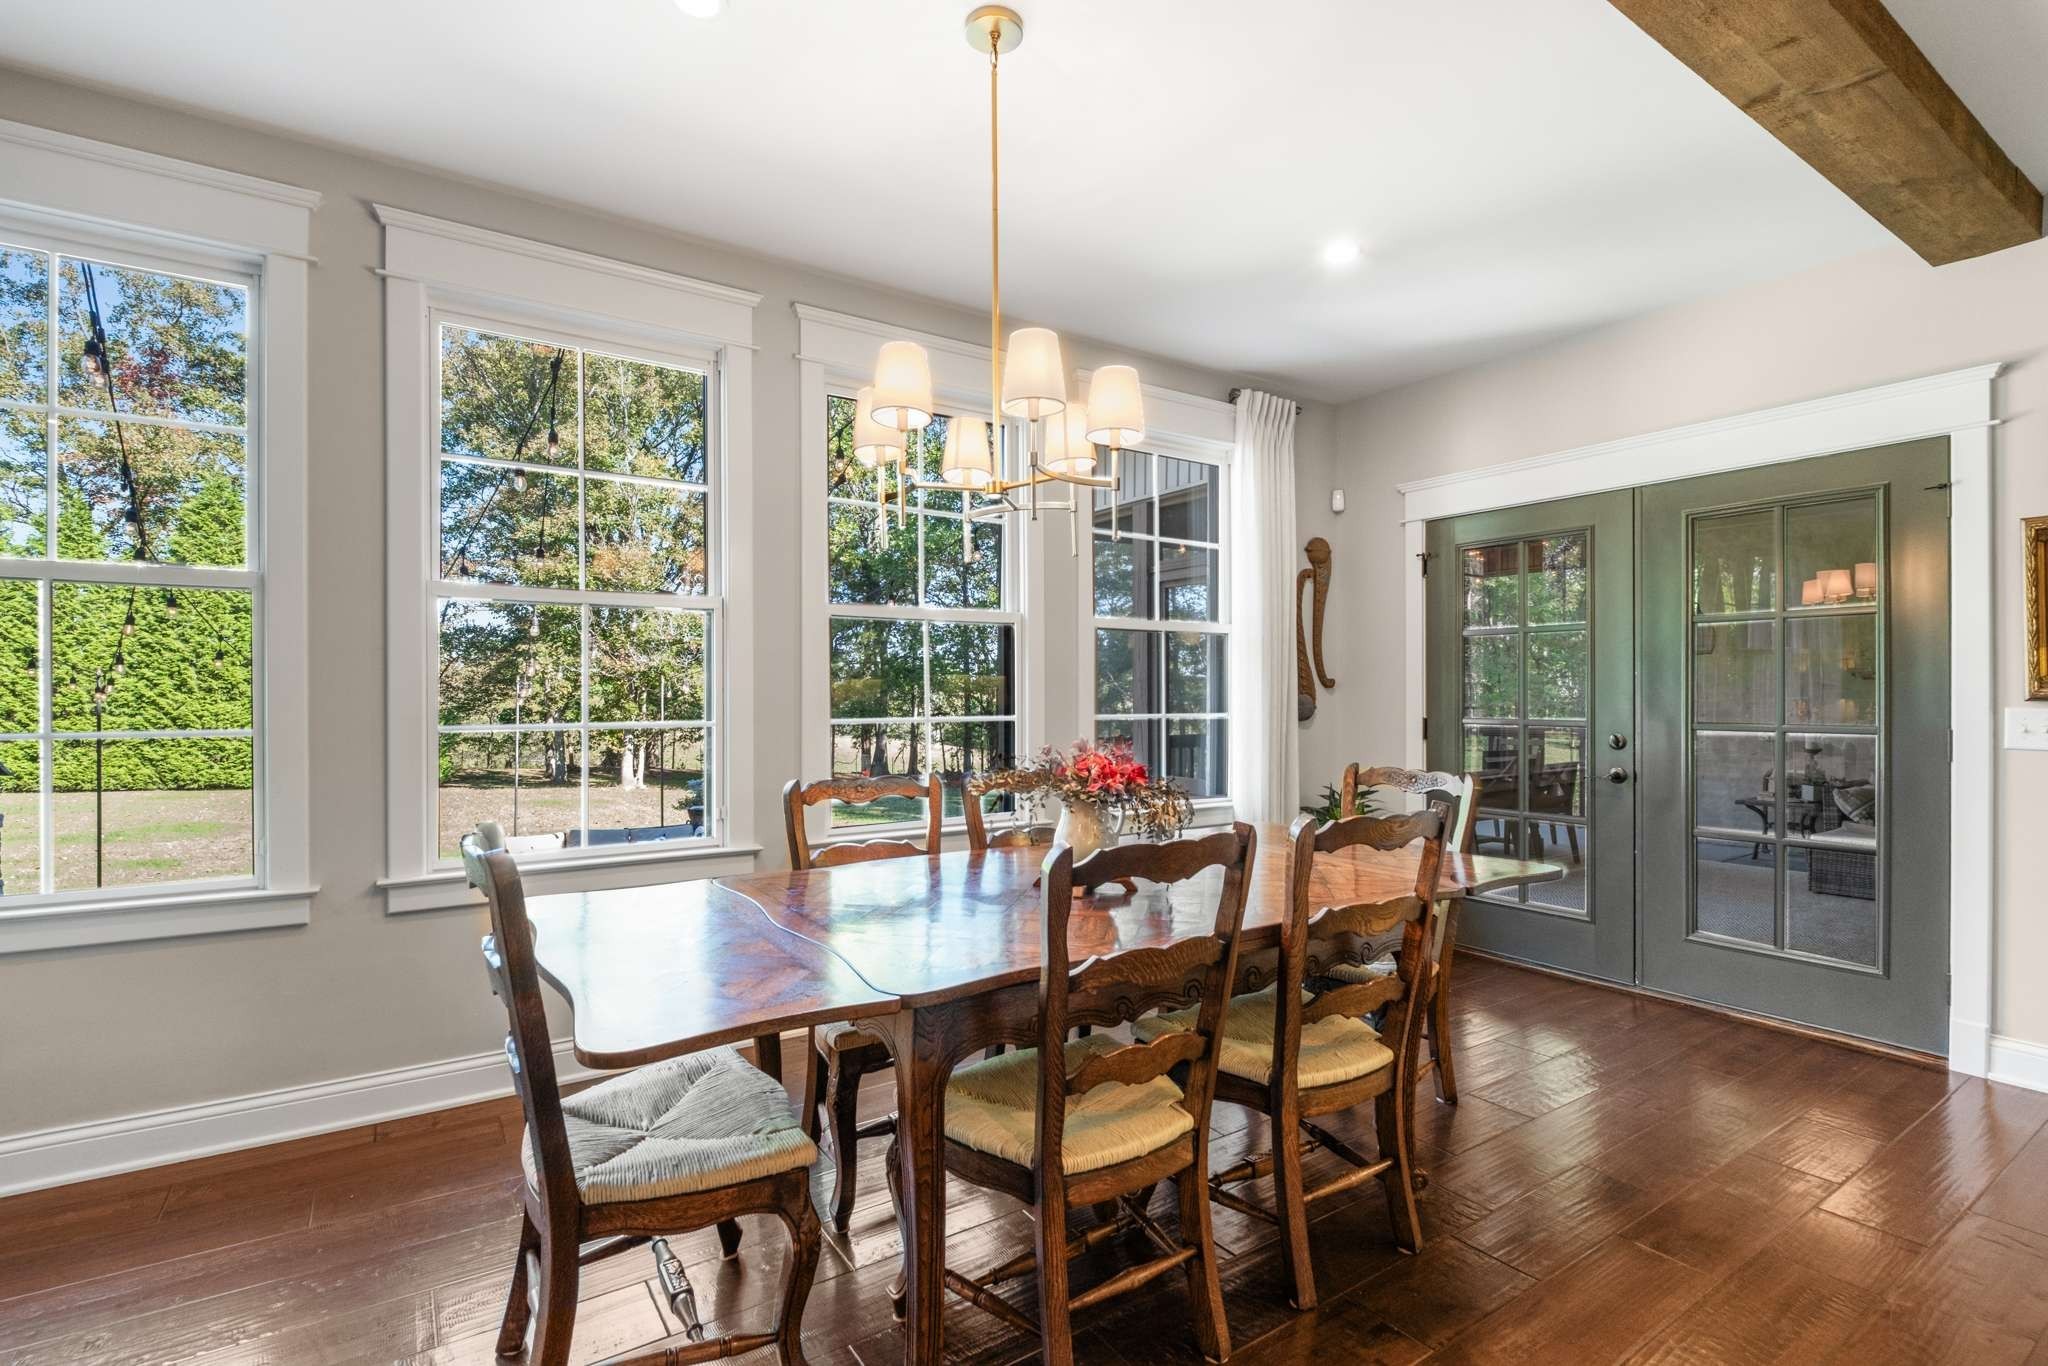
Dining room with a wooden table, tall windows, and gray French doors to a screened porch.
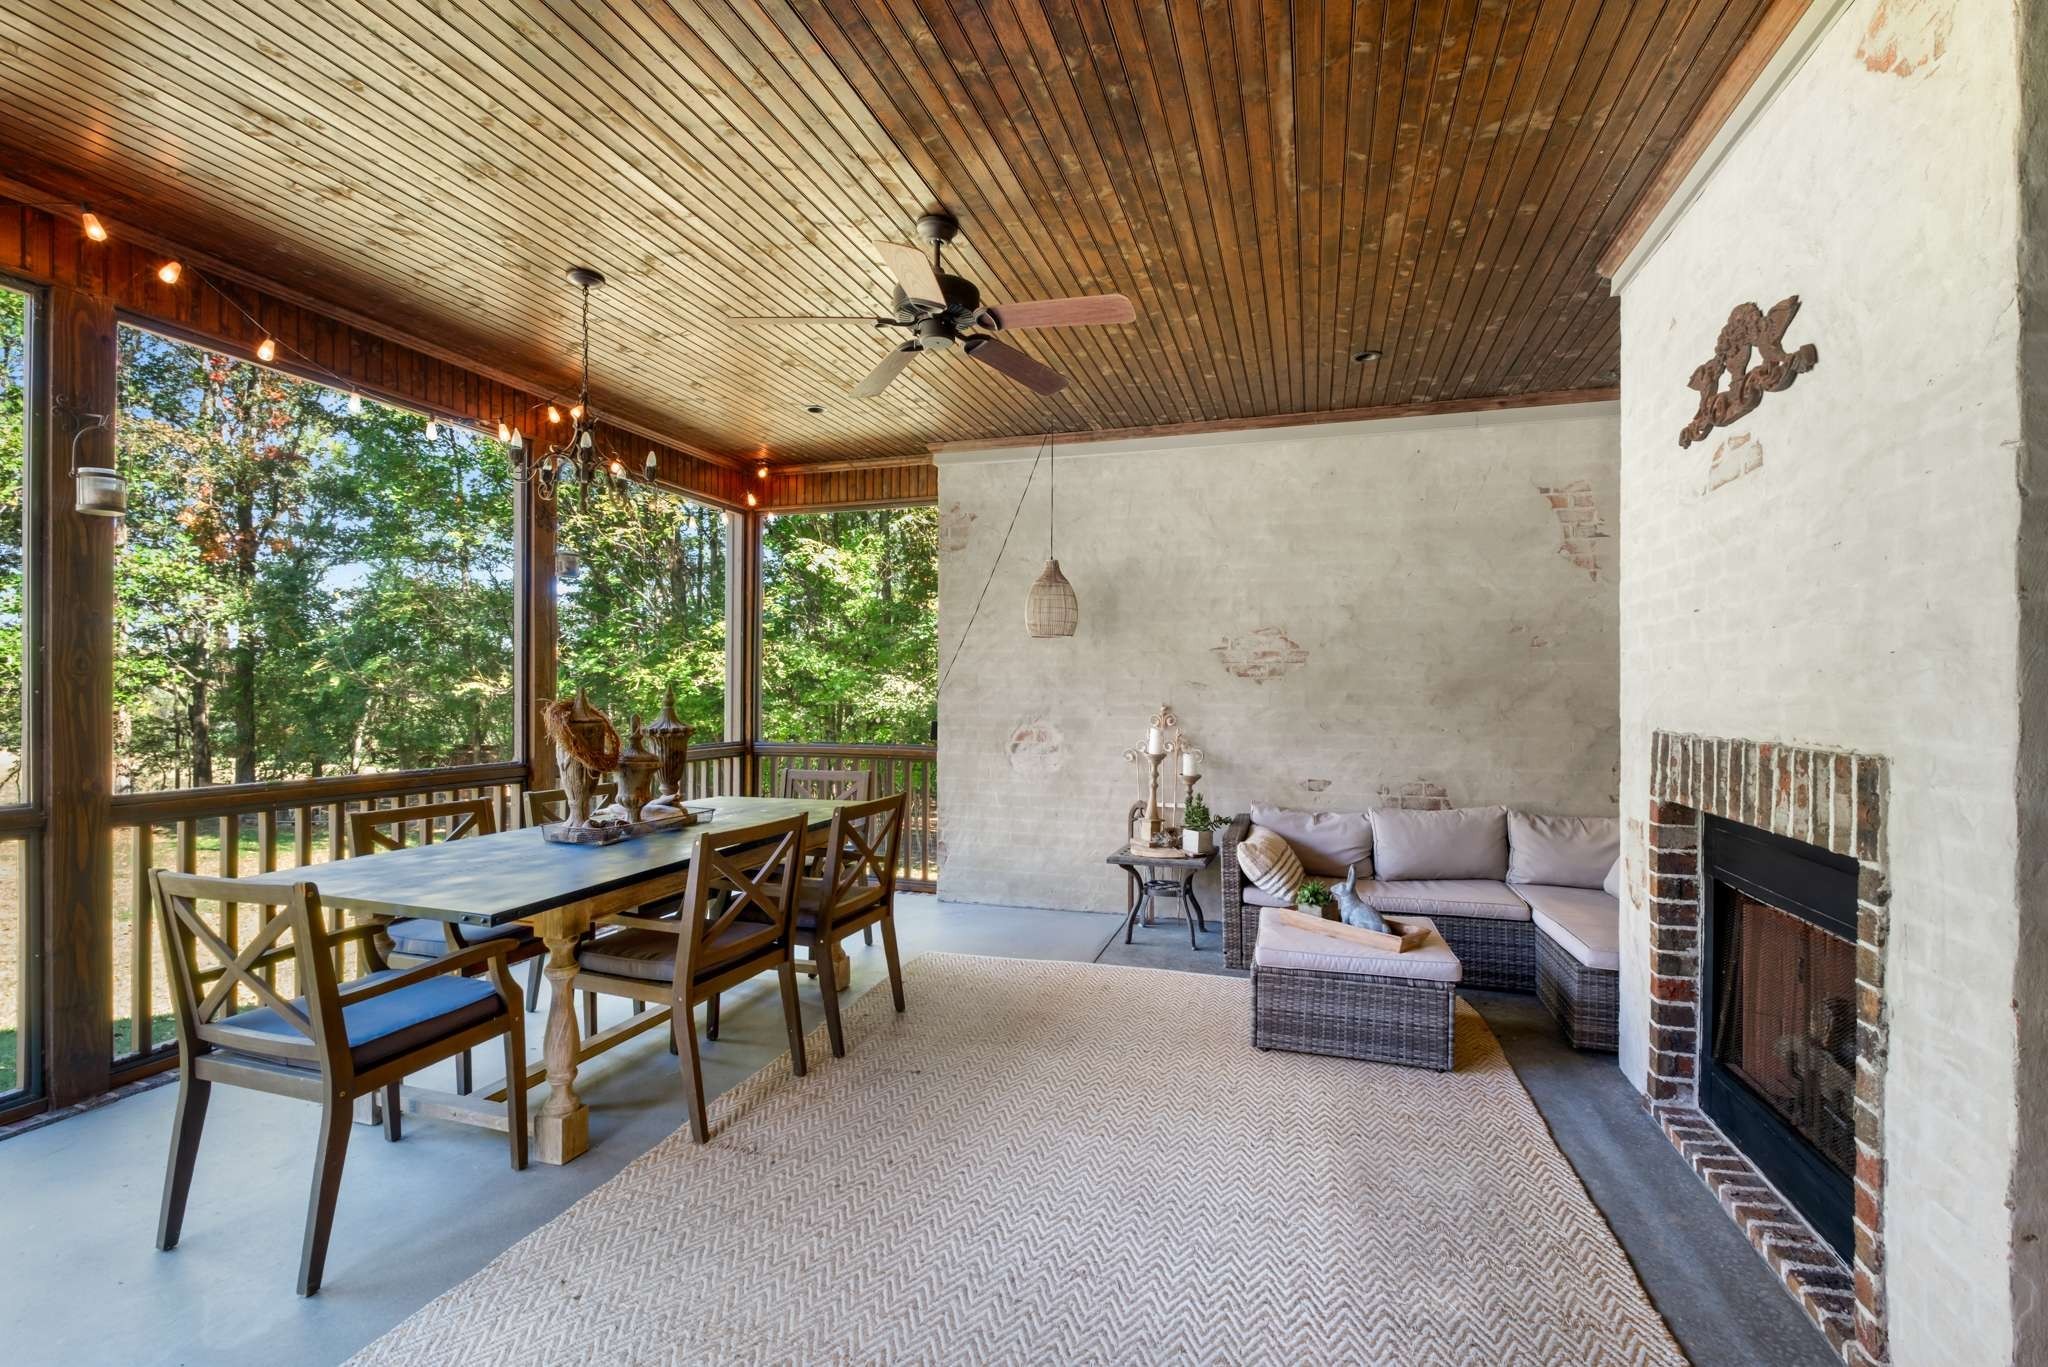
Sunroom with a wood ceiling, tree-facing windows, dining table, wicker seating, and brick fireplace.
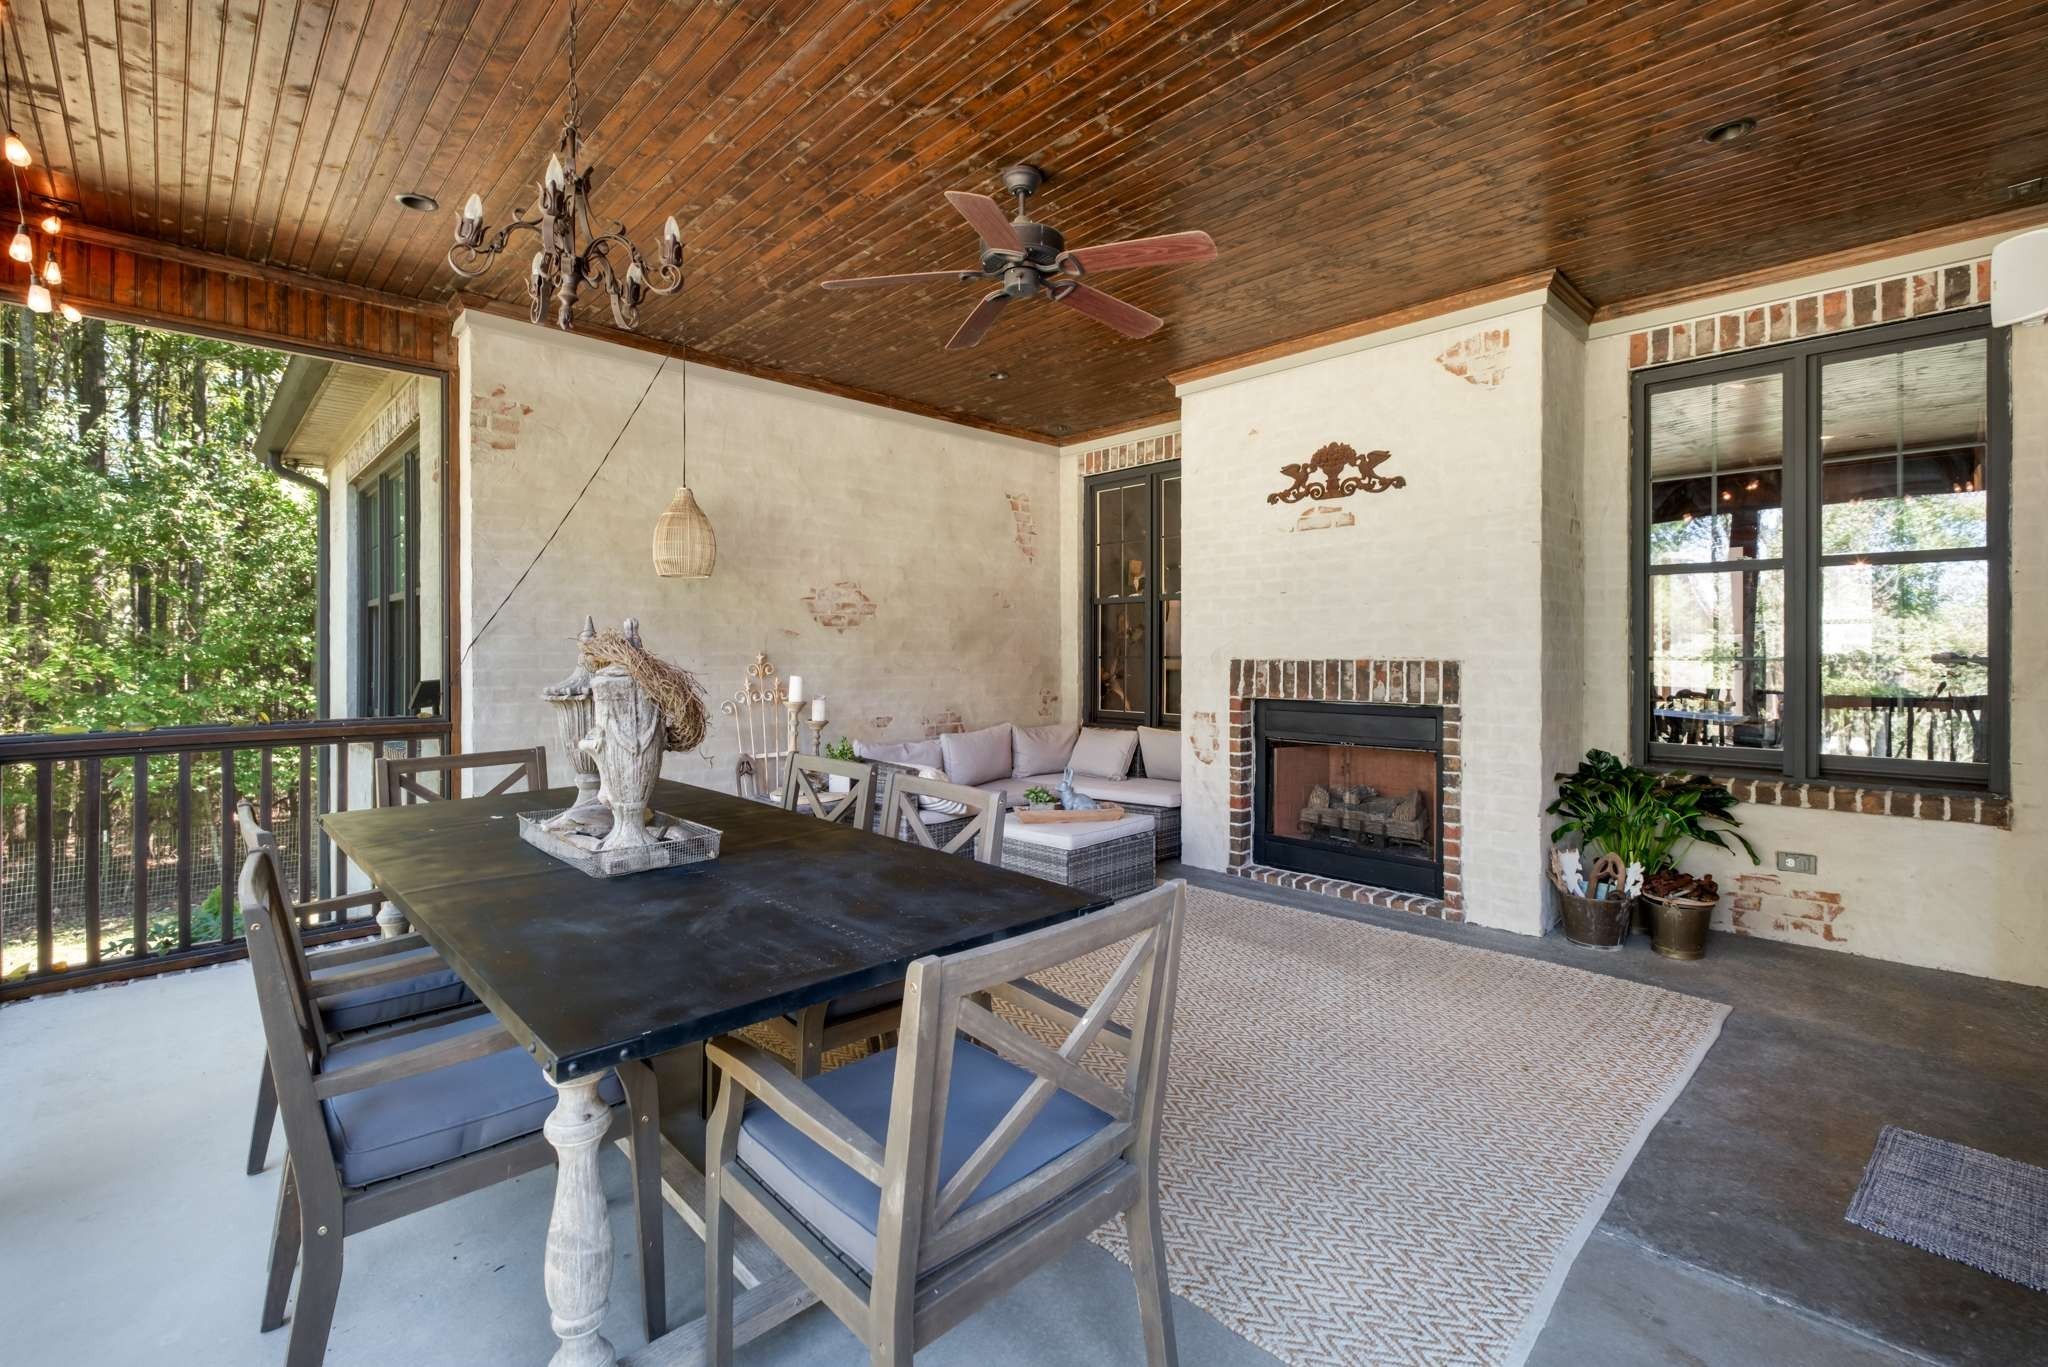
Covered patio with a wood ceiling, dining area, cushioned seating, and brick-trimmed fireplace.
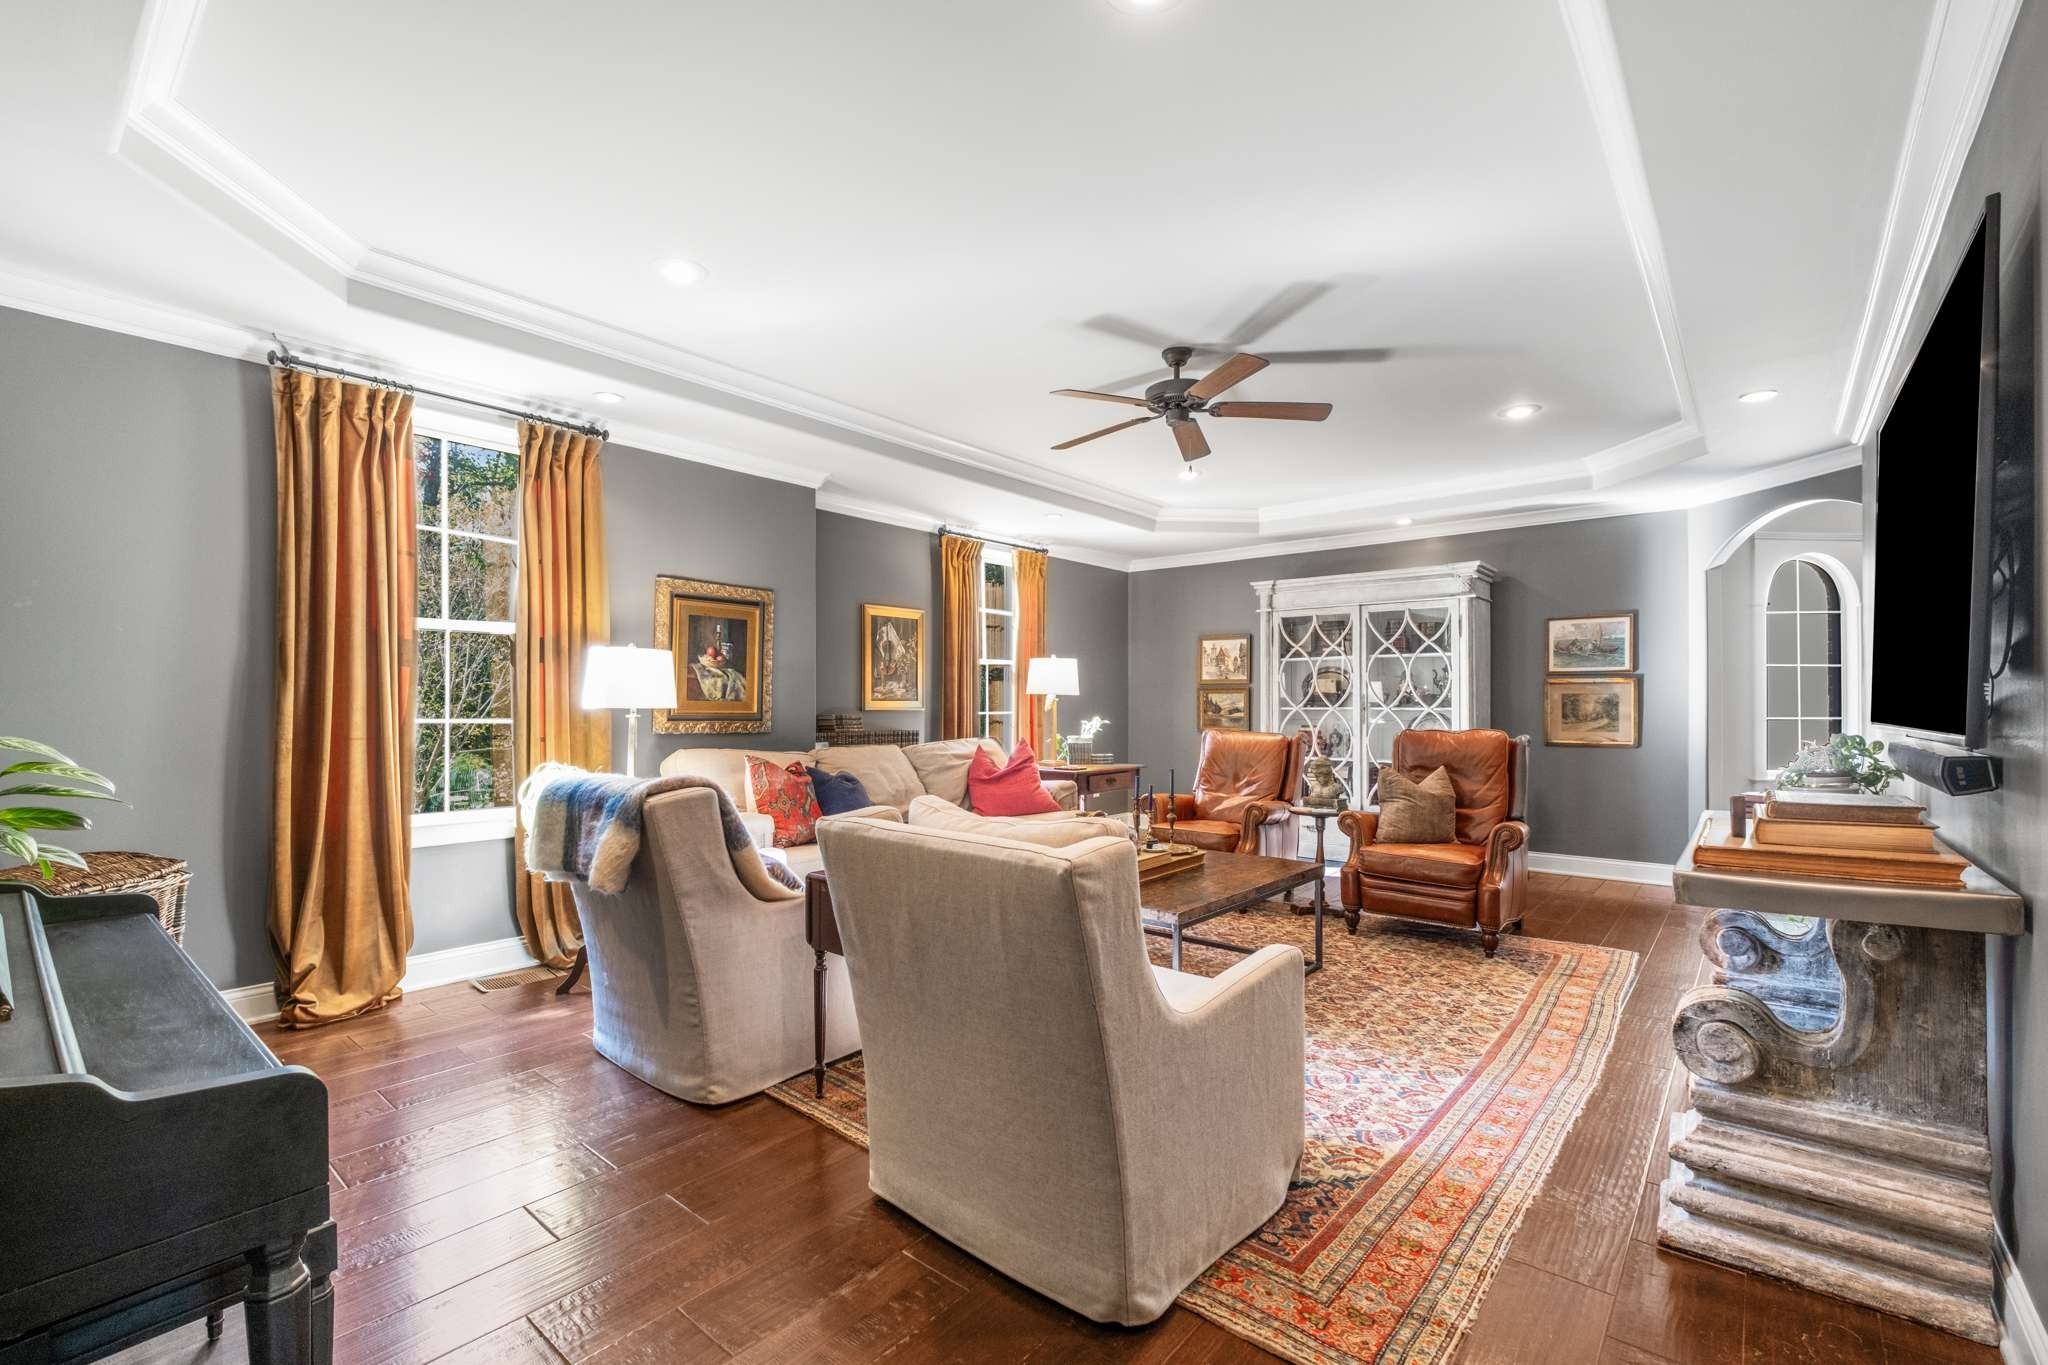
Living room with beige sofas, leather armchairs, gold curtains, and hardwood floors.
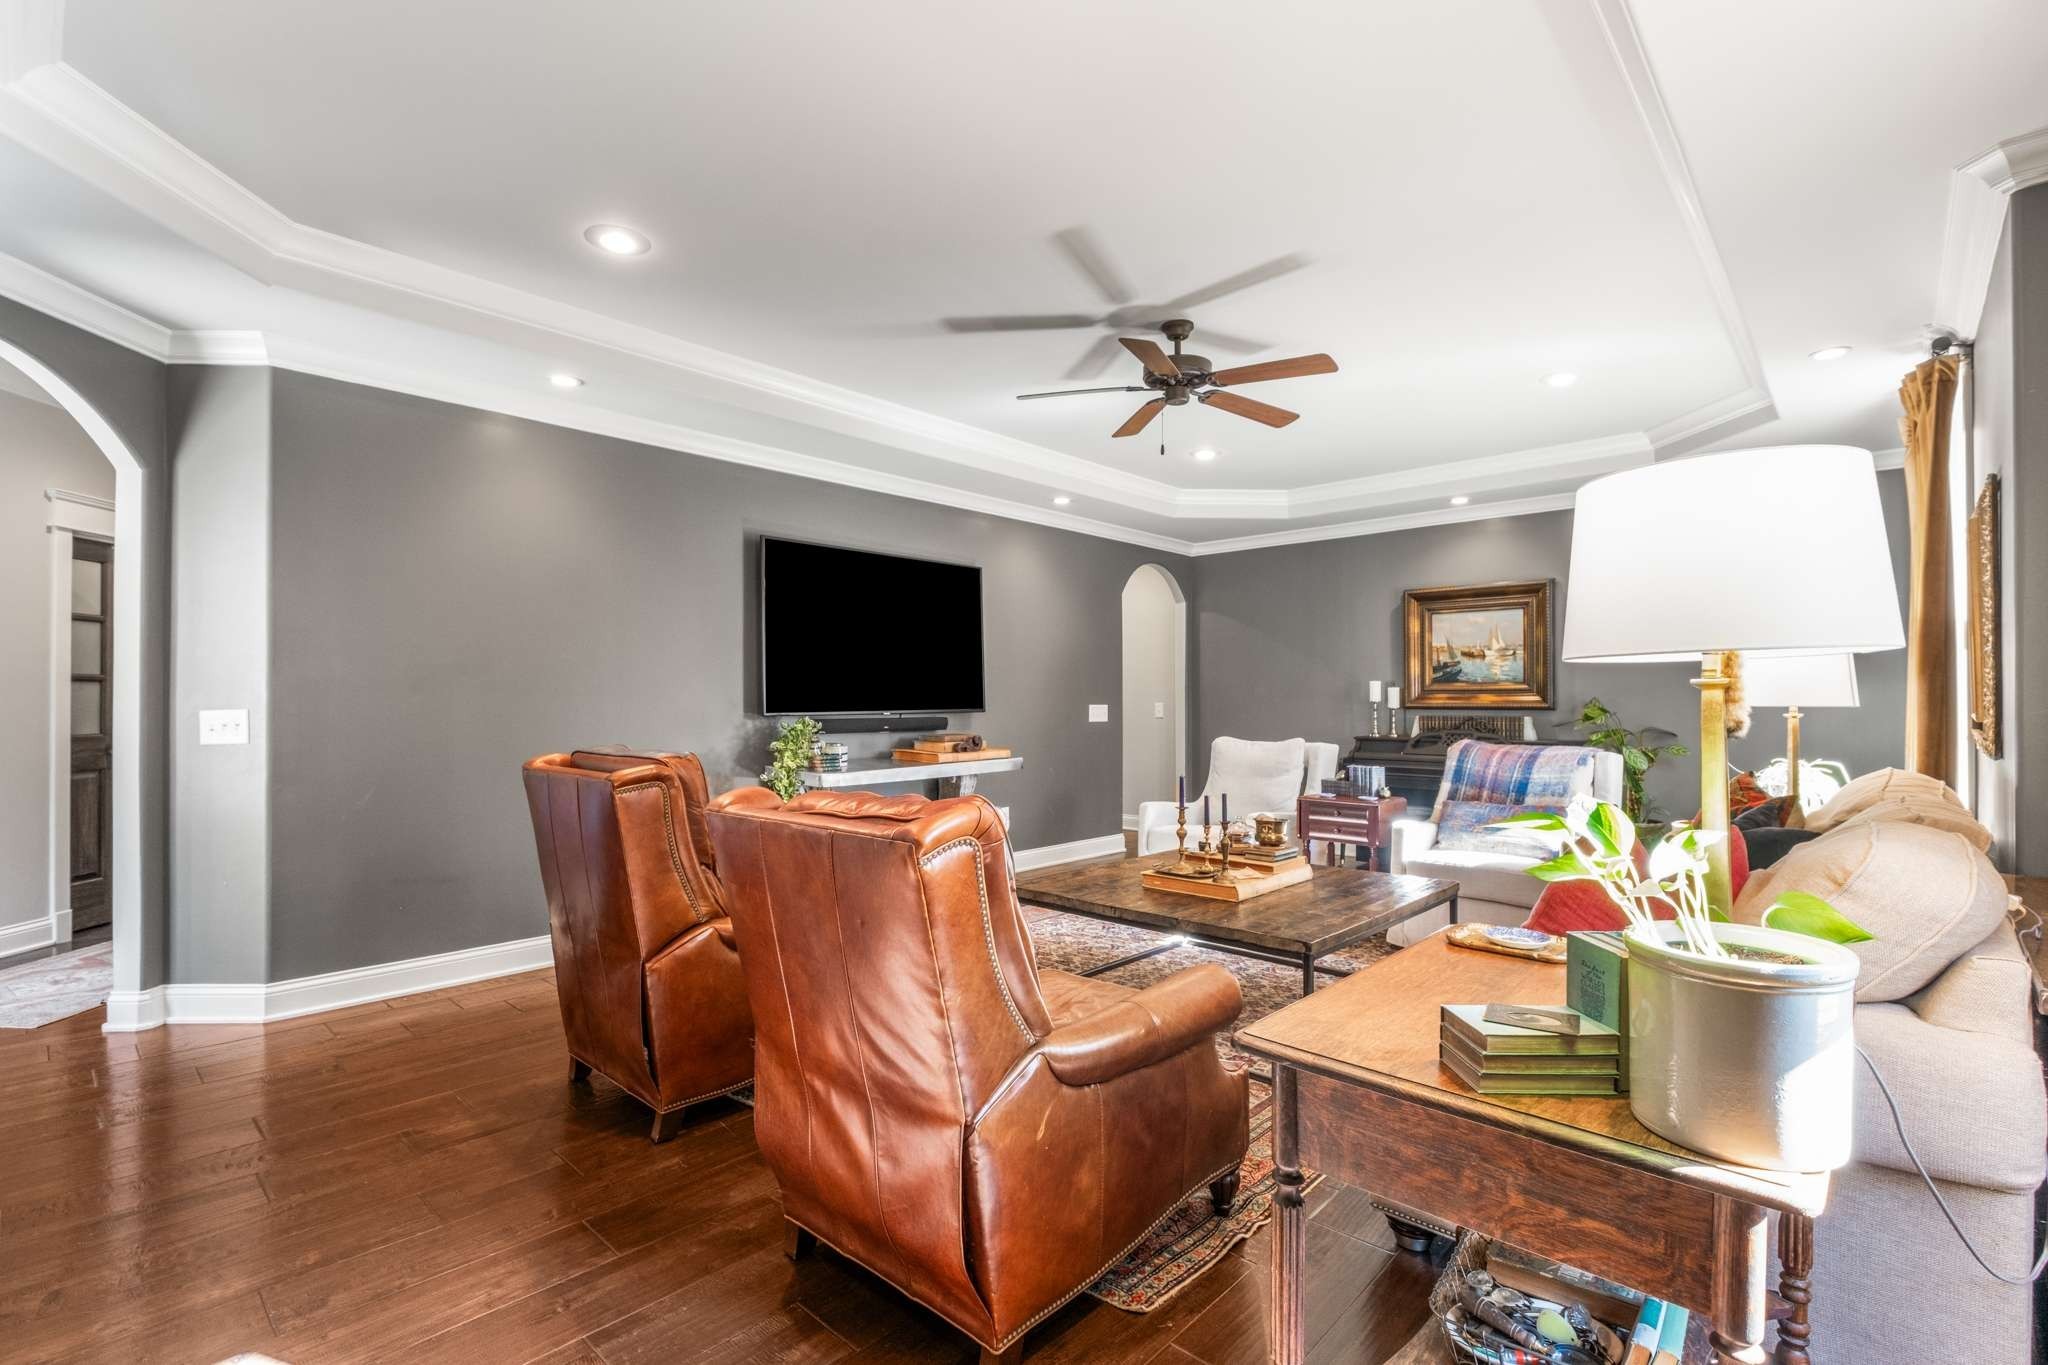
Furnished living room with leather recliners, hardwood floors, and a tray ceiling.
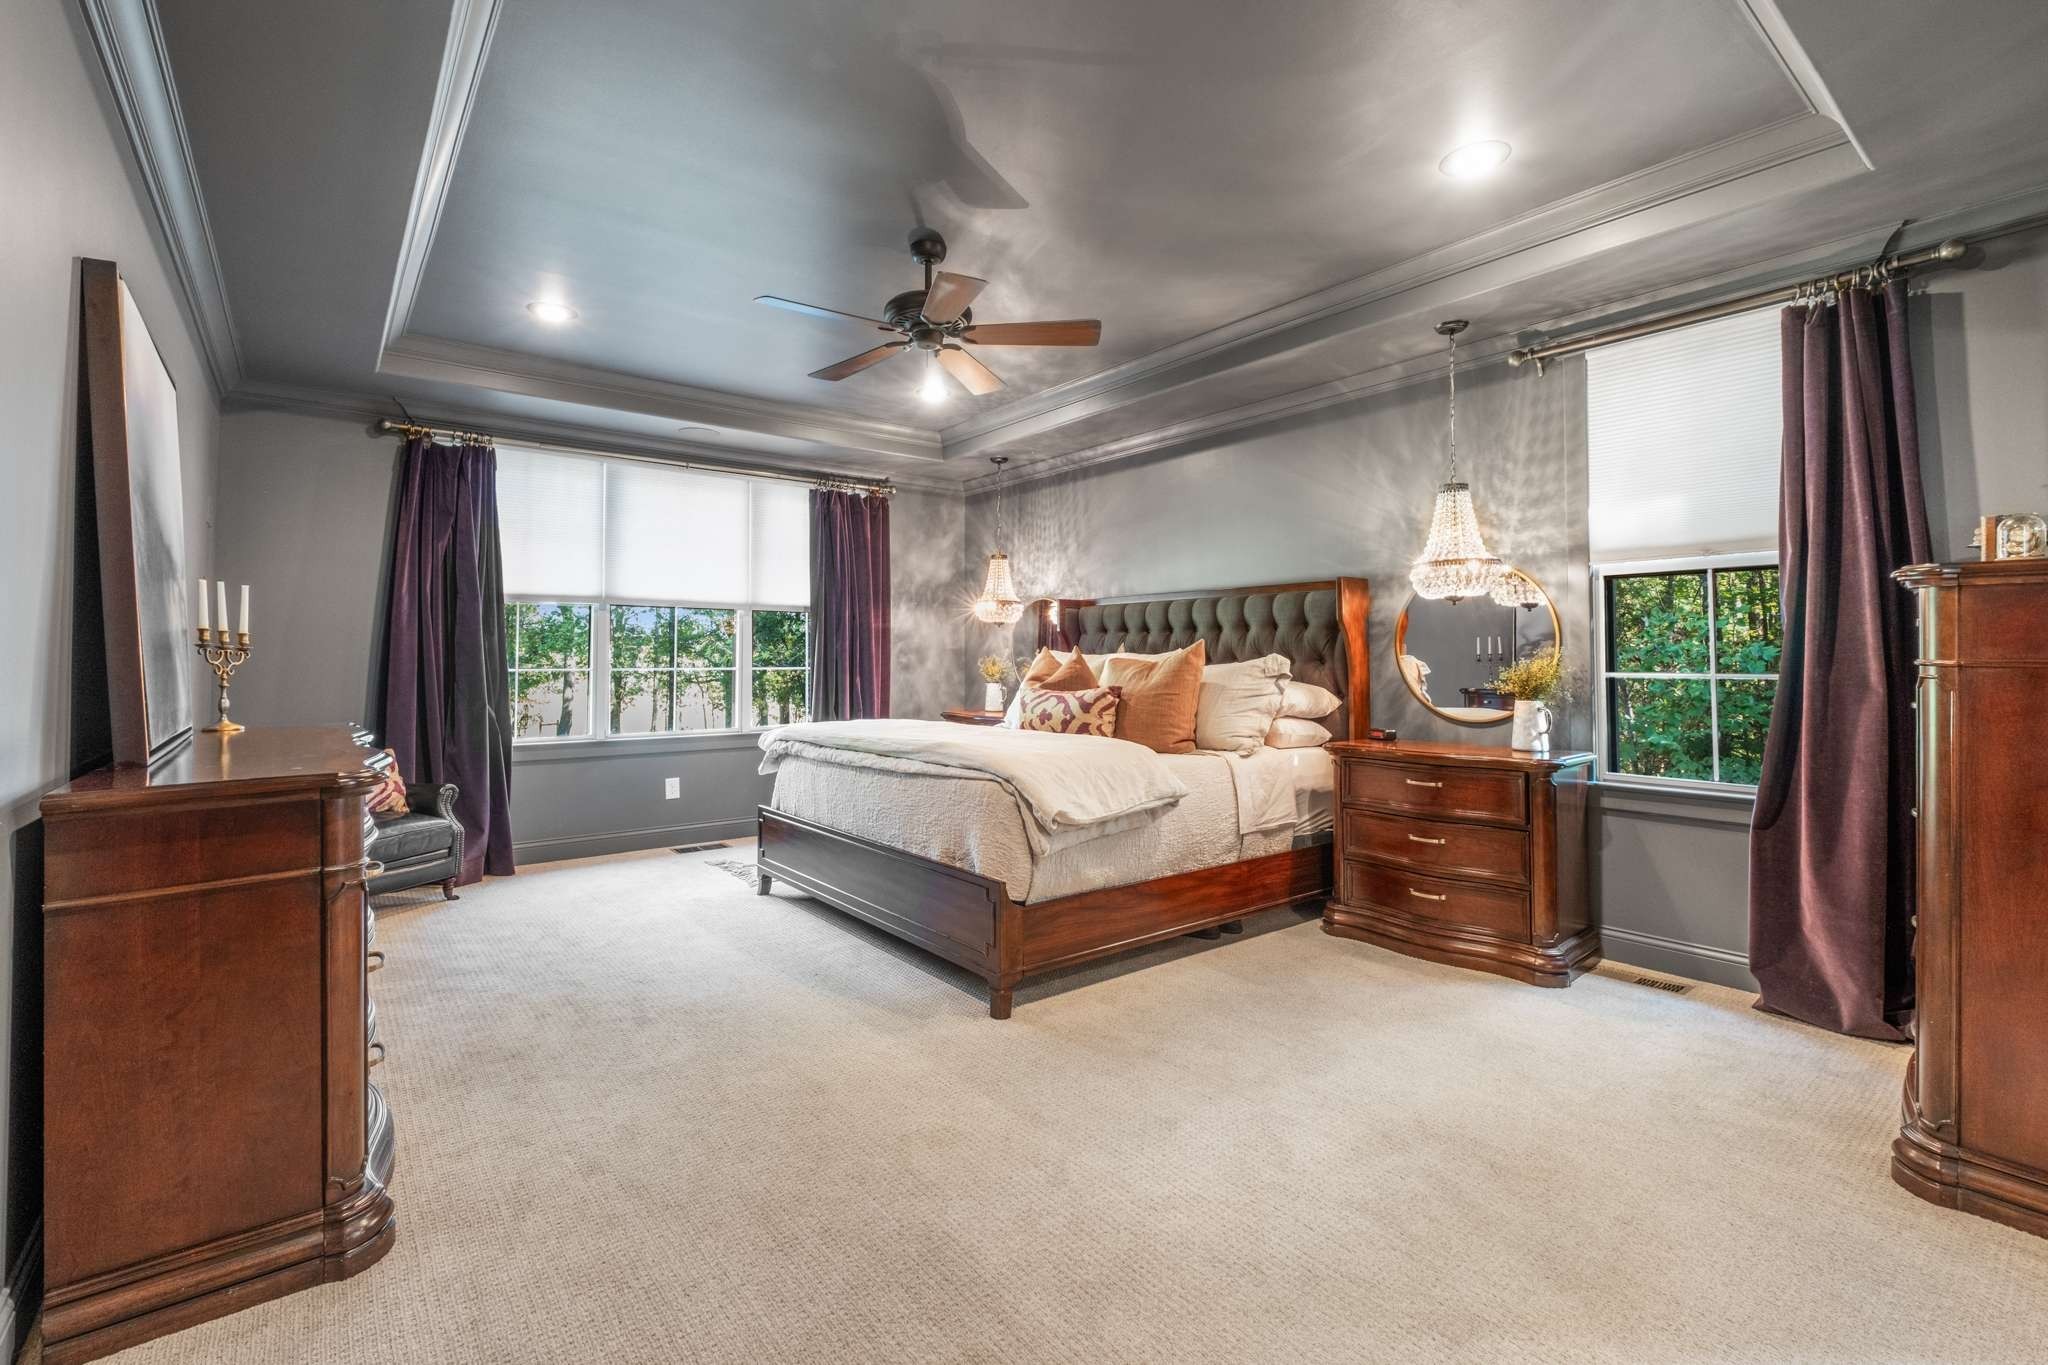
Furnished bedroom with a large wood bed, tray ceiling, and tall windows framed by purple curtains.
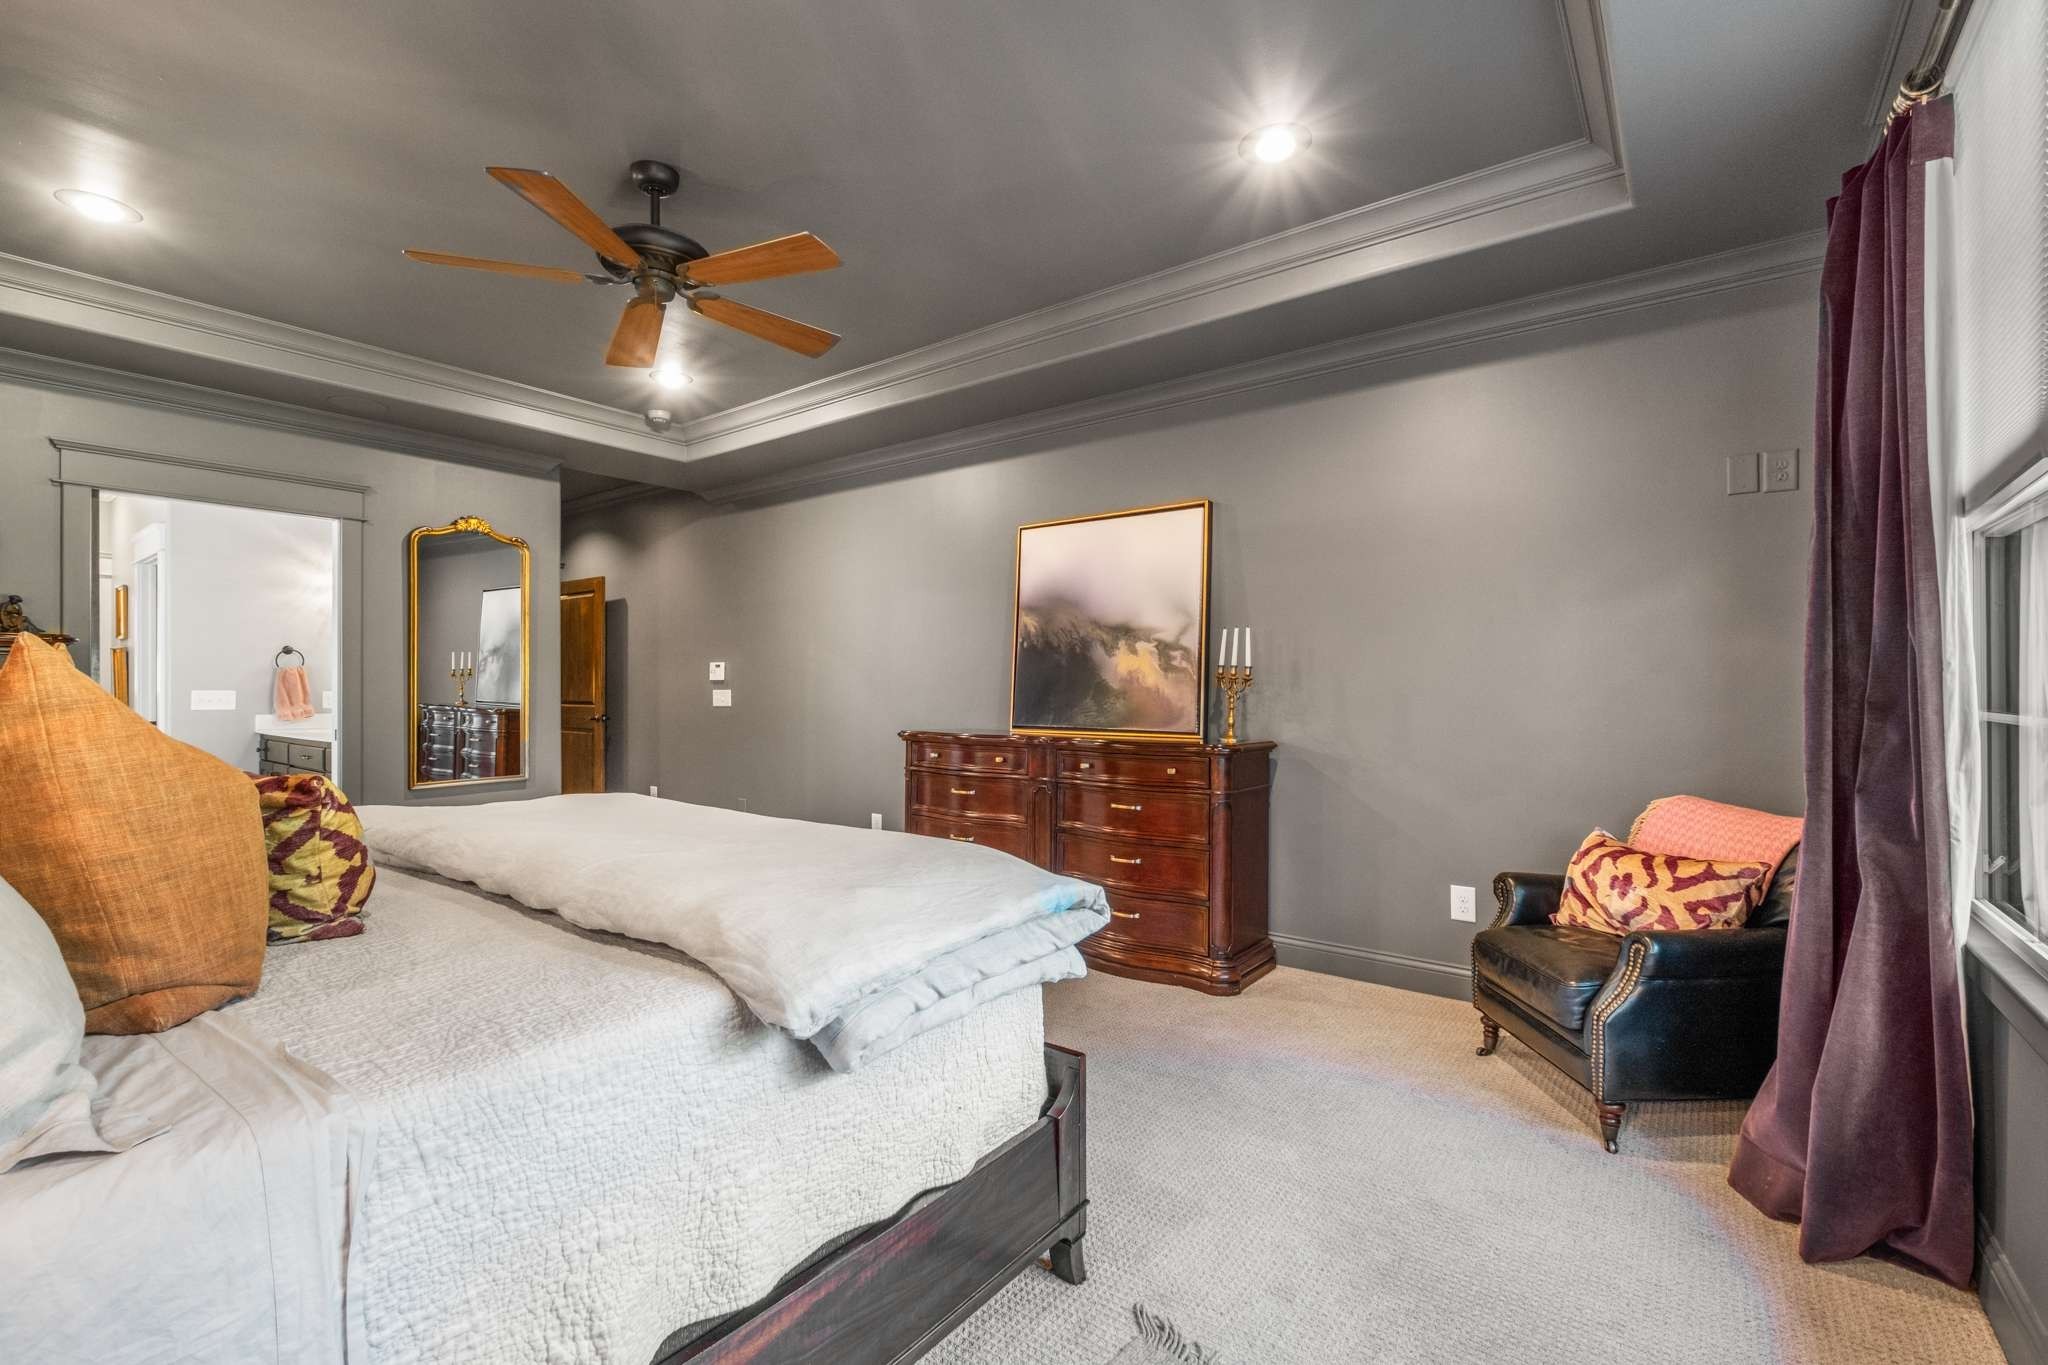
Furnished bedroom with a tray ceiling, wood ceiling fan, dark dresser and plum curtains.
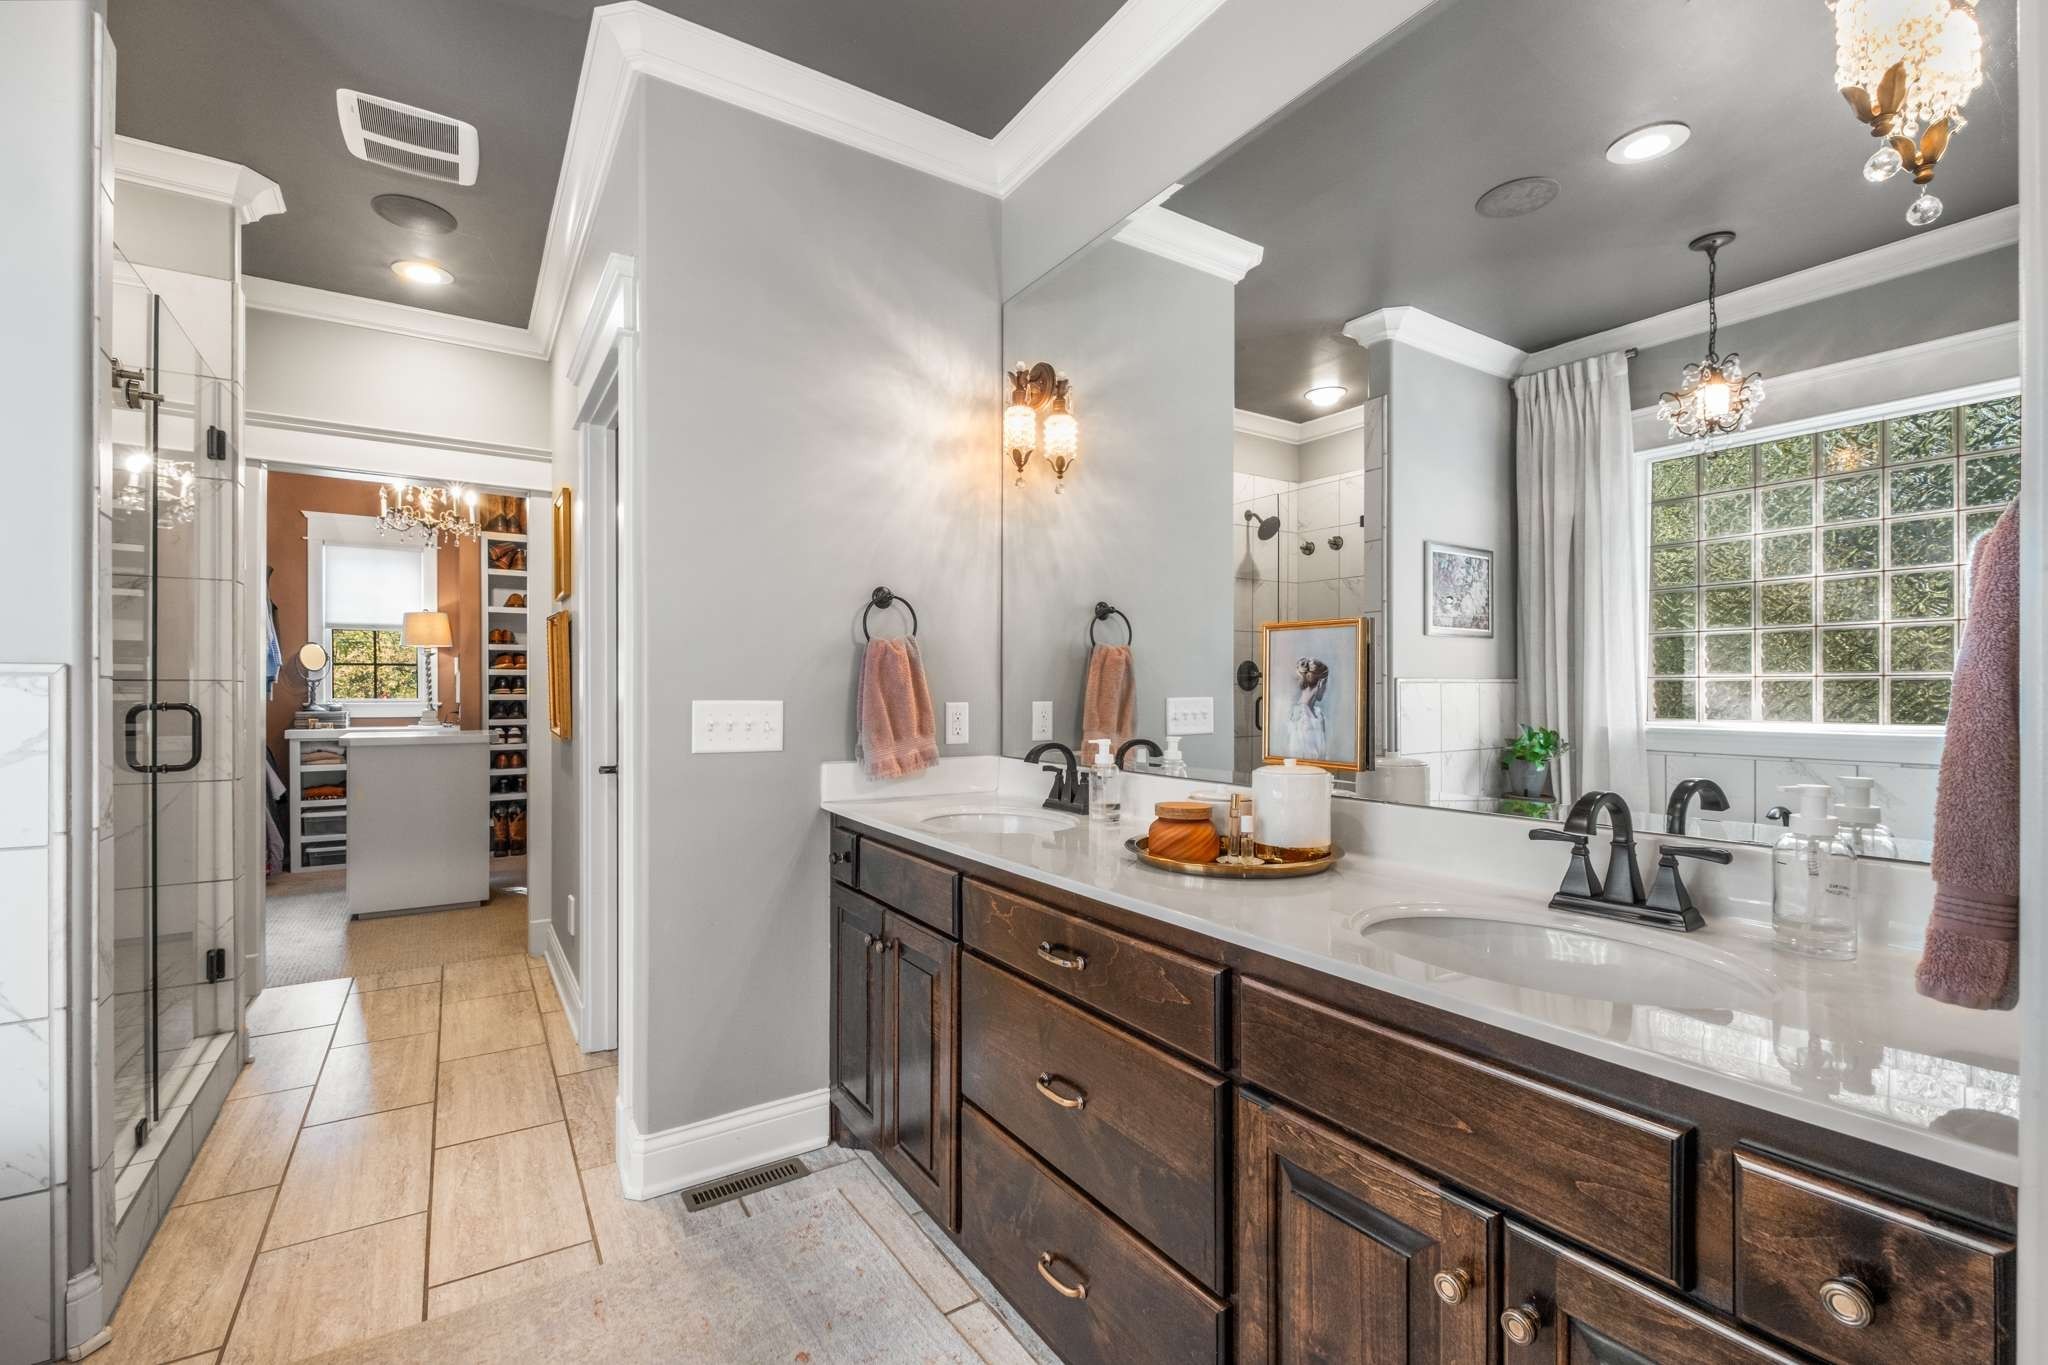
Bathroom with a dark wood double vanity, glass shower, and large window overlooking greenery.
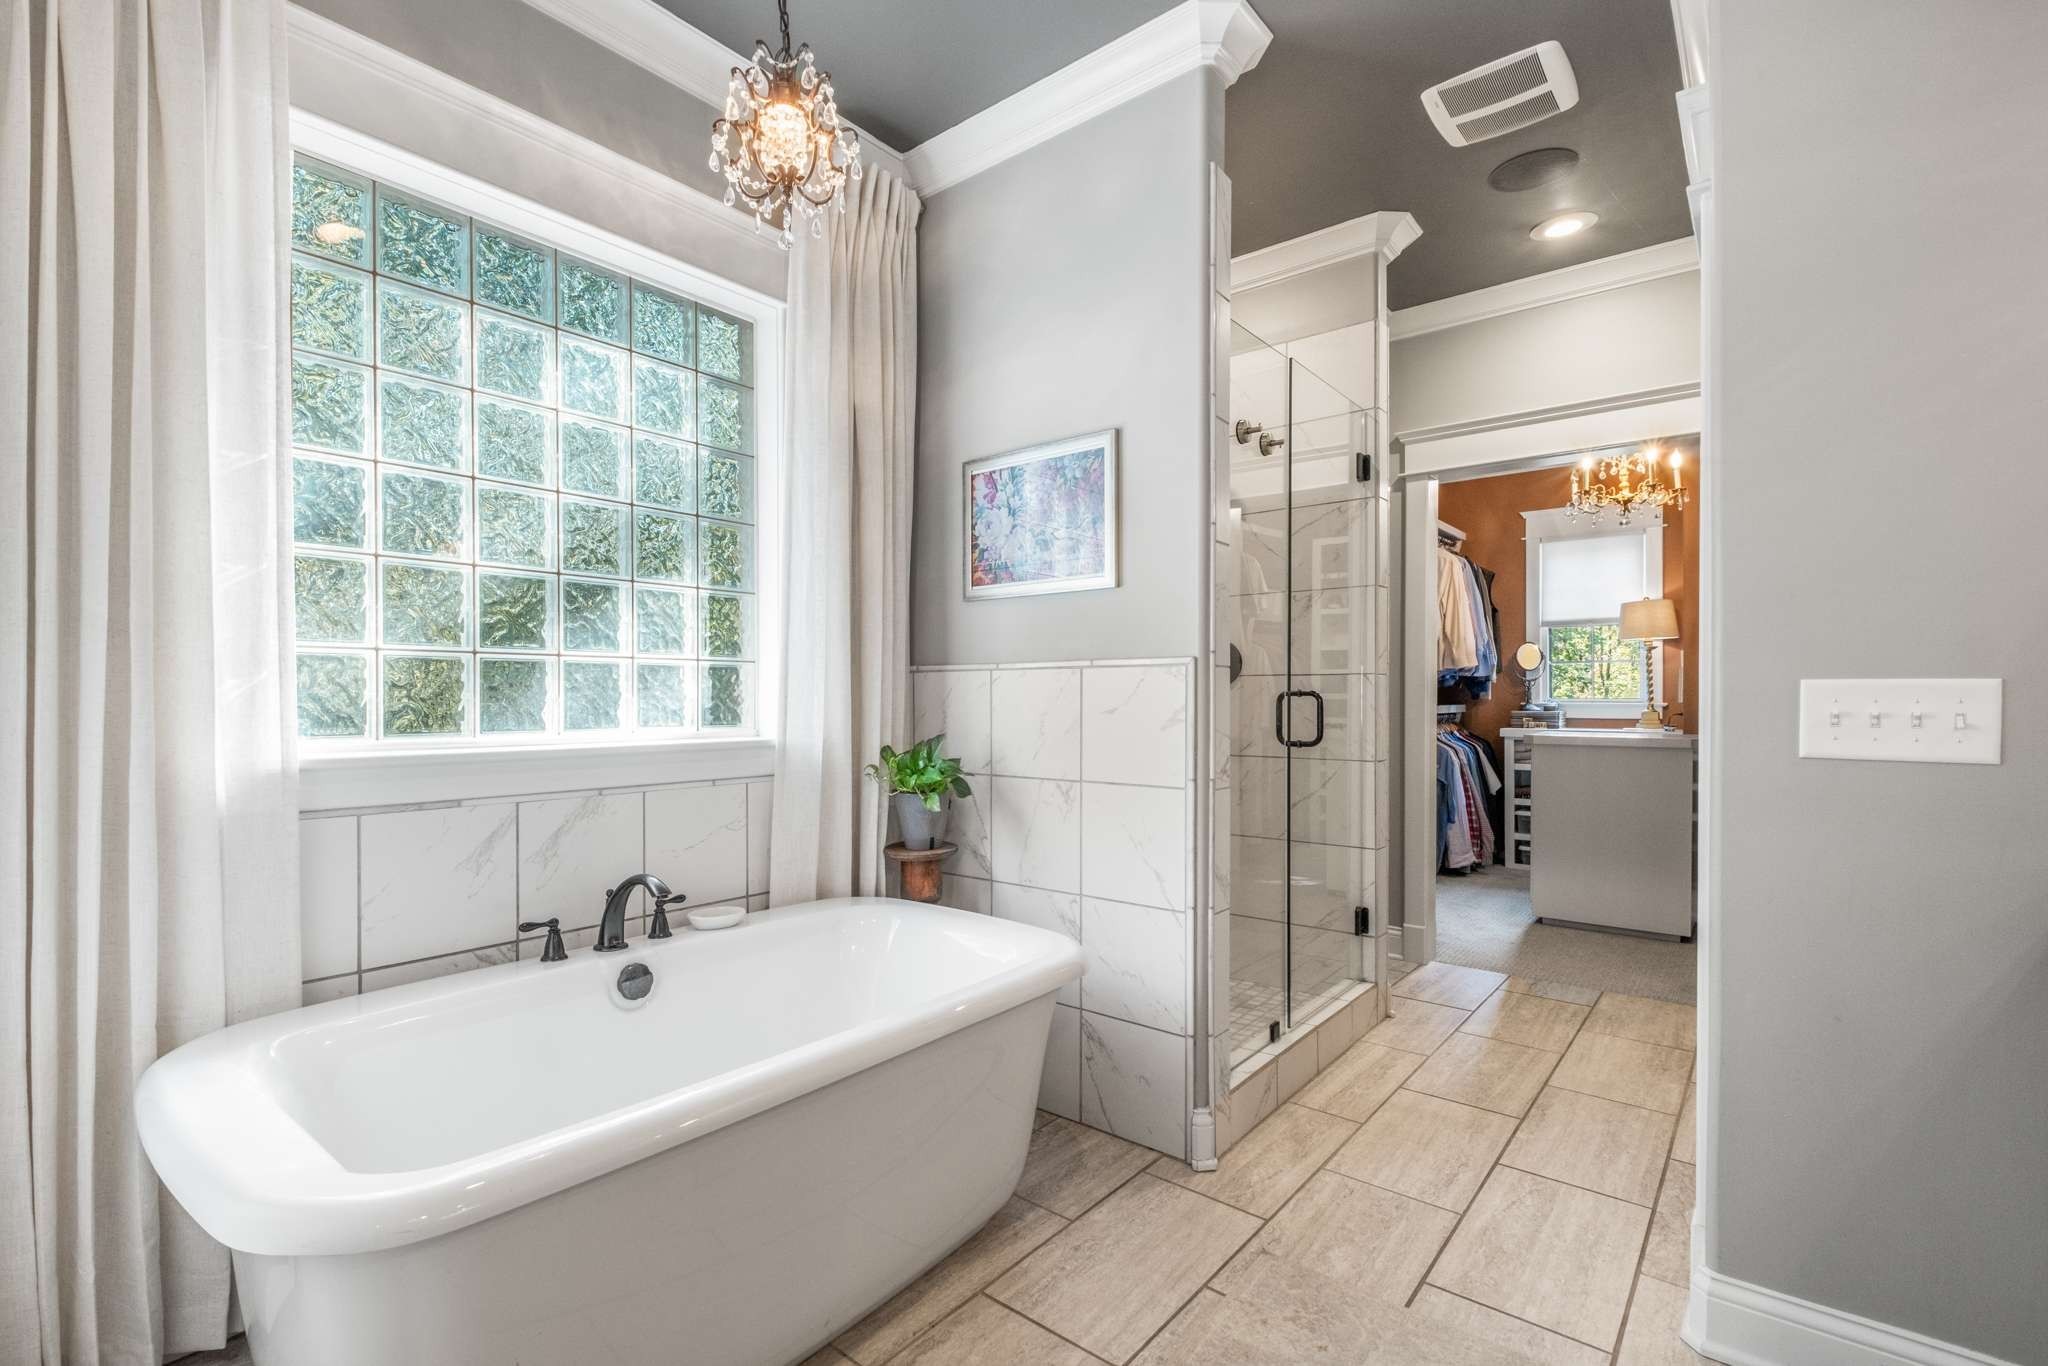
Primary bathroom with freestanding tub under a glass-block window and a glass-enclosed shower.
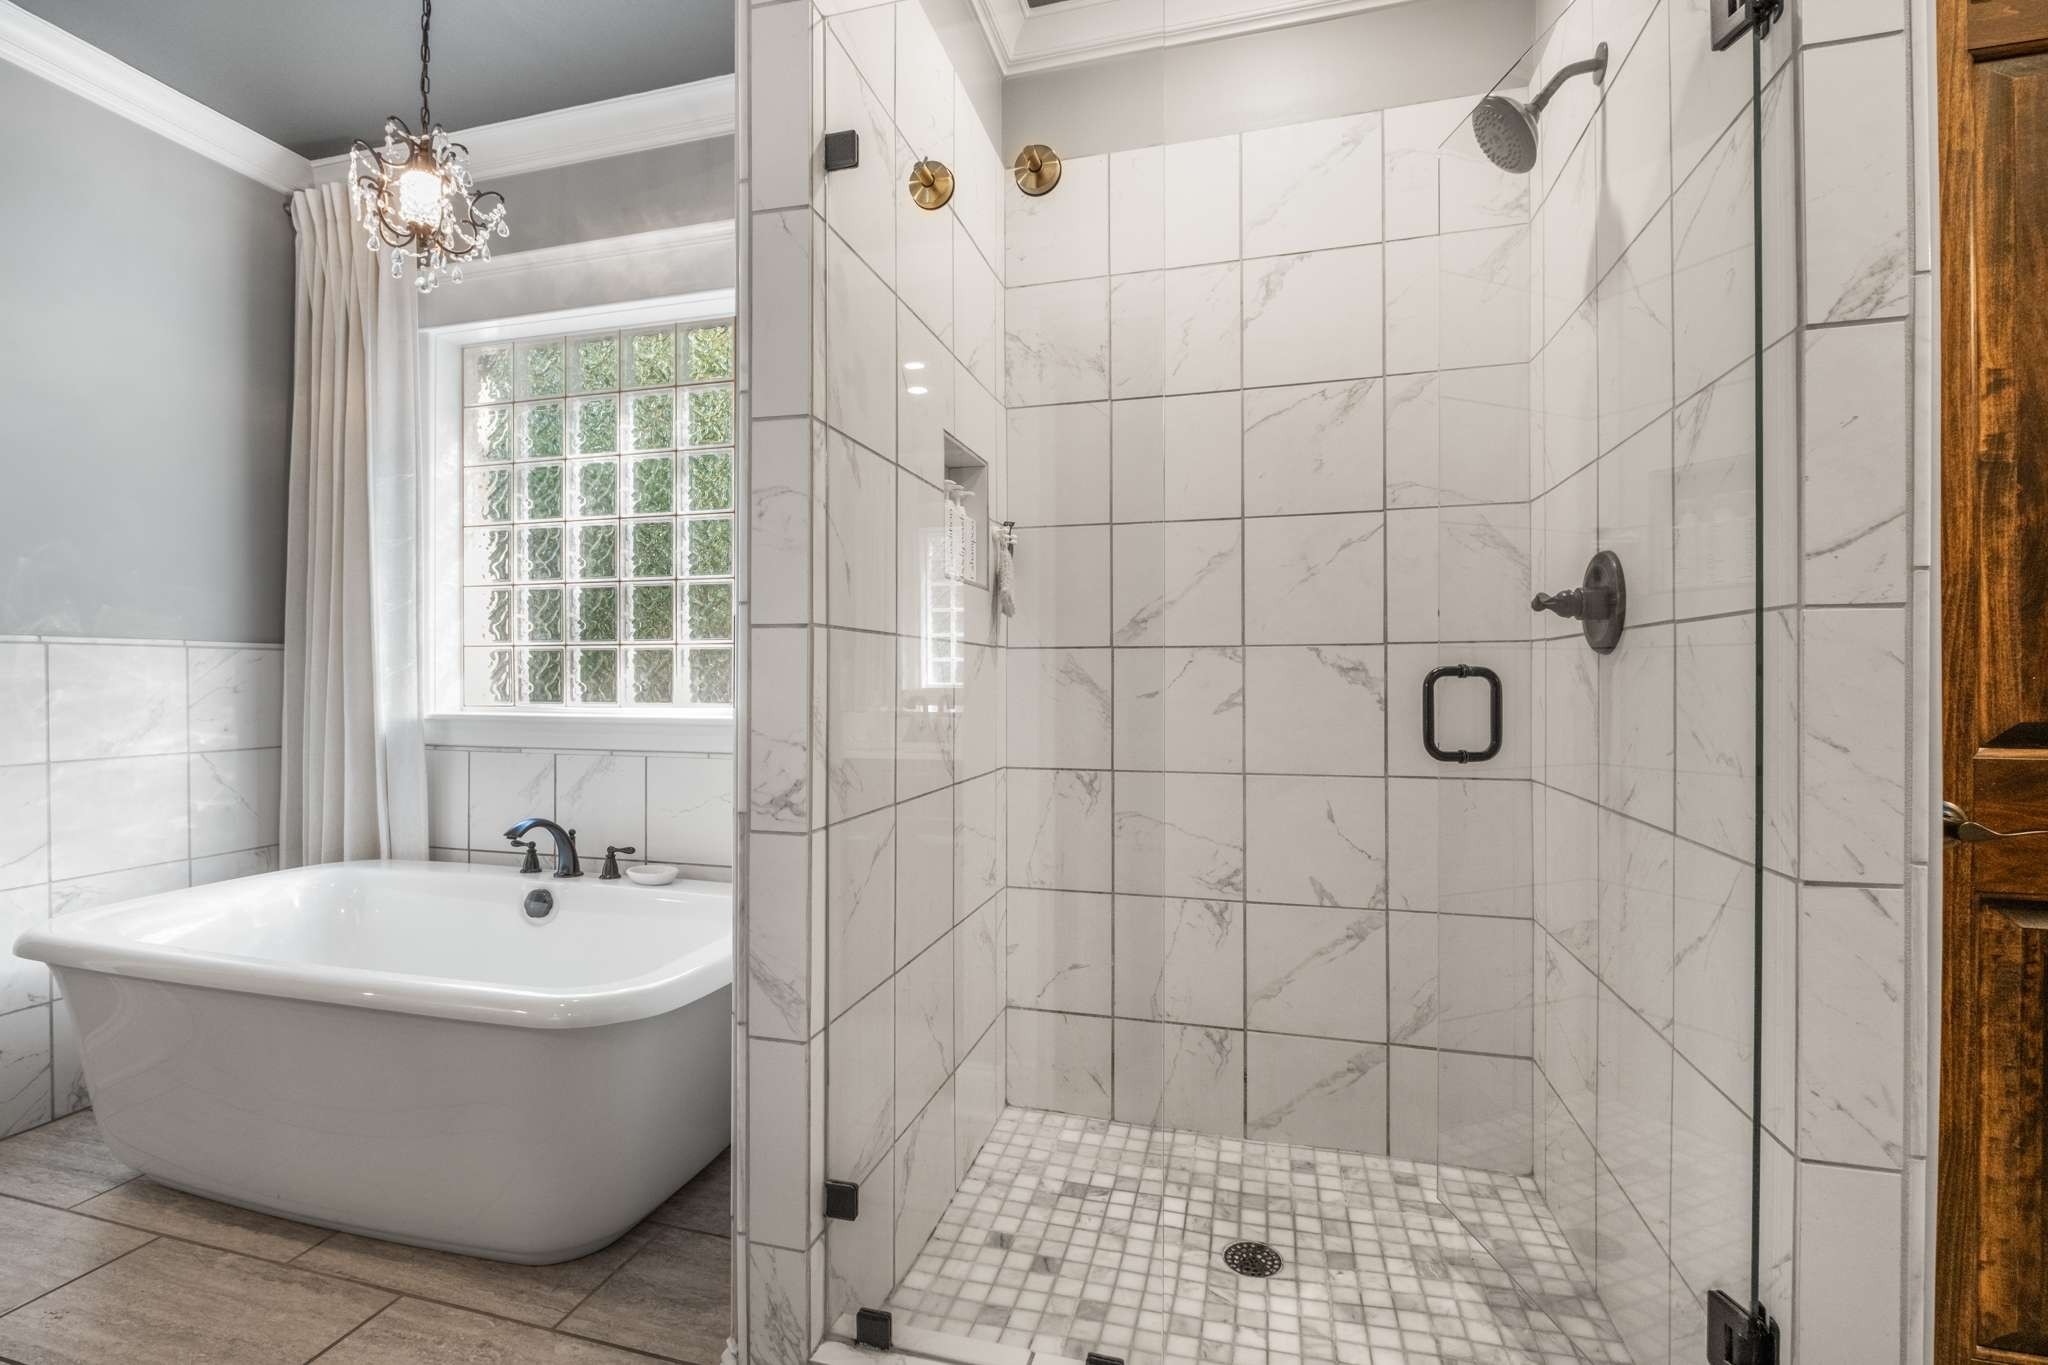
Bathroom with a freestanding soaking tub beside a marble-look tiled glass shower.
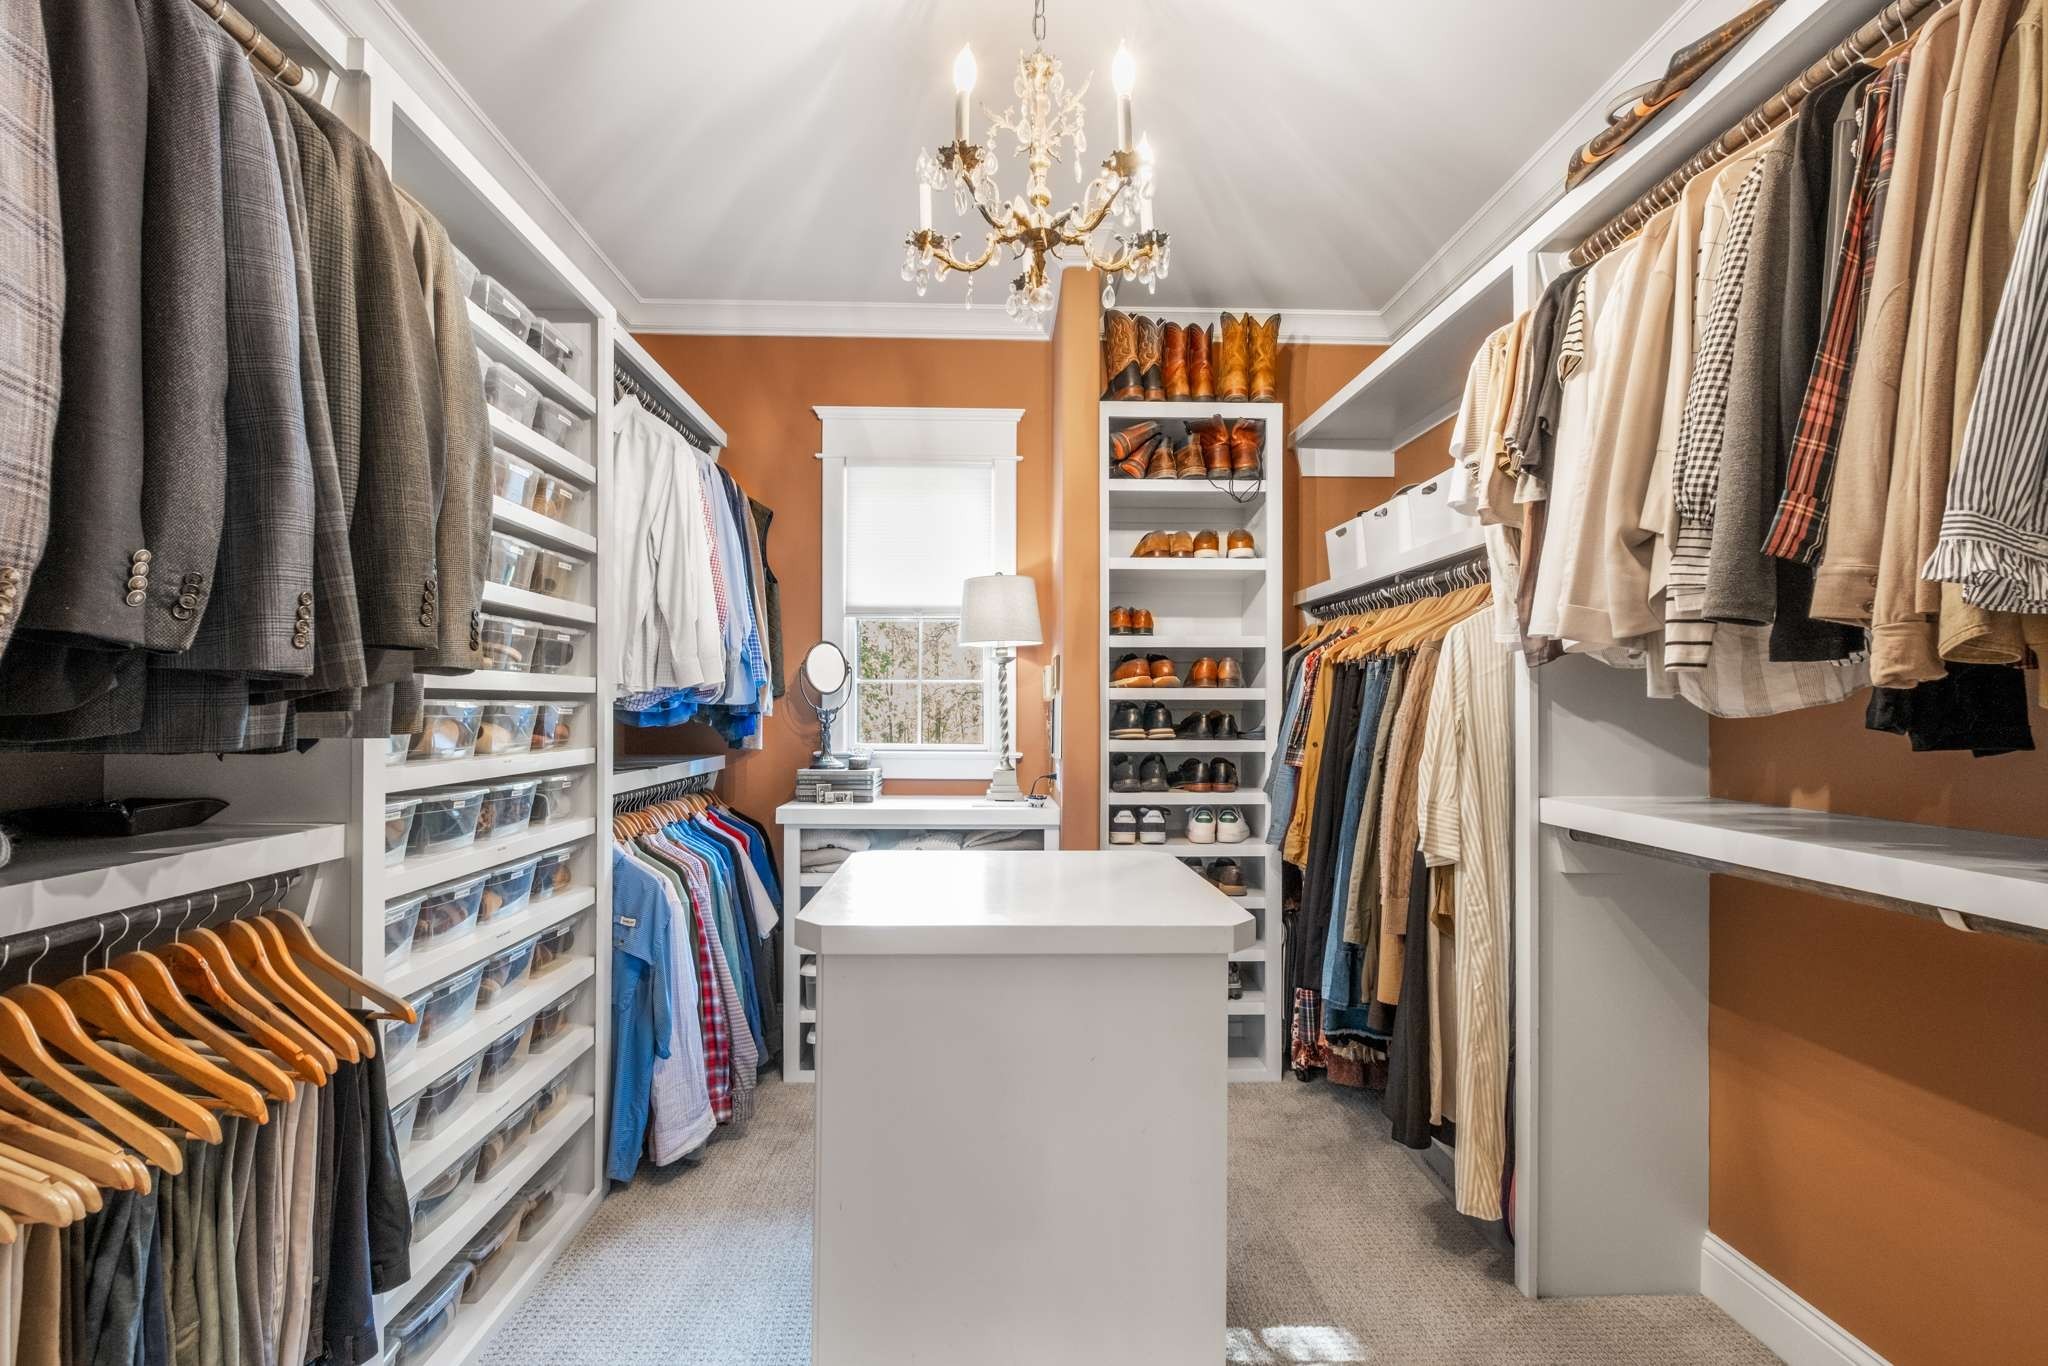
Walk-in closet with a central island, built-in shelves, hanging clothes, and rows of shoes.
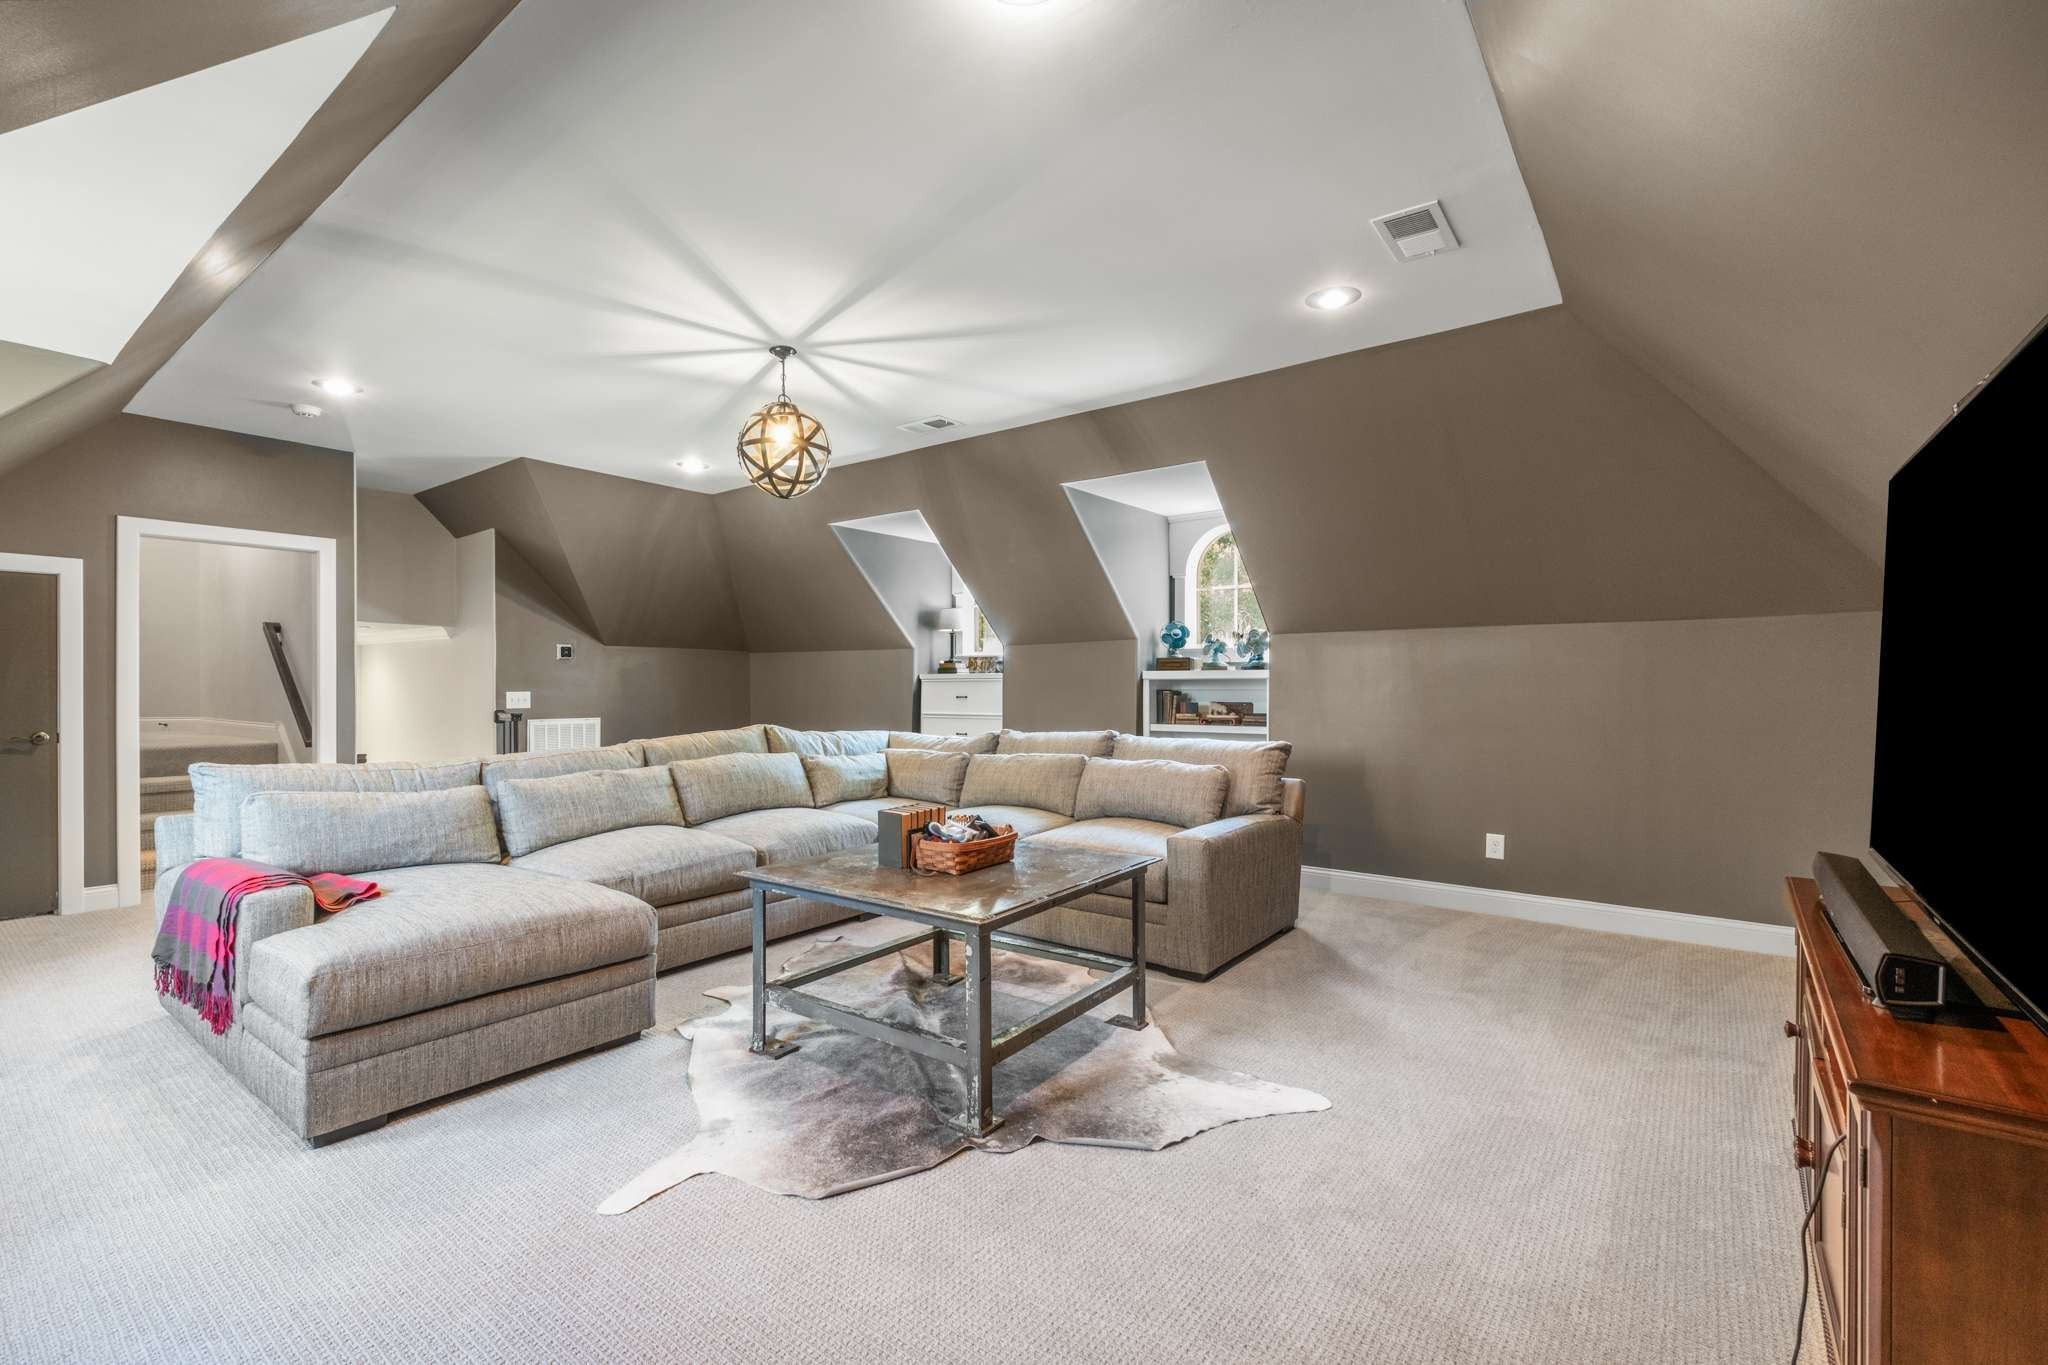
Upstairs living room with a gray sectional beneath a vaulted ceiling and angled windows.
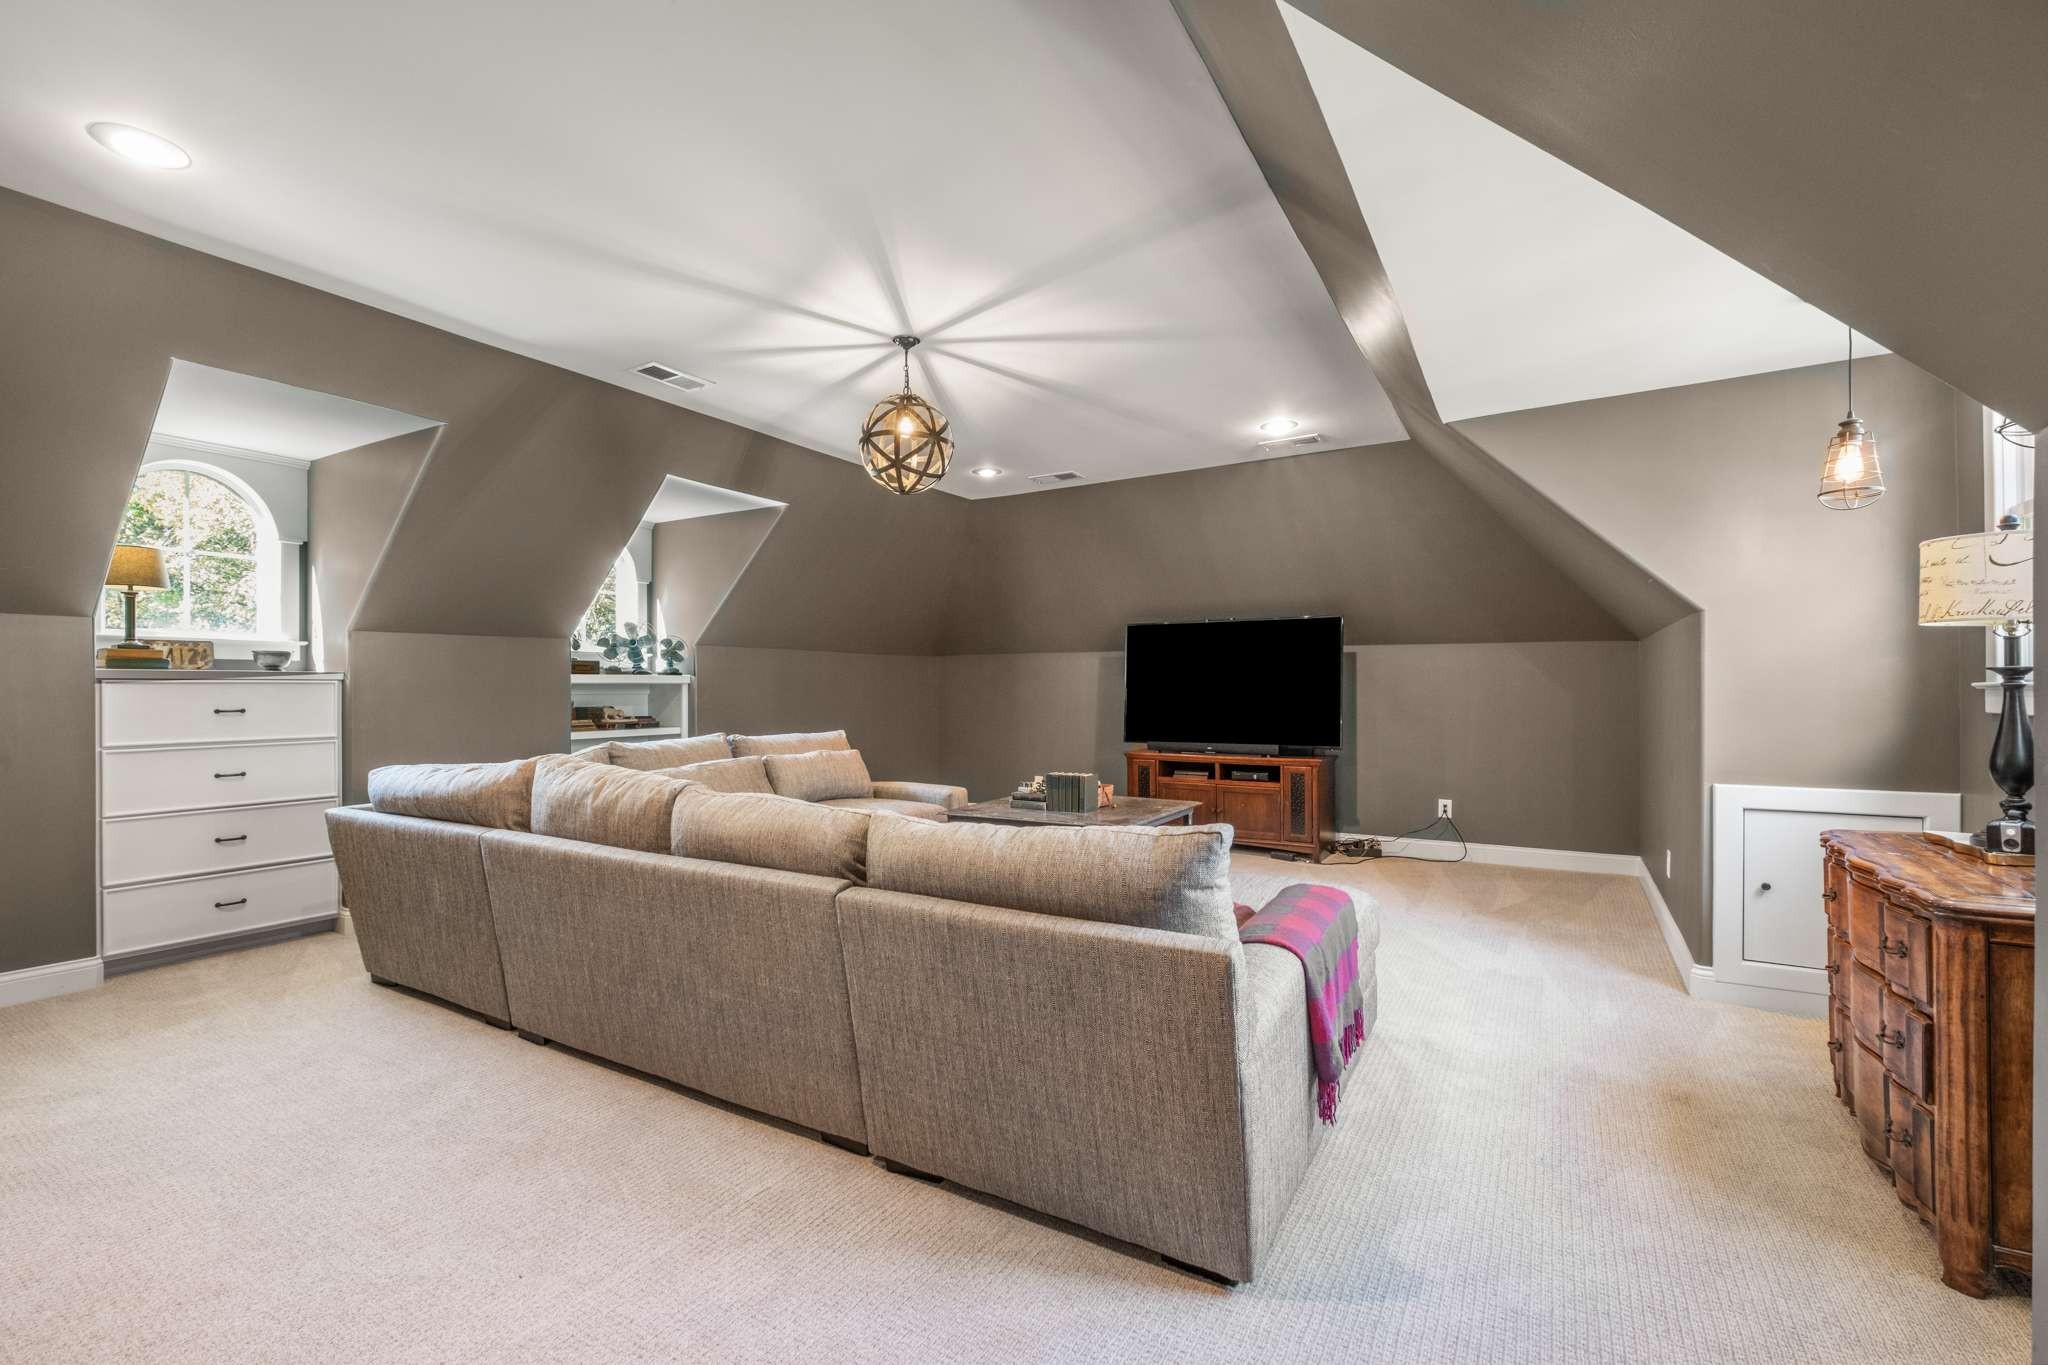
Attic family room with a sectional sofa, television, sloped ceilings, and arched windows.
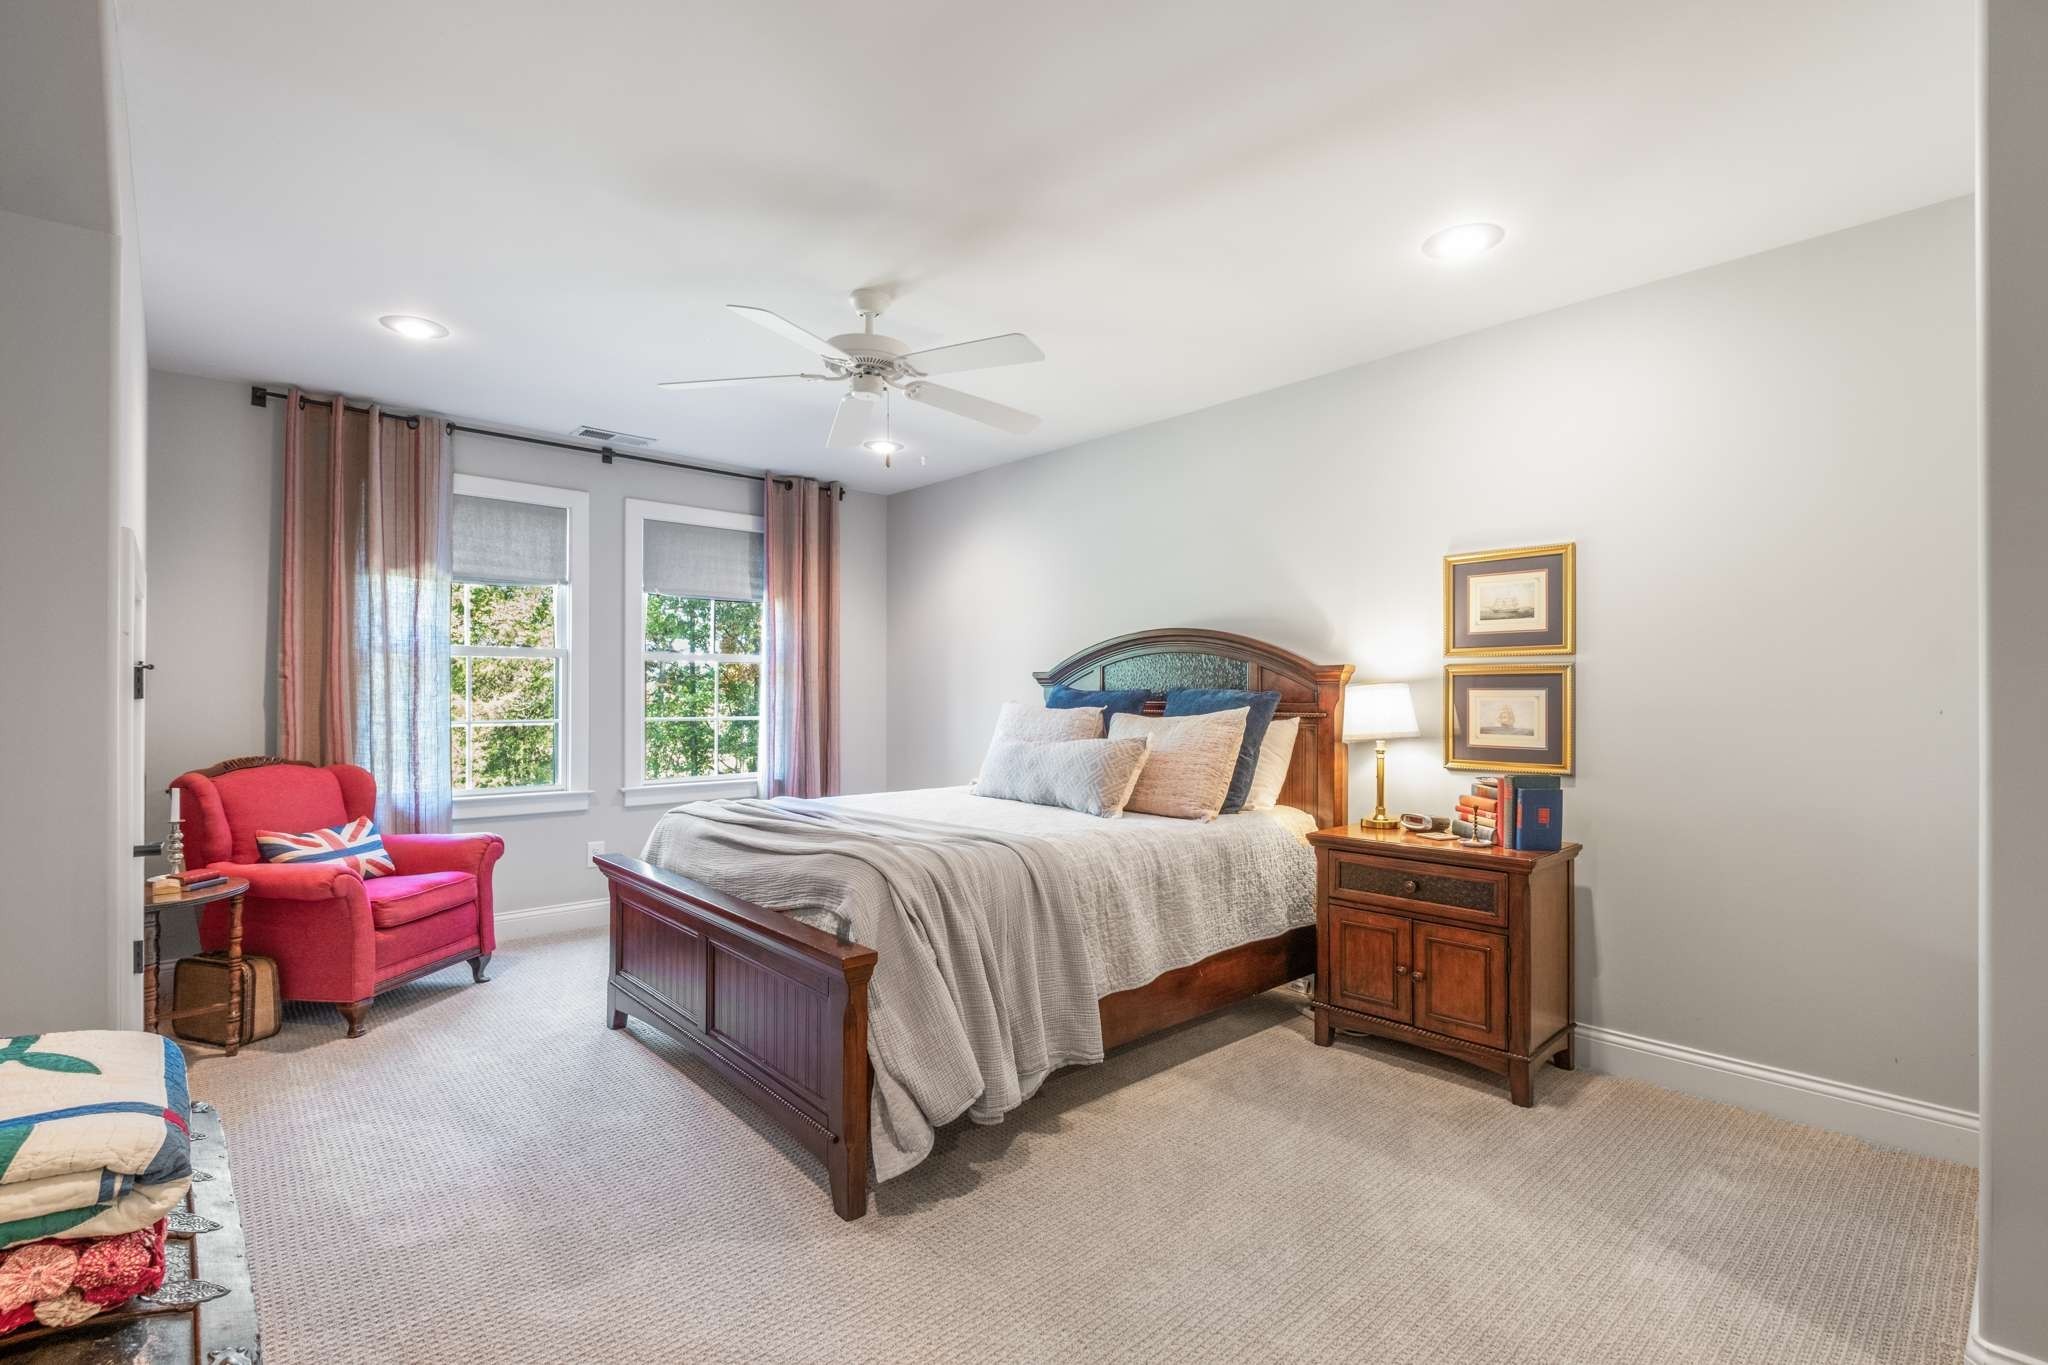
Bedroom with a wooden bed, two curtained windows, and a red armchair.
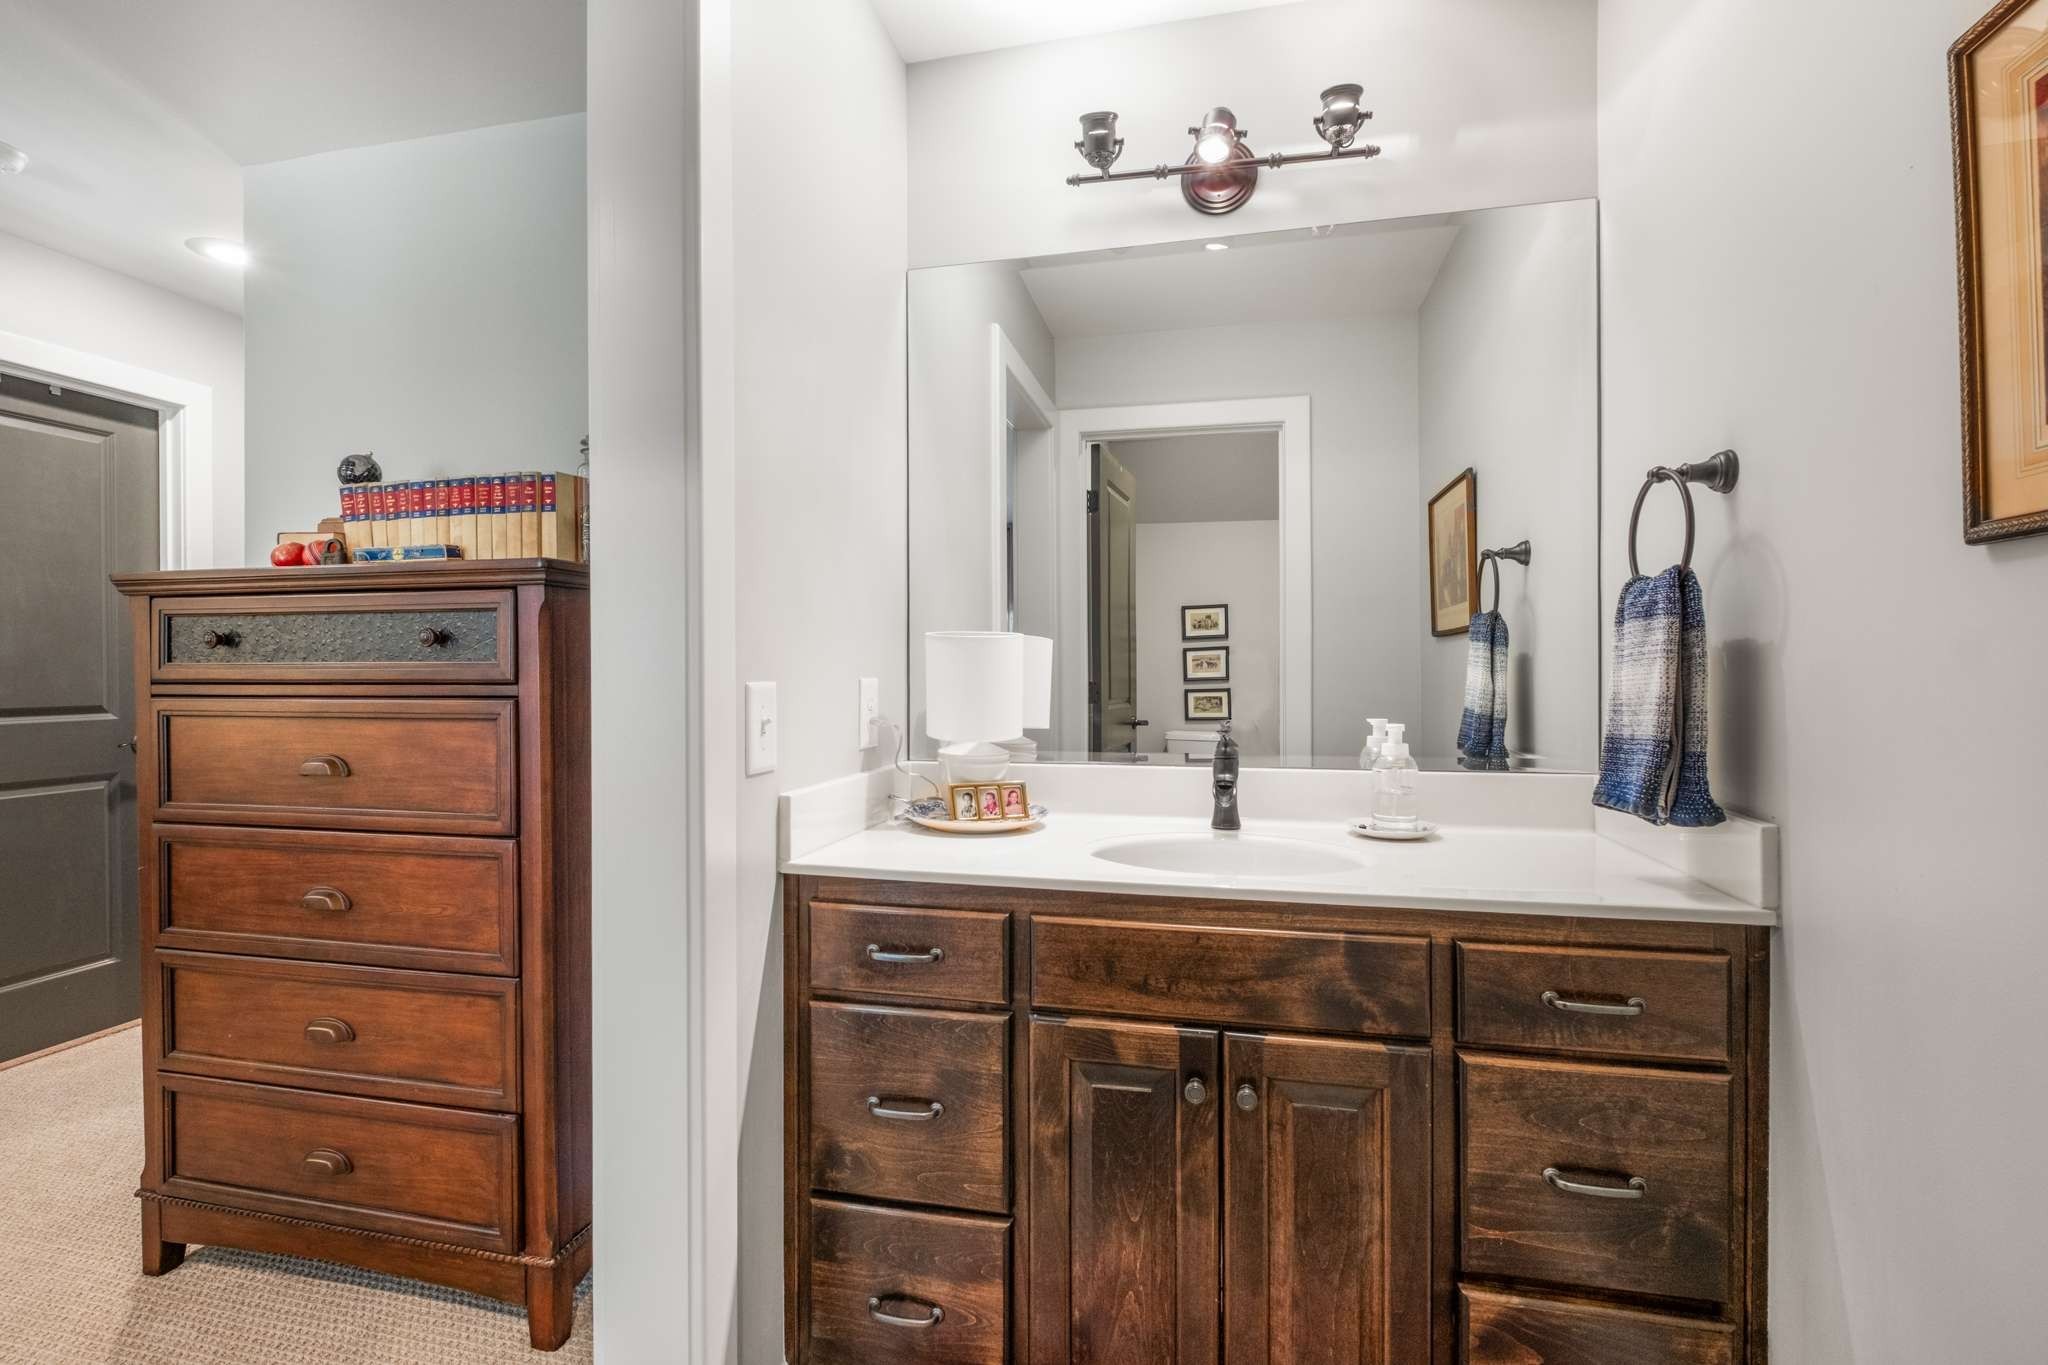
Bathroom with dark wood vanity, white countertop, large mirror, and matching chest of drawers.
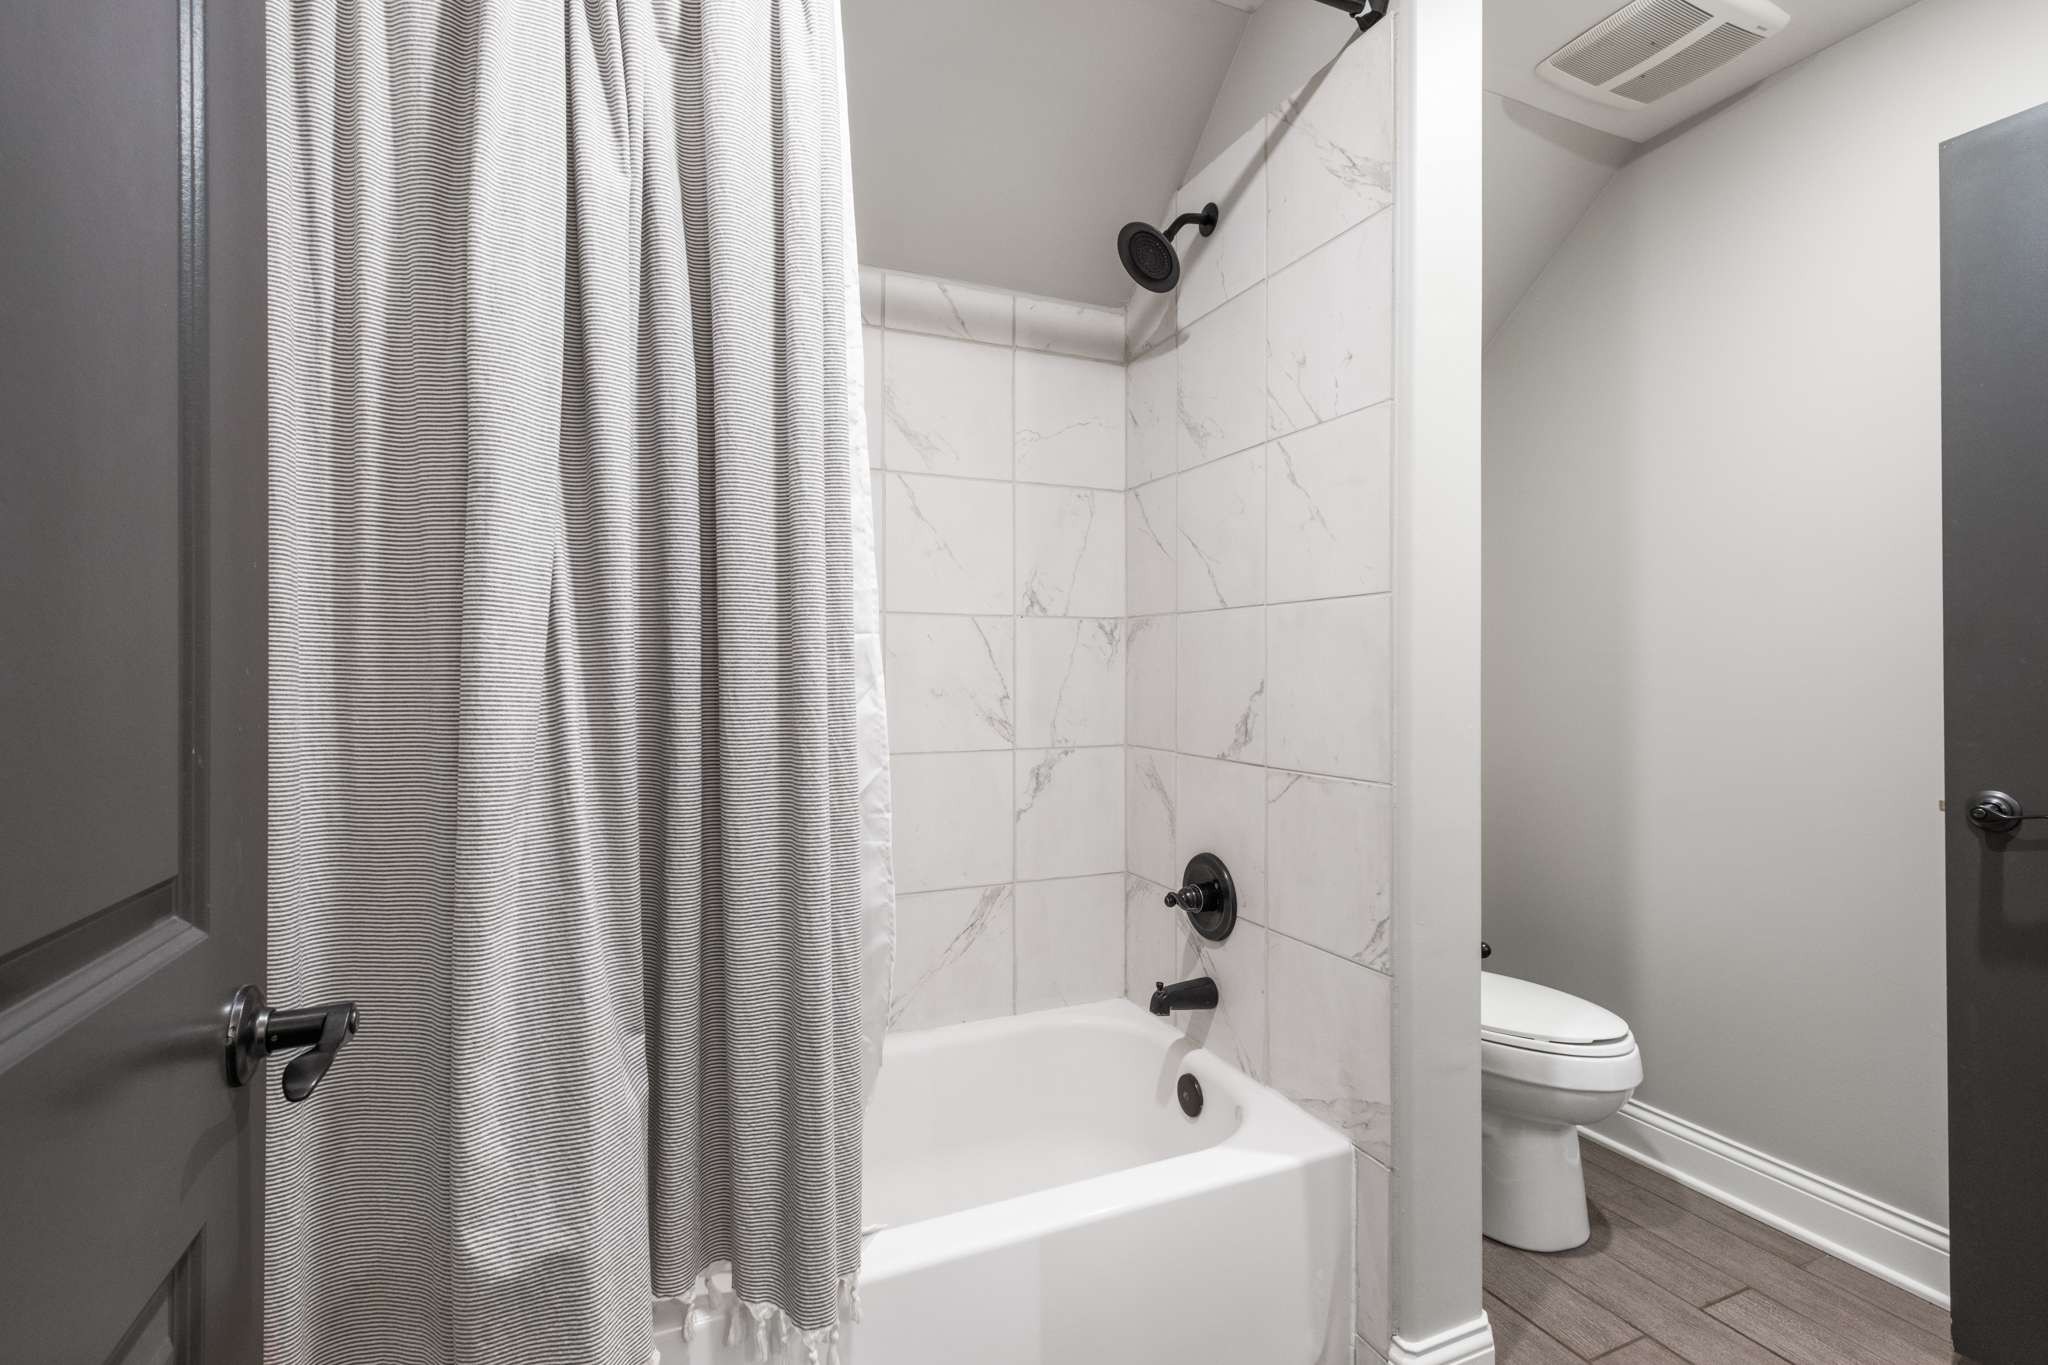
Bathroom with a marble-look tiled tub and shower, striped curtain, and toilet behind a partition.
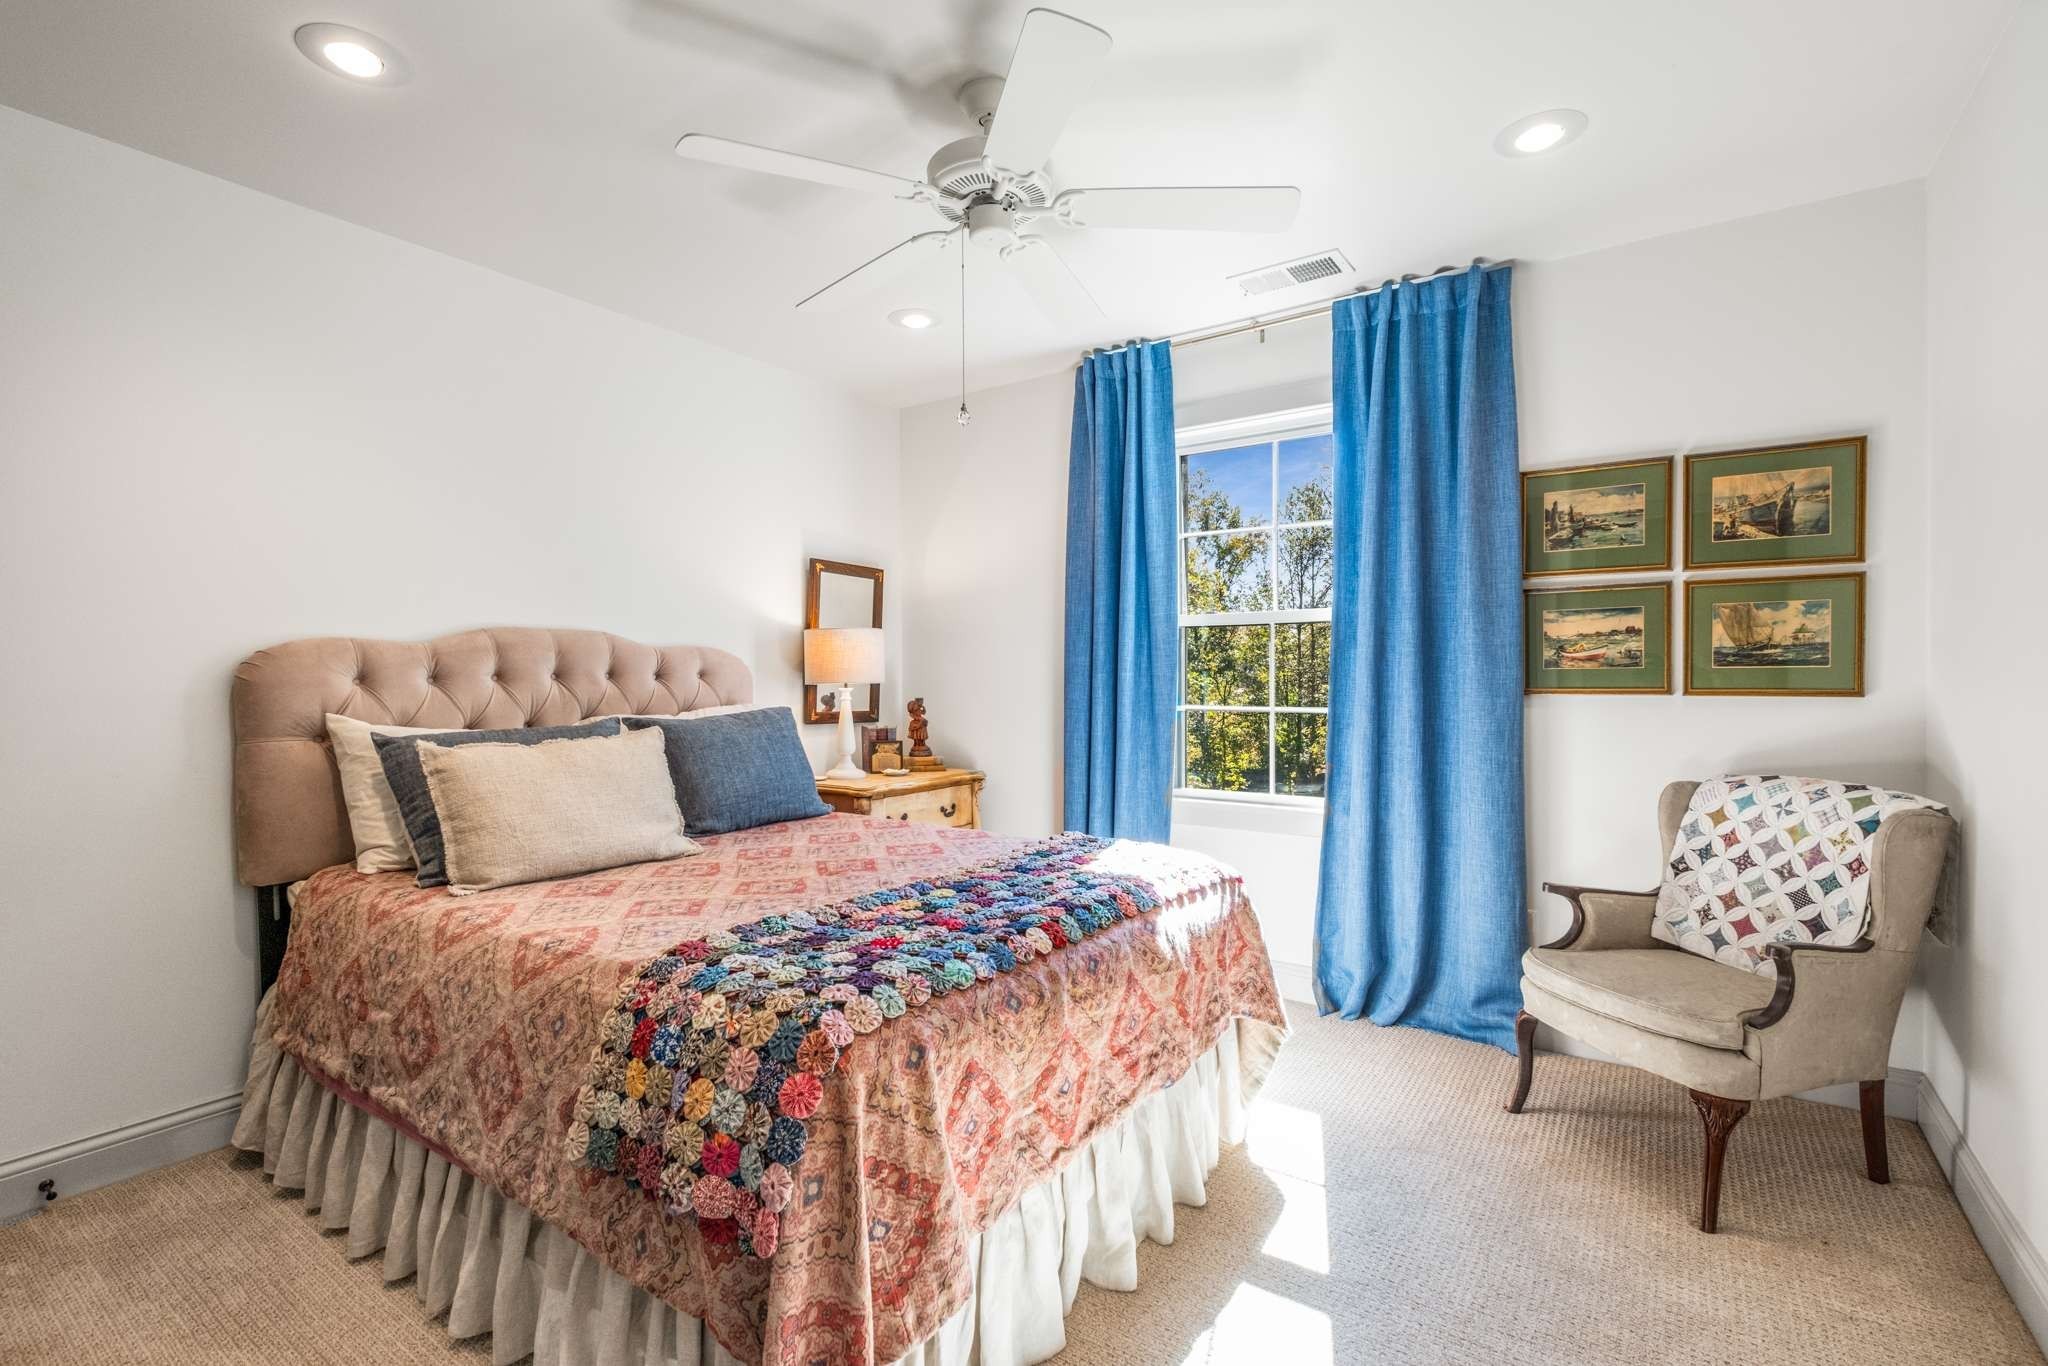
Bedroom with a colorful crocheted bed runner, bright blue curtains, and an upholstered armchair.
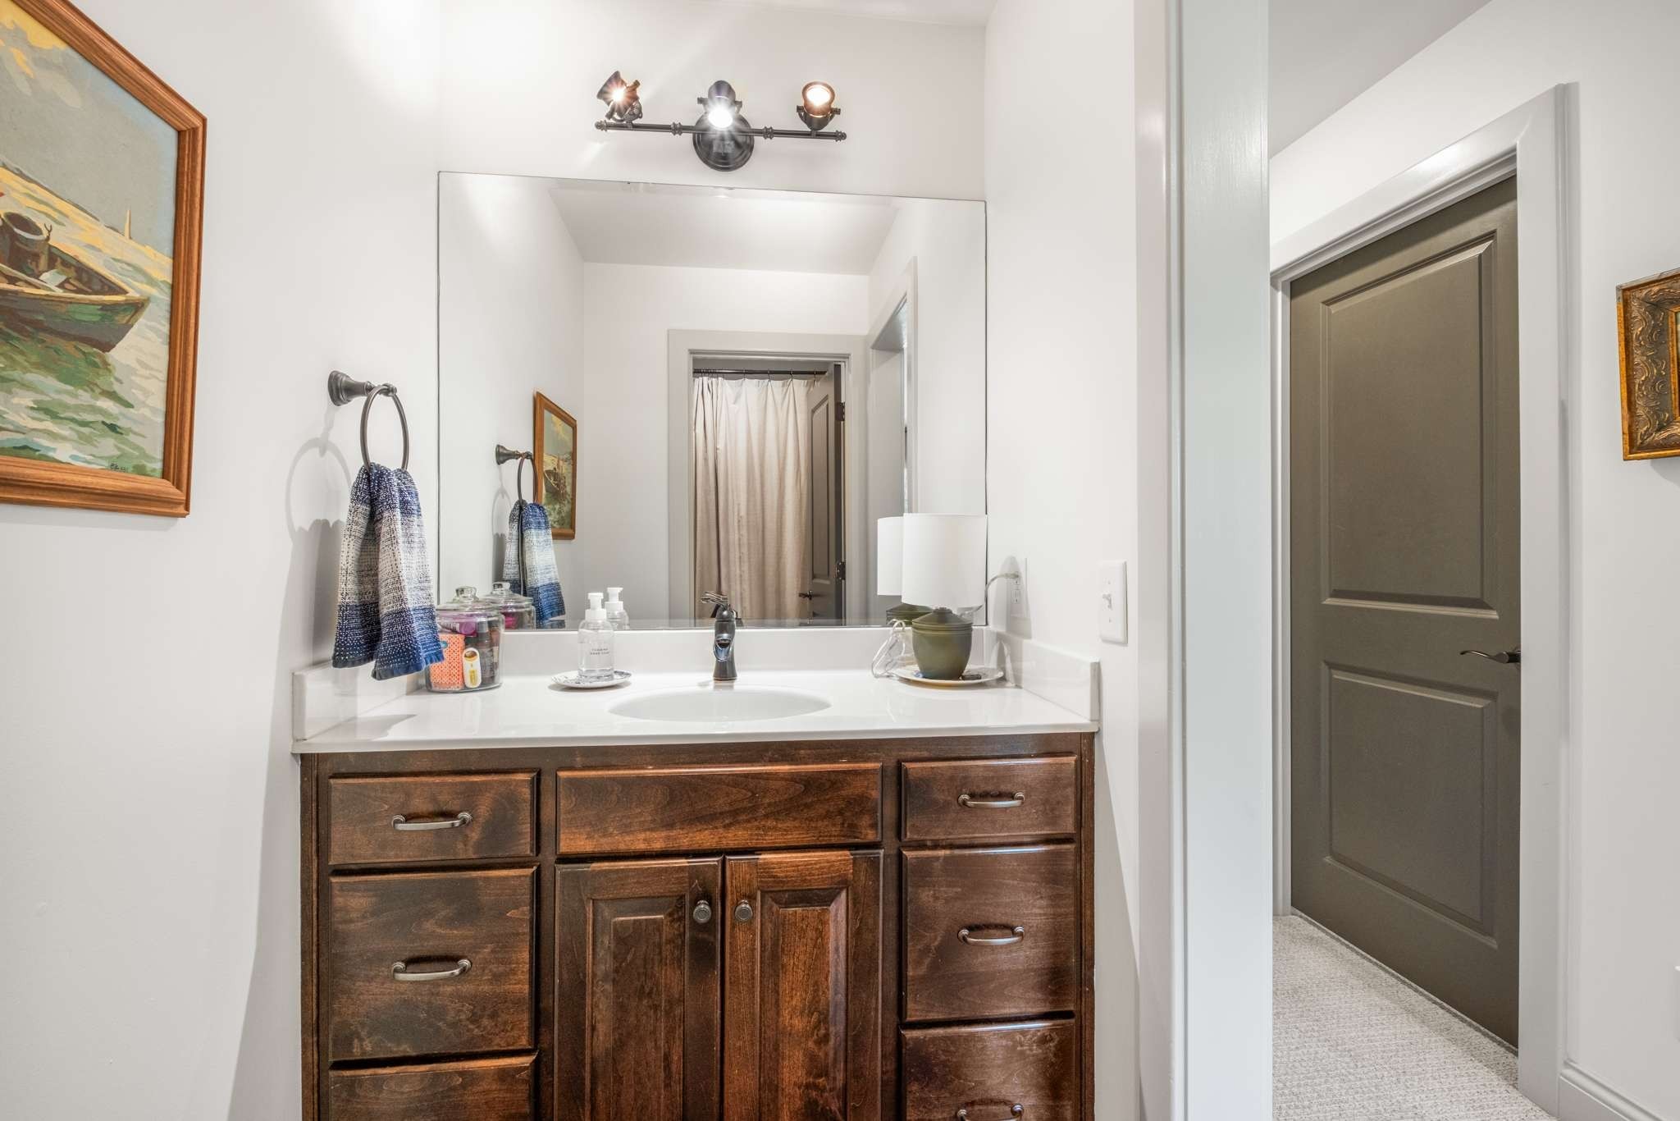
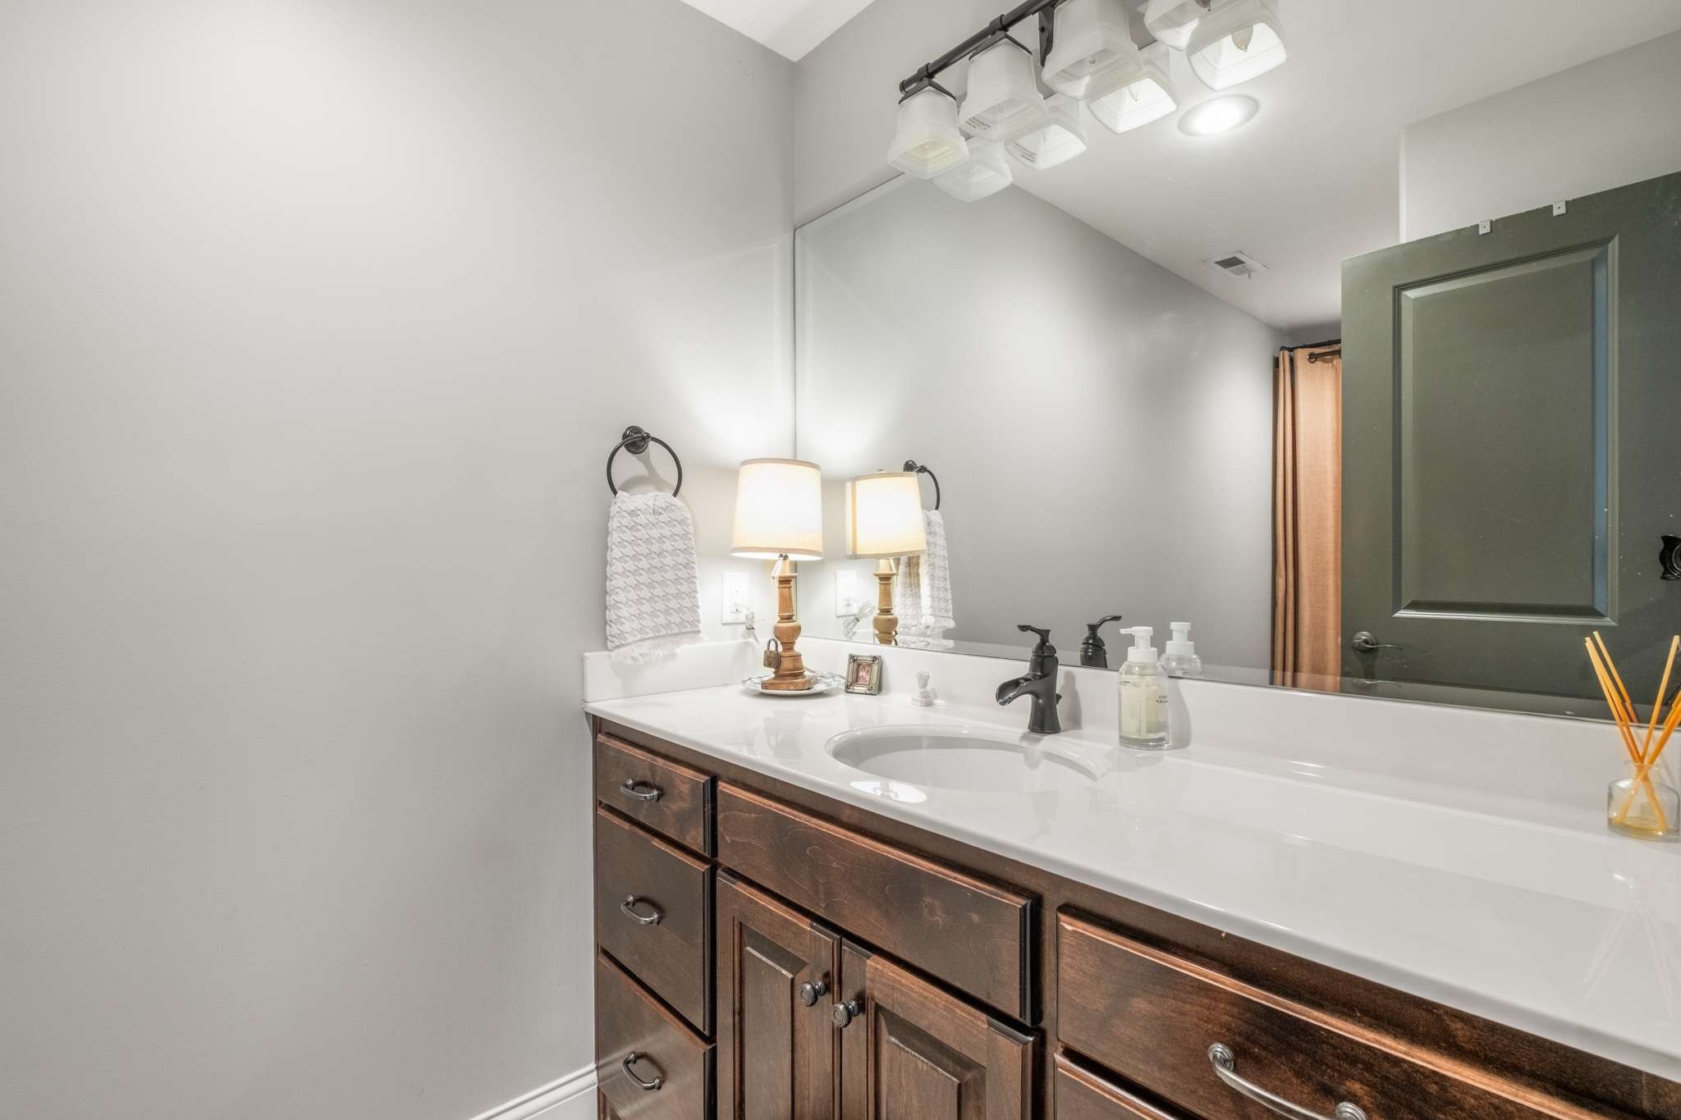
Bathroom vanity with dark wood cabinets, a white countertop, and a large mirror.
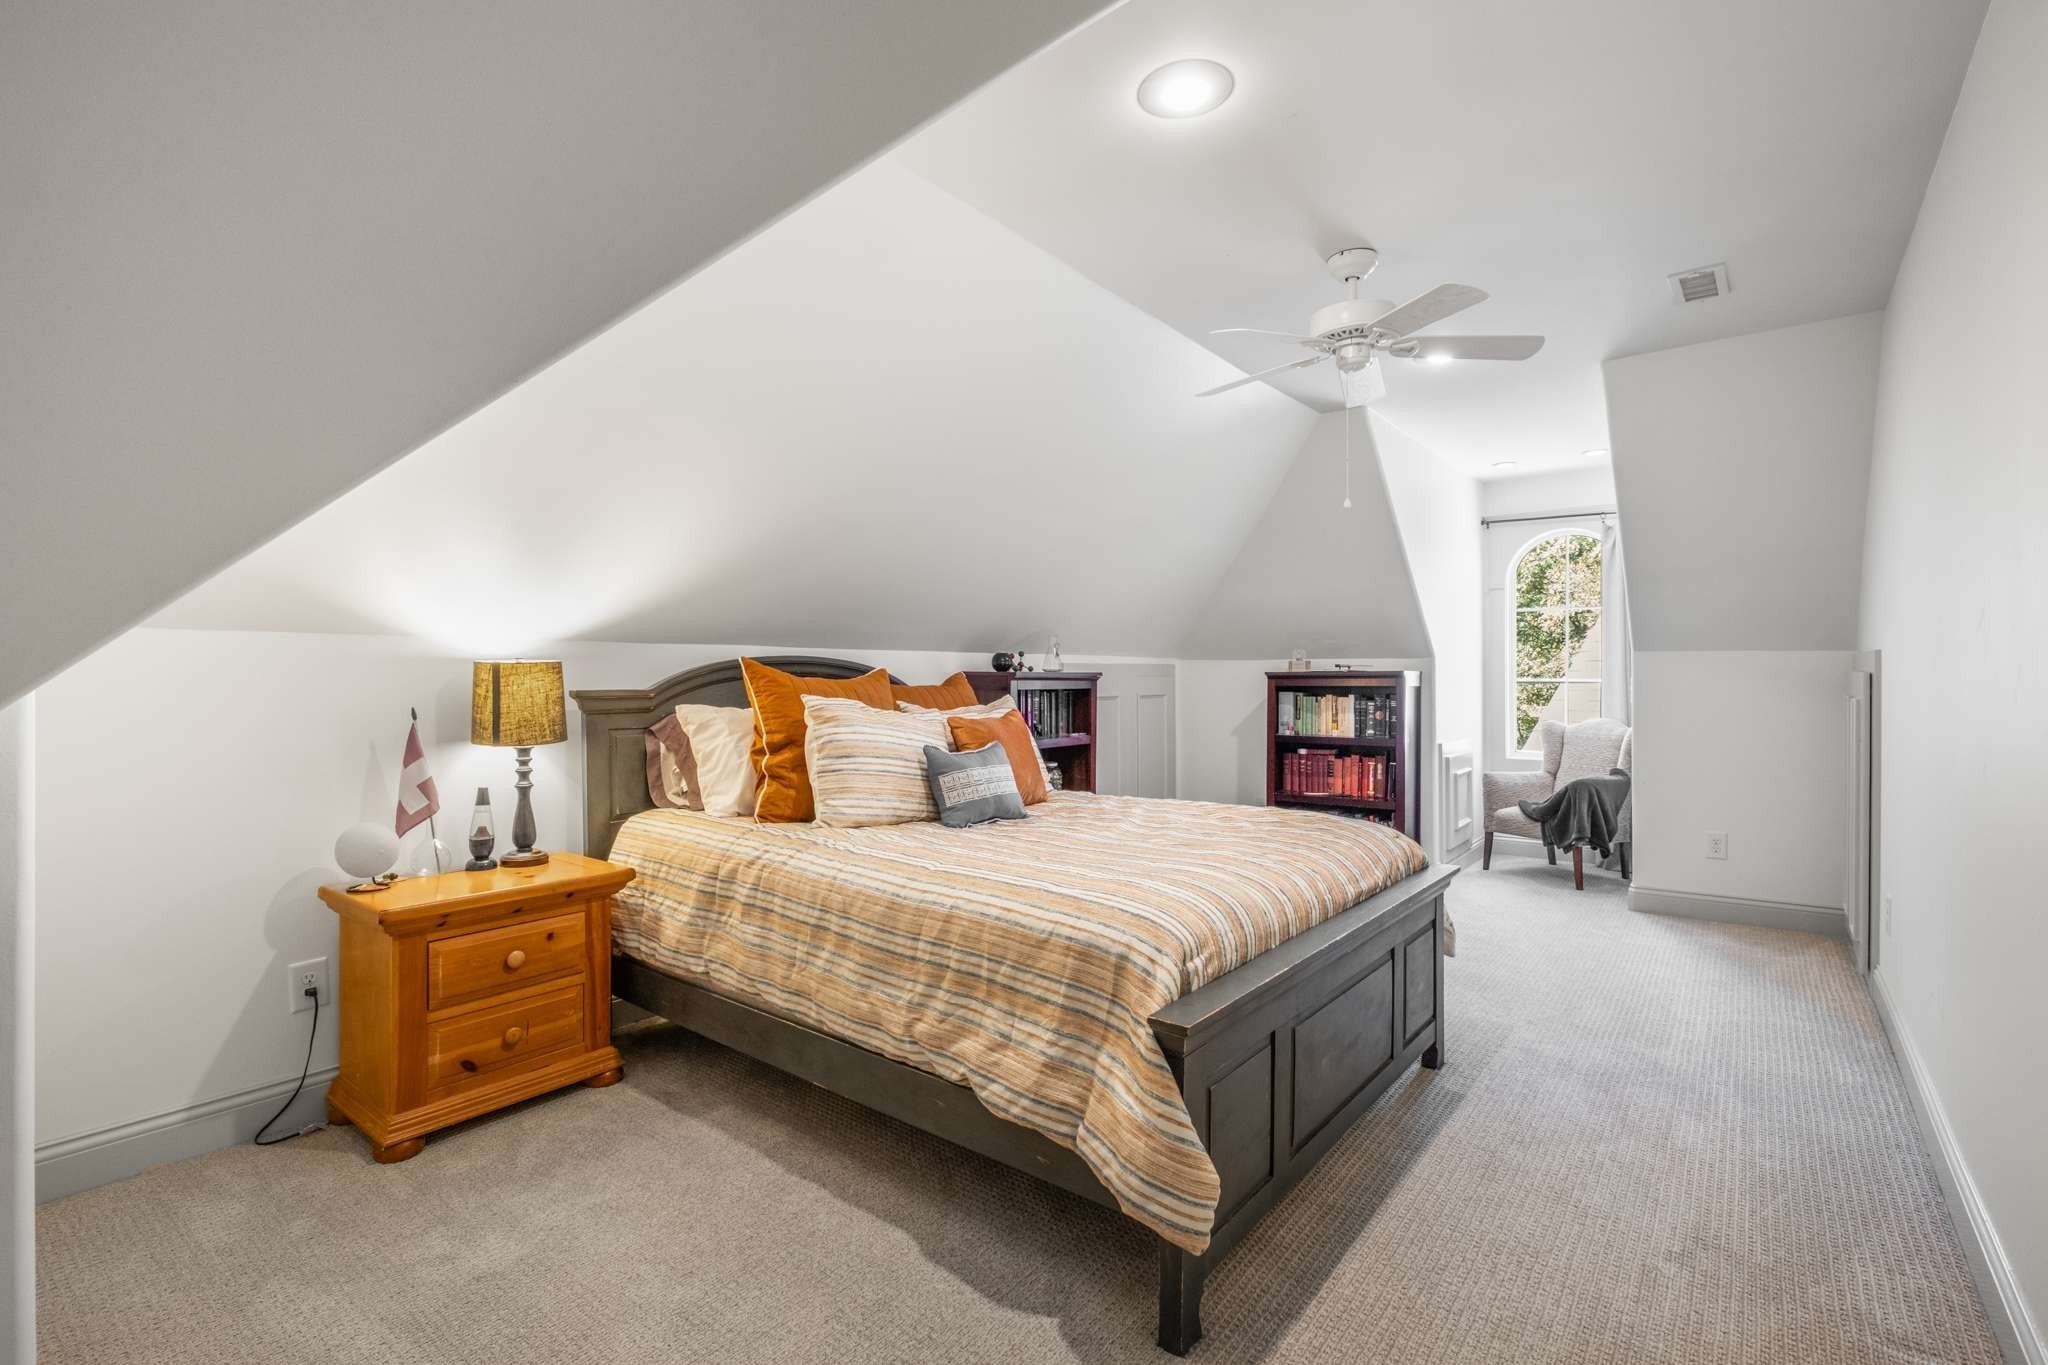
Attic bedroom with a large bed beneath a sloped ceiling and an arched window beside a reading chair.
Bathroom vanity with a white countertop, inset sink, dark wood cabinets, and a large mirror.
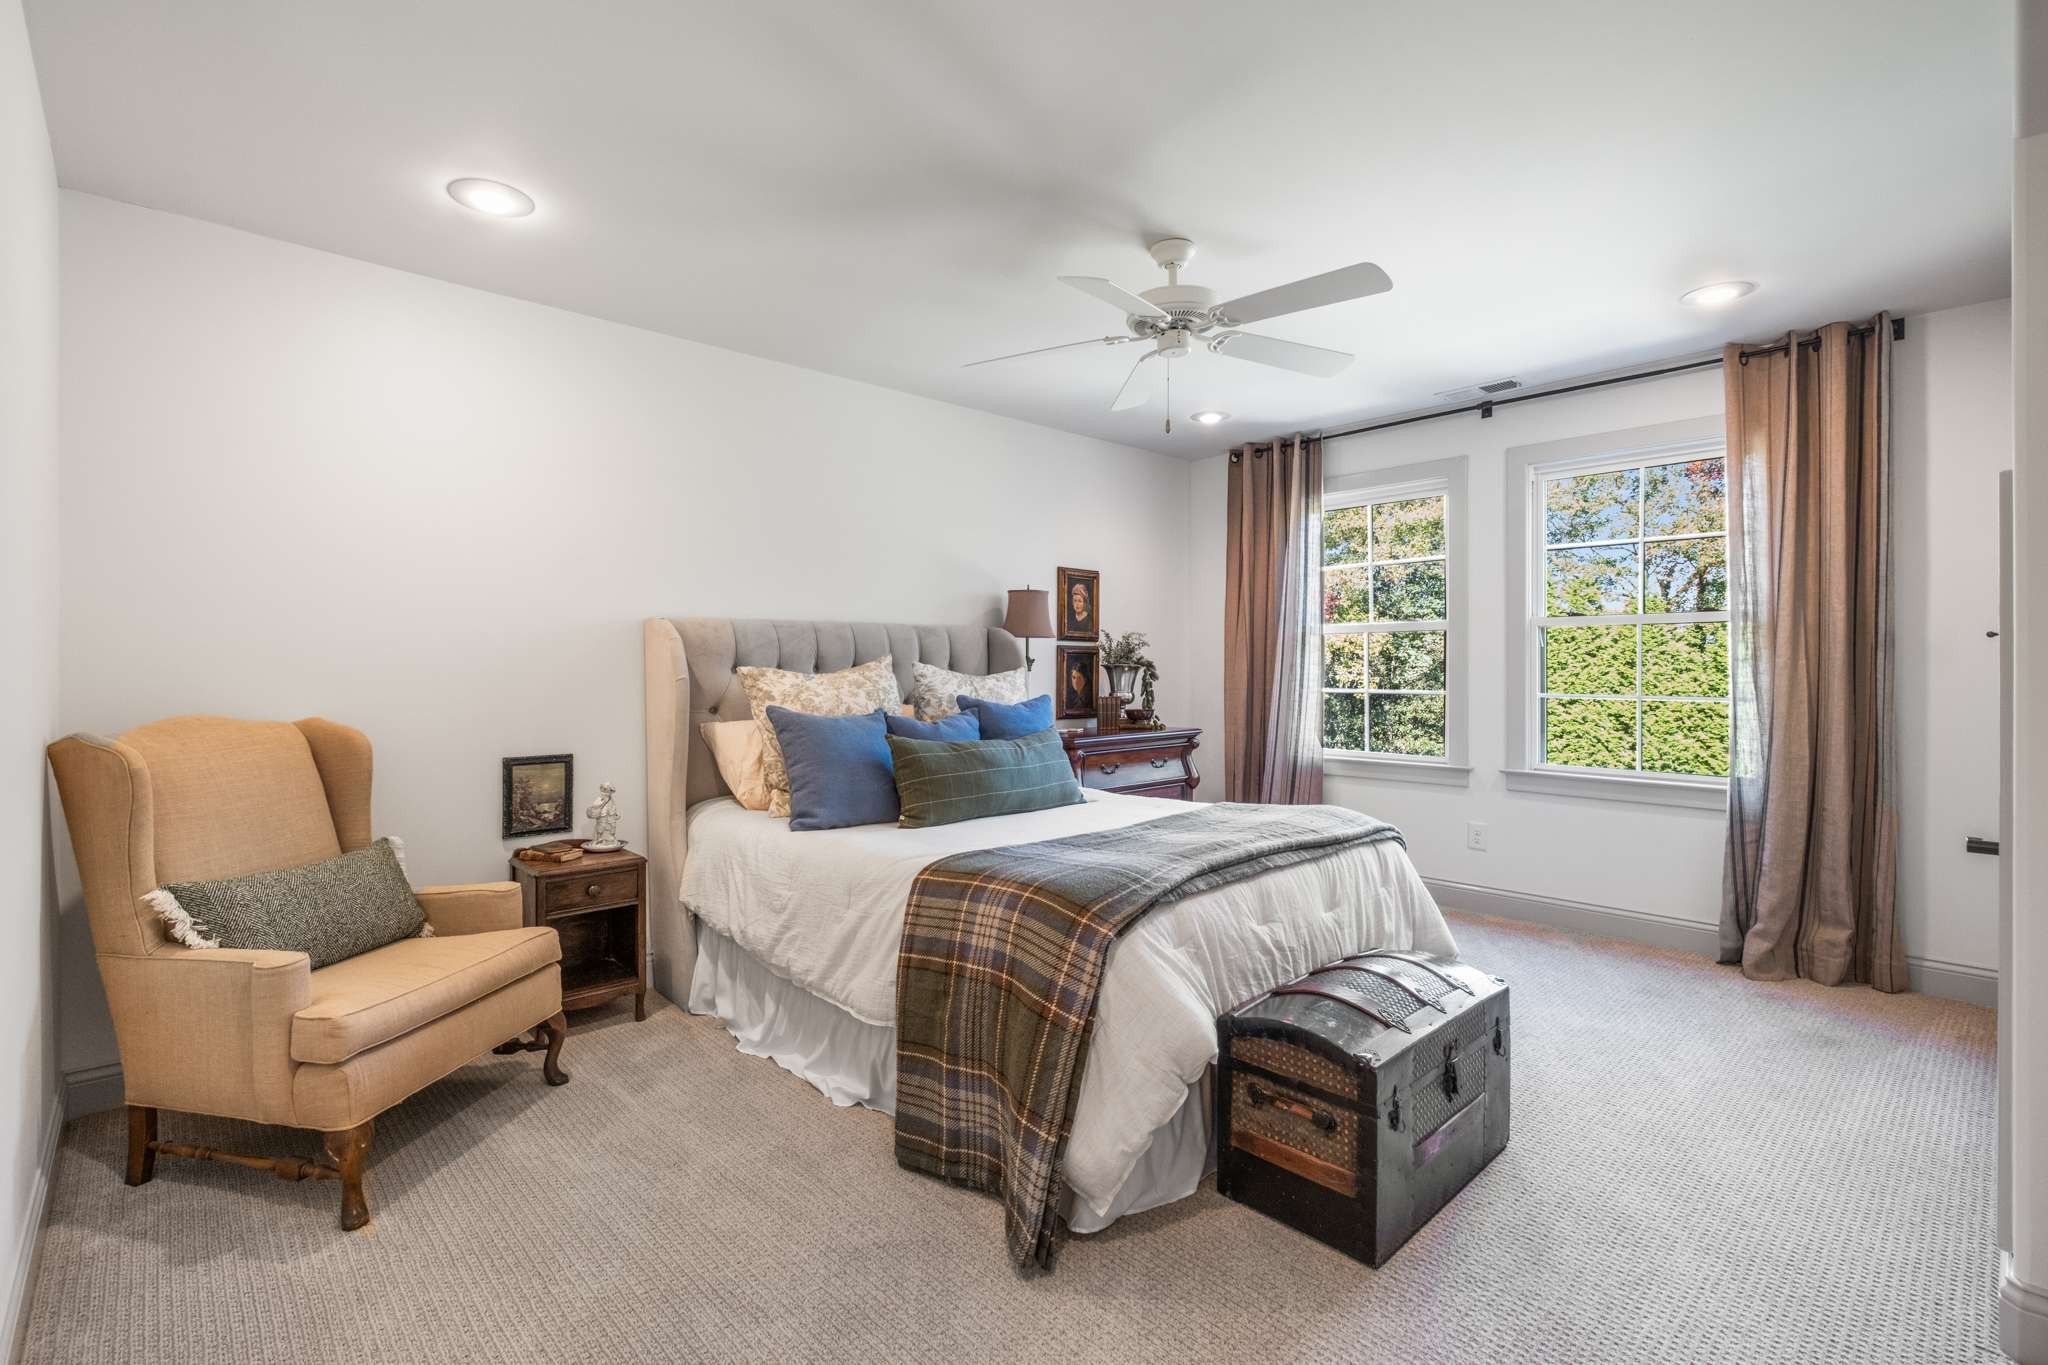
Staged bedroom with a large bed, tan armchair, and two curtained windows overlooking greenery.
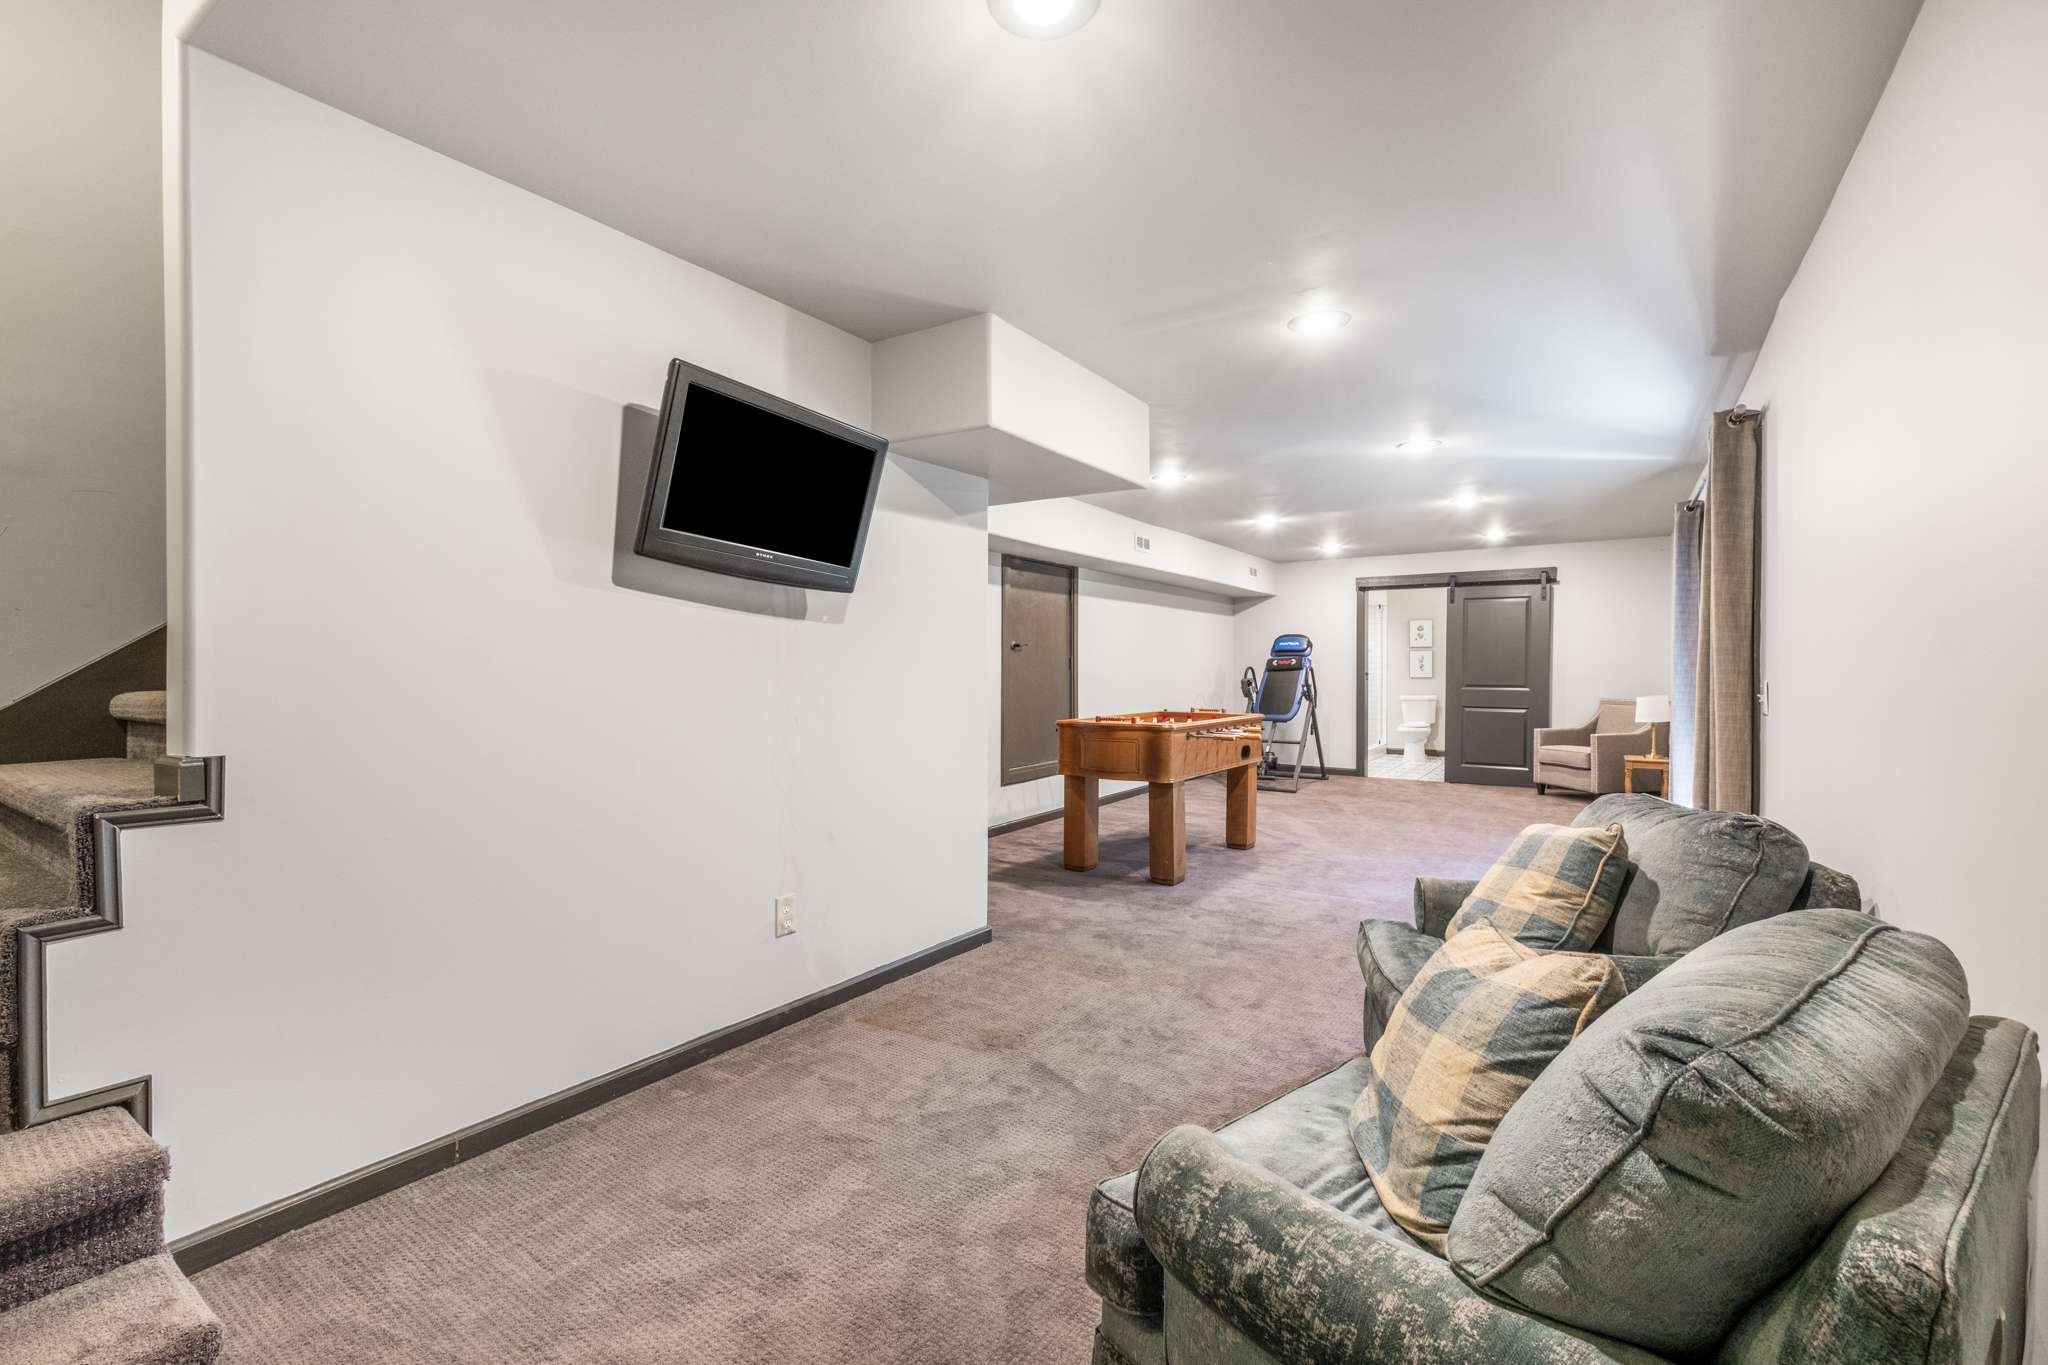
Basement recreation room with a sectional sofa, foosball table, and wall-mounted television.
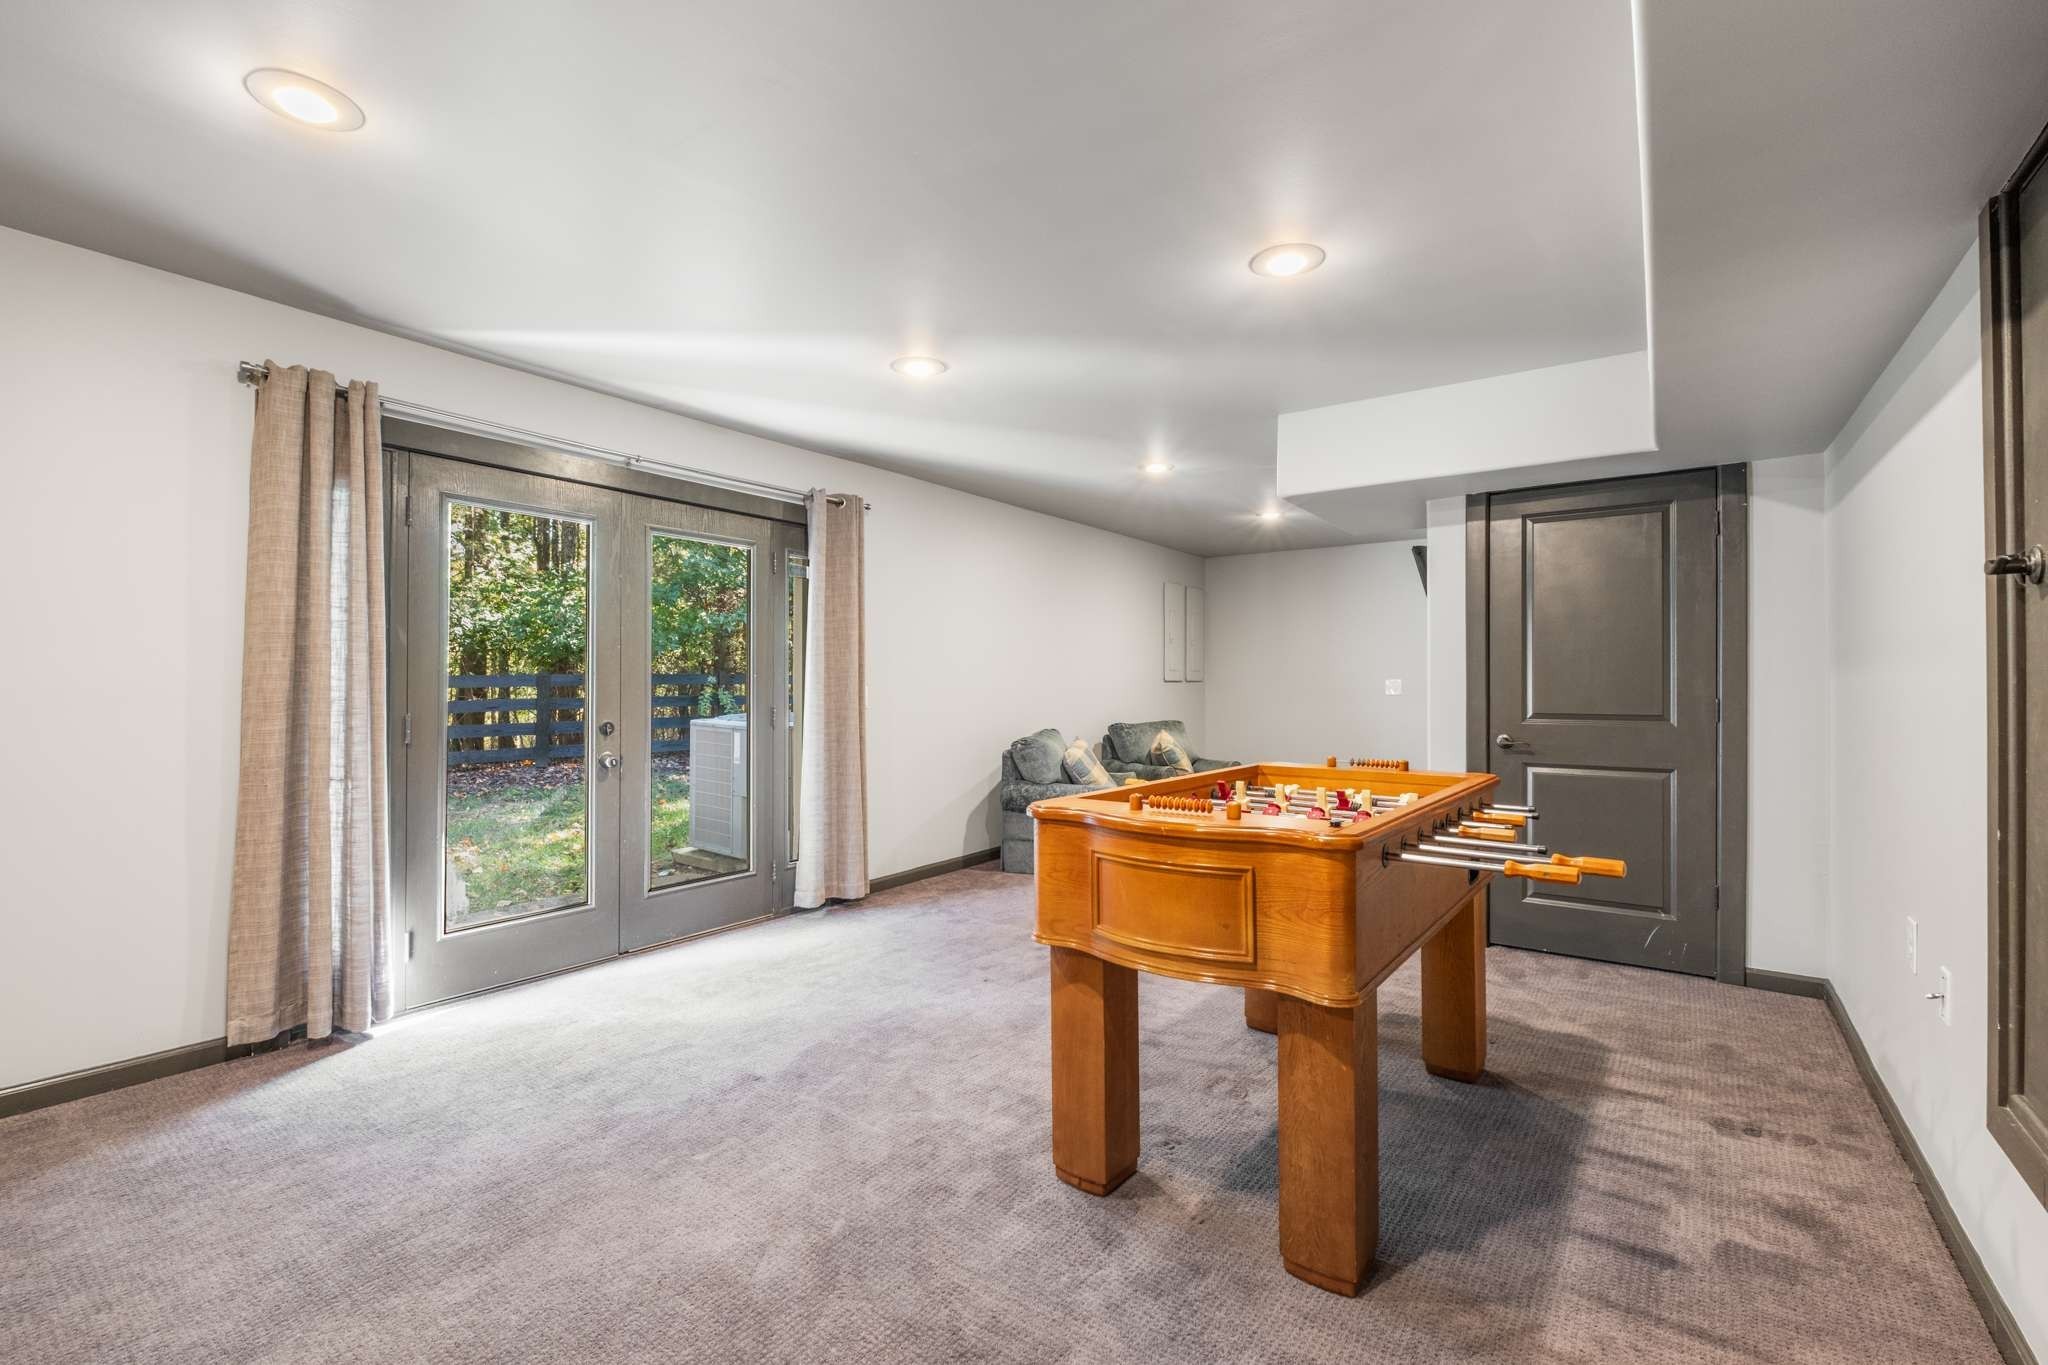
Recreation room with a wooden foosball table and glass doors opening to a yard.
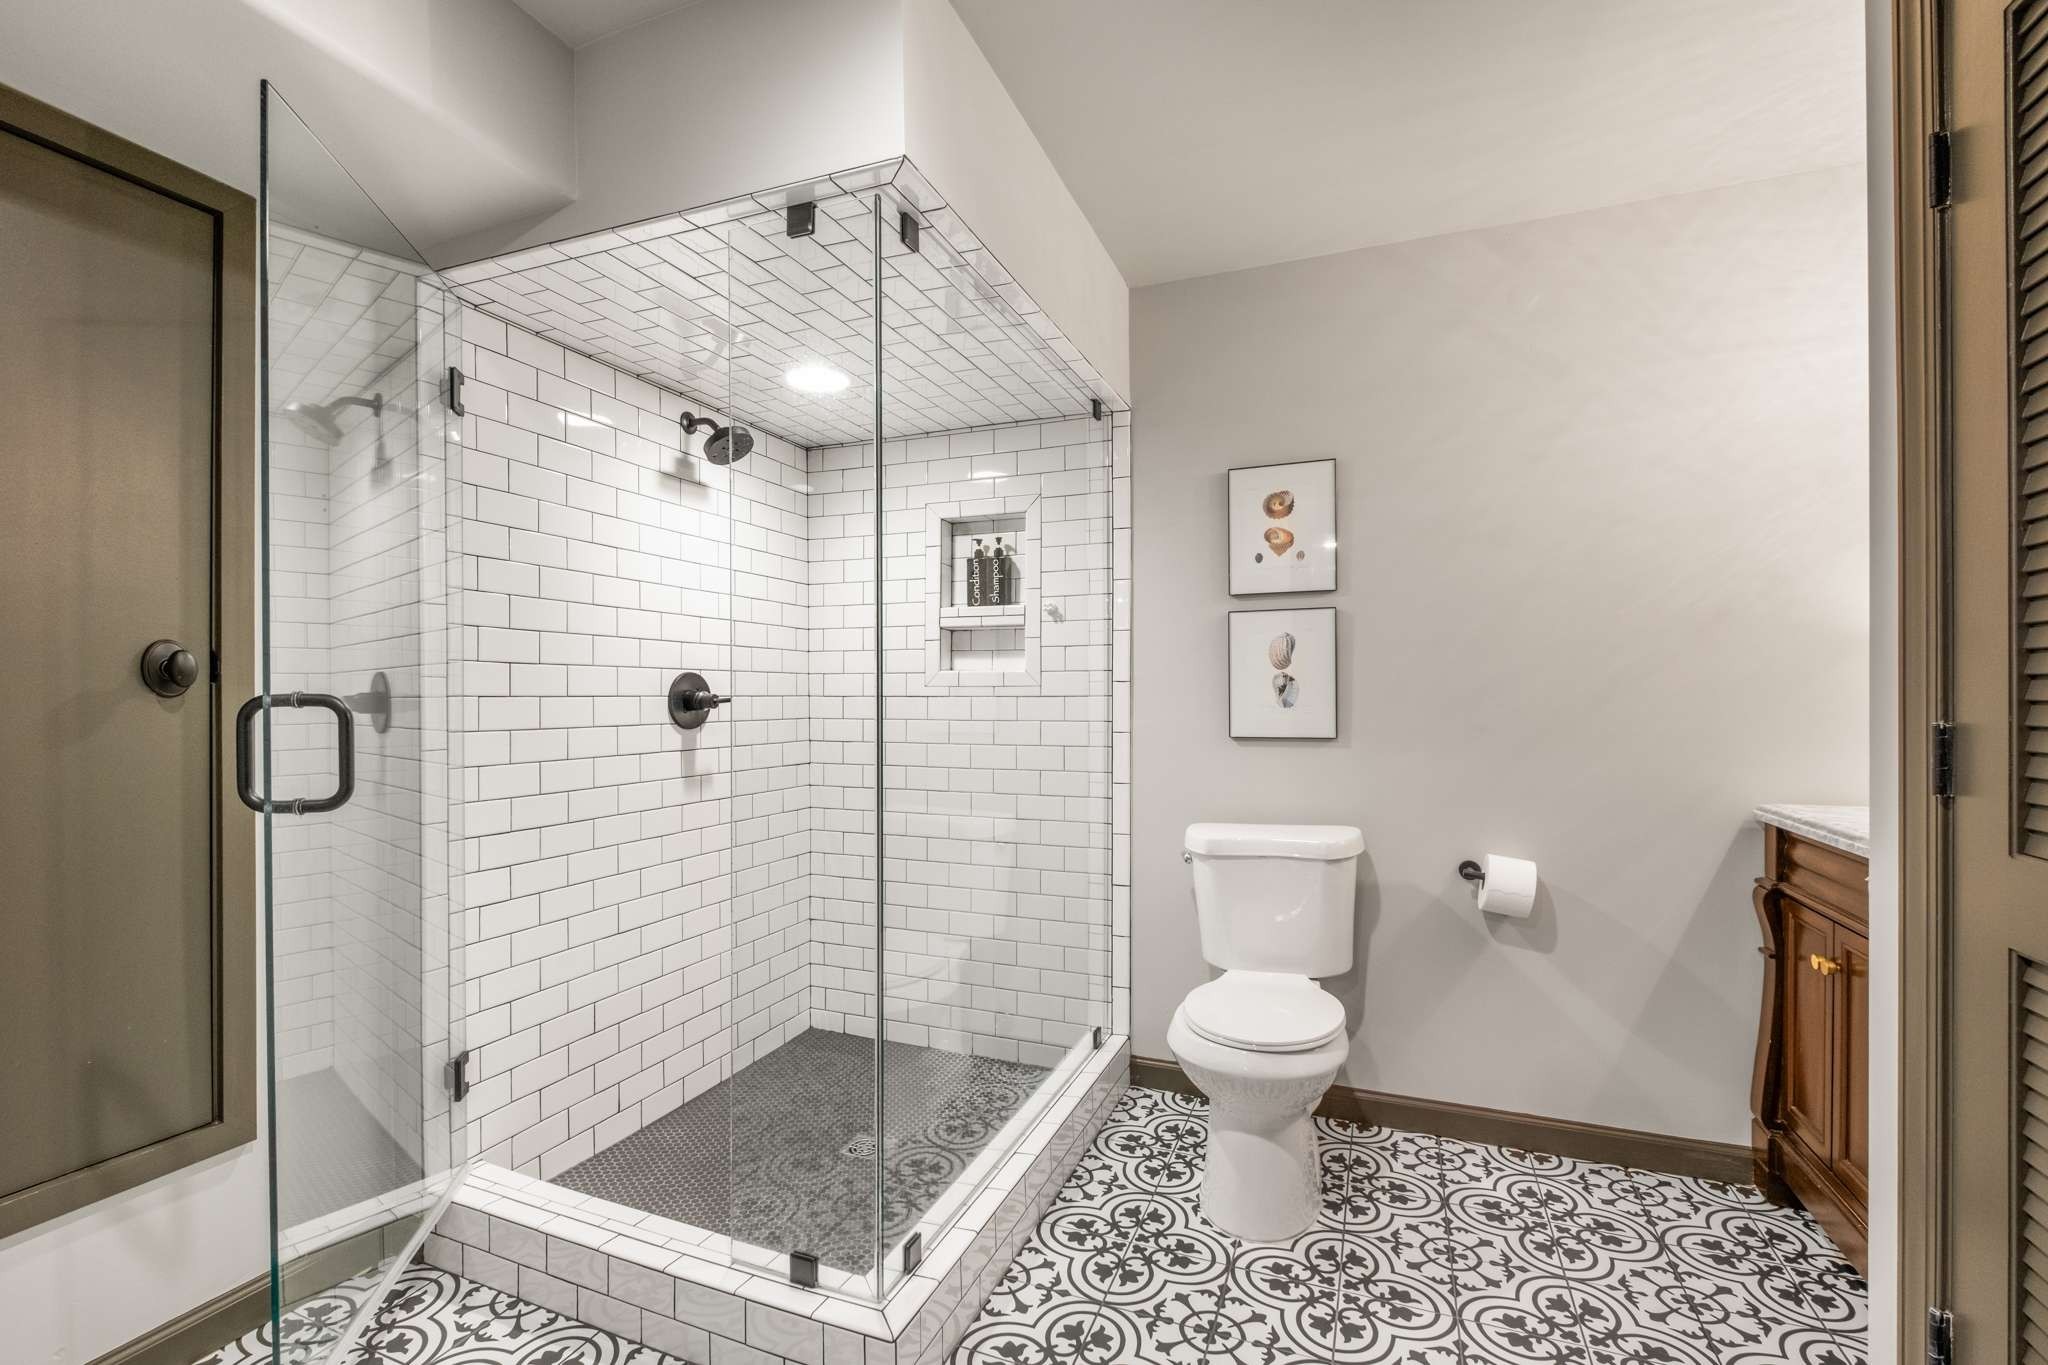
Bathroom with a glass walk-in shower, white subway tile, and patterned floor.
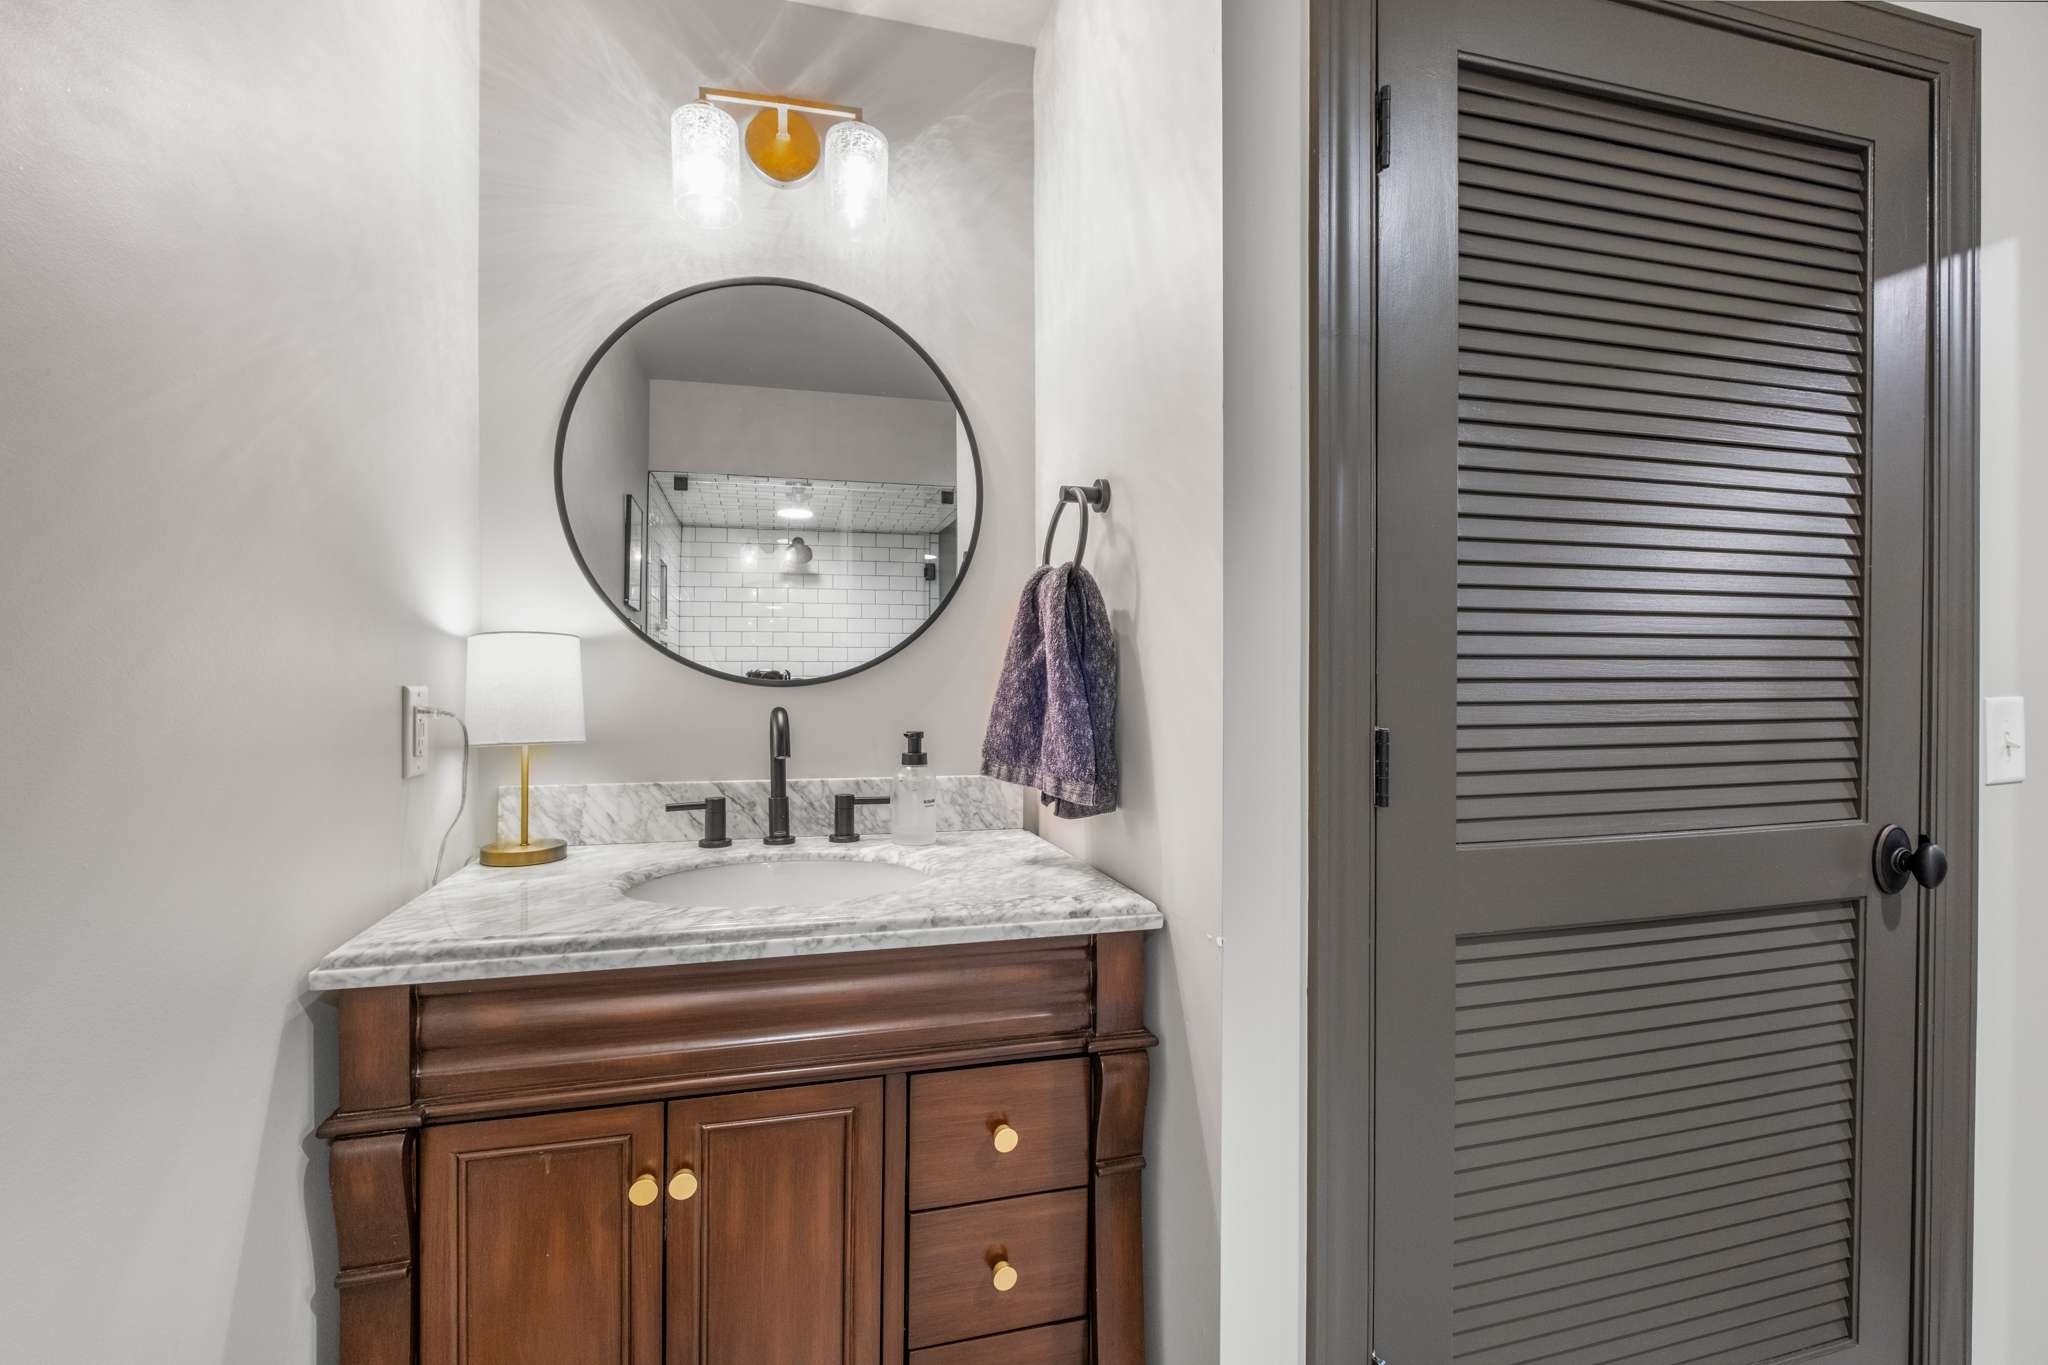
Bathroom vanity with marble countertop, round mirror, and dark louvered door.
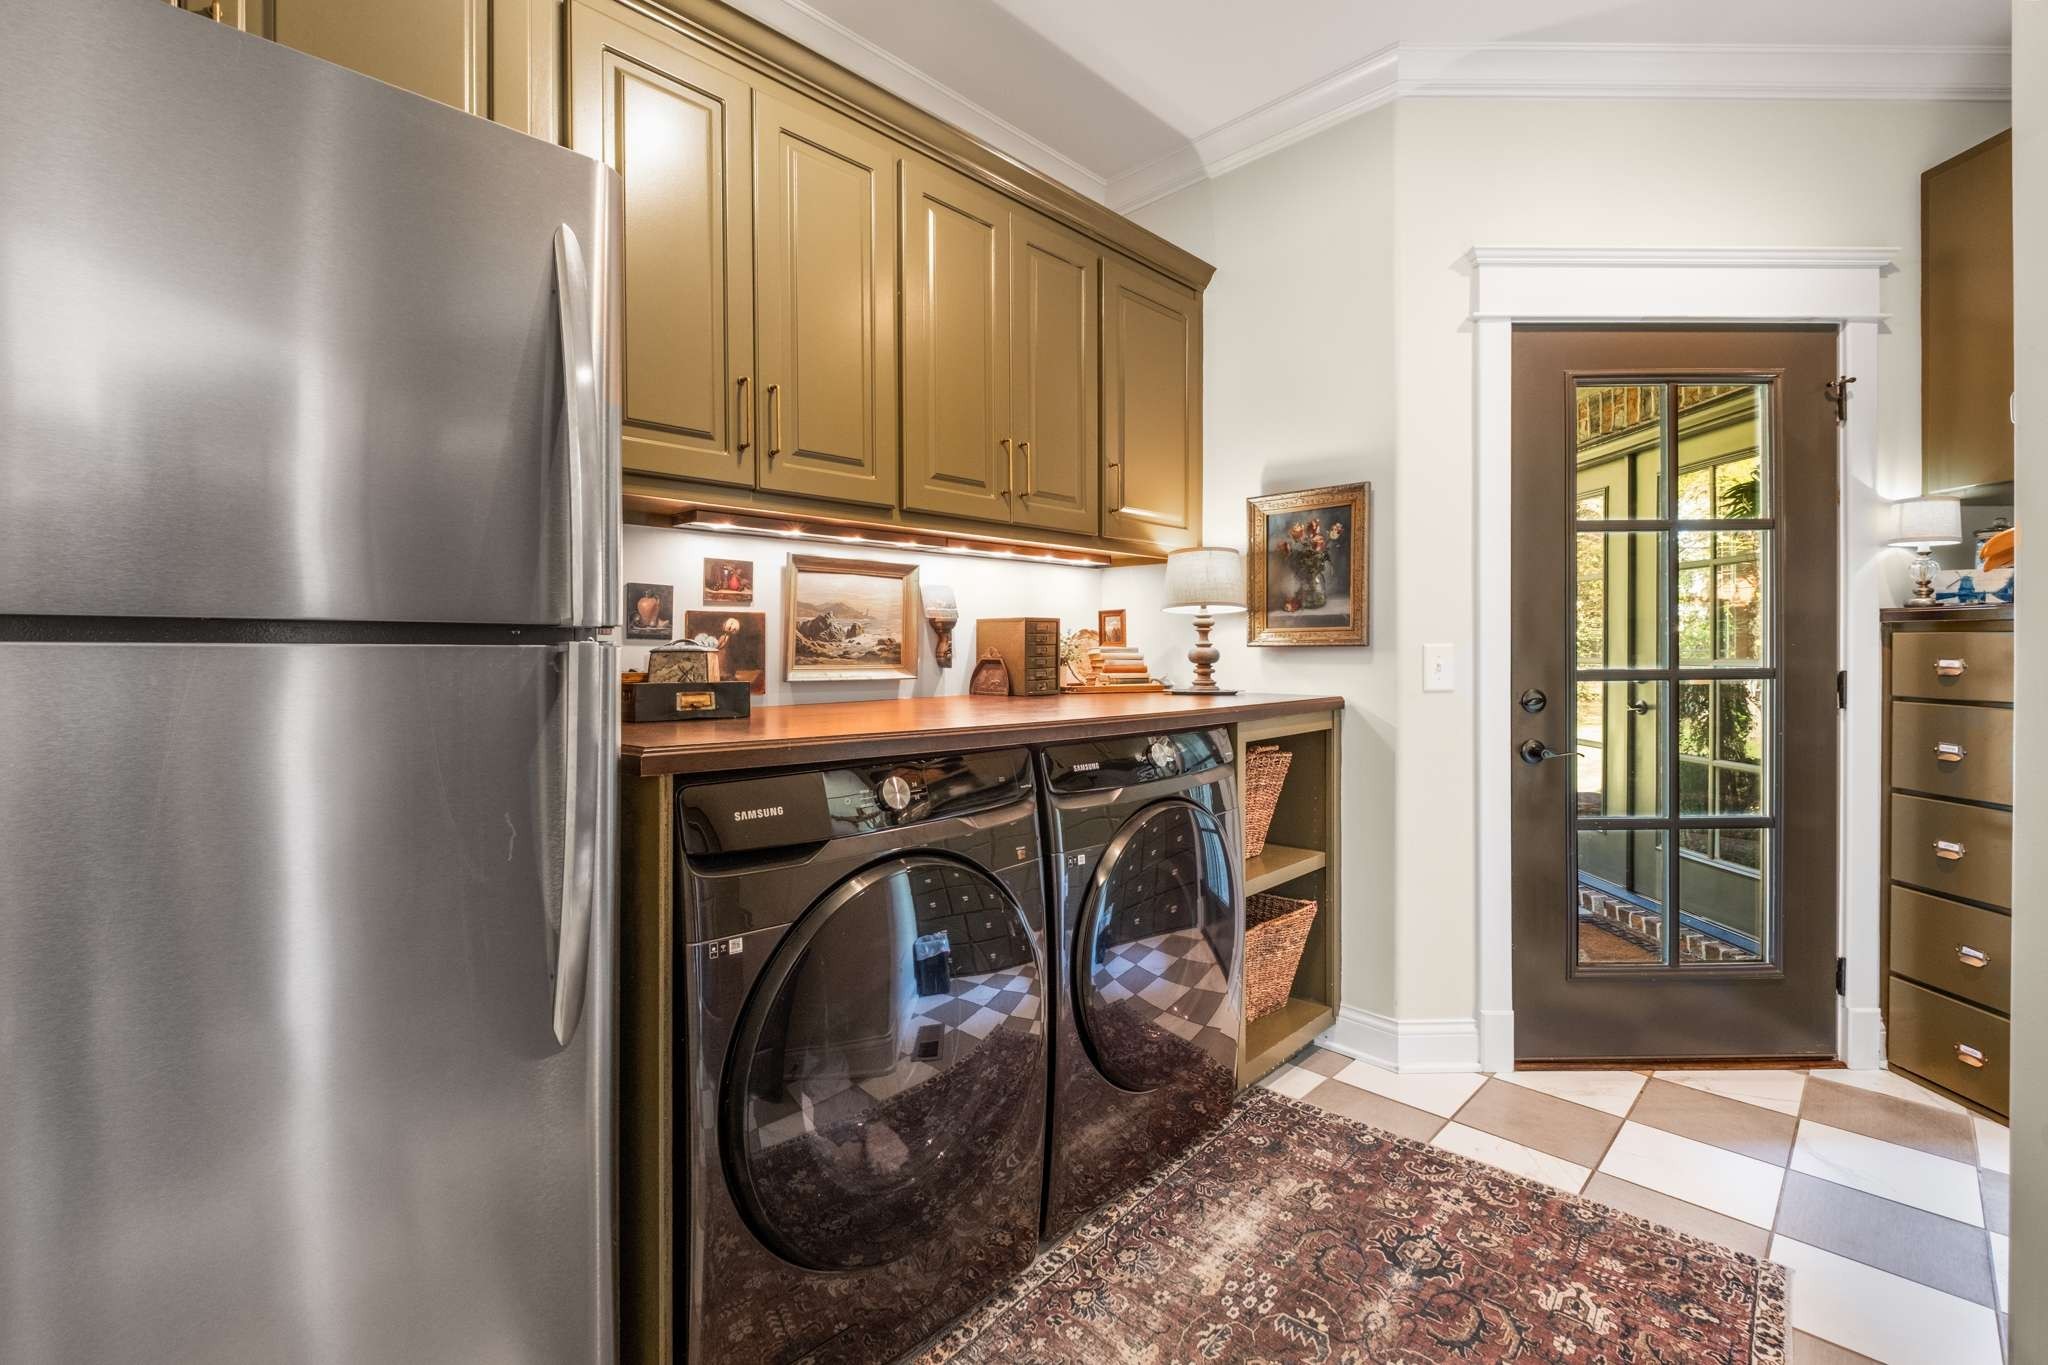
Laundry room with front-loading washer and dryer, wood counter, golden cabinets, and a glass-paneled door.
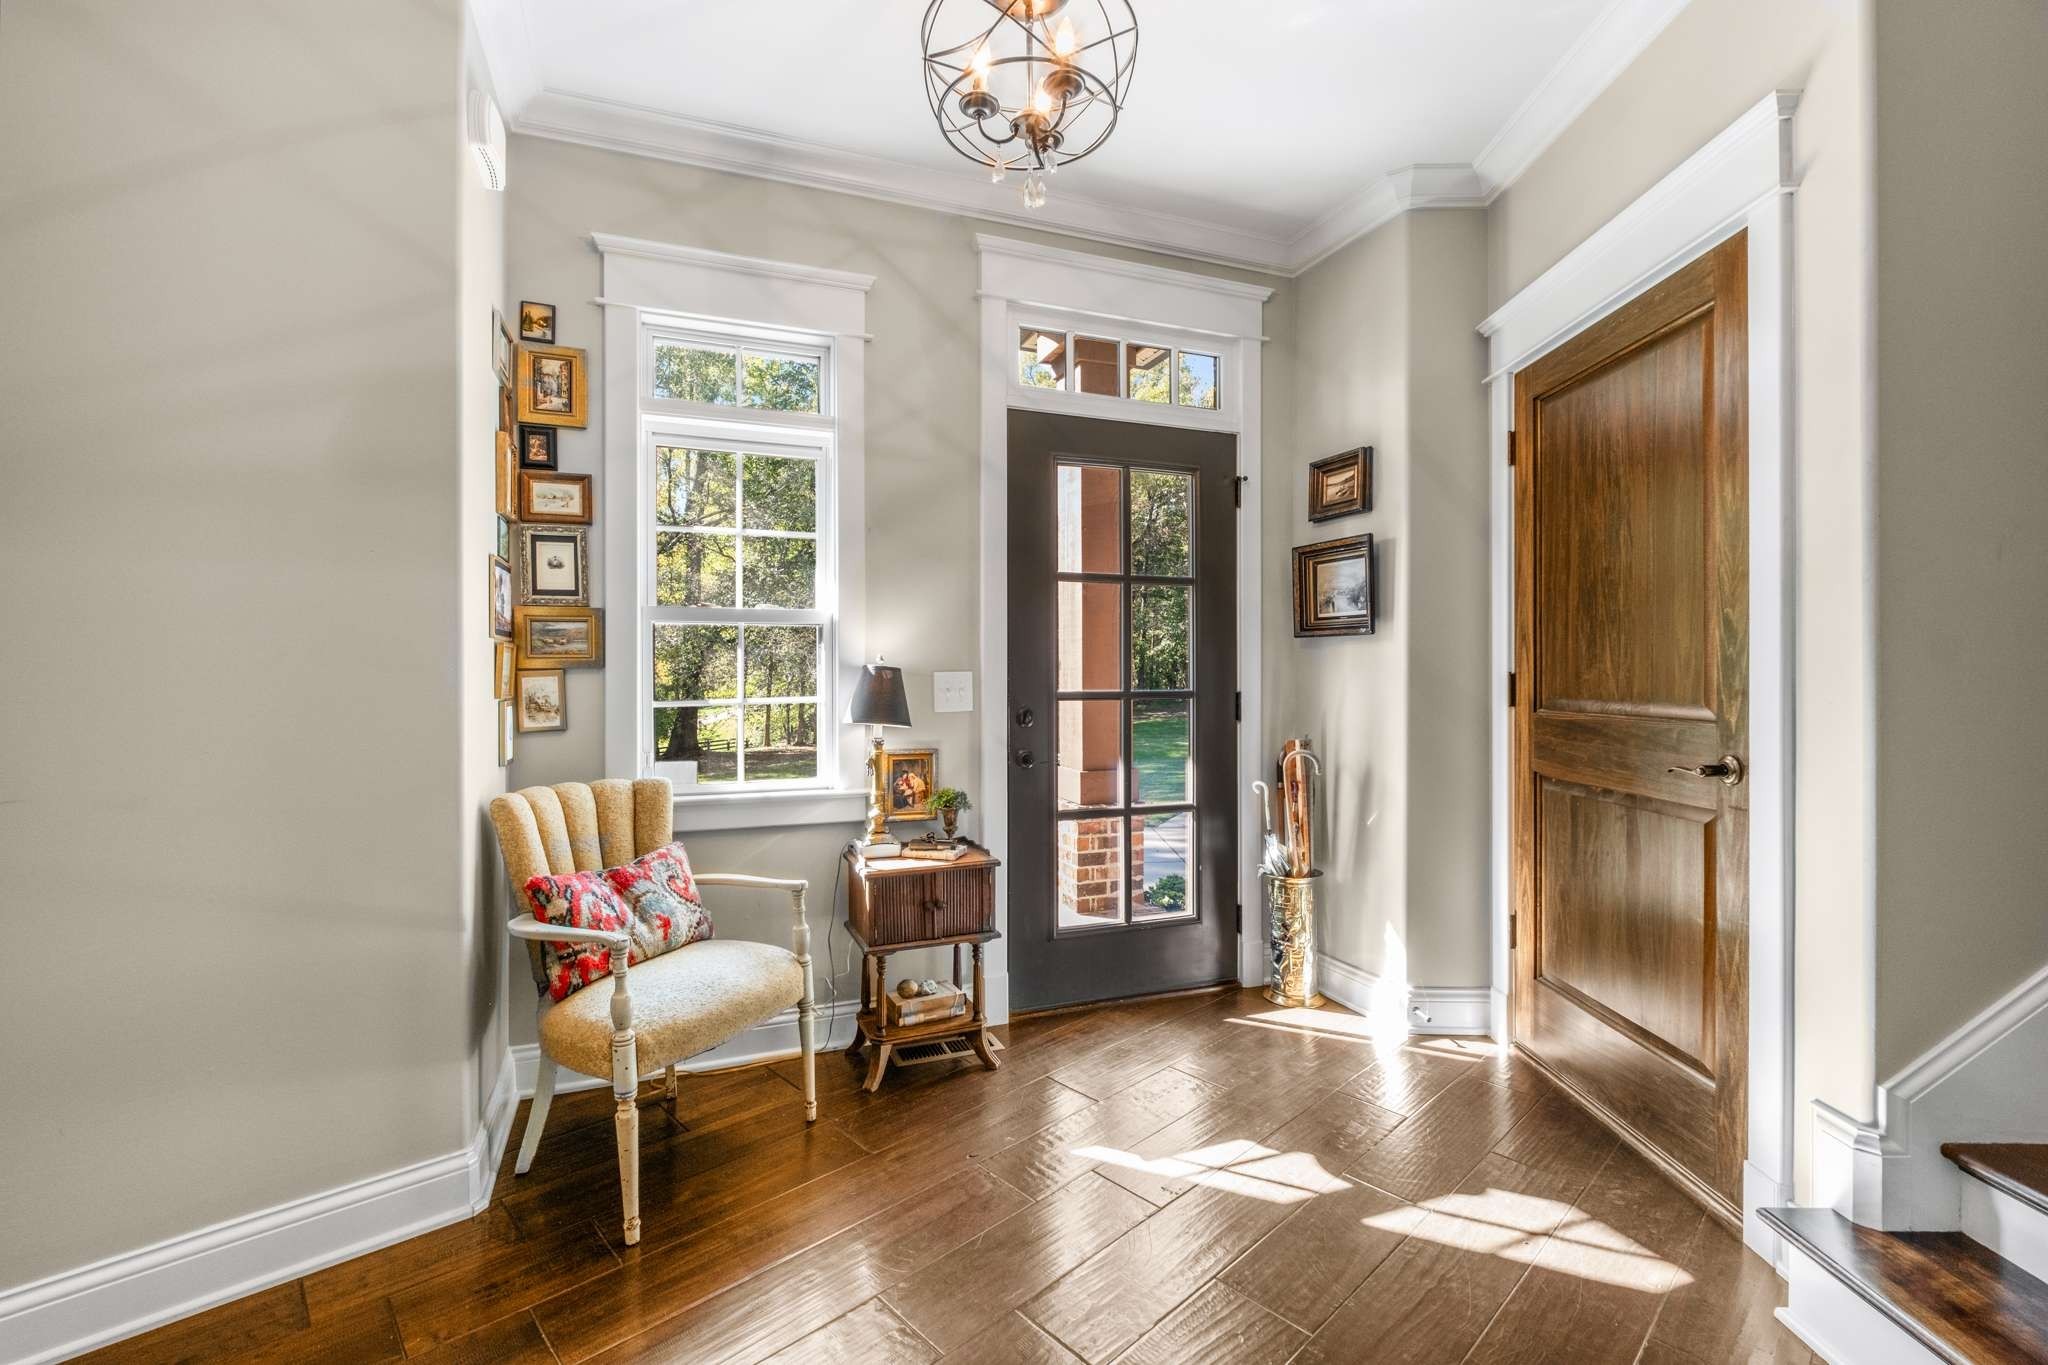
Foyer with a glass-paneled front door, tall window, hardwood floors, and upholstered chair.
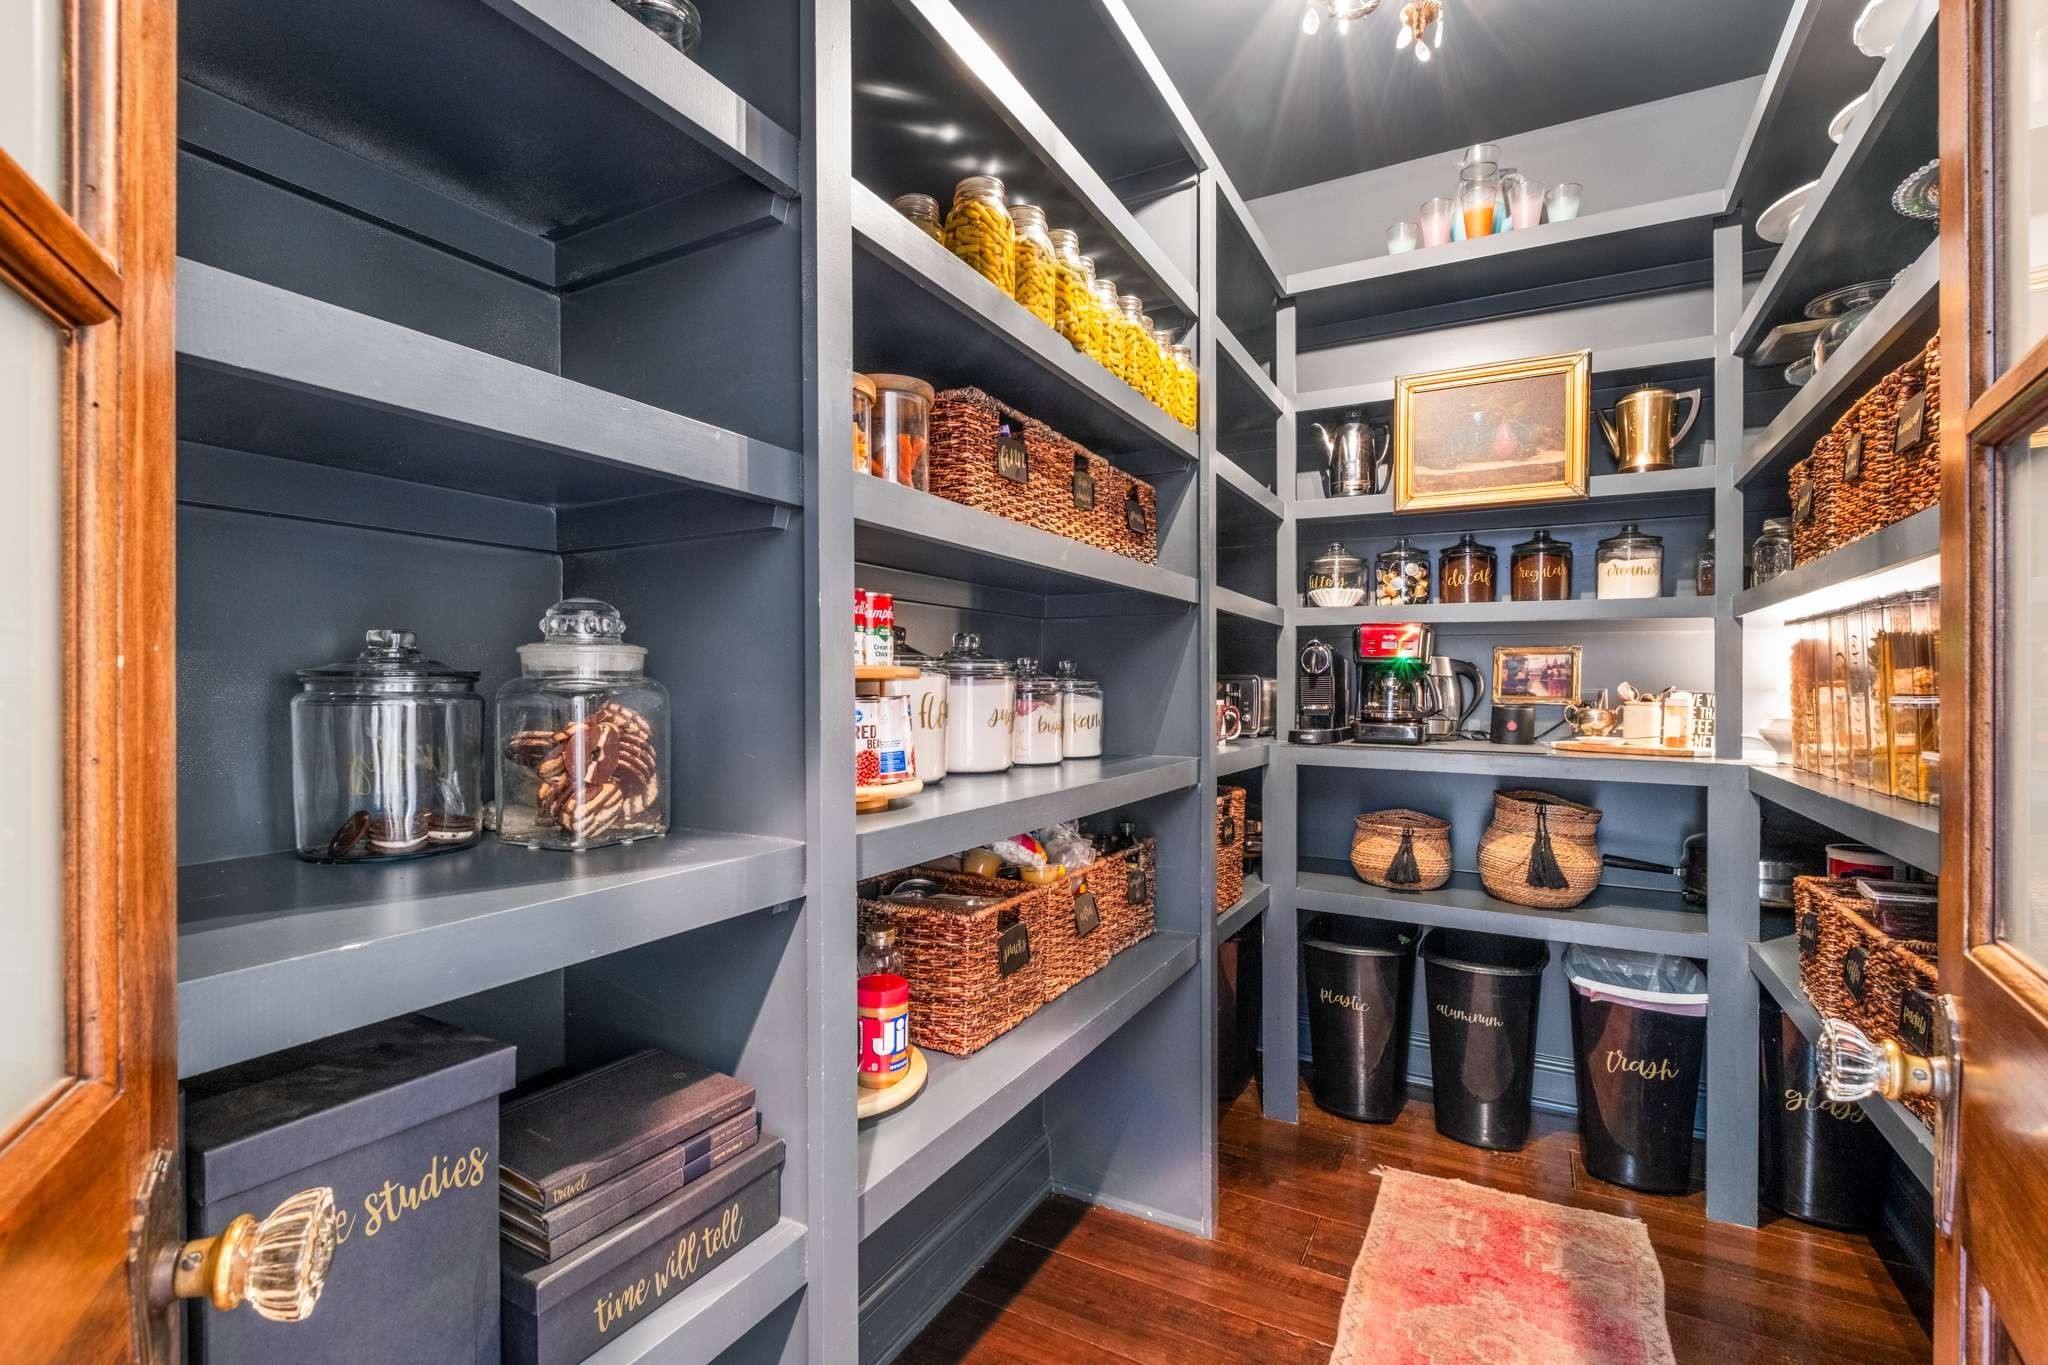
Walk-in pantry with dark built-in shelves, woven baskets, glass jars, and a coffee station.
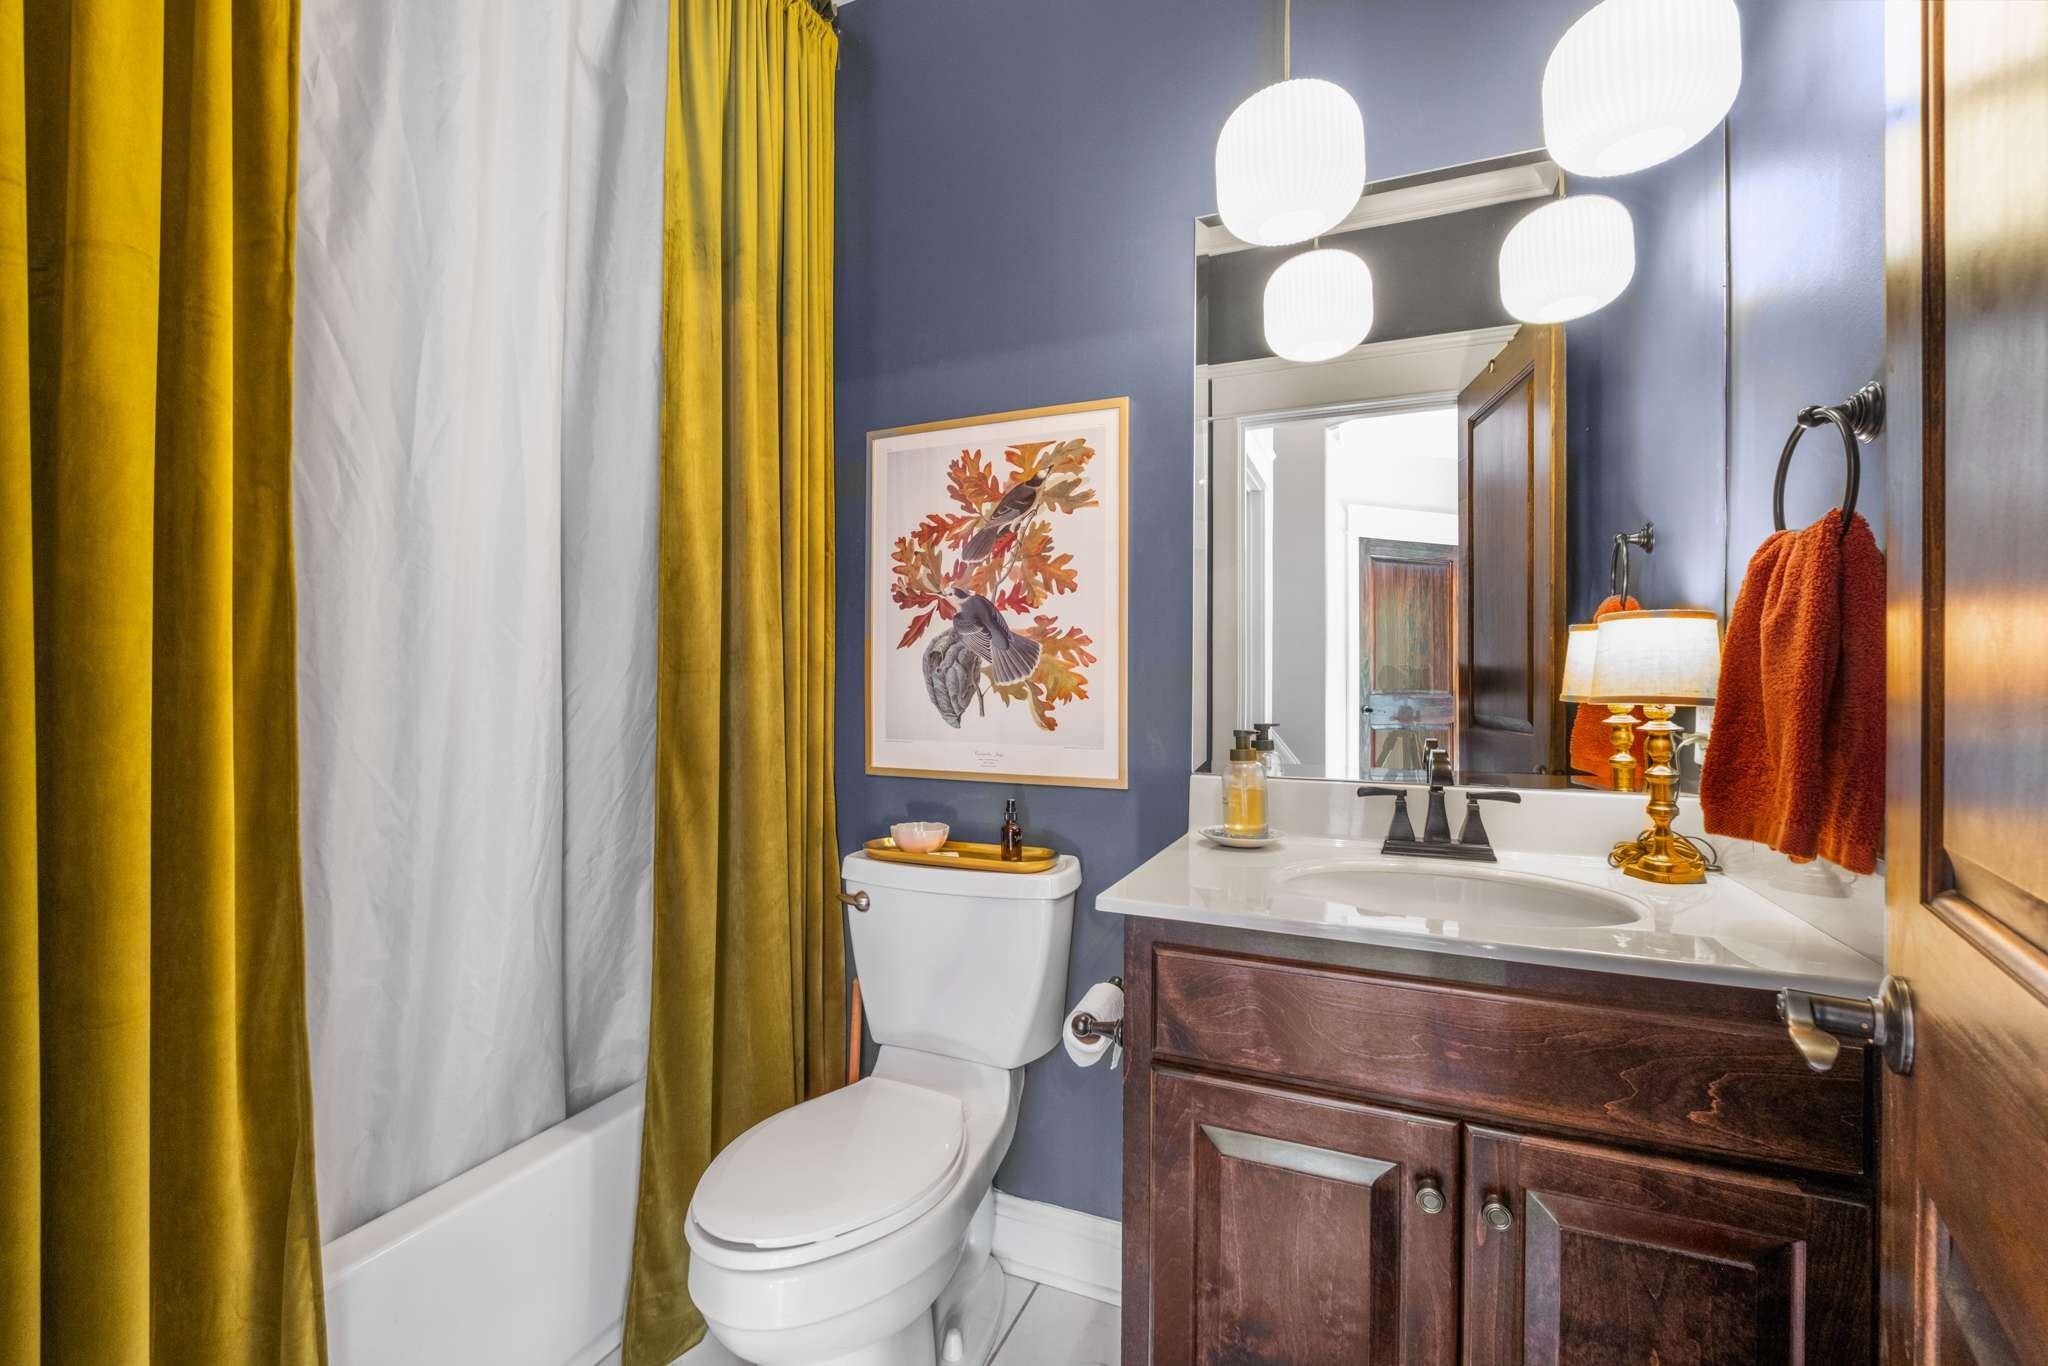
Bathroom with mustard-yellow shower curtains, slate-blue walls, and a dark wood vanity.
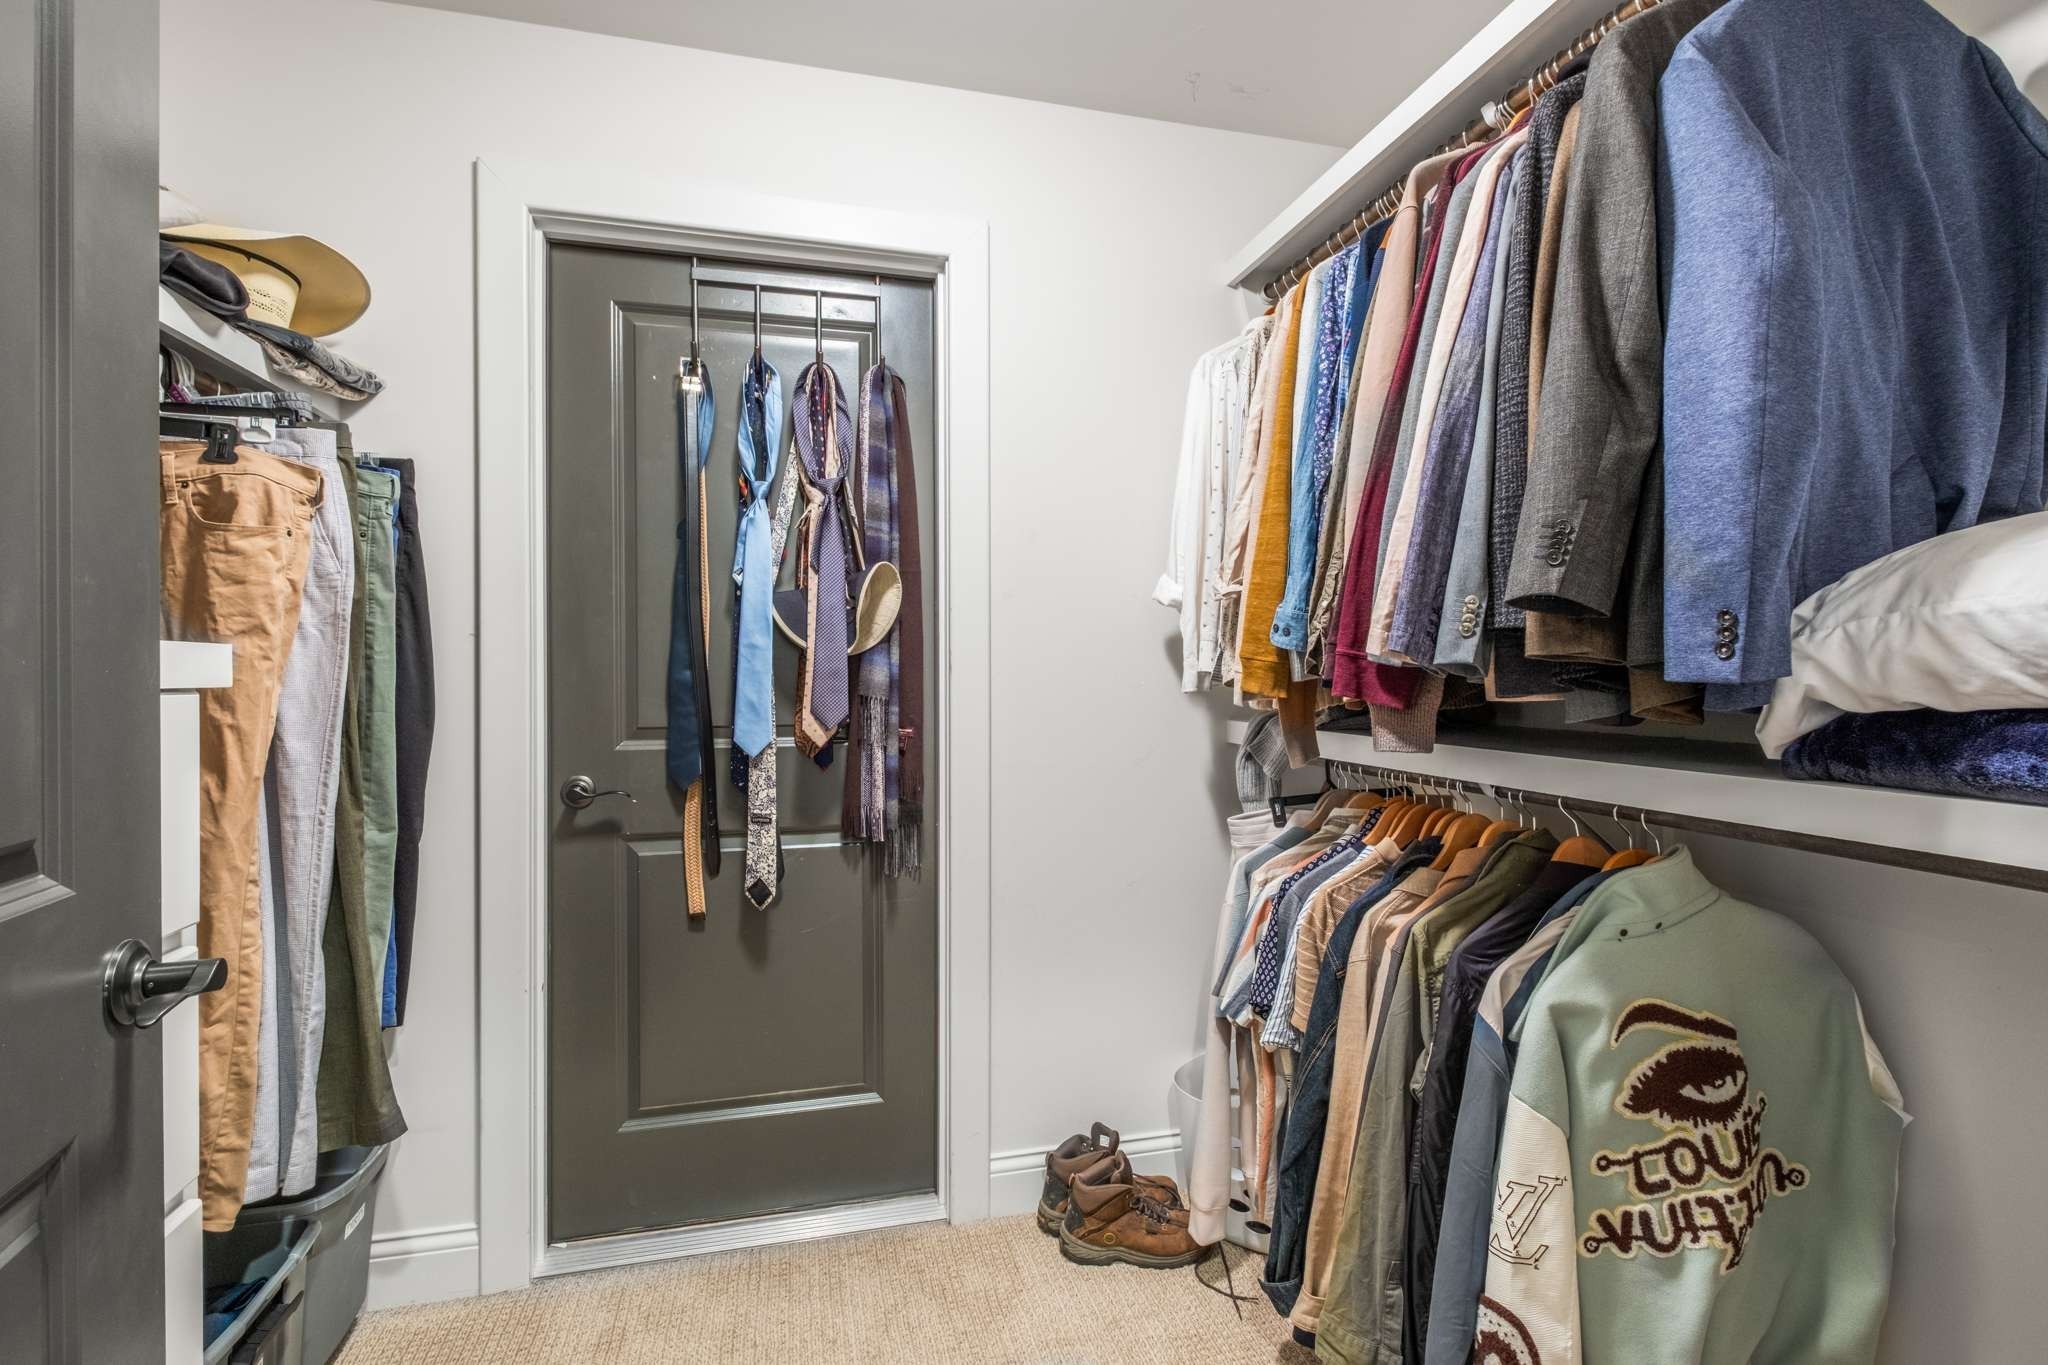
Walk-in closet with two levels of clothing racks and ties hanging on the door.
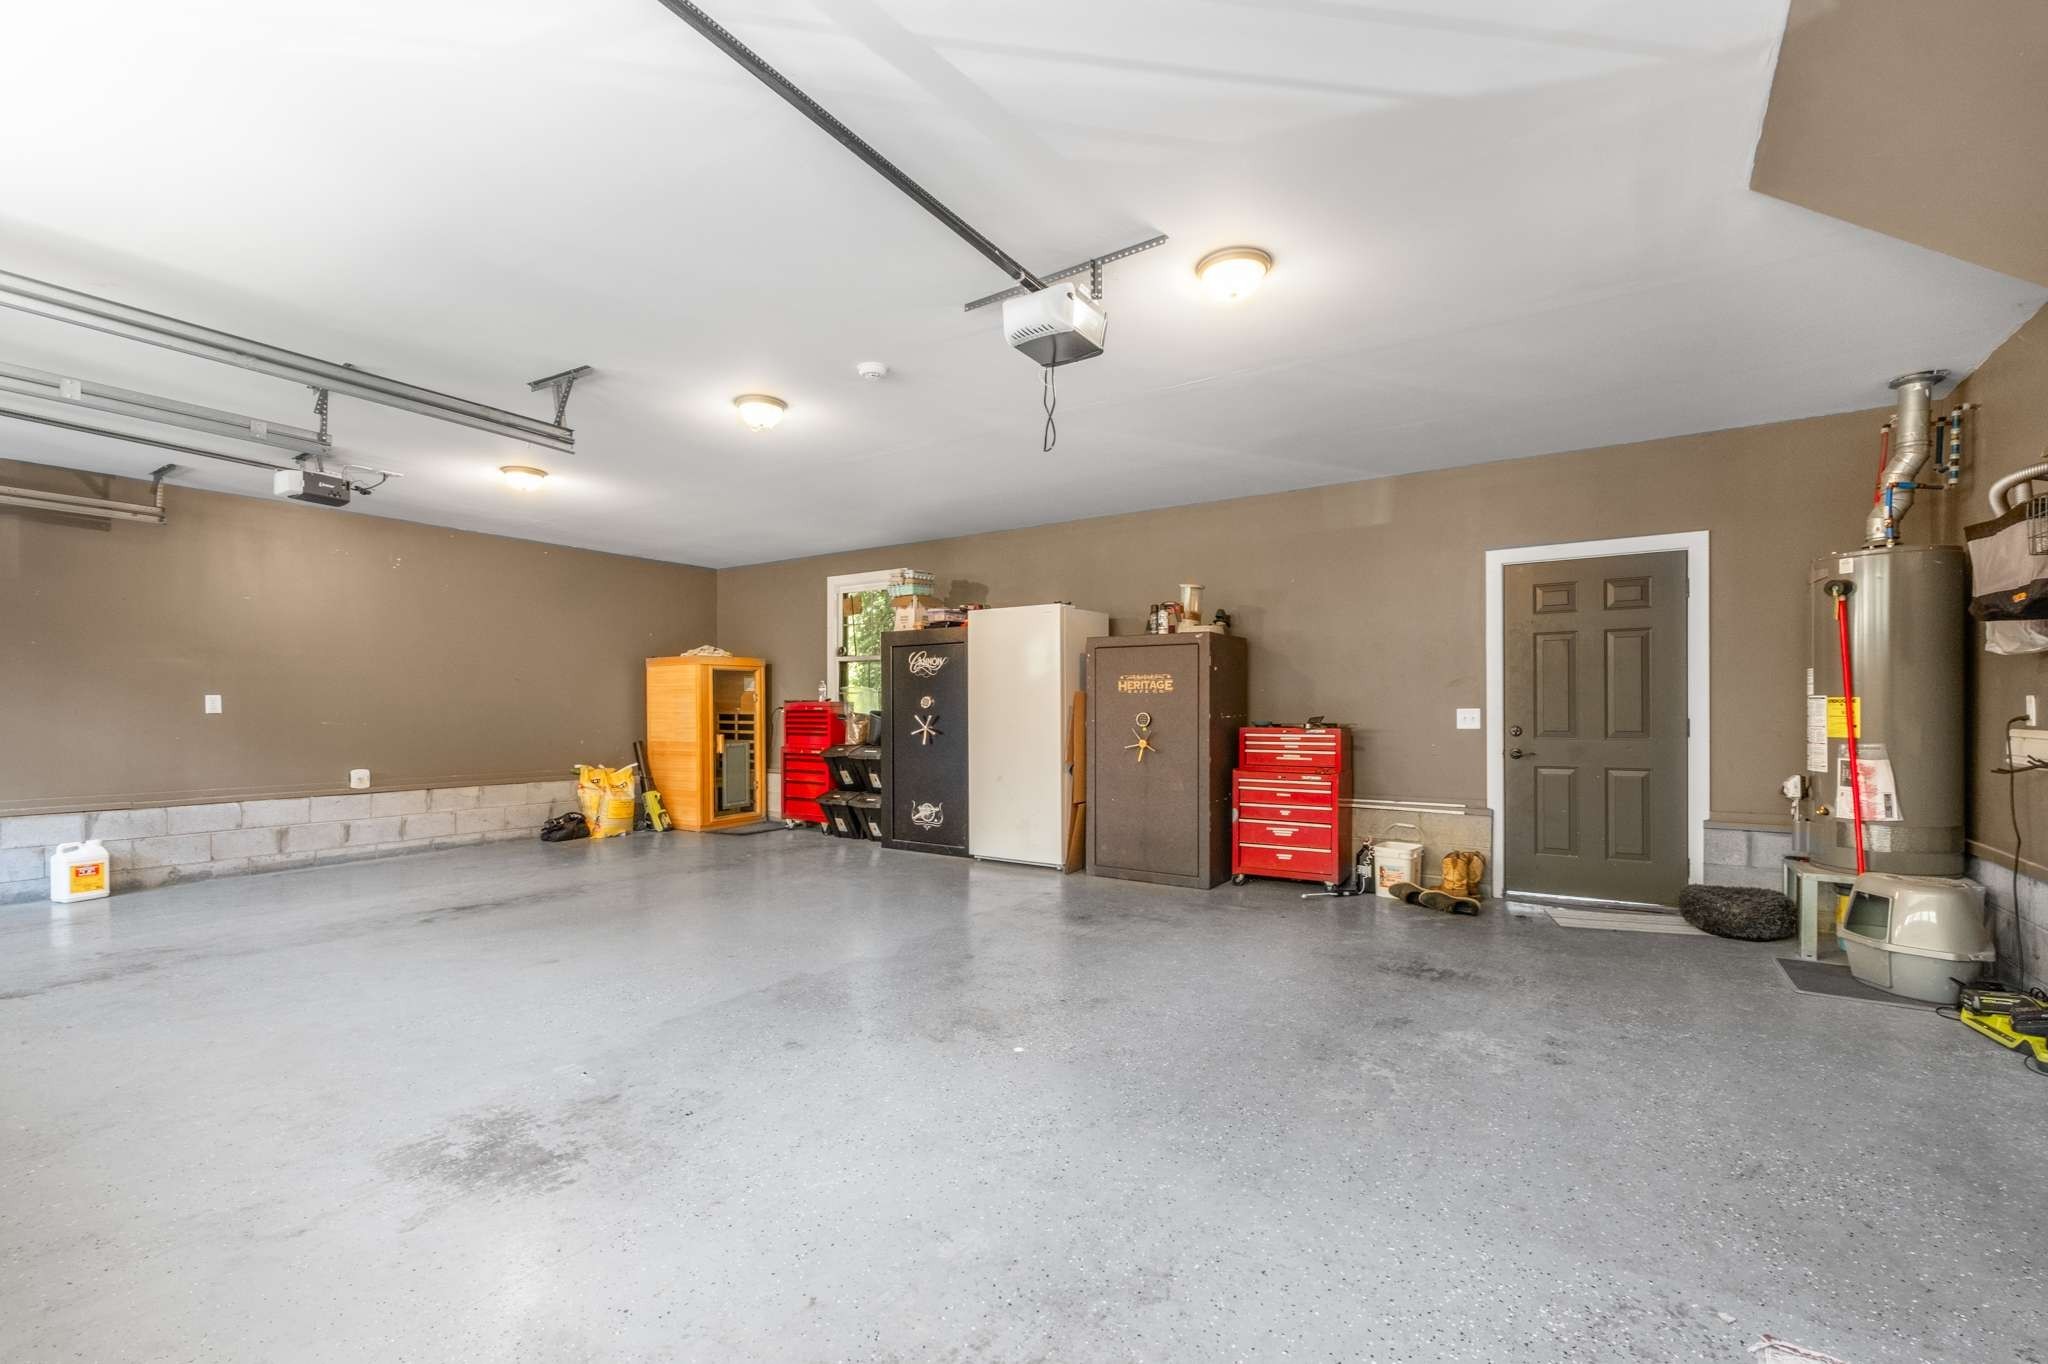
Spacious garage with a speckled gray floor, storage safes, red tool chest, and water heater.
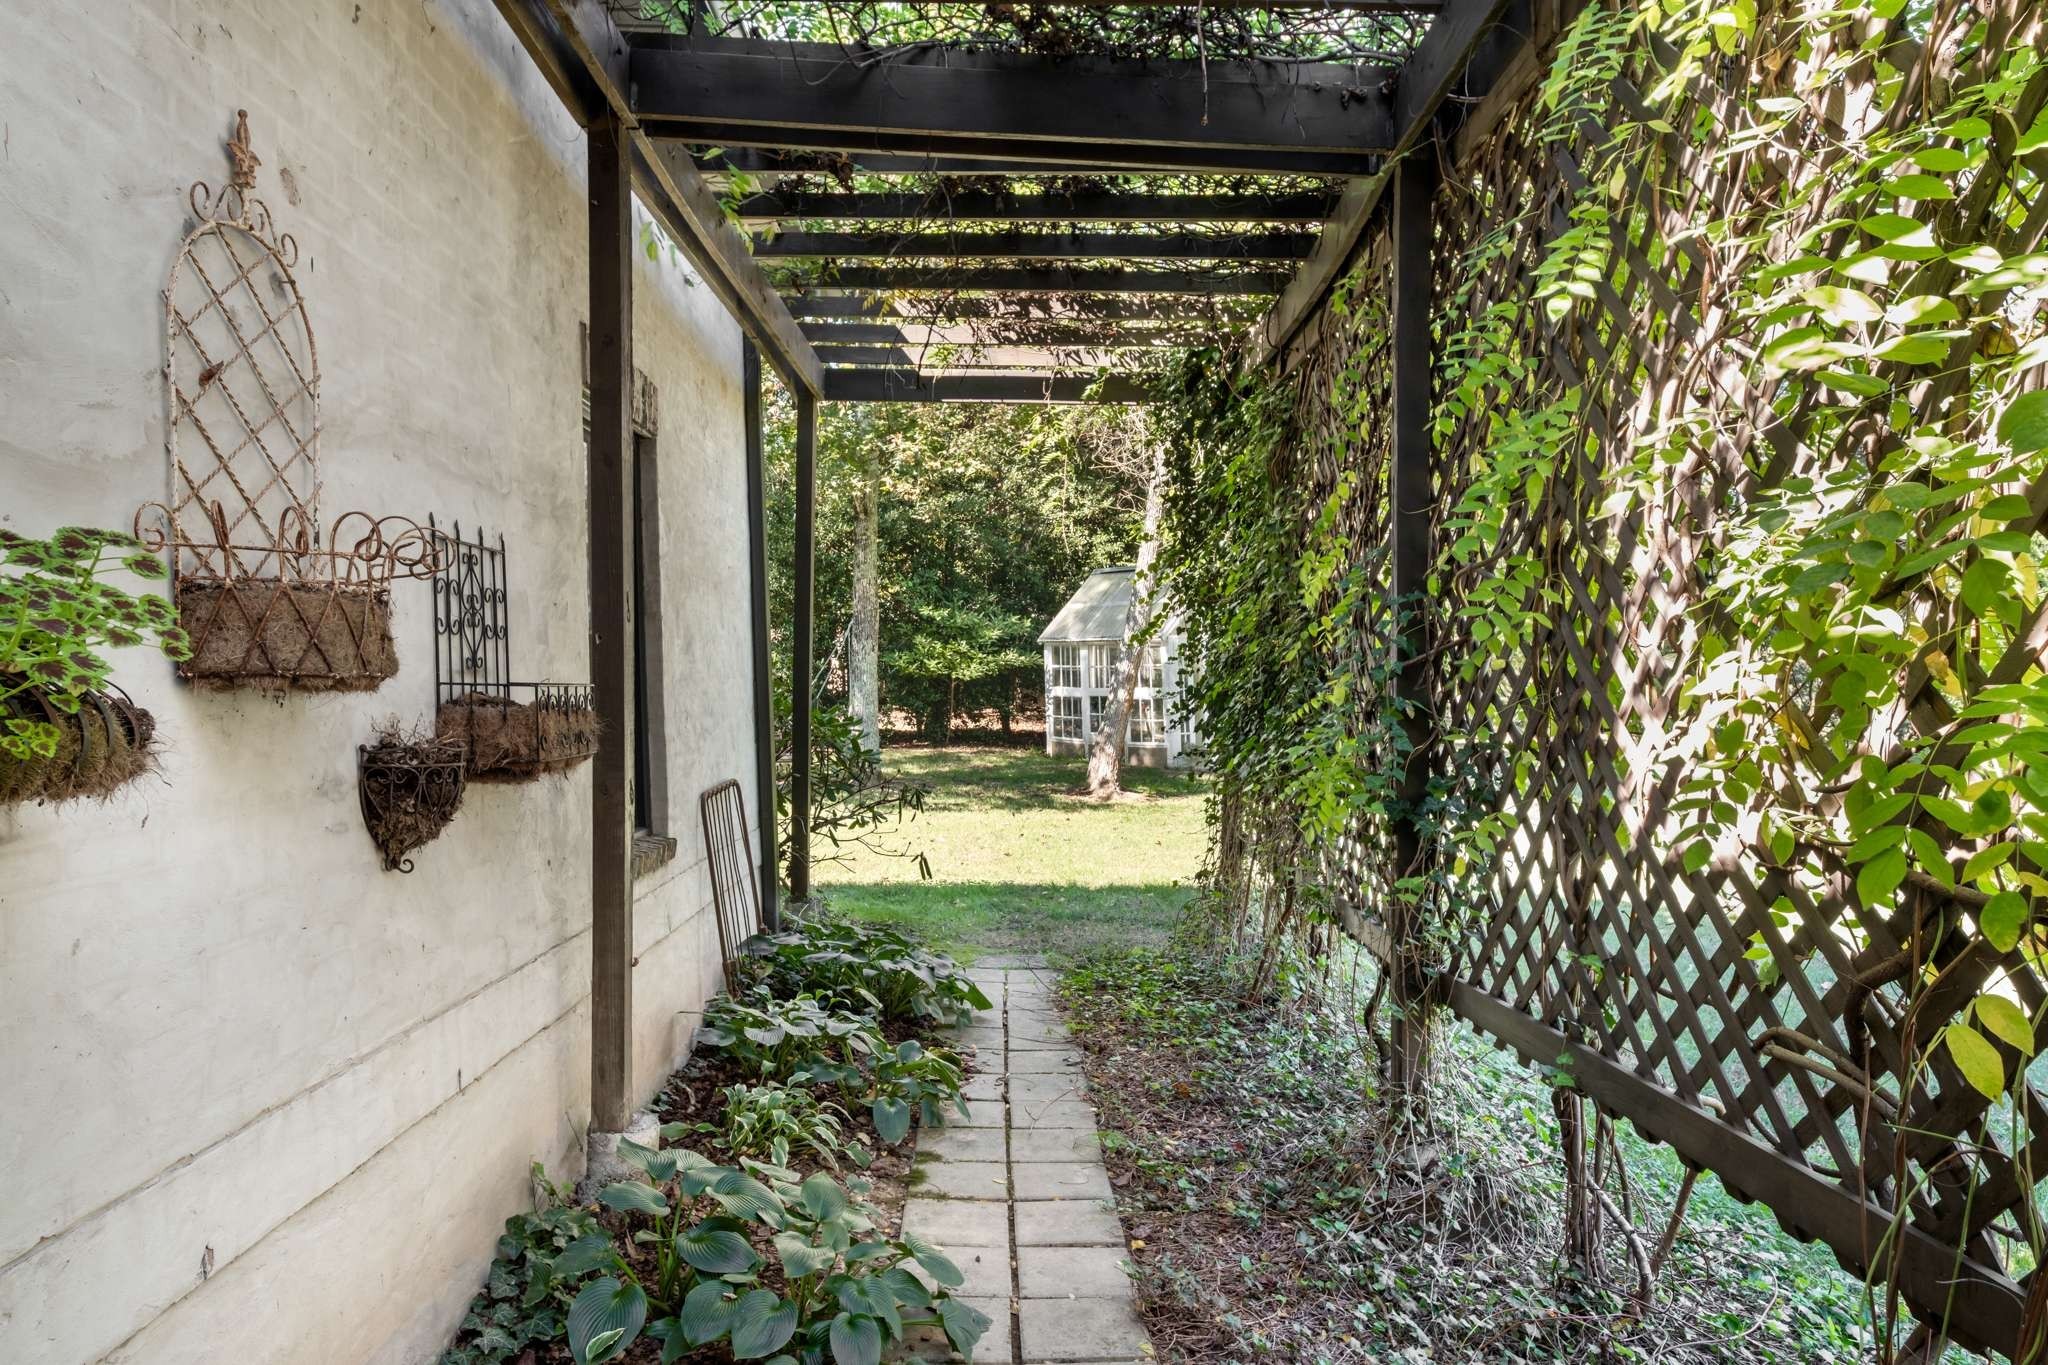
Garden walkway beneath a vine-covered pergola, with a stone path and small white shed beyond.
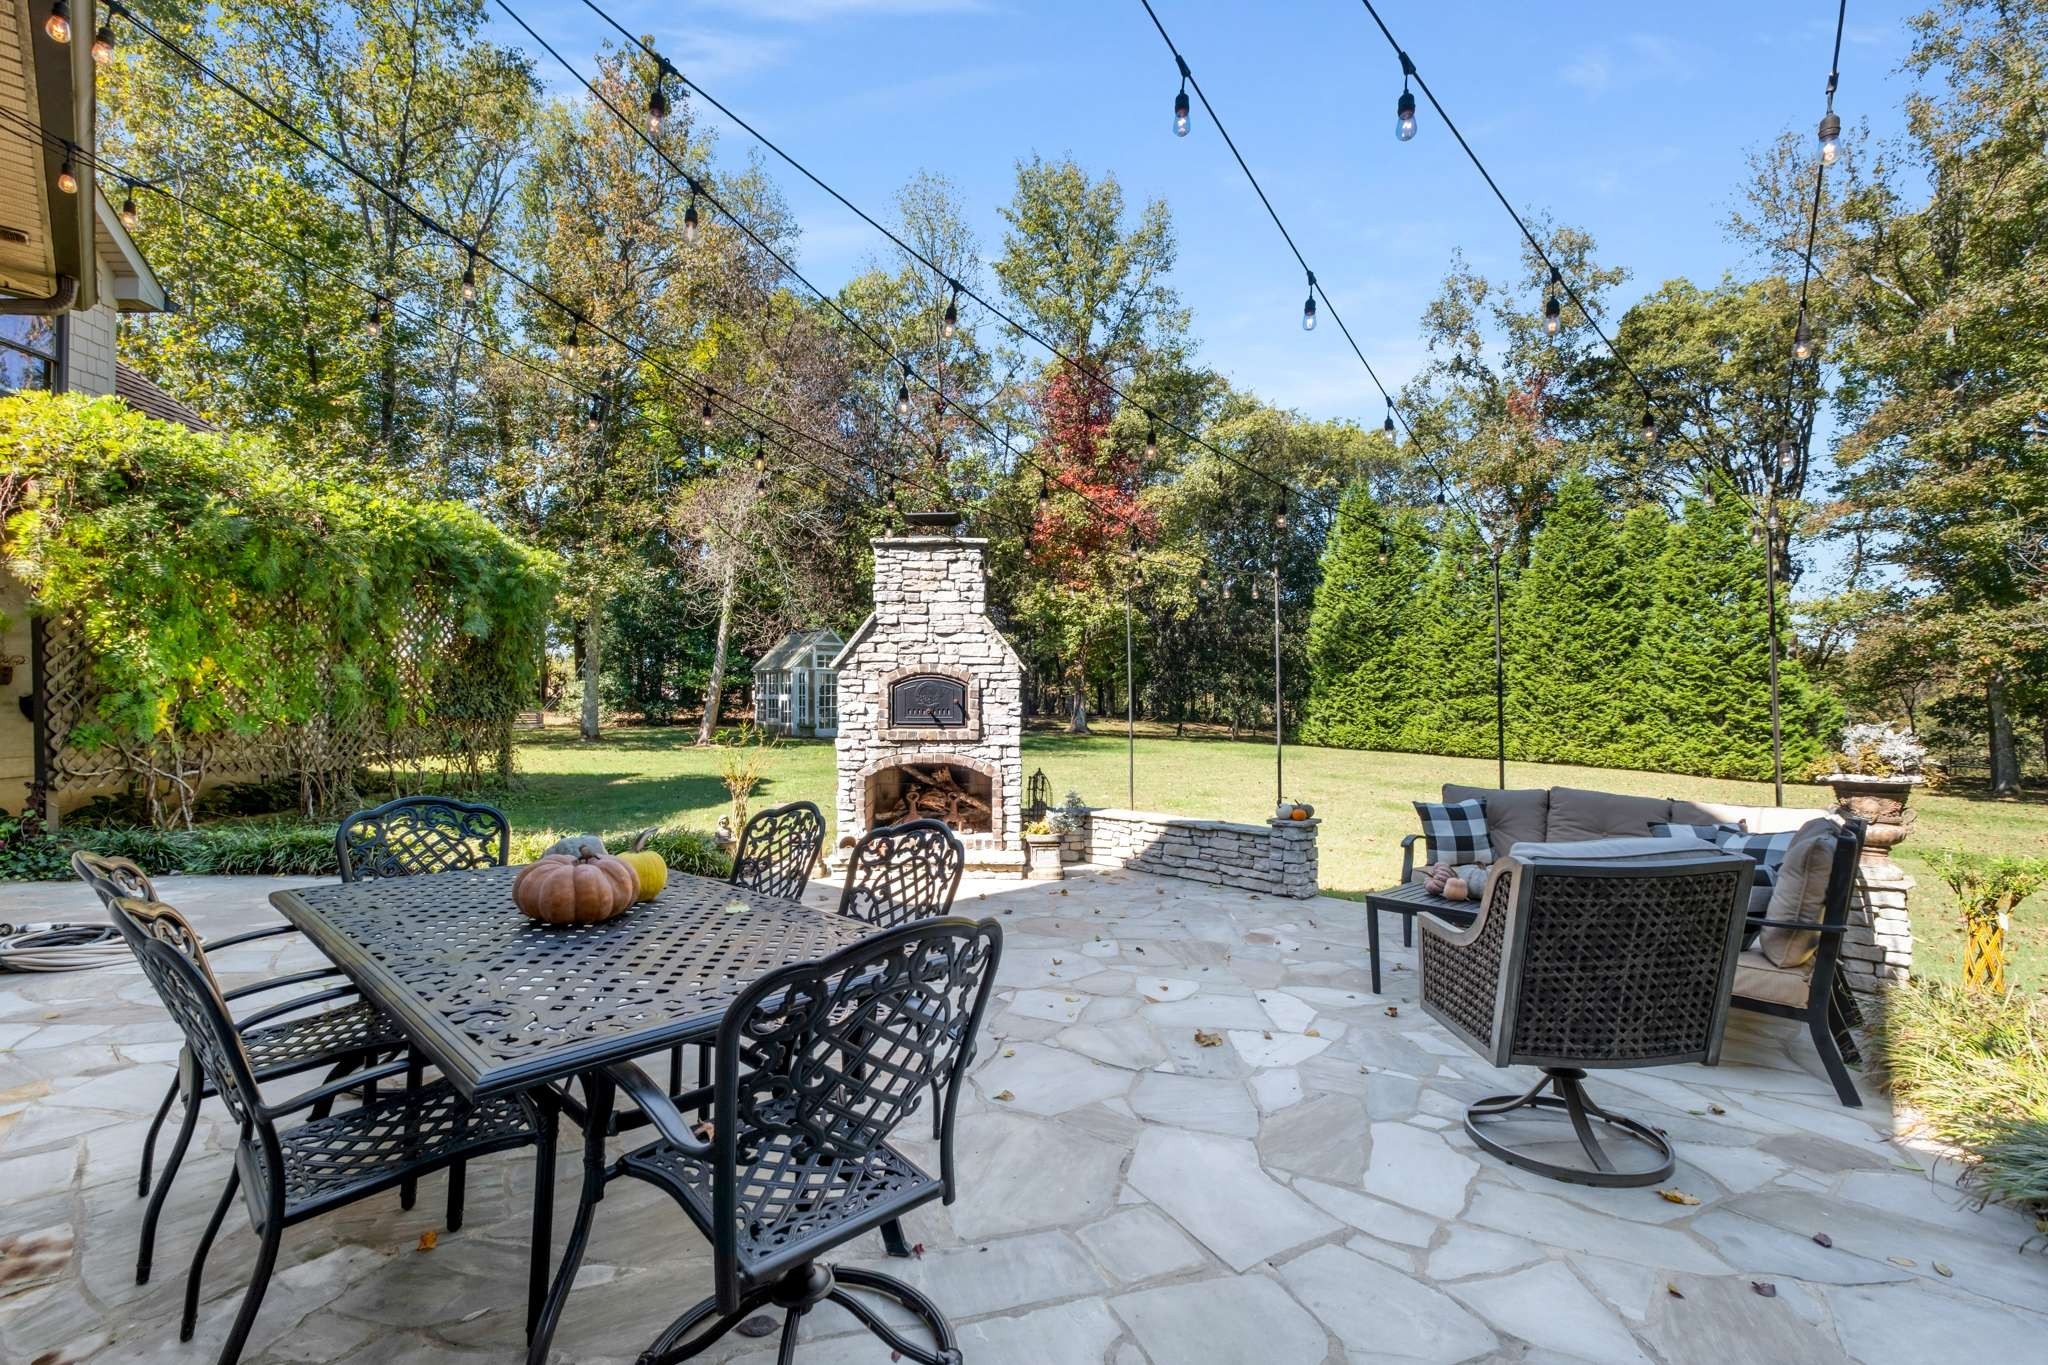
Furnished stone patio with a built-in fireplace, dining set, lounge seating, and overhead string lights.
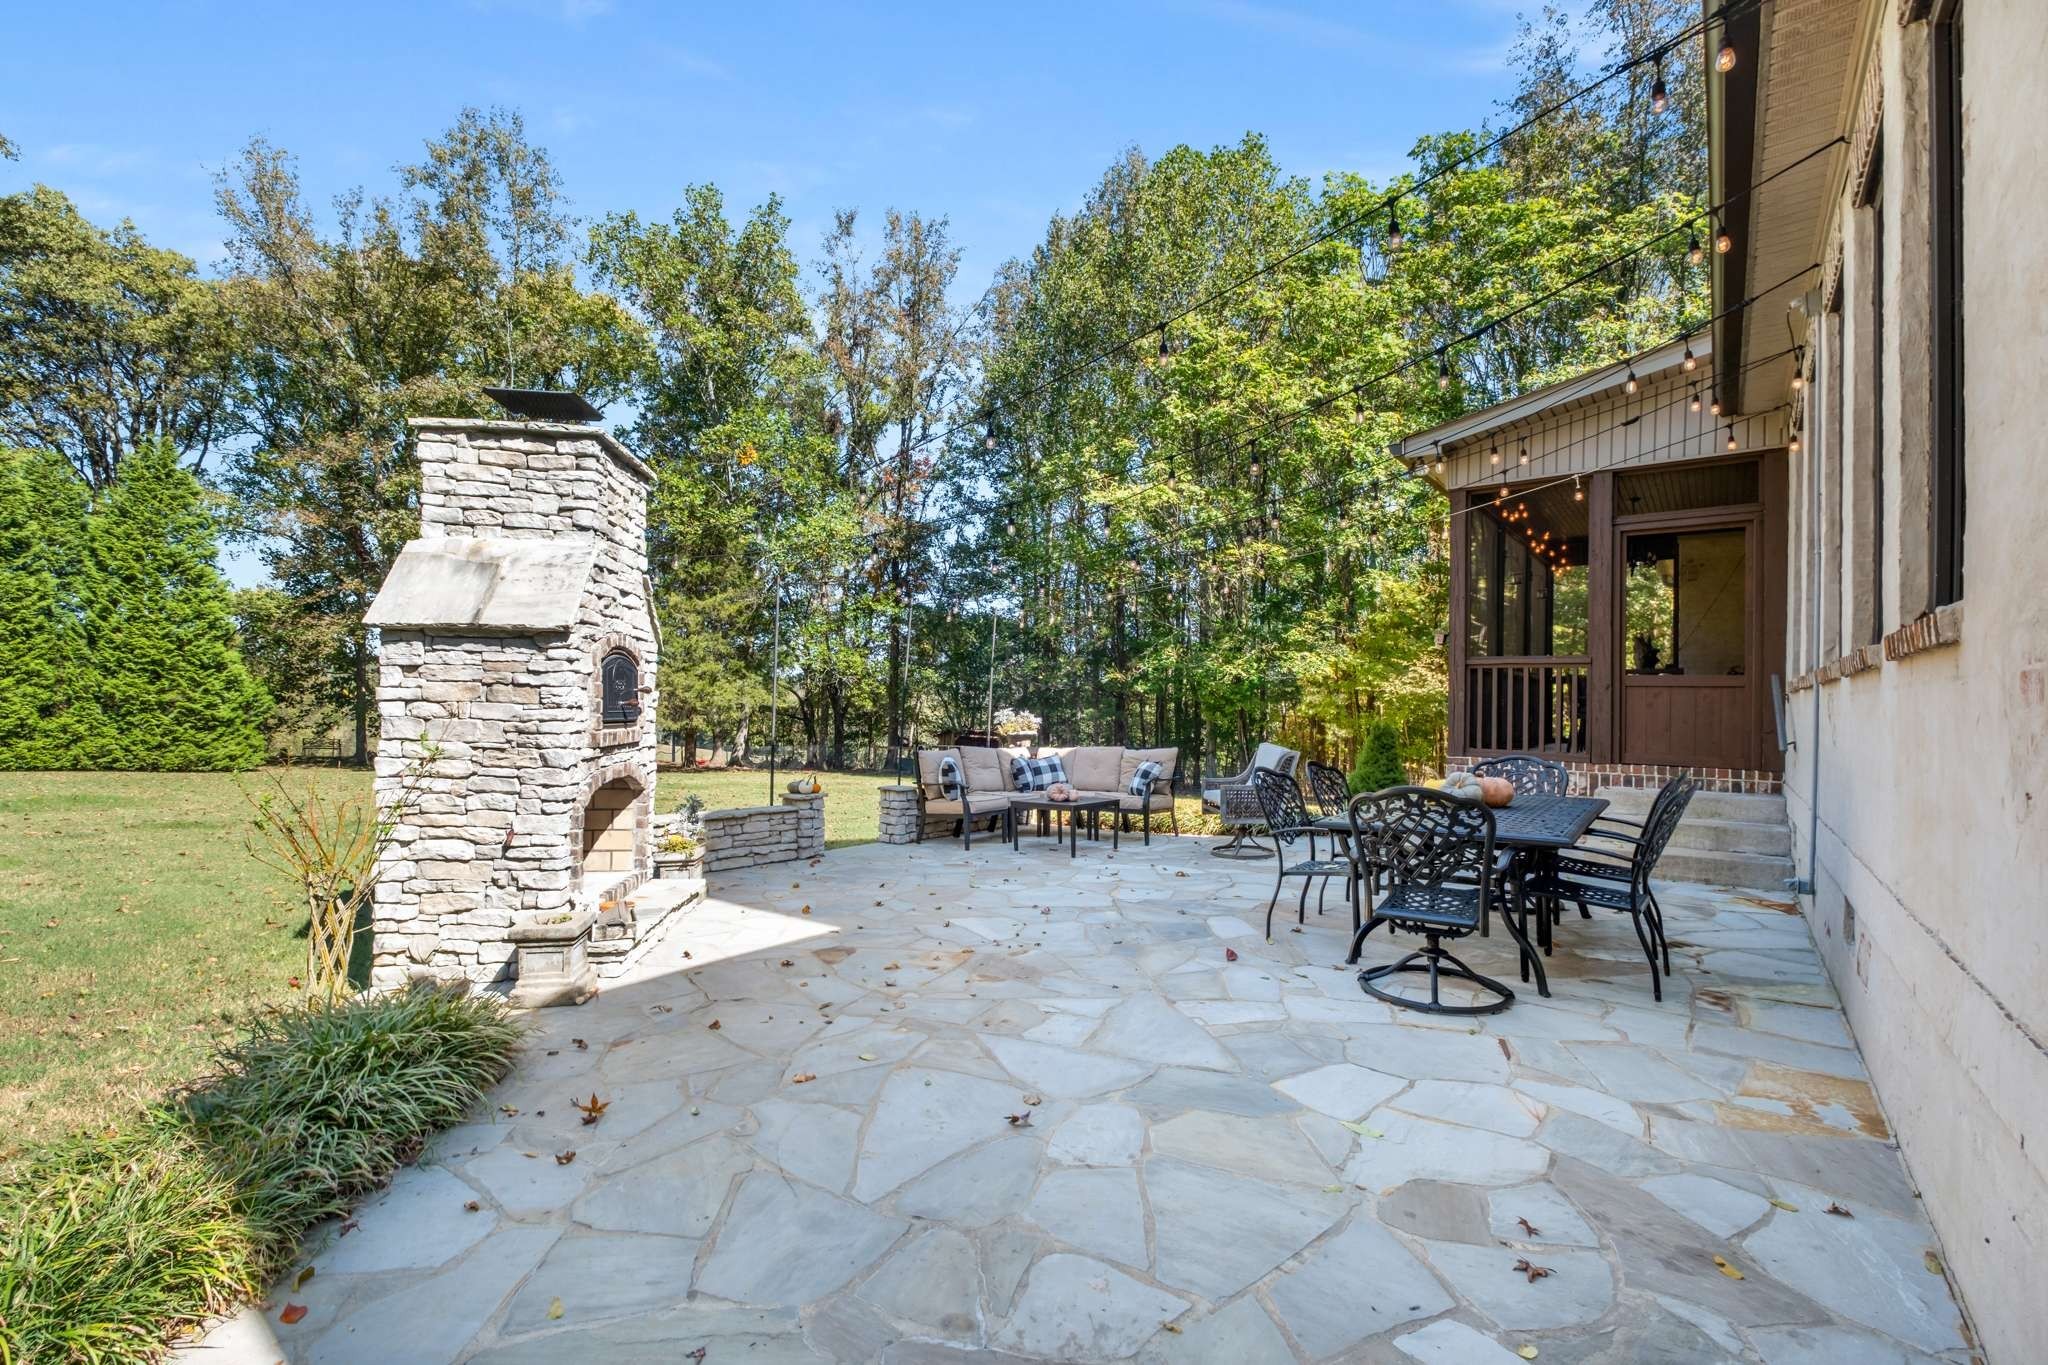
Flagstone patio with a stone fireplace, outdoor dining set, lounge seating, and string lights
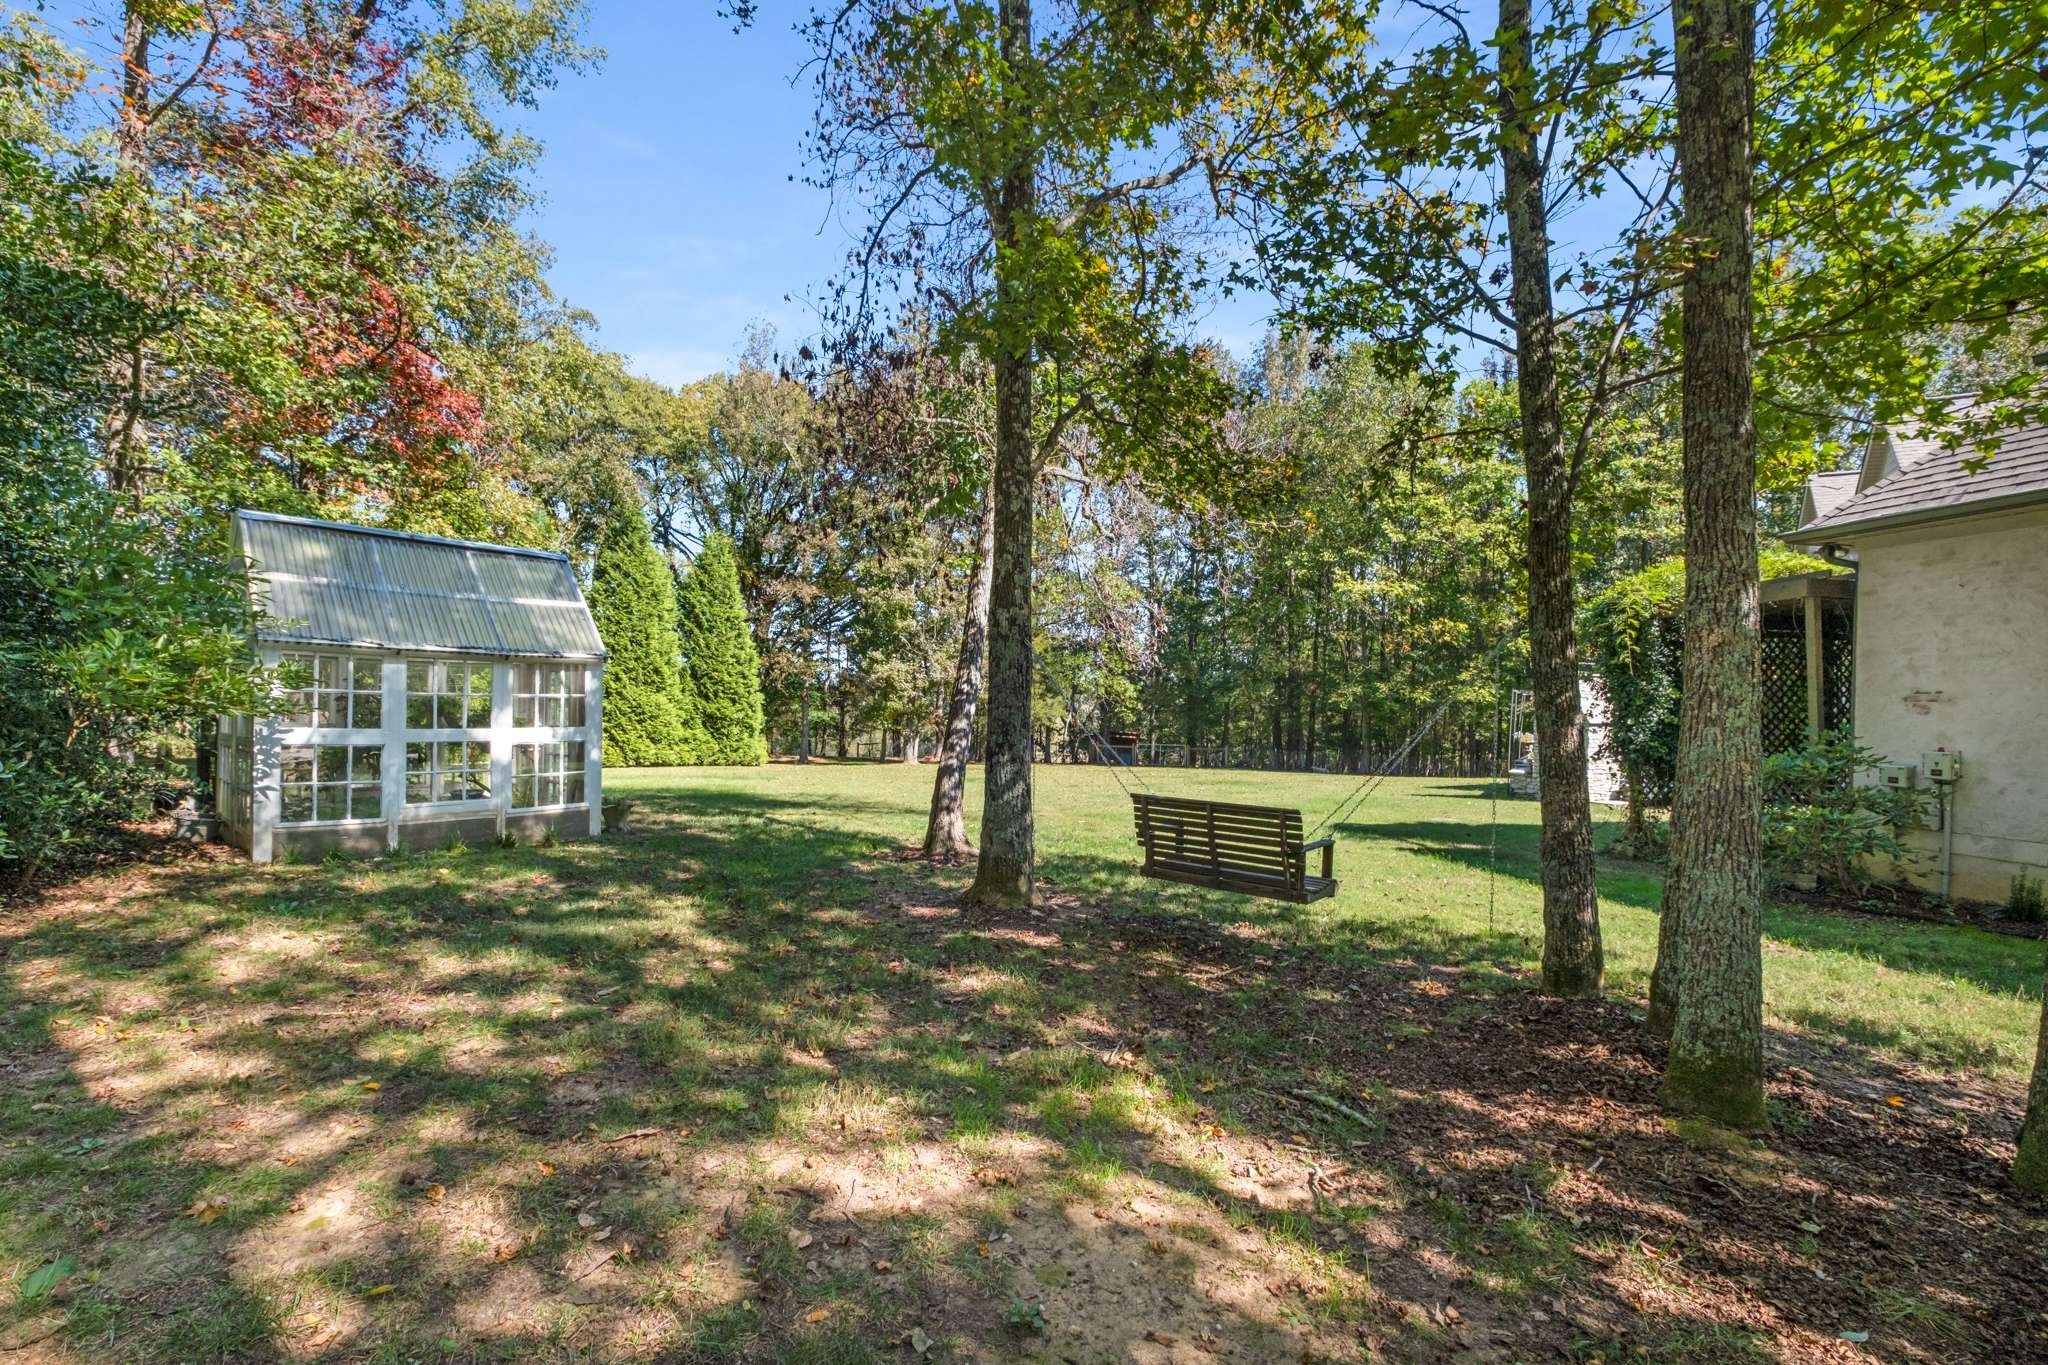
Shaded backyard with a glass greenhouse, mature trees, and a hanging lawn swing.
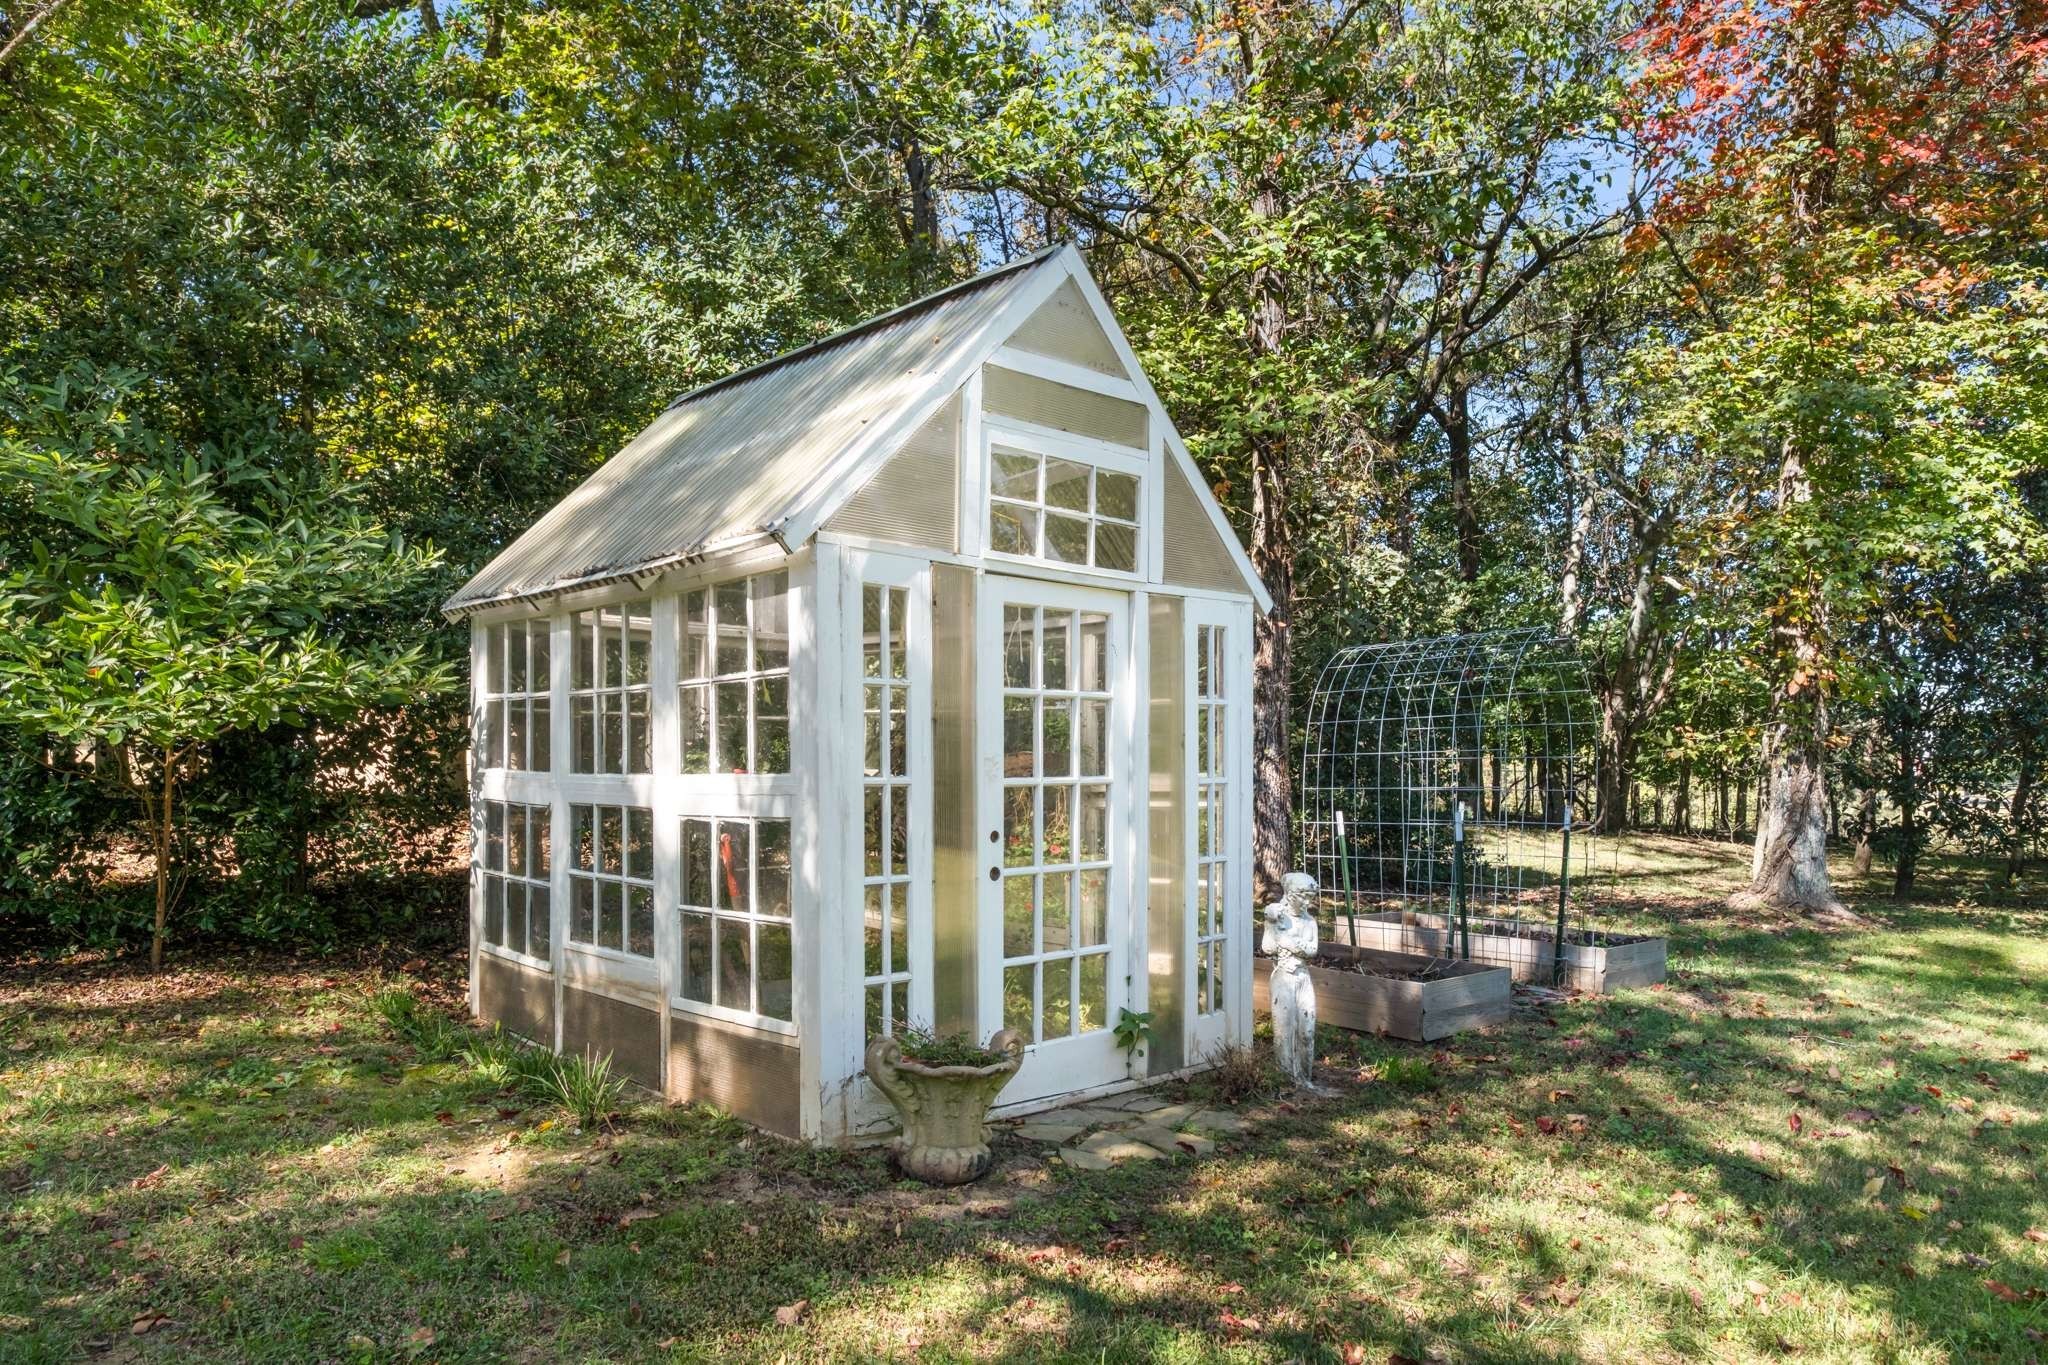
White glass-paneled greenhouse with a steep roof beside raised garden beds and a wire trellis.
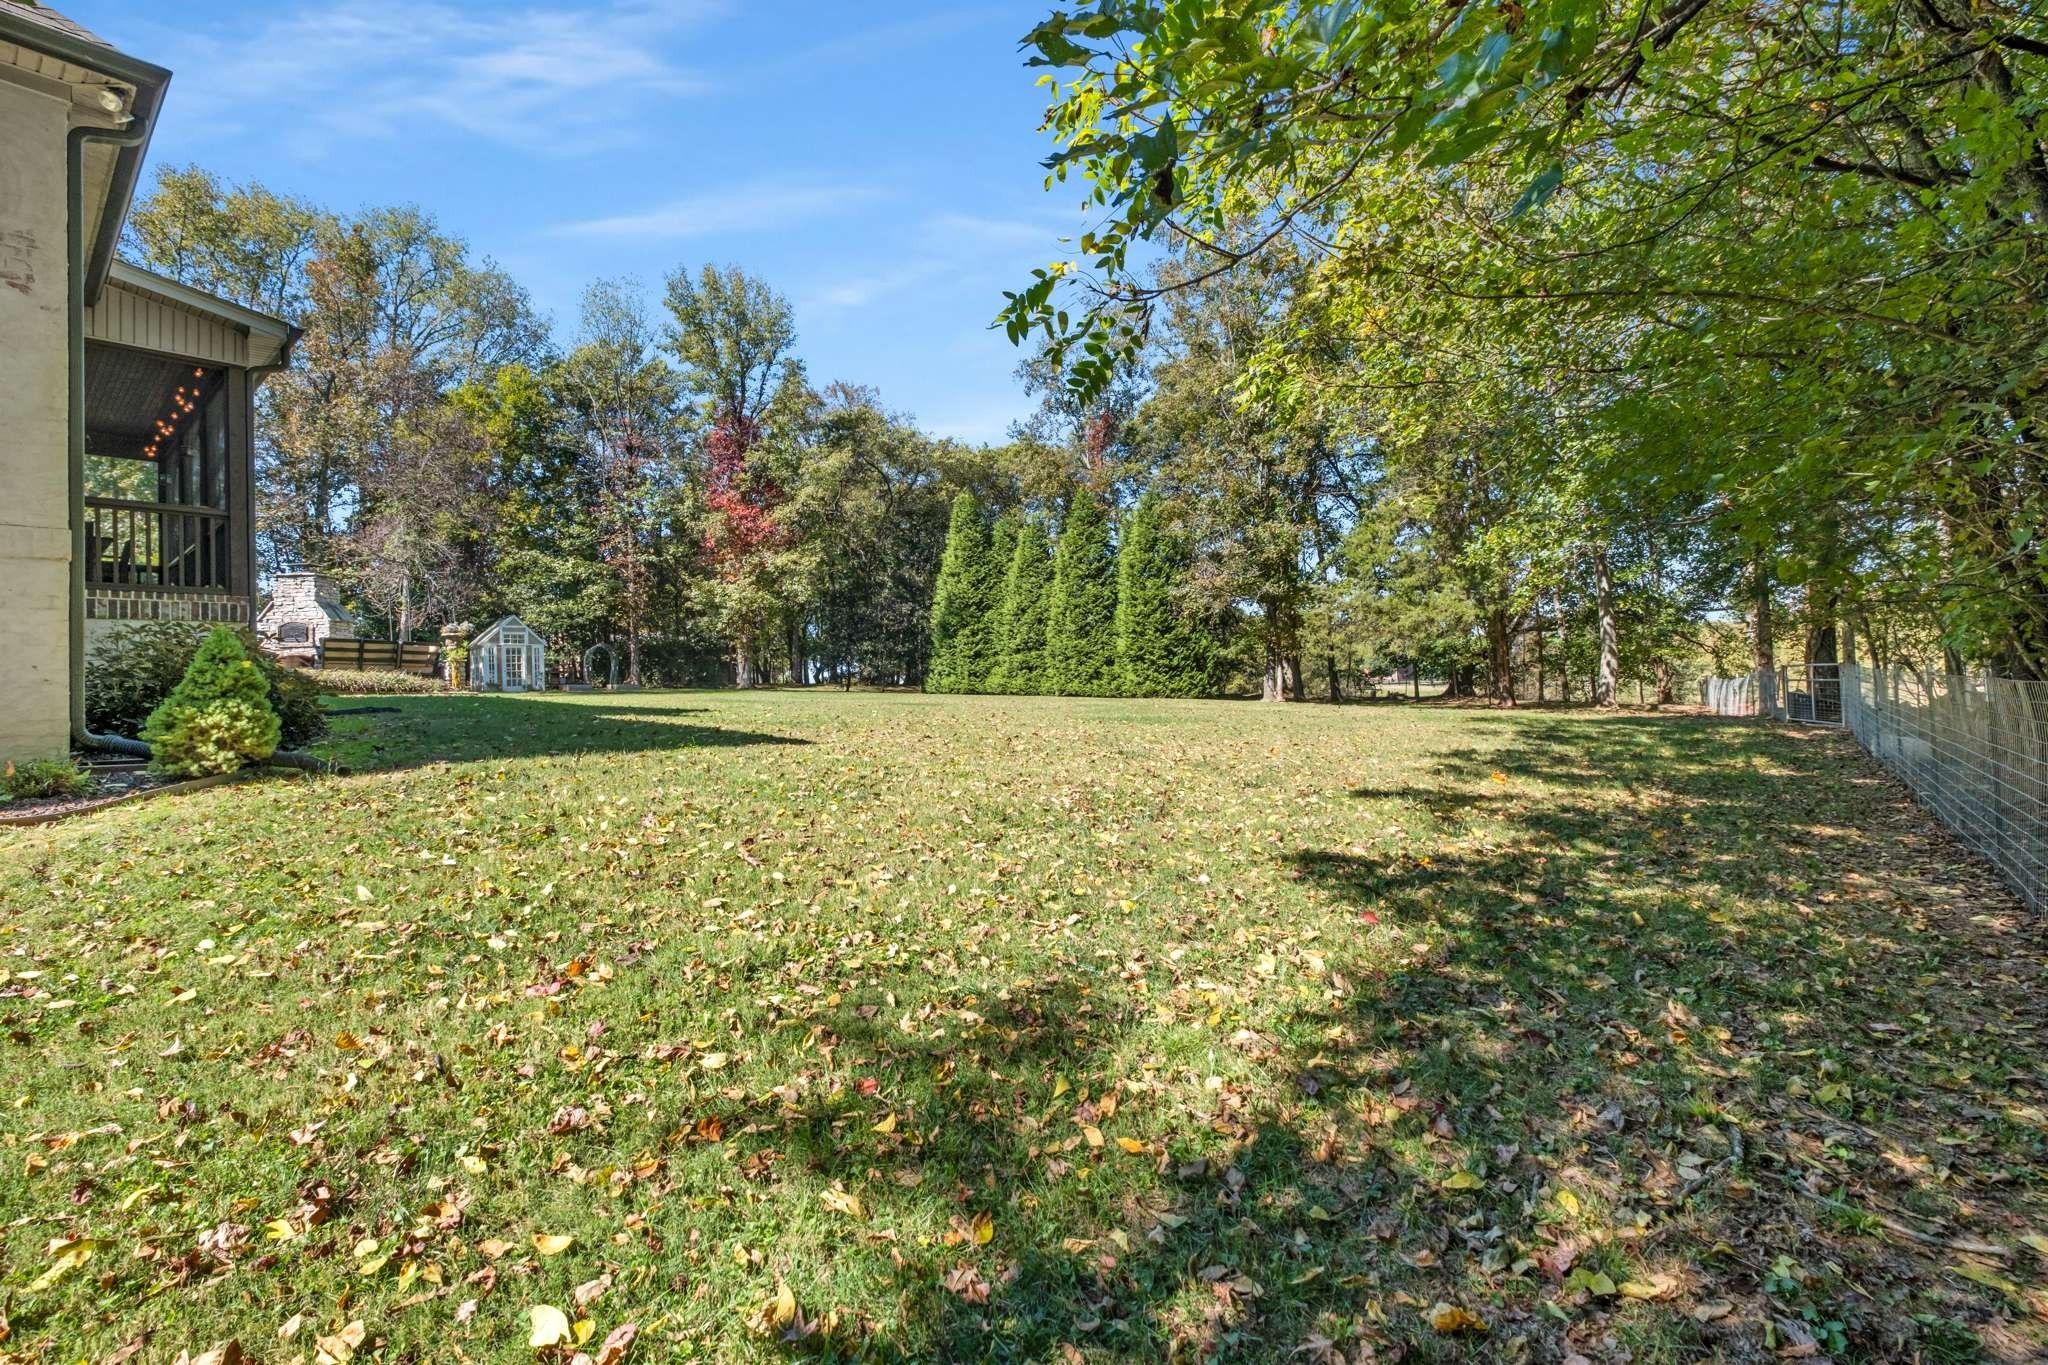
Spacious tree-lined backyard with a garden shed and stone outdoor fireplace.
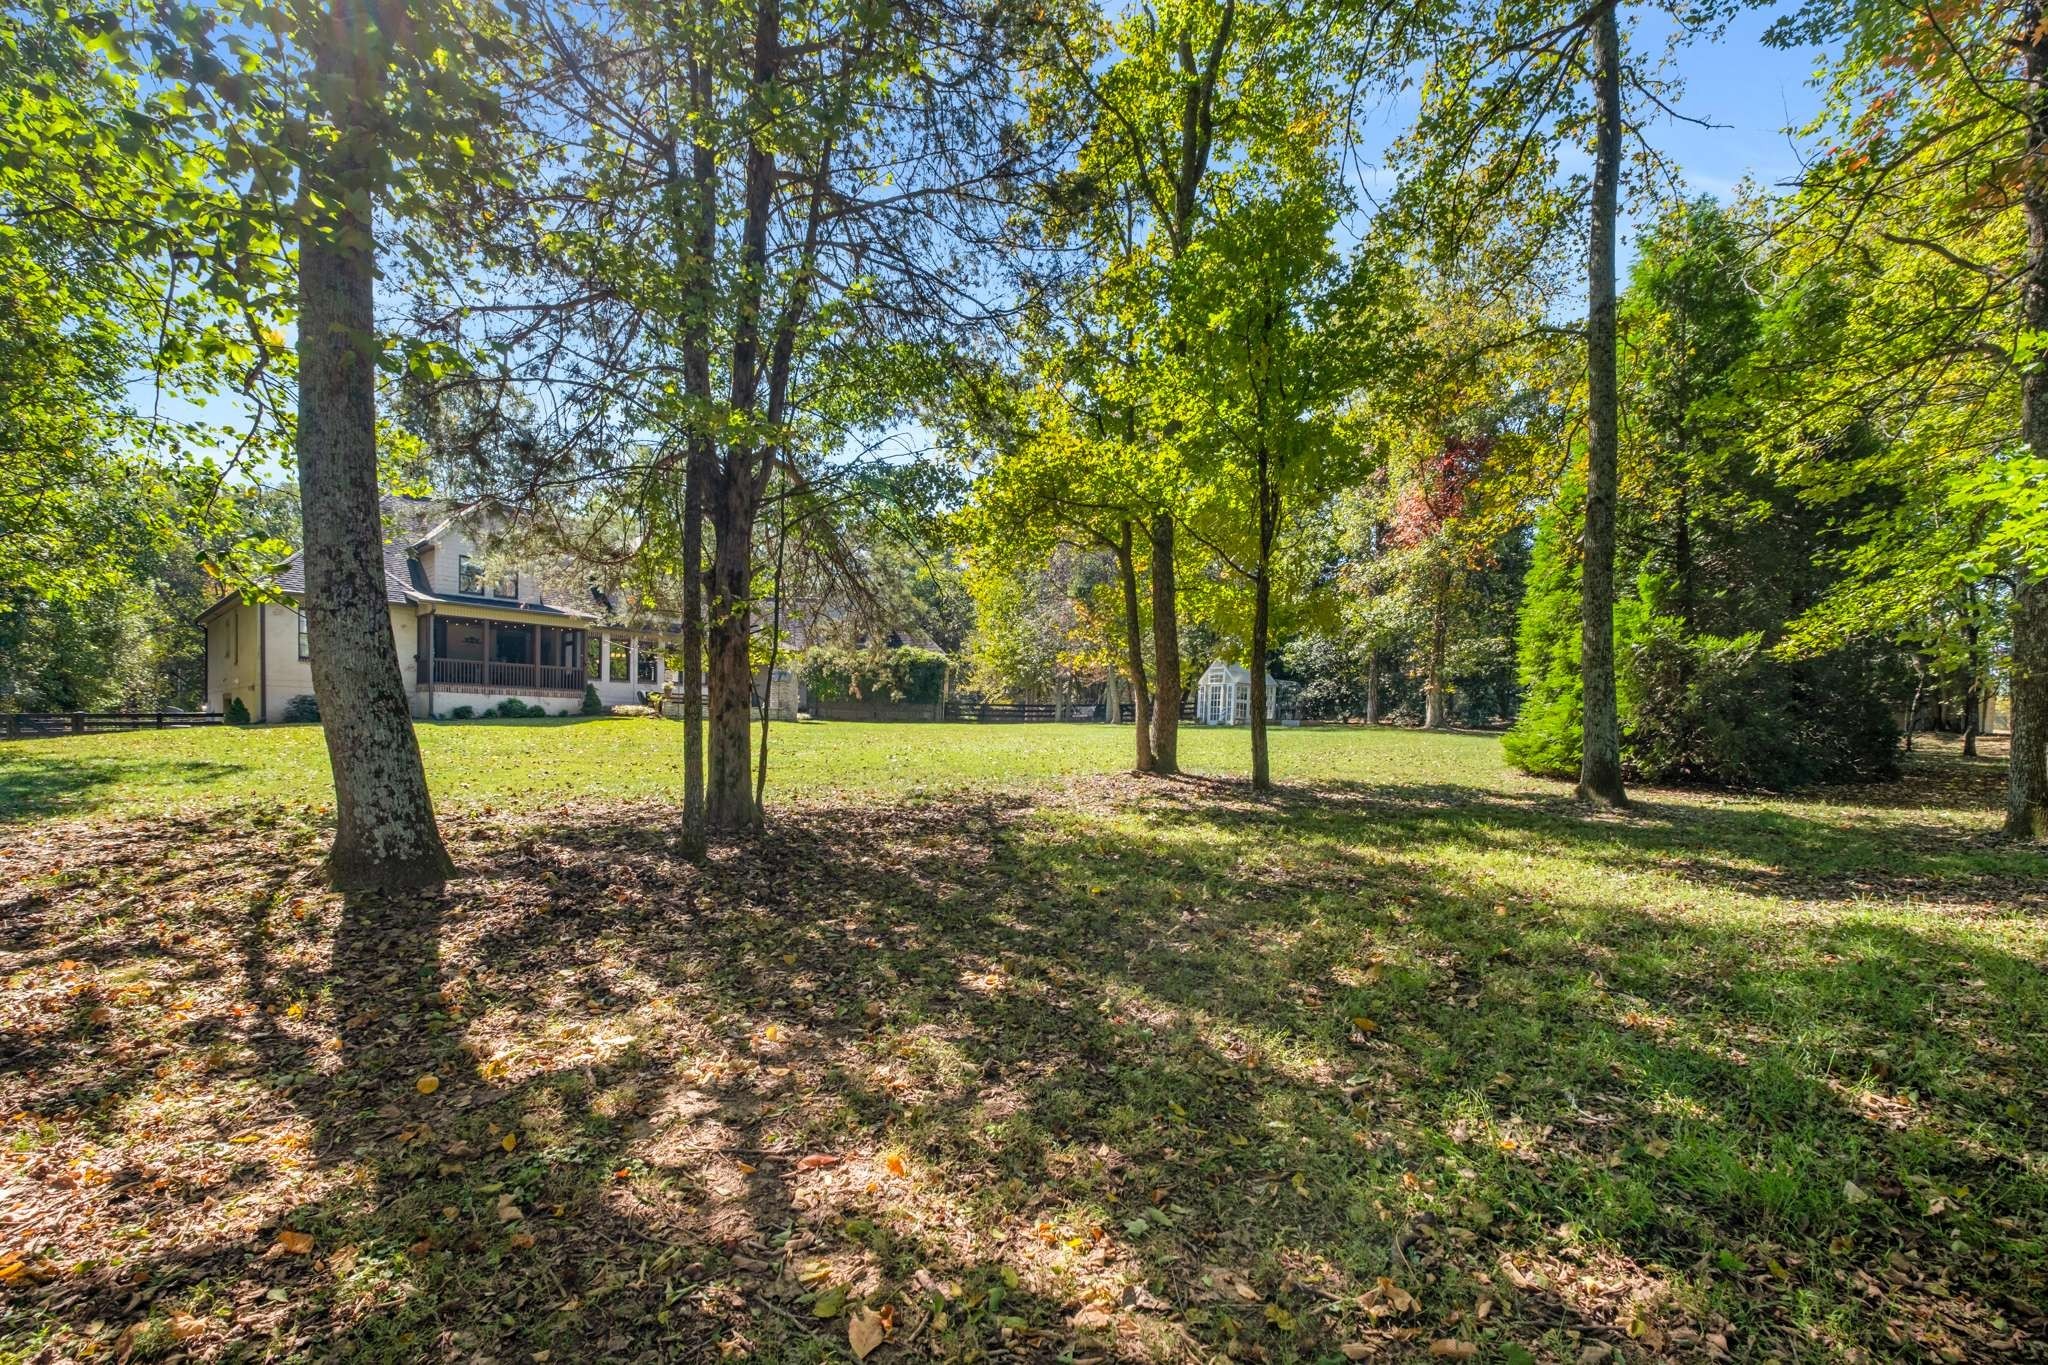
Tree-shaded lawn with a covered-porch home and small greenhouse in the distance.
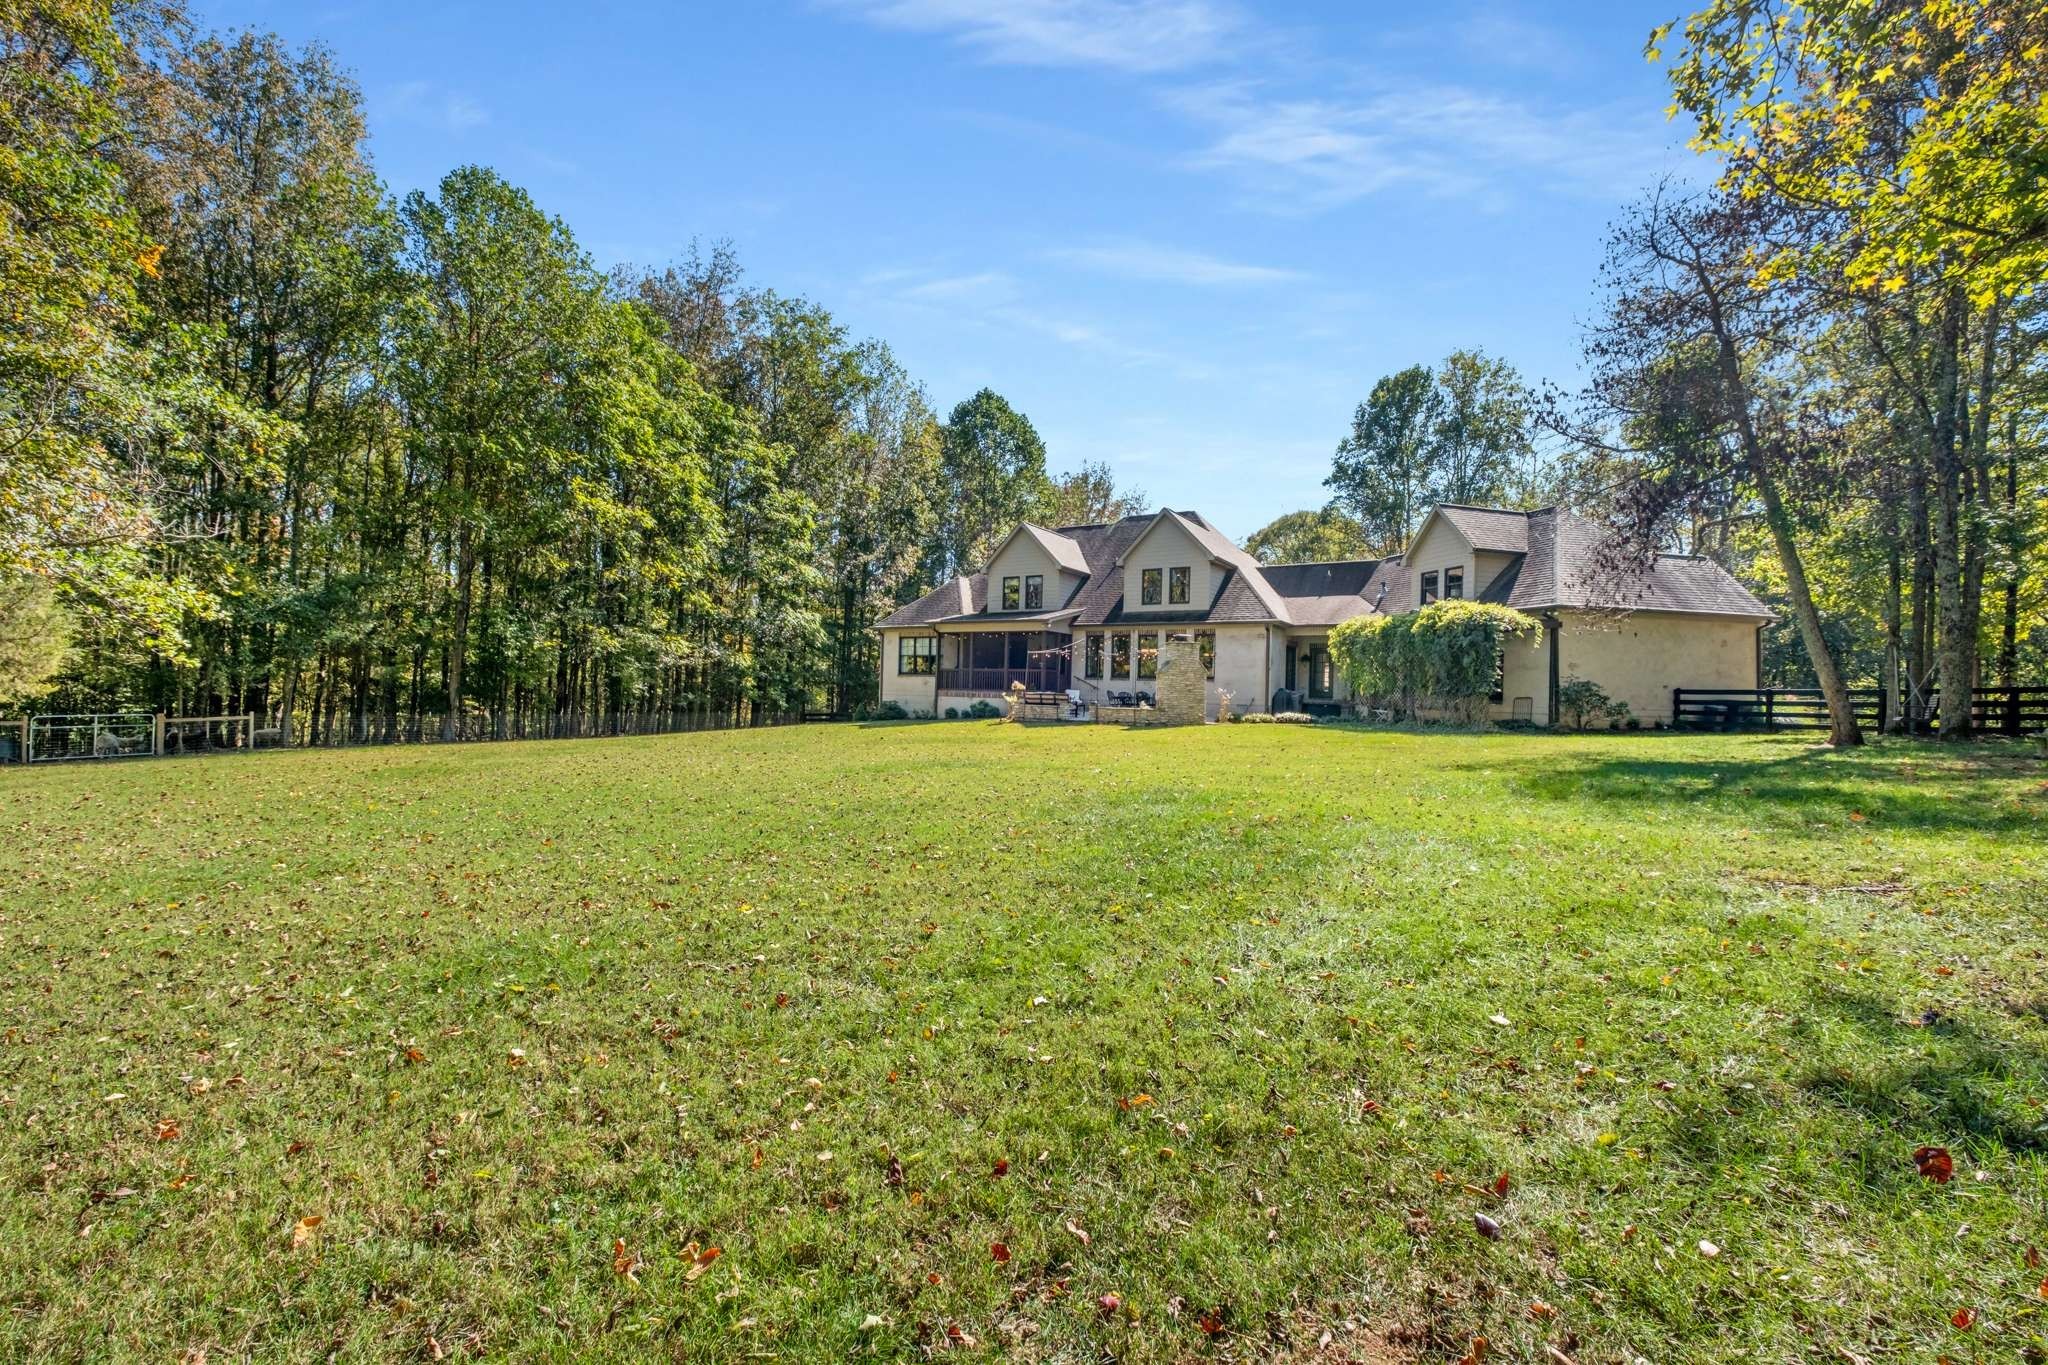
Large gabled home beyond a broad lawn, with a covered porch and wooded surroundings.
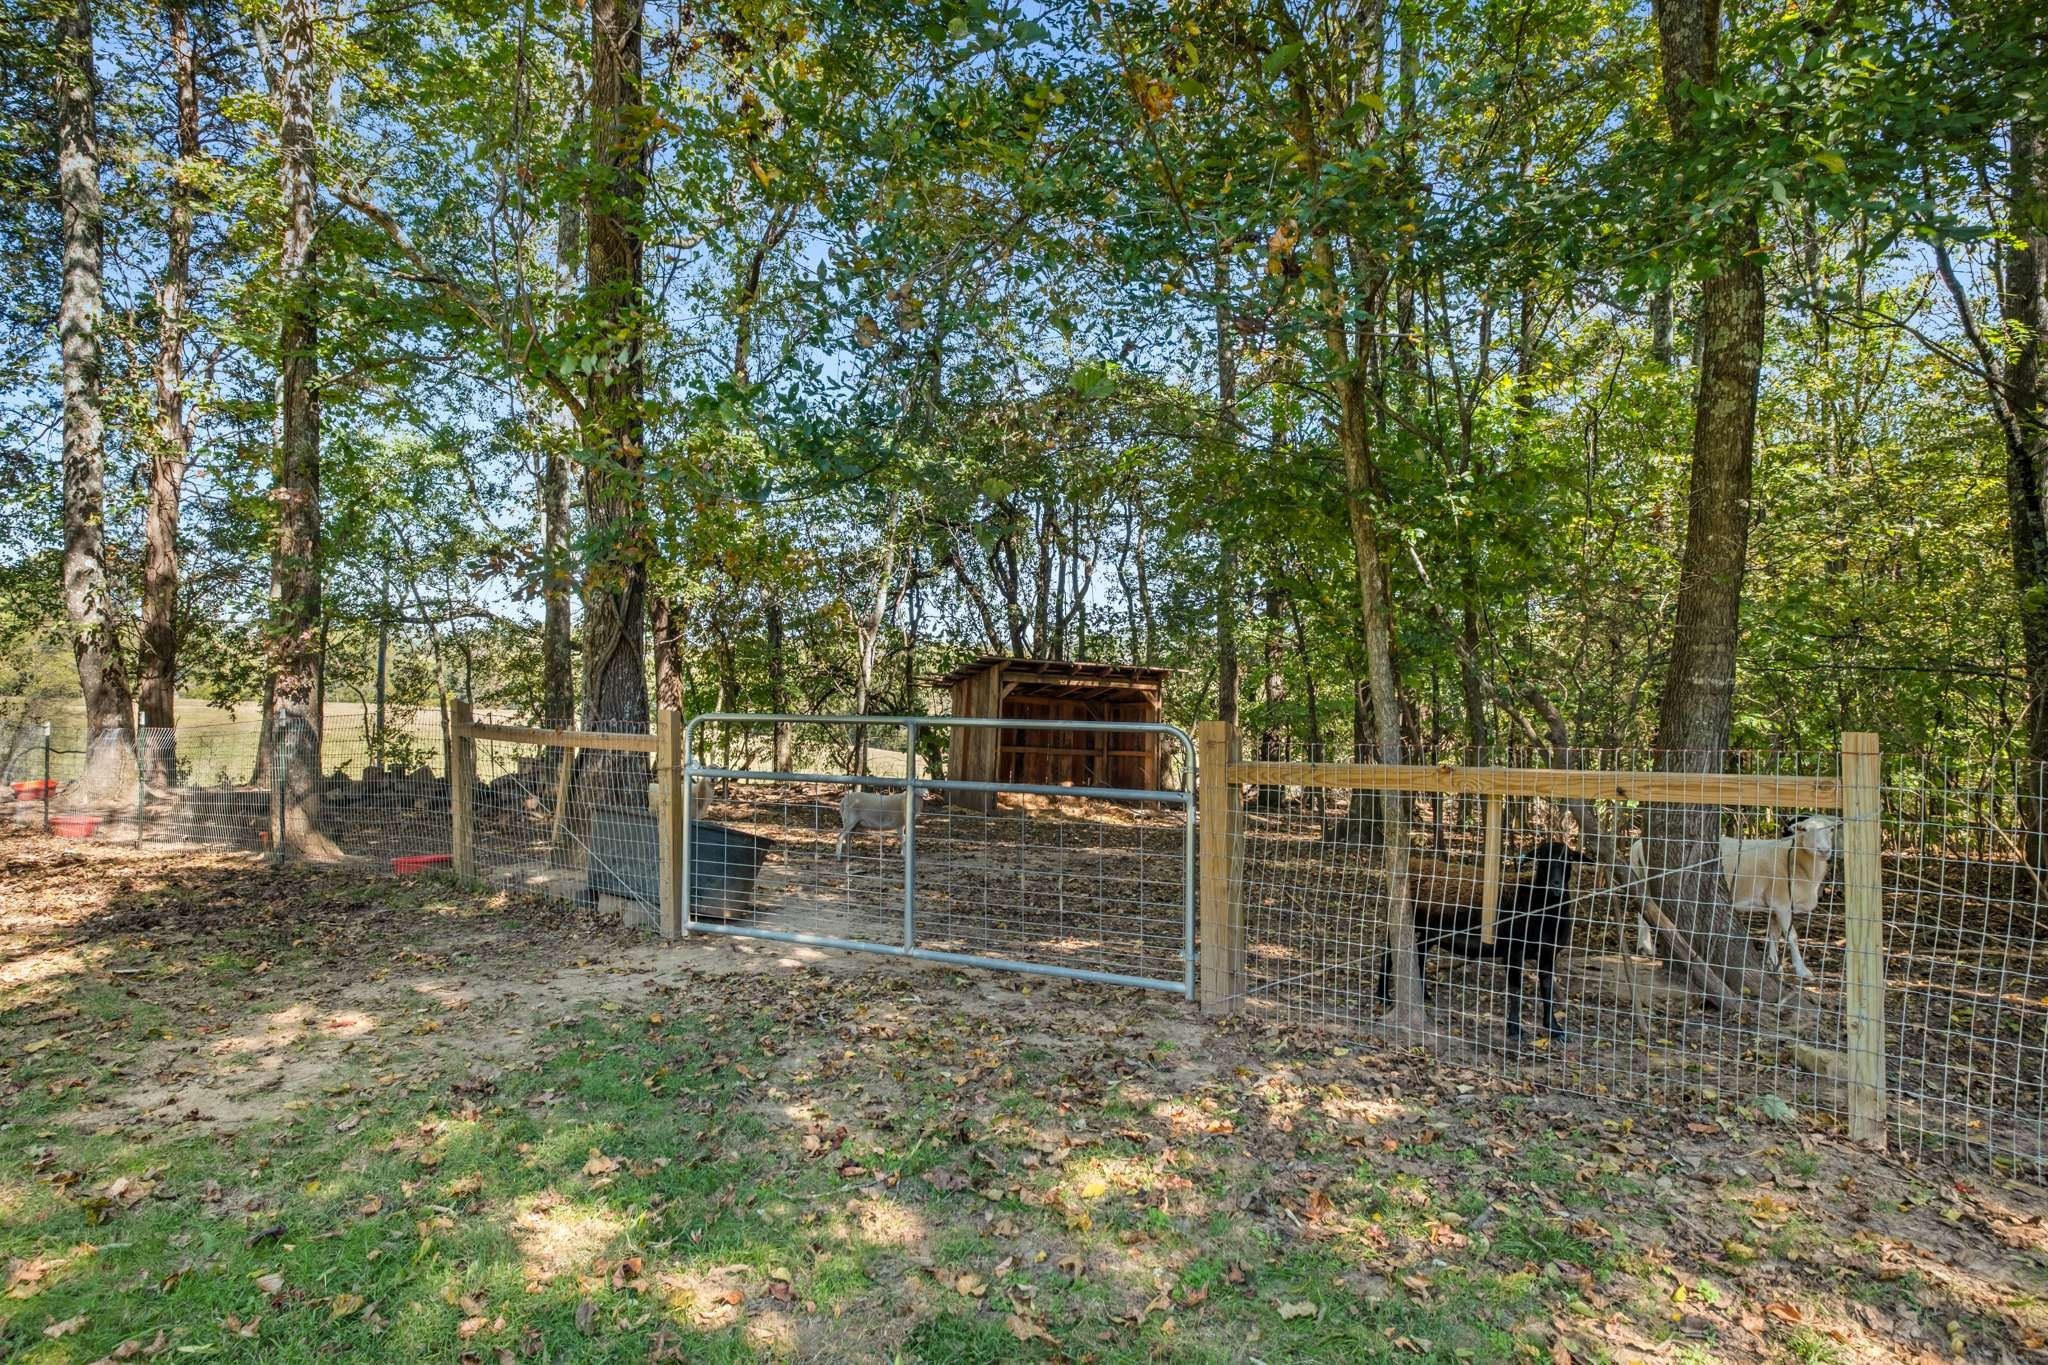
Goats in a fenced, wooded enclosure with a metal gate and small wooden shelter.
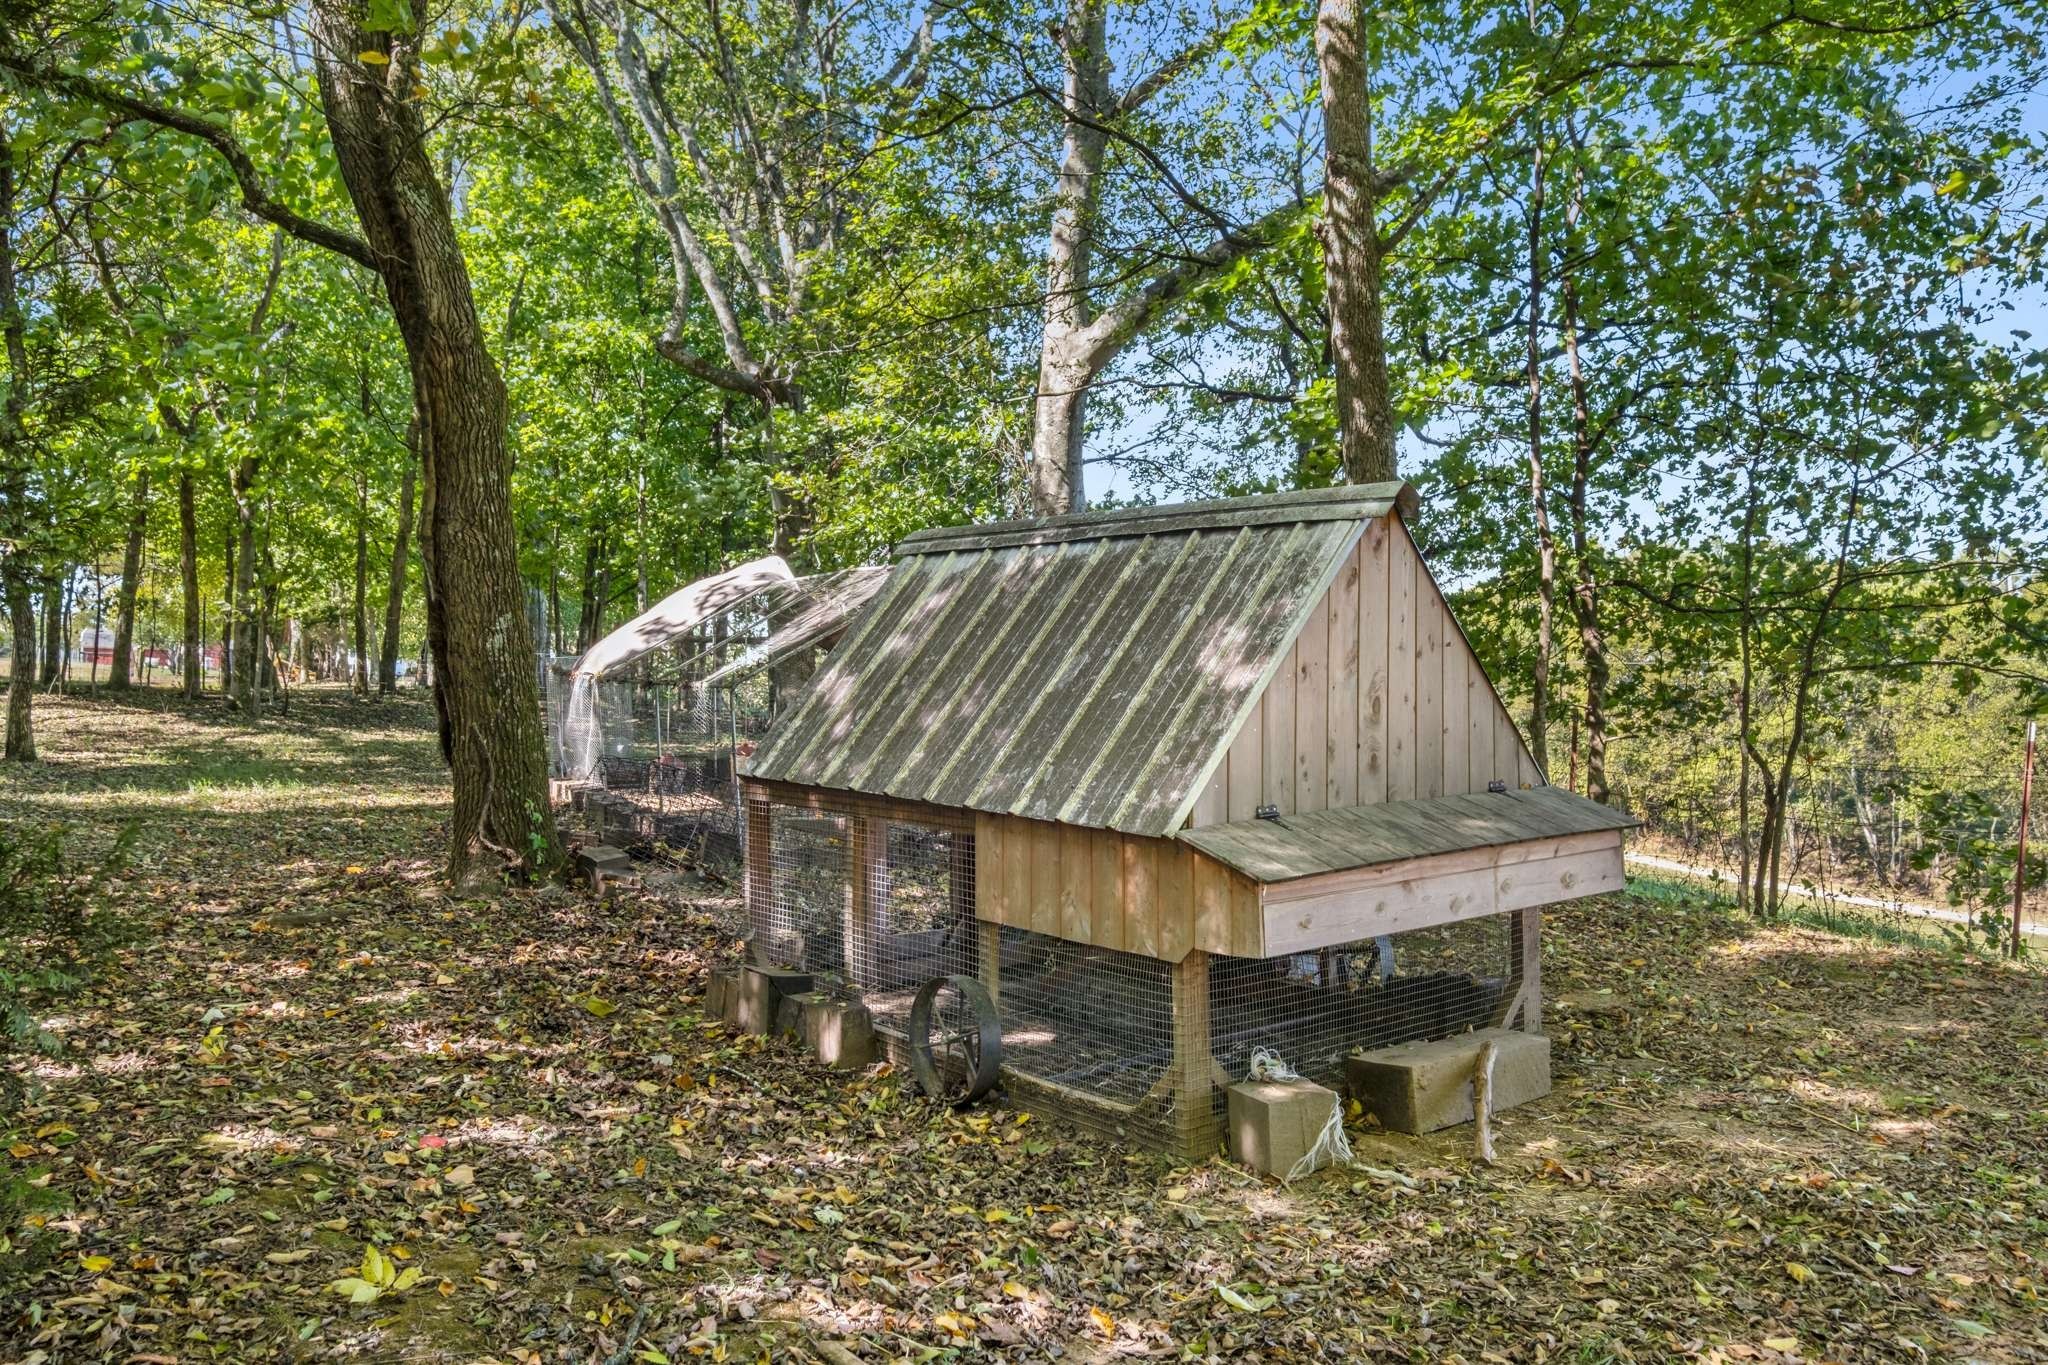
Wooden chicken coop and wire run beneath mature trees in a wooded yard.
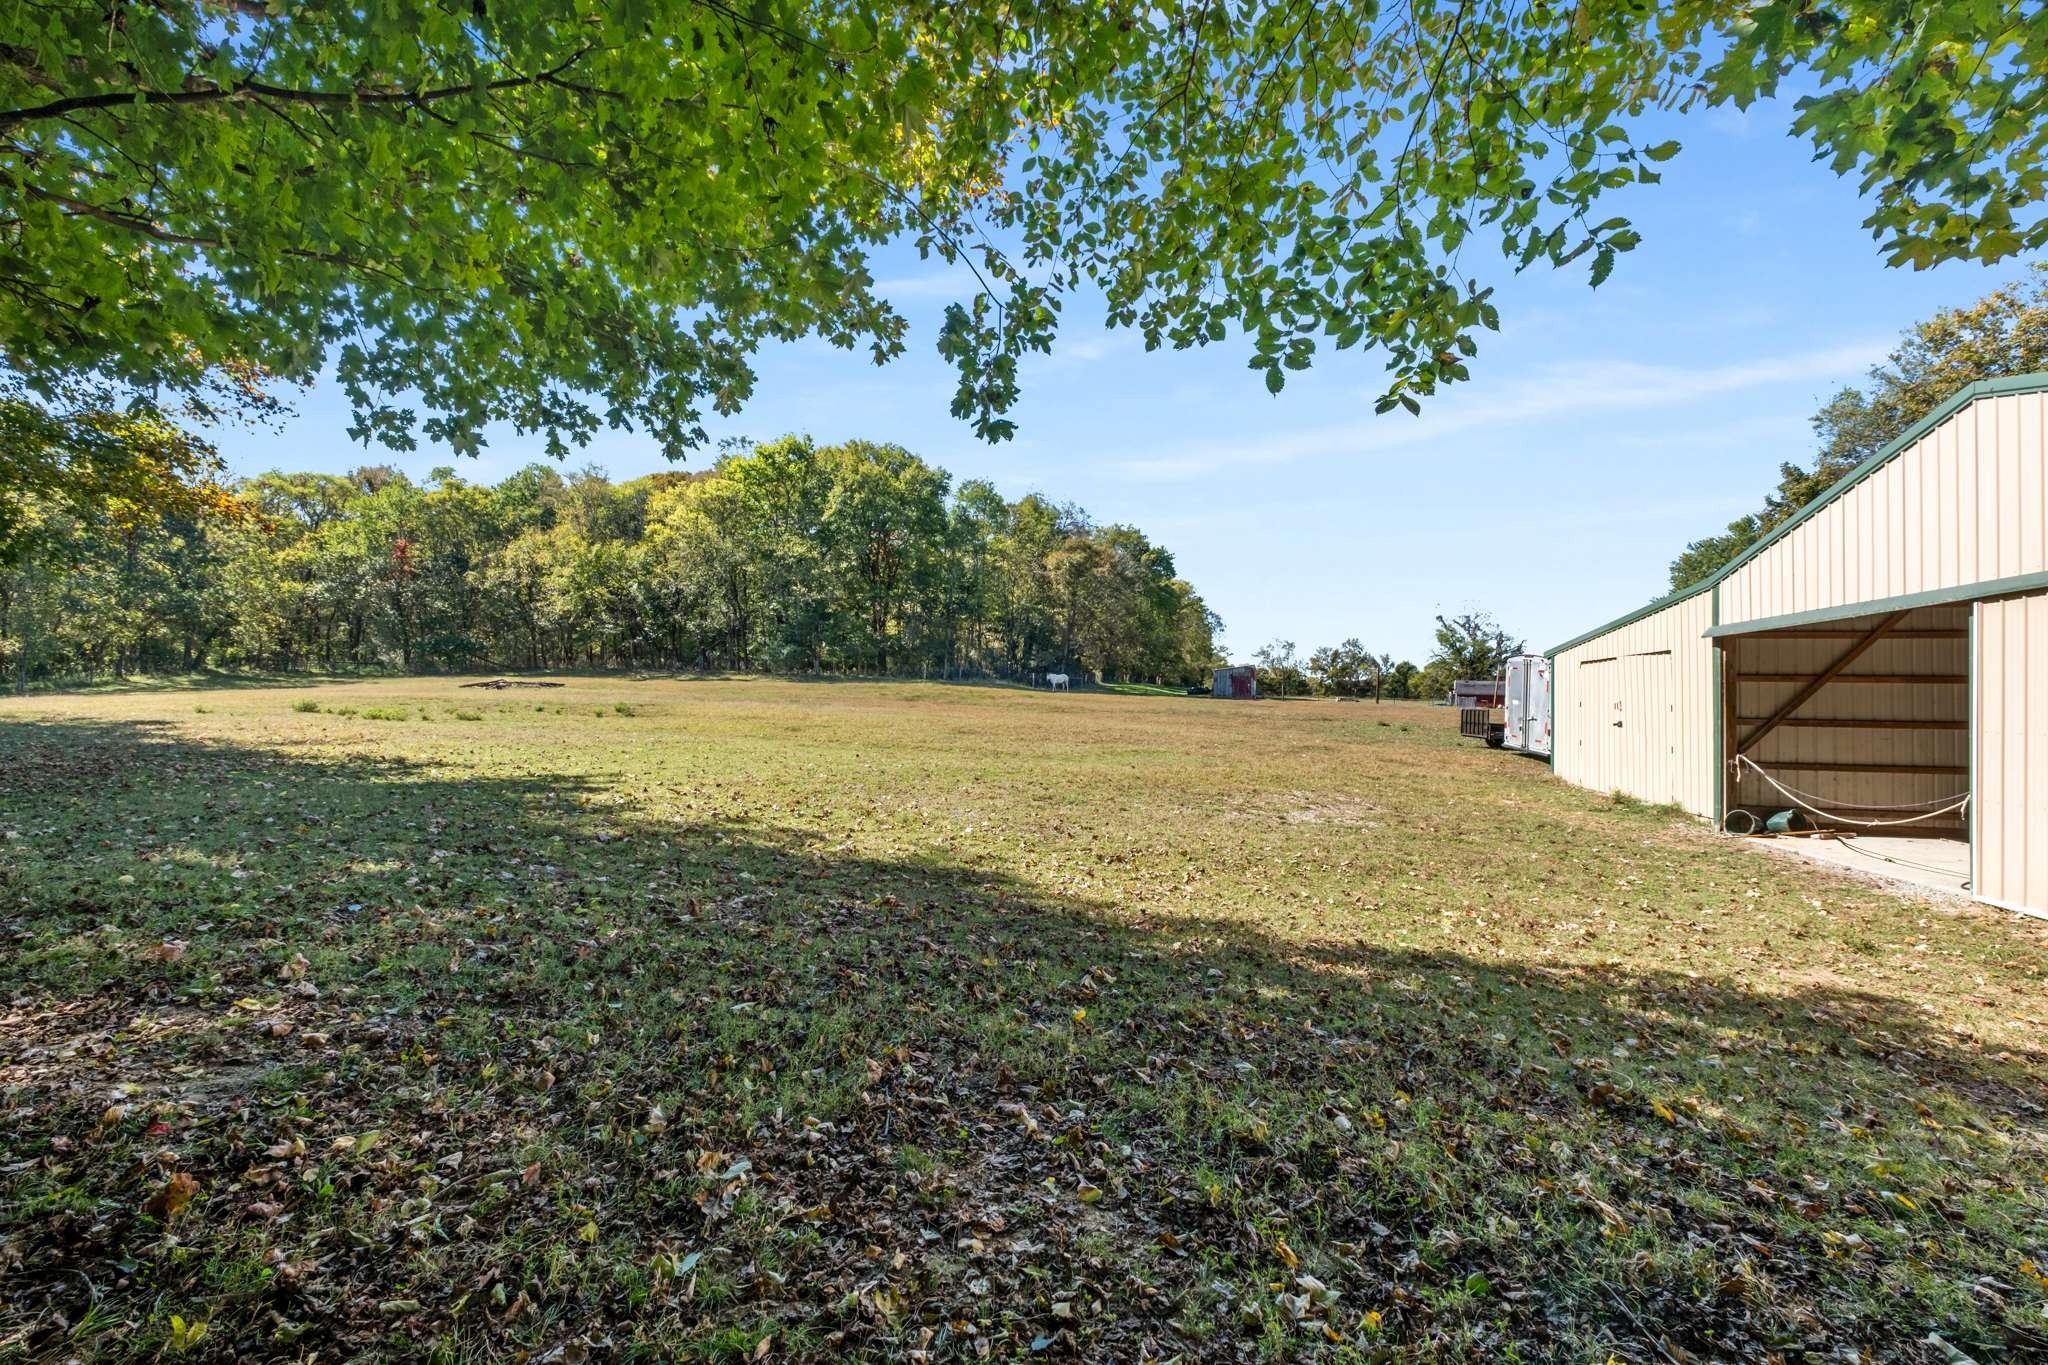
Open grassy yard bordered by trees, with a large metal barn on the right.
Metal outbuilding with an open bay and trailers in a wooded yard.
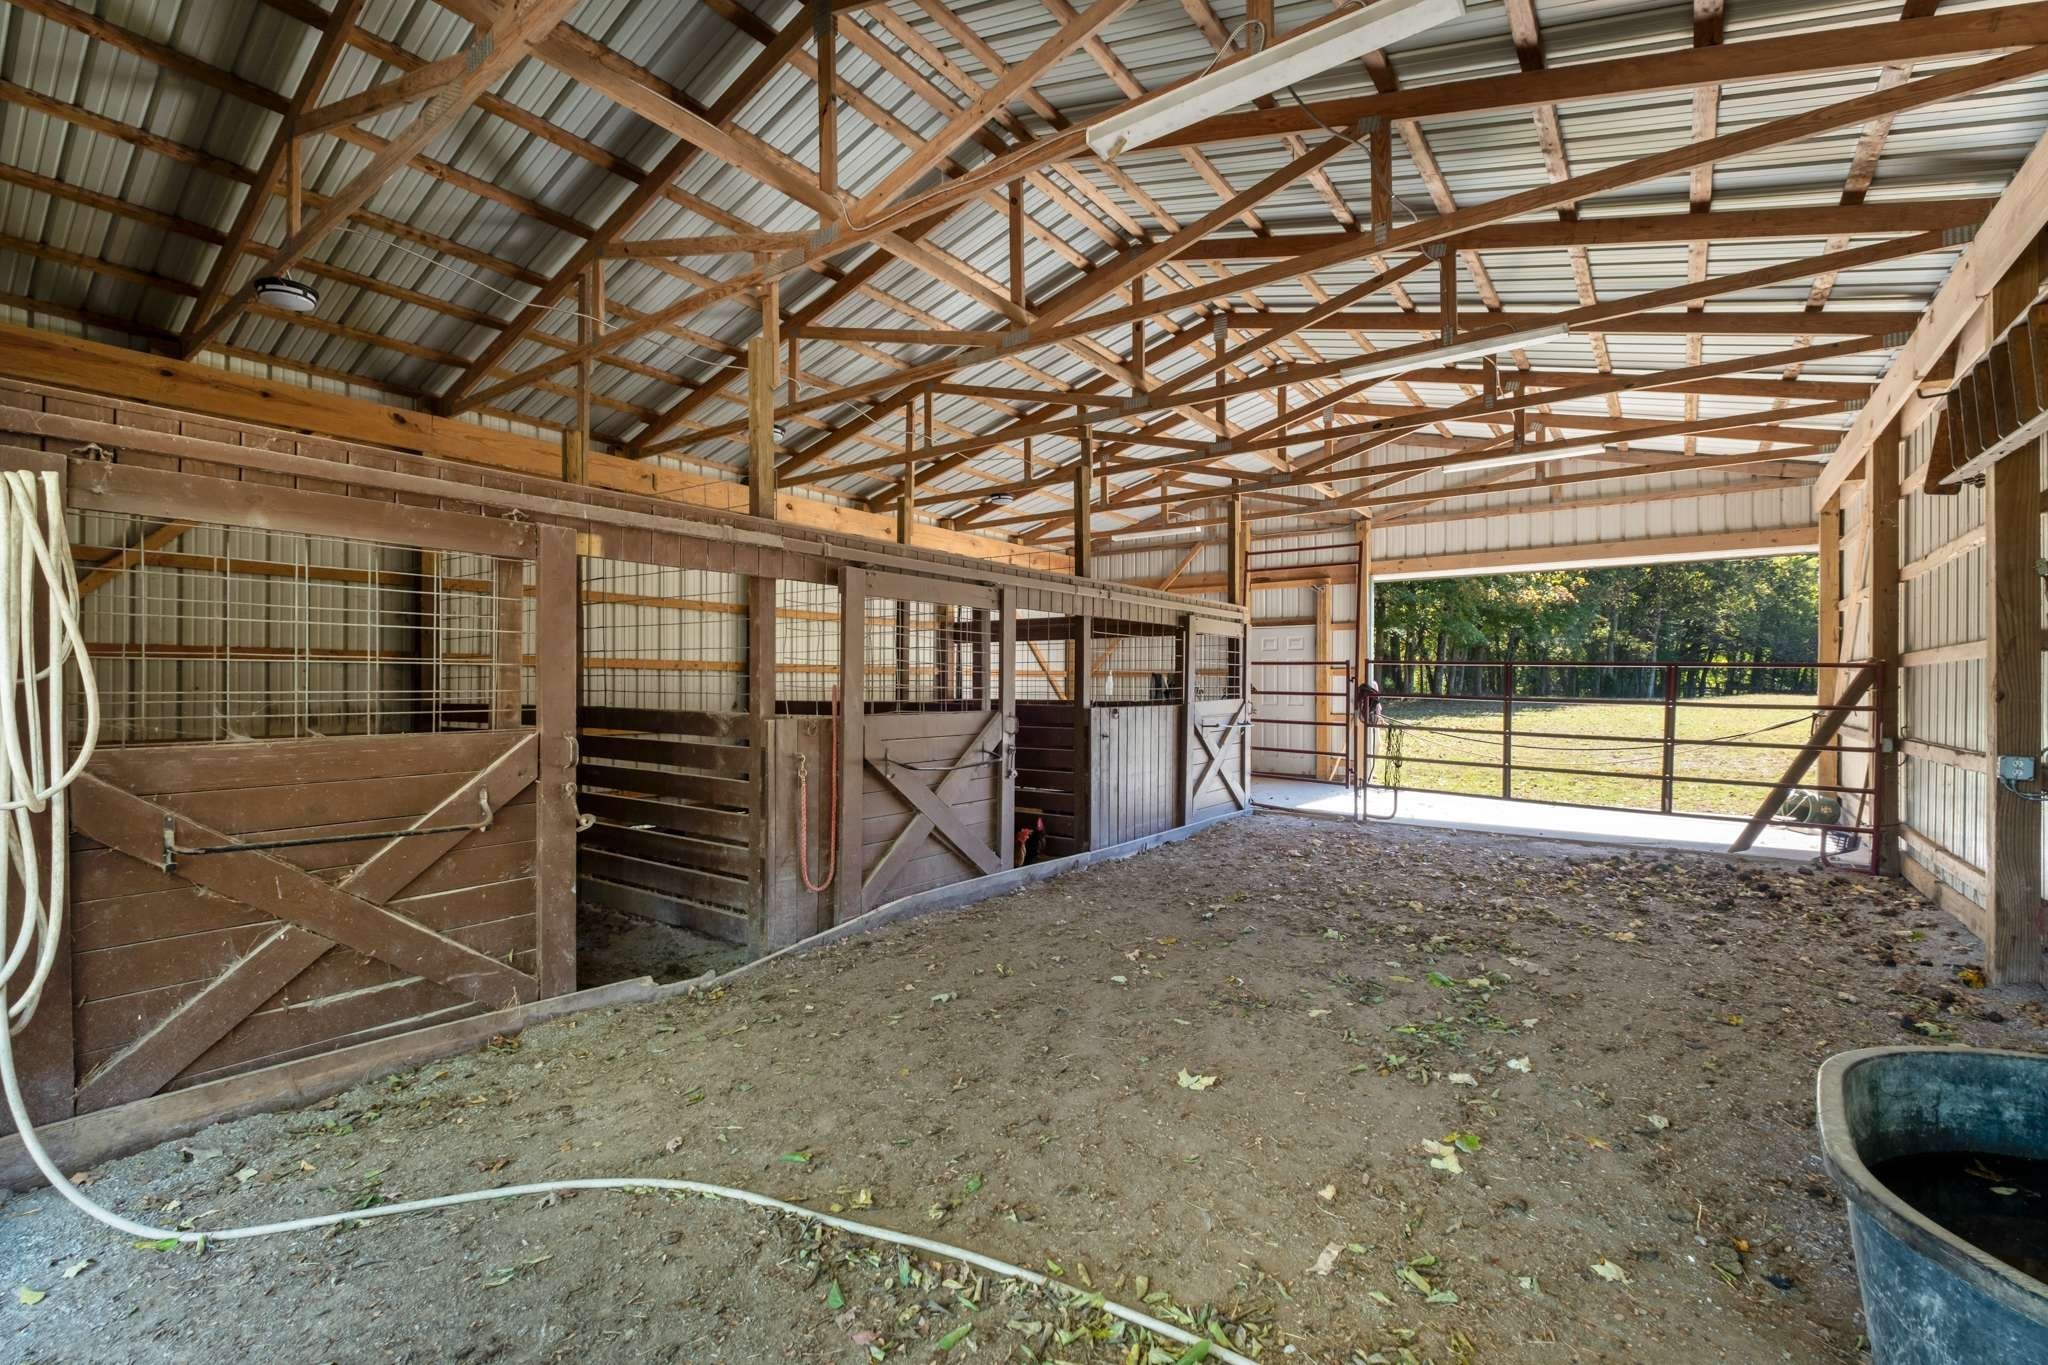
Barn interior with wooden livestock stalls, exposed roof trusses, and an open gate to a grassy yard.
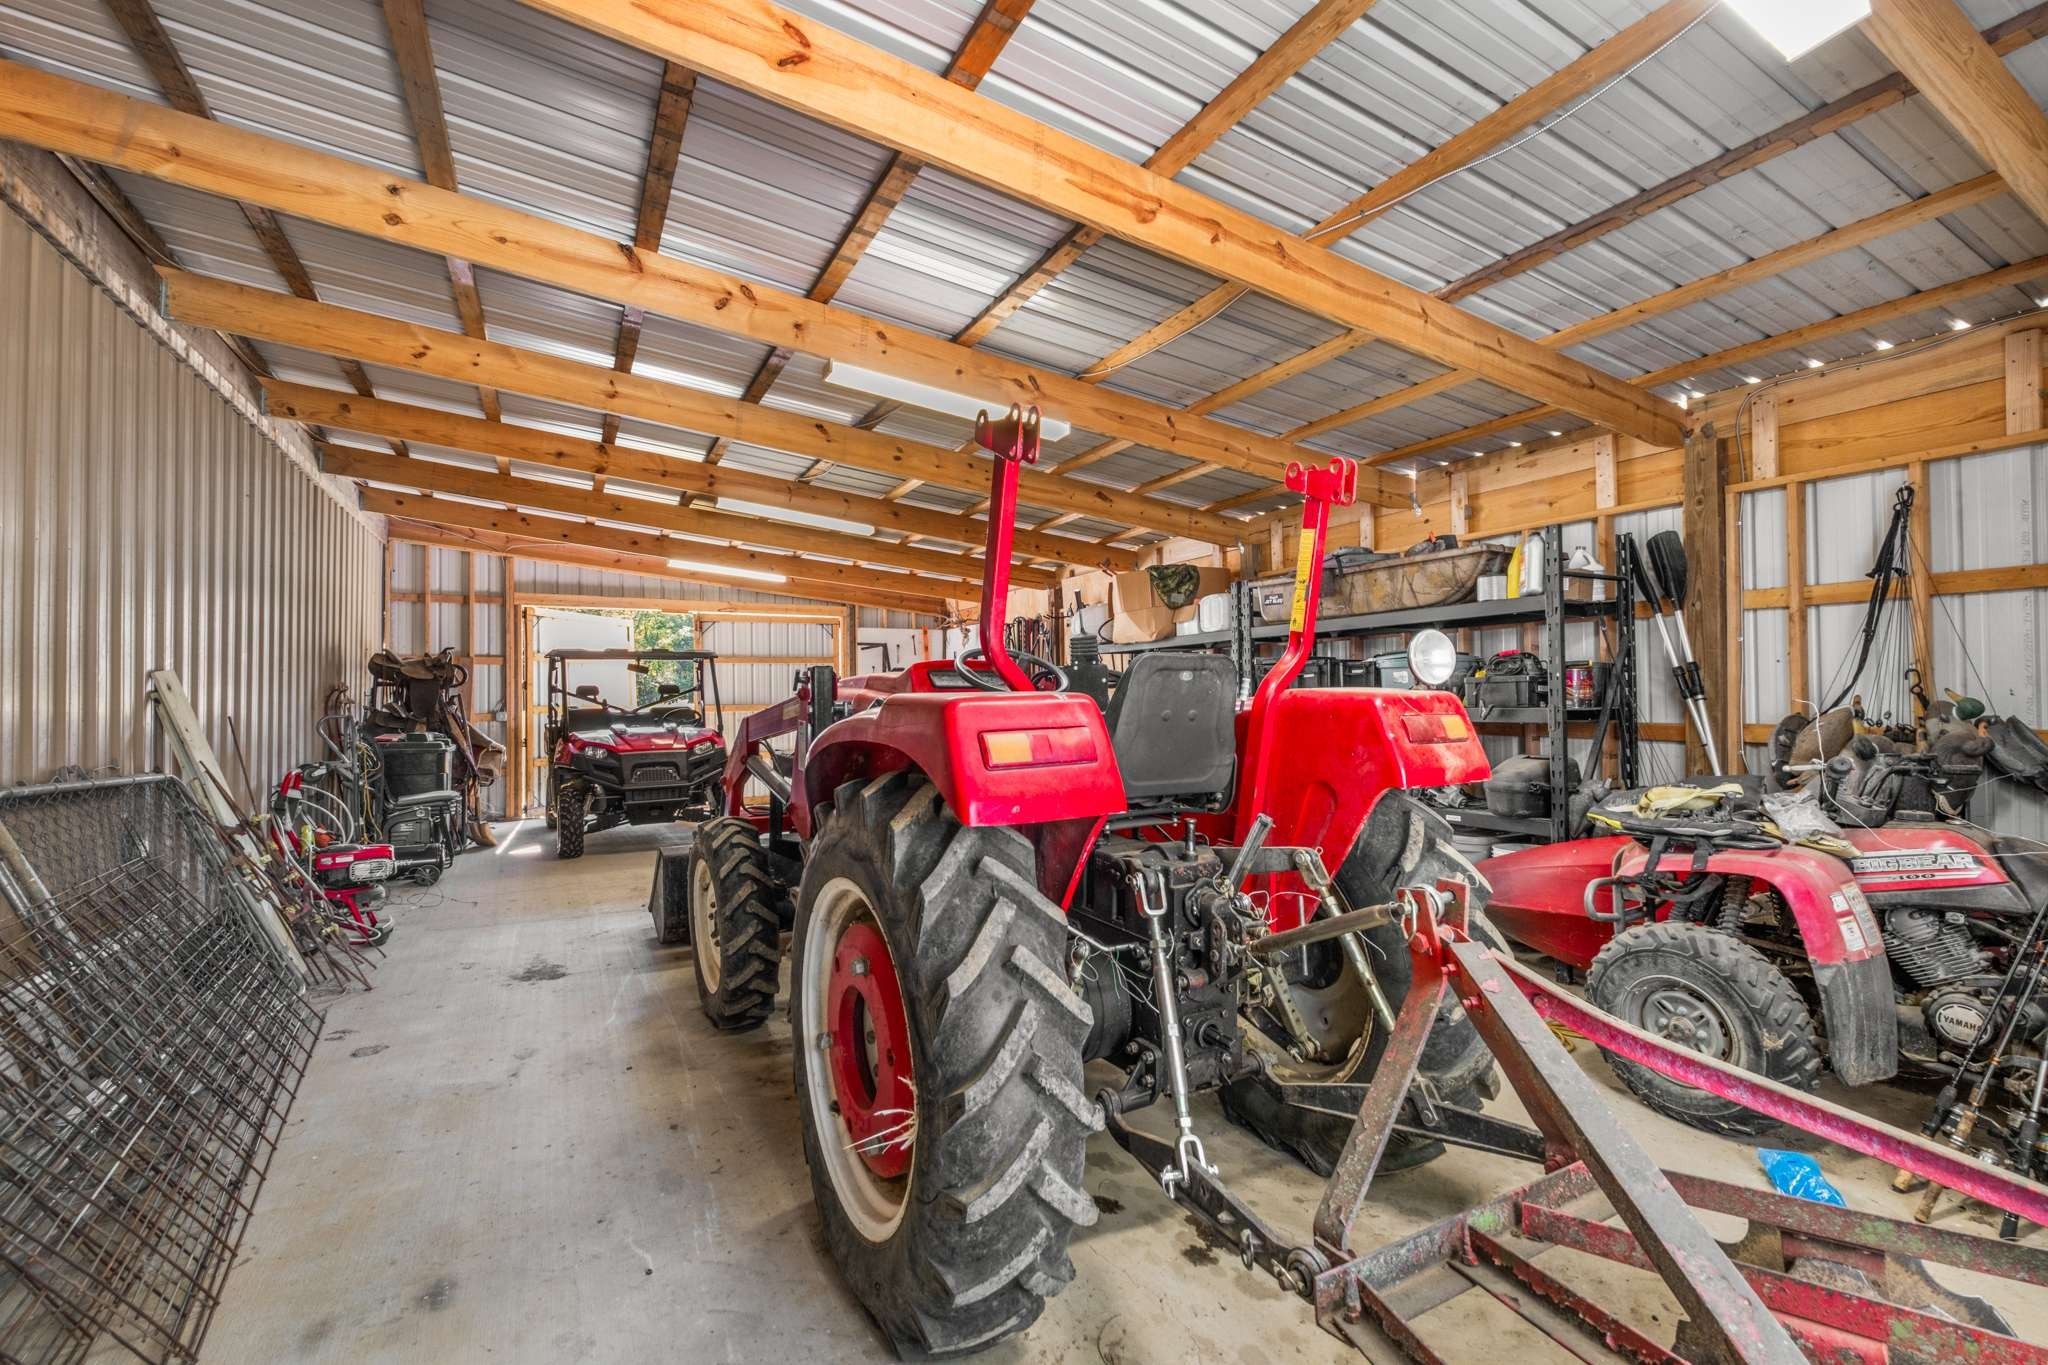
Equipment barn with a red tractor in front and ATVs and tools along the sides.
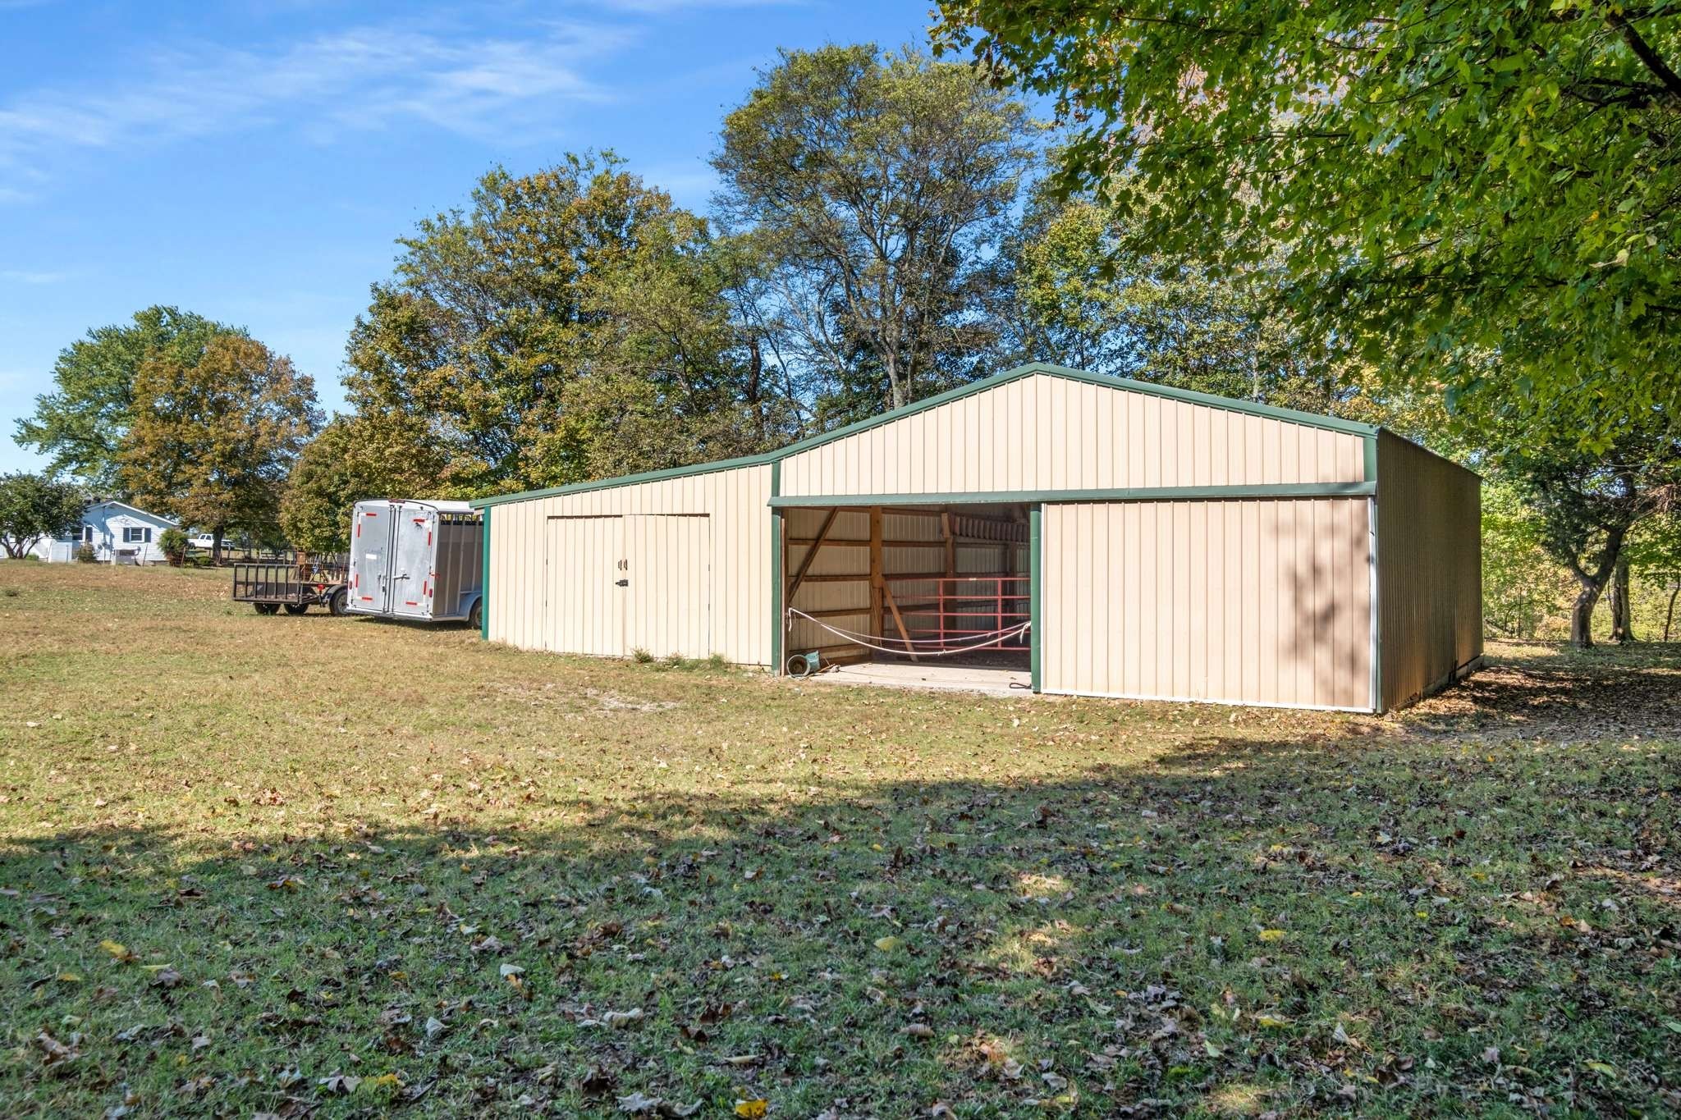
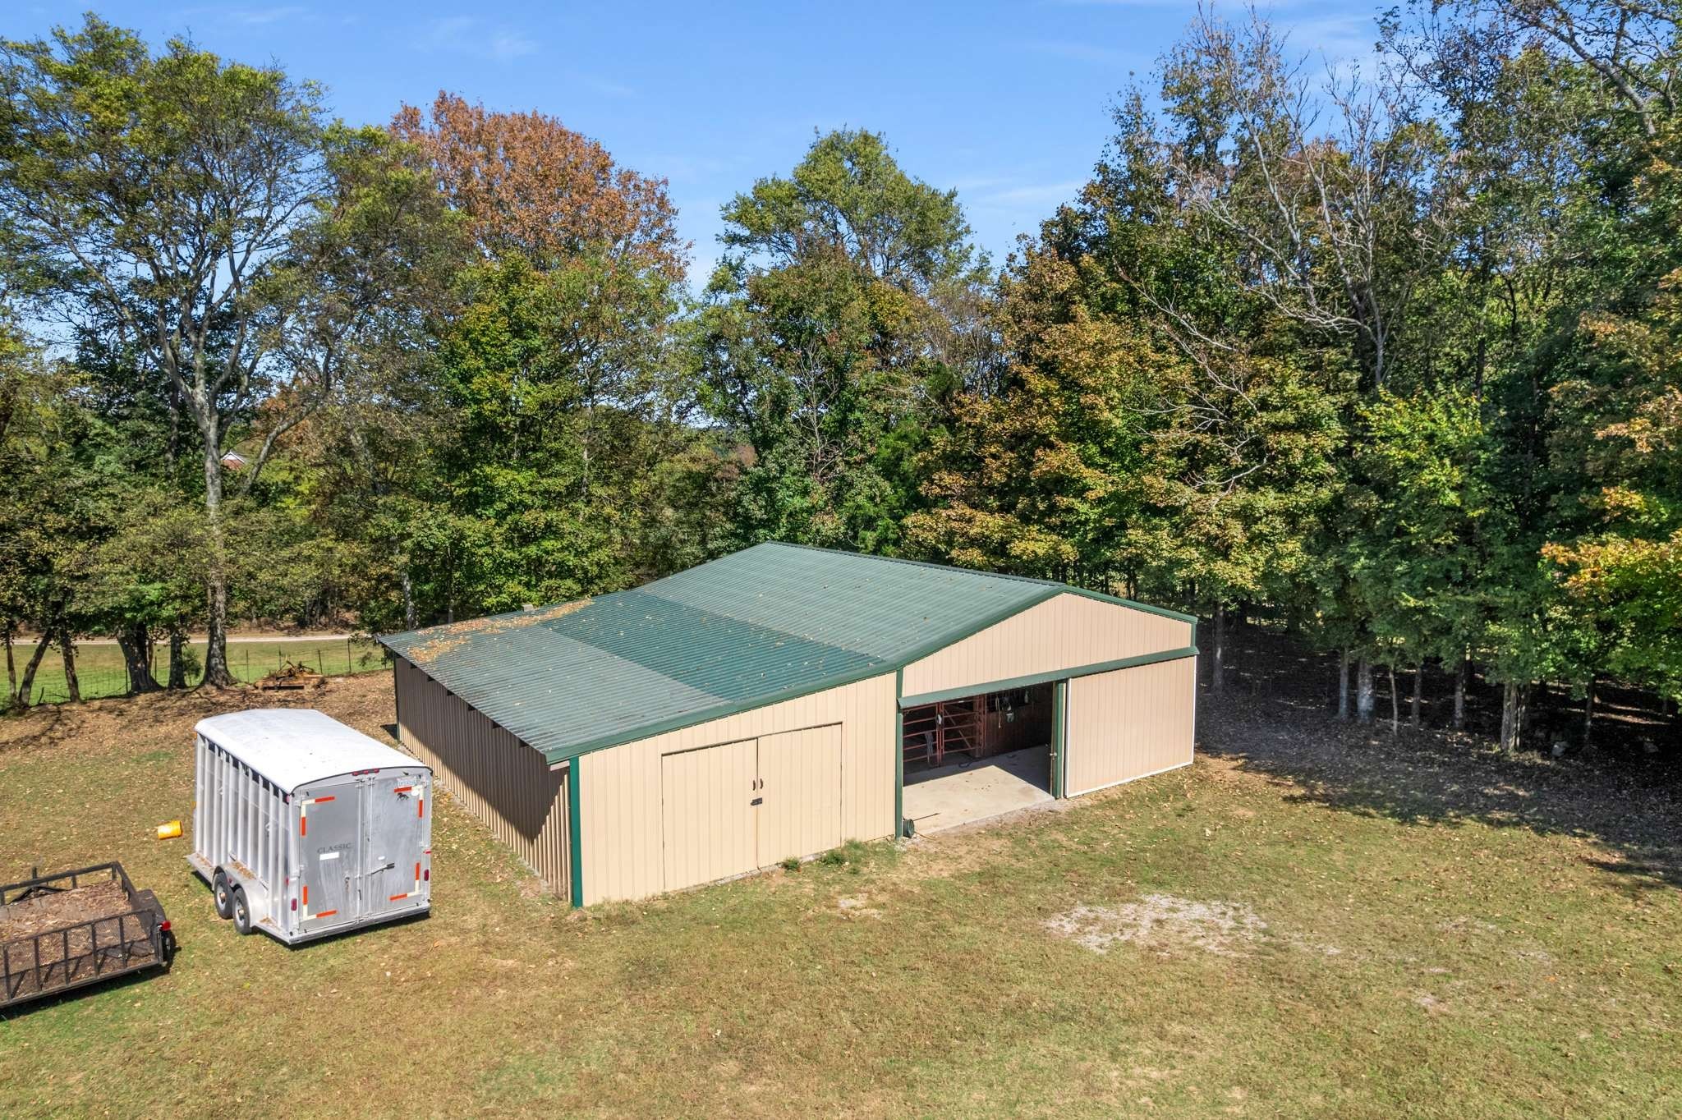
Beige metal outbuilding with a green roof and open bay, surrounded by trees.
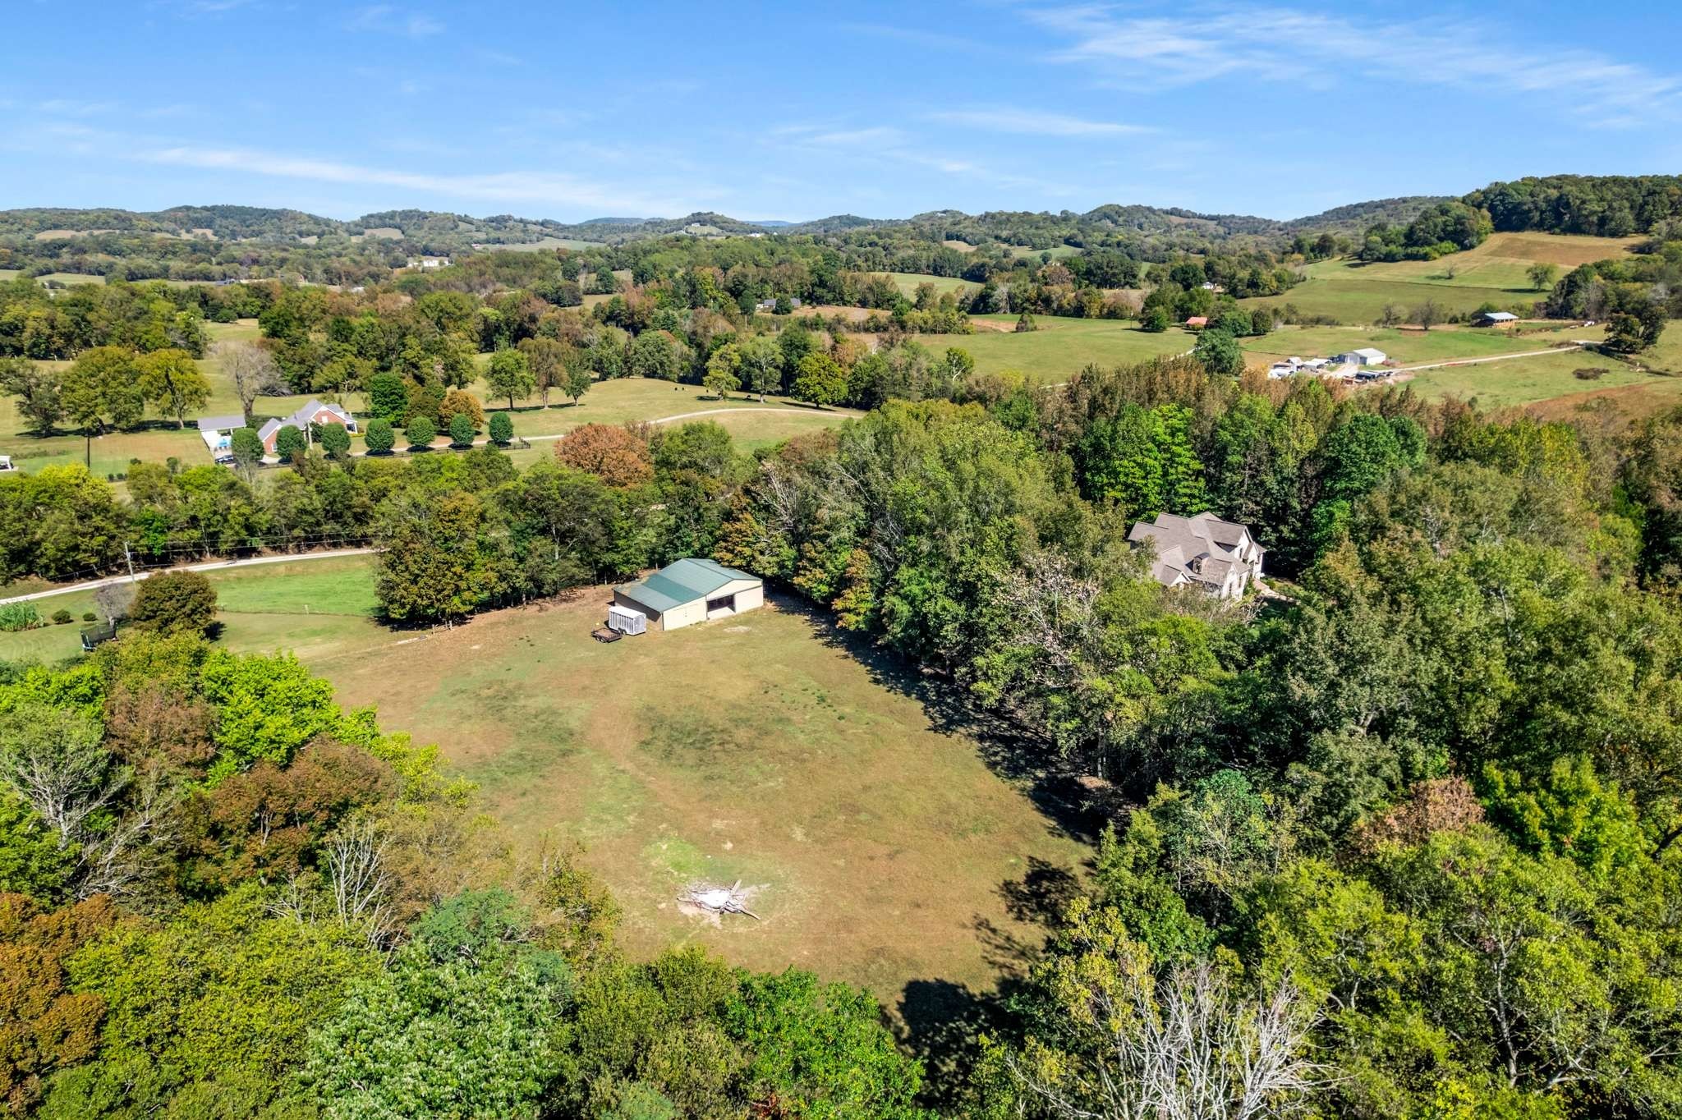
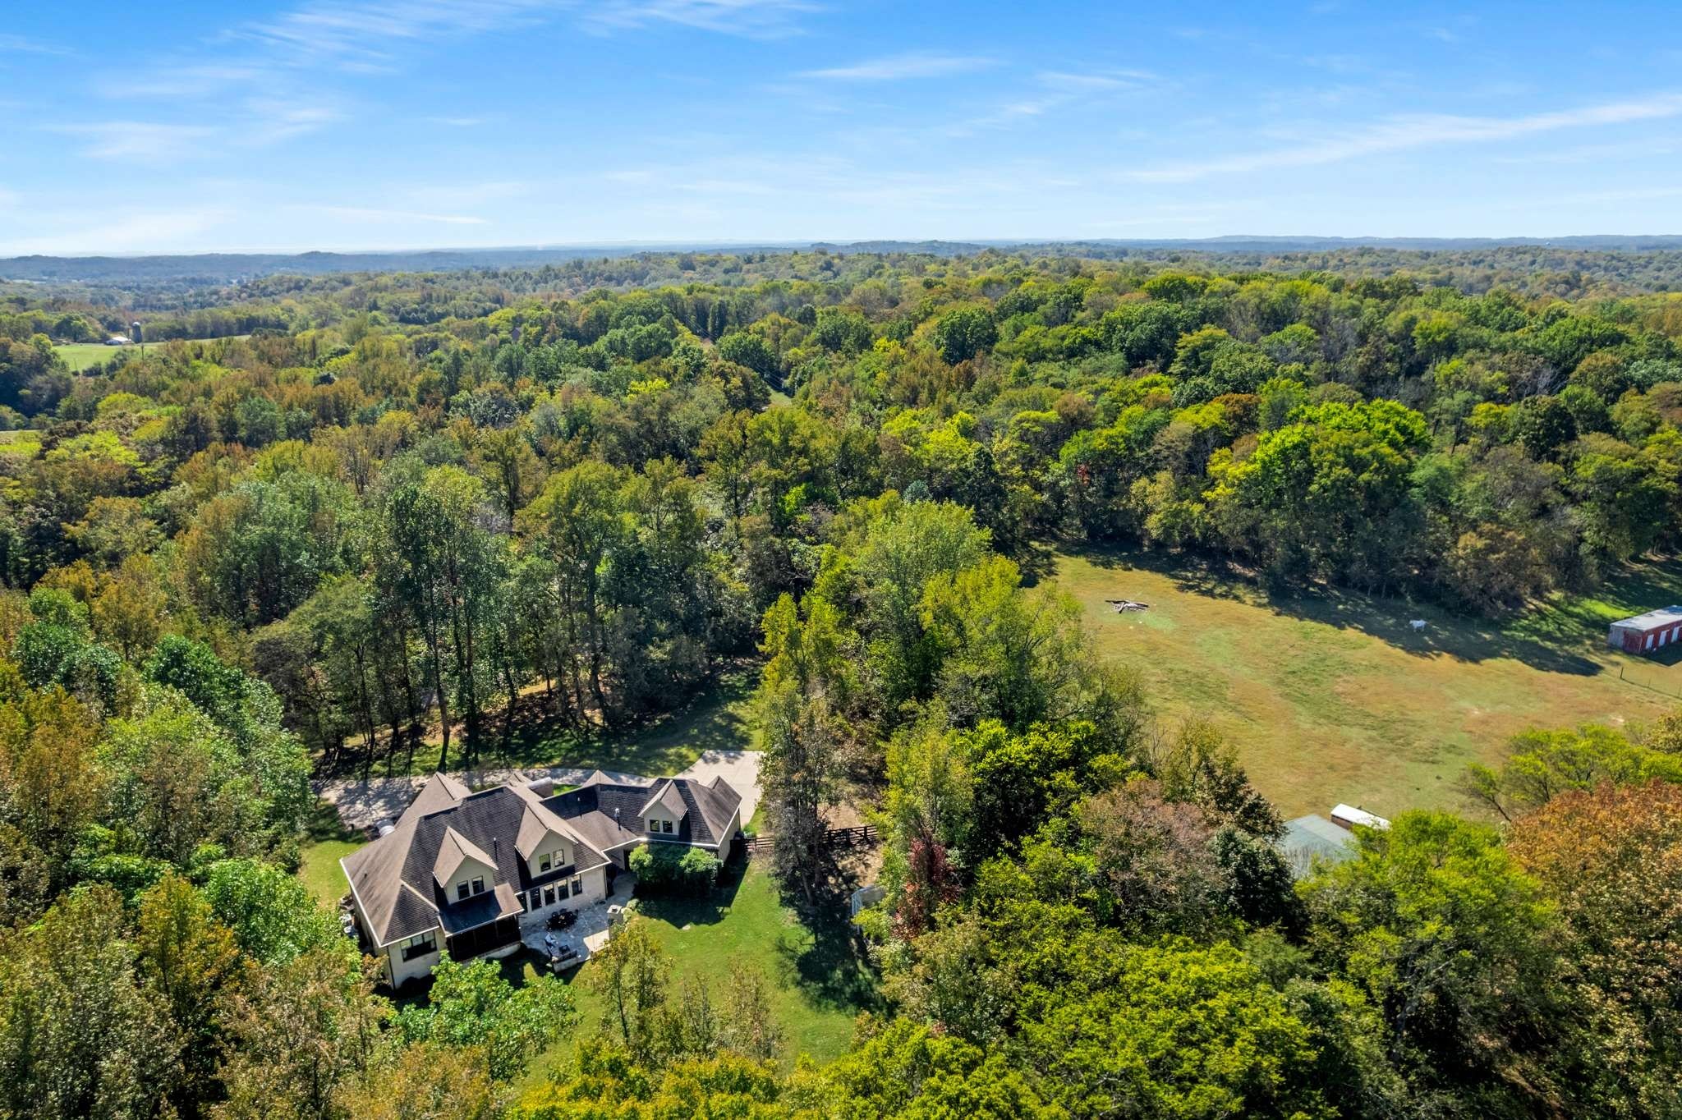
Aerial view of a rural home and outbuilding surrounded by open lawn, mature trees, and rolling countryside.
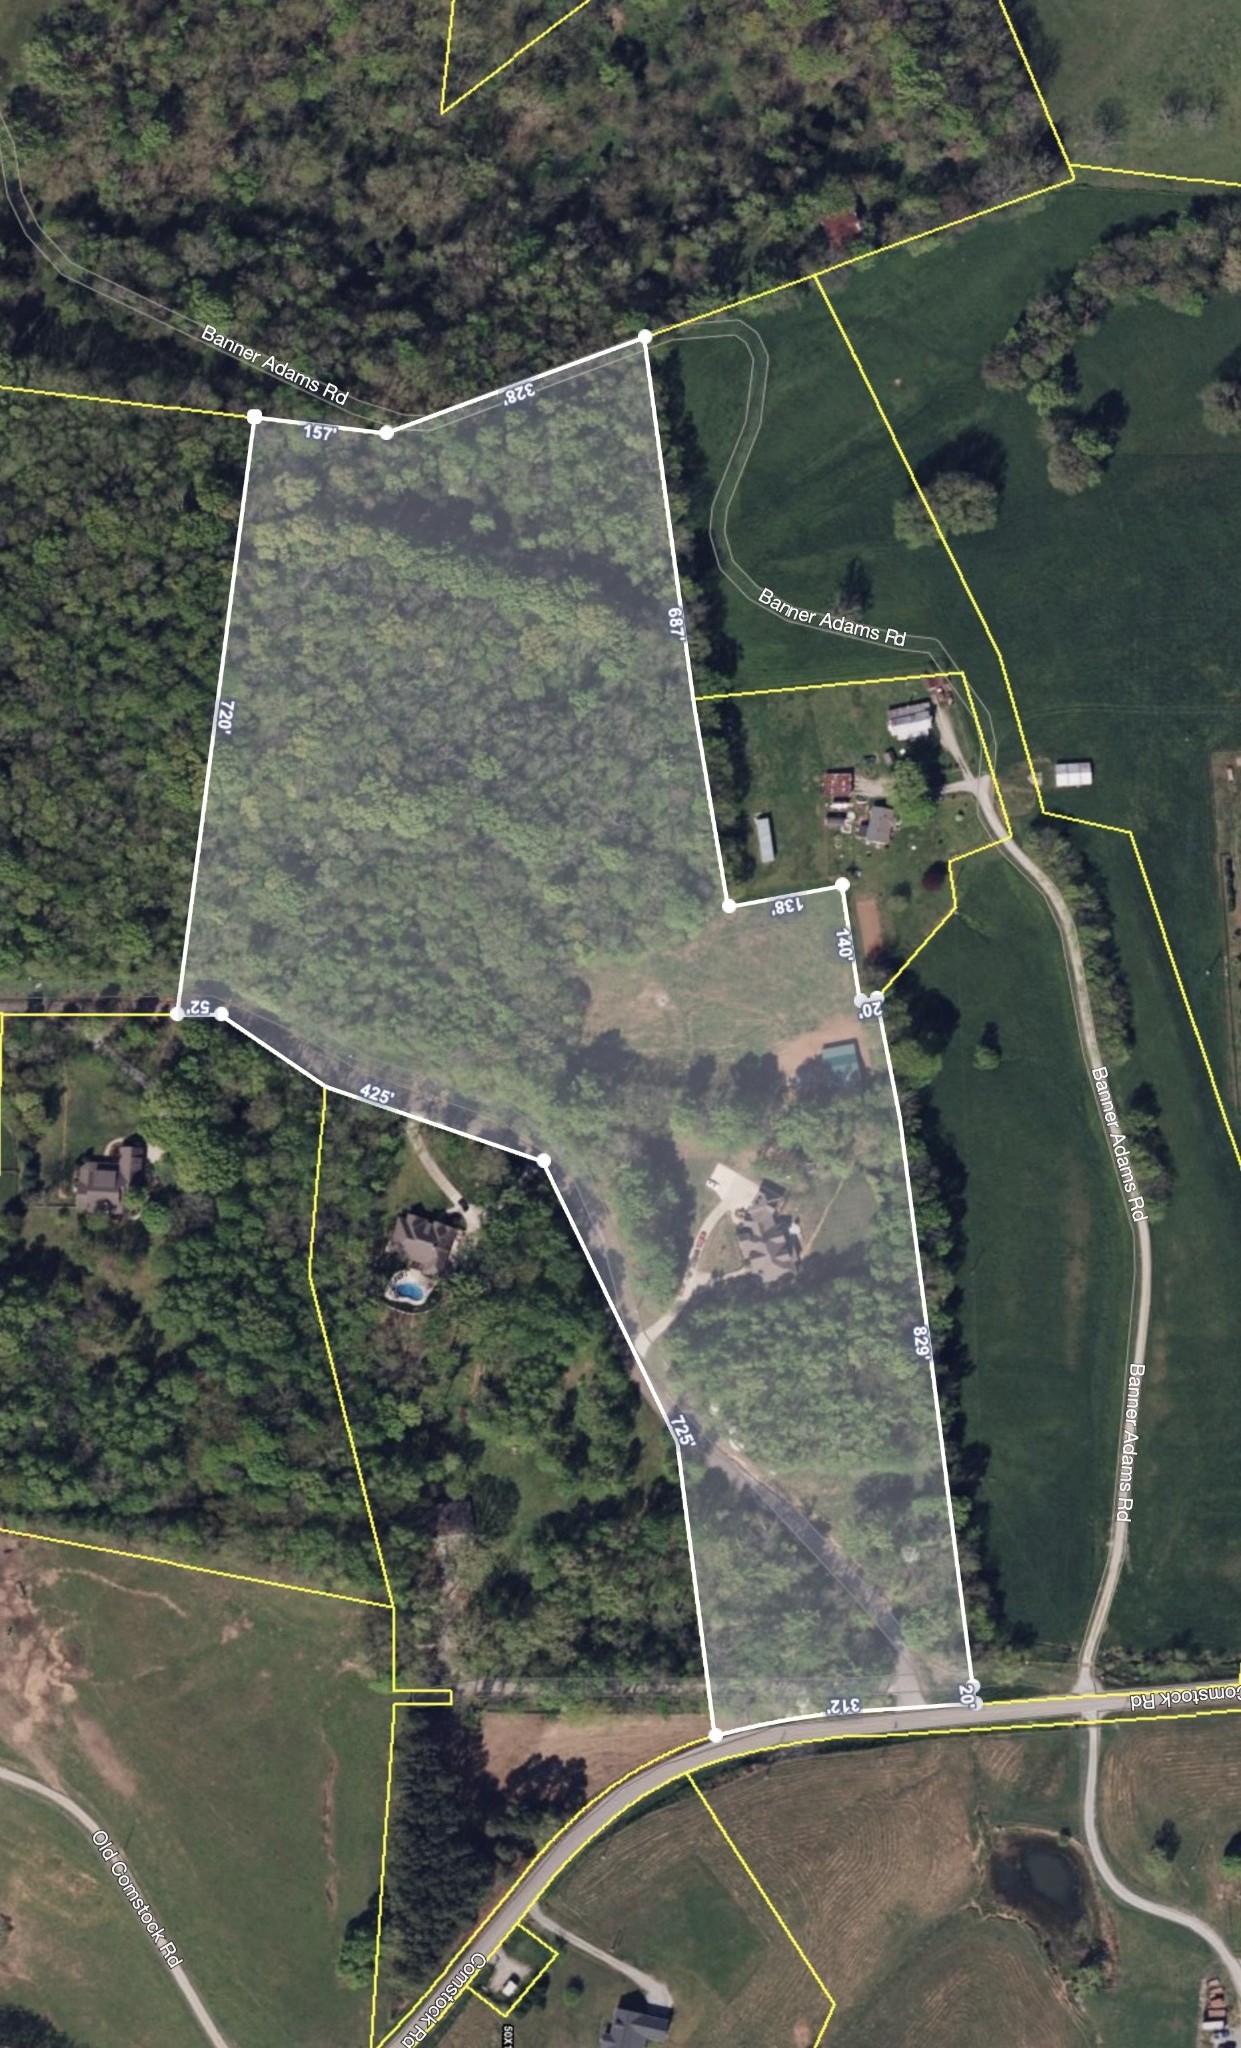
Aerial parcel map outlining a wooded property in white with boundary measurements and nearby roads.
Aerial view of a home surrounded by woods, with a large grassy clearing and outbuilding.
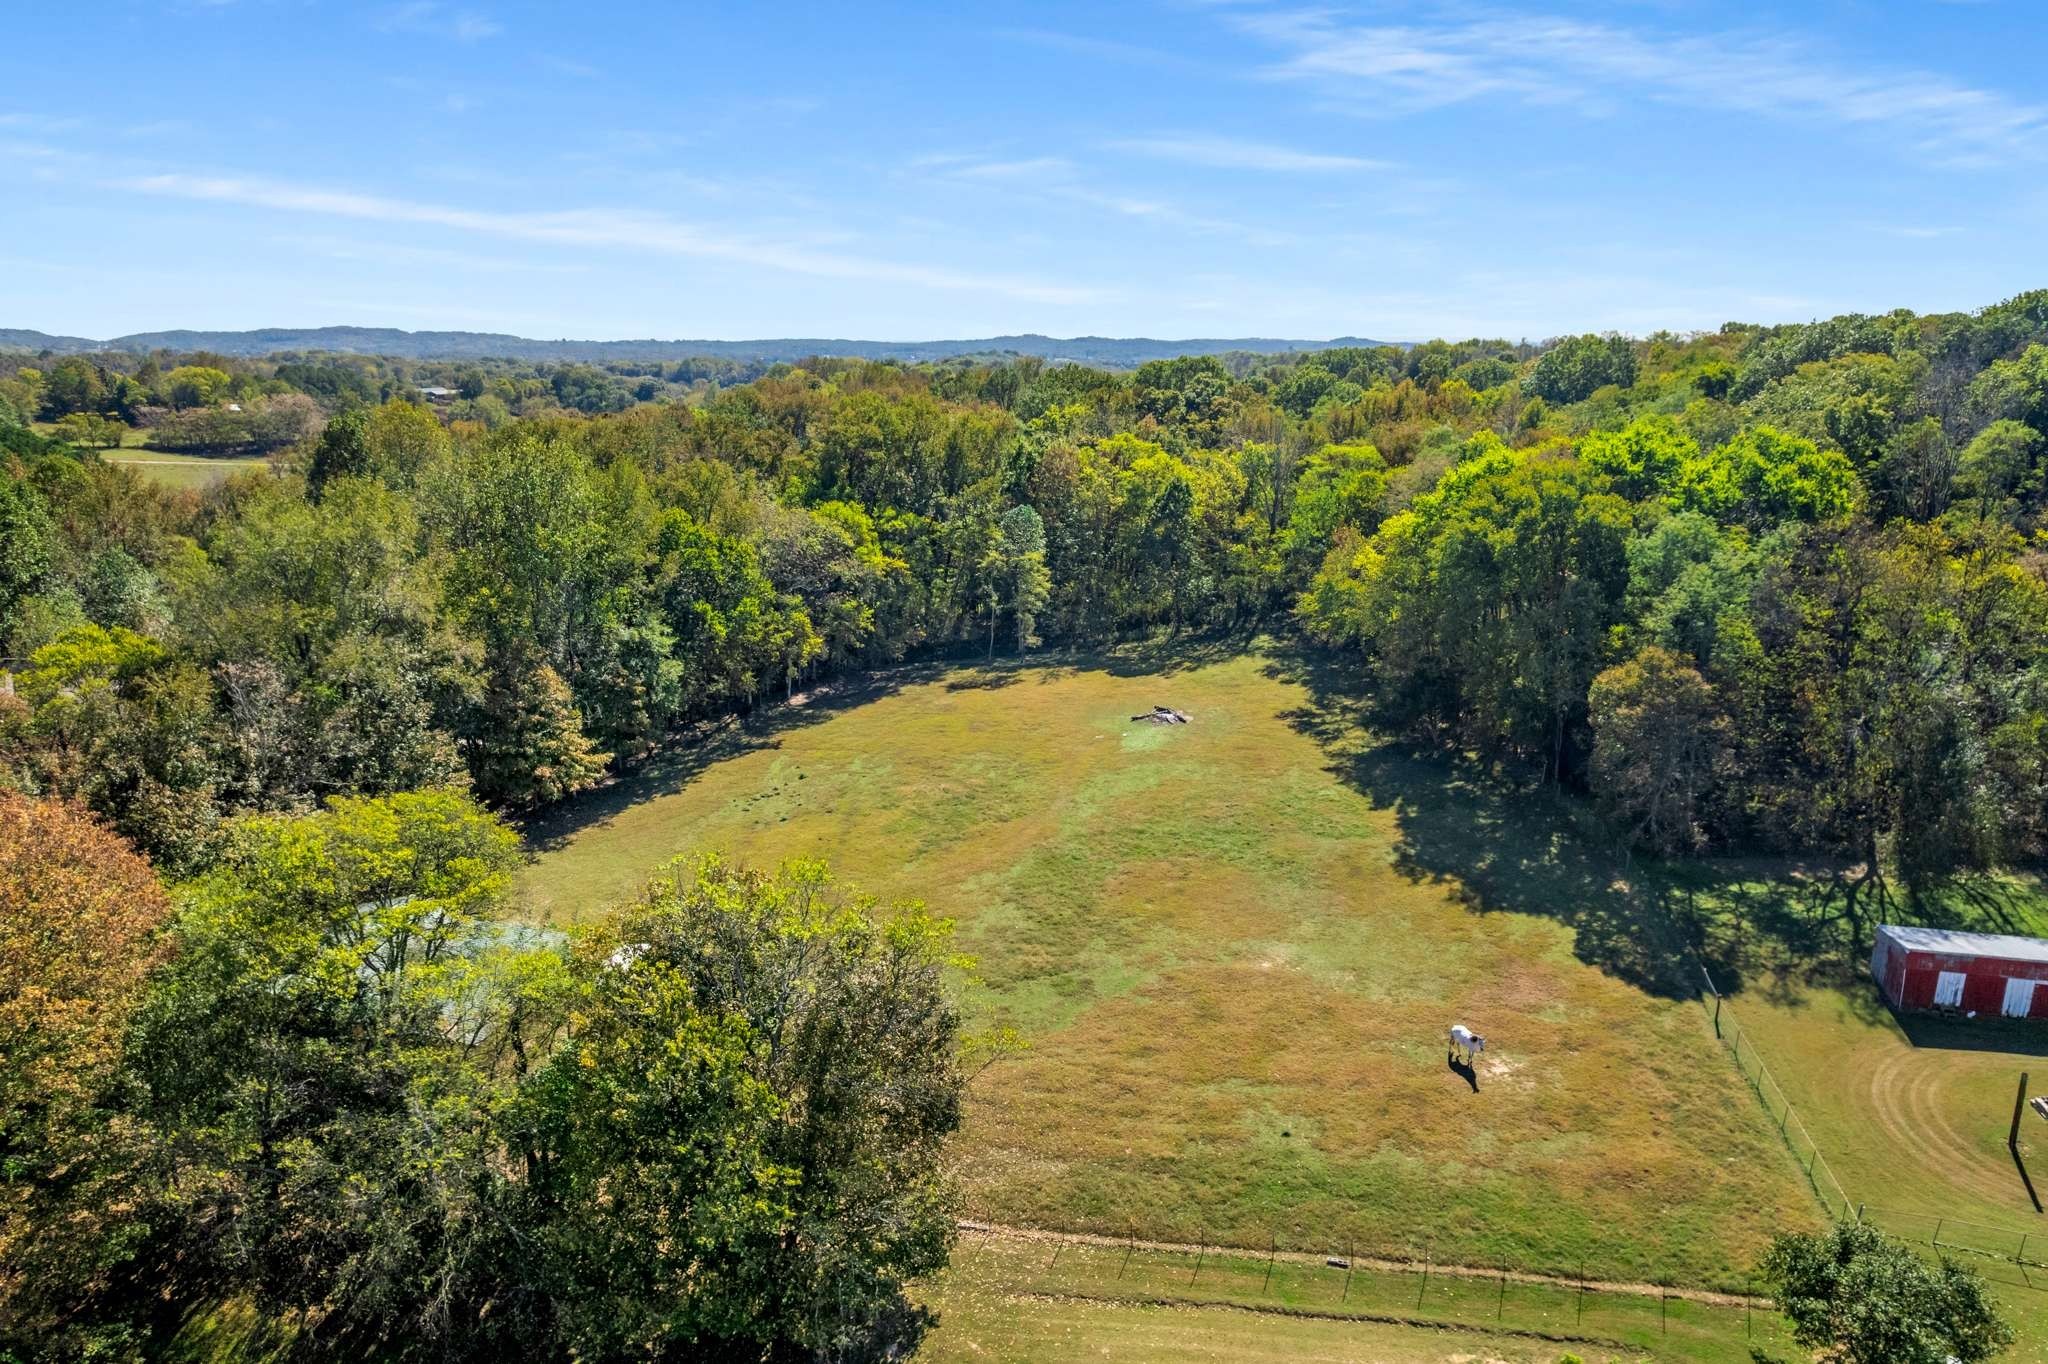
Aerial pasture bordered by trees, with a red barn and horse.
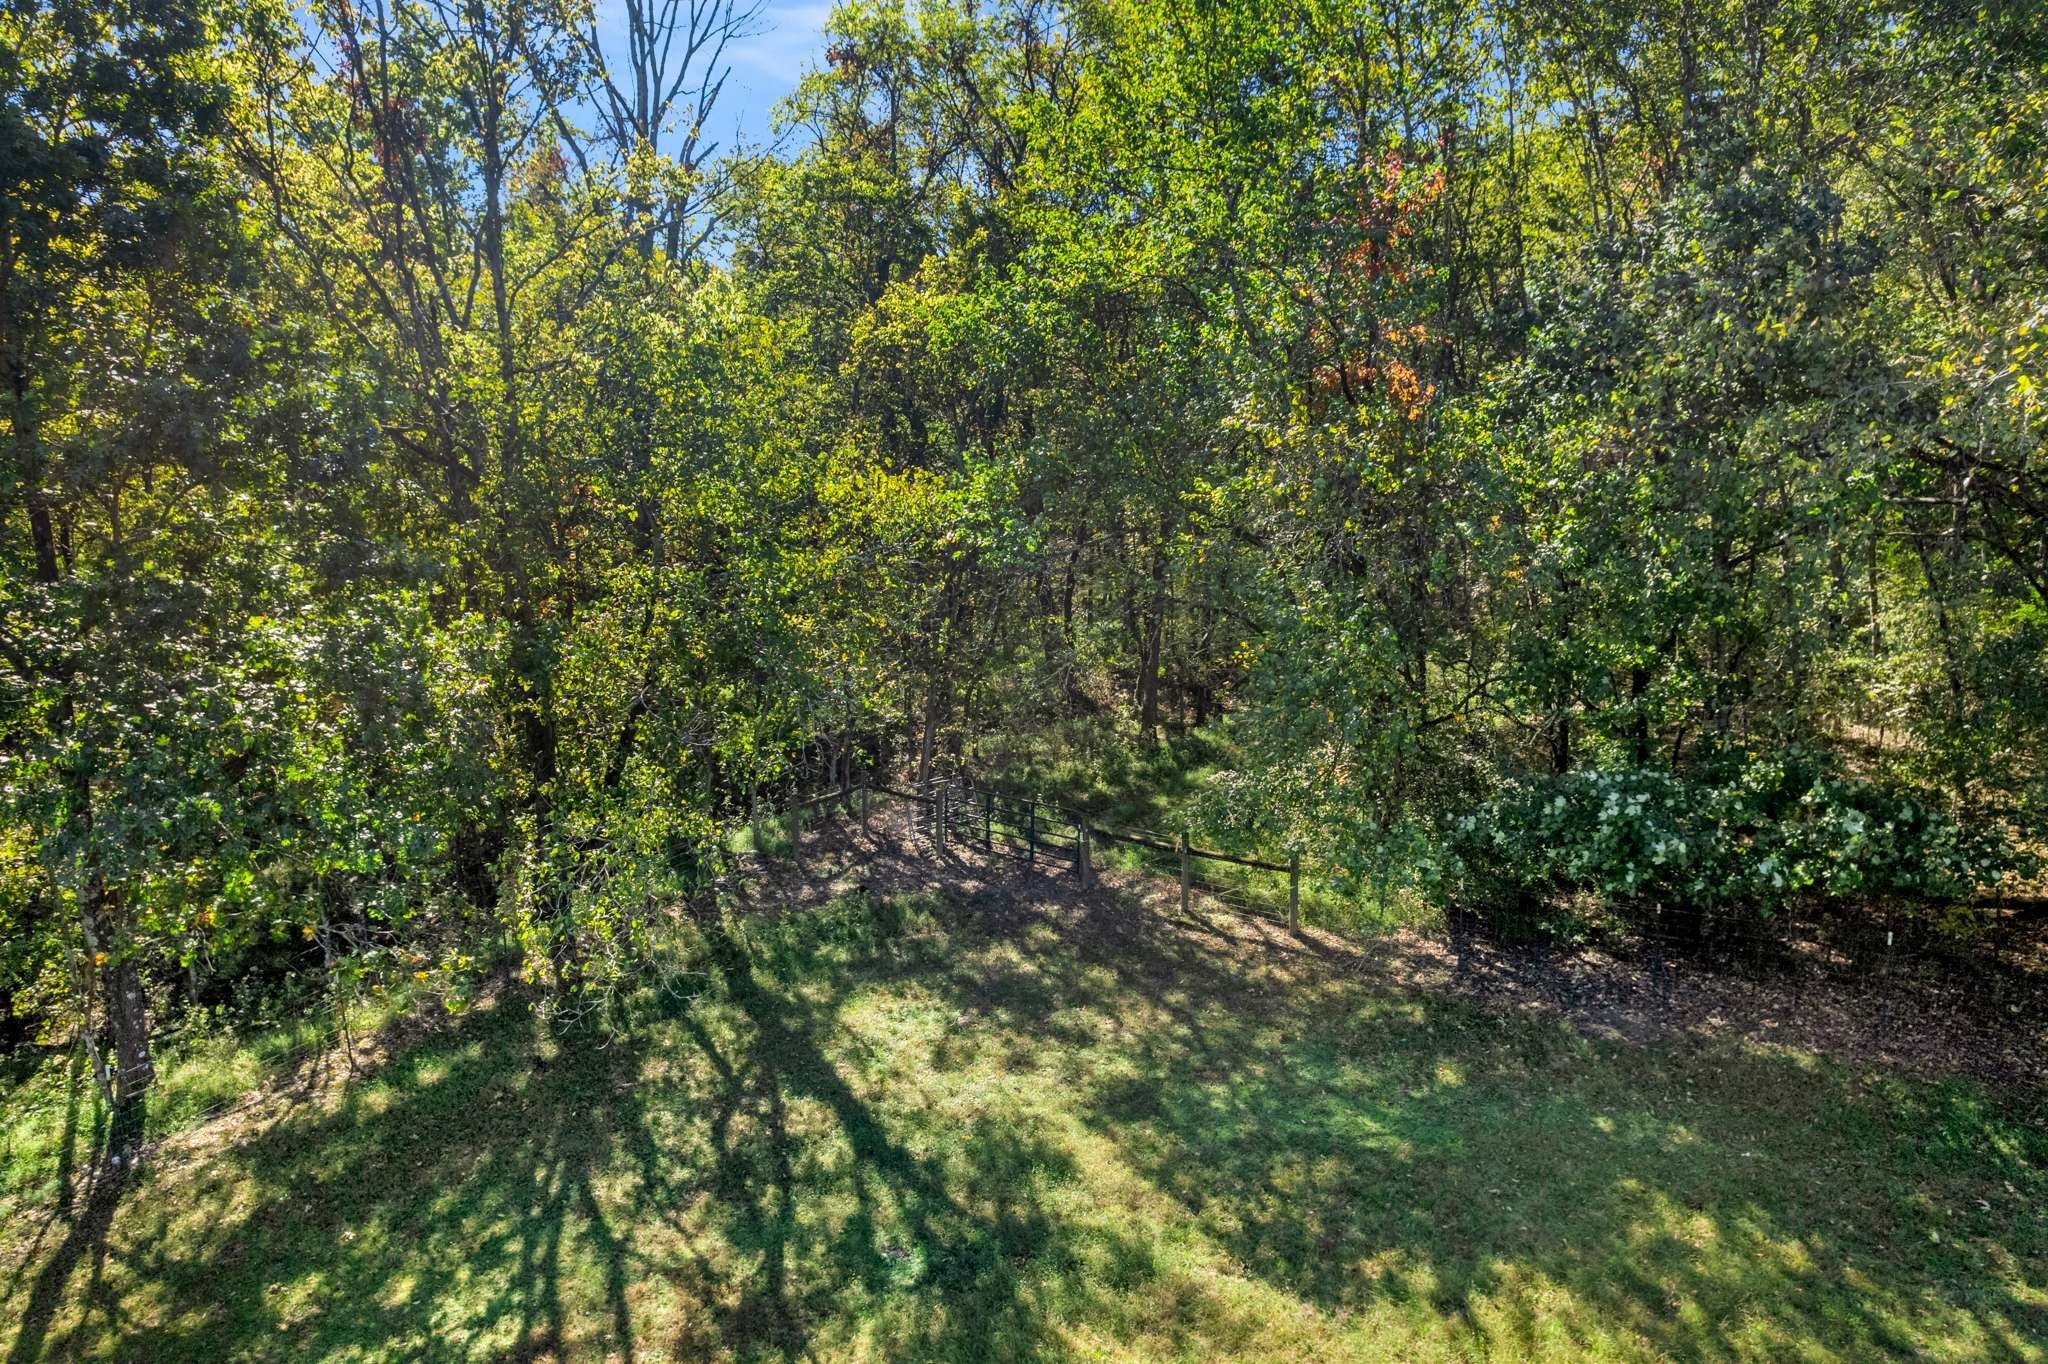
Aerial view of a wooded property with a grassy clearing and fence.
Aerial view of a brick home amid wooded grounds, lawns, and rolling hills.
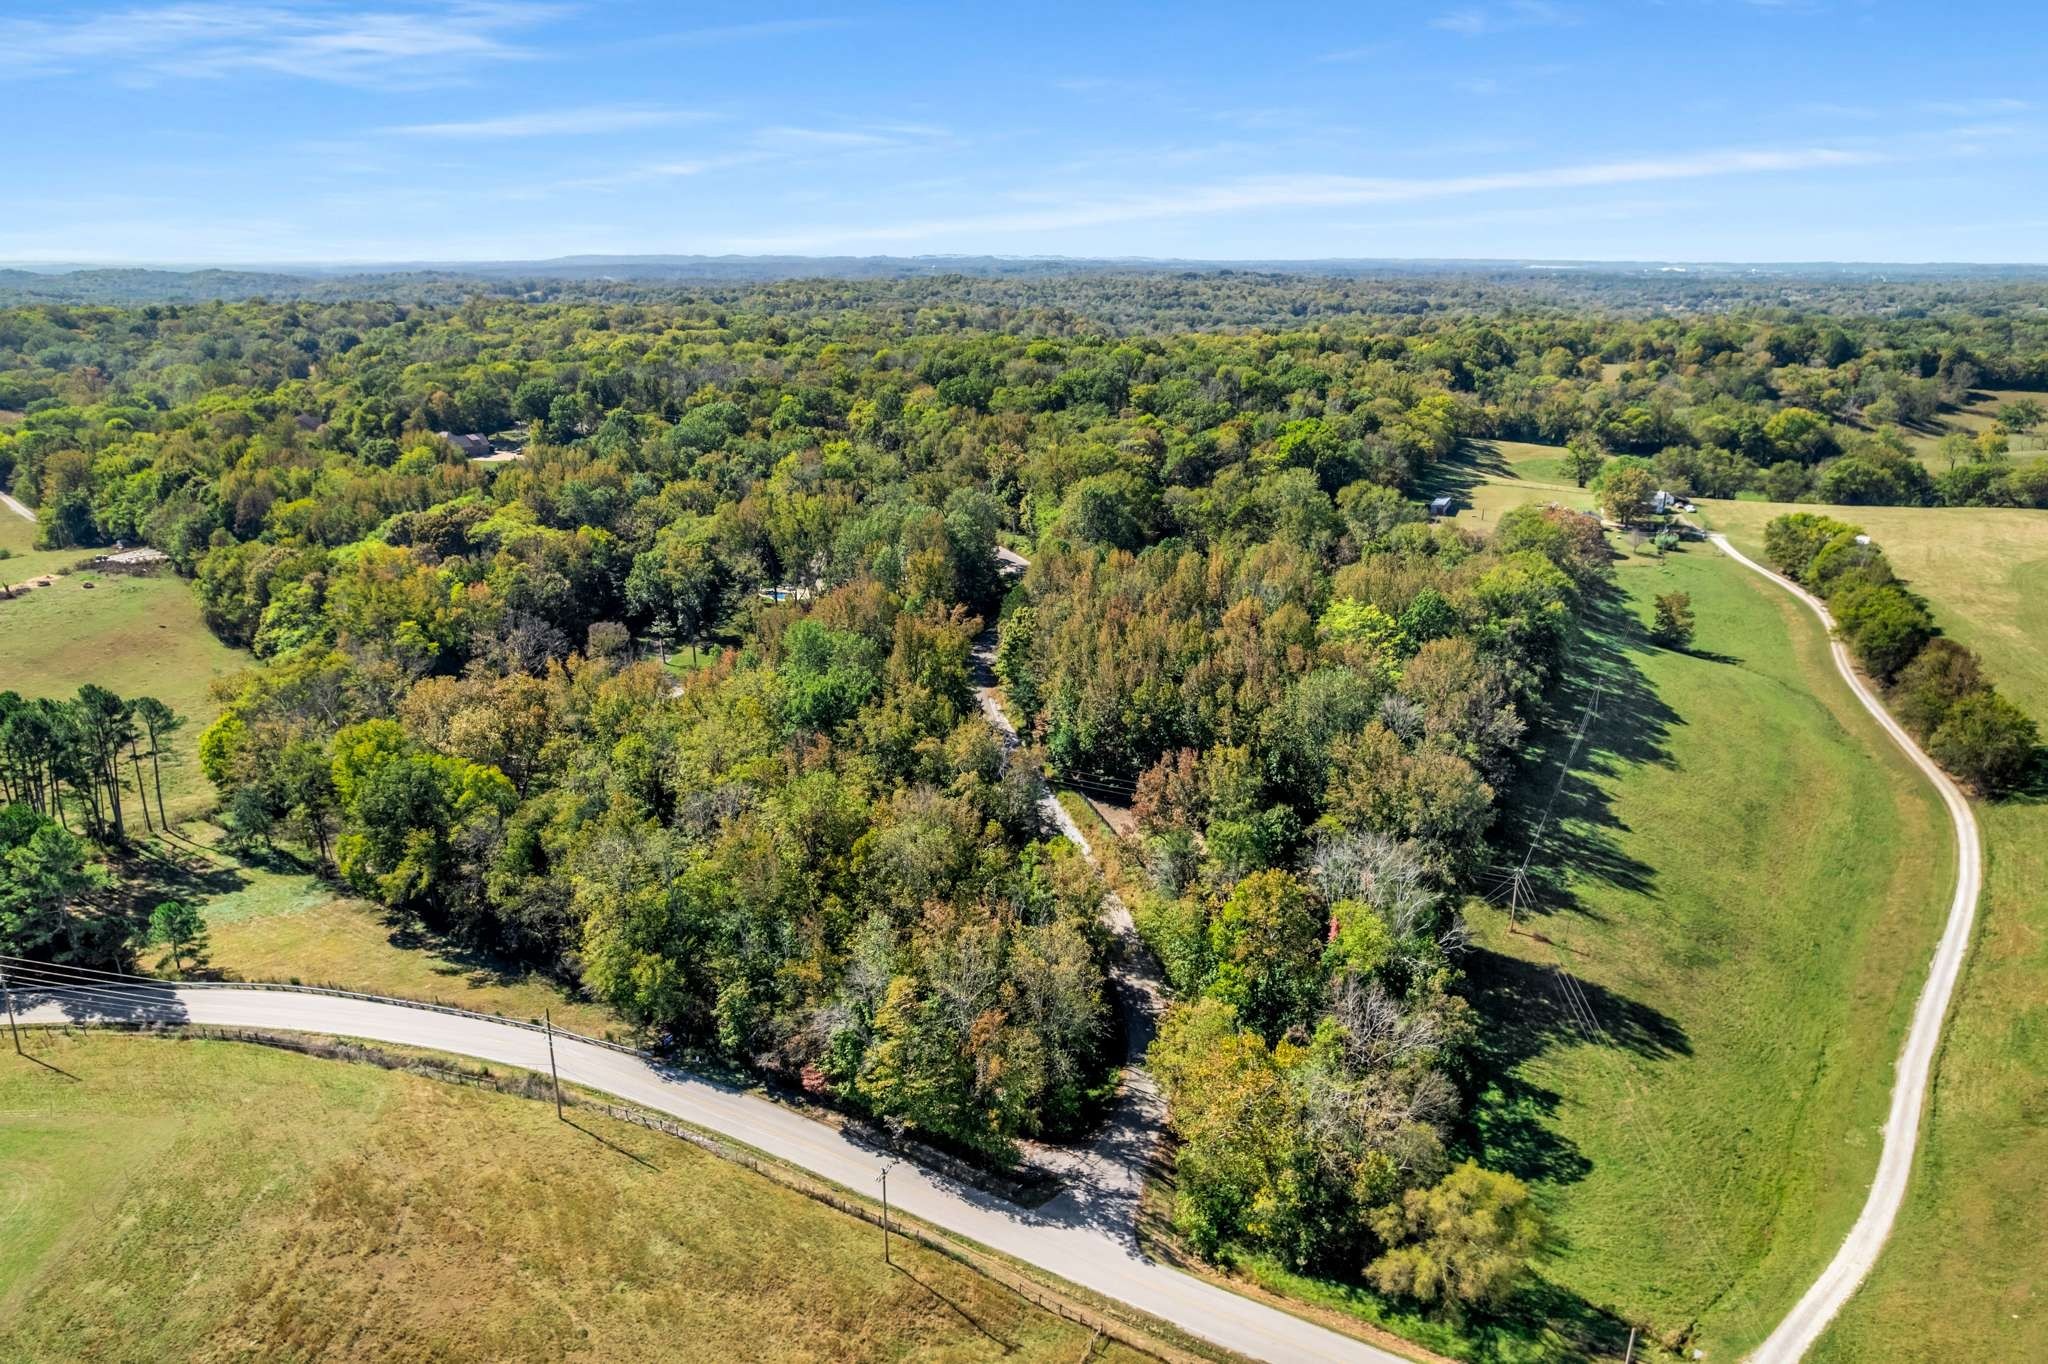
Aerial view of expansive wooded acreage bordered by grassy fields and winding roads.
SEE ALL PHOTOS
Large stone-and-stucco house with multiple gabled roofs, a covered entrance, and landscaped front lawn.
Stone house at the end of a broad driveway, surrounded by mature trees and a wooden fence.
Stone-fronted house entrance with arched double doors, brick steps, and landscaped shrubs.
Large stone-and-stucco home with multiple gables, a two-car garage, and landscaped front lawn.
Stone-and-stucco house with arched dormers, two garage doors, and a wide concrete driveway.
Foyer with an iron-baluster staircase, carved wood cabinet, and marble-patterned floor.
Entry foyer with arched wooden double doors, carved armoire, and geometric tile floor beside a dining room.
Dining room with a carved wood table, red chairs, chandelier, and decorative mirrors.
Formal dining room with carved wood table, red upholstered chairs, chandelier, and staircase.
Home library with wooden bookcases, a beamed ceiling, blue walls, and a leather sofa.
Home office with blue walls, a wood-beam ceiling, a large desk, and western decor.
Bright kitchen with two large islands, exposed wood beams, and a stone fireplace by the windows.
Spacious kitchen with a marble island, white cabinetry, dark wood beams, and ornate bar stools.
Spacious kitchen with a large marble island, exposed wood beams, white cabinets, and dark wood floors.
Spacious kitchen with a marble island, dark wood beams, and white cabinetry.
Living room with a stone fireplace, exposed wood beam, glass doors, and large windows.
Open dining and living area with exposed wood beams, a large dining table, and a stone fireplace.
Dining room with a wooden table, tall windows, and gray French doors to a screened porch.
Sunroom with a wood ceiling, tree-facing windows, dining table, wicker seating, and brick fireplace.
Covered patio with a wood ceiling, dining area, cushioned seating, and brick-trimmed fireplace.
Living room with beige sofas, leather armchairs, gold curtains, and hardwood floors.
Furnished living room with leather recliners, hardwood floors, and a tray ceiling.
Furnished bedroom with a large wood bed, tray ceiling, and tall windows framed by purple curtains.
Furnished bedroom with a tray ceiling, wood ceiling fan, dark dresser and plum curtains.
Bathroom with a dark wood double vanity, glass shower, and large window overlooking greenery.
Primary bathroom with freestanding tub under a glass-block window and a glass-enclosed shower.
Bathroom with a freestanding soaking tub beside a marble-look tiled glass shower.
Walk-in closet with a central island, built-in shelves, hanging clothes, and rows of shoes.
Upstairs living room with a gray sectional beneath a vaulted ceiling and angled windows.
Attic family room with a sectional sofa, television, sloped ceilings, and arched windows.
Bedroom with a wooden bed, two curtained windows, and a red armchair.
Bathroom with dark wood vanity, white countertop, large mirror, and matching chest of drawers.
Bathroom with a marble-look tiled tub and shower, striped curtain, and toilet behind a partition.
Bedroom with a colorful crocheted bed runner, bright blue curtains, and an upholstered armchair.
Bathroom vanity with dark wood cabinets, a white countertop, and a large mirror.
Attic bedroom with a large bed beneath a sloped ceiling and an arched window beside a reading chair.
Bathroom vanity with a white countertop, inset sink, dark wood cabinets, and a large mirror.
Staged bedroom with a large bed, tan armchair, and two curtained windows overlooking greenery.
Basement recreation room with a sectional sofa, foosball table, and wall-mounted television.
Recreation room with a wooden foosball table and glass doors opening to a yard.
Bathroom with a glass walk-in shower, white subway tile, and patterned floor.
Bathroom vanity with marble countertop, round mirror, and dark louvered door.
Laundry room with front-loading washer and dryer, wood counter, golden cabinets, and a glass-paneled door.
Foyer with a glass-paneled front door, tall window, hardwood floors, and upholstered chair.
Walk-in pantry with dark built-in shelves, woven baskets, glass jars, and a coffee station.
Bathroom with mustard-yellow shower curtains, slate-blue walls, and a dark wood vanity.
Walk-in closet with two levels of clothing racks and ties hanging on the door.
Spacious garage with a speckled gray floor, storage safes, red tool chest, and water heater.
Garden walkway beneath a vine-covered pergola, with a stone path and small white shed beyond.
Furnished stone patio with a built-in fireplace, dining set, lounge seating, and overhead string lights.
Flagstone patio with a stone fireplace, outdoor dining set, lounge seating, and string lights
Shaded backyard with a glass greenhouse, mature trees, and a hanging lawn swing.
White glass-paneled greenhouse with a steep roof beside raised garden beds and a wire trellis.
Spacious tree-lined backyard with a garden shed and stone outdoor fireplace.
Tree-shaded lawn with a covered-porch home and small greenhouse in the distance.
Large gabled home beyond a broad lawn, with a covered porch and wooded surroundings.
Goats in a fenced, wooded enclosure with a metal gate and small wooden shelter.
Wooden chicken coop and wire run beneath mature trees in a wooded yard.
Open grassy yard bordered by trees, with a large metal barn on the right.
Metal outbuilding with an open bay and trailers in a wooded yard.
Barn interior with wooden livestock stalls, exposed roof trusses, and an open gate to a grassy yard.
Equipment barn with a red tractor in front and ATVs and tools along the sides.
Beige metal outbuilding with a green roof and open bay, surrounded by trees.
Aerial view of a rural home and outbuilding surrounded by open lawn, mature trees, and rolling countryside.
Aerial parcel map outlining a wooded property in white with boundary measurements and nearby roads.
Aerial view of a home surrounded by woods, with a large grassy clearing and outbuilding.
Aerial pasture bordered by trees, with a red barn and horse.
Aerial view of a wooded property with a grassy clearing and fence.
Aerial view of a brick home amid wooded grounds, lawns, and rolling hills.
Aerial view of expansive wooded acreage bordered by grassy fields and winding roads.
Courtesy of Benchmark Realty, LLC, Martin Lovelace Listing Contact: 6156187232 
For Sale

7101 Hardwood Ln

7101 Hardwood Ln, College Grove, TN 37046

$3,499,999
Incredible, MUST-SEE Williamson County custom home and hobby farm on over 17 acres in College Grove with potential for a second build site. Private drive with the secluded setting you've been searching for. Massive executive office off the entry. Formal dining and oversized family room. Incredible kitchen with graciously sized keeping room featuring a gas fireplace, gas range, cabinet front appliances, huge island with bar seating and additional prep island. The exterior features a screened porch with gas fireplace, phenomenal terrace with wood burning fireplace plus pizza oven as well as a garden path with trellis leading to the adorable green house. Whole house audio on the main level and the screened back porch. Main floor primary suite with ample space for a sitting area, en suite featuring dual vanities with separate shower and soaking tub leading to the huge walk-in closet. The TV lounge is just a few steps up and makes the perfect additional entertaining wing. The second floor features four additional bedrooms. Finished basement with a full bathroom. Central vacuum. Storm shelter under the screened porch with concrete walls and ceiling. Spray foam roof insulation. 3 walk-in storage areas plus the attic. Riding trails have been cut through the 10 acres of woods and are great for hiking, horse riding and ATVs. The barn features 3 horse stalls with the potential for a 4th stall plus a large workshop with power and water. There are two pastures and the entire property is fenced and cross fenced. The yard is flat, large and fenced for pets. There is currently a sheep pen and chicken coop. 3 car garage plus surface parking for 5+ additional vehicles. This is a one of a kind opportunity to purchase the exceptional custom you've been searching for on the property you've been dreaming about.

5
beds

5
baths

5,741 Sq.Ft. LIVING AREA

17.47 Acres lot

Martin Lovelace

Martin Lovelace

Stone house at the end of a broad driveway, surrounded by mature trees and a wooden fence.

Schedule a Tour

We would love to show you our beautiful property. Please select your preferred date and time below. An agent will be in touch shortly to confirm your appointment.

Schedule a Tour

We would love to show you our beautiful property. Please select your preferred date and time below. An agent will be in touch shortly to confirm your appointment.
Thank you for your interest in 7101 Hardwood Ln, College Grove, TN 37046. We are reviewing your request and will be in touch shortly!

Mortgage Calculator

Estimate your monthly mortgage payment, including the principal and interest, property taxes, and HOA. Adjust the values to generate a more accurate rate.
All estimates are provided for informational purposes only. Actual amounts may vary.
$0,000 Your Payment 20 15 65
$0,000 Your Payment

Work With Us

We are dedicated to the customer experience and service at the highest level.

Follow Us on Instagram