

Lovelace Ahlbrandt Team
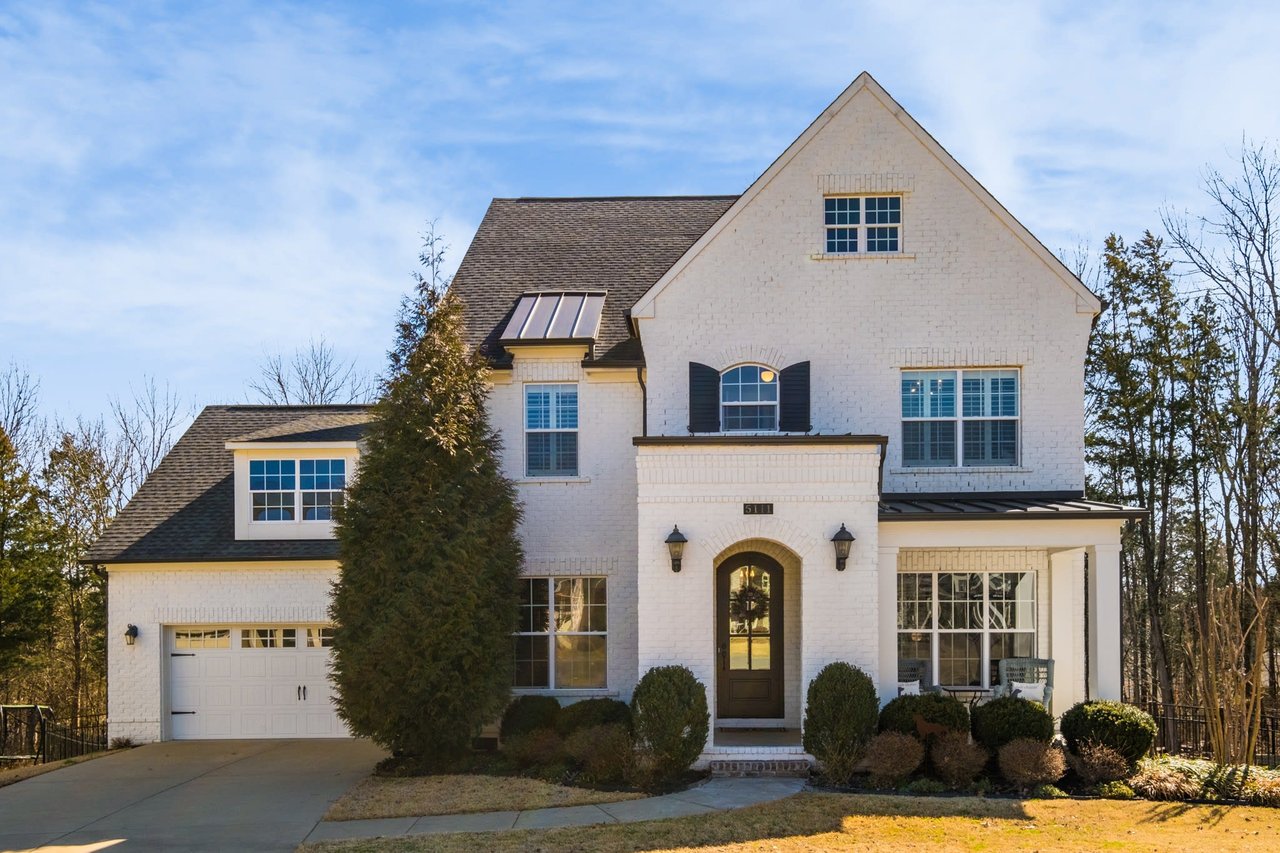
Two-story white brick home with steep gables, a single-car garage, and a covered front entry.
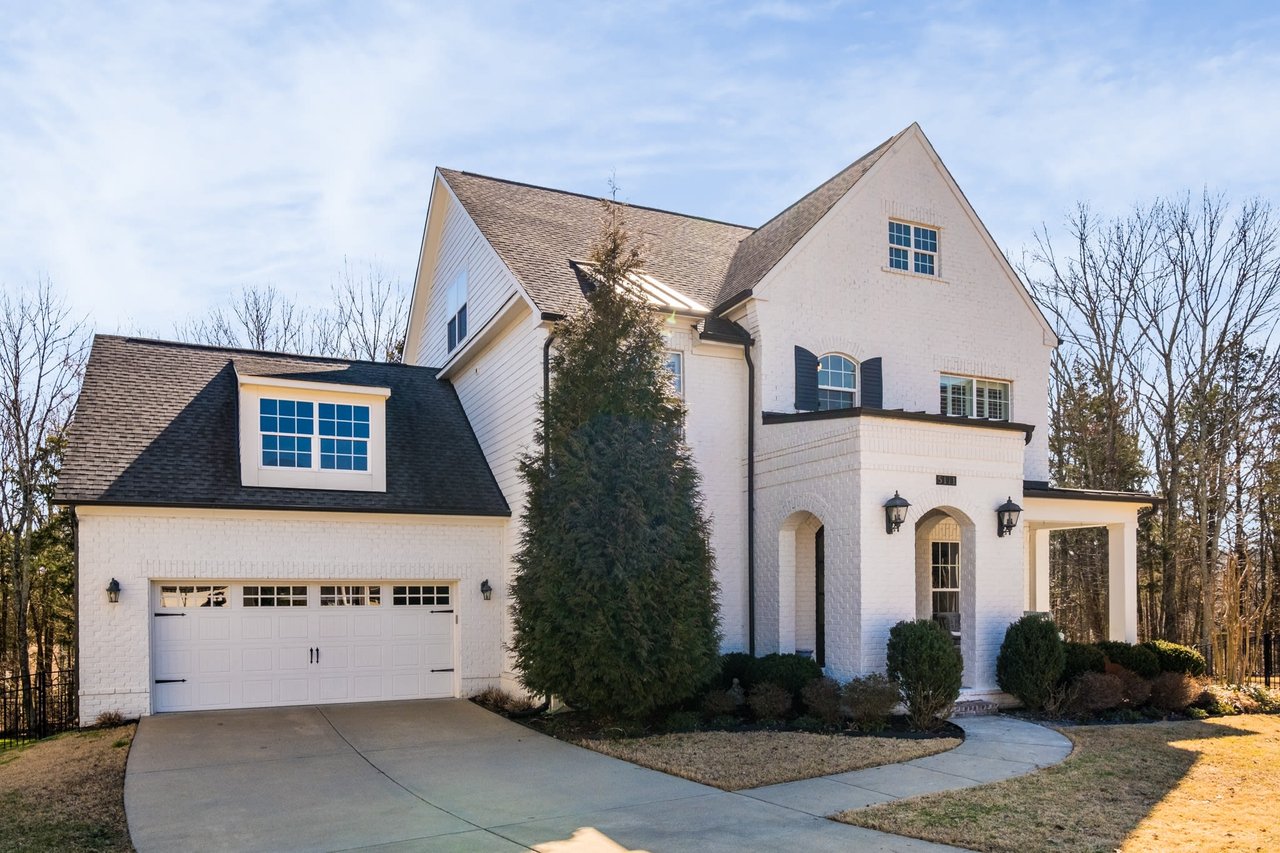
White brick two-story home with steep gables, dark shutters, and an attached garage.
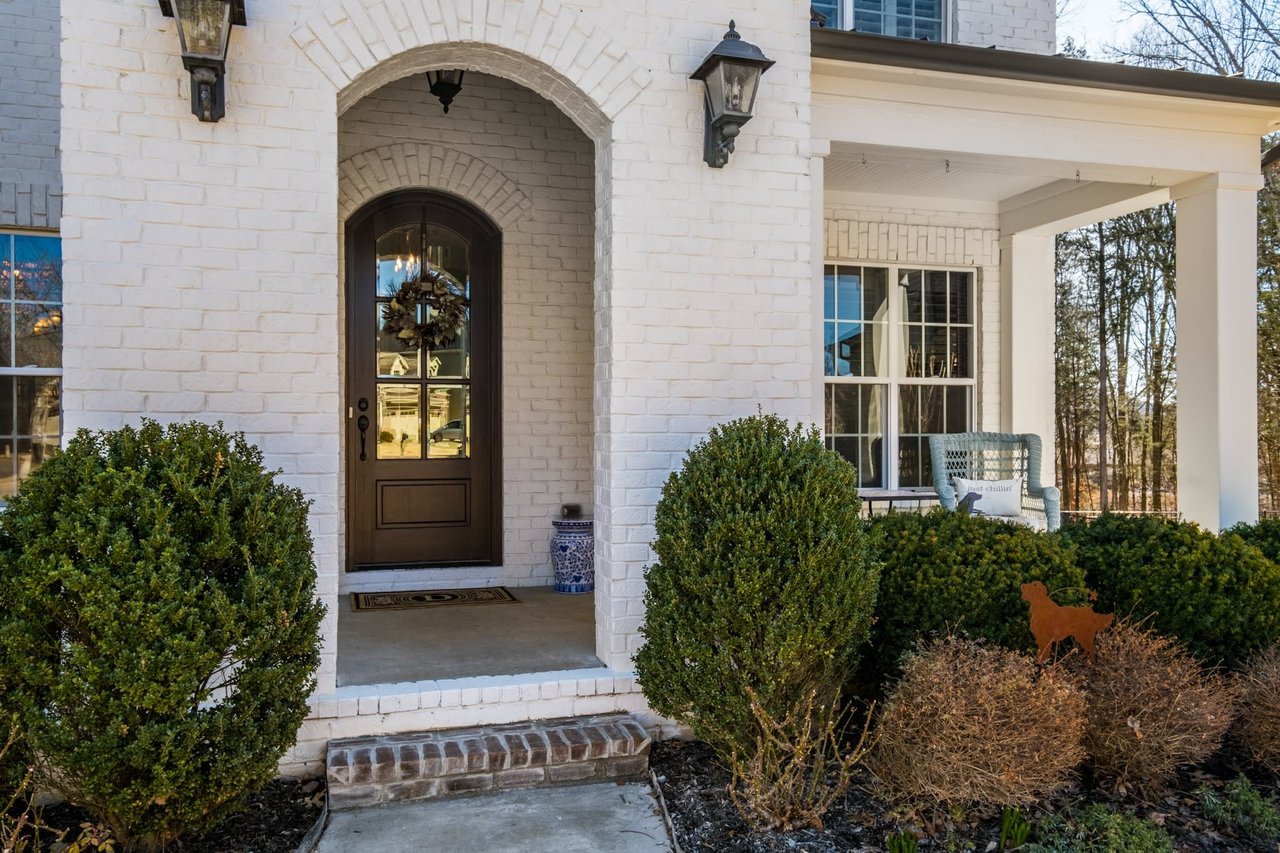
White brick home entrance with an arched dark door, black lanterns, and a covered porch.
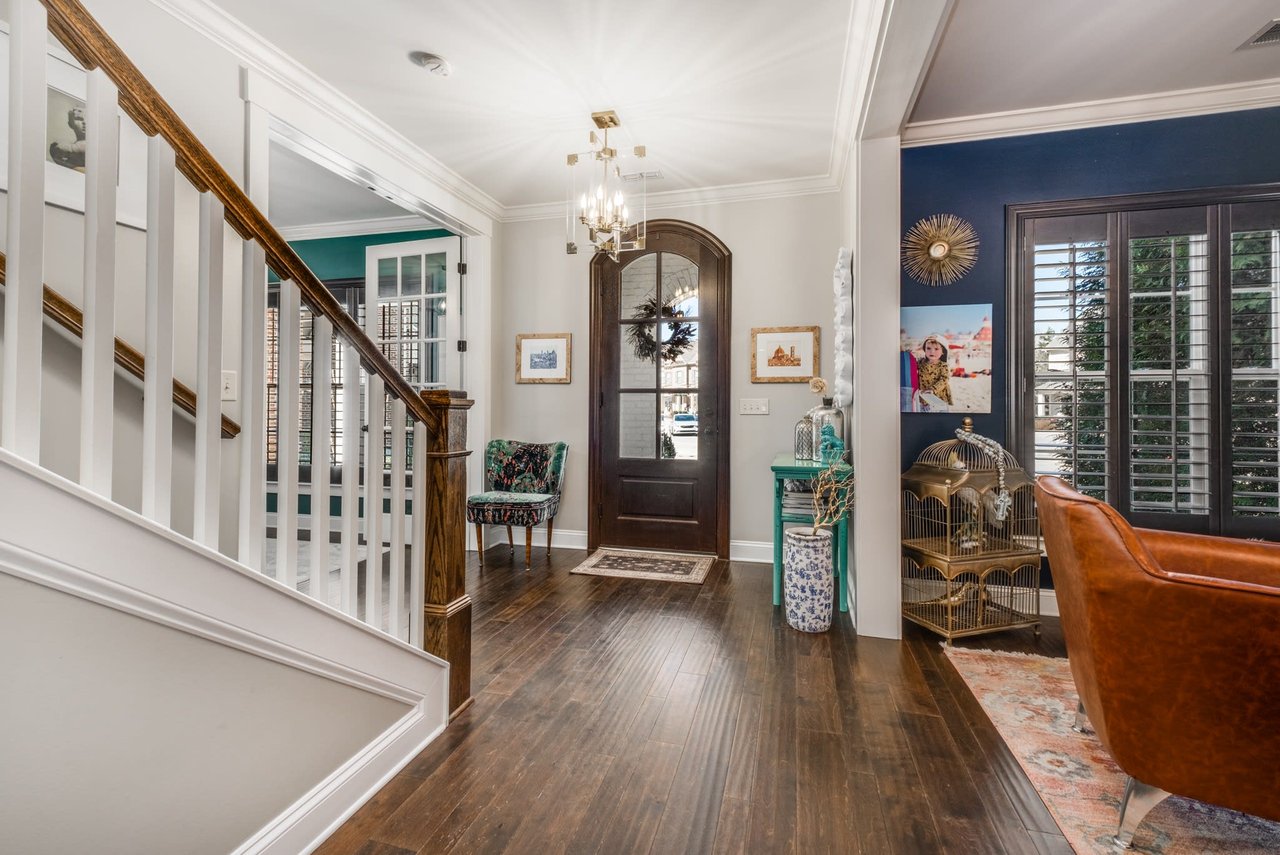
Entry foyer with a dark wood front door, hardwood floors, and a white staircase with a wood handrail.
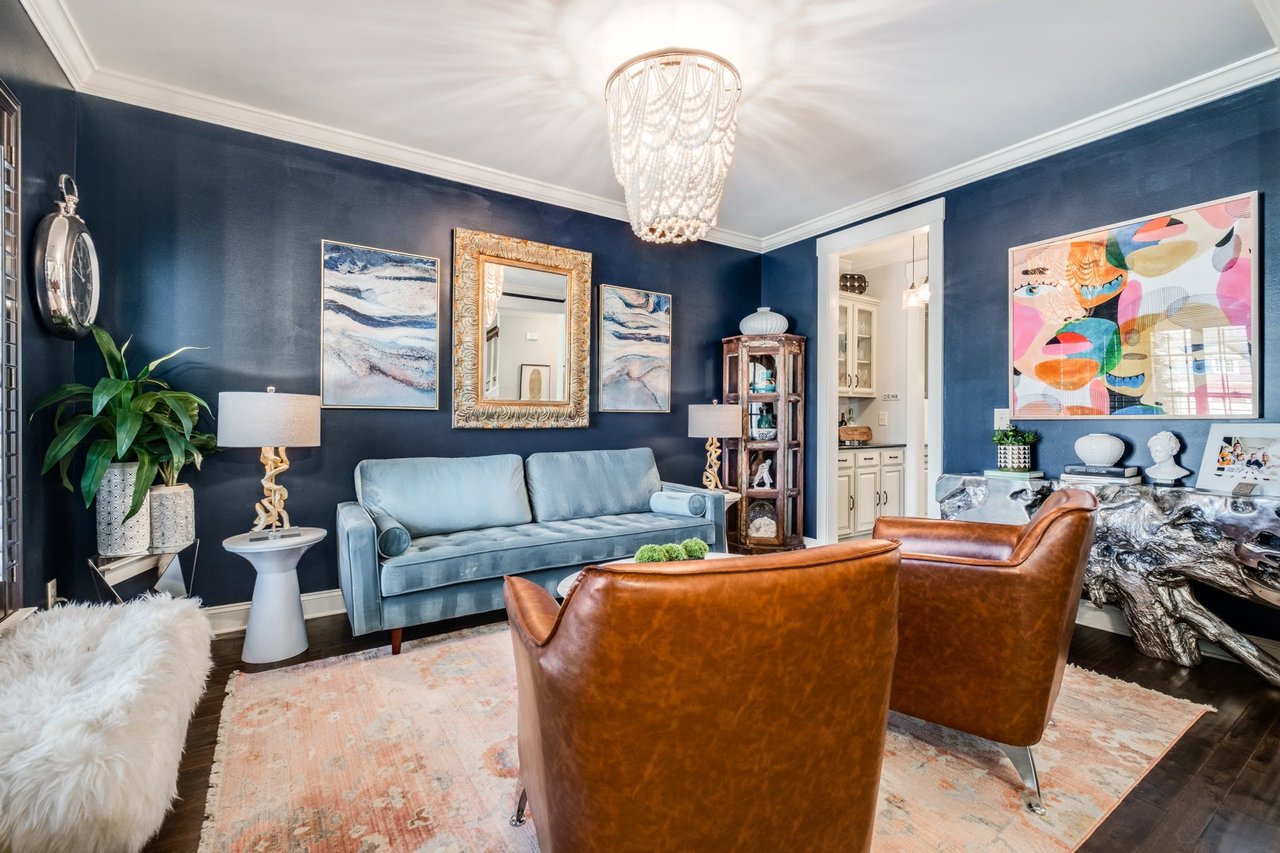
Living room with navy walls, a pale blue sofa, cognac leather chairs, and colorful artwork.
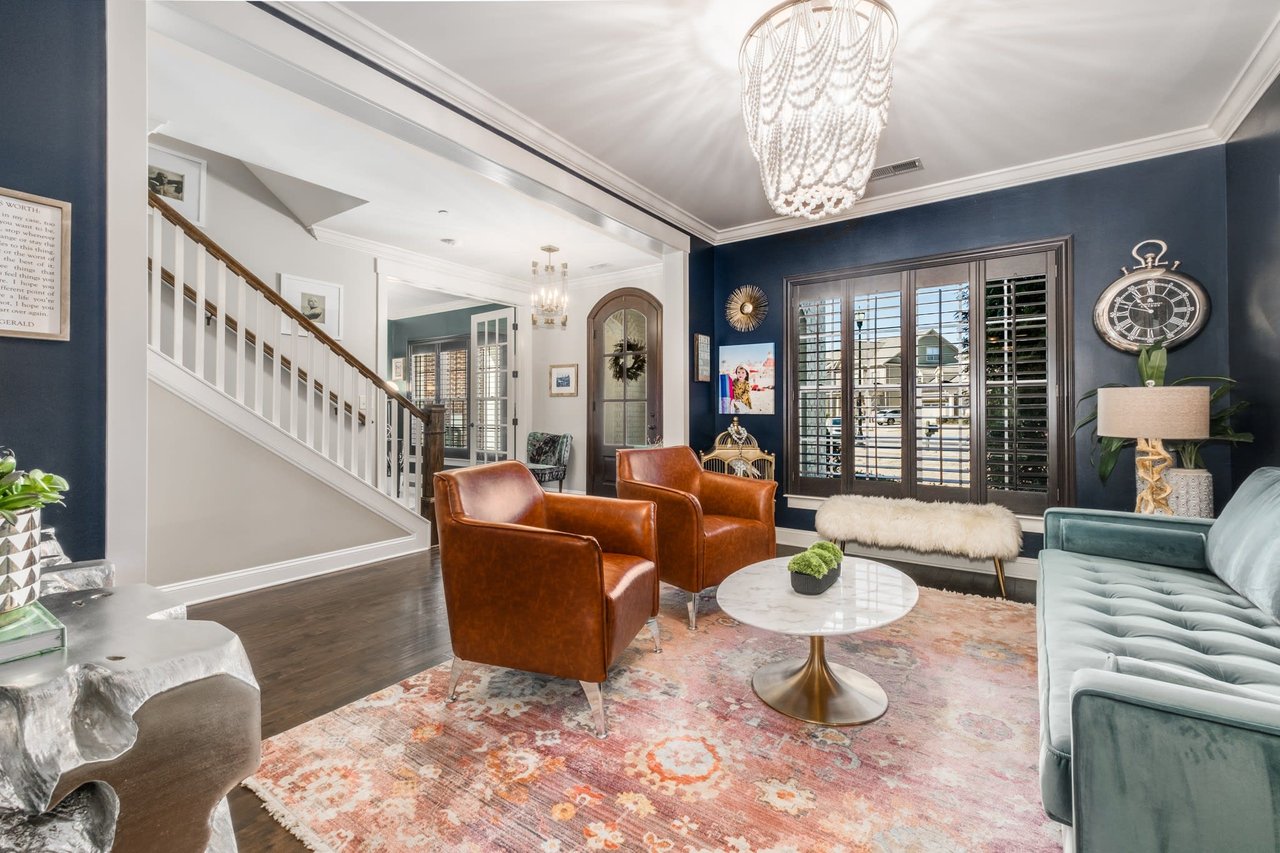
Living room with navy walls, a white staircase, leather armchairs, and shuttered windows.
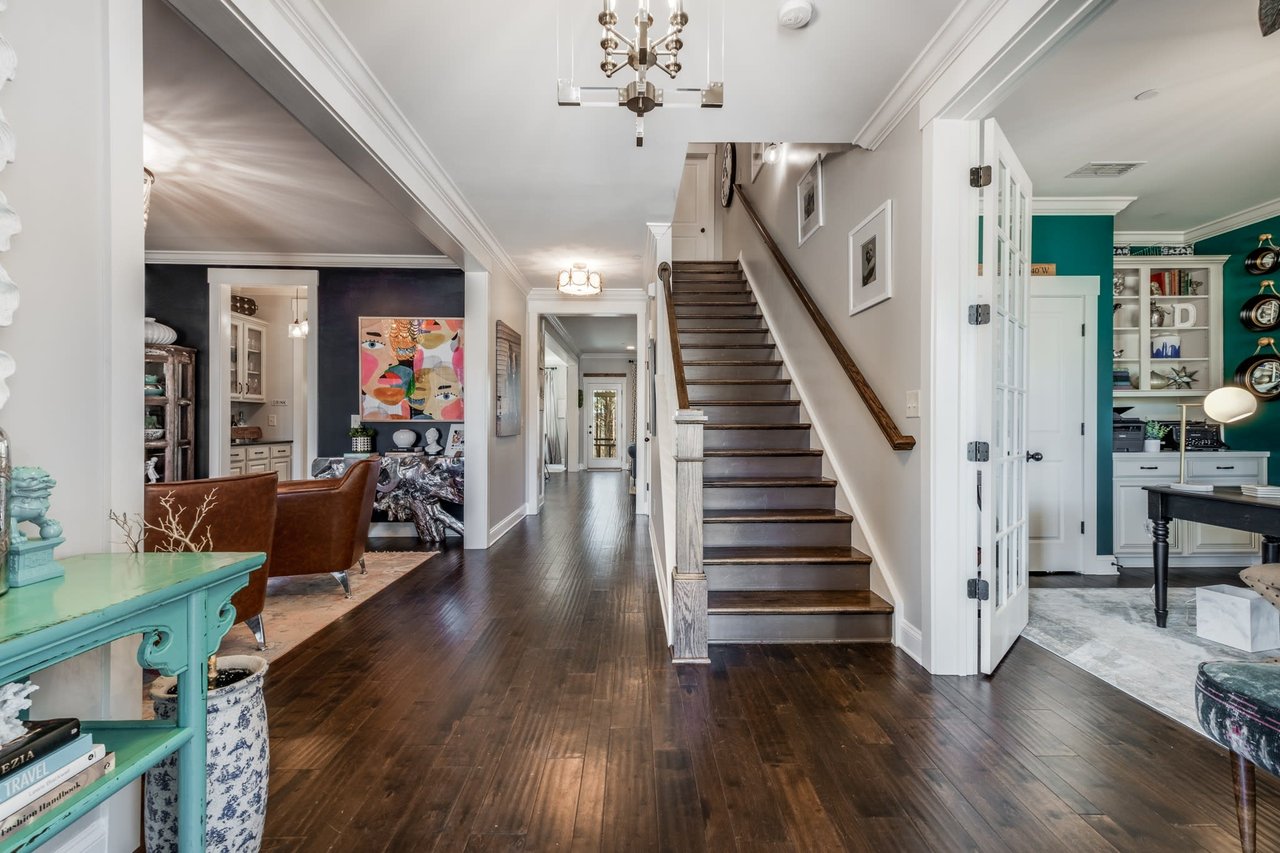
Foyer with a dark wood staircase, hardwood floors, chandelier, and adjoining furnished rooms.
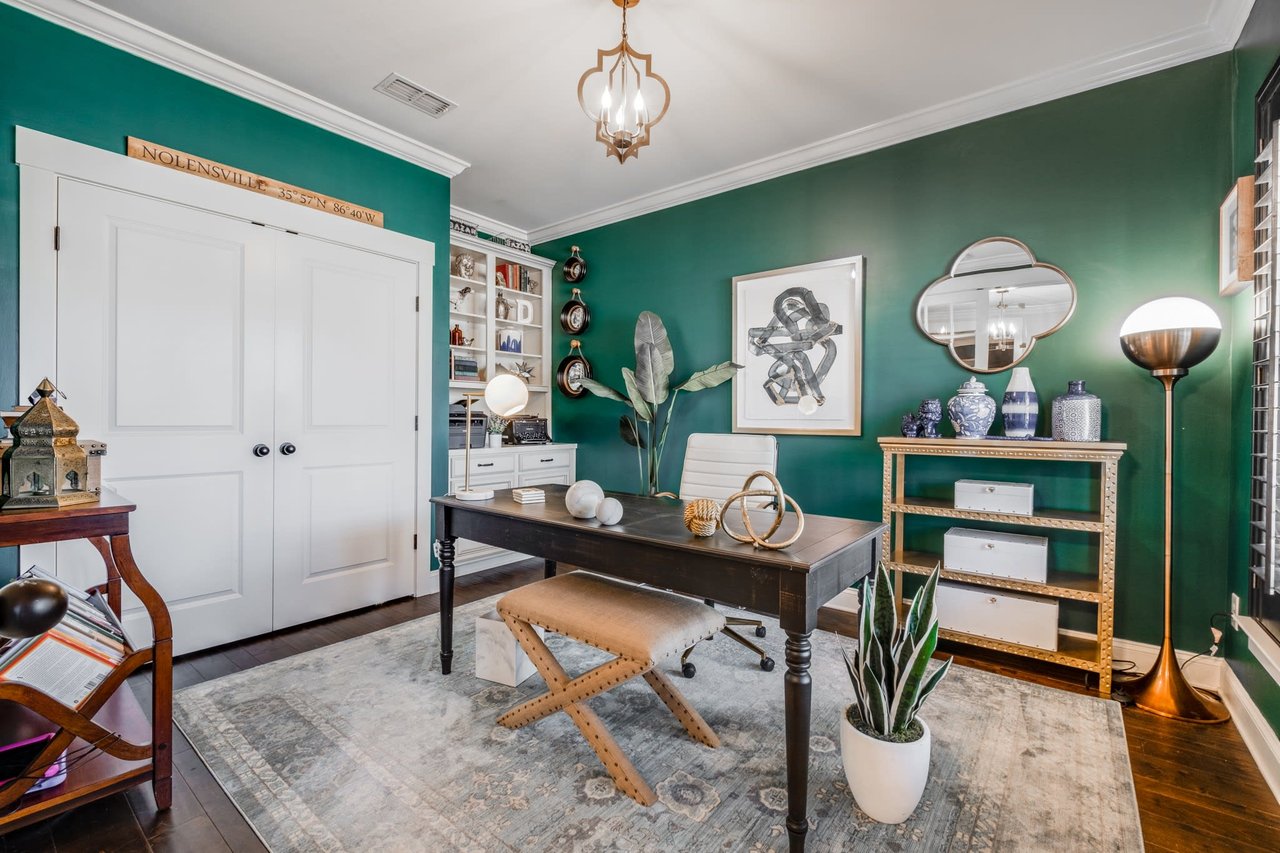
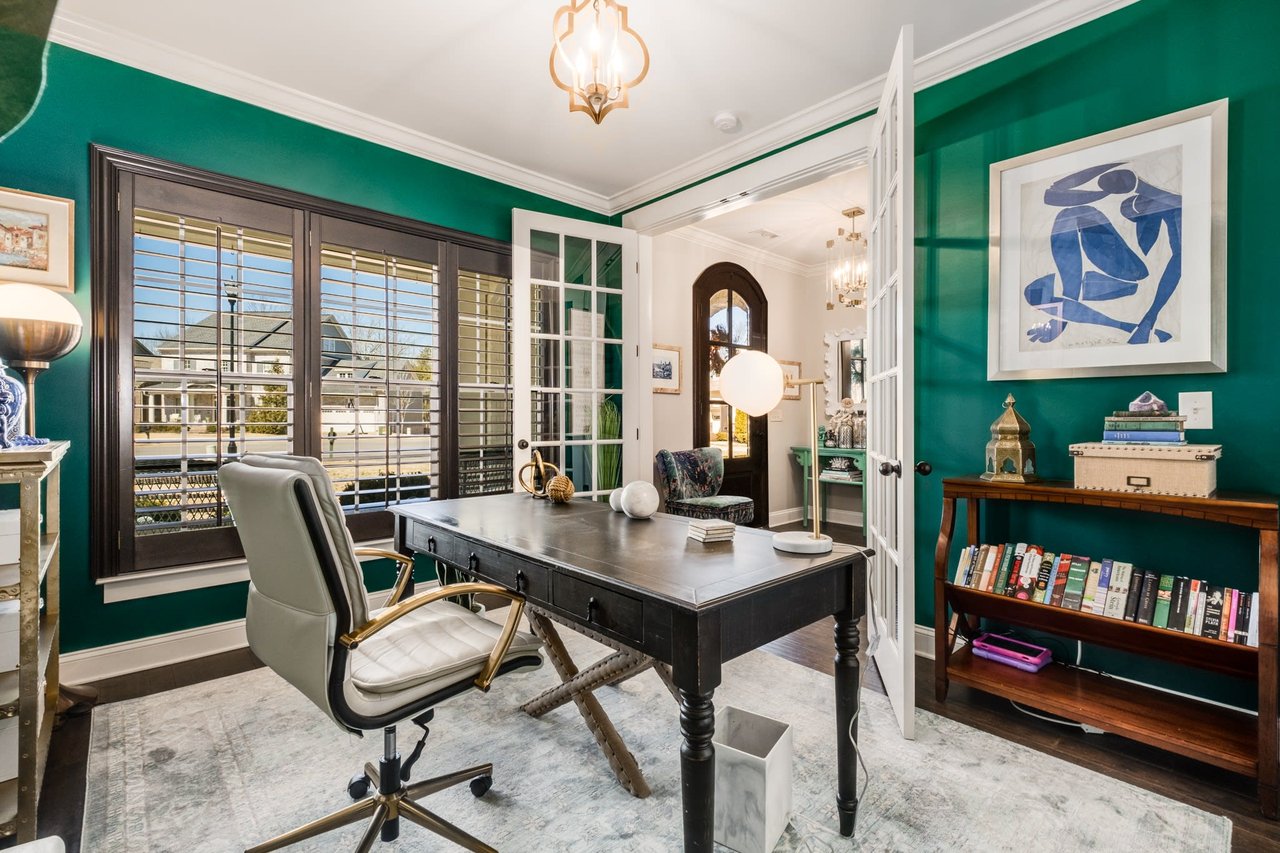
Furnished home office with deep green walls, a dark wood desk, white double doors and built-in shelving.
Furnished home office with teal walls, a dark desk, and white French doors.
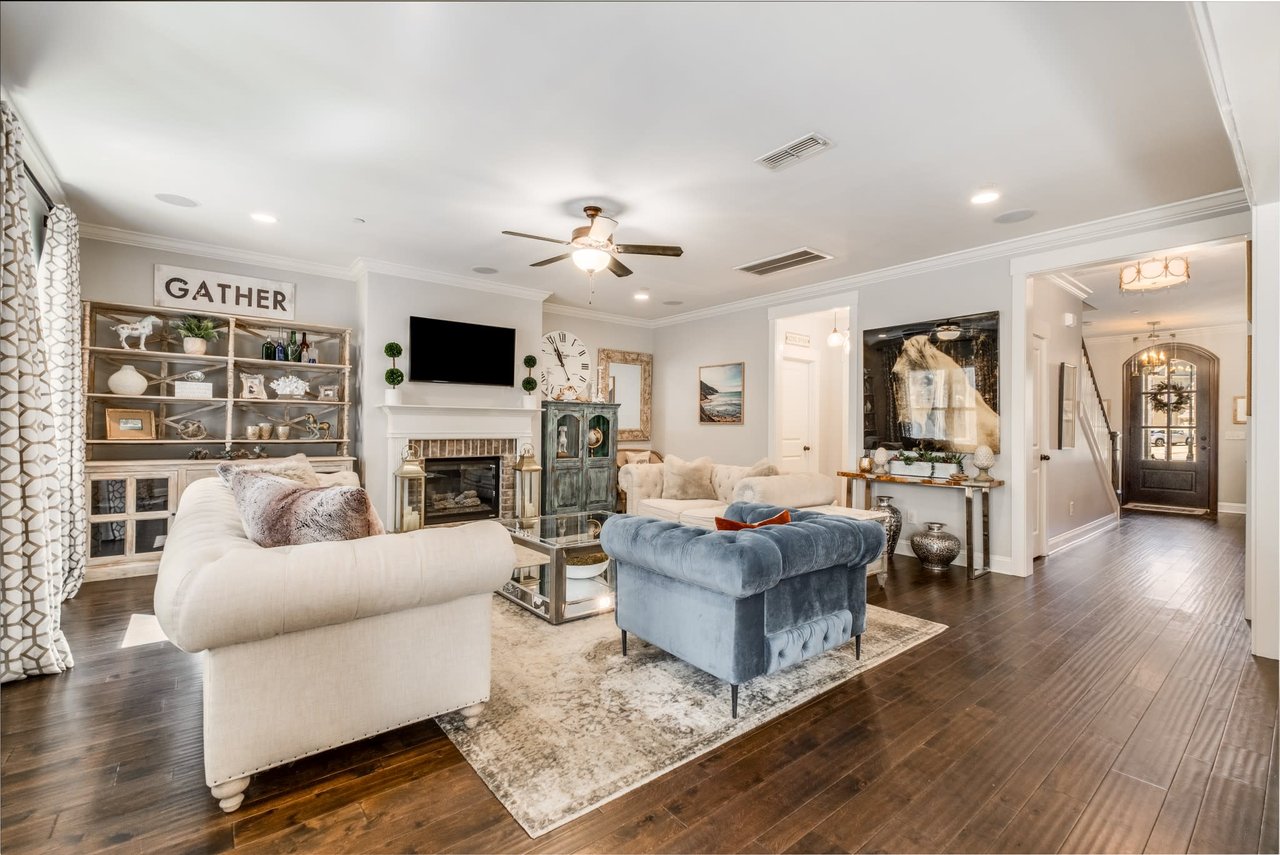
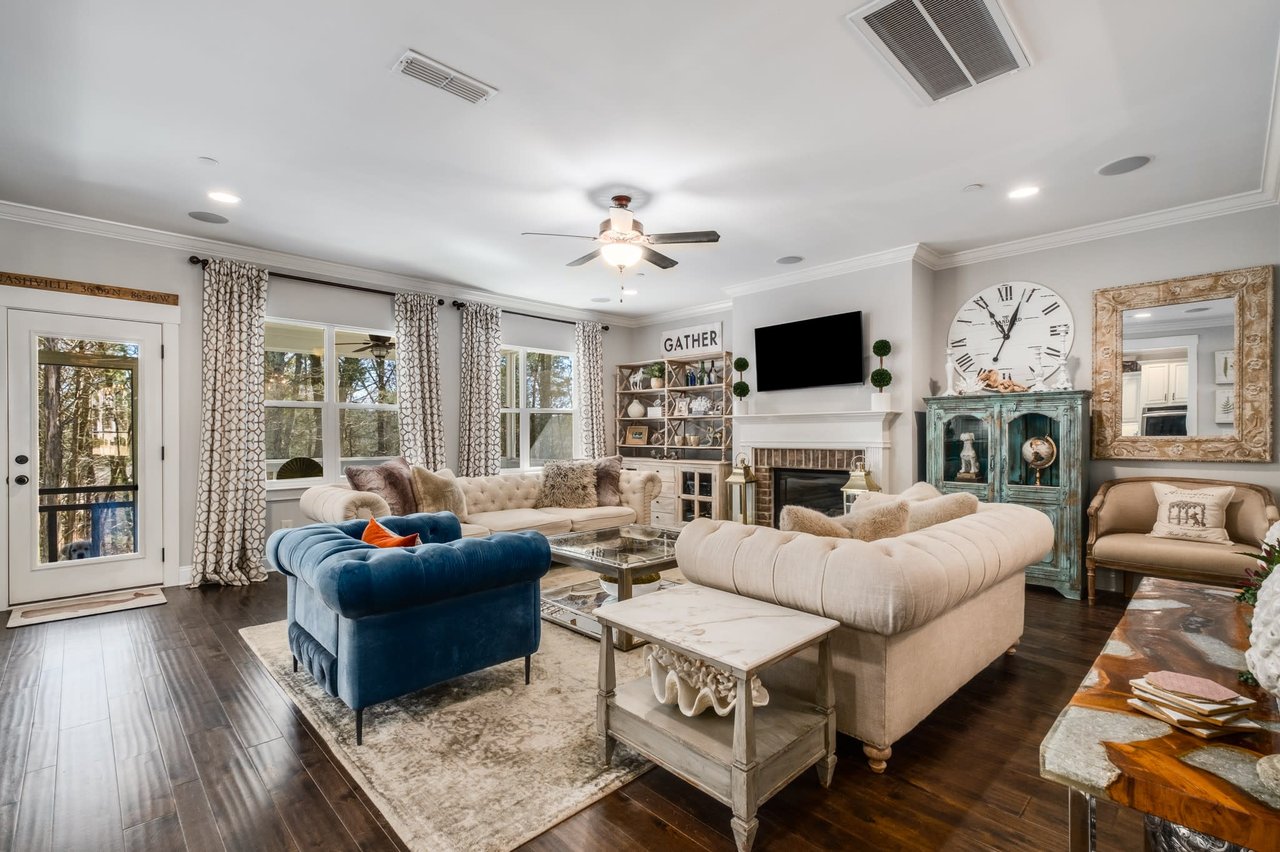
Furnished living room with a fireplace, built-in shelves, and a blue upholstered chair.
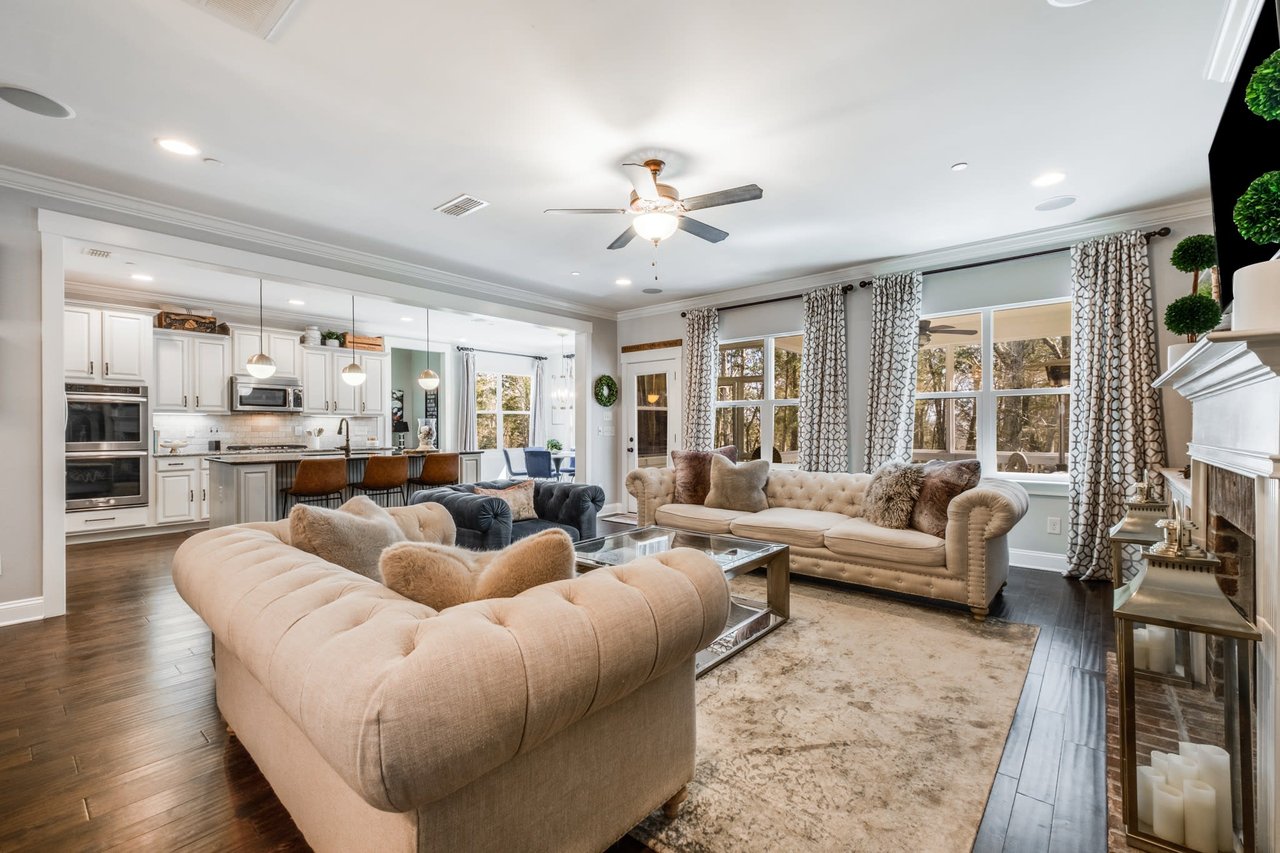
Open living room and kitchen with tufted sofas, a fireplace, and large curtained windows.
Living room with cream sofas, a blue velvet sofa, white fireplace, and turquoise cabinet.
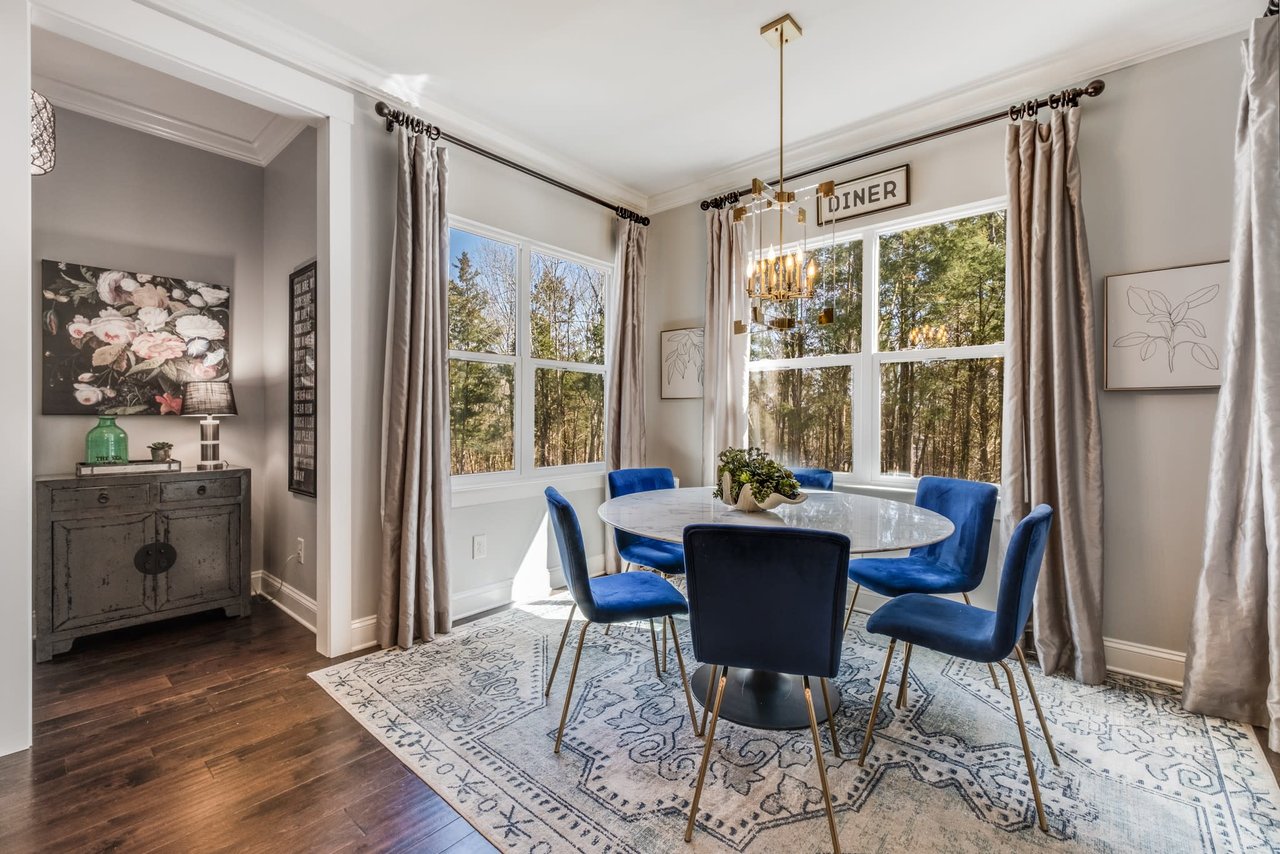
Dining room with blue chairs around an oval table beside large windows overlooking trees.
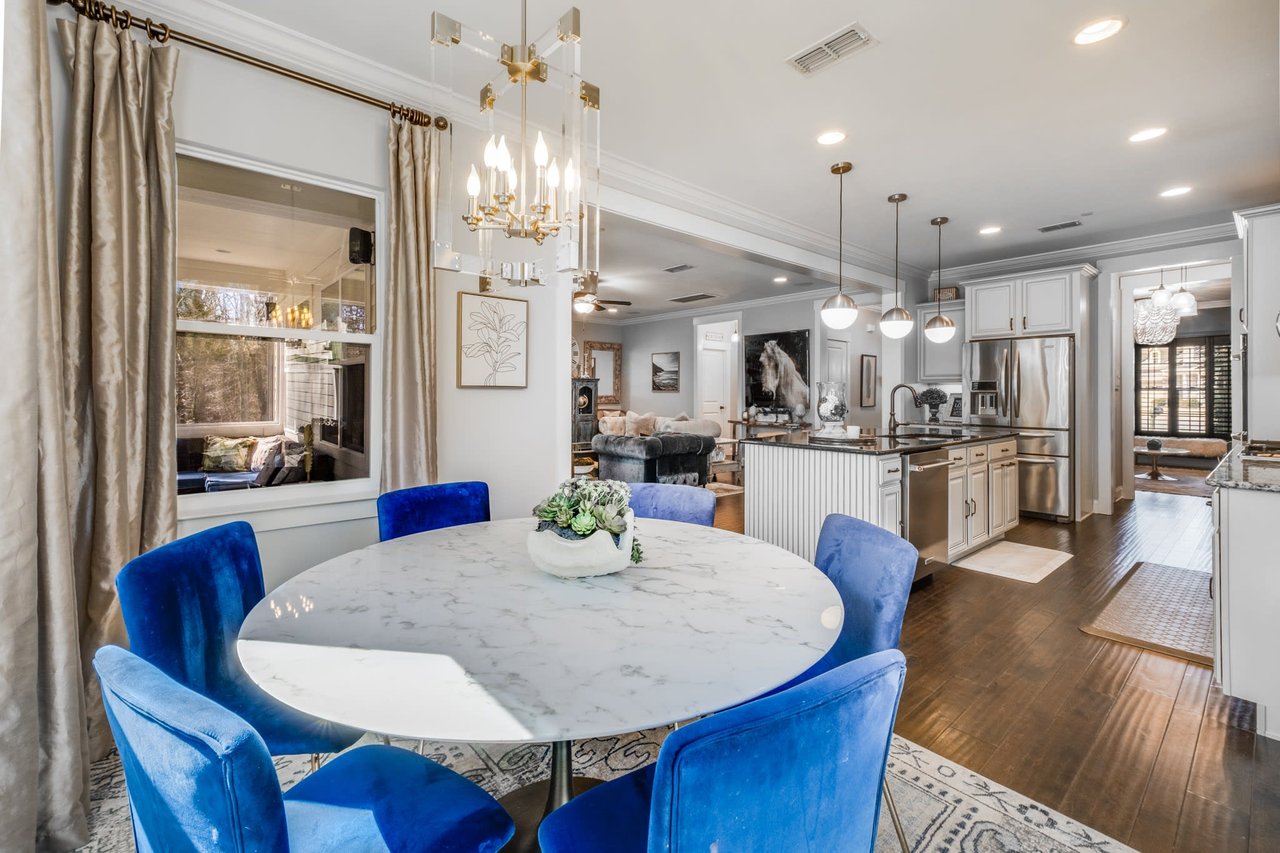
Dining area with a round marble table and blue chairs beside an open kitchen.
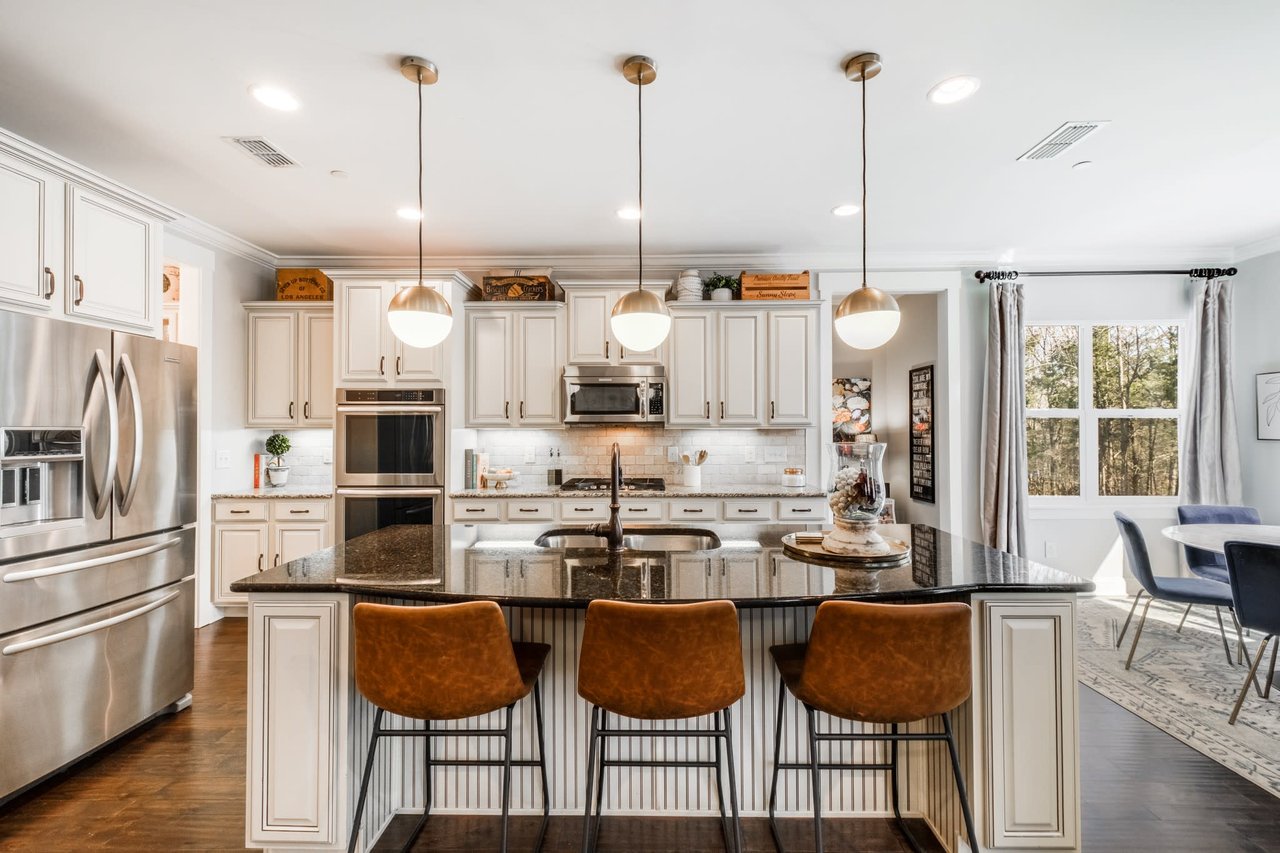
Kitchen with a dark stone island, three brown bar stools, and white cabinetry.
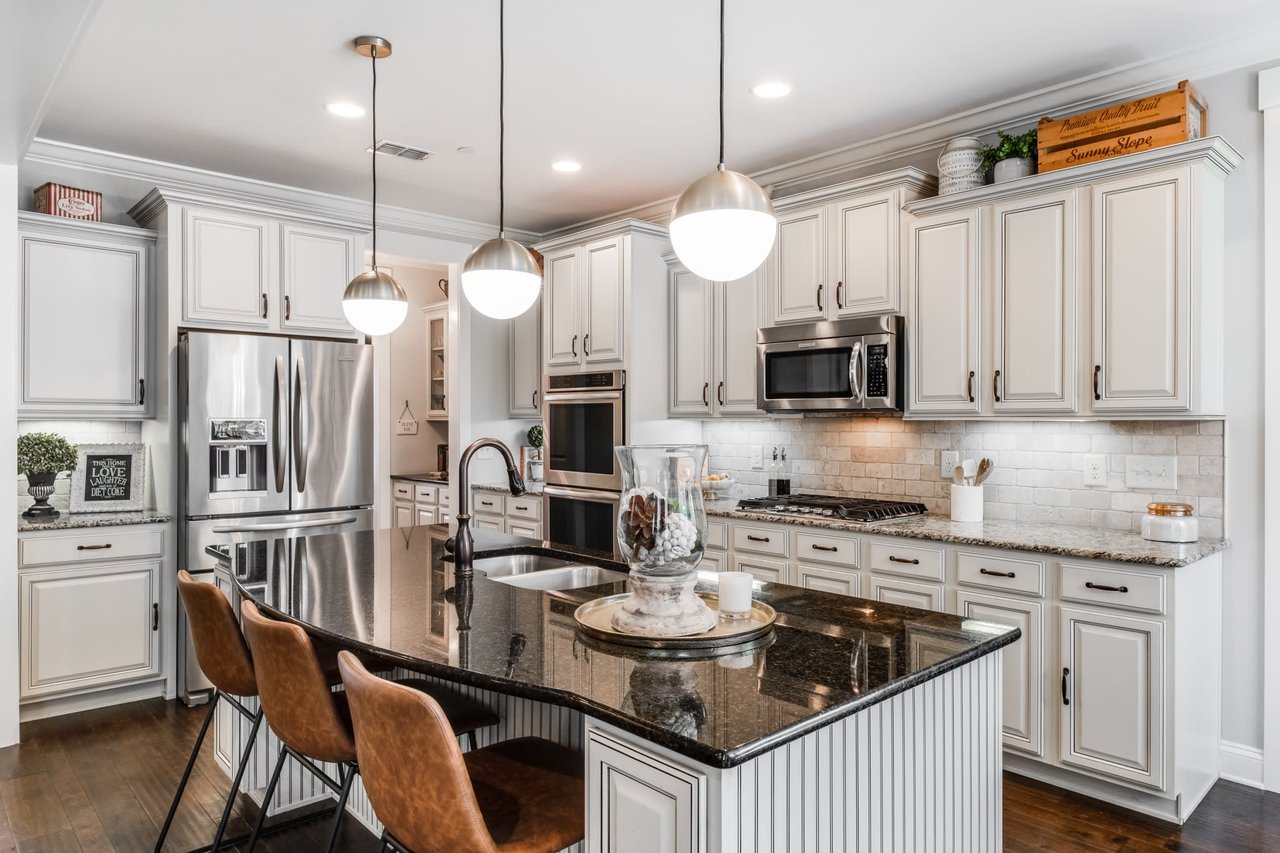
Kitchen with white cabinetry, stainless steel appliances, and a large black granite island with brown bar stools.
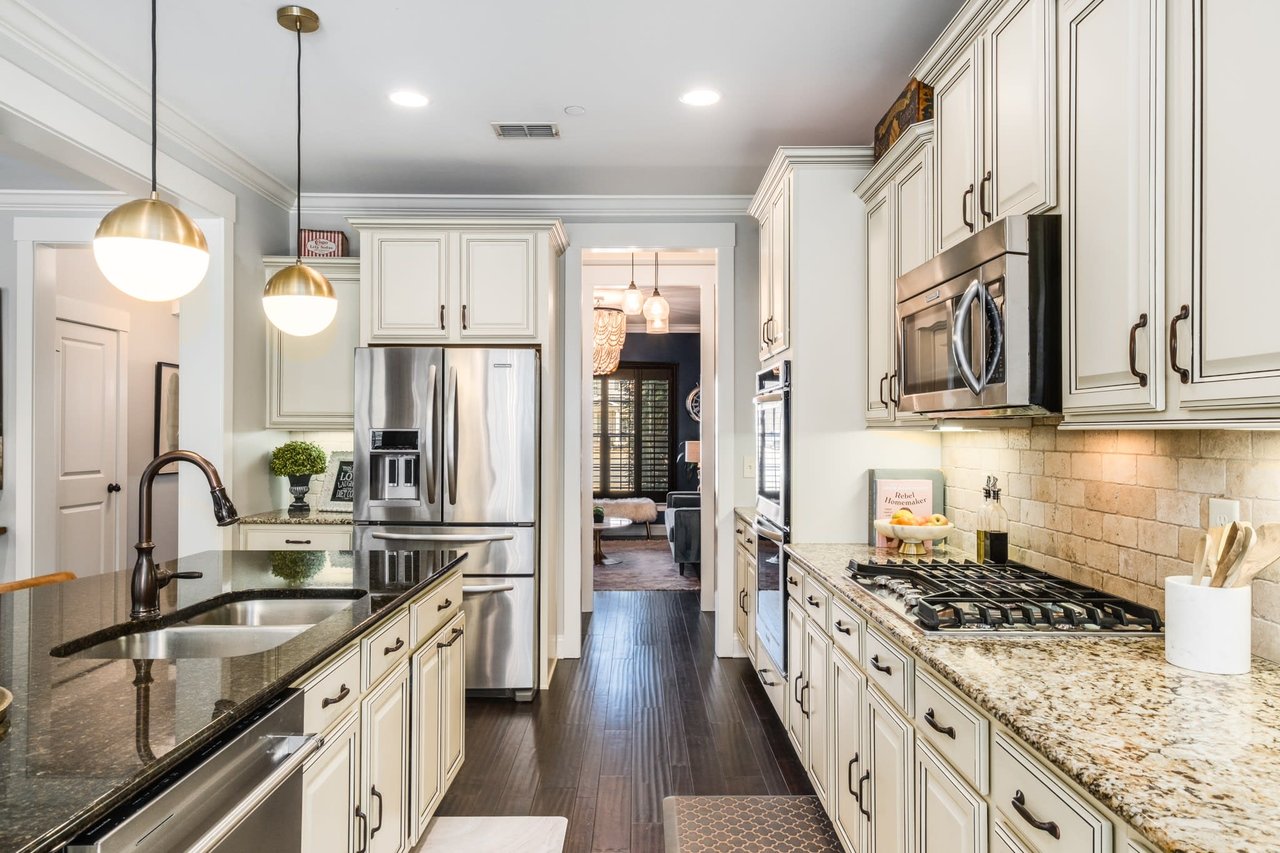
Kitchen with white cabinetry, granite counters, stainless steel appliances, and a gas cooktop.
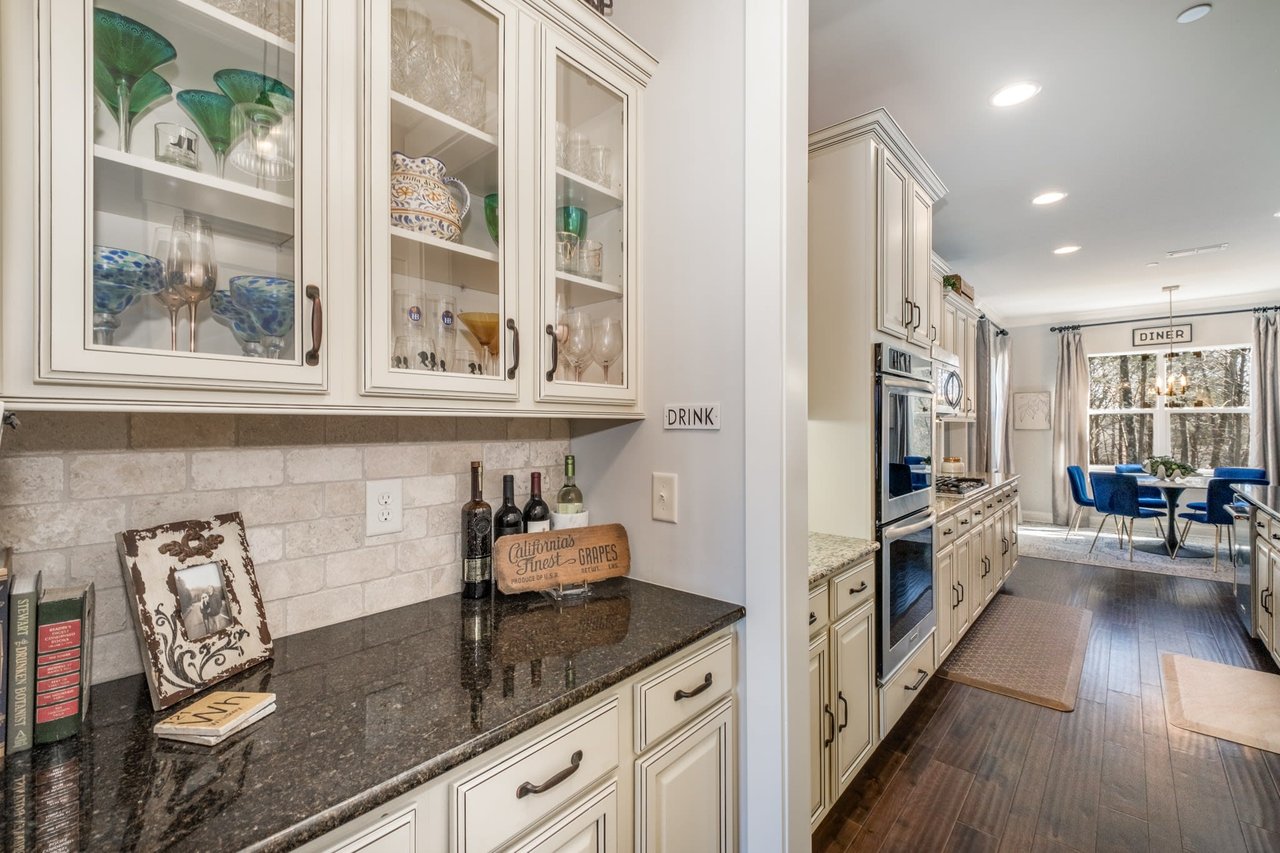
Kitchen with glass-front cabinets and granite counter opening to a dining nook with blue chairs.
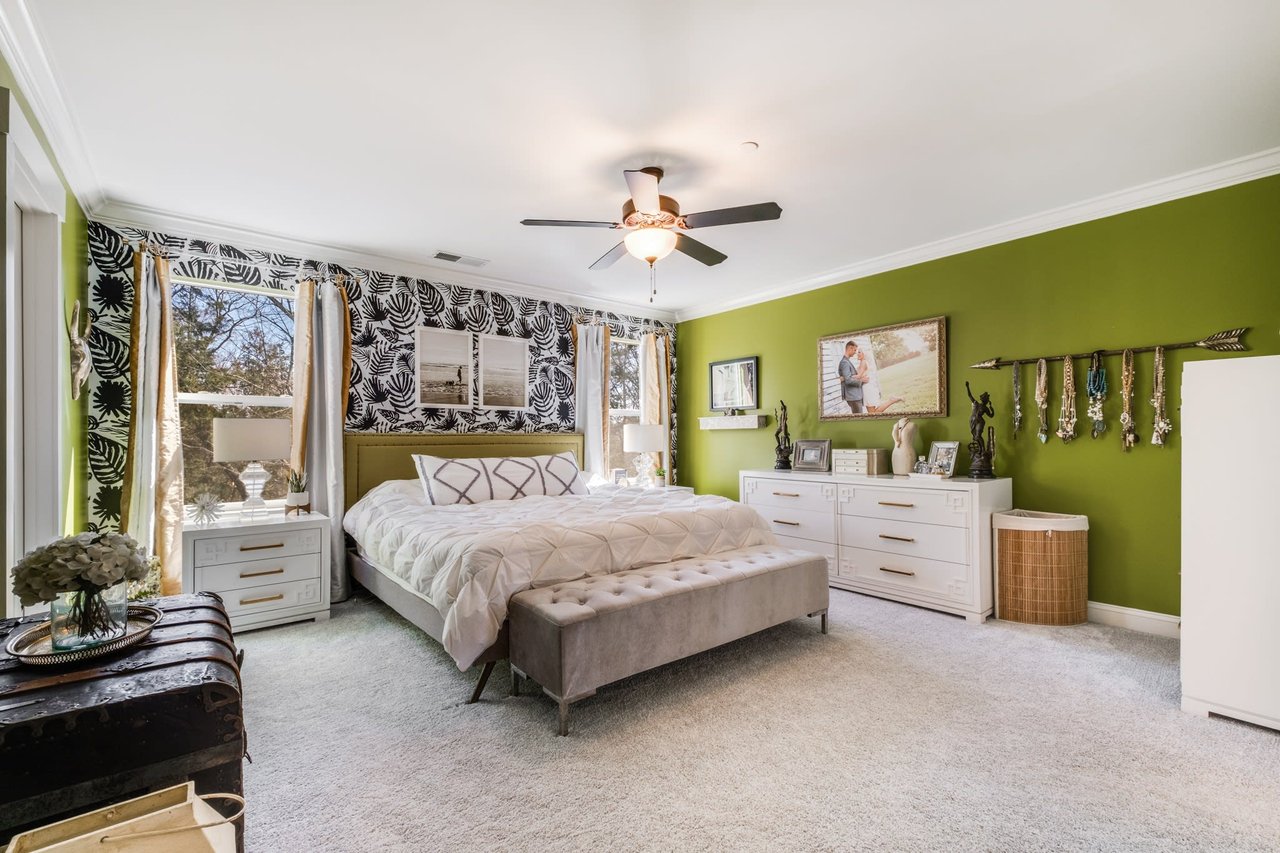
Bedroom with a white bed, botanical wallpaper, and a bright green accent wall.
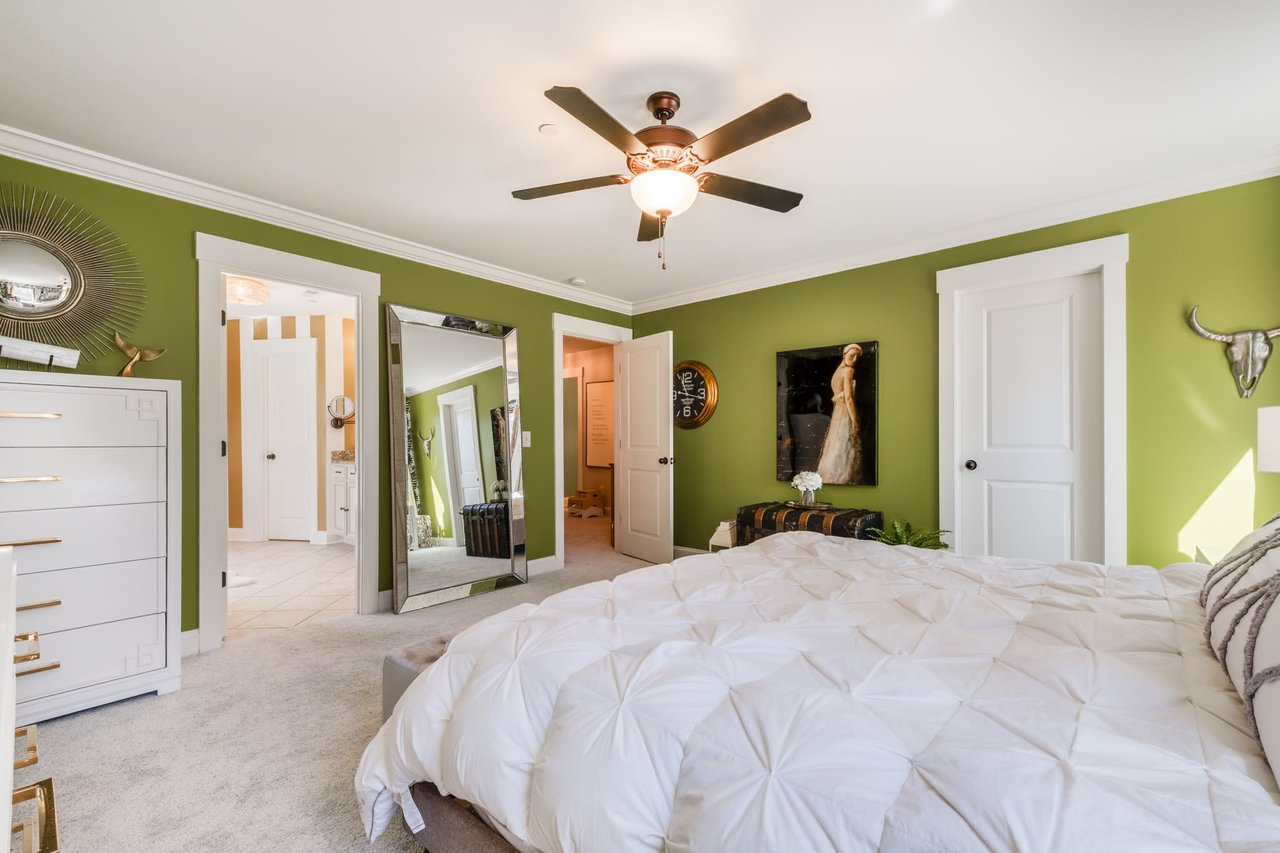
Bedroom with olive-green walls, a white tufted bed, and a mirrored leaning against the wall.
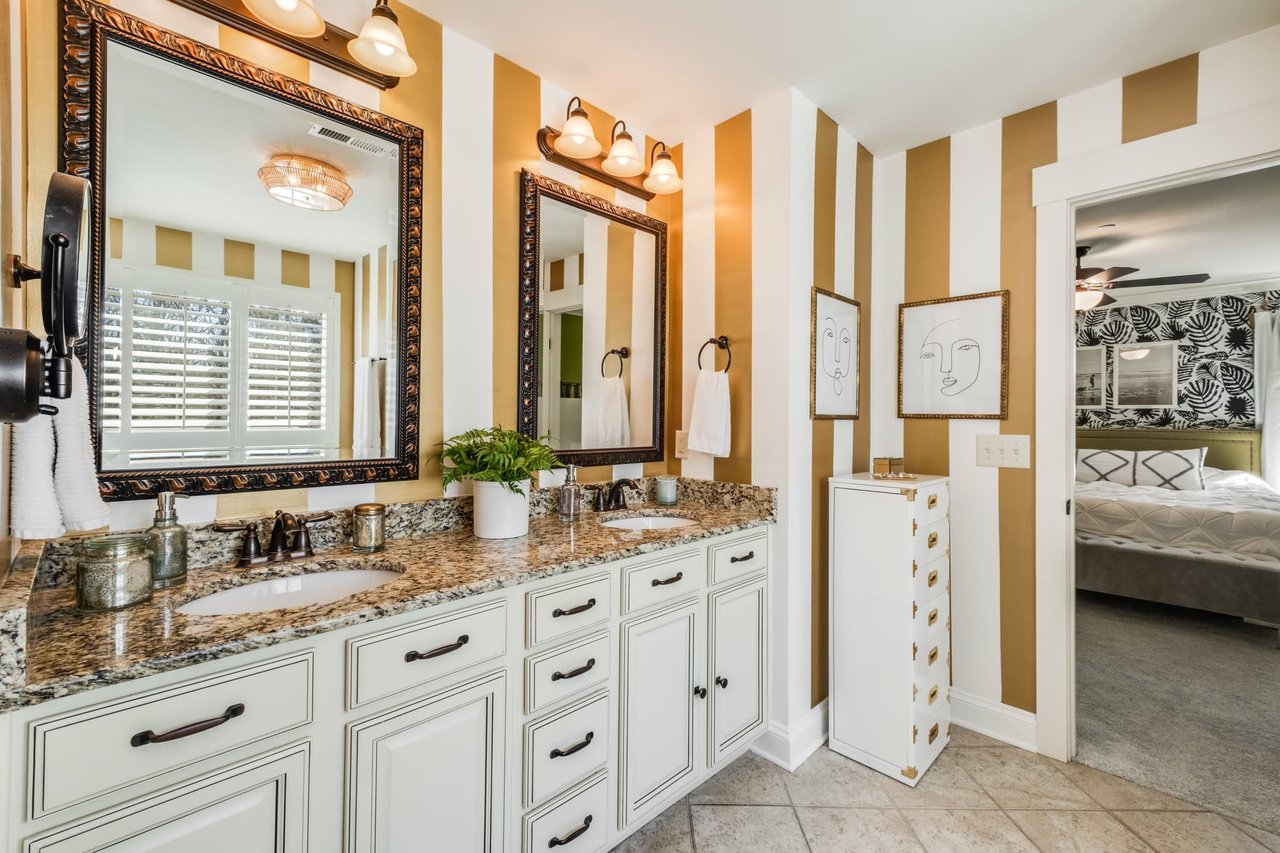
Bathroom with a double-sink granite vanity, ornate mirrors, and striped walls beside a bedroom.
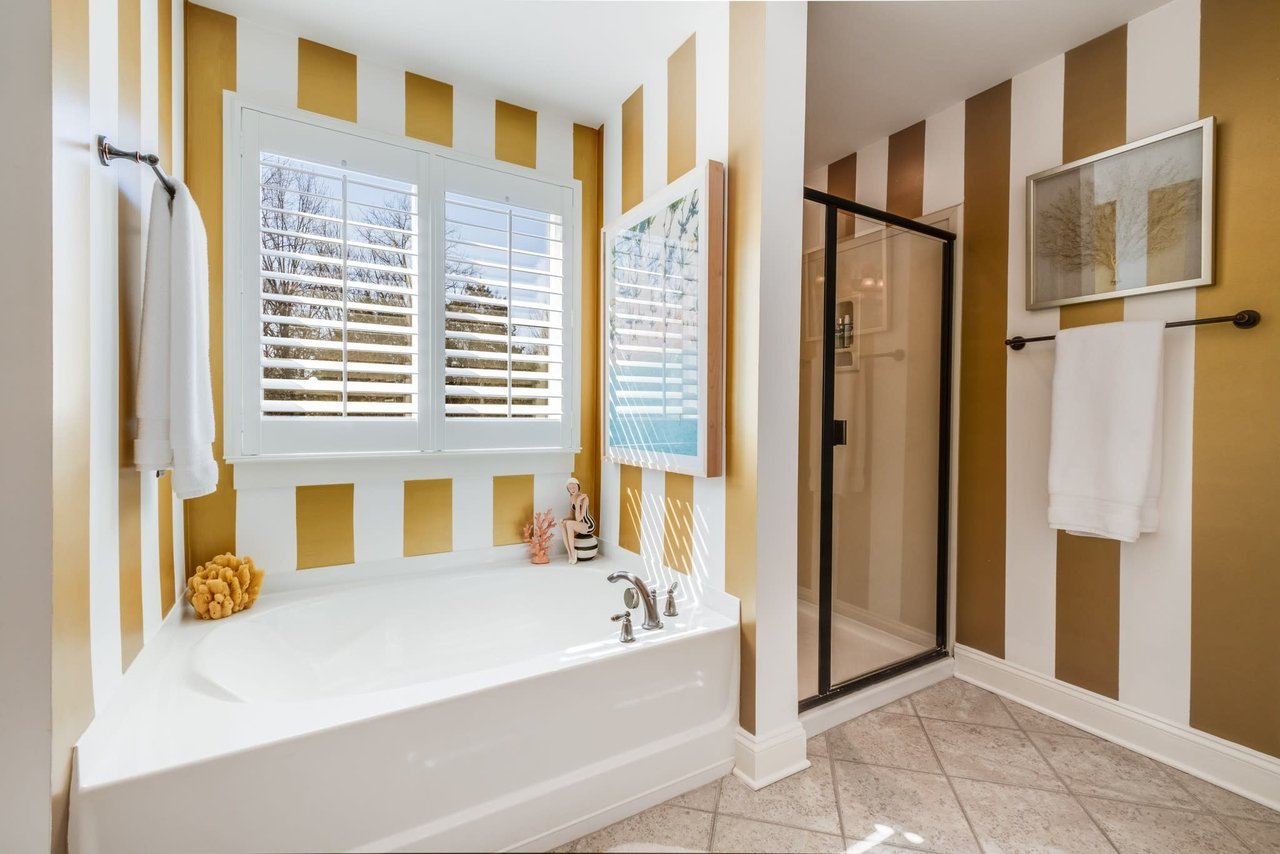
Bathroom with a white soaking tub, glass-enclosed shower, and mustard-and-white striped walls.
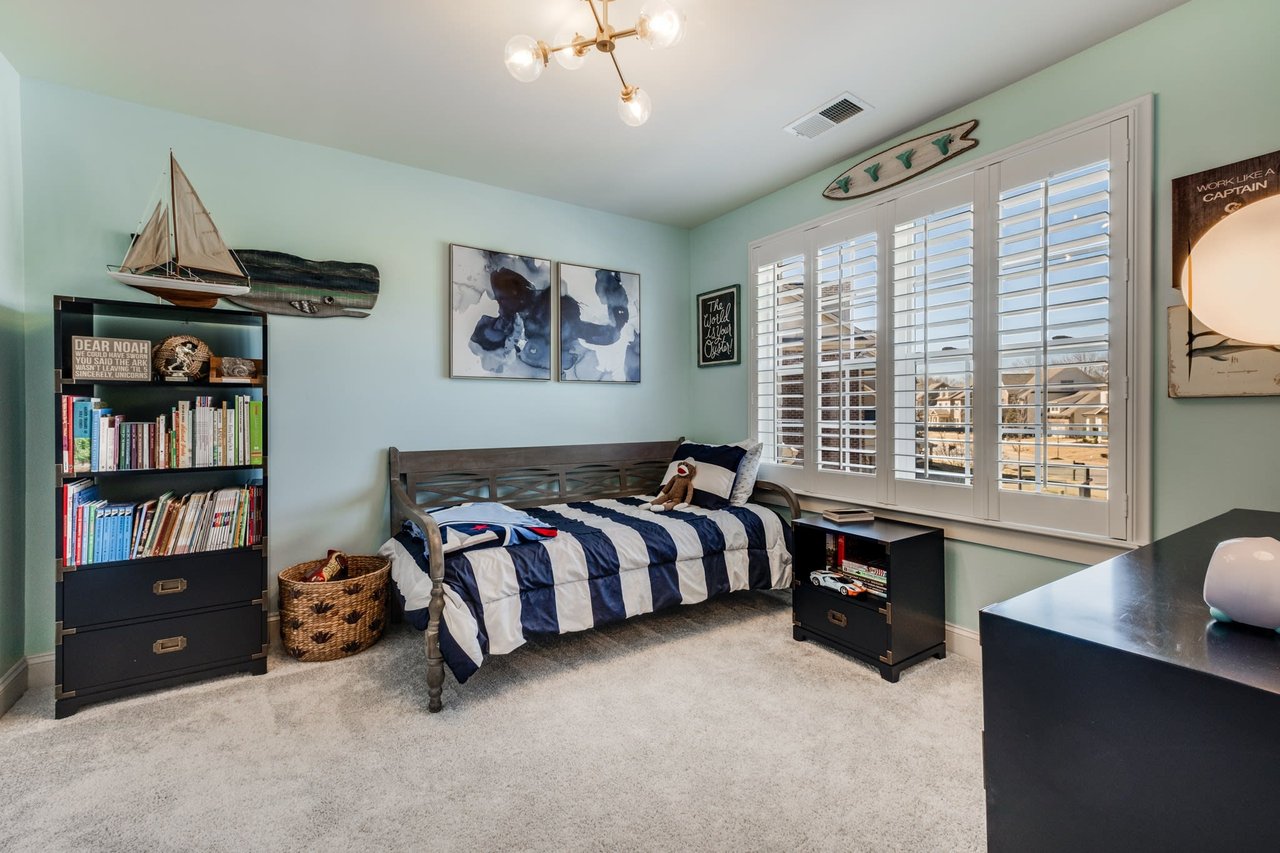
Furnished bedroom with a navy-and-white daybed, plantation shutters, and nautical decor.
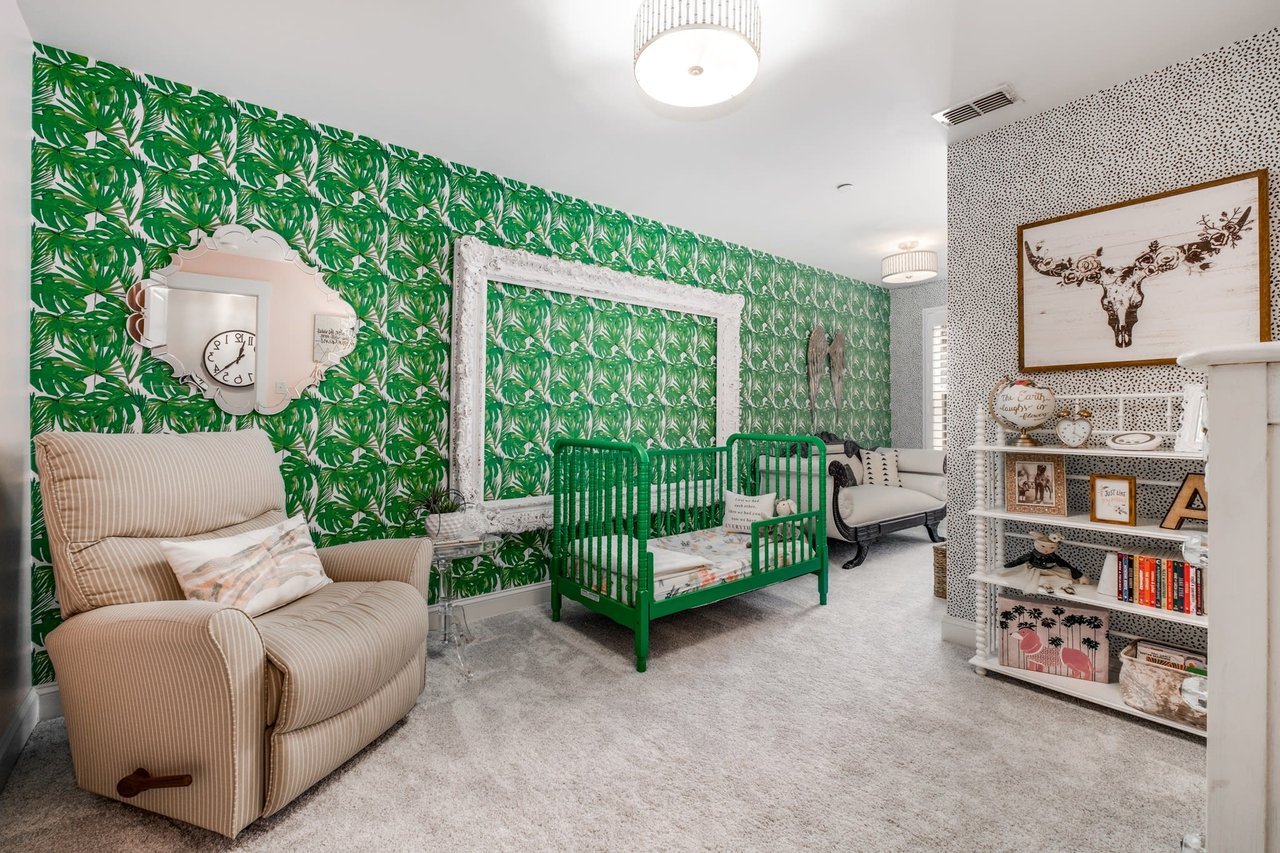
Nursery with a green crib, tropical leaf wallpaper, and a striped armchair.
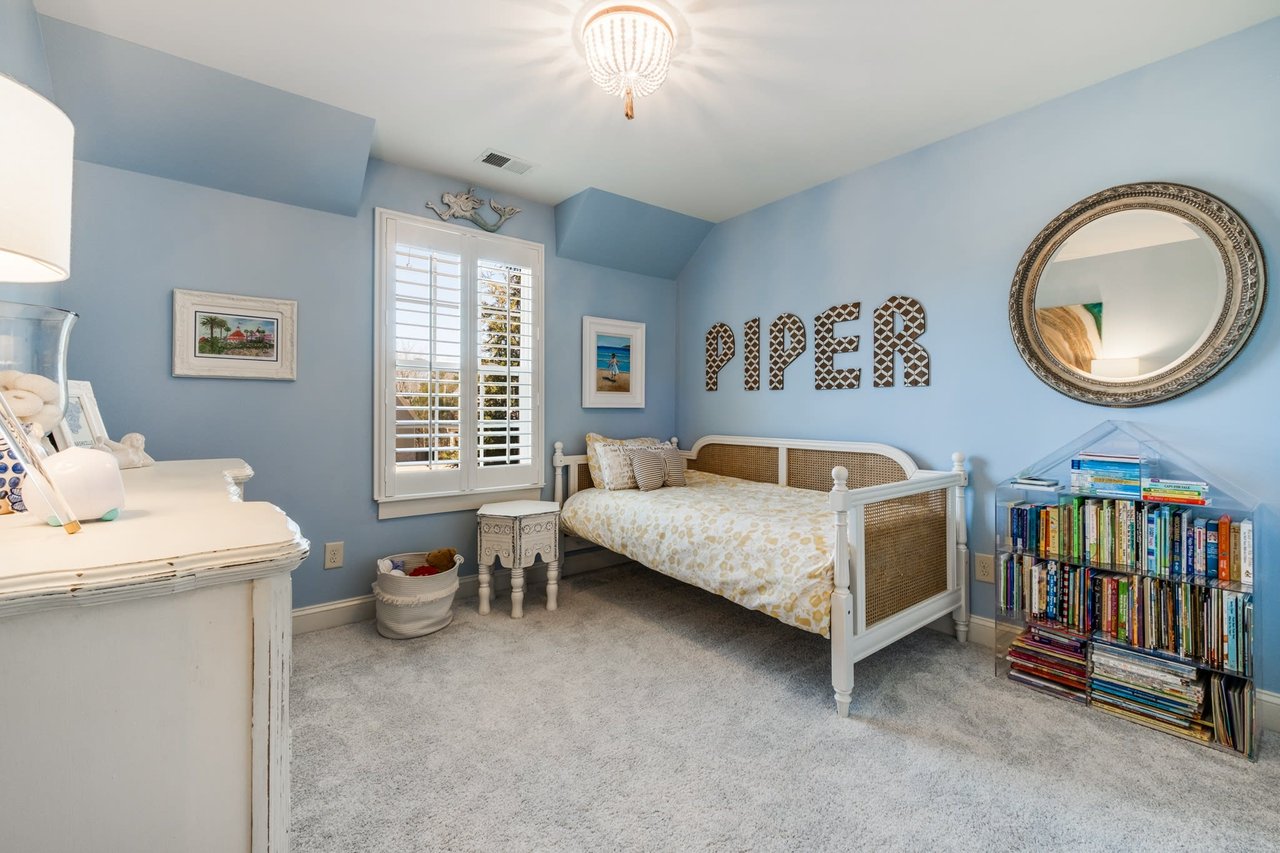
Blue bedroom with a white cane-headboard bed, shuttered window, and decorative “PIPER” letters.
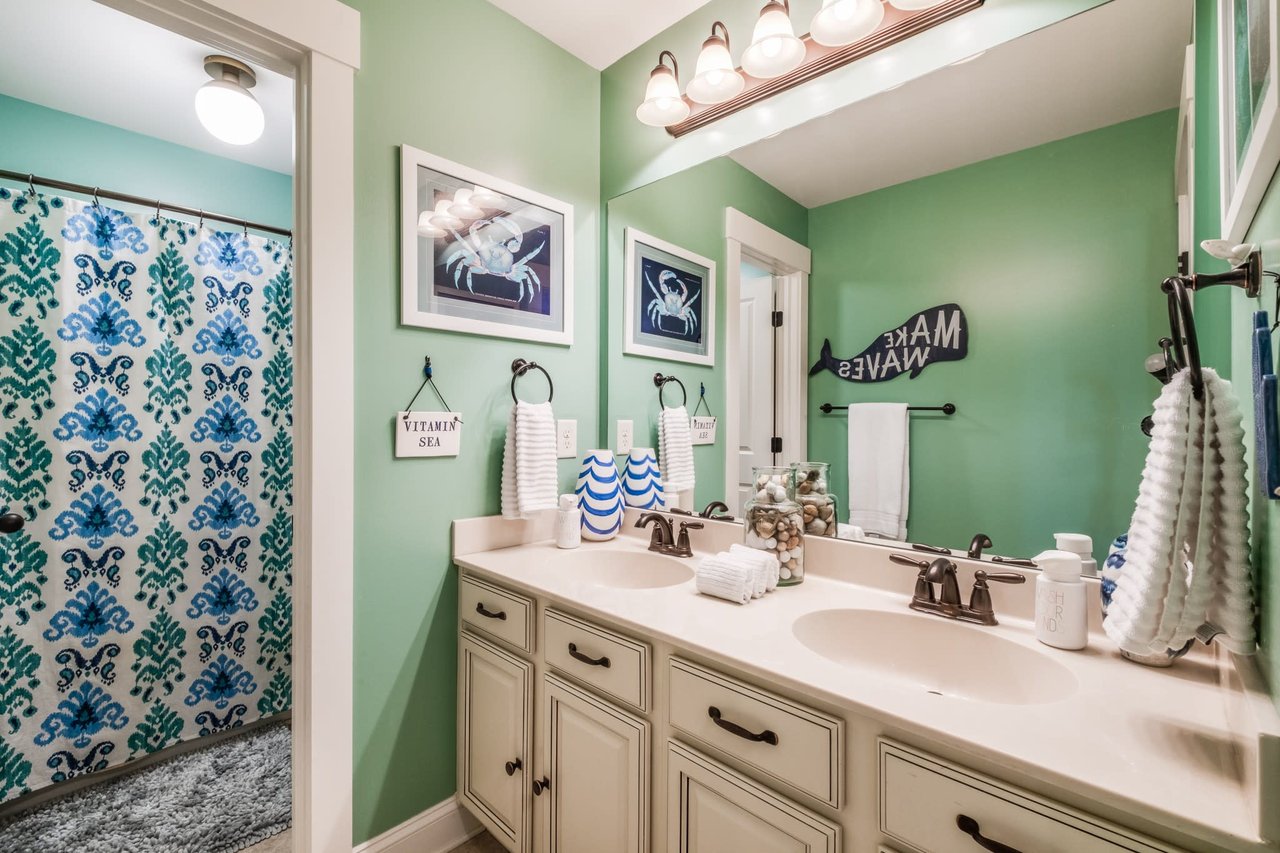
Bathroom with a double vanity, green walls, and a blue patterned shower curtain.
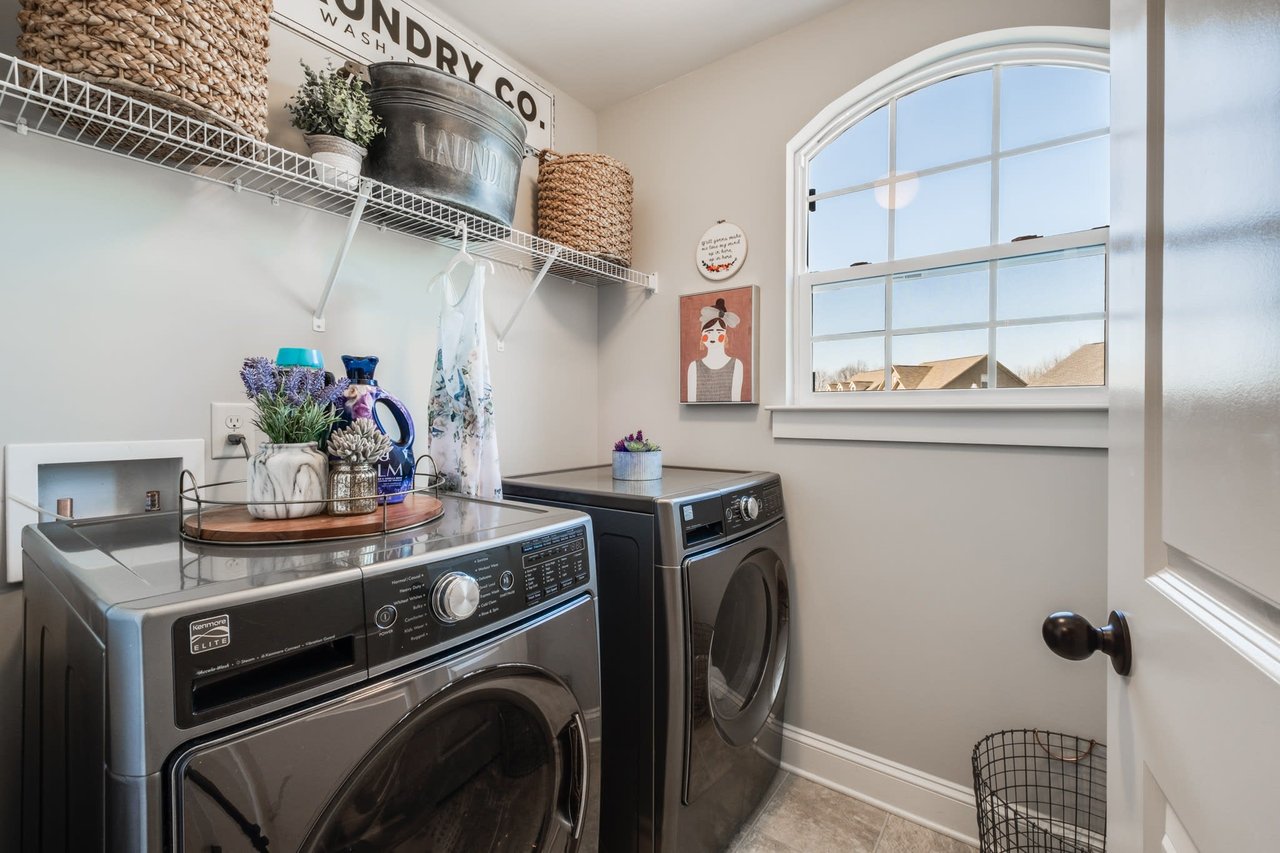
Laundry room with dark front-loading machines, woven baskets on shelves, and a large arched window.
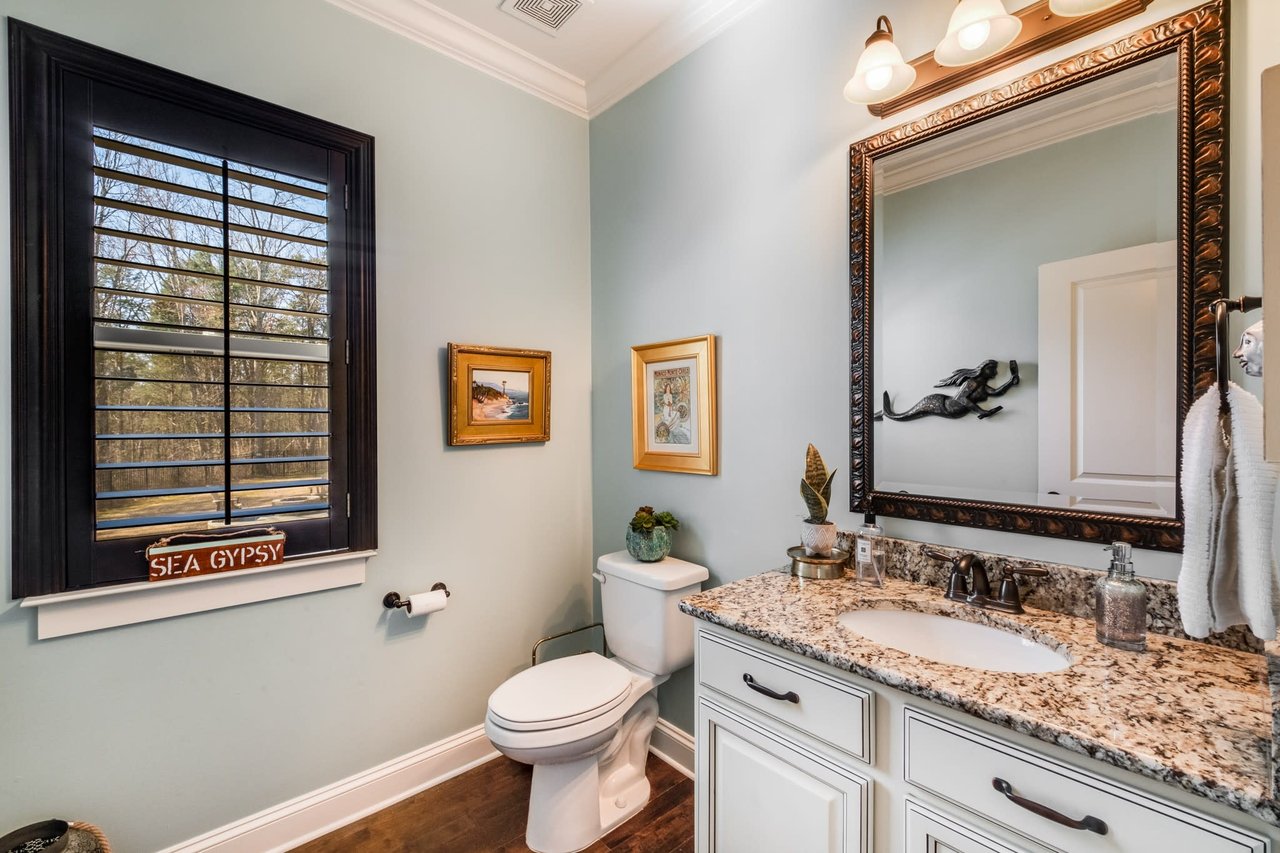
Bathroom with a granite-topped vanity, ornate mirror, and dark plantation shutters.
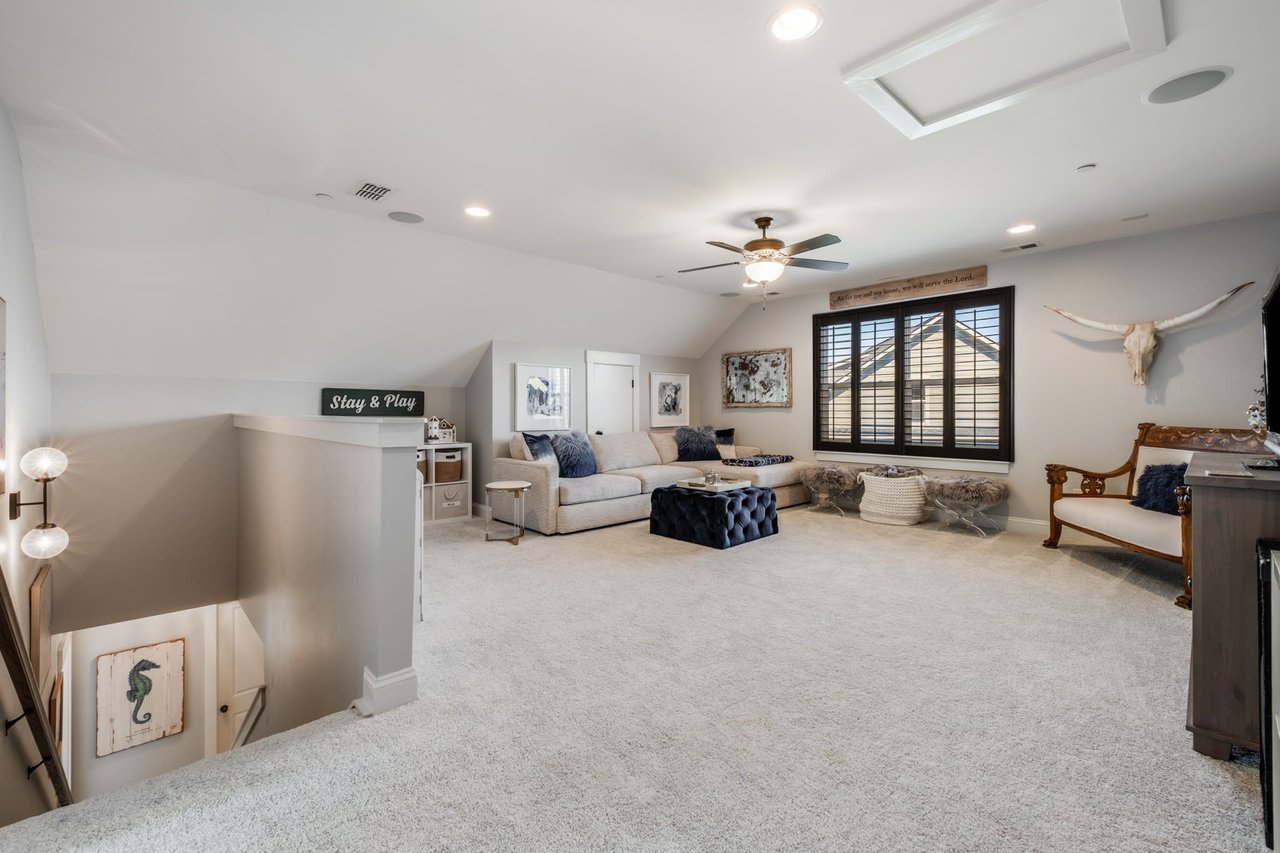
Furnished bonus room with a vaulted ceiling, shuttered window, sofa, and small play nook.
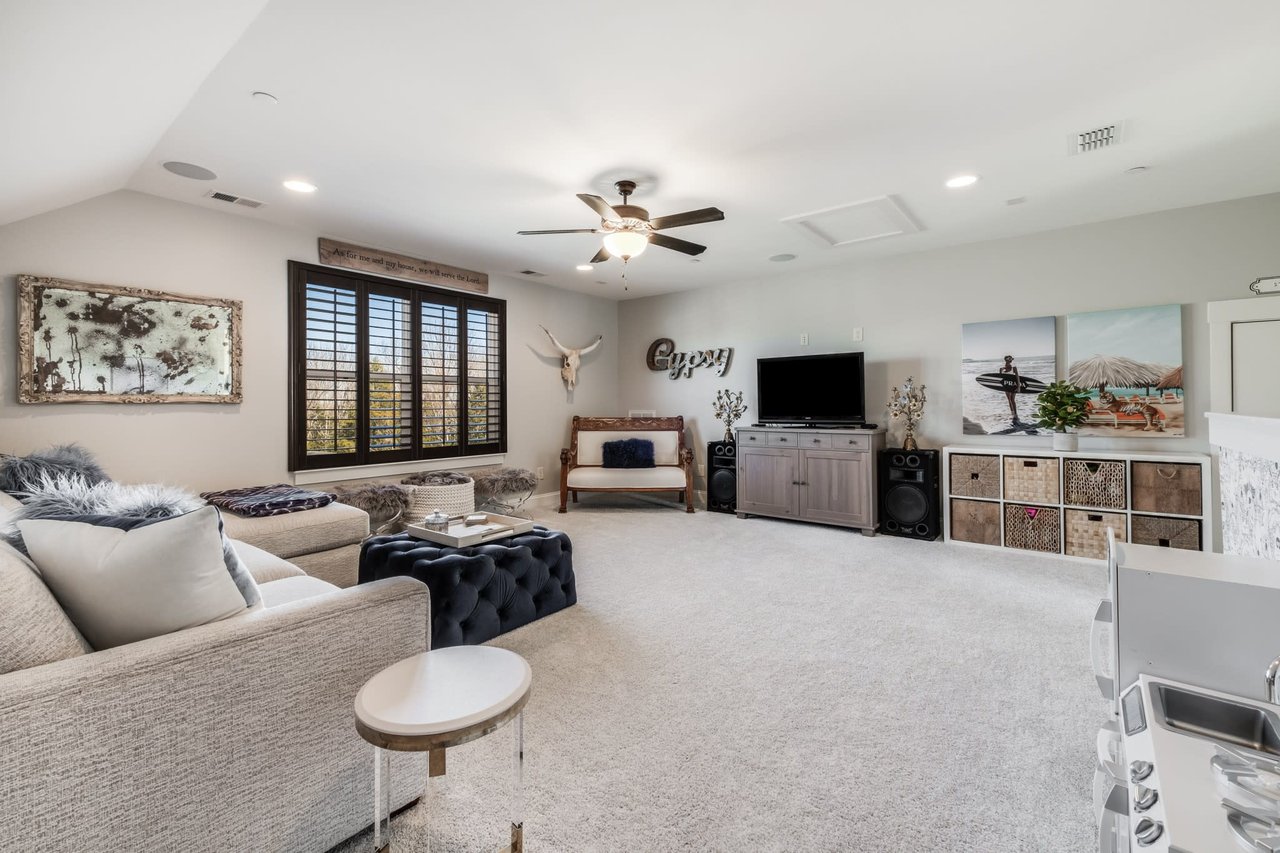
Furnished living room with a sectional, tufted ottoman, plantation shutters, and a TV area.
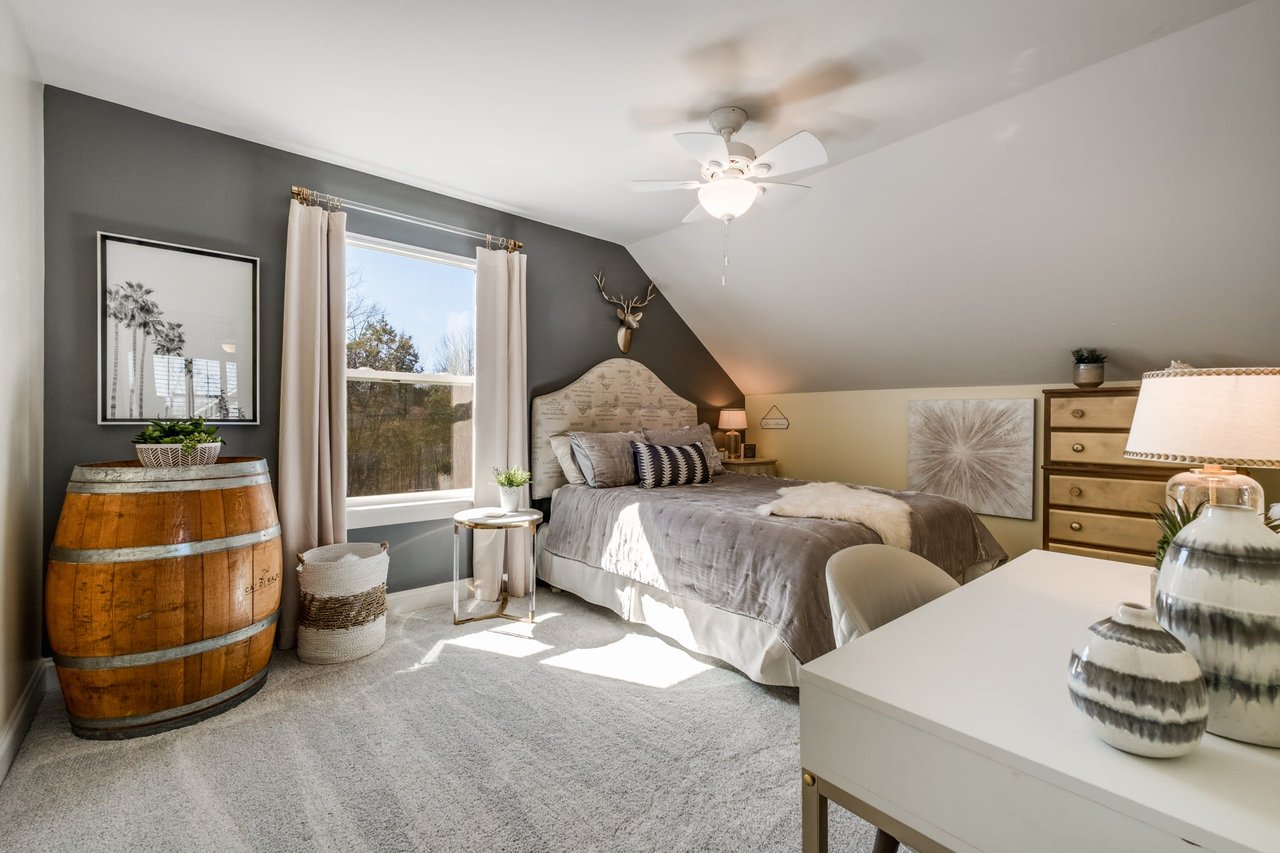
Attic bedroom with a charcoal accent wall, sloped ceiling, and a bed beside a large window.
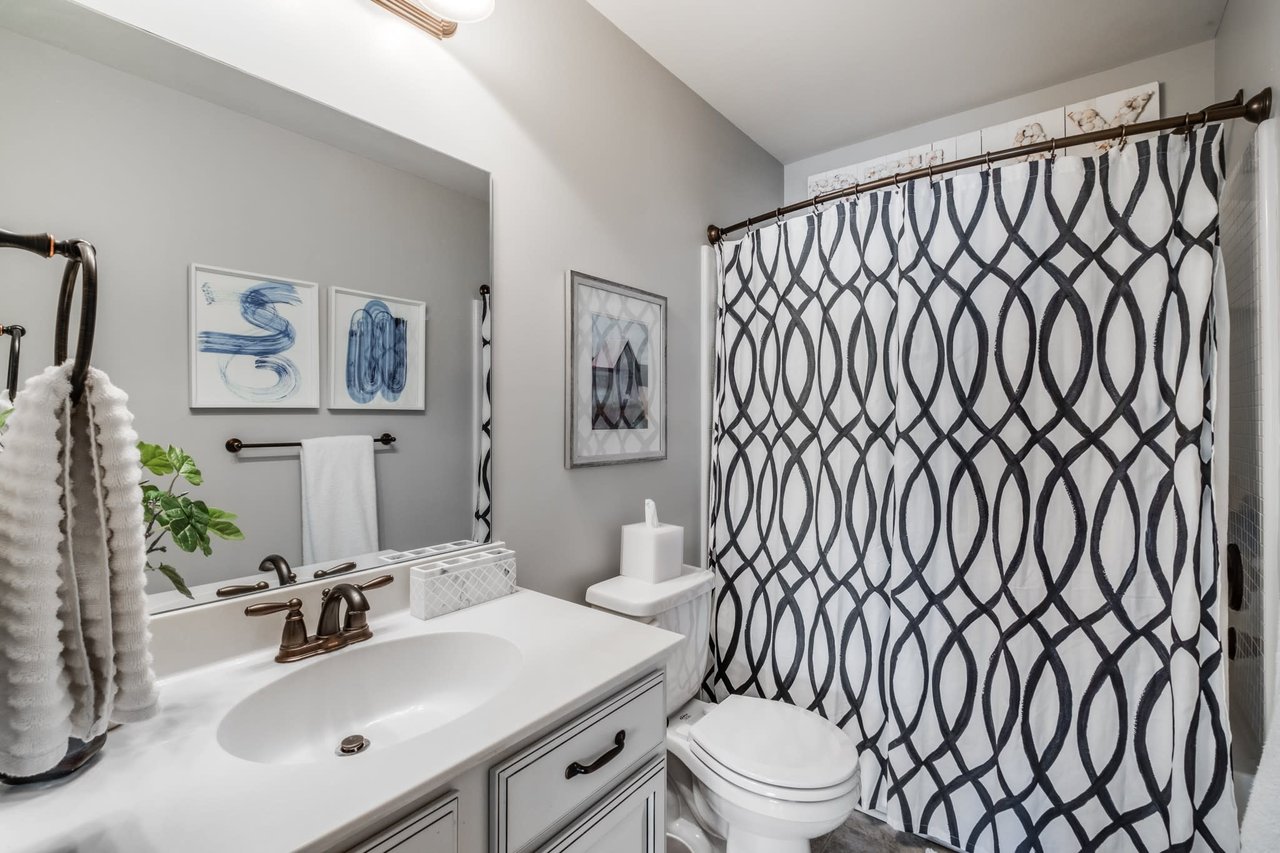
Bathroom with a white vanity and bold black-and-white patterned shower curtain.
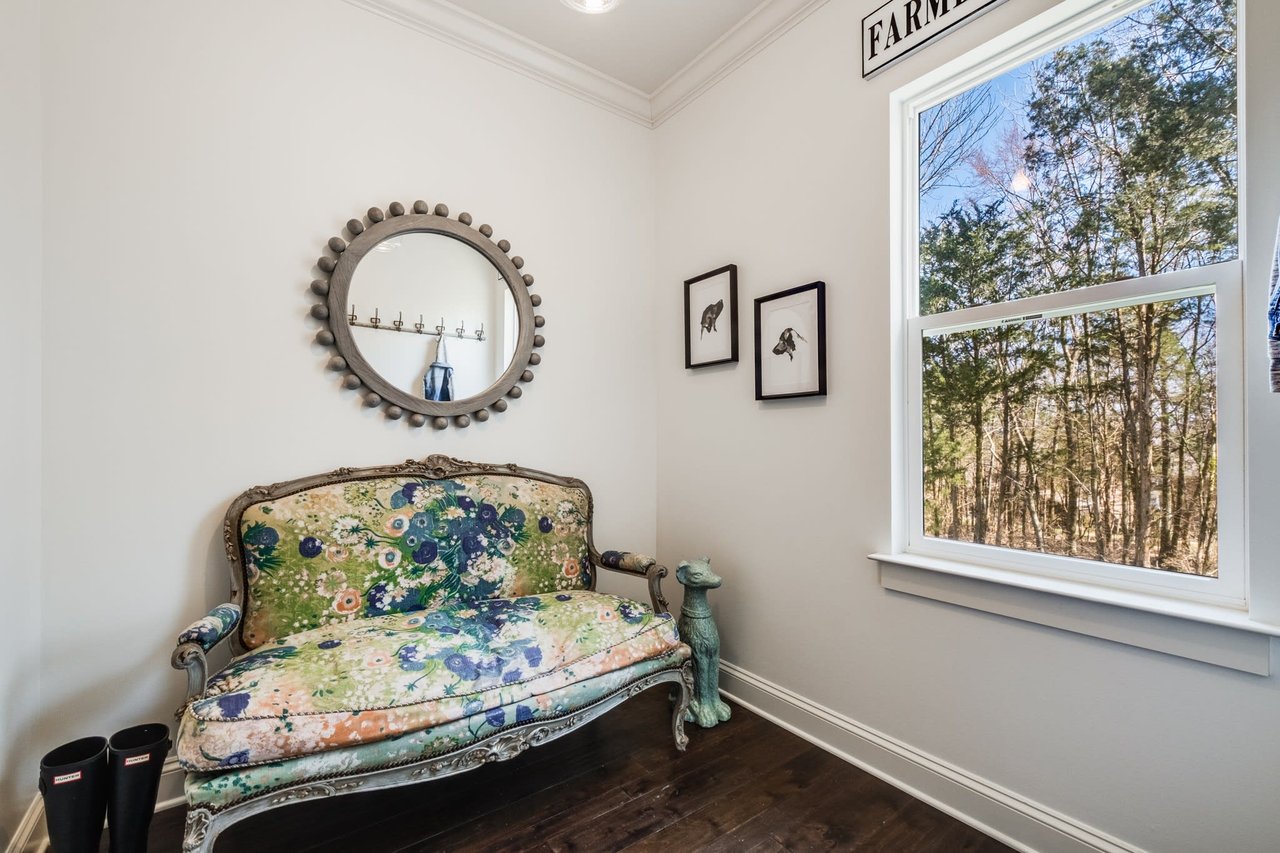
Furnished sitting nook with a floral settee and large window overlooking trees.
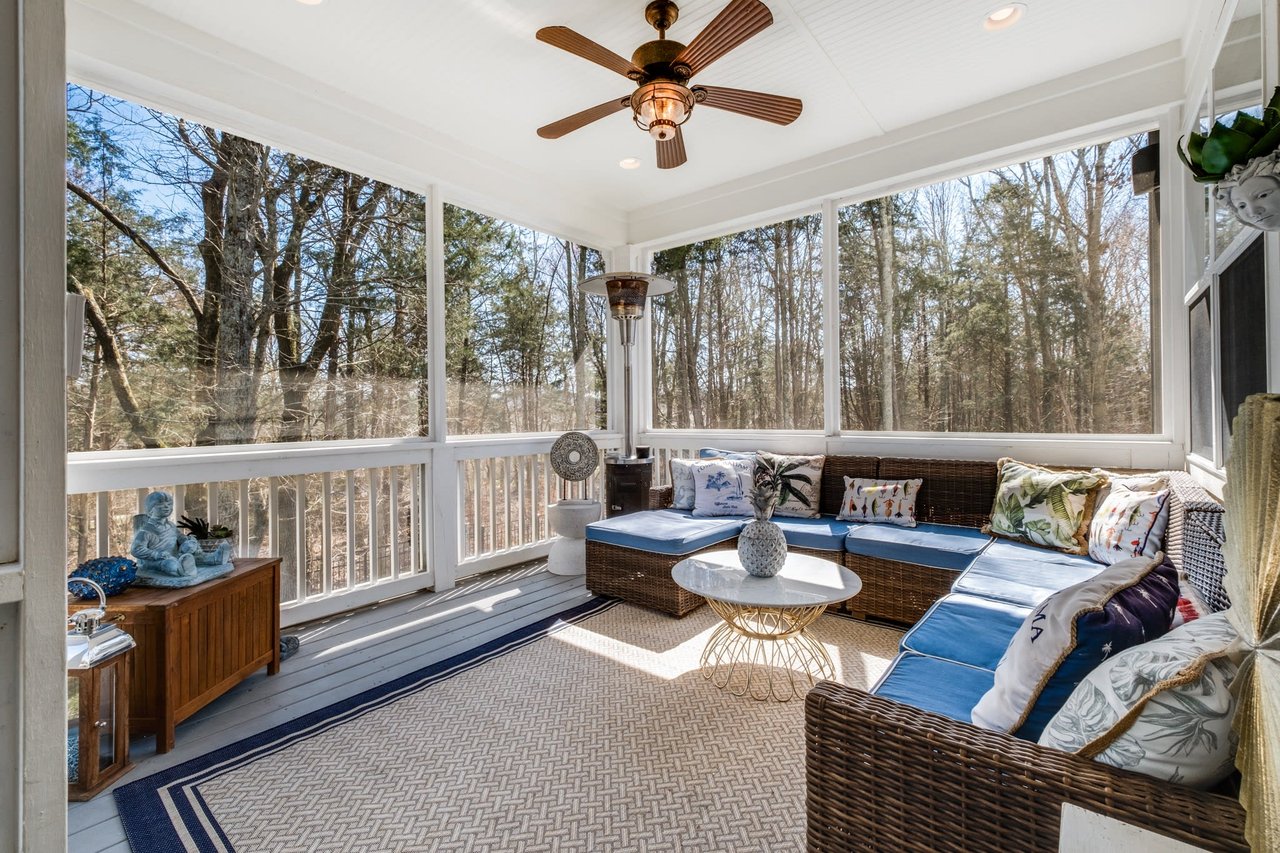
Screened-in porch with blue-cushioned wicker seating and views of leafless woods.
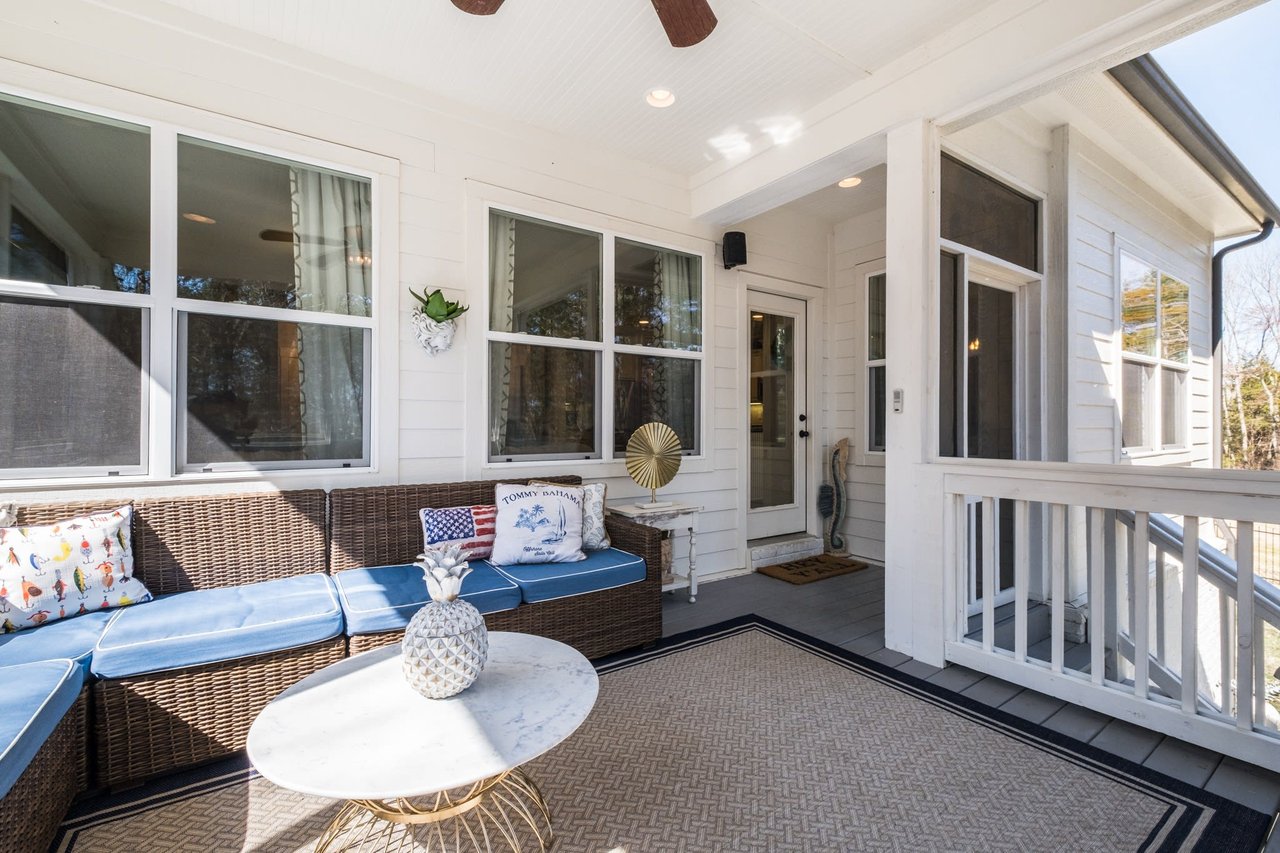
Covered porch with wicker seating, blue cushions, and a round white table.
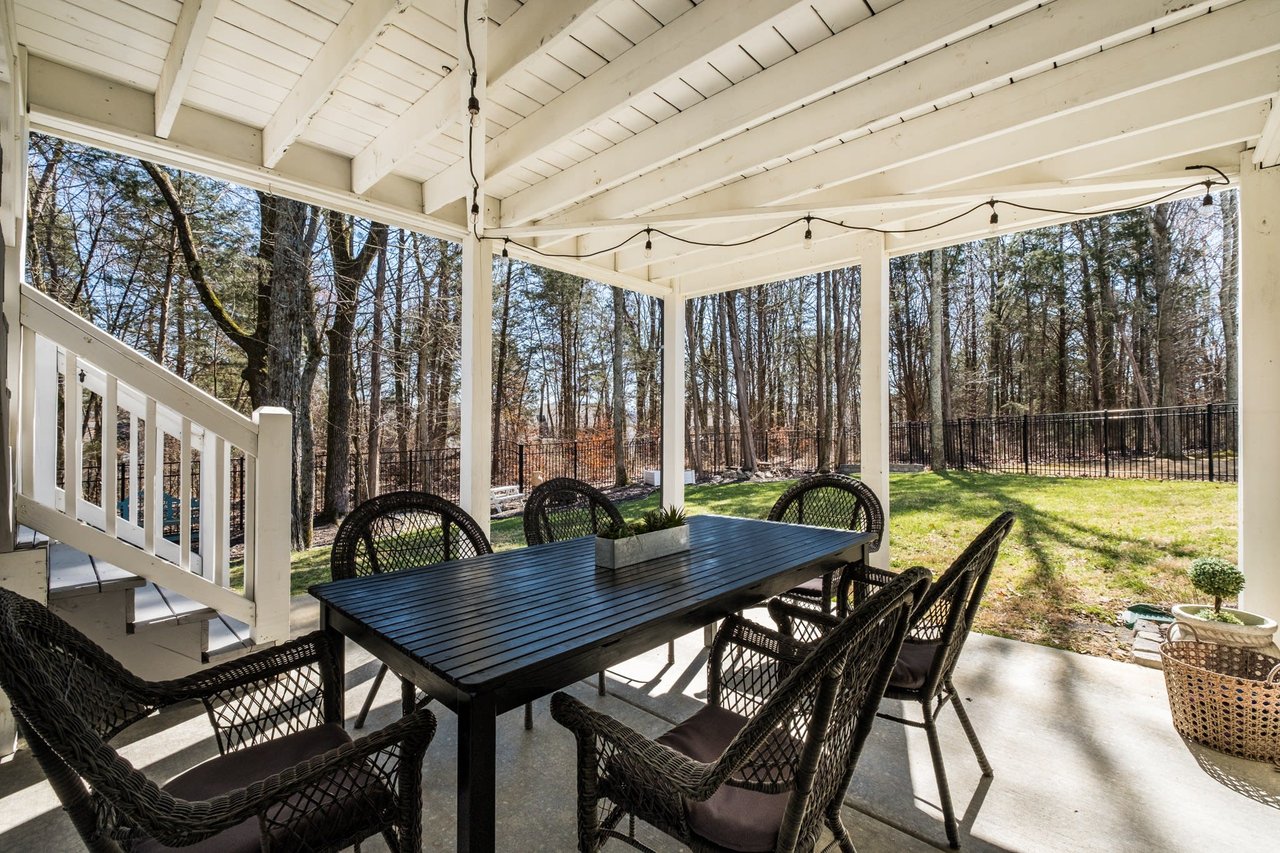
Covered patio with outdoor dining set overlooking a fenced, tree-lined backyard.
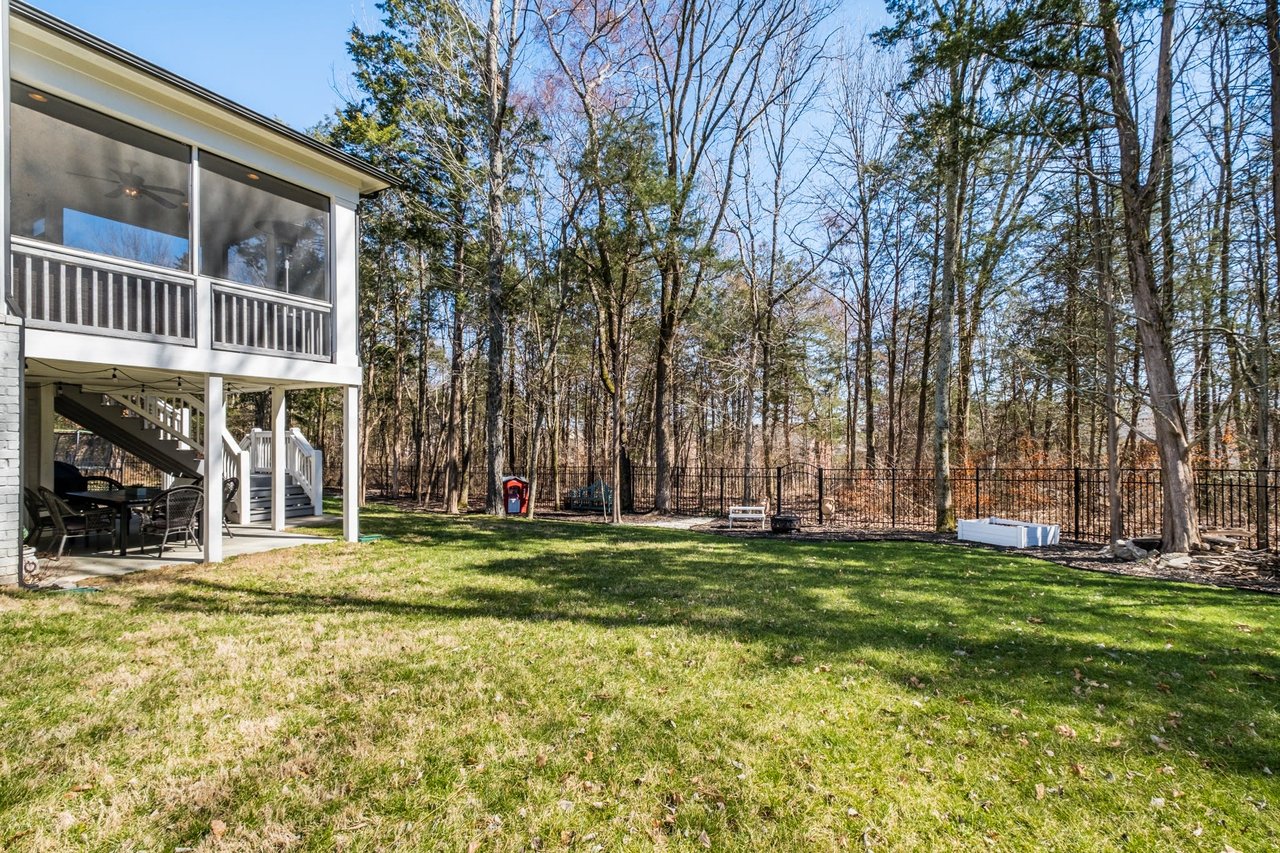
Backyard with a raised screened porch, covered patio, lawn, and wooded backdrop.
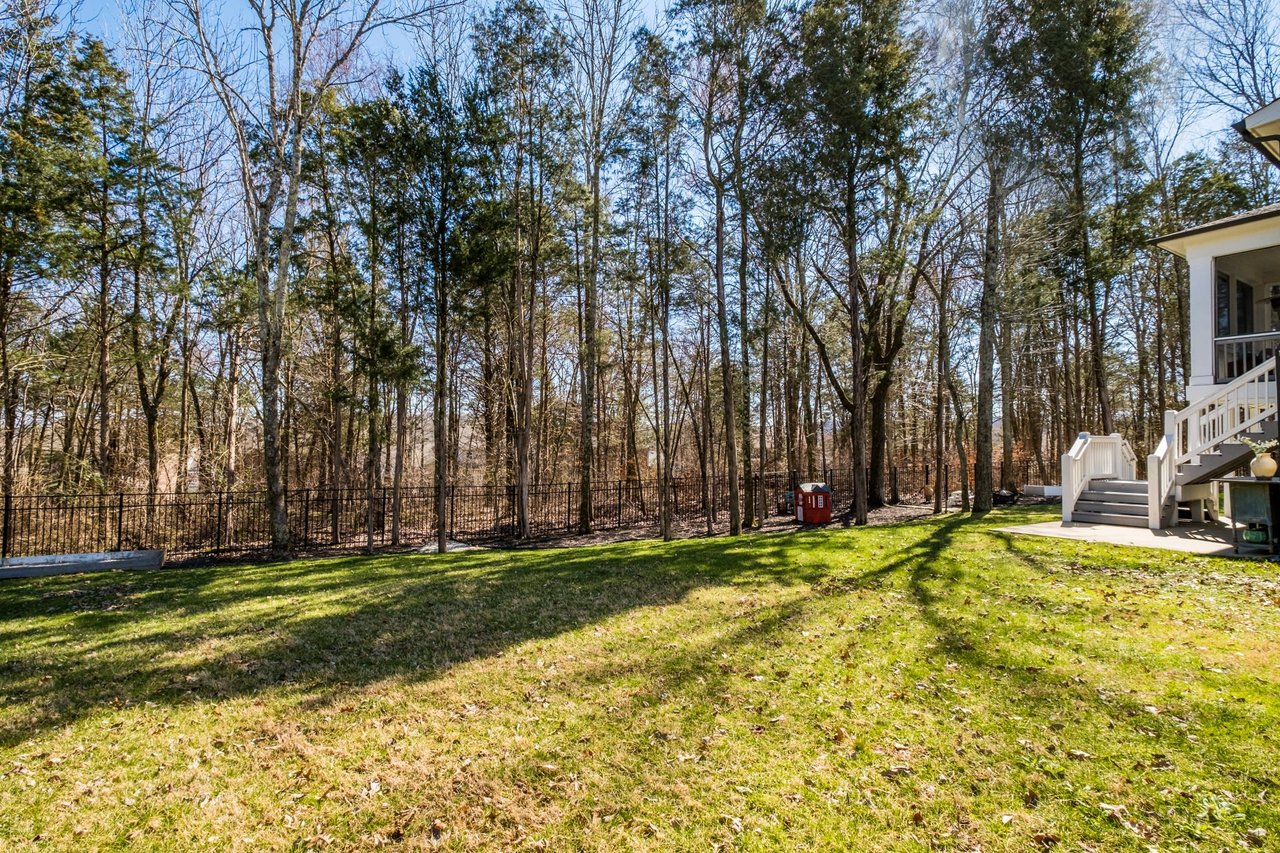
Grassy backyard with a black fence, leafless woods, and stairs to a raised deck.
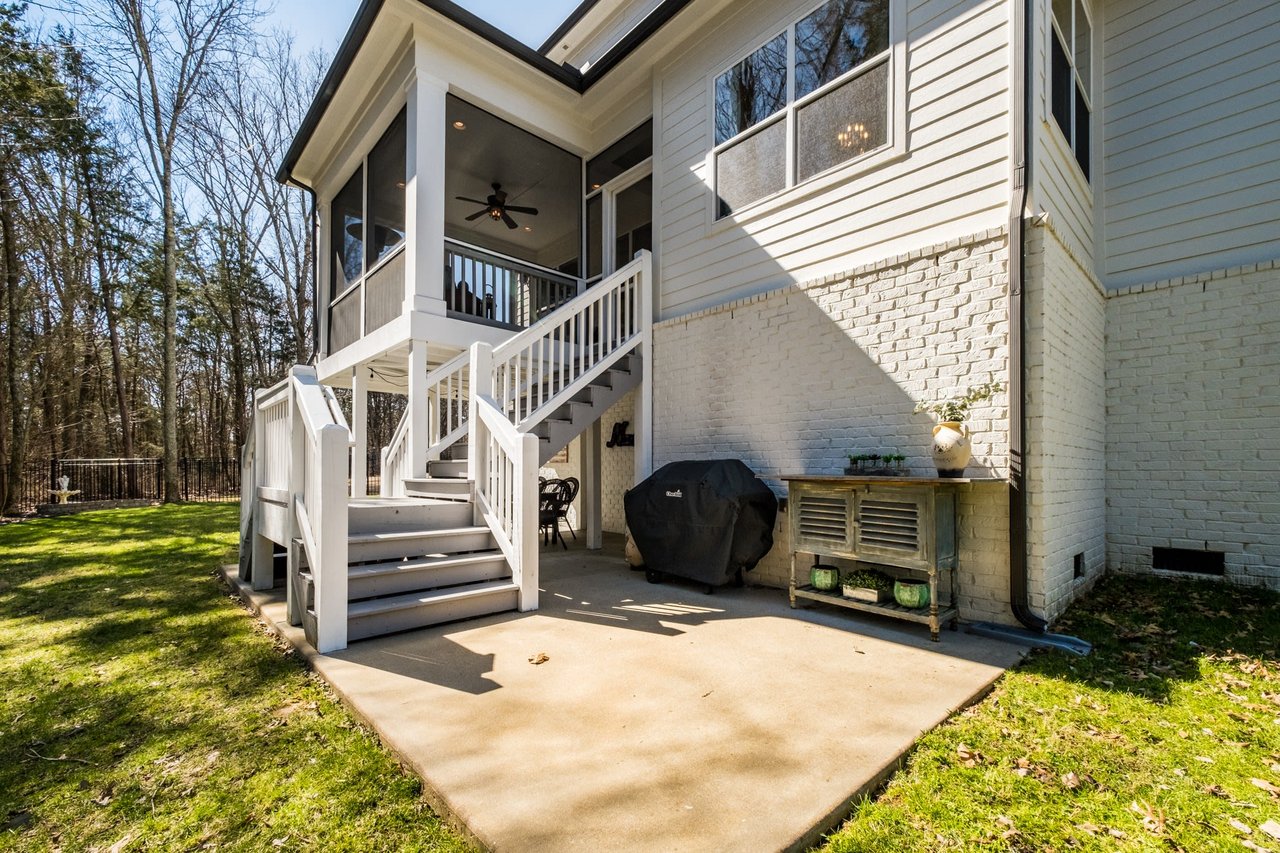
Home’s rear patio with stairs to a raised screened porch and wooded yard.
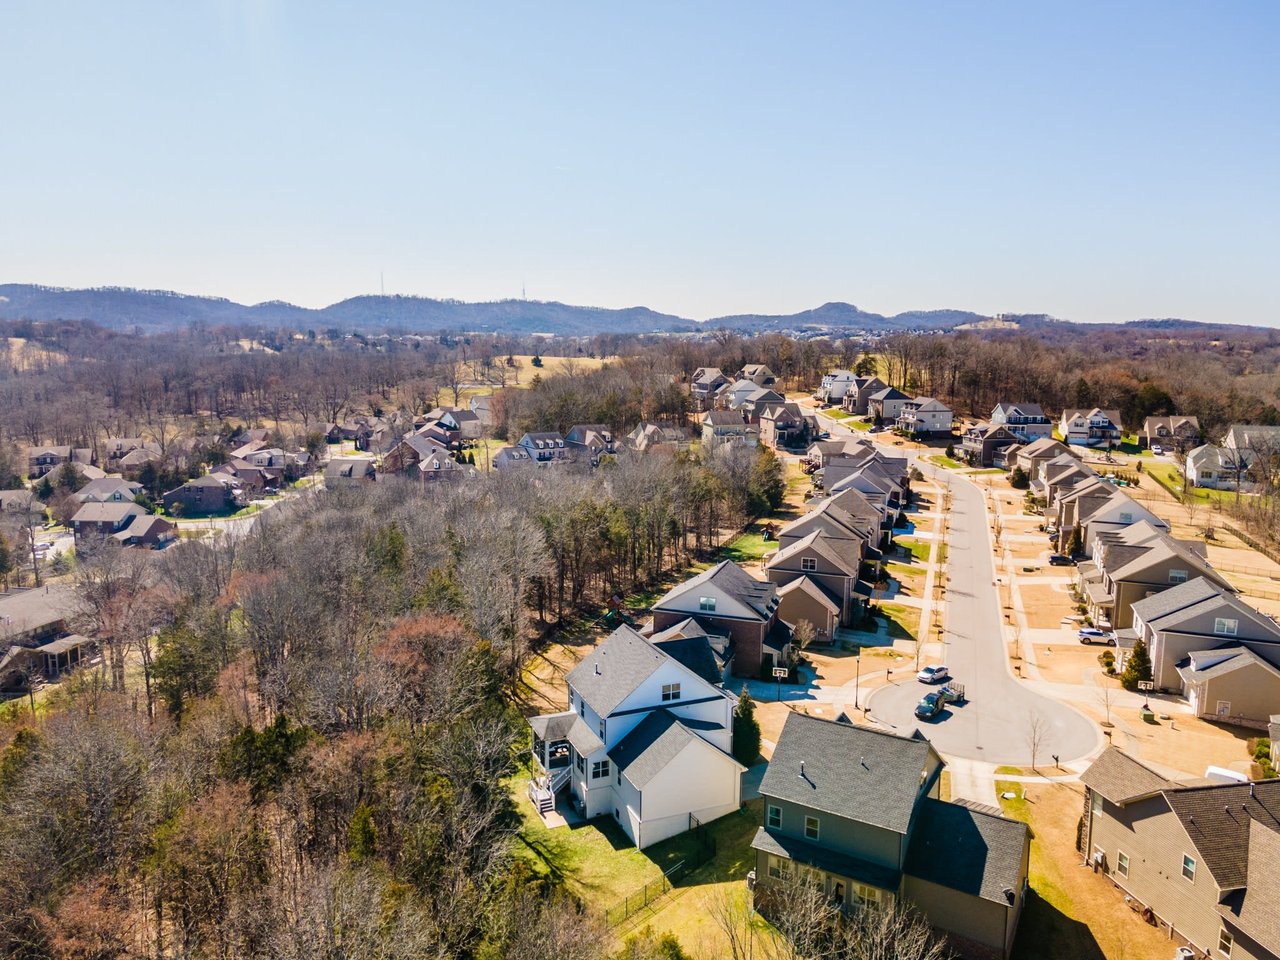
Aerial view of a white home on a cul-de-sac, with wooded surroundings and distant hills.
Aerial view of a Nolensville neighborhood with a curving street, homes, and wooded hills.
SEE ALL PHOTOS
Two-story white brick home with steep gables, a single-car garage, and a covered front entry.
White brick two-story home with steep gables, dark shutters, and an attached garage.
White brick home entrance with an arched dark door, black lanterns, and a covered porch.
Entry foyer with a dark wood front door, hardwood floors, and a white staircase with a wood handrail.
Living room with navy walls, a pale blue sofa, cognac leather chairs, and colorful artwork.
Living room with navy walls, a white staircase, leather armchairs, and shuttered windows.
Foyer with a dark wood staircase, hardwood floors, chandelier, and adjoining furnished rooms.
Furnished home office with deep green walls, a dark wood desk, white double doors and built-in shelving.
Furnished home office with teal walls, a dark desk, and white French doors.
Furnished living room with a fireplace, built-in shelves, and a blue upholstered chair.
Open living room and kitchen with tufted sofas, a fireplace, and large curtained windows.
Living room with cream sofas, a blue velvet sofa, white fireplace, and turquoise cabinet.
Dining room with blue chairs around an oval table beside large windows overlooking trees.
Dining area with a round marble table and blue chairs beside an open kitchen.
Kitchen with a dark stone island, three brown bar stools, and white cabinetry.
Kitchen with white cabinetry, stainless steel appliances, and a large black granite island with brown bar stools.
Kitchen with white cabinetry, granite counters, stainless steel appliances, and a gas cooktop.
Kitchen with glass-front cabinets and granite counter opening to a dining nook with blue chairs.
Bedroom with a white bed, botanical wallpaper, and a bright green accent wall.
Bedroom with olive-green walls, a white tufted bed, and a mirrored leaning against the wall.
Bathroom with a double-sink granite vanity, ornate mirrors, and striped walls beside a bedroom.
Bathroom with a white soaking tub, glass-enclosed shower, and mustard-and-white striped walls.
Furnished bedroom with a navy-and-white daybed, plantation shutters, and nautical decor.
Nursery with a green crib, tropical leaf wallpaper, and a striped armchair.
Blue bedroom with a white cane-headboard bed, shuttered window, and decorative “PIPER” letters.
Bathroom with a double vanity, green walls, and a blue patterned shower curtain.
Laundry room with dark front-loading machines, woven baskets on shelves, and a large arched window.
Bathroom with a granite-topped vanity, ornate mirror, and dark plantation shutters.
Furnished bonus room with a vaulted ceiling, shuttered window, sofa, and small play nook.
Furnished living room with a sectional, tufted ottoman, plantation shutters, and a TV area.
Attic bedroom with a charcoal accent wall, sloped ceiling, and a bed beside a large window.
Bathroom with a white vanity and bold black-and-white patterned shower curtain.
Furnished sitting nook with a floral settee and large window overlooking trees.
Screened-in porch with blue-cushioned wicker seating and views of leafless woods.
Covered porch with wicker seating, blue cushions, and a round white table.
Covered patio with outdoor dining set overlooking a fenced, tree-lined backyard.
Backyard with a raised screened porch, covered patio, lawn, and wooded backdrop.
Grassy backyard with a black fence, leafless woods, and stairs to a raised deck.
Home’s rear patio with stairs to a raised screened porch and wooded yard.
Aerial view of a white home on a cul-de-sac, with wooded surroundings and distant hills.
Aerial view of a Nolensville neighborhood with a curving street, homes, and wooded hills.
Sold

5111 Aunt Nannies Place

5111 Aunt Nannies Pl, Nolensville, TN 37135

$1,100,000

5
beds

3.5
baths

3,567 Sq.Ft. LIVING AREA

0.28 Acres lot

Martin Lovelace

Martin Lovelace

Work With Us

We are dedicated to the customer experience and service at the highest level.

Follow Us on Instagram