
Lovelace Ahlbrandt Team
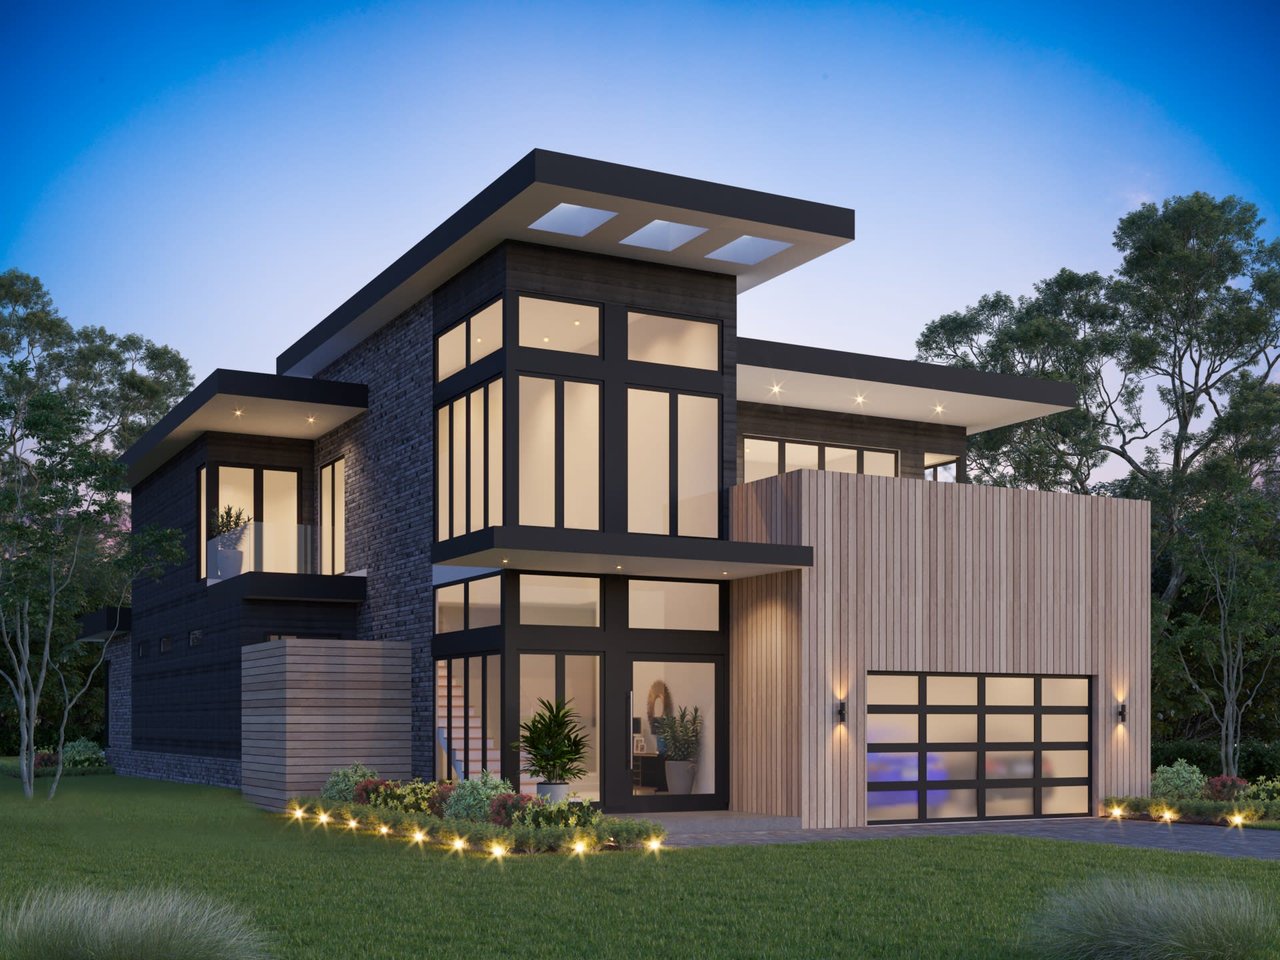
Modern two-story home with flat roofs, dark brick, expansive windows, and a wood-clad garage at dusk.
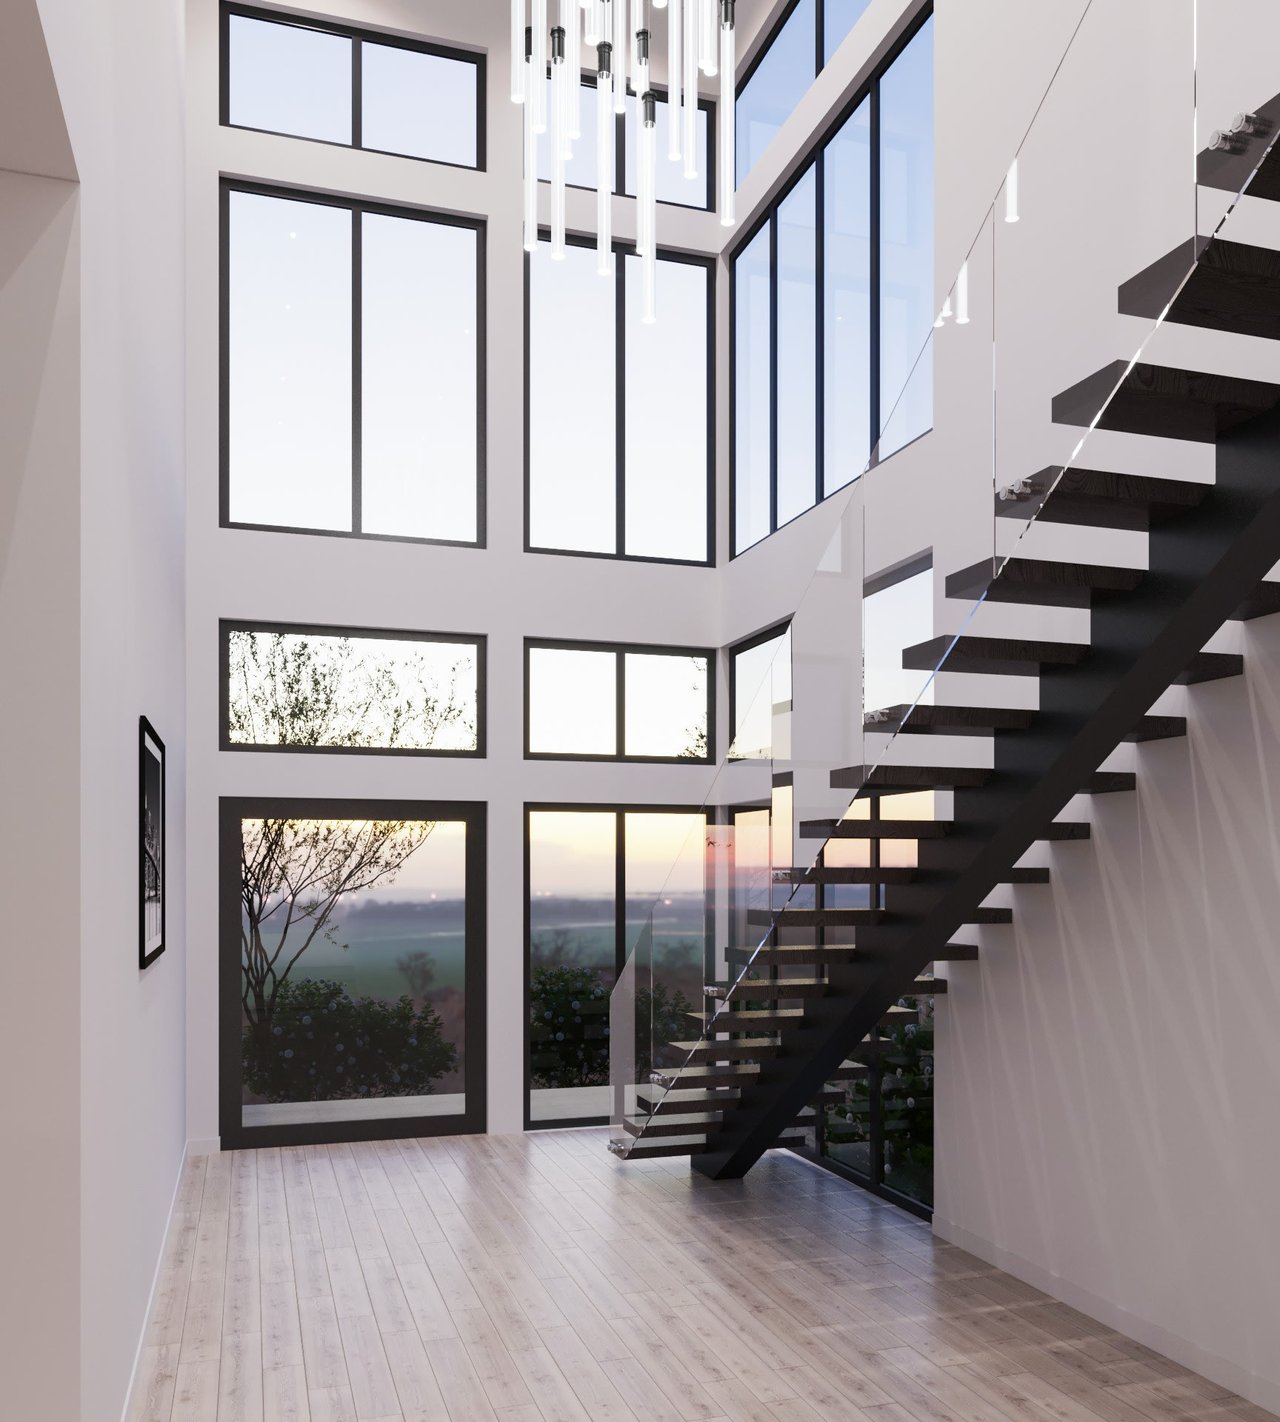
Double-height foyer with a black floating staircase, glass railing, and tall windows.
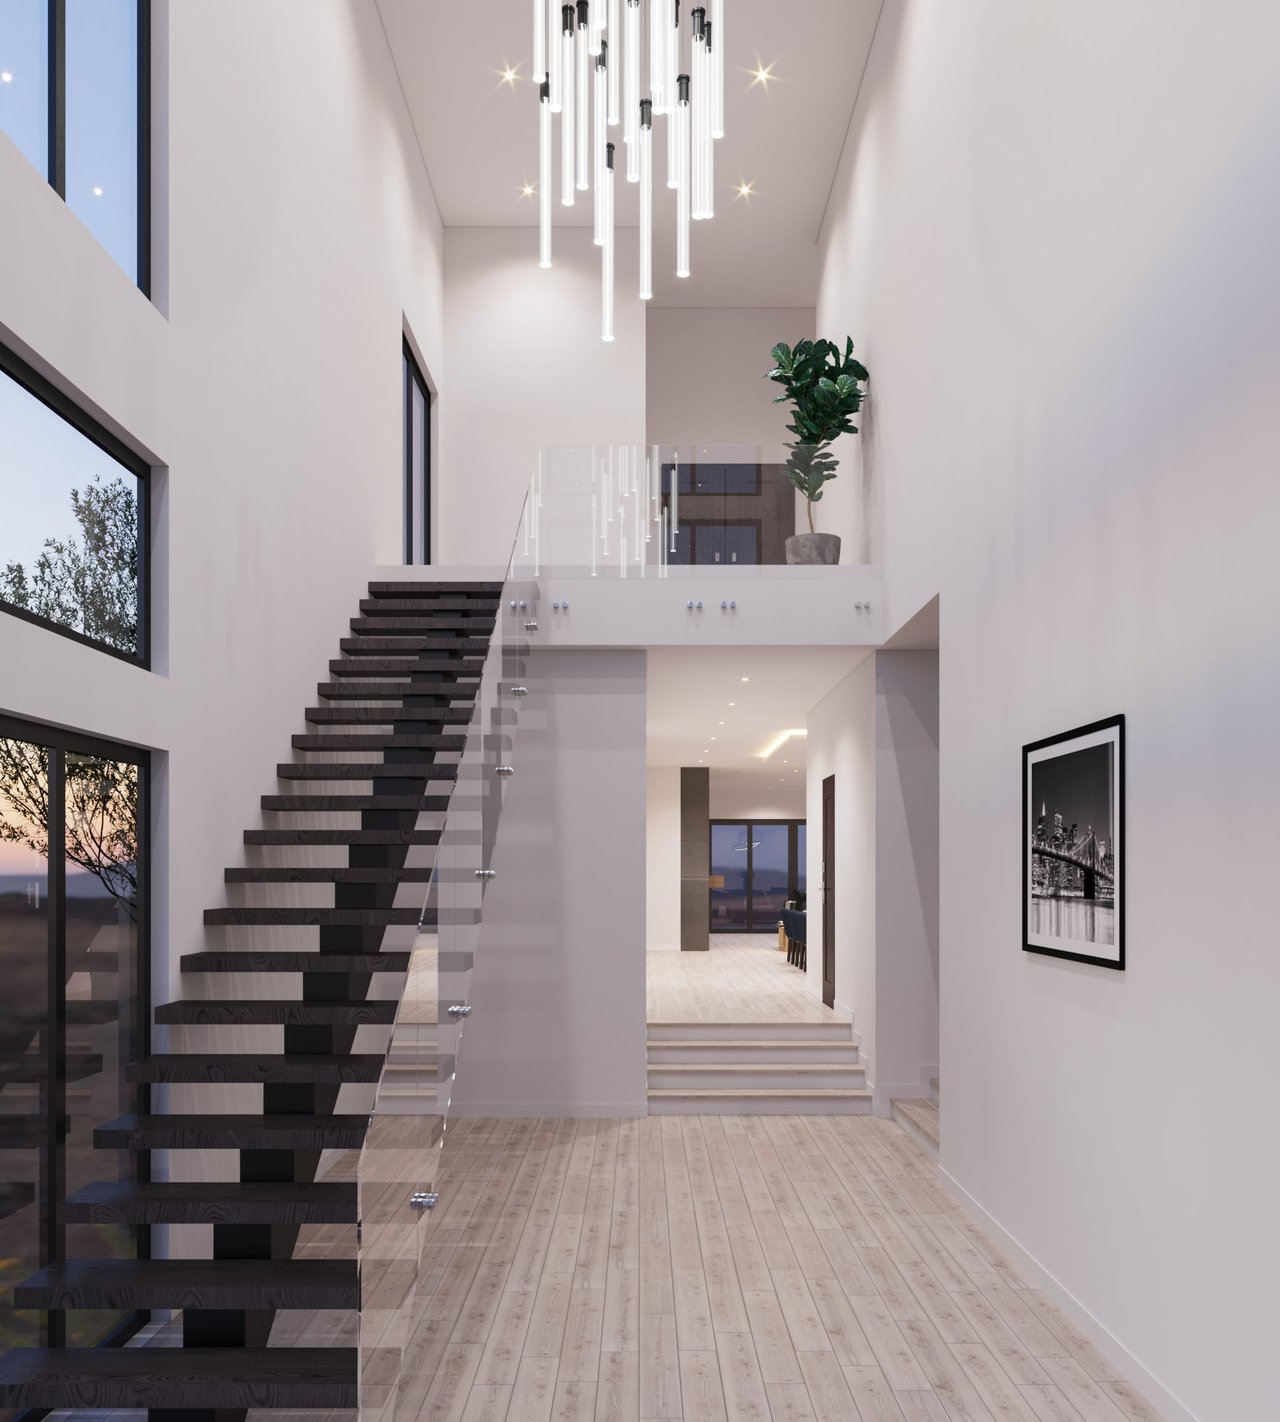
Double-height foyer with a floating staircase, glass railing, and hanging chandelier.
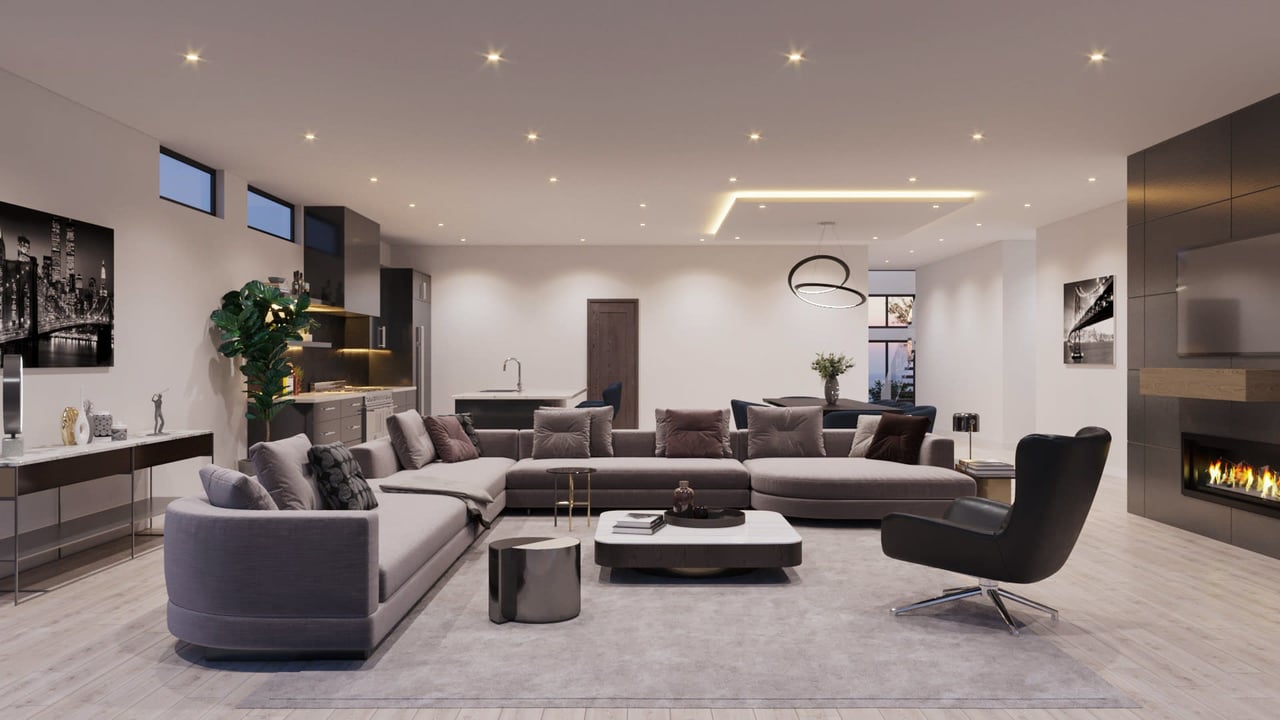
Staged living room with a large sectional, open kitchen, and modern fireplace.
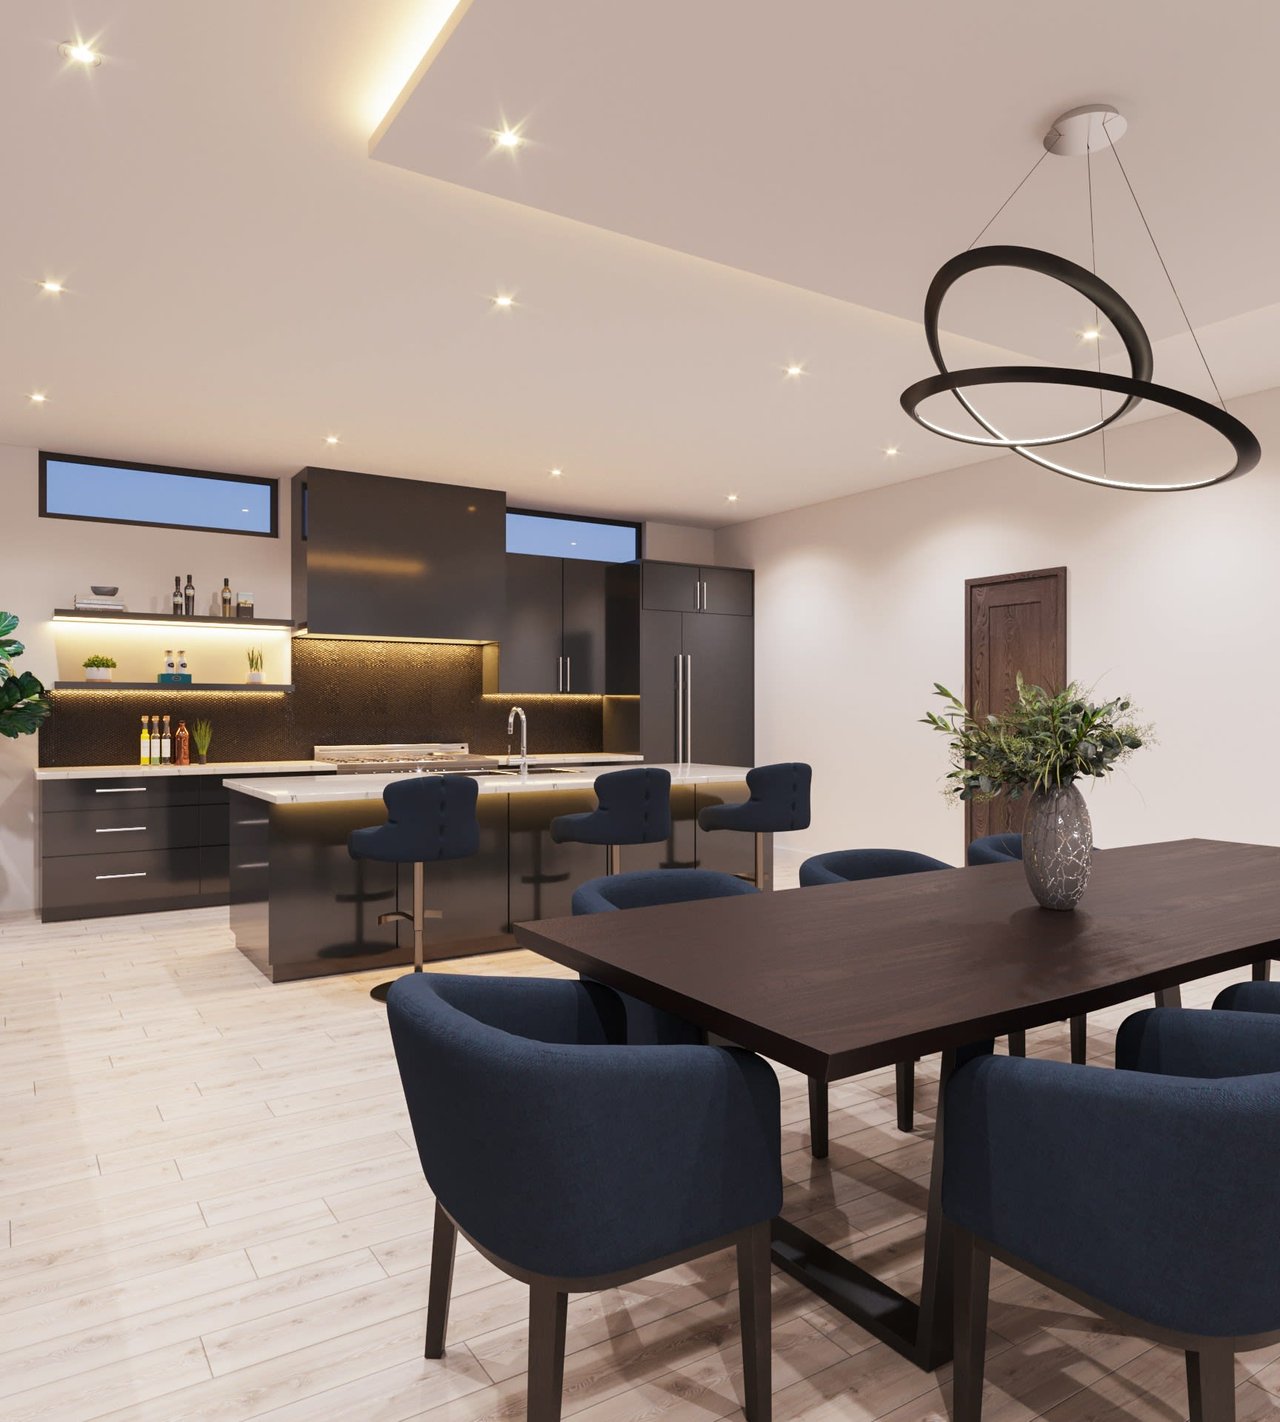
Modern kitchen with dark cabinetry and island, opening into a dining area with a wood table and ring pendant.
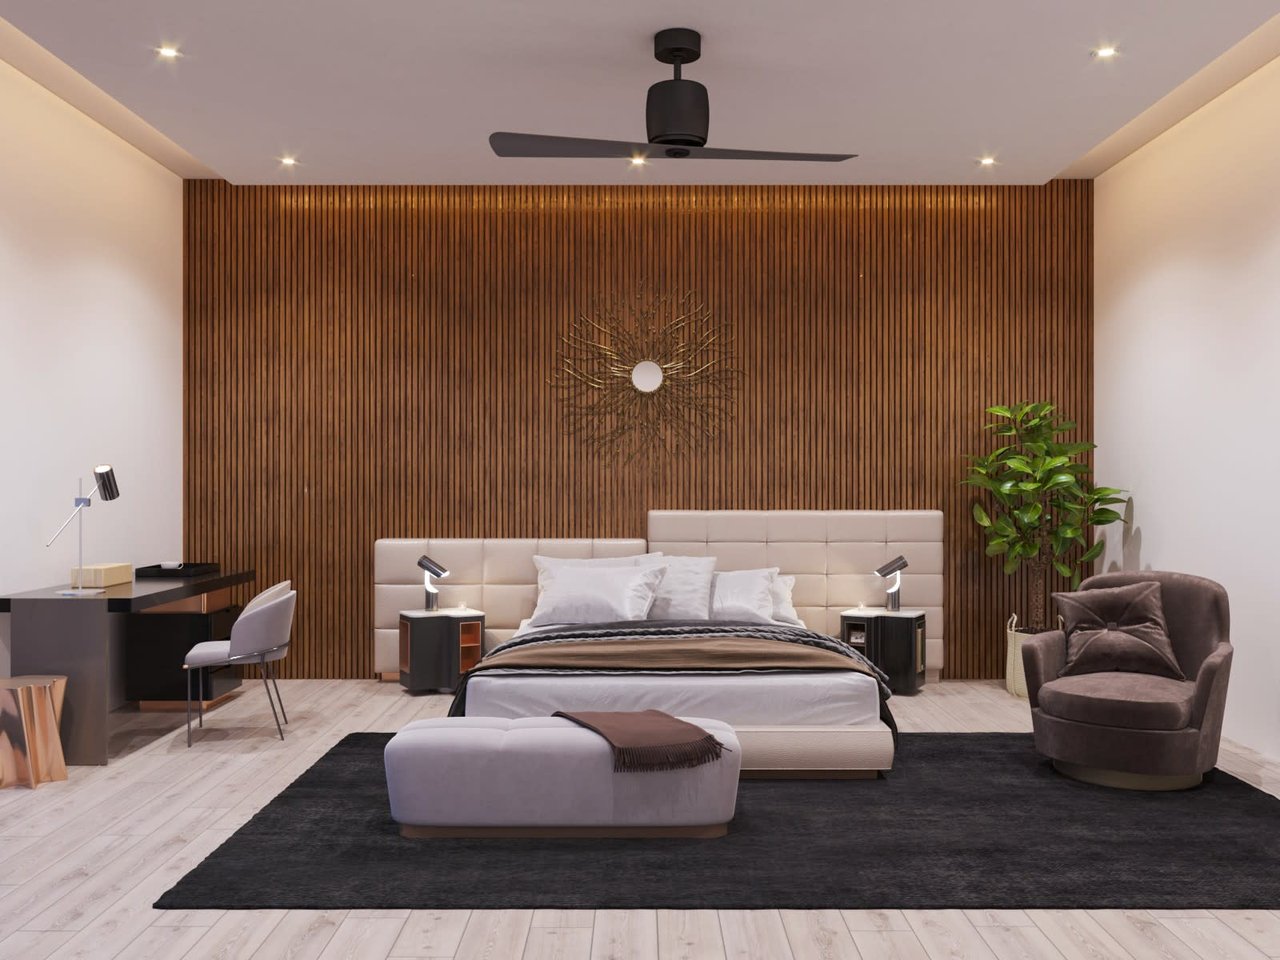
Staged bedroom with a wood-slat accent wall, upholstered bed, and dark area rug.
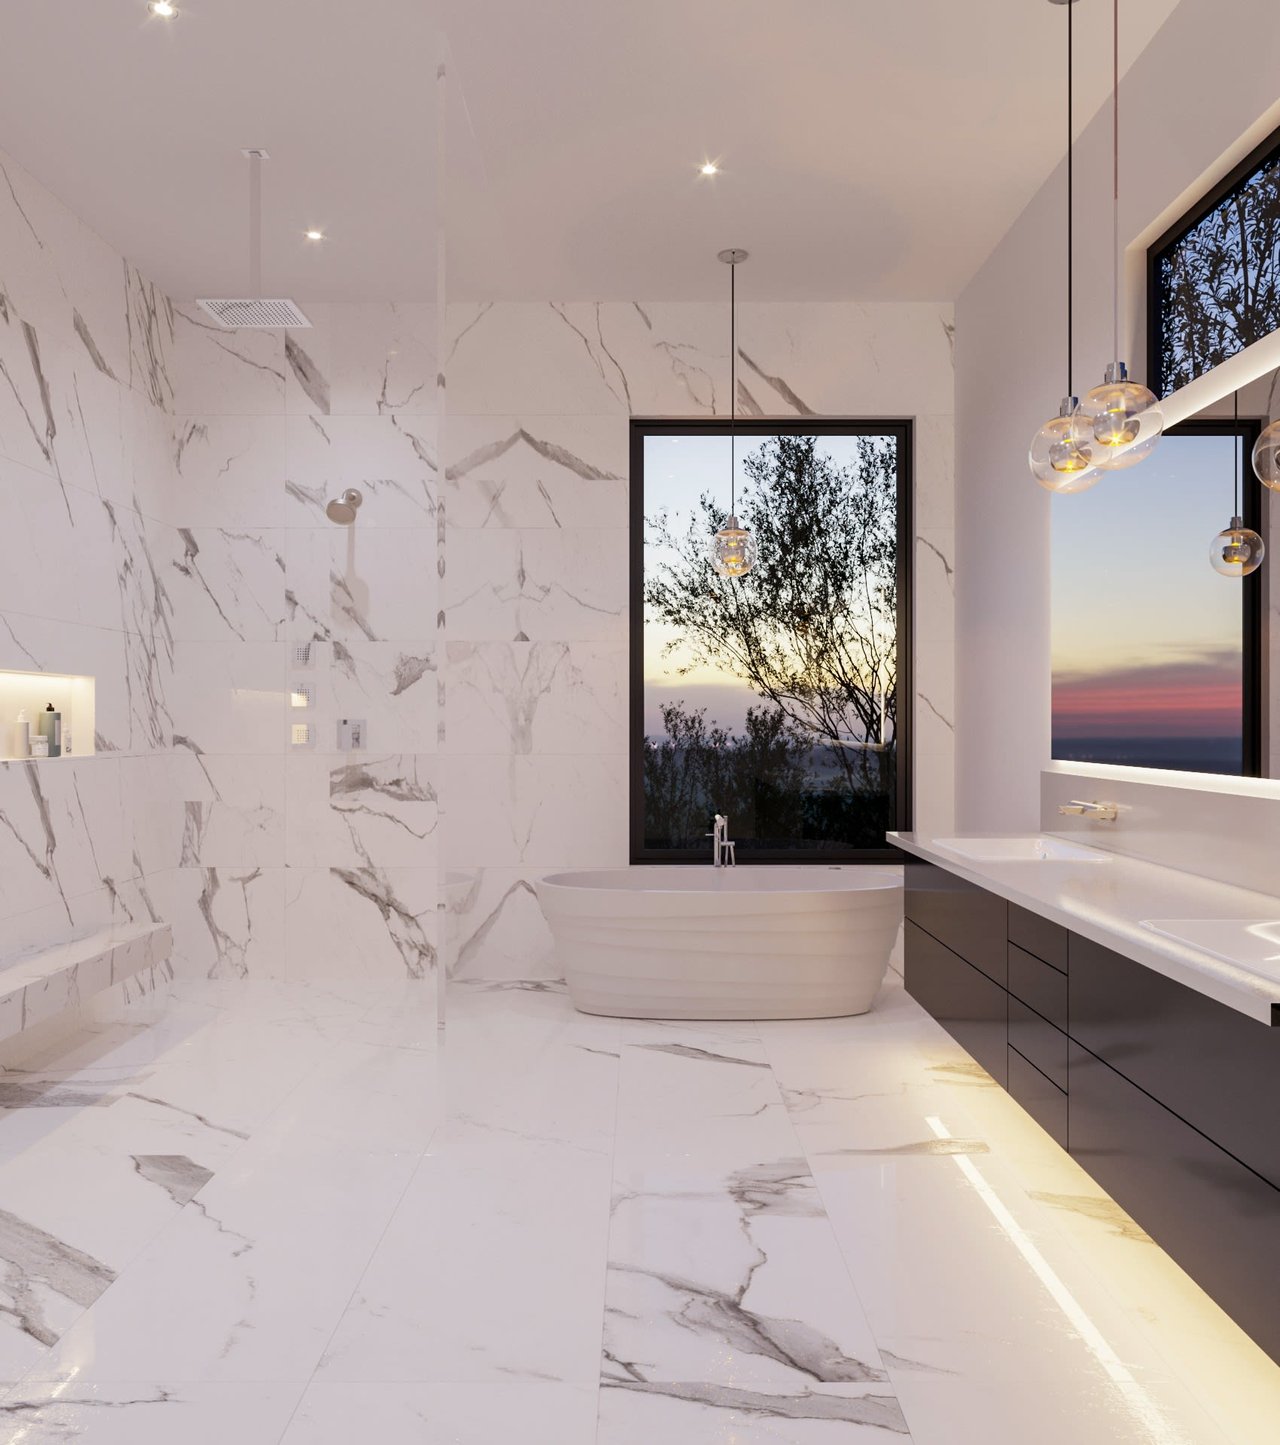
Marble bathroom with a freestanding soaking tub, dark vanity, and windows overlooking trees at dusk.
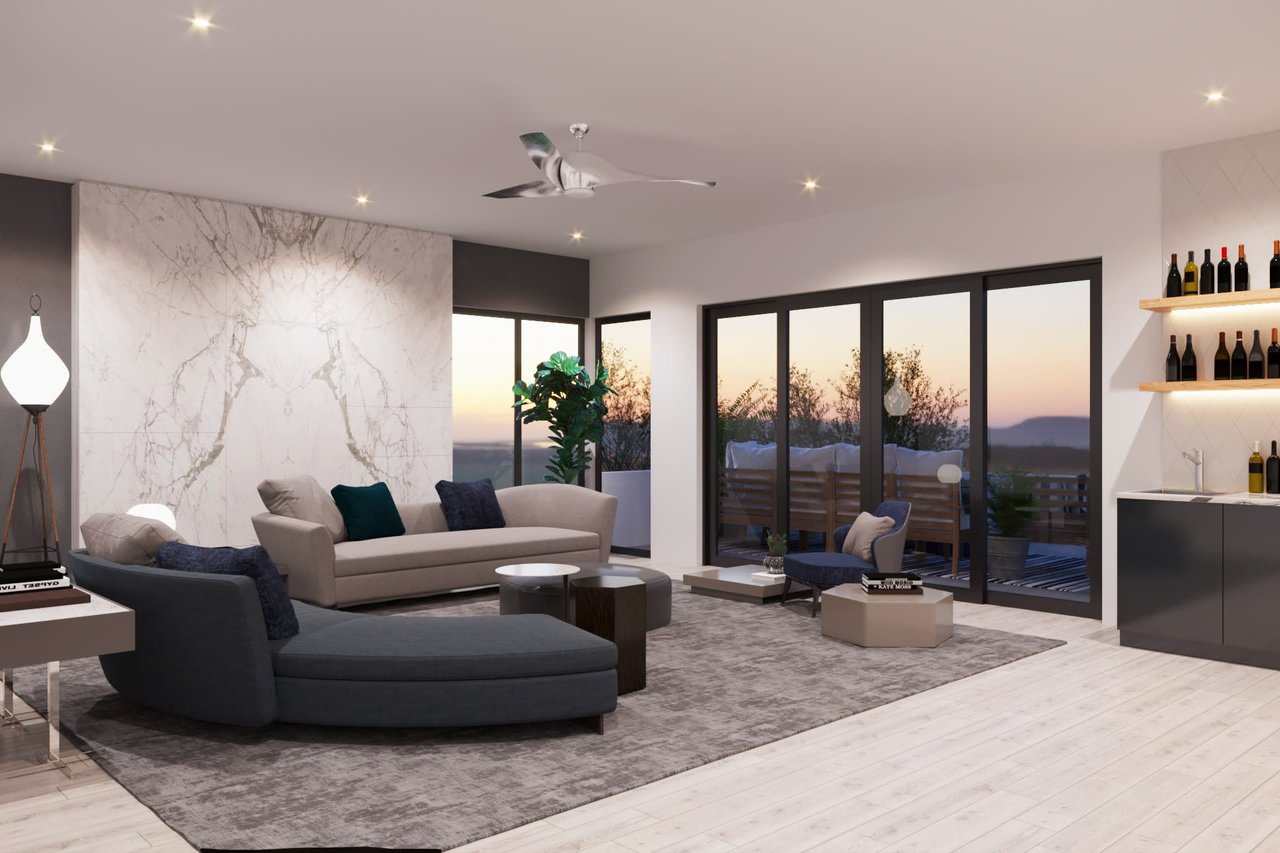
Modern living room with a marble feature wall, curved sofas, and glass doors overlooking hills at sunset.
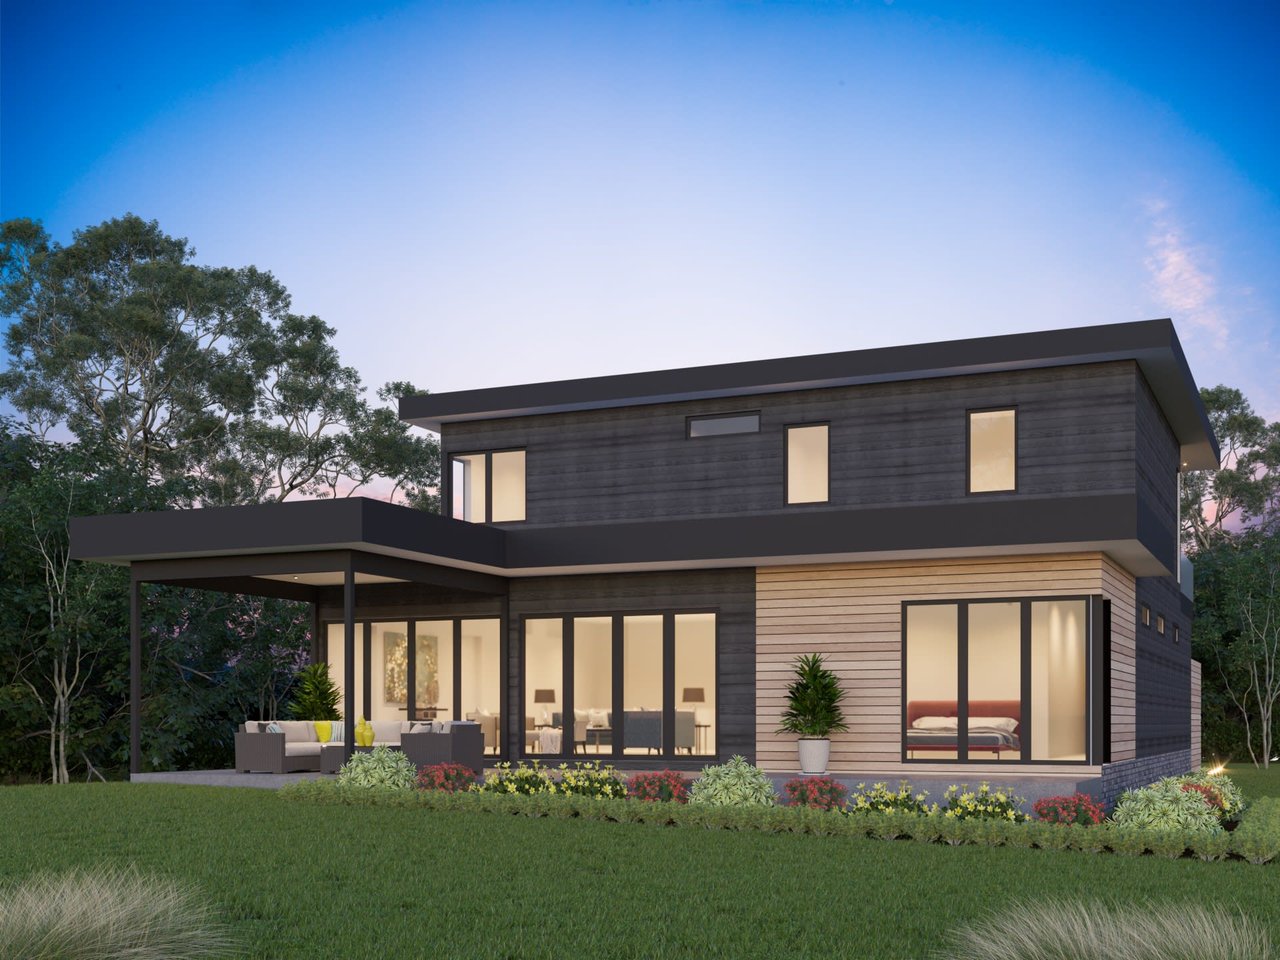
Modern two-story home with dark siding, light wood accents, and a covered patio at dusk.
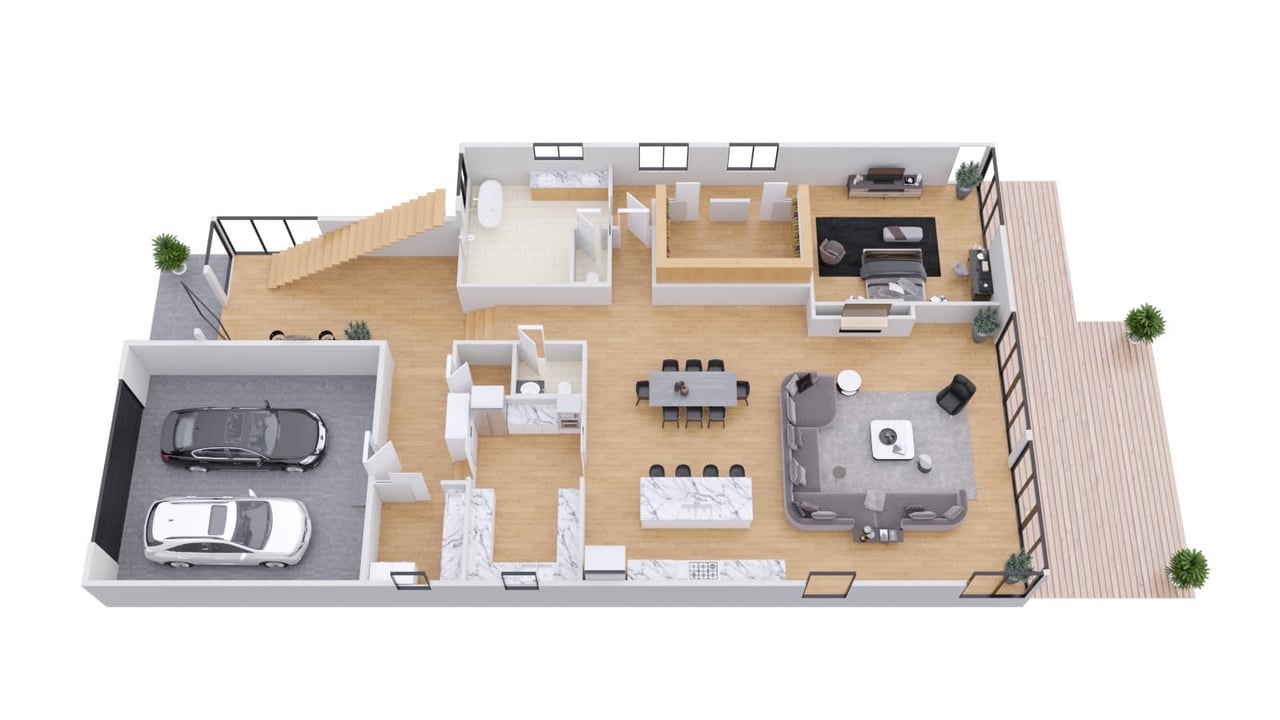
Isometric floor plan with a two-car garage, open living area, bedrooms, and wraparound deck.
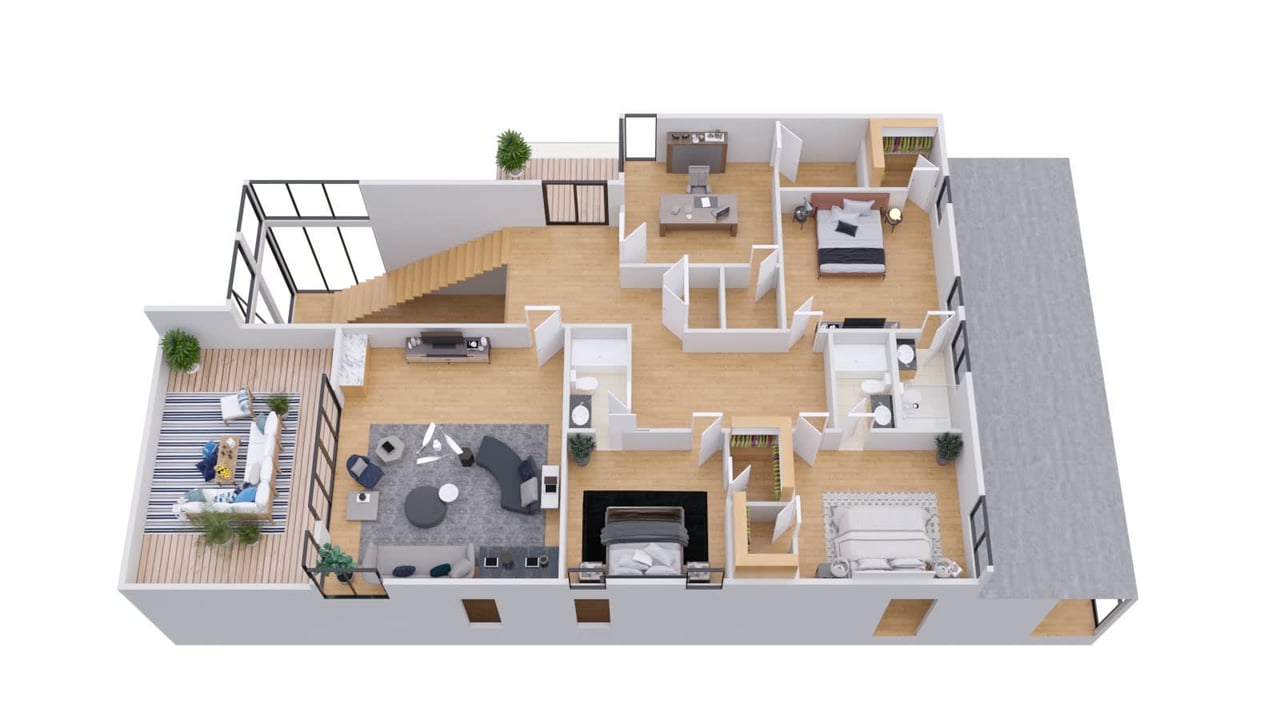
3D floor plan showing furnished rooms, a staircase, and an outdoor deck.
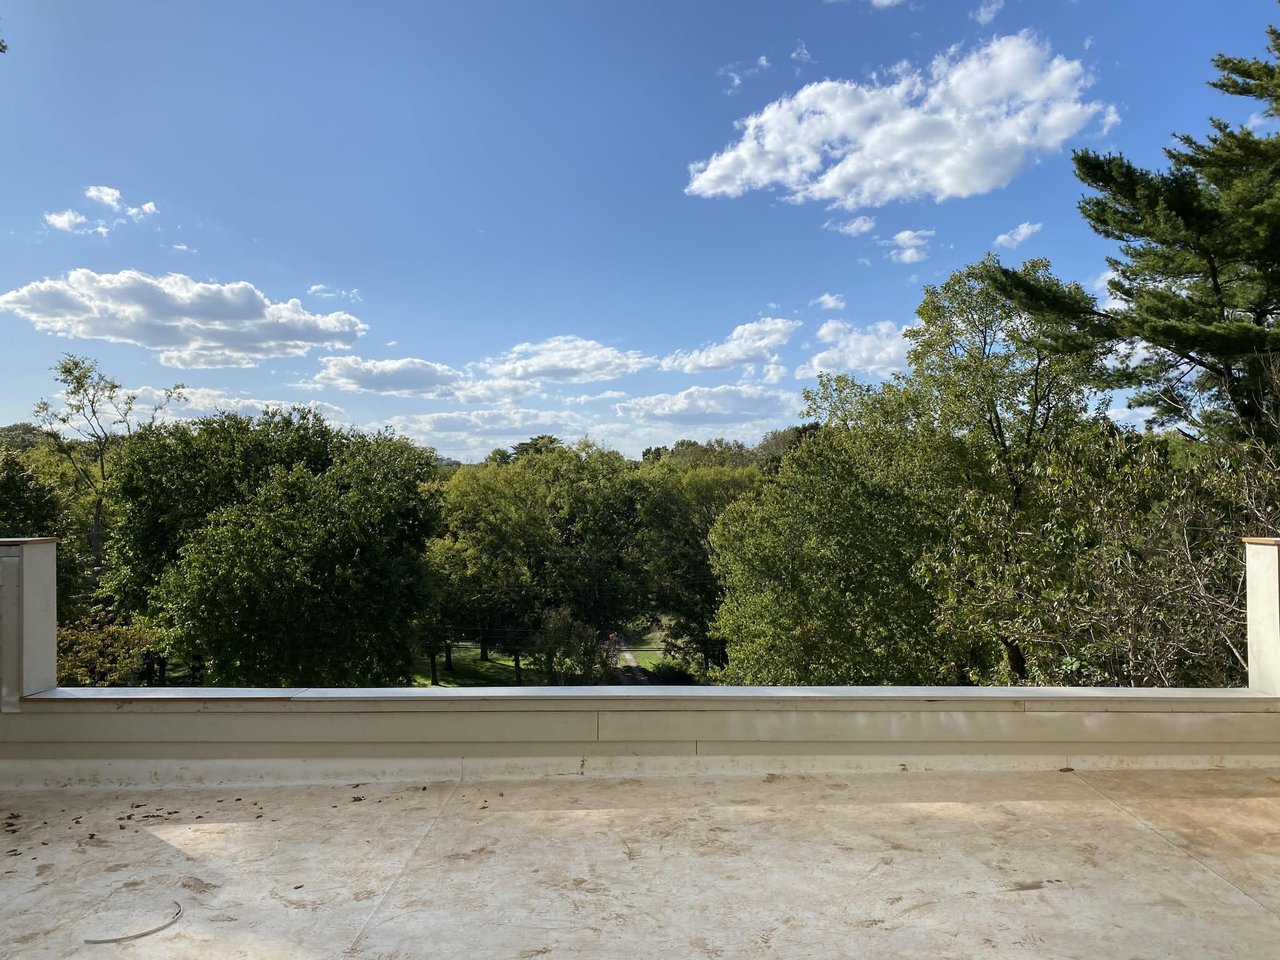
Stone terrace overlooking a canopy of trees beneath a bright blue sky.
SEE ALL PHOTOS
Modern two-story home with flat roofs, dark brick, expansive windows, and a wood-clad garage at dusk.
Double-height foyer with a black floating staircase, glass railing, and tall windows.
Double-height foyer with a floating staircase, glass railing, and hanging chandelier.
Staged living room with a large sectional, open kitchen, and modern fireplace.
Modern kitchen with dark cabinetry and island, opening into a dining area with a wood table and ring pendant.
Staged bedroom with a wood-slat accent wall, upholstered bed, and dark area rug.
Marble bathroom with a freestanding soaking tub, dark vanity, and windows overlooking trees at dusk.
Modern living room with a marble feature wall, curved sofas, and glass doors overlooking hills at sunset.
Modern two-story home with dark siding, light wood accents, and a covered patio at dusk.
Isometric floor plan with a two-car garage, open living area, bedrooms, and wraparound deck.
3D floor plan showing furnished rooms, a staircase, and an outdoor deck.
Stone terrace overlooking a canopy of trees beneath a bright blue sky.
Sold

4020 A Lealand Ln

4020 A Lealand Ln, Nashville , TN 37204

$1,824,000

4
beds

4,983 Sq.Ft. LIVING AREA

Work With Us

We are dedicated to the customer experience and service at the highest level.

Follow Us on Instagram