
Lovelace Ahlbrandt Team
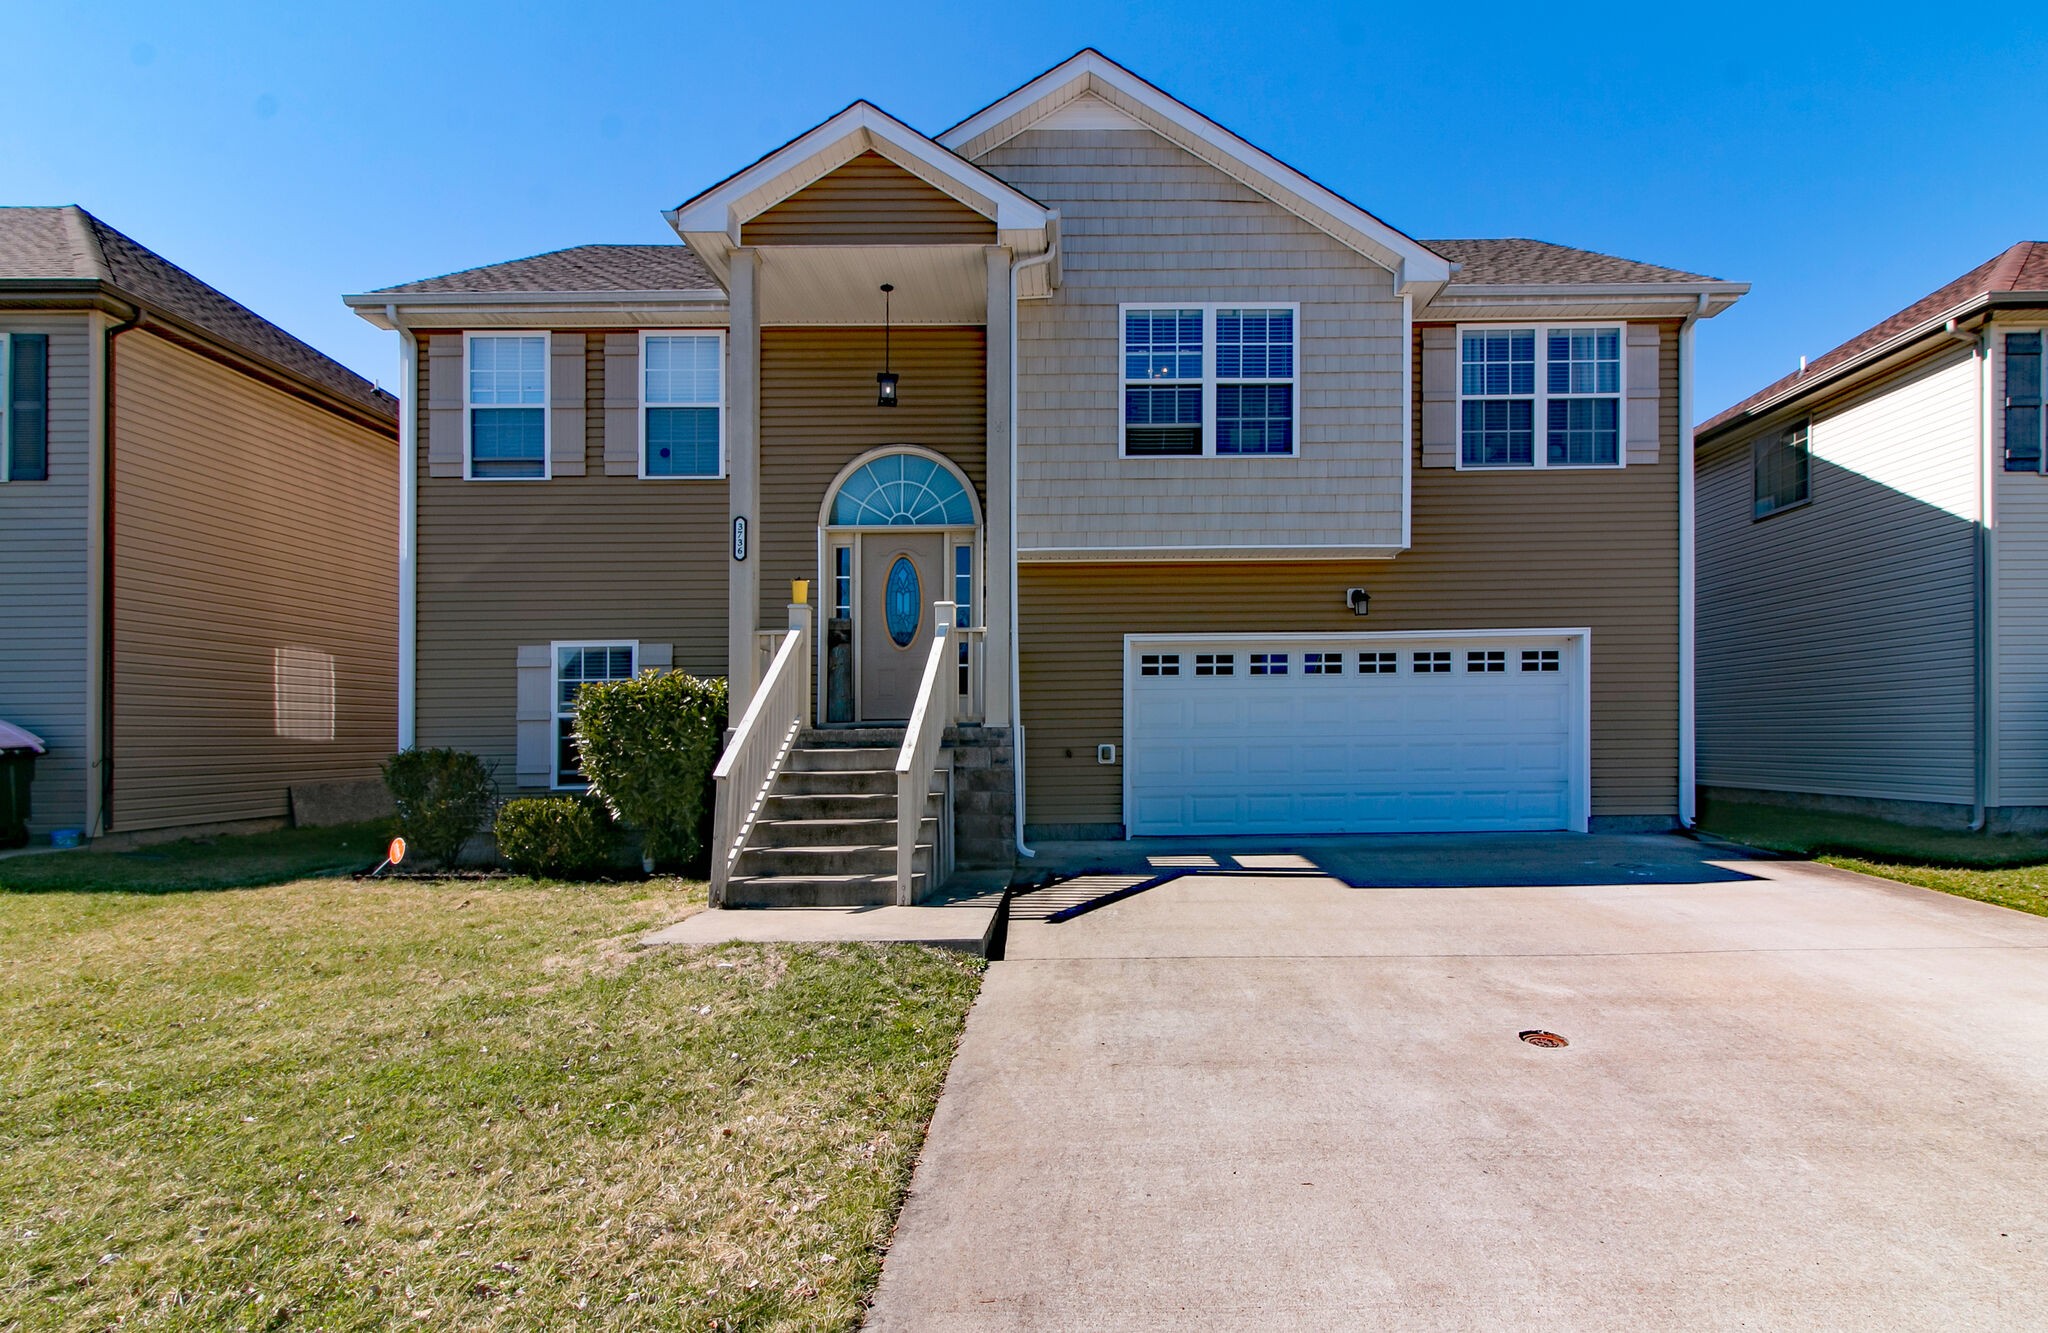
Two-story tan house with a covered front entry, arched glass door, and attached two-car garage.
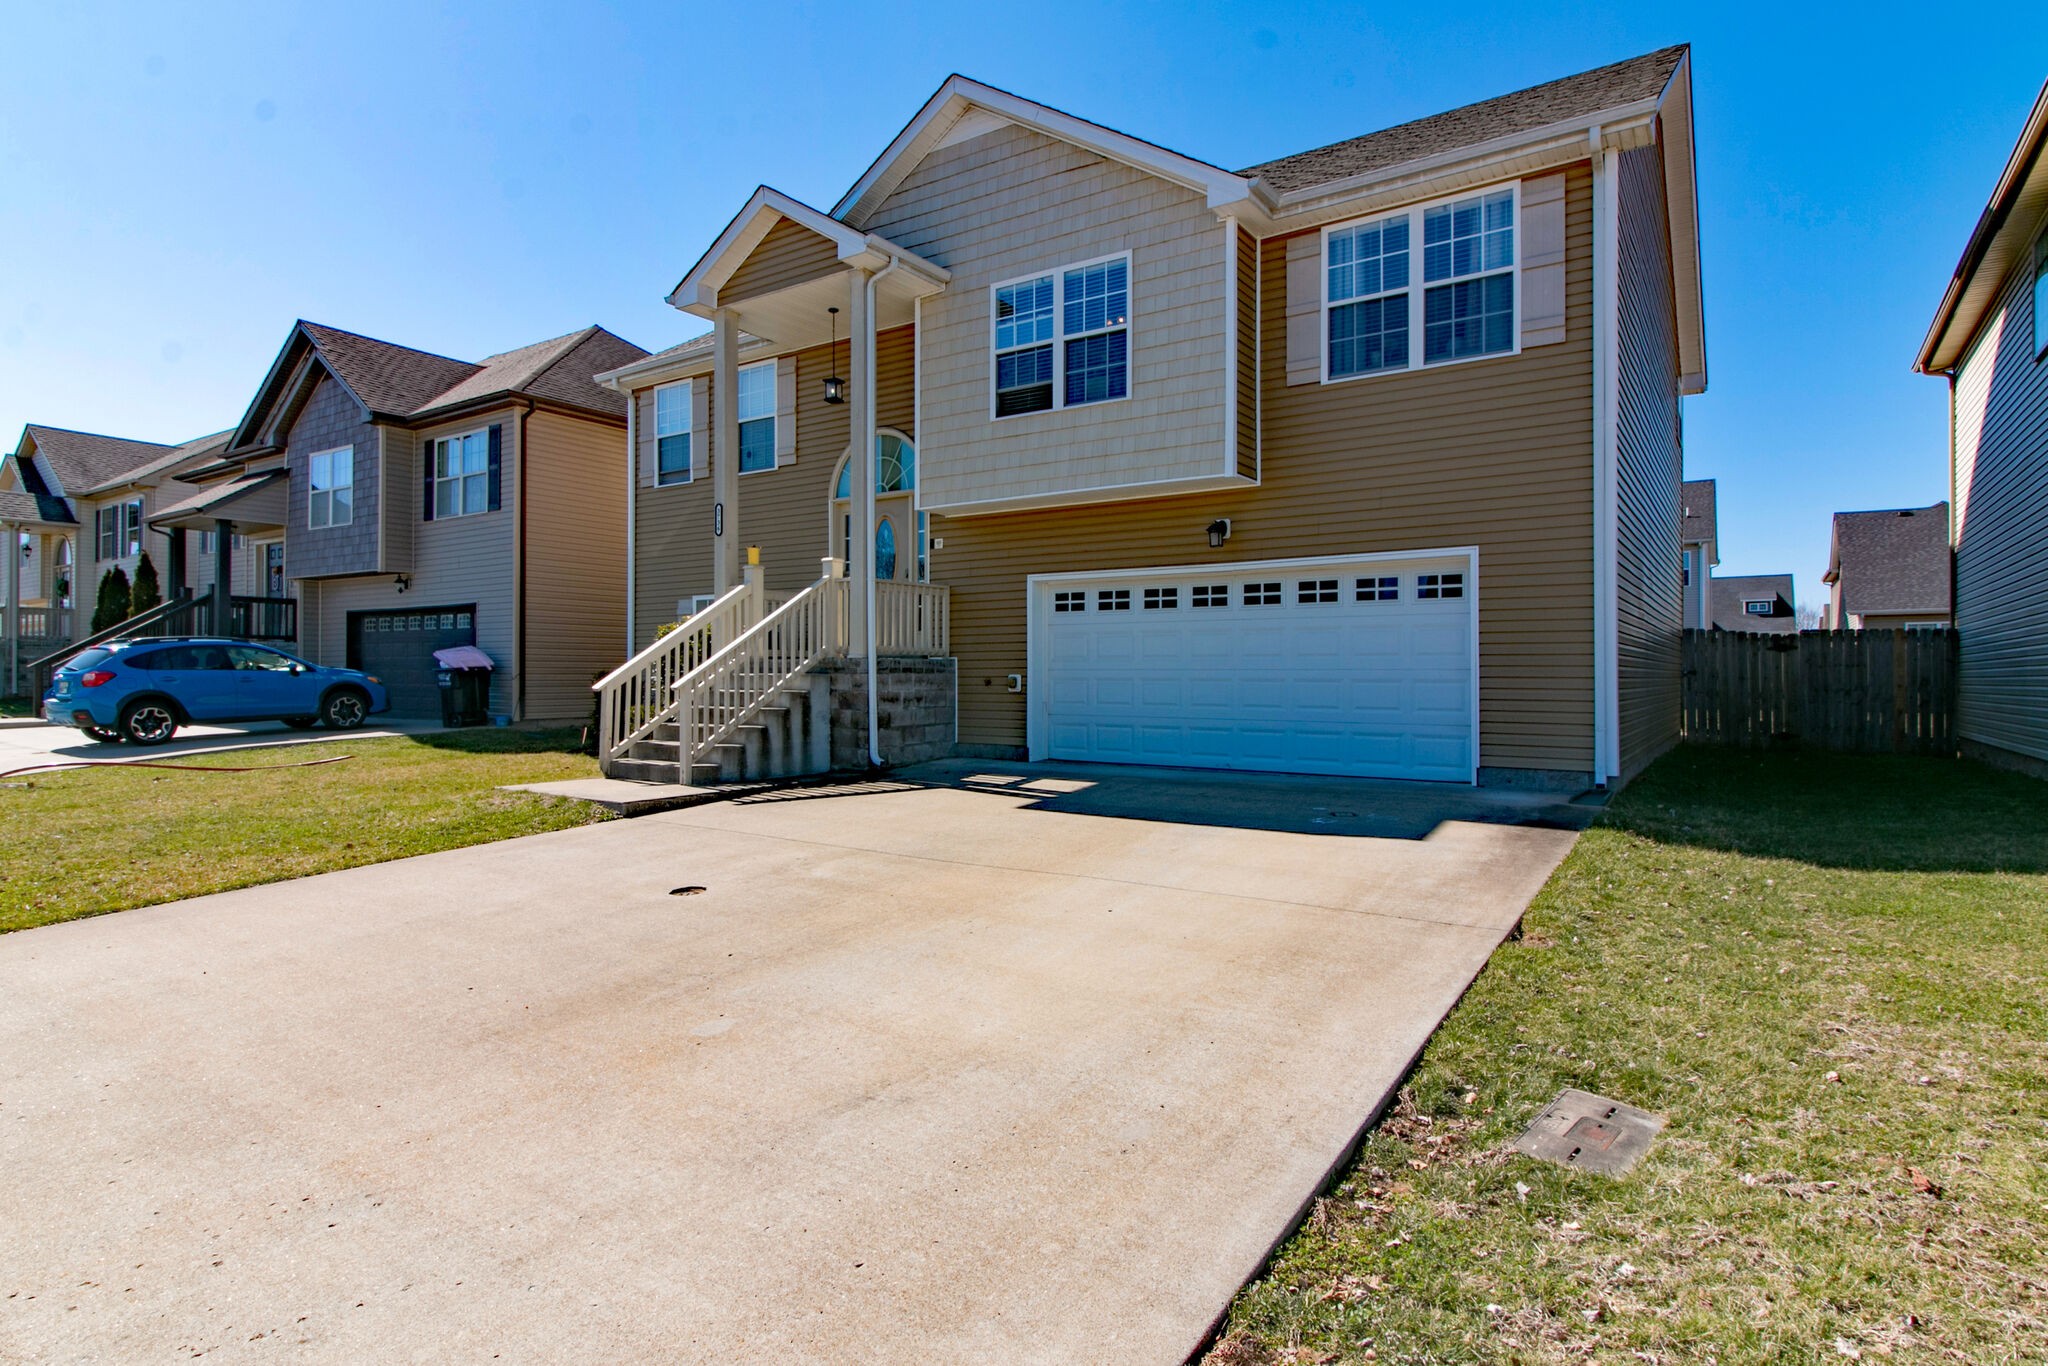
Two-story tan house with a covered entry, white double garage door, and wide concrete driveway.
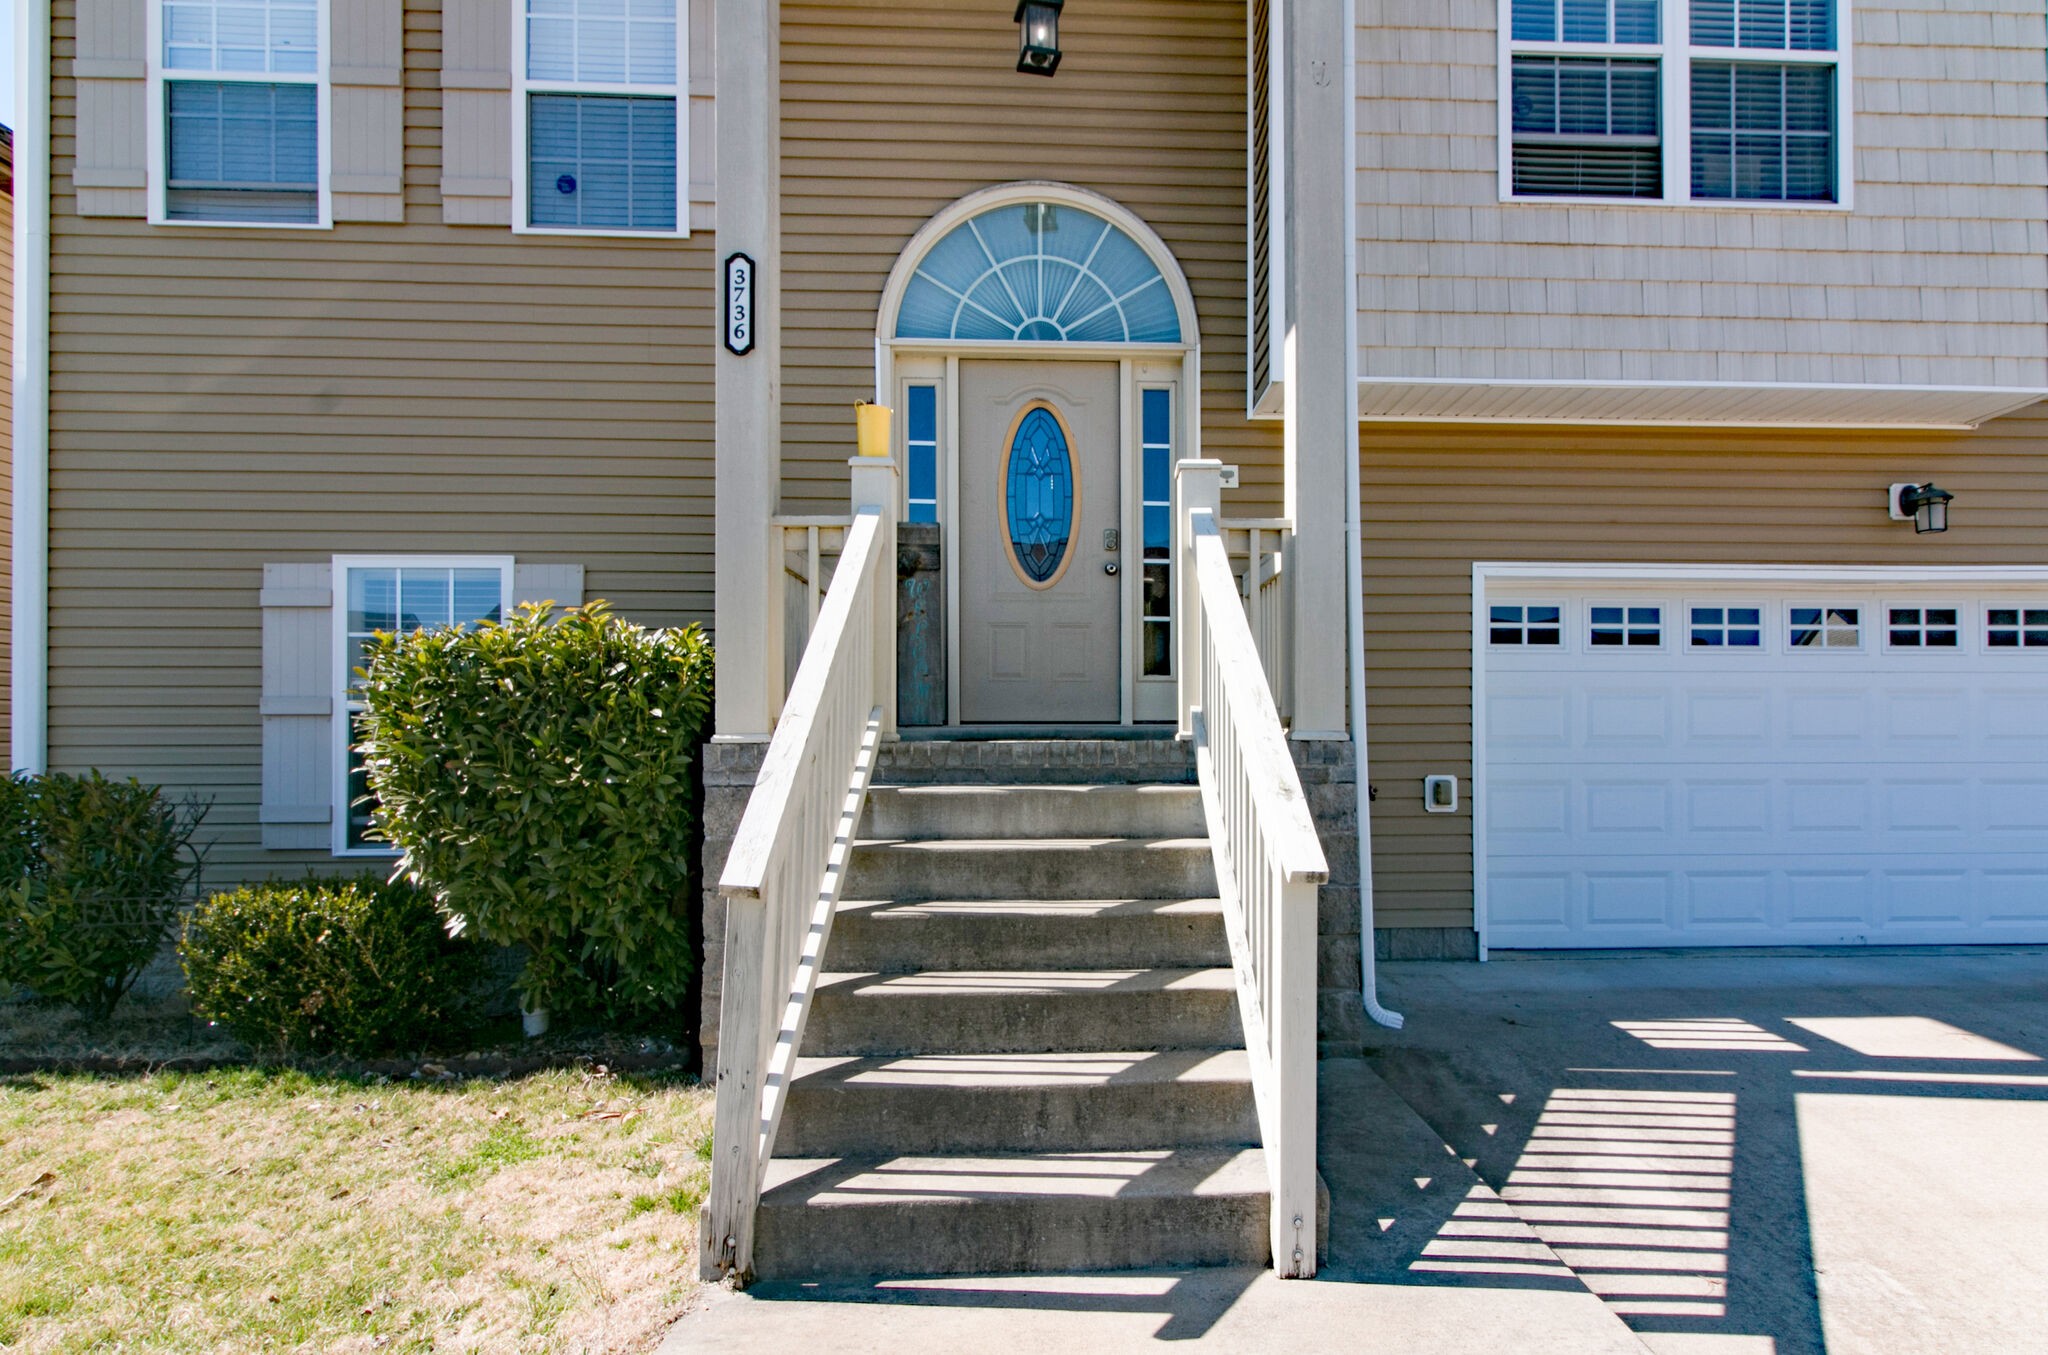
Home entrance with concrete steps, an arched window above the door, and an attached garage.
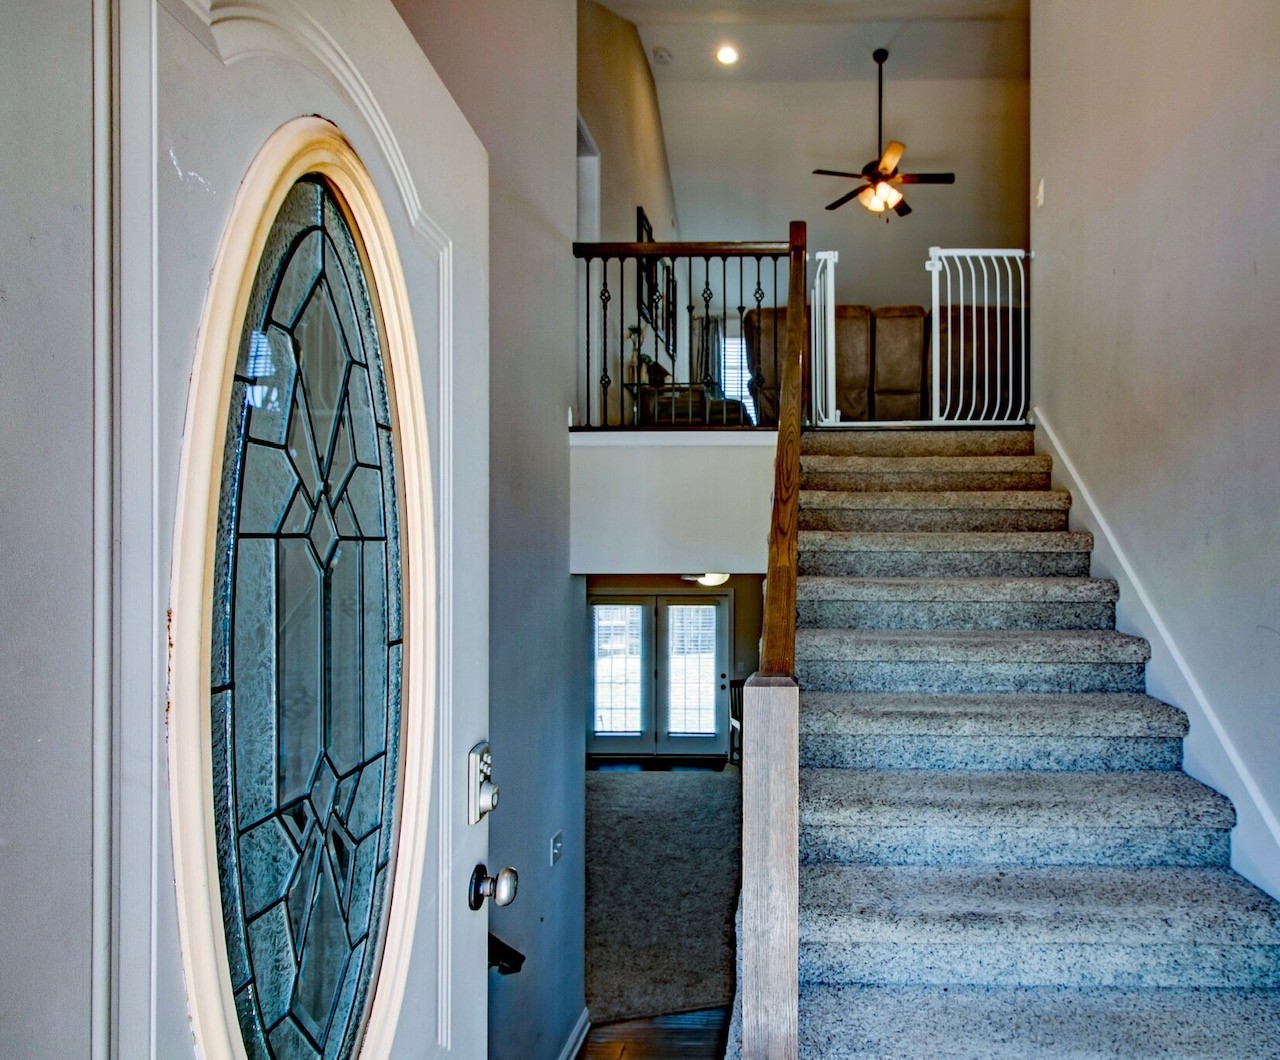
Entryway with an oval glass front door and carpeted staircase leading to a landing.
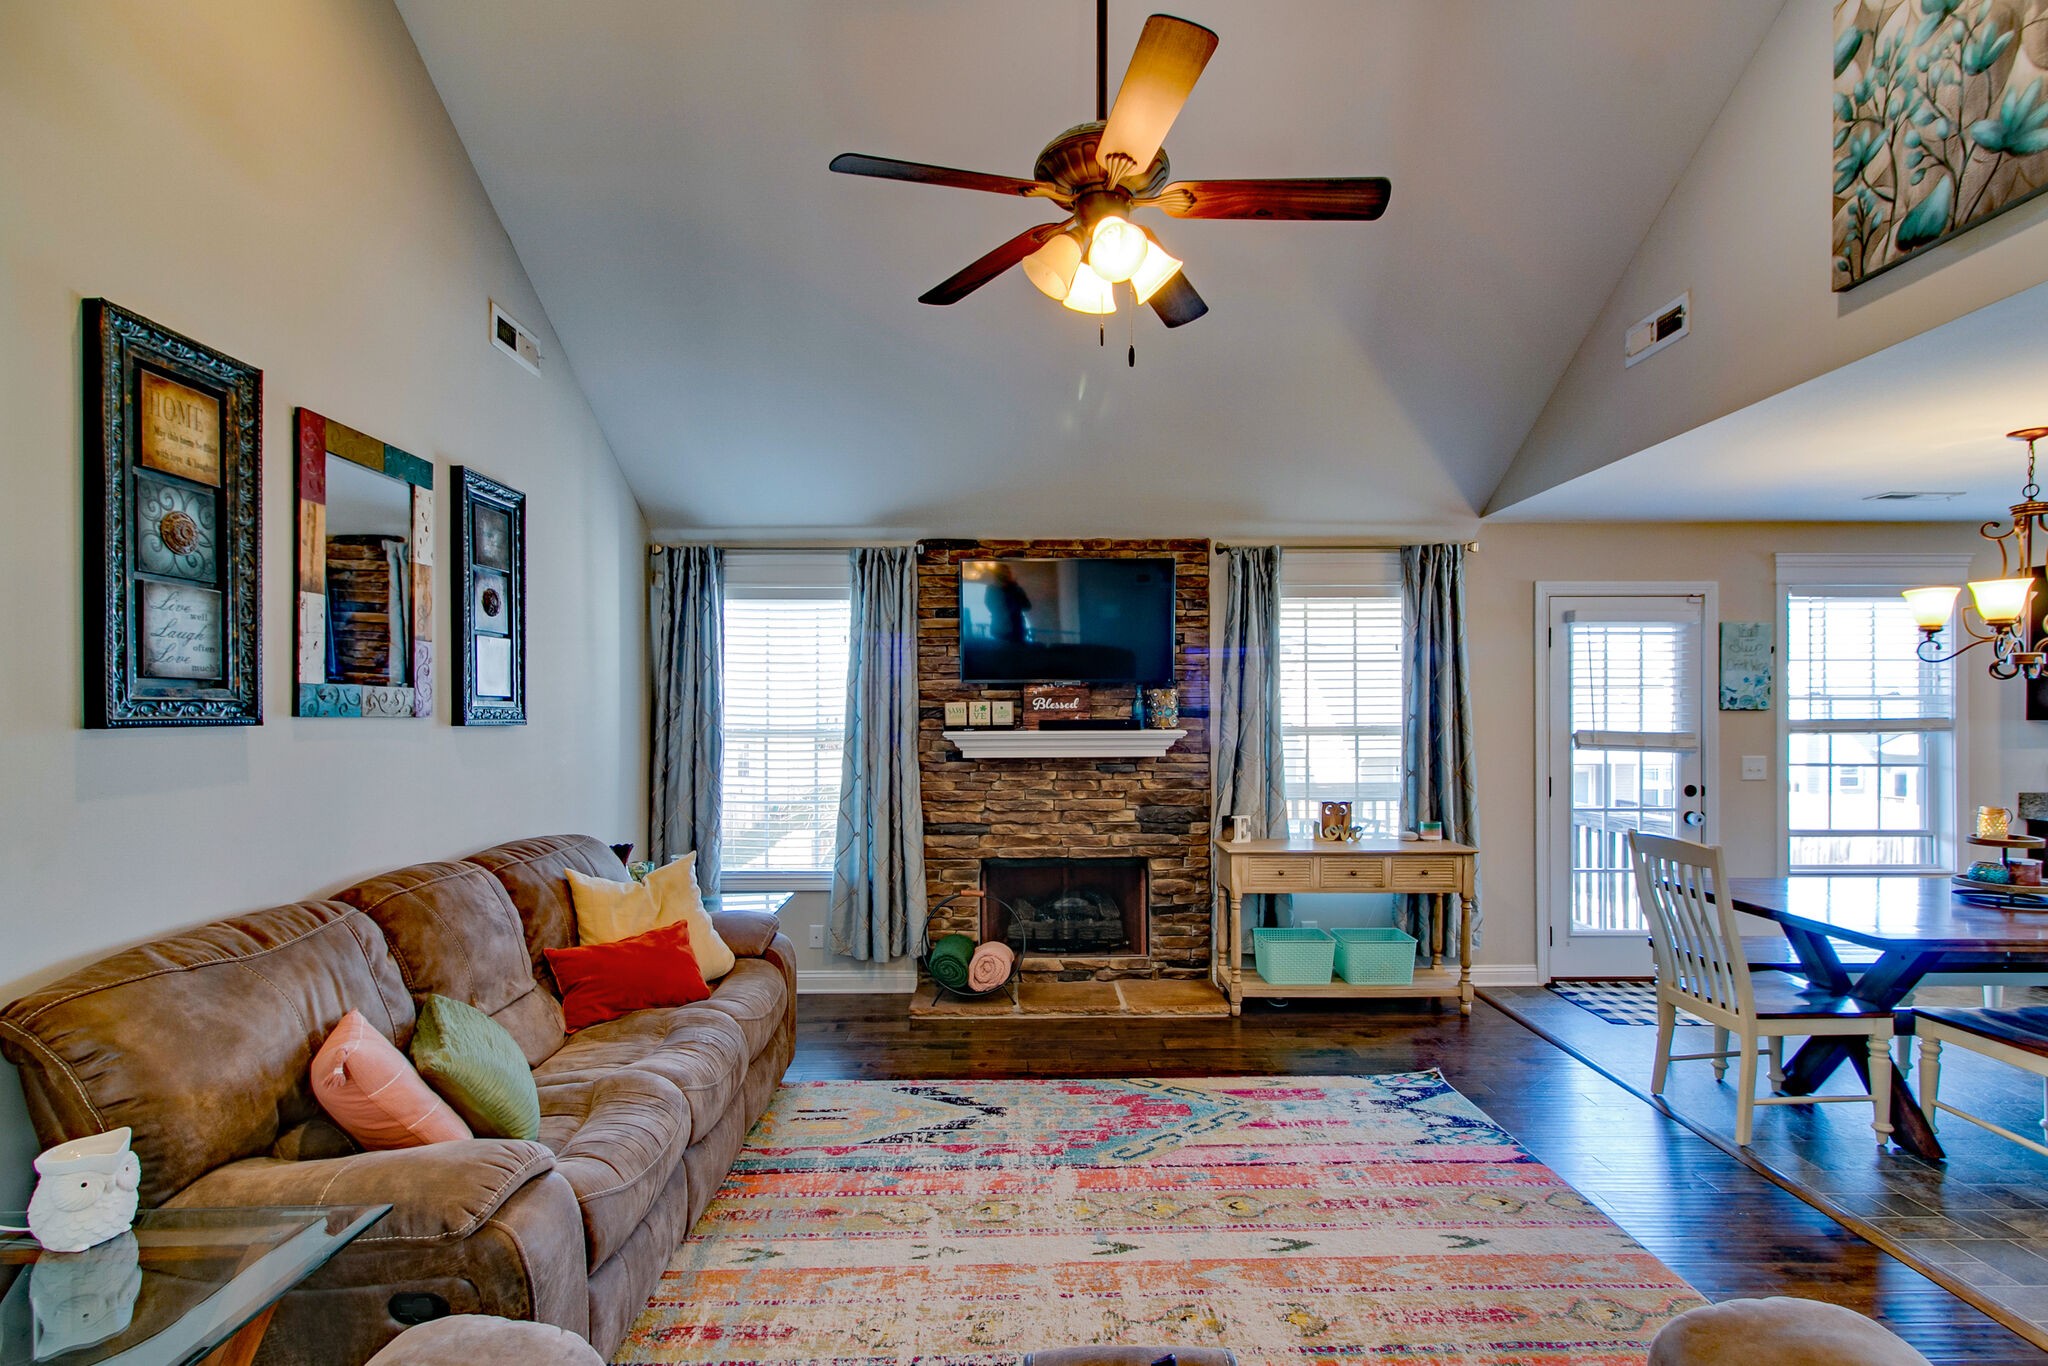
Vaulted living room with a stone fireplace, television, brown sectional, and adjoining dining area.
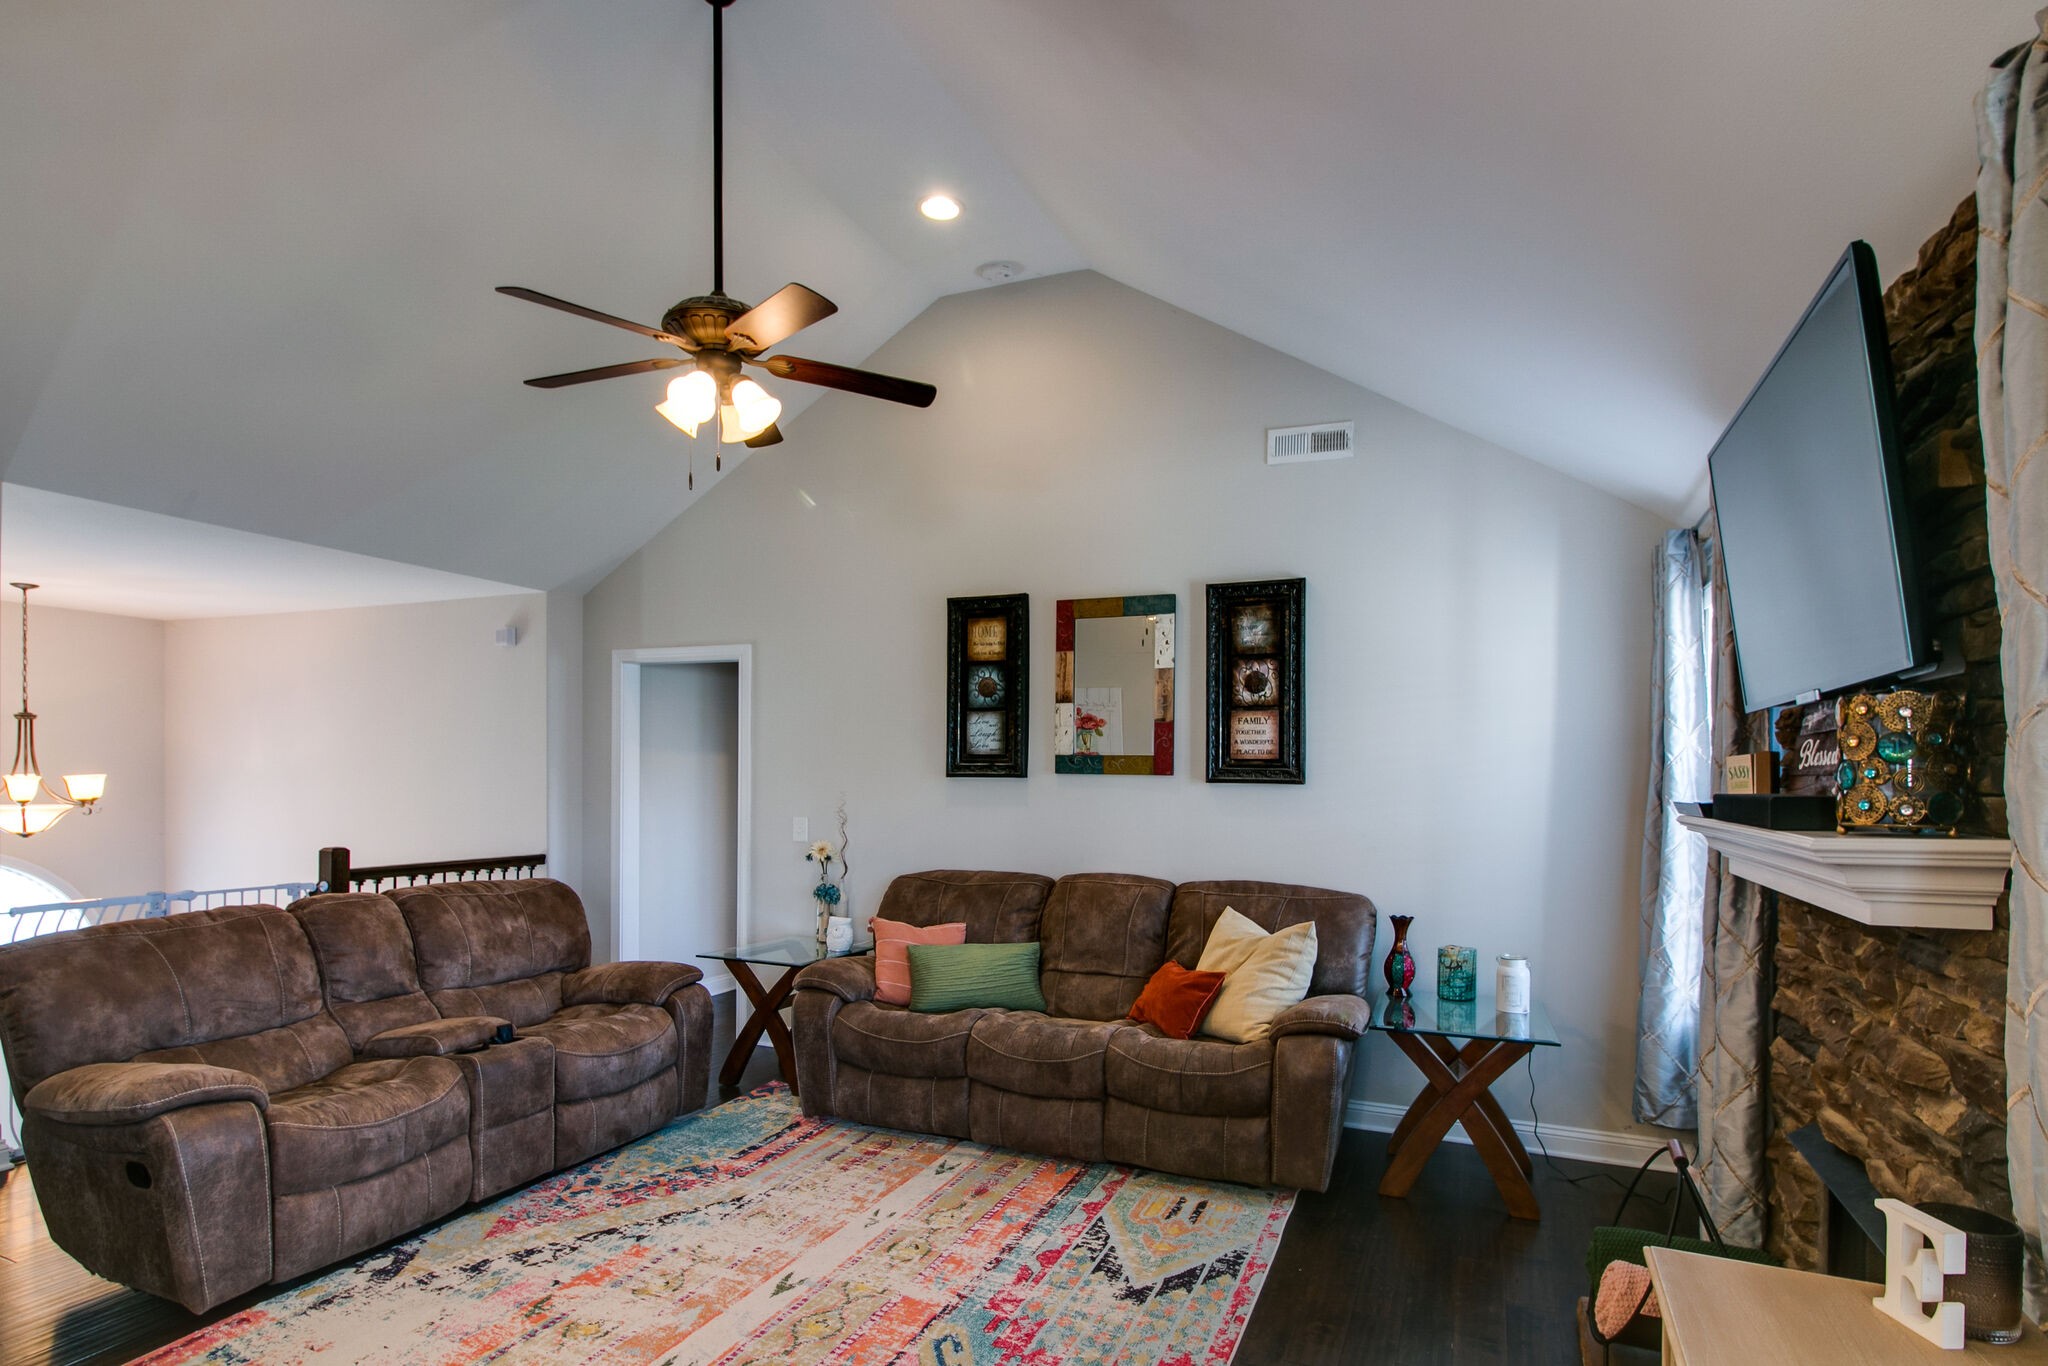
Living room with brown reclining sofas, a colorful rug, vaulted ceiling, and stone fireplace.
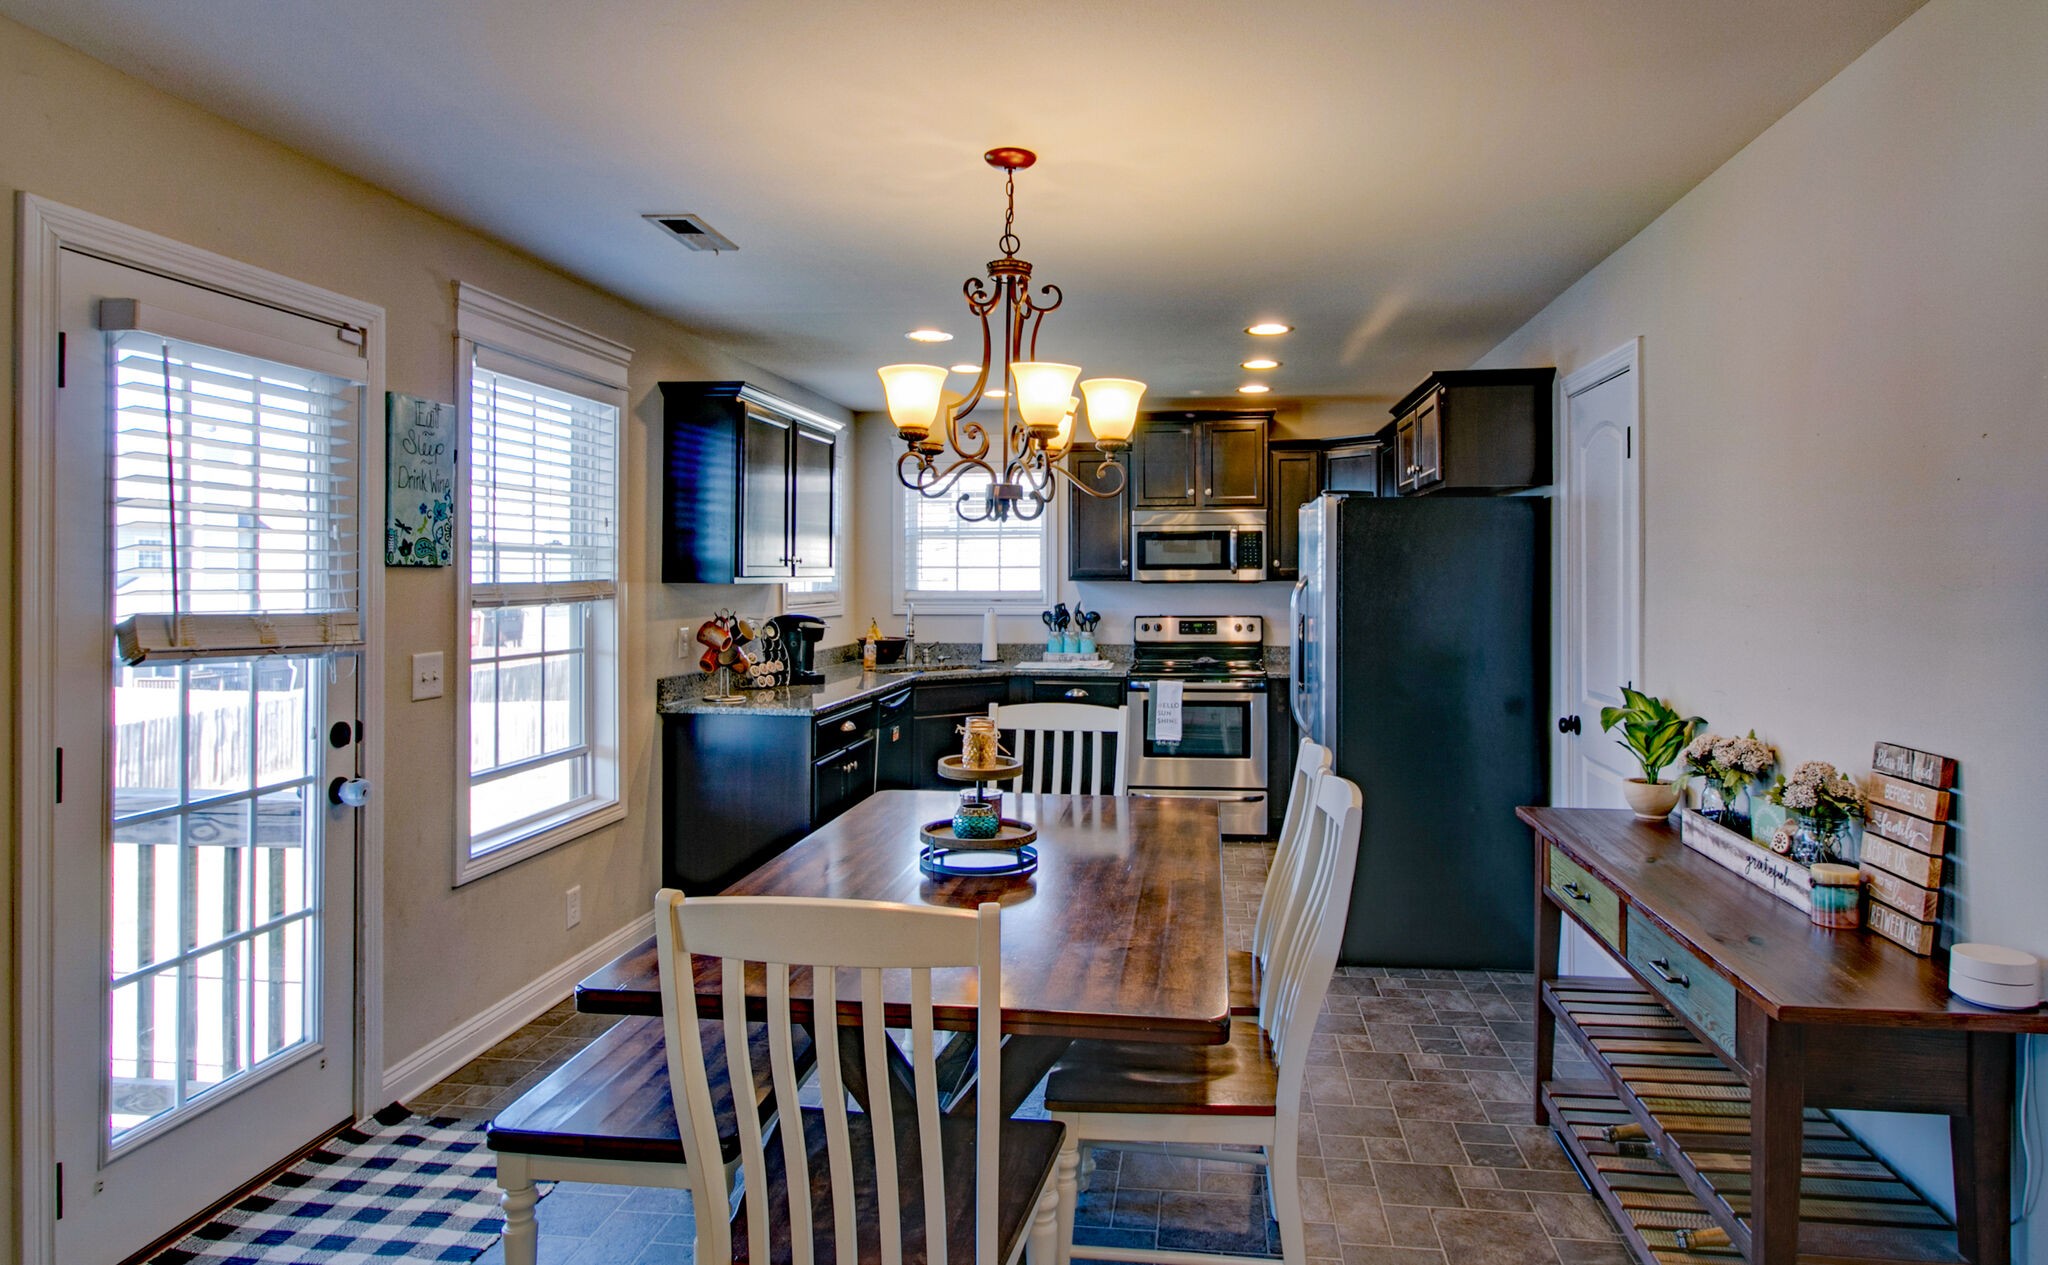
Kitchen and dining area with dark cabinets, stainless steel appliances, and a long wooden table.
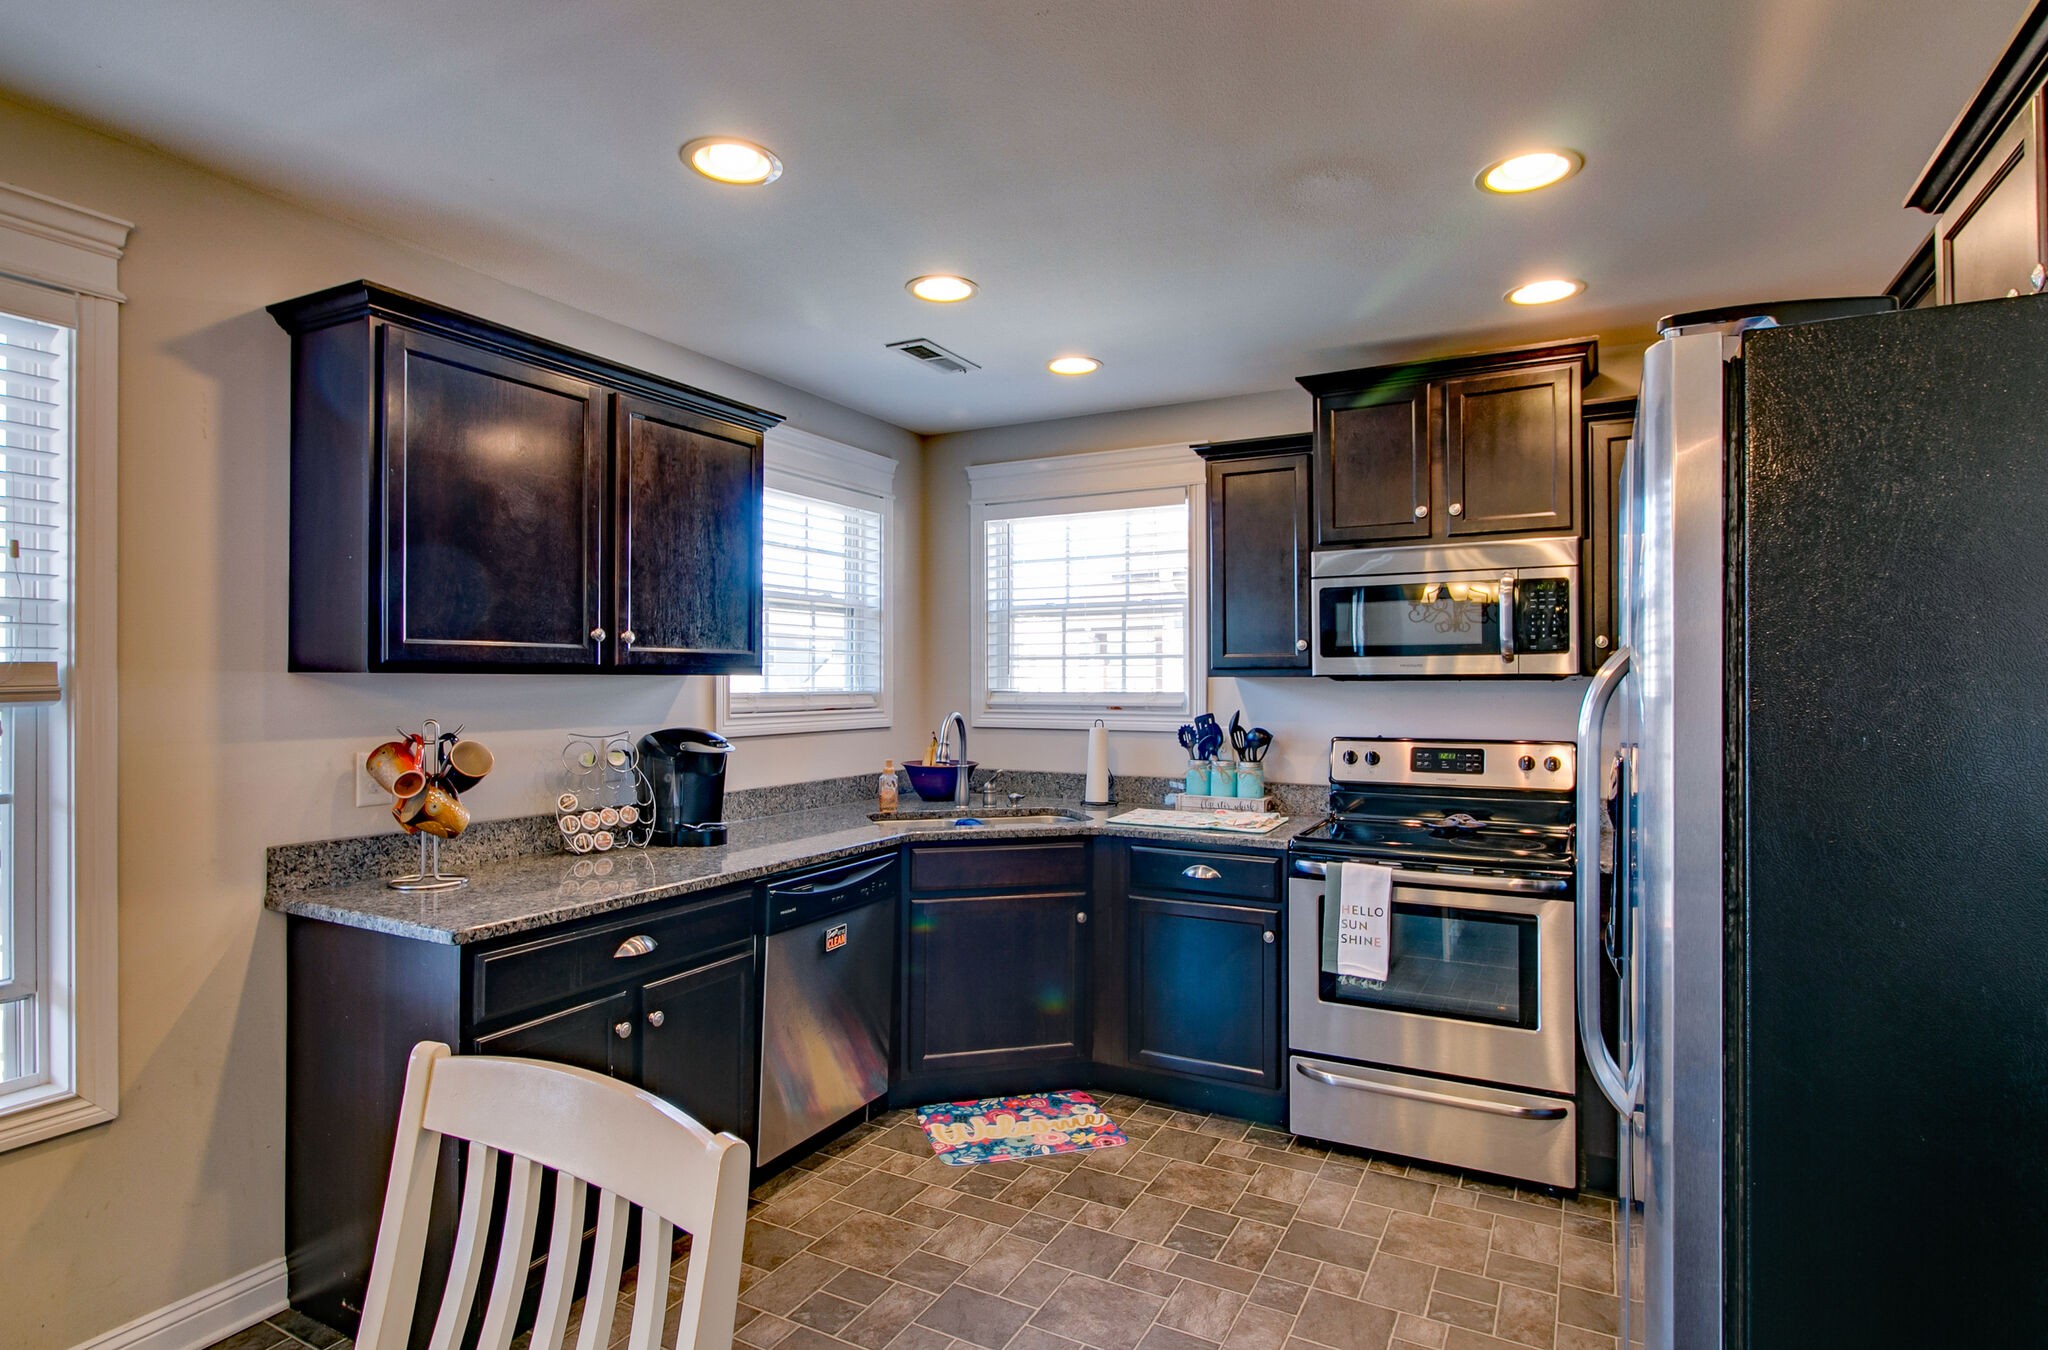
Kitchen with dark wood cabinets, granite counters, and stainless steel appliances.
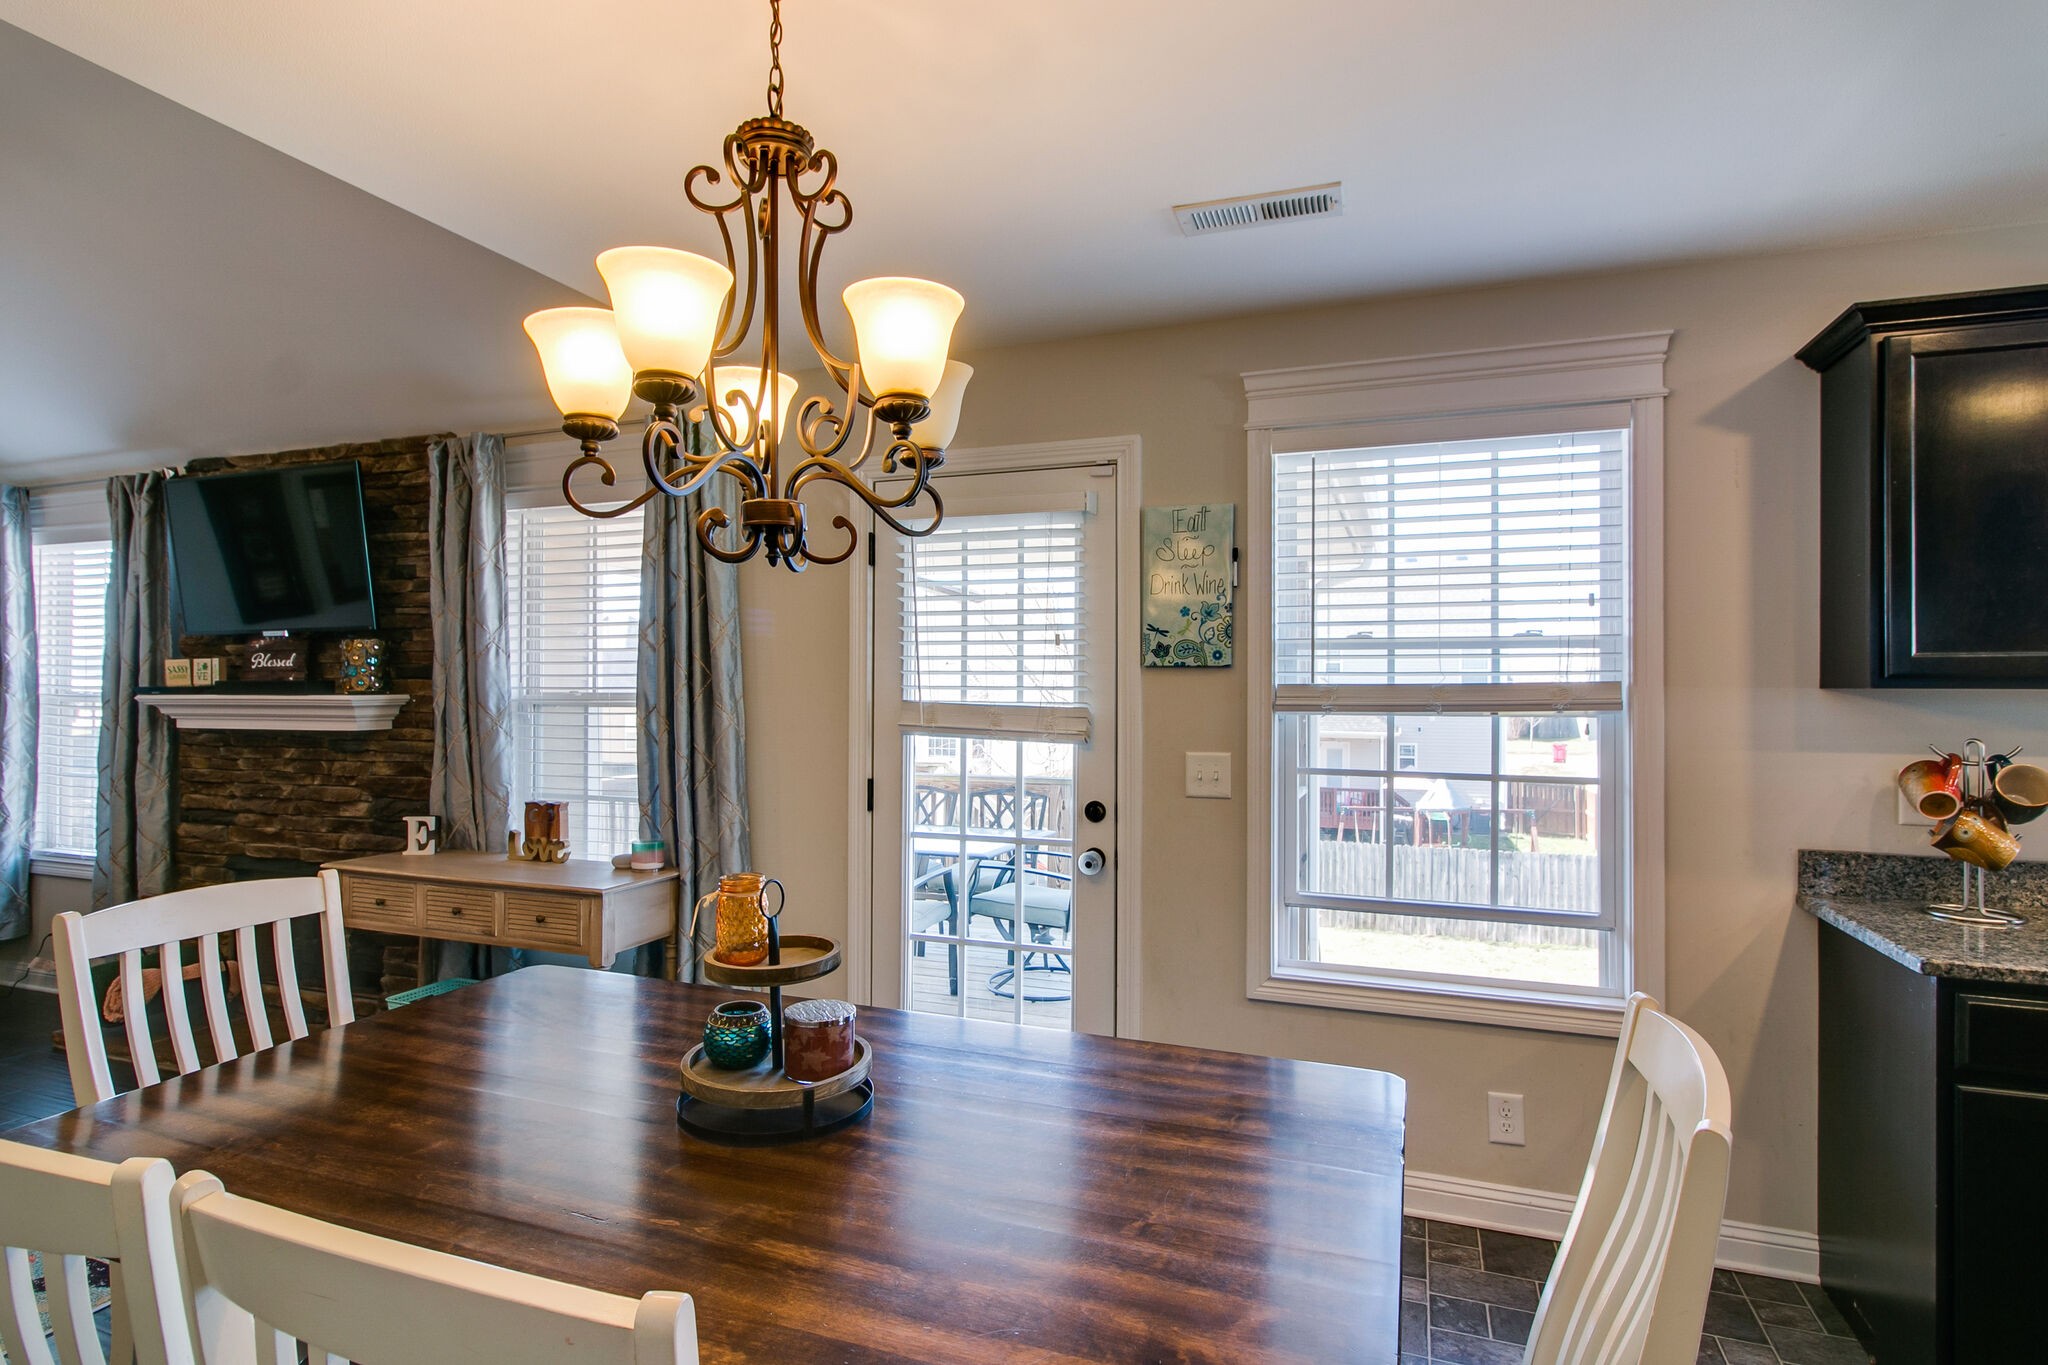
Dining room with a dark wood table, ornate chandelier, stone accent wall, and glass patio door.
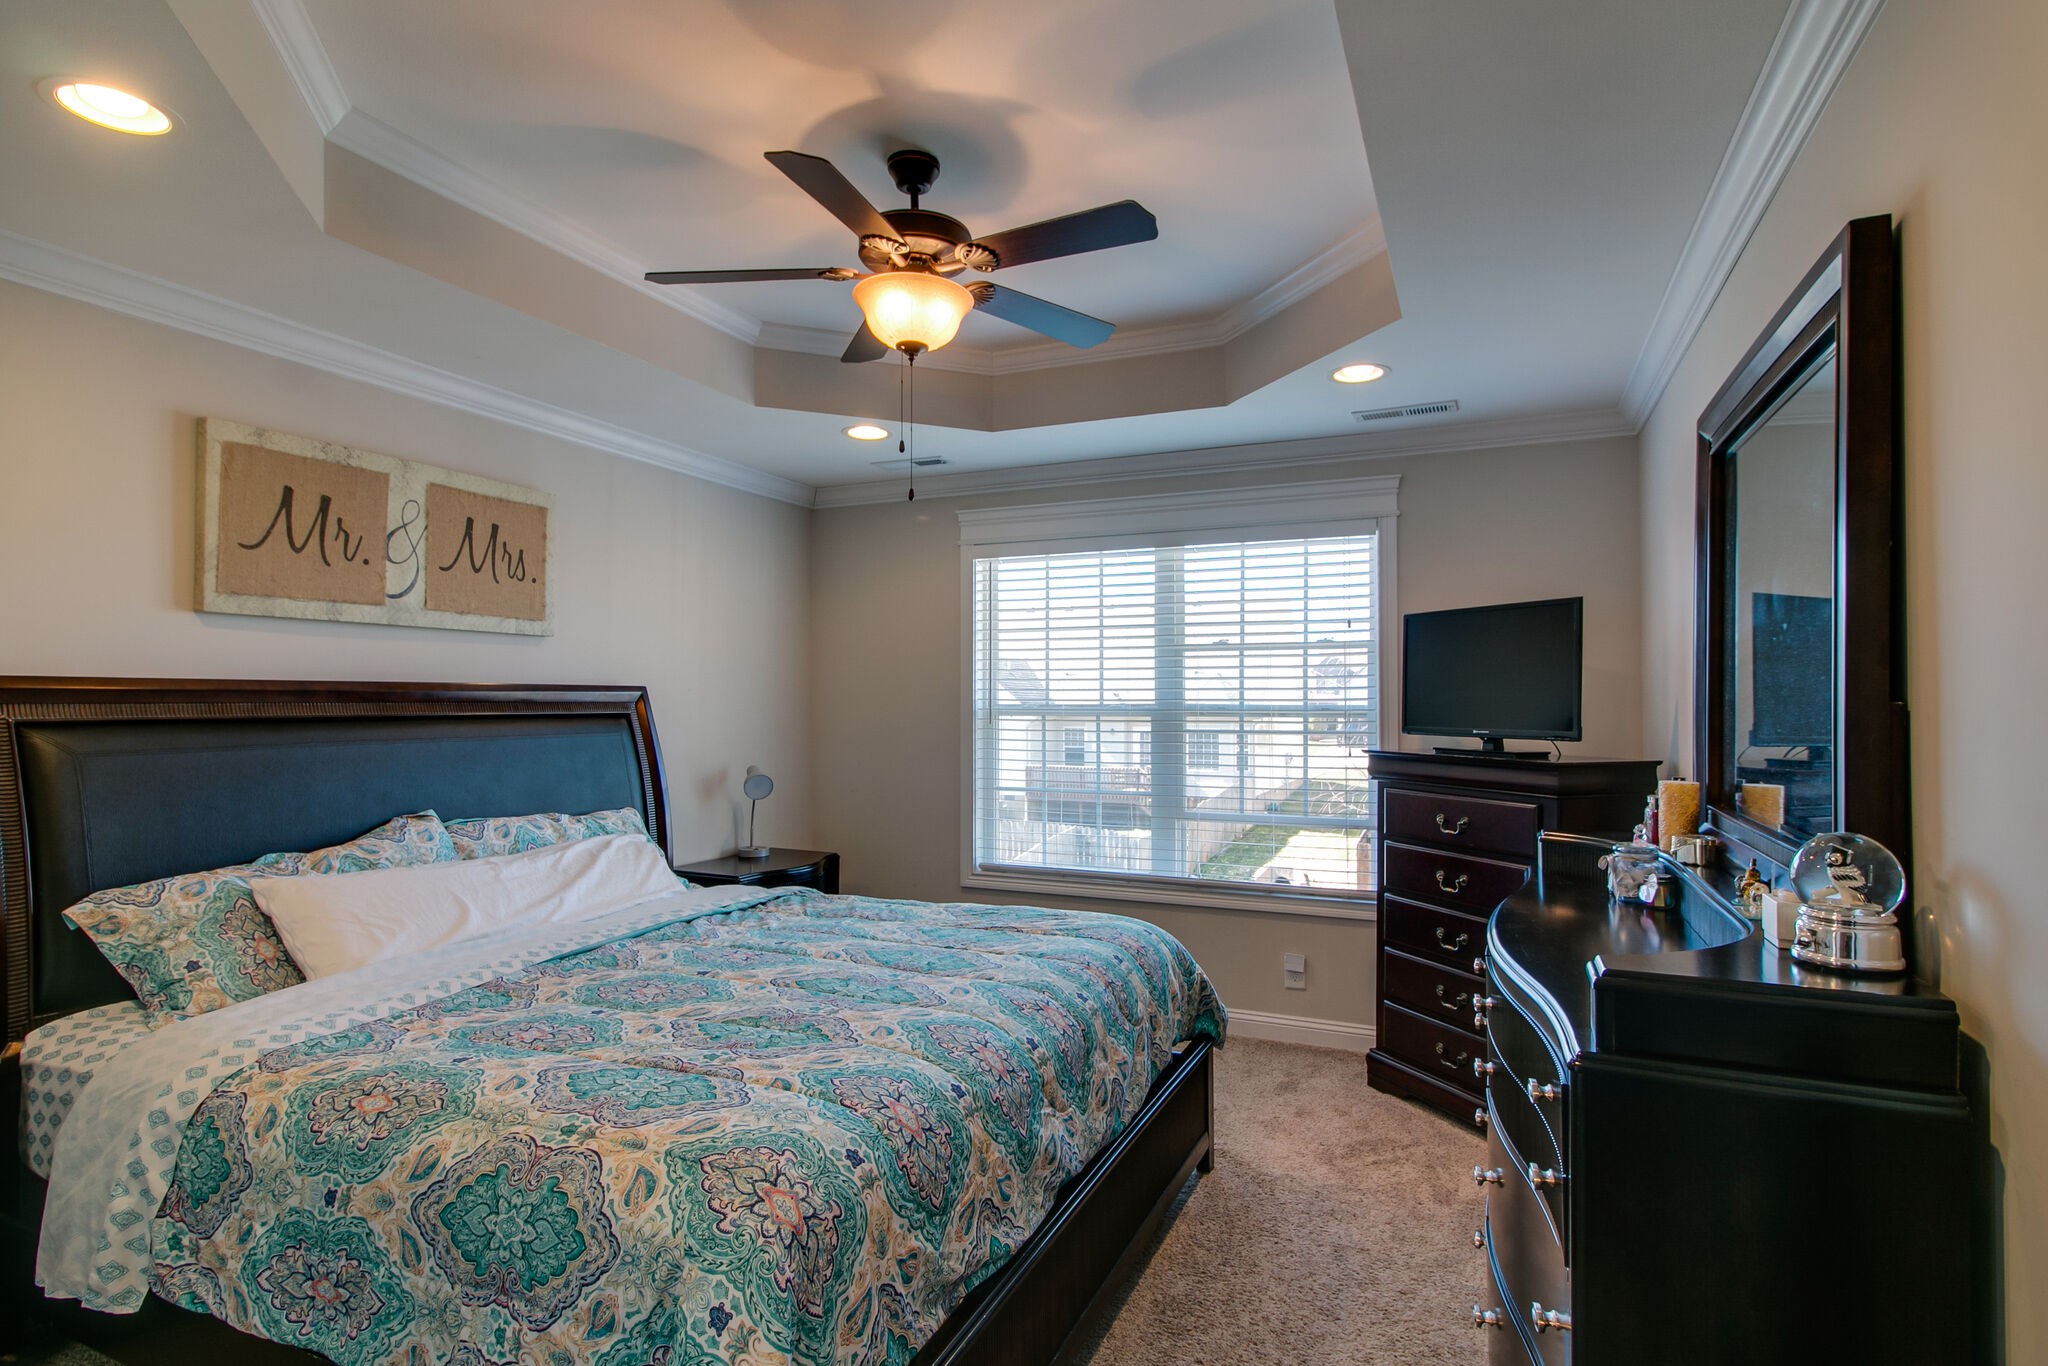
Furnished bedroom with a patterned bed, tray ceiling, ceiling fan, and window with white blinds.
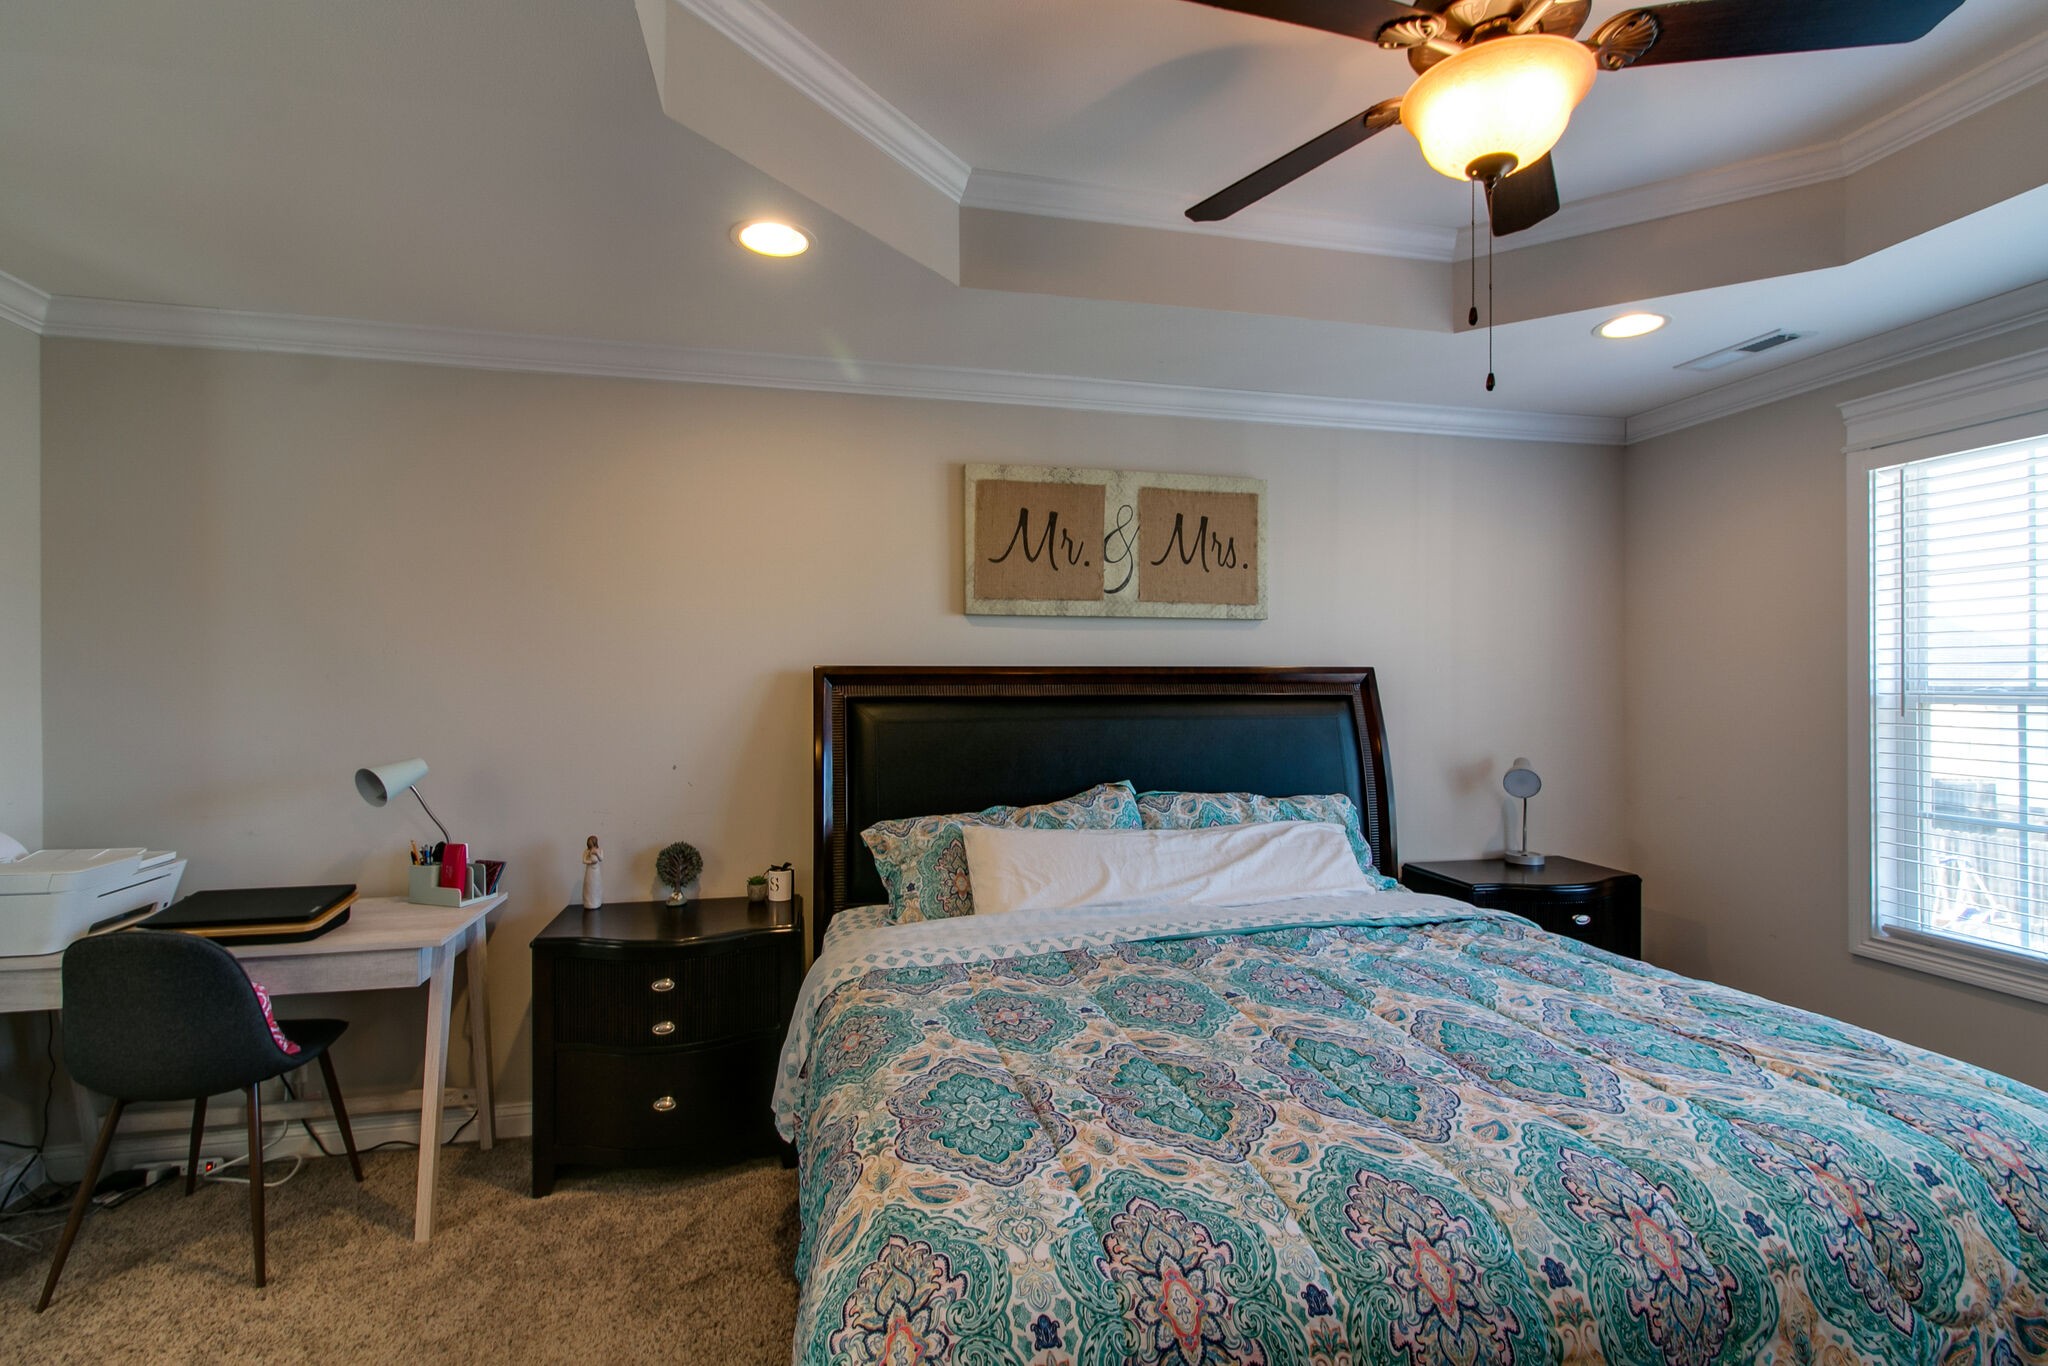
Bedroom with a patterned teal comforter, dark wood headboard, and desk beside the bed.
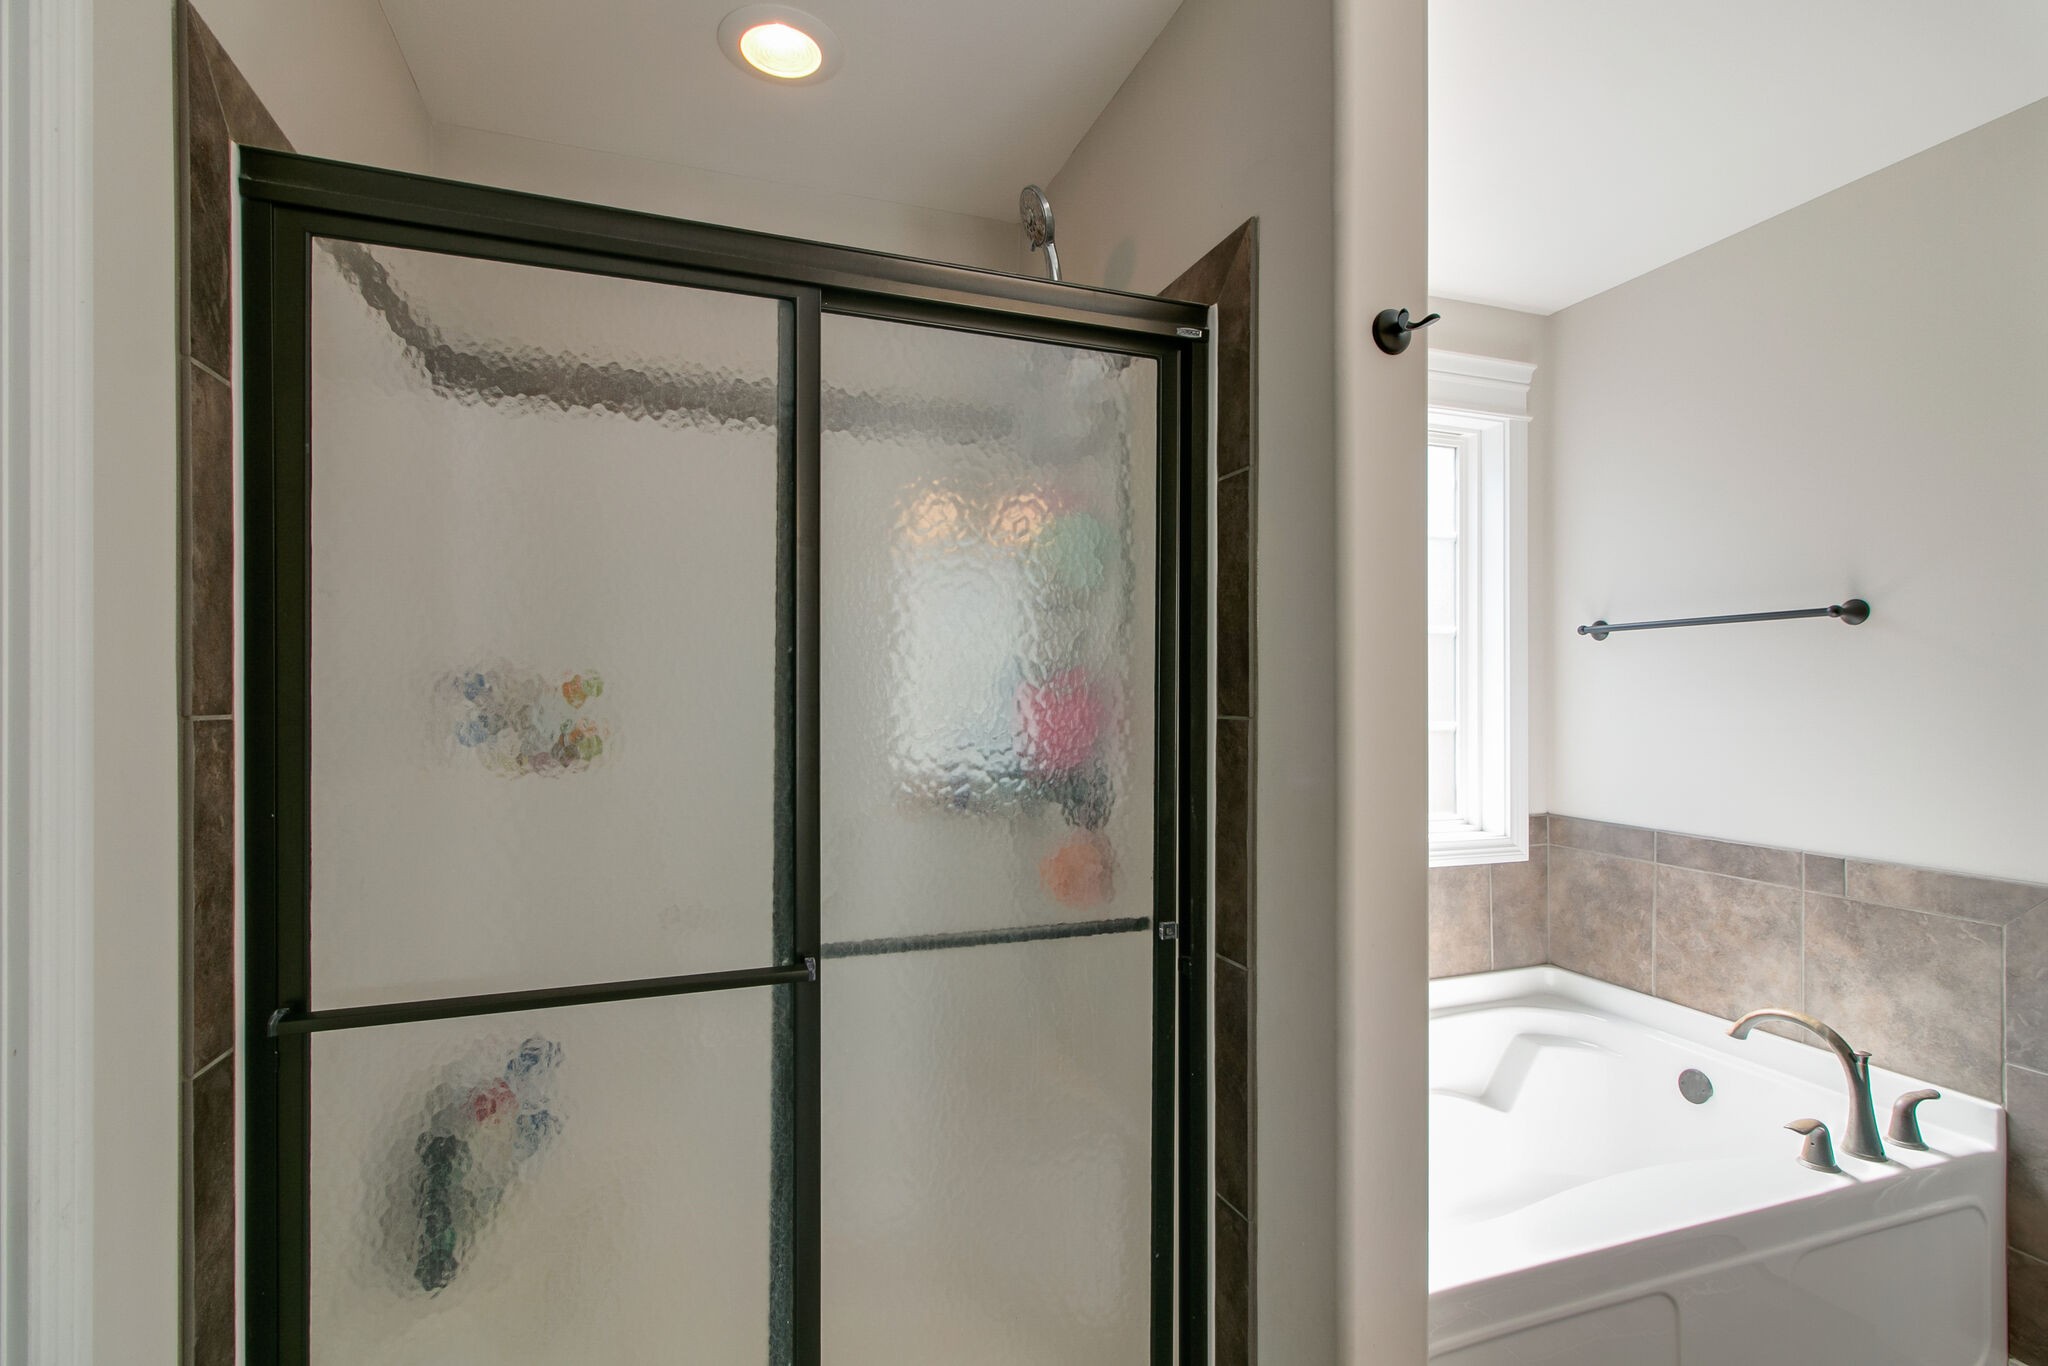
Bathroom with a frosted-glass shower enclosure and jetted tub beneath a window.
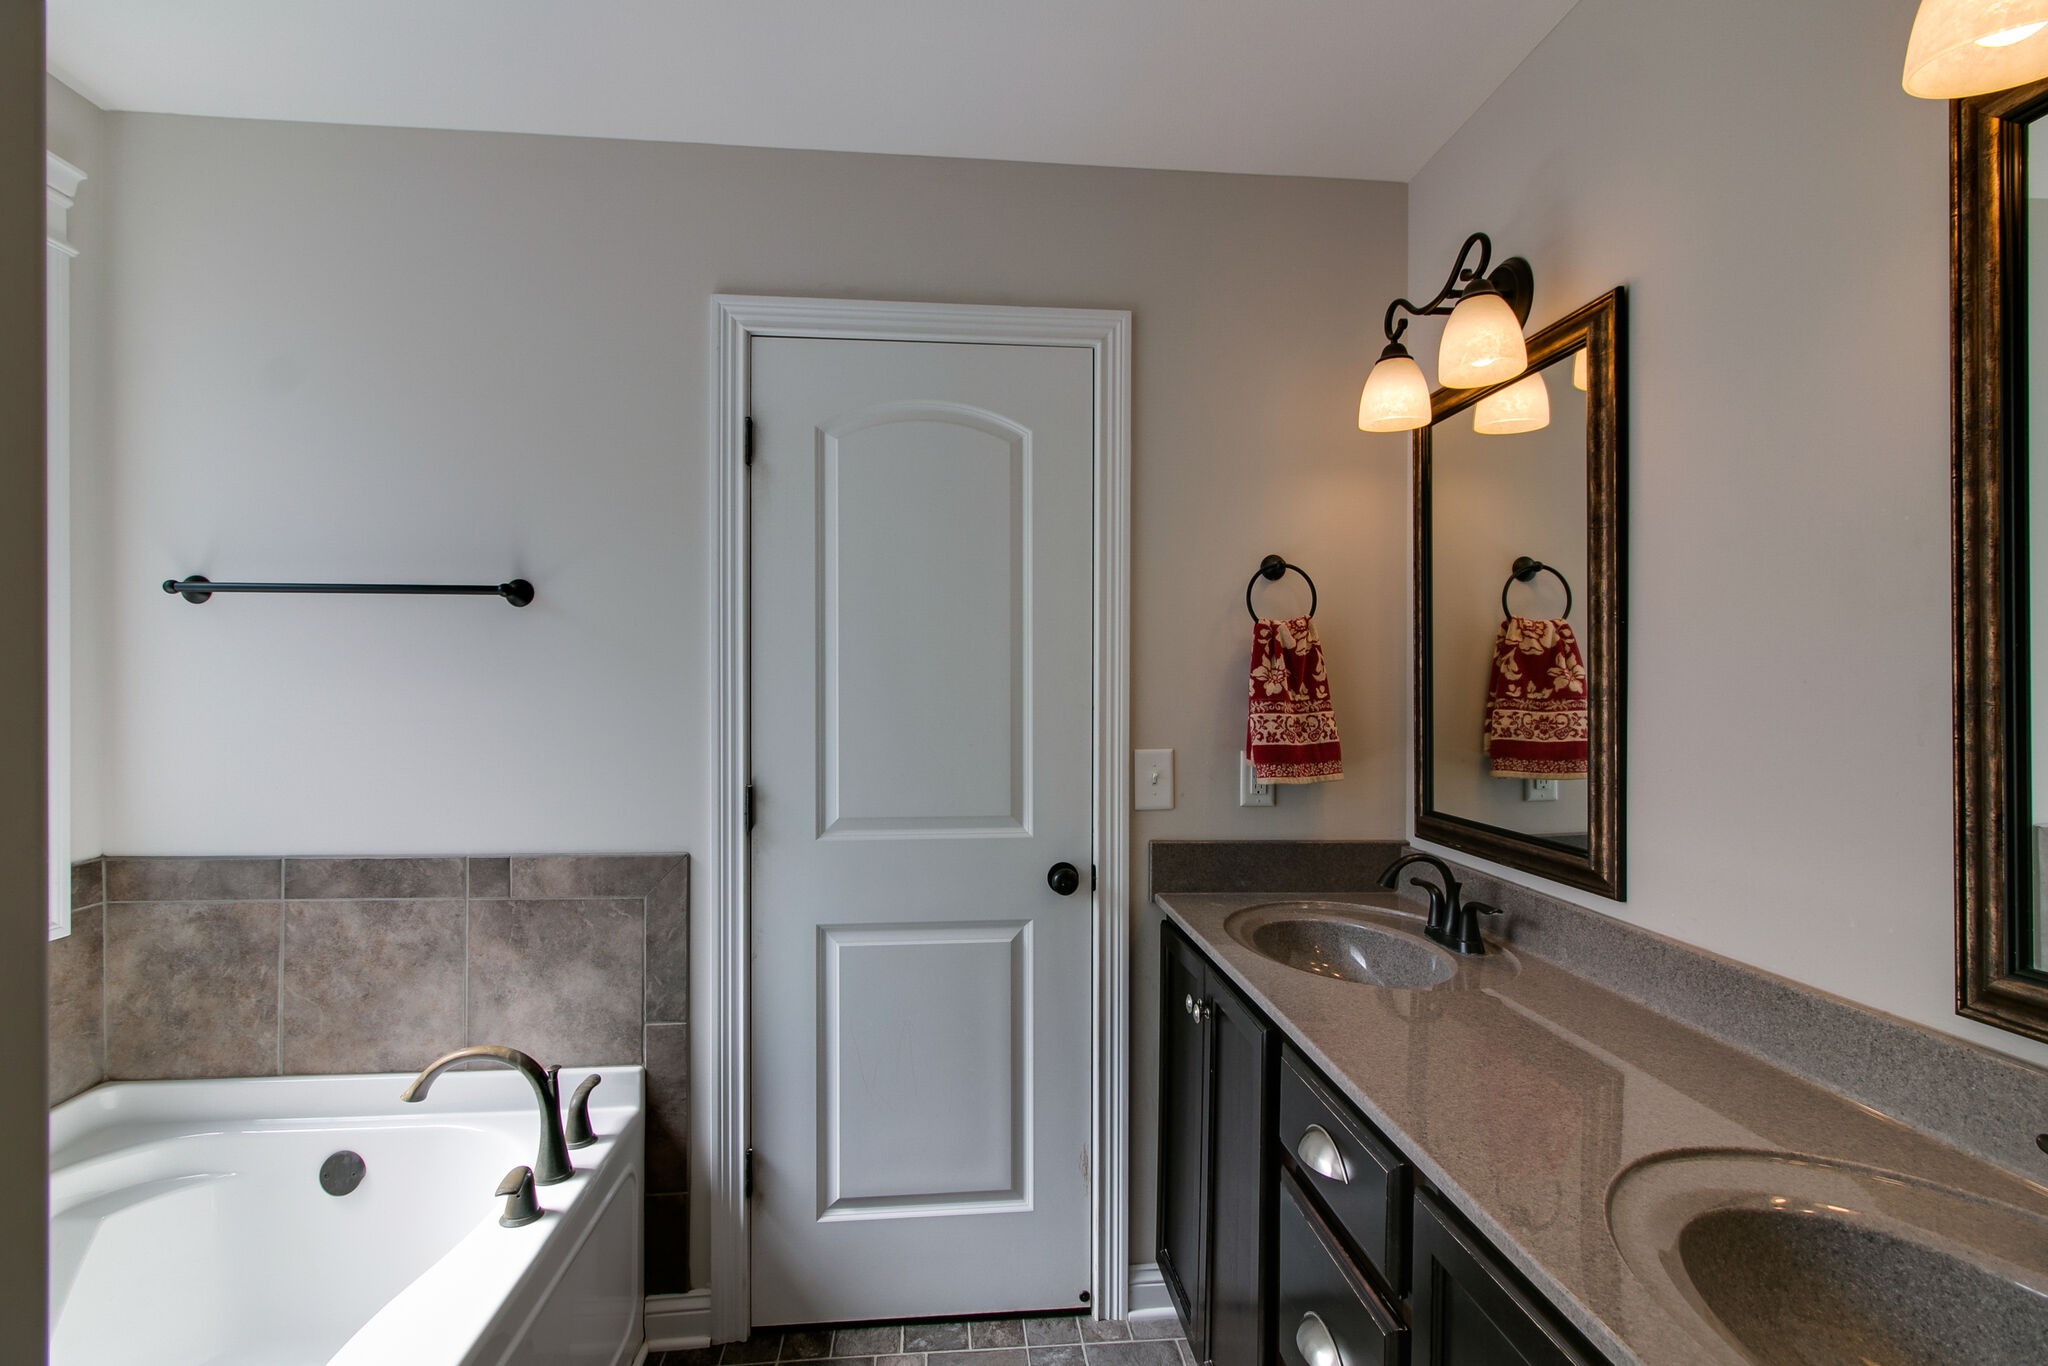
Bathroom with a soaking tub and double-sink vanity beneath a large framed mirror.
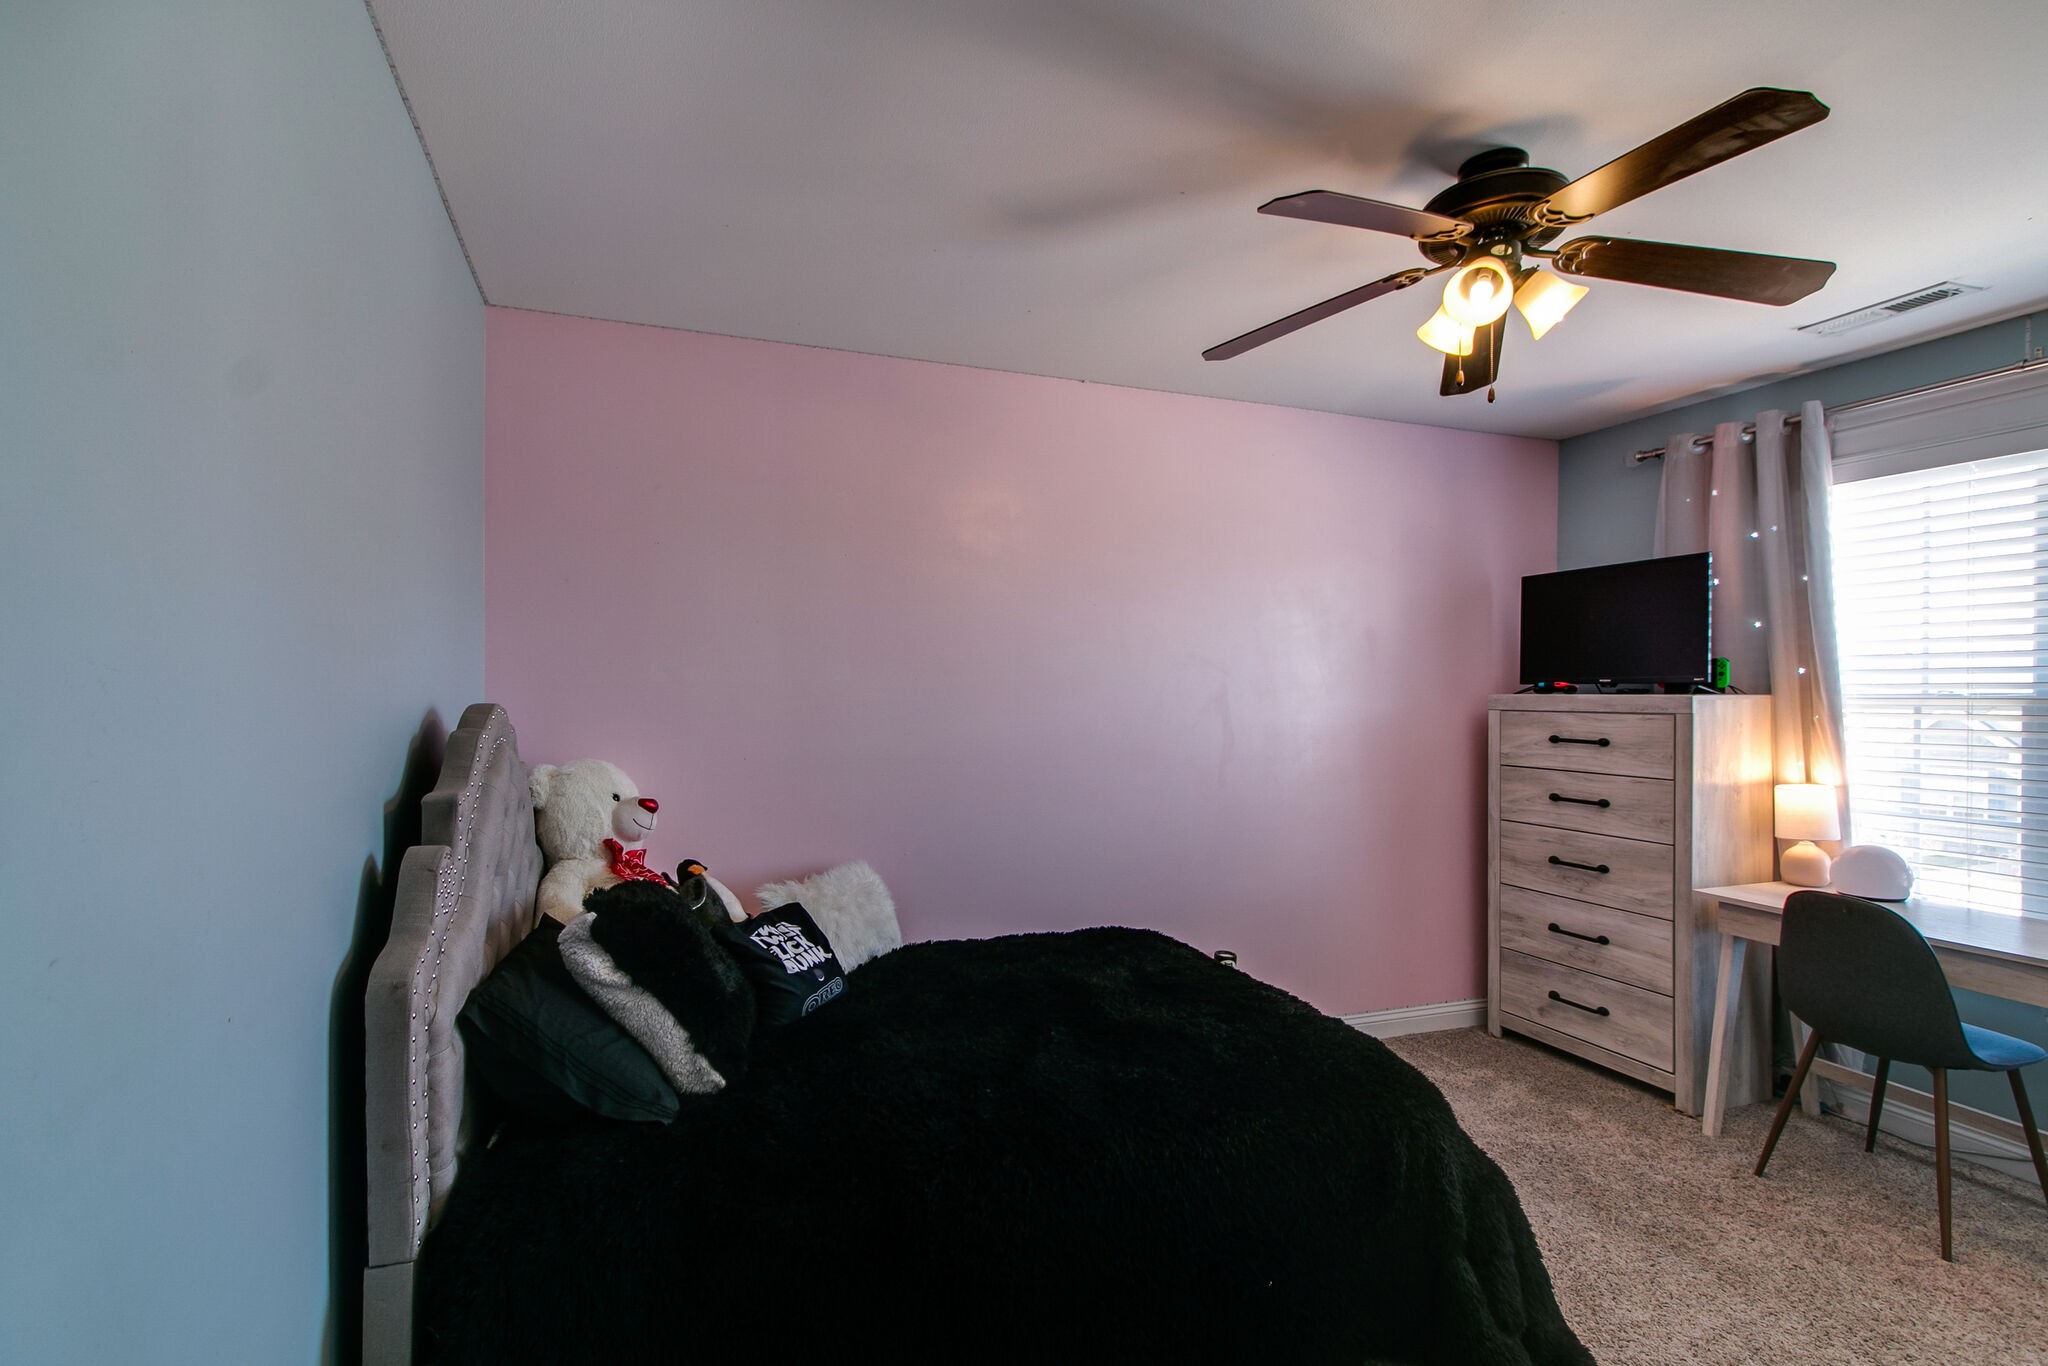
Bedroom with a black-covered bed, pink accent wall, dresser, and desk beside a bright window.
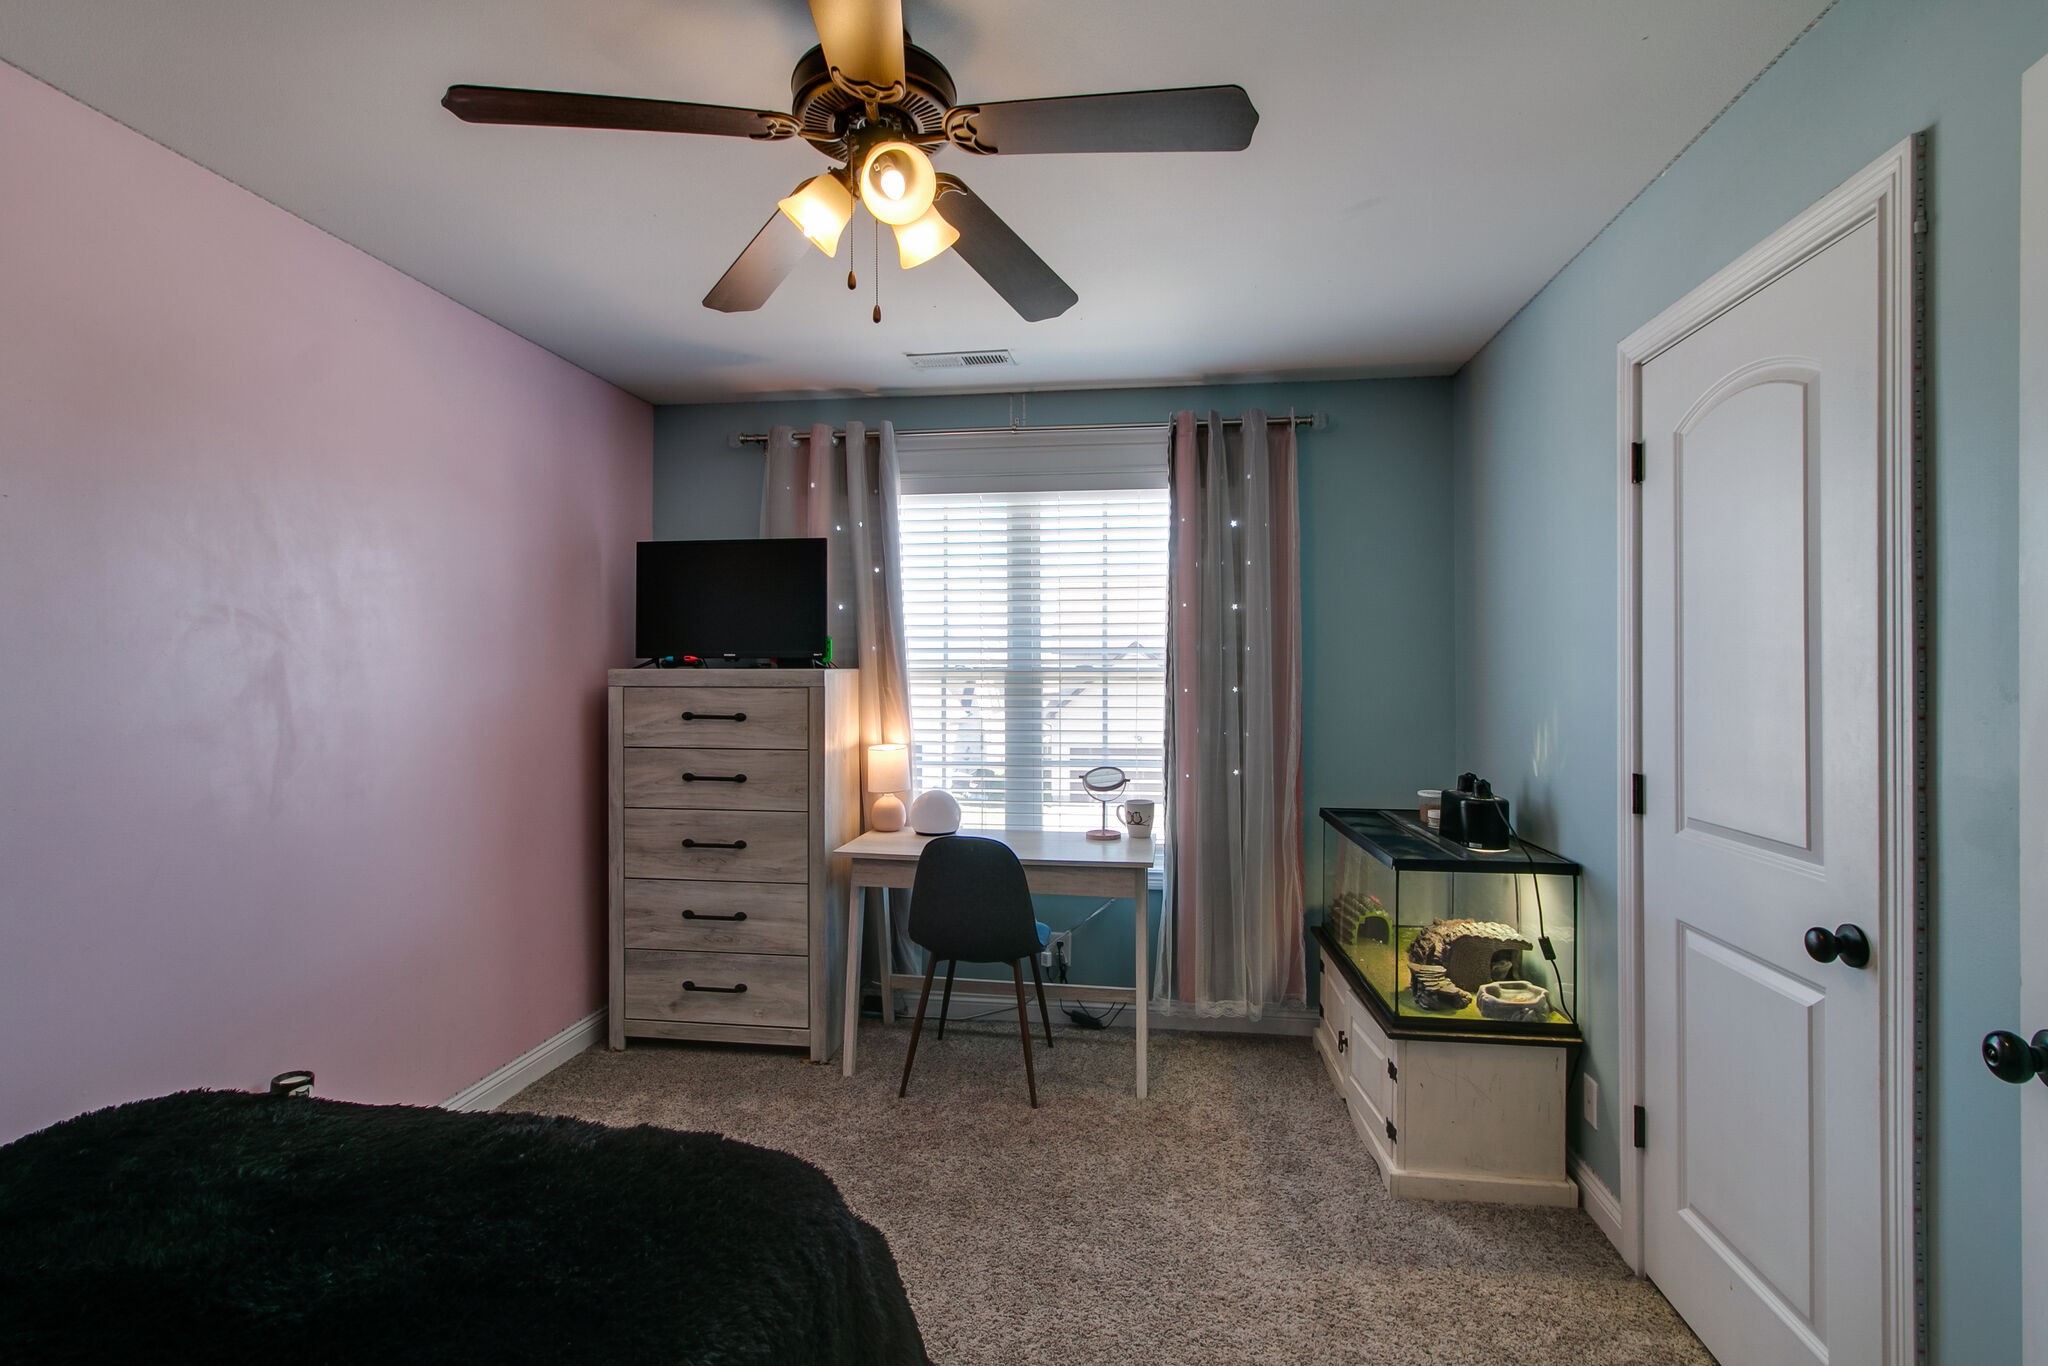
Bedroom with a desk beneath a window and a fish tank beside the door.
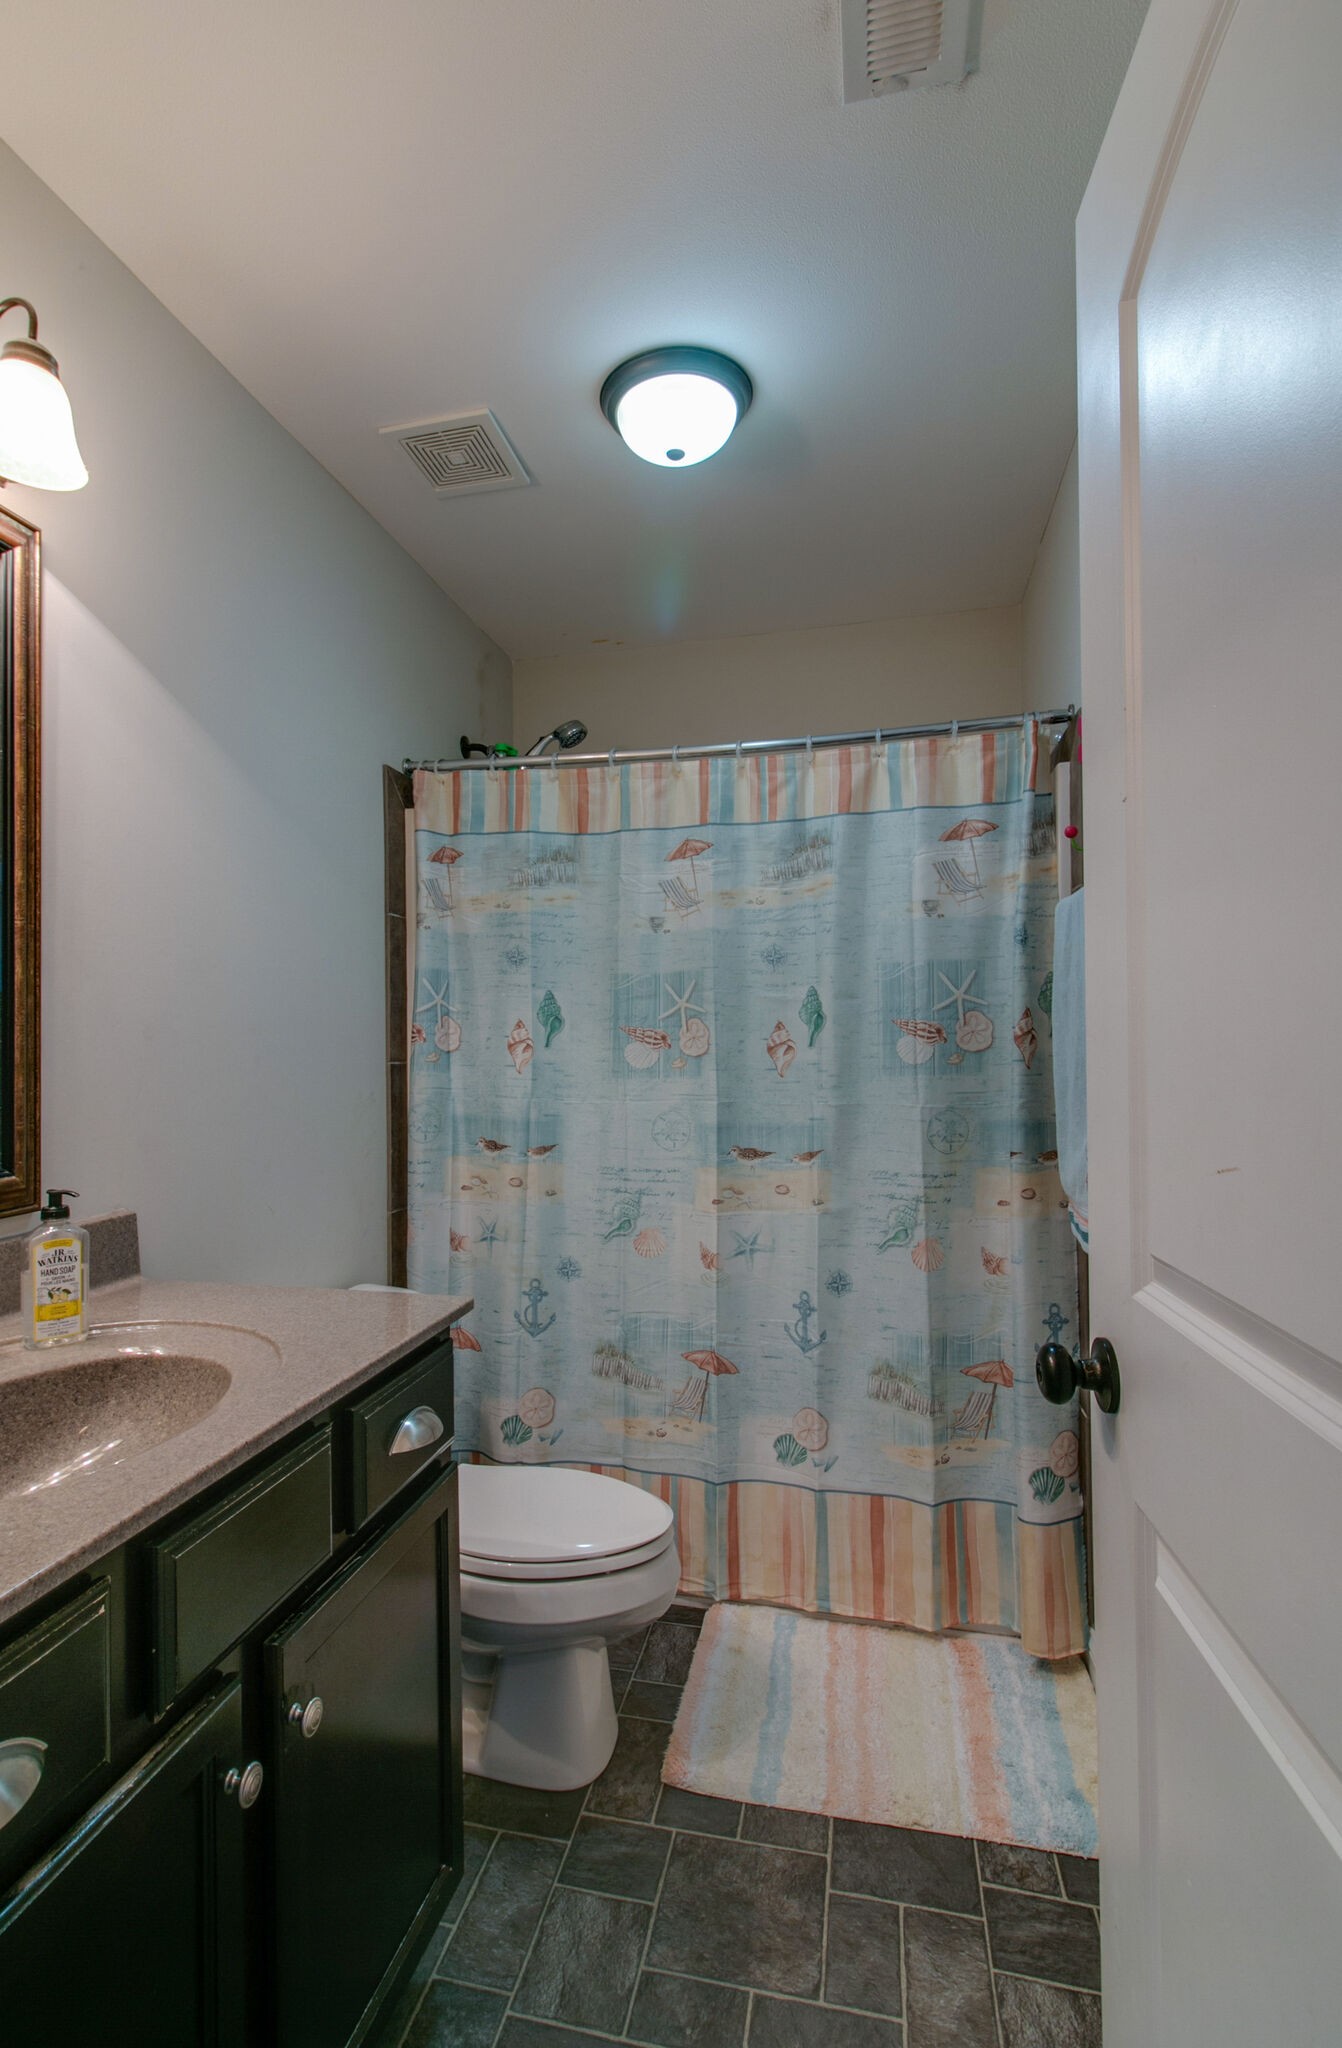
Bathroom with dark green vanity, toilet, and beach-themed shower curtain.
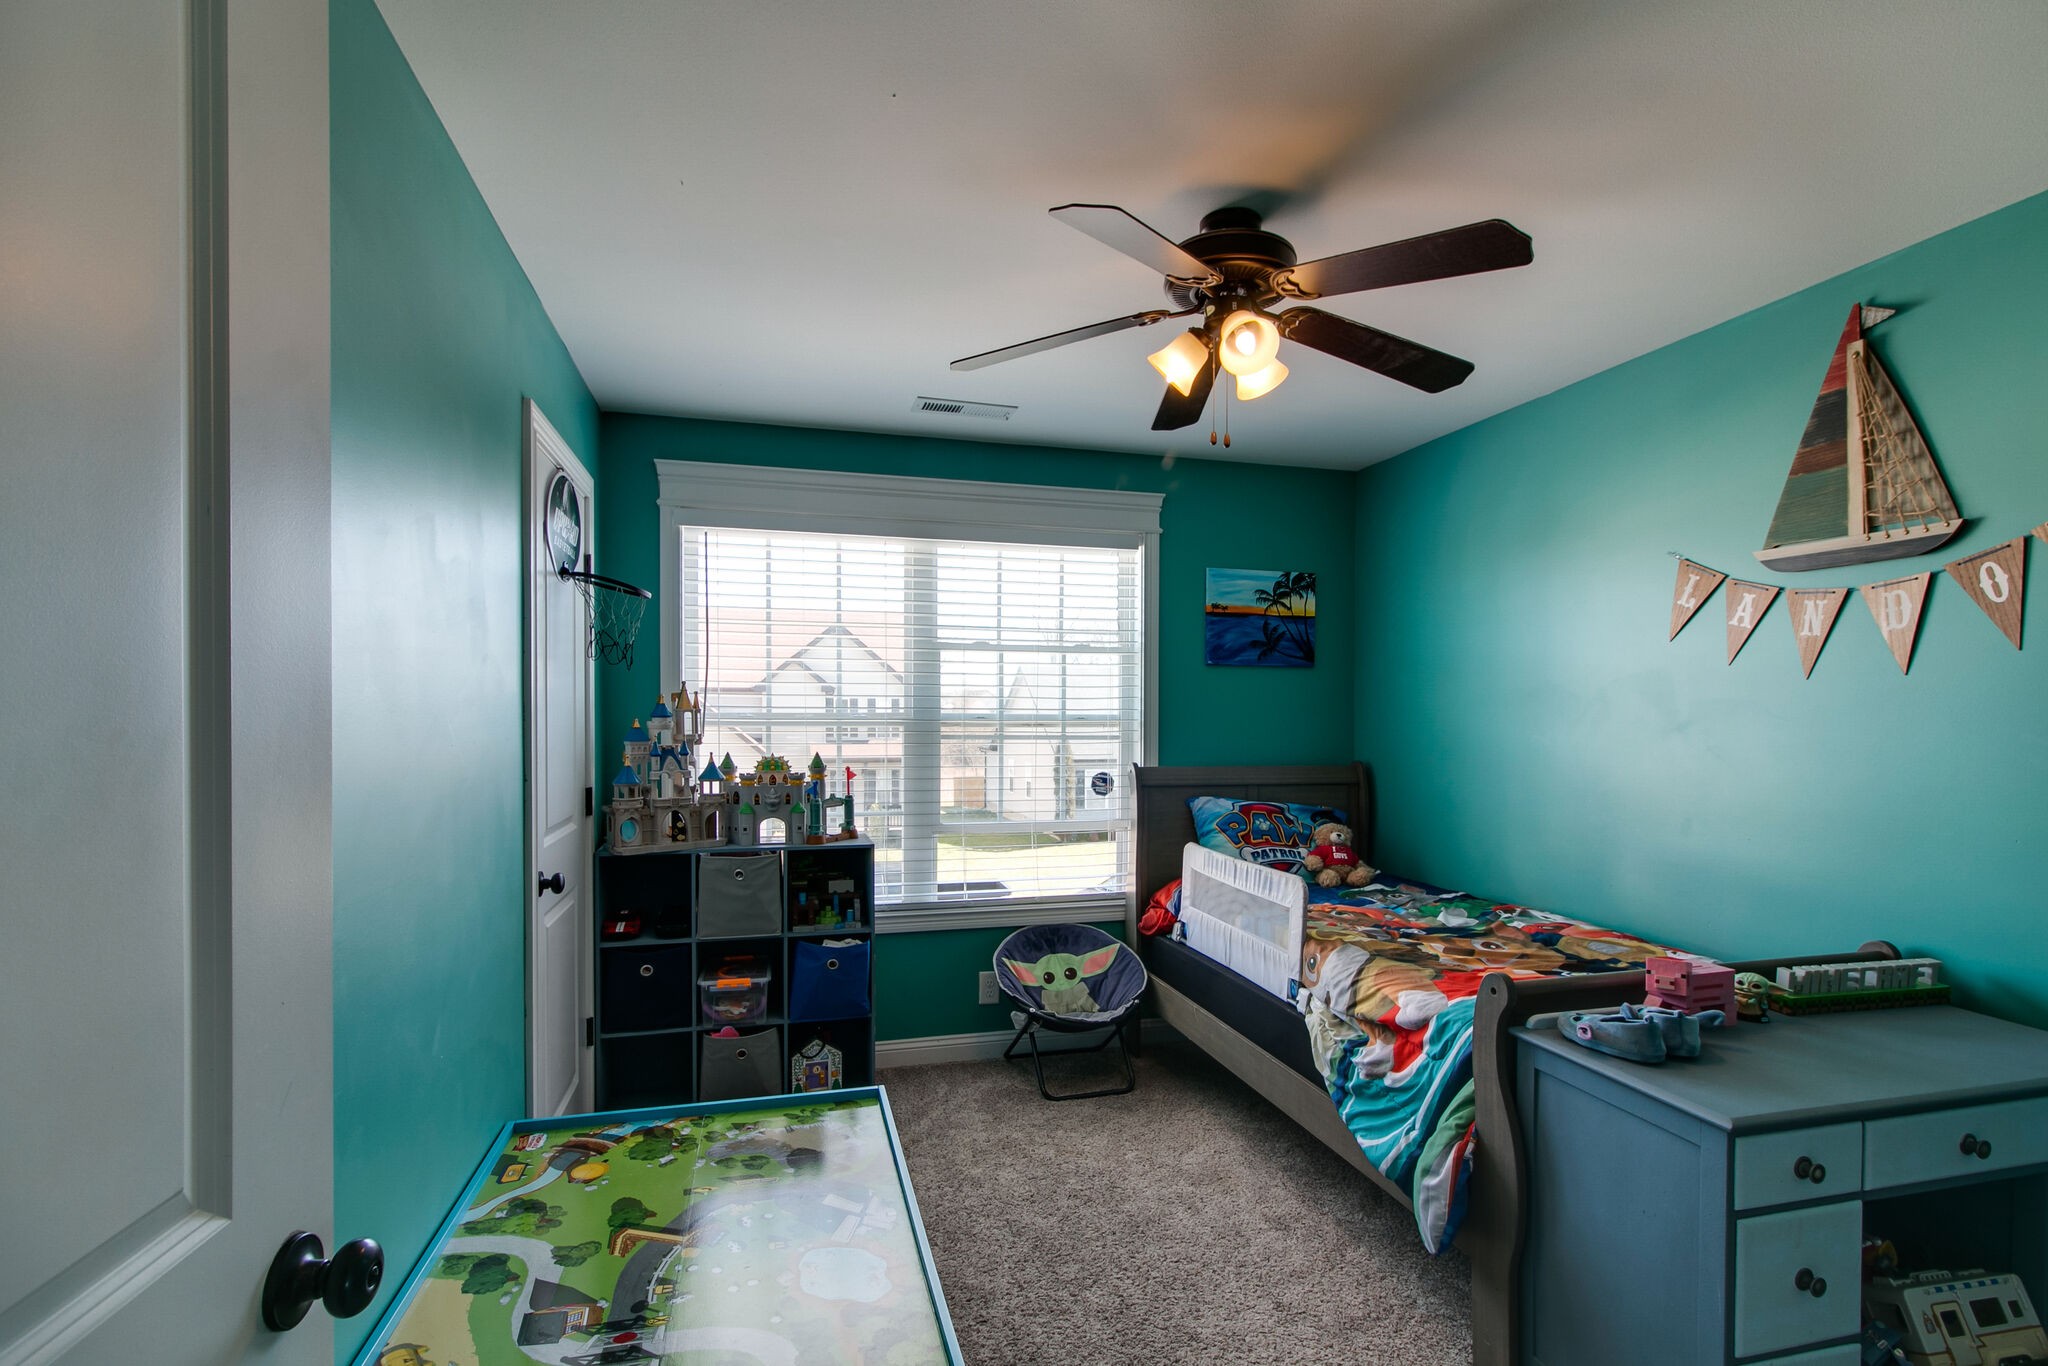
Child’s bedroom with teal walls, Paw Patrol bedding, a large window, and toy storage.
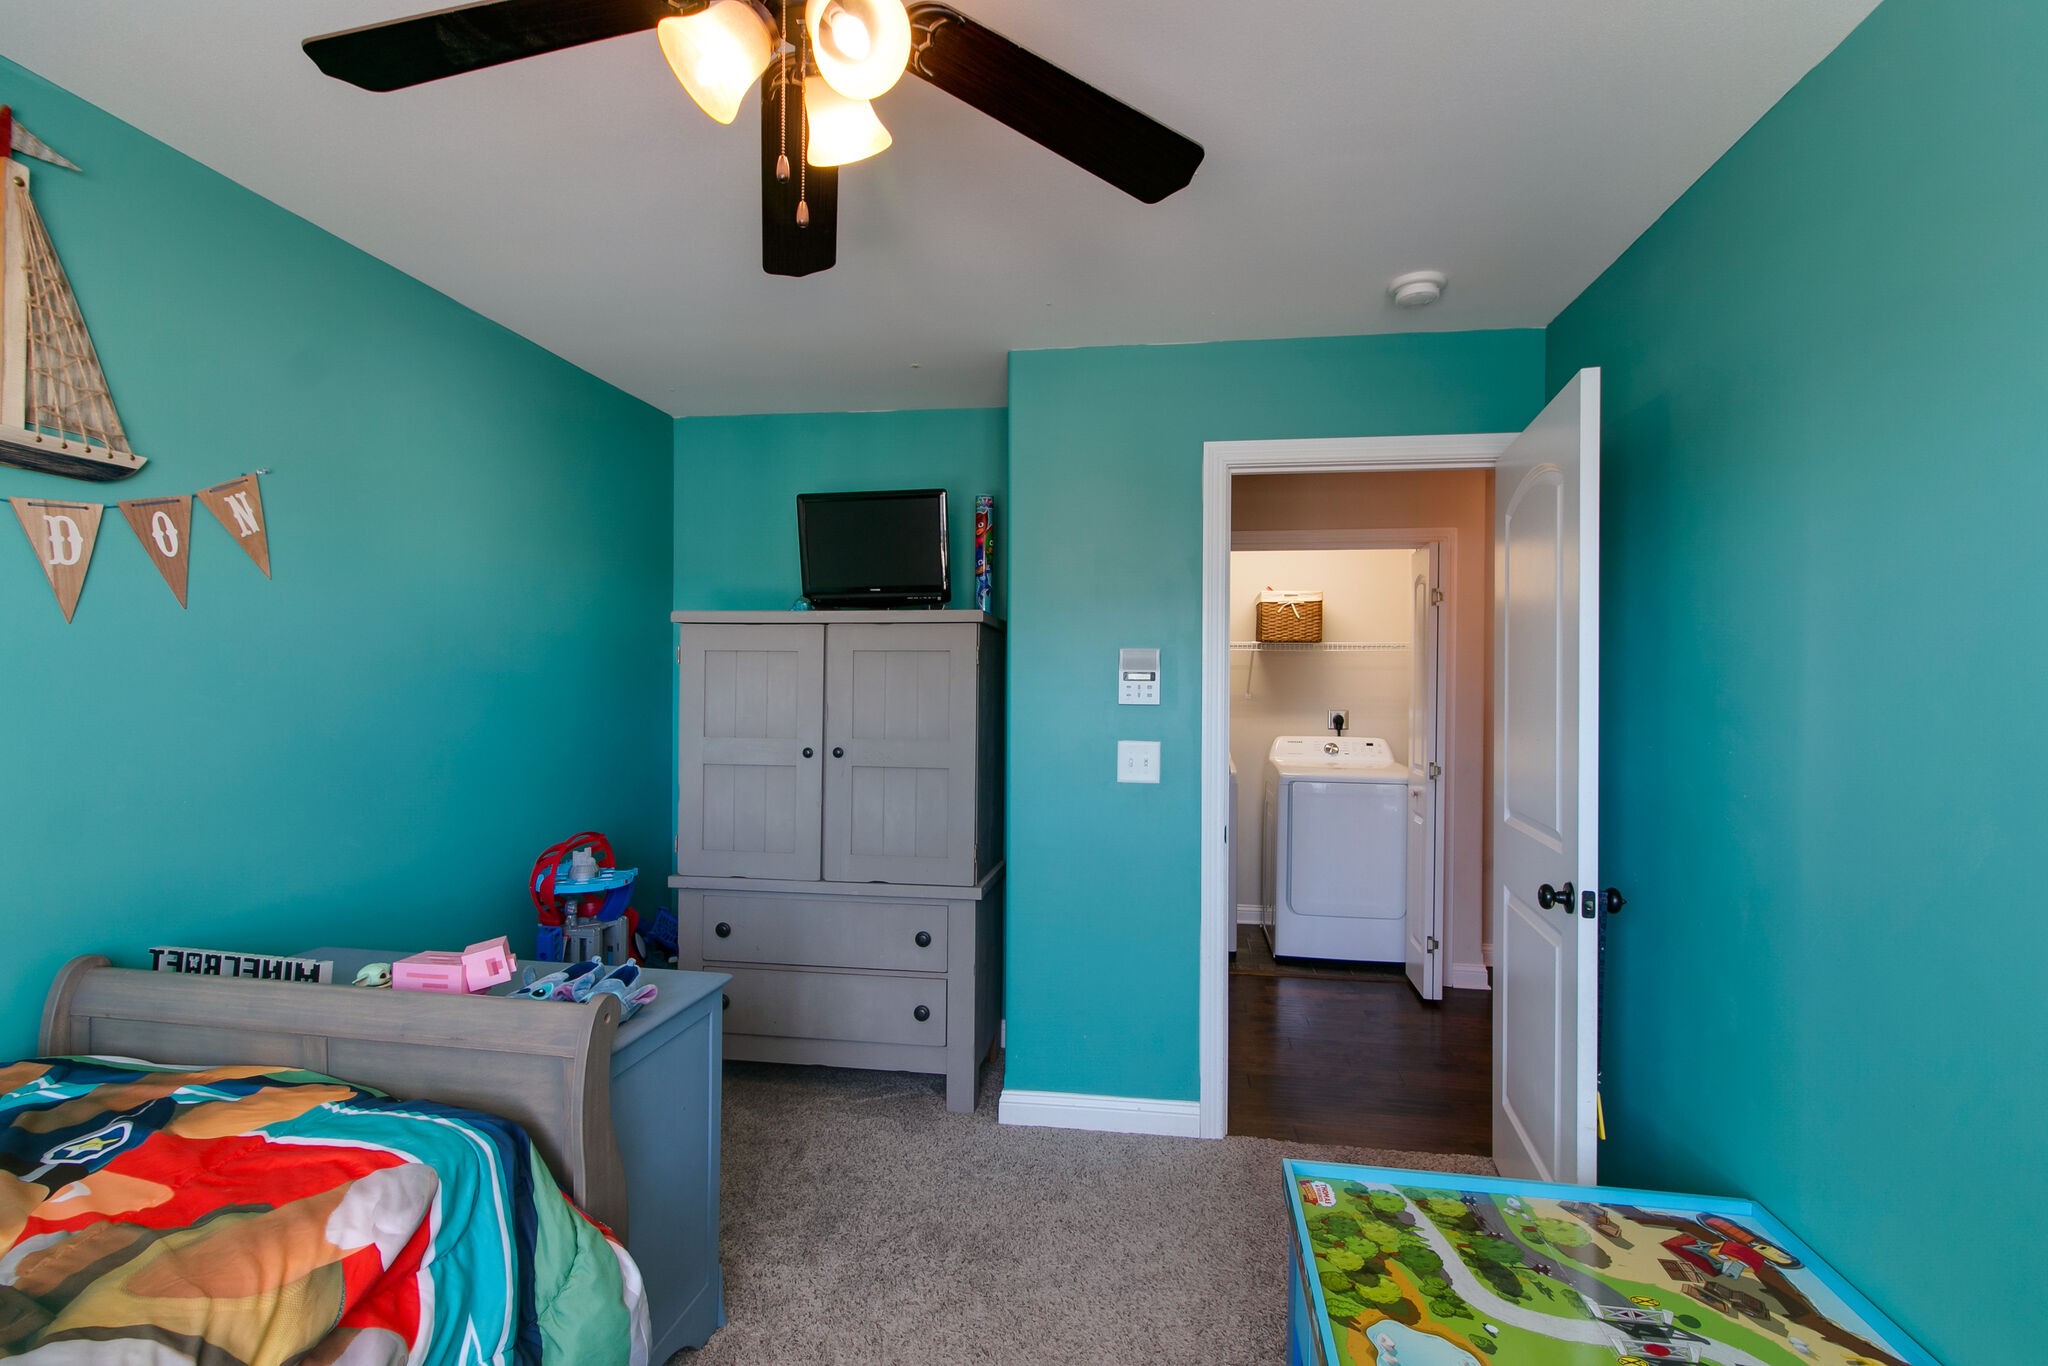
Teal bedroom with a colorful bed and gray armoire; an open doorway reveals a washing machine.
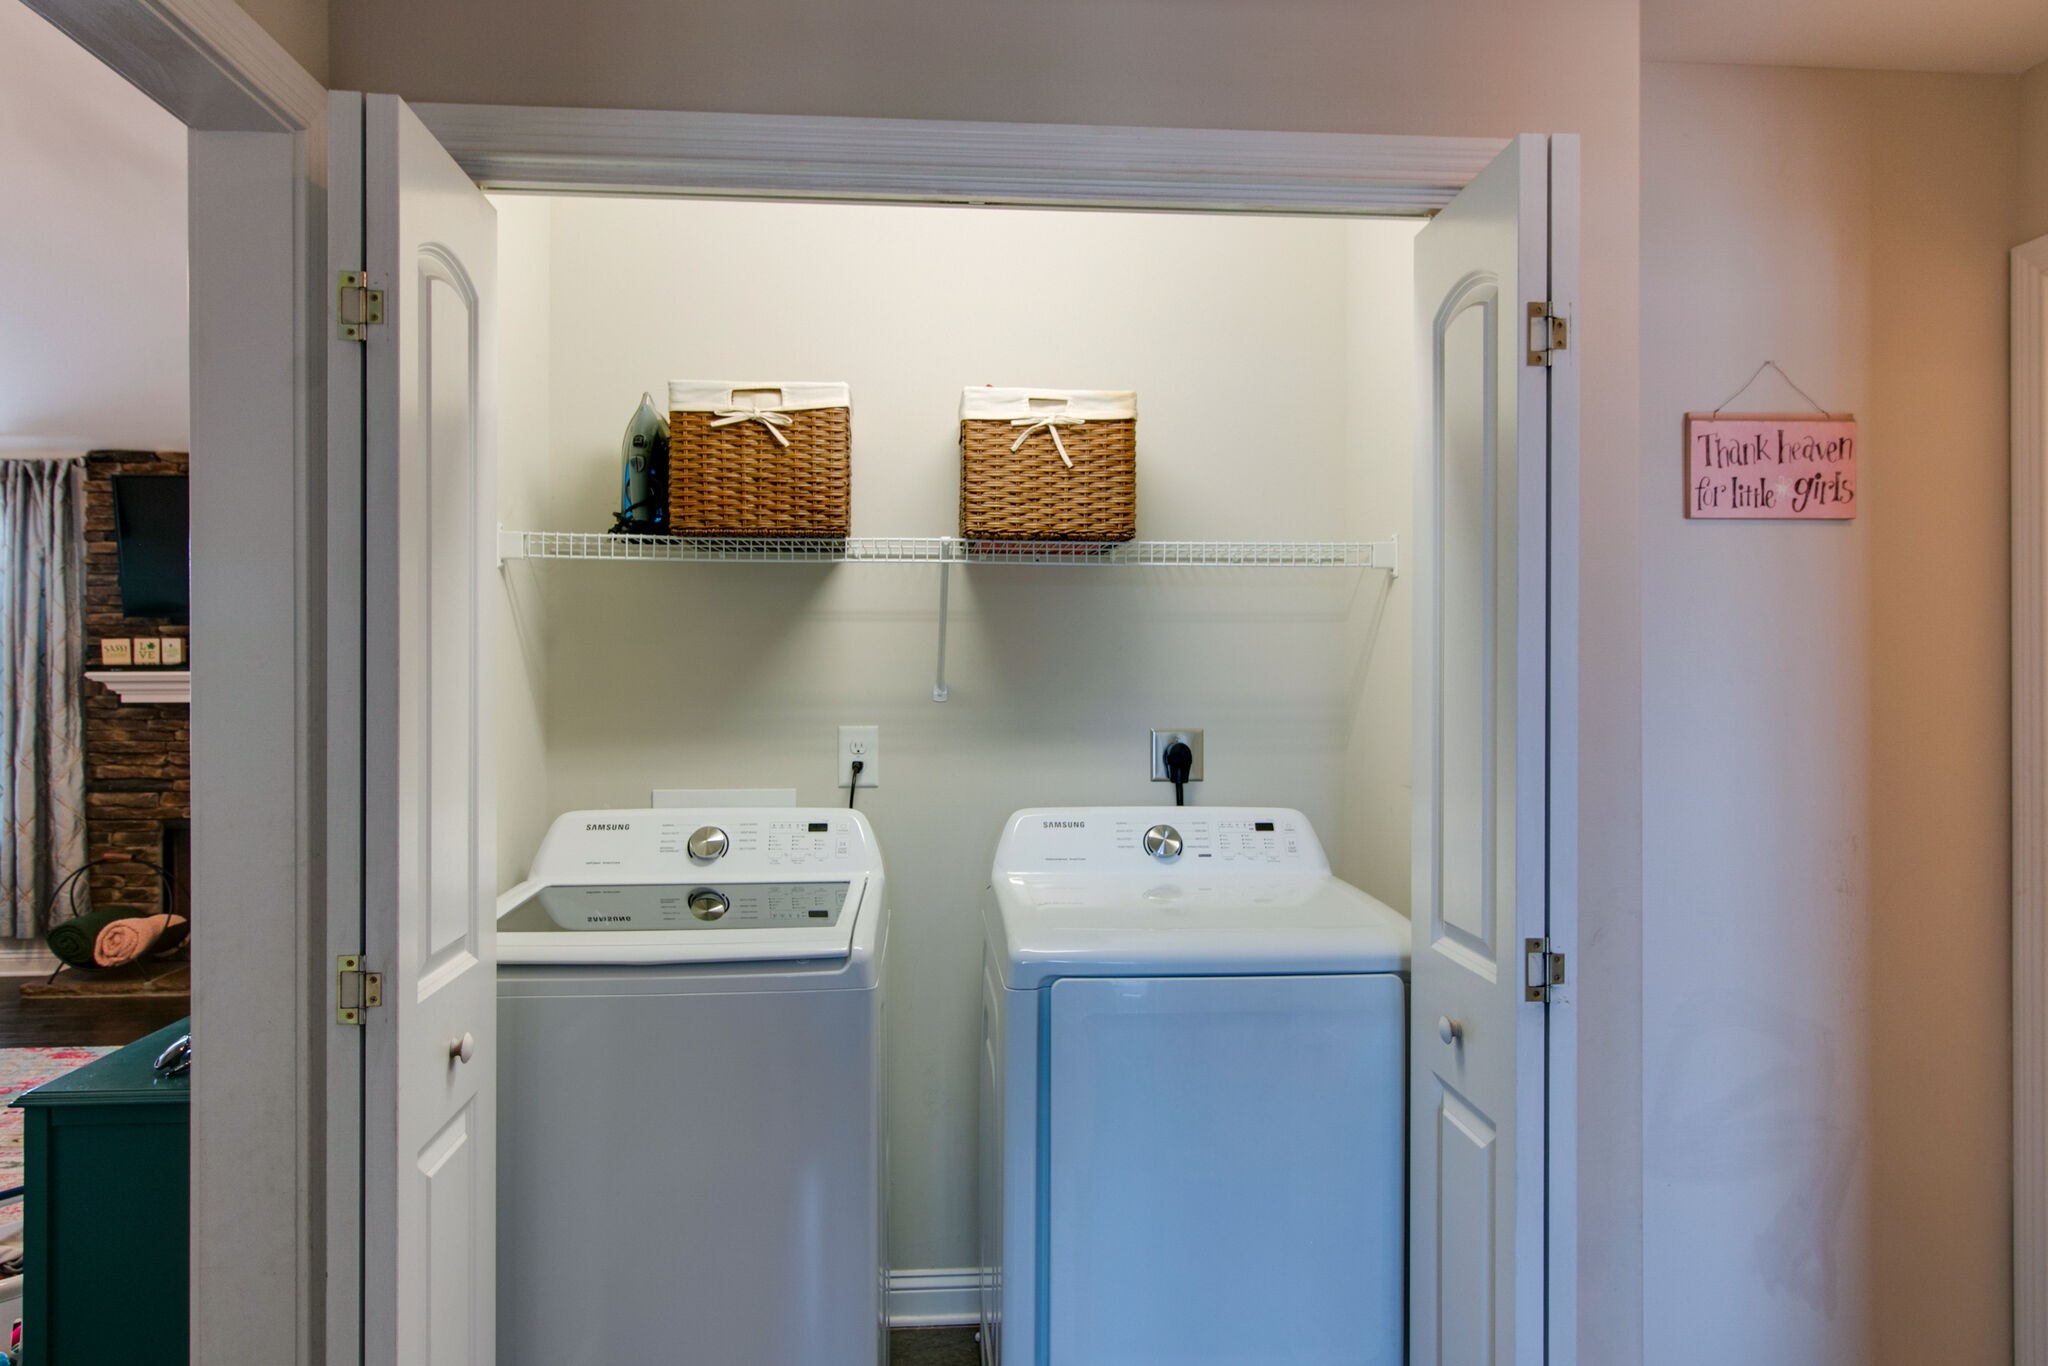
Laundry closet with a washer and dryer beneath a shelf holding two woven baskets.
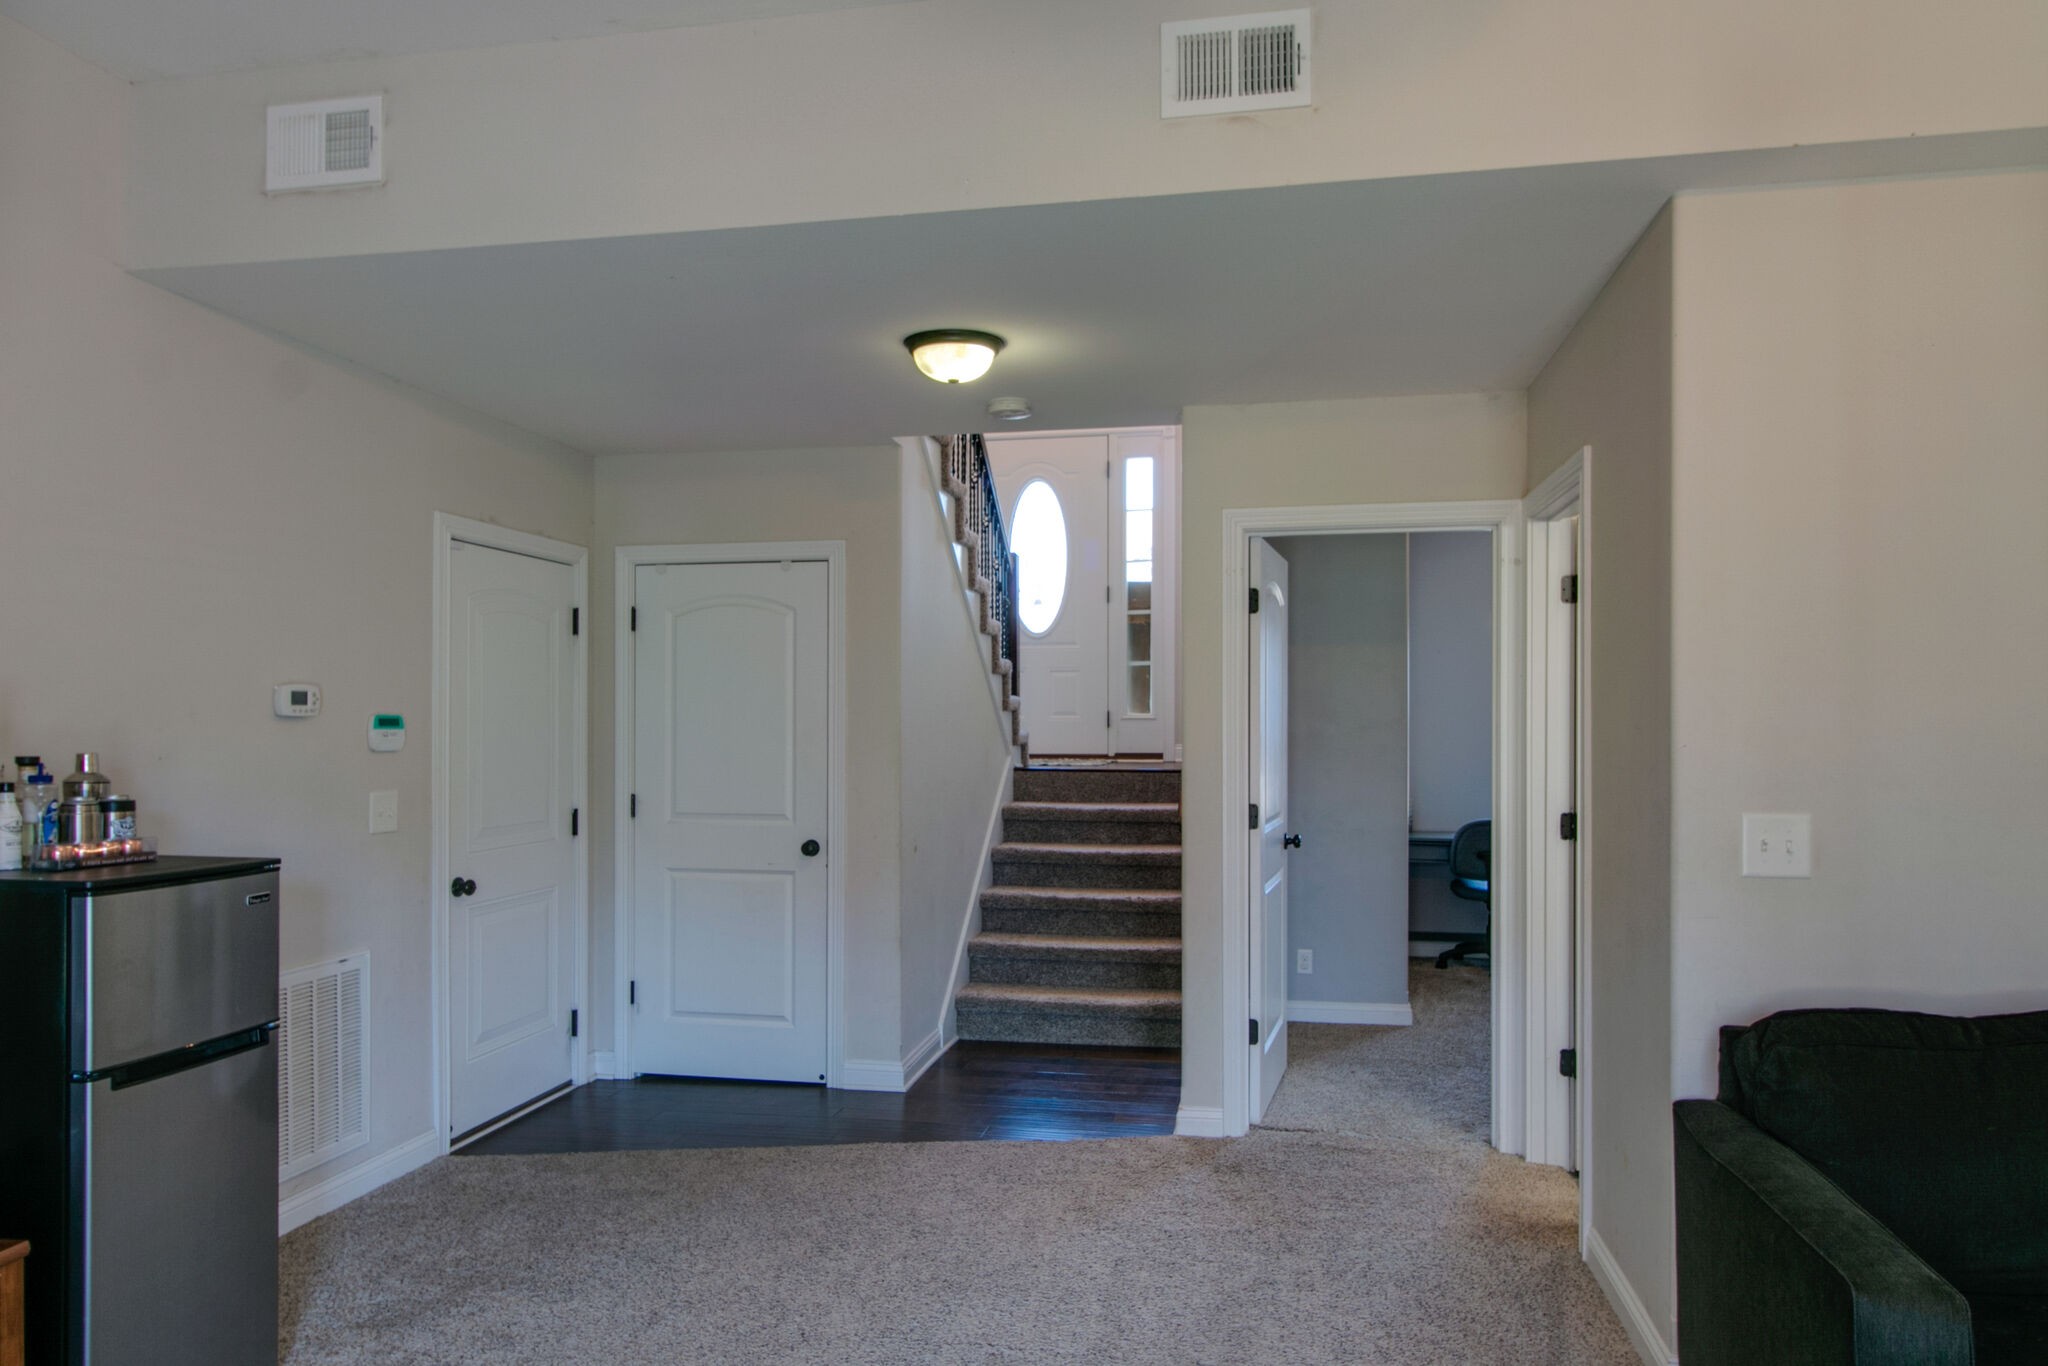
Furnished living area and entry with carpeted stairs leading to a front door with an oval window.
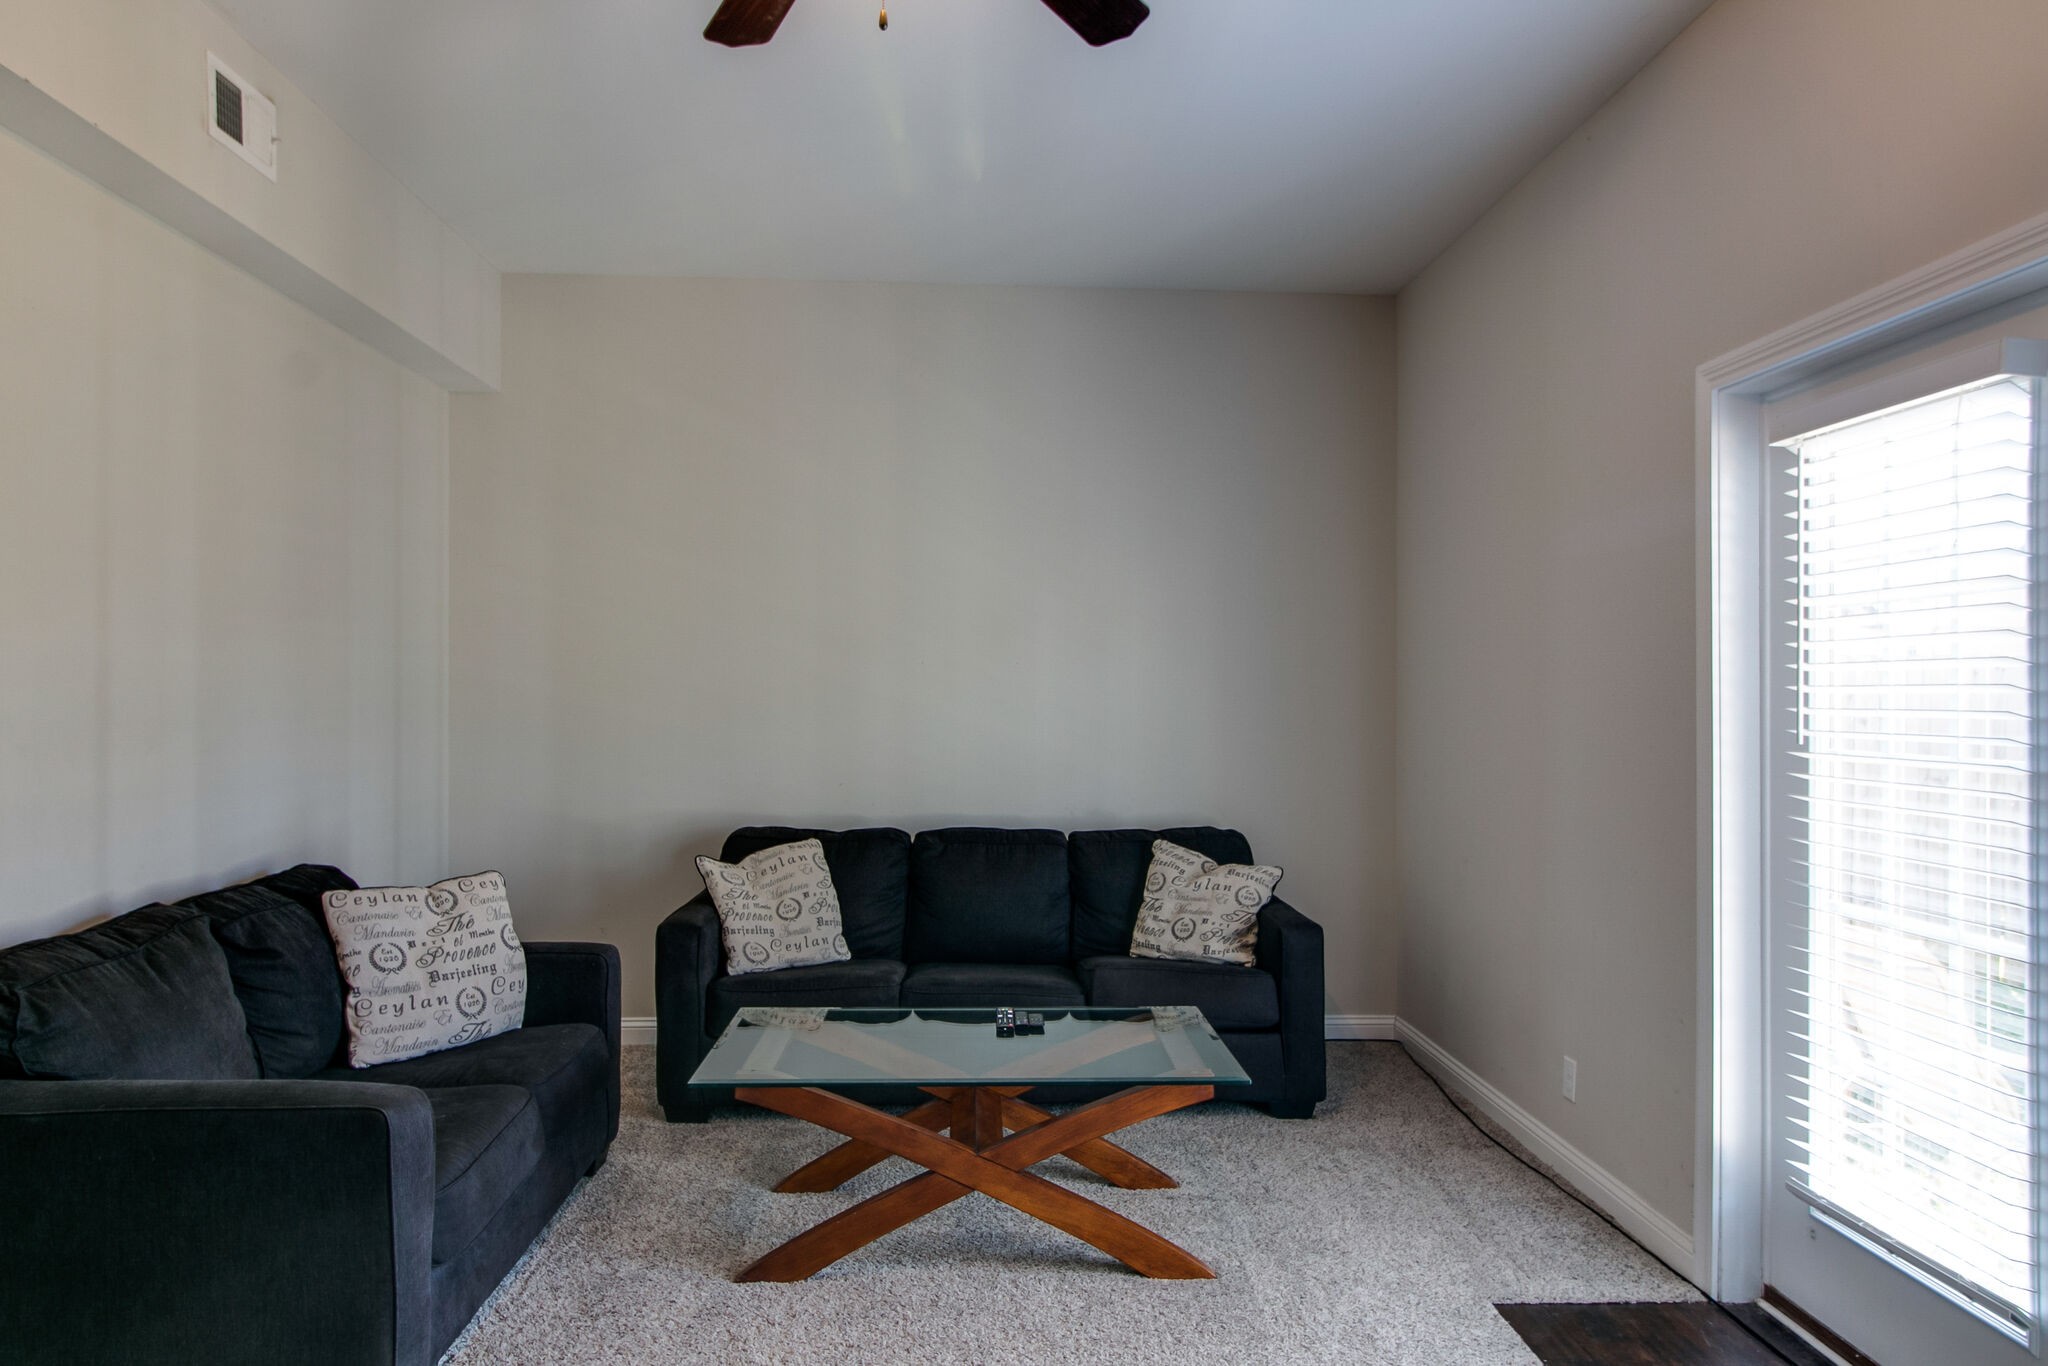
Living room with dark sofas, a glass-top coffee table, and a bright window with blinds.
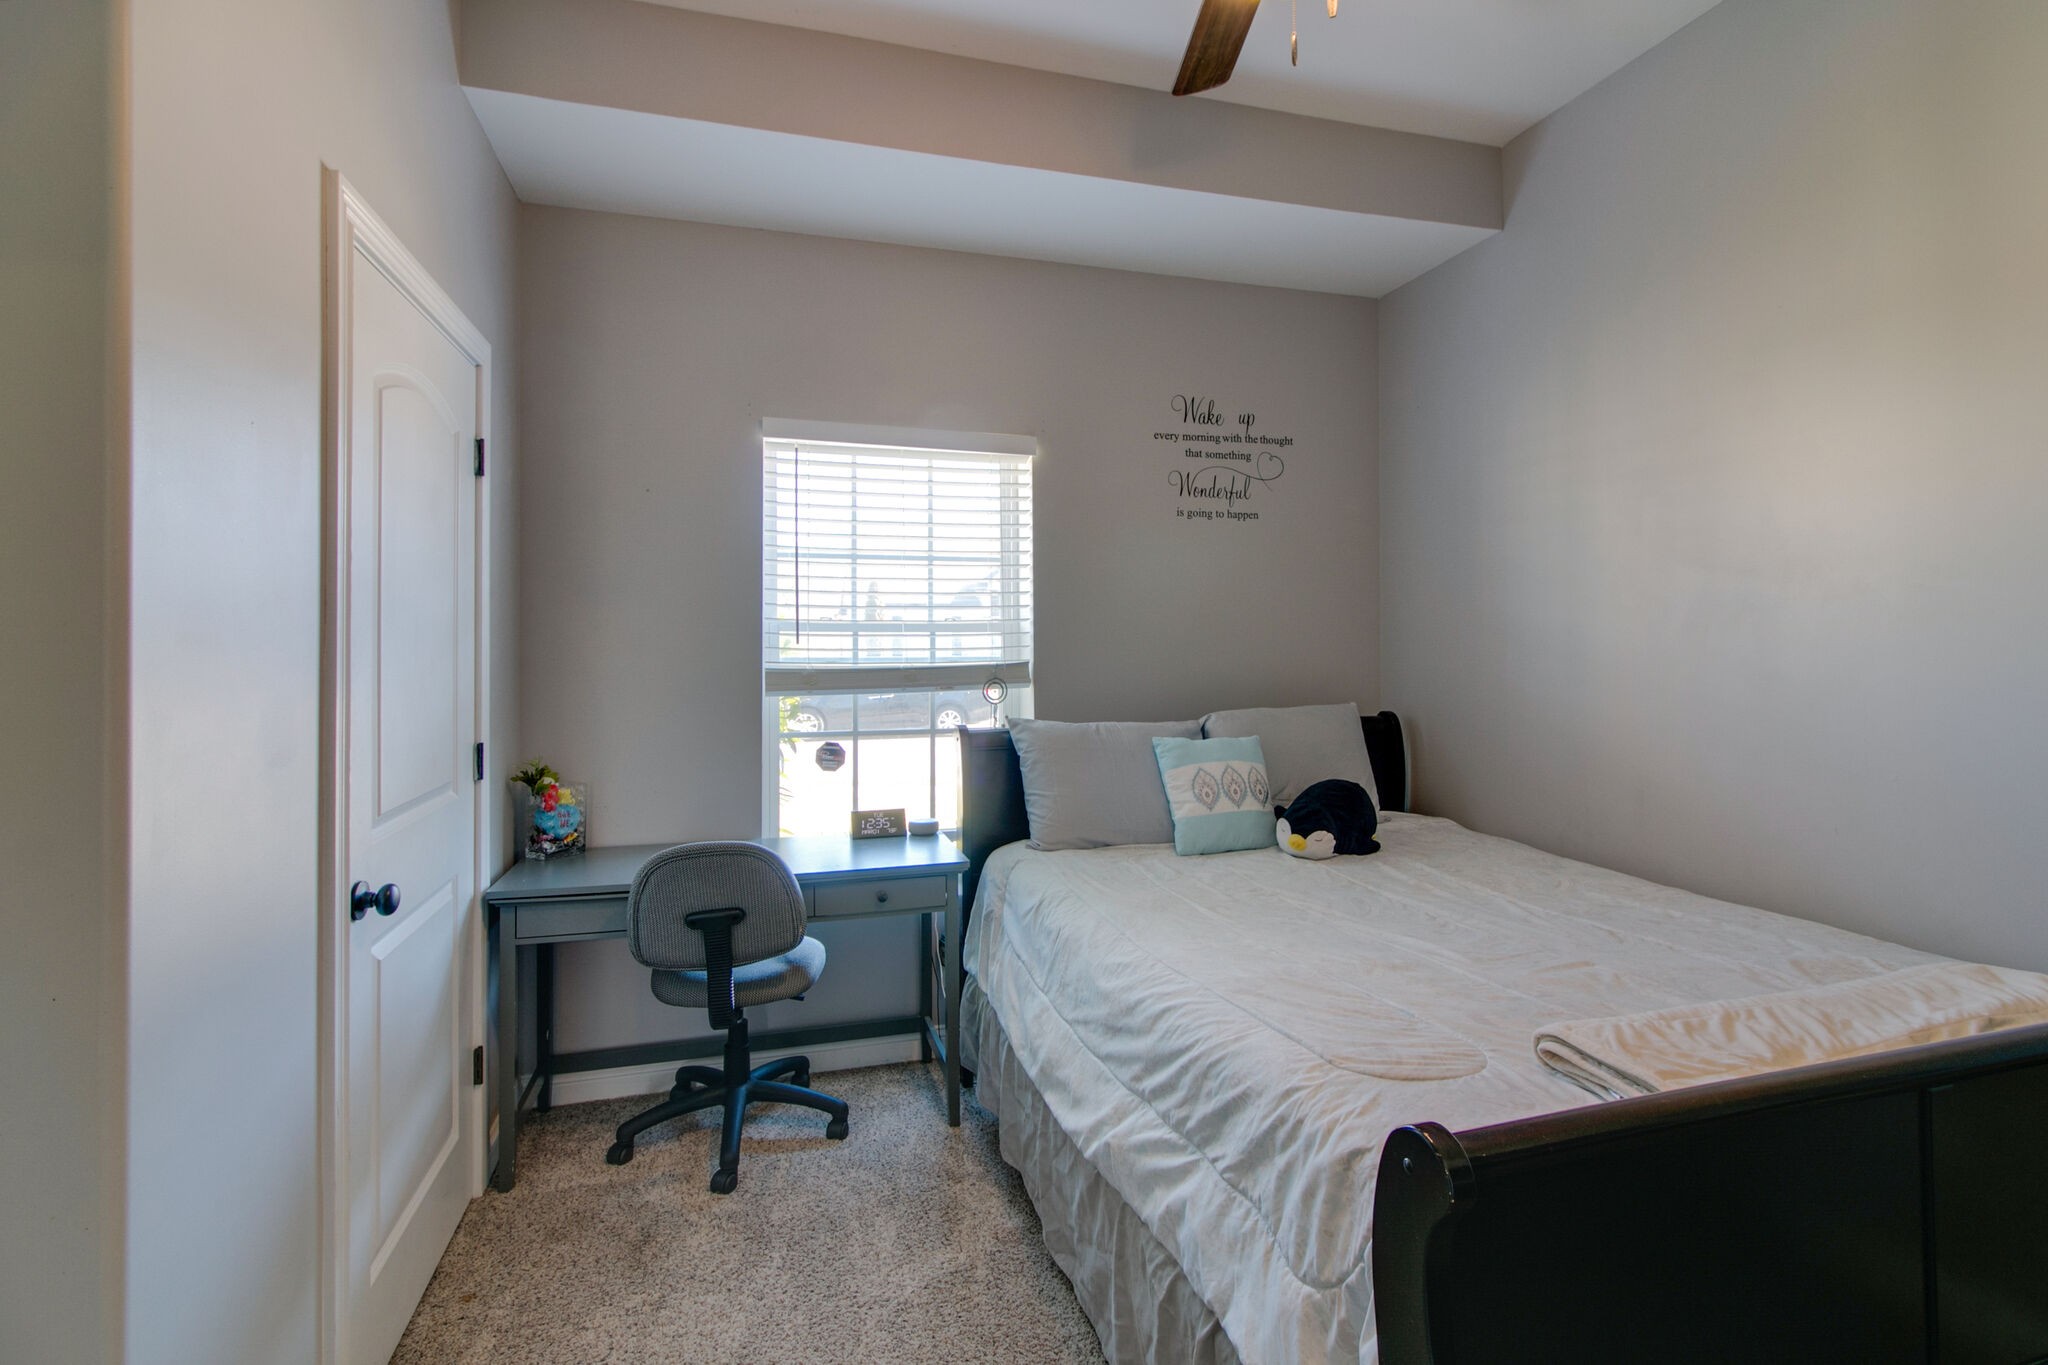
Bedroom with a bed, desk, and window beneath a vaulted ceiling.
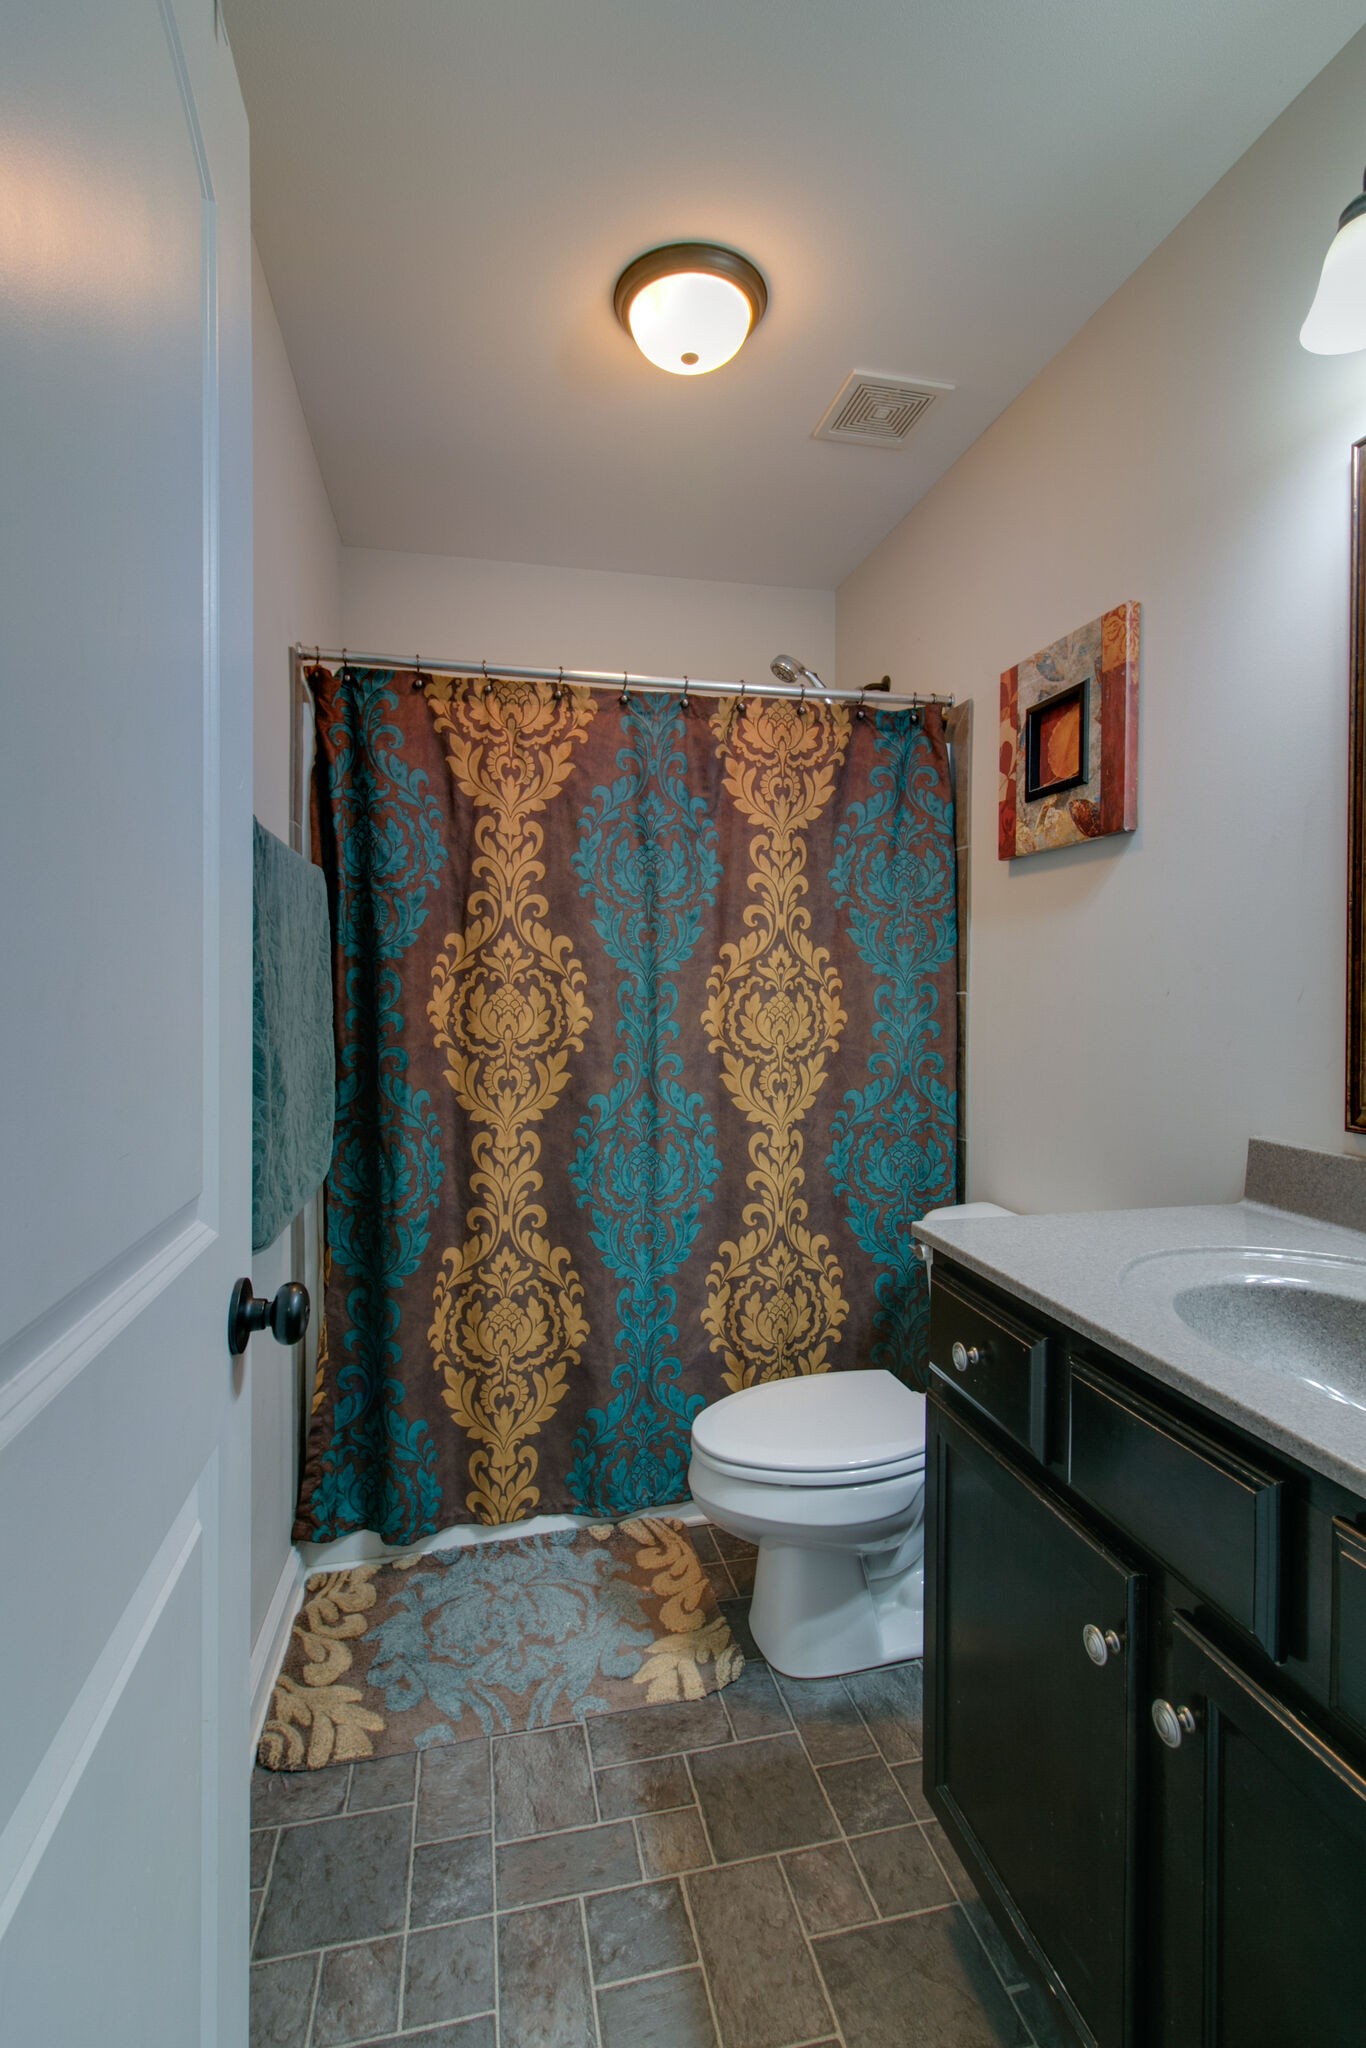
Bathroom with a dark vanity, gray tile floor, and teal-and-gold patterned shower curtain.
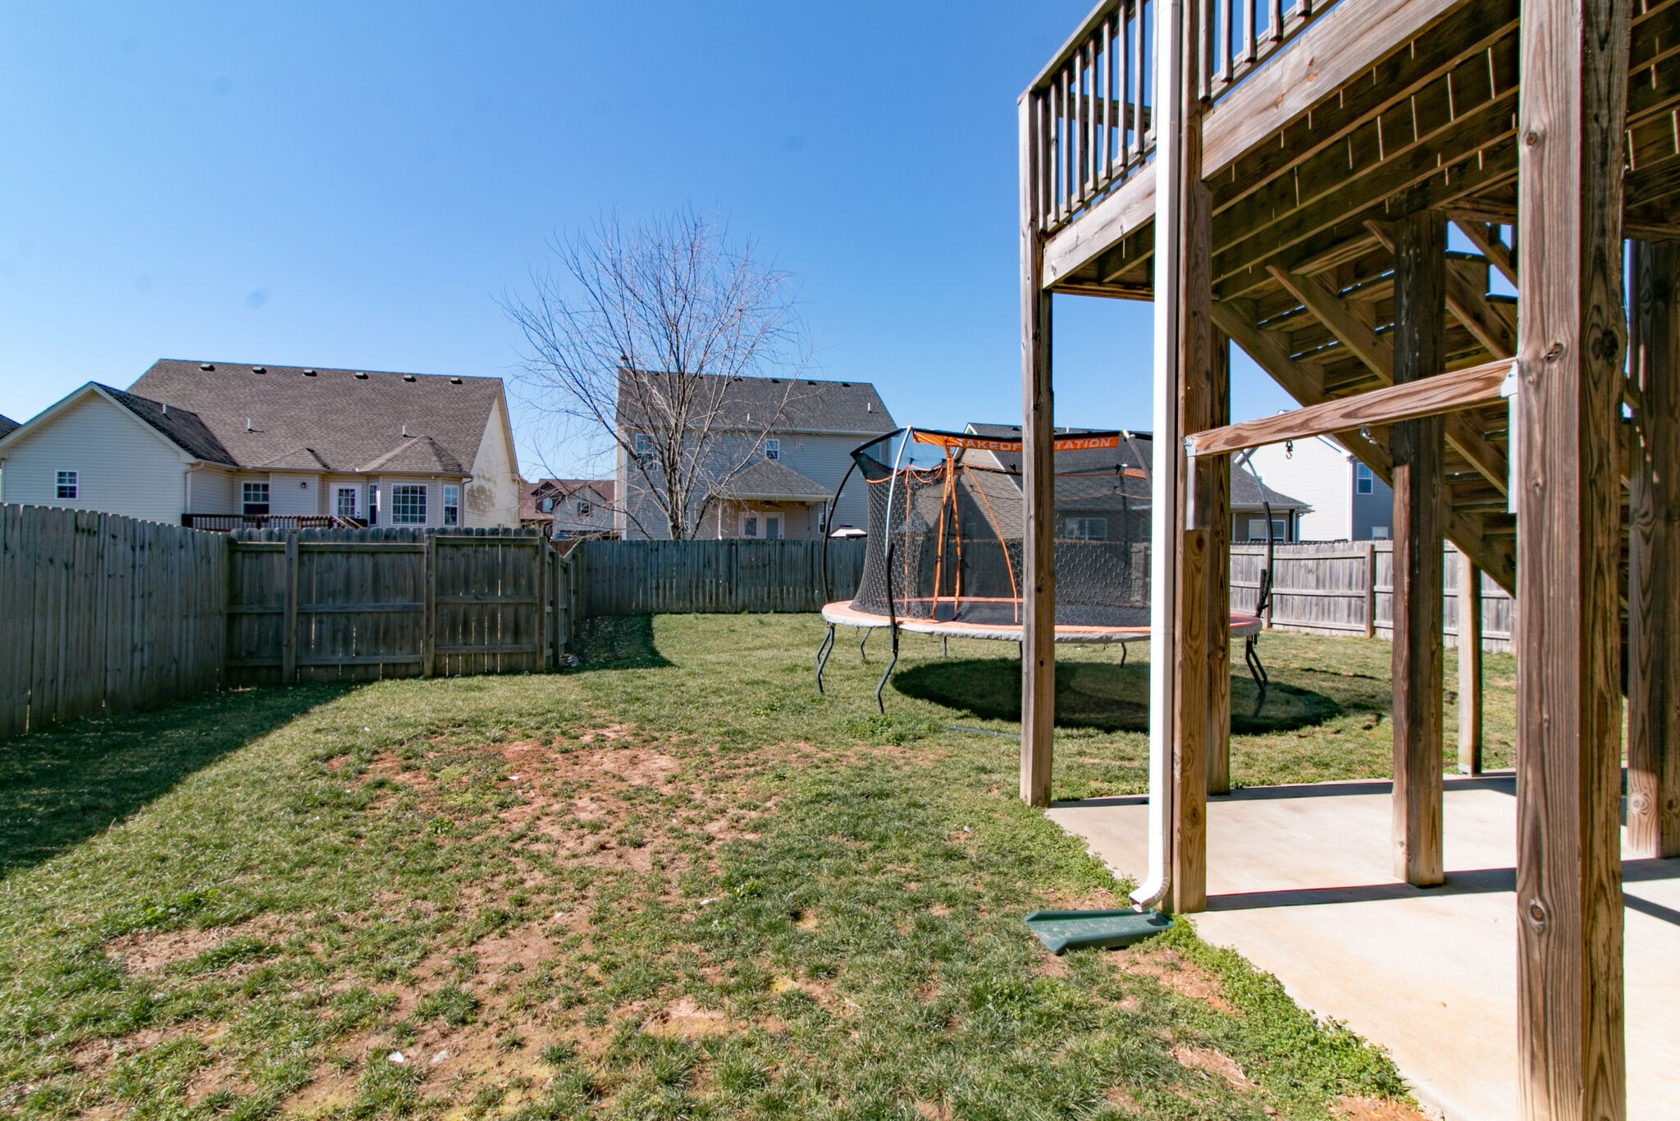
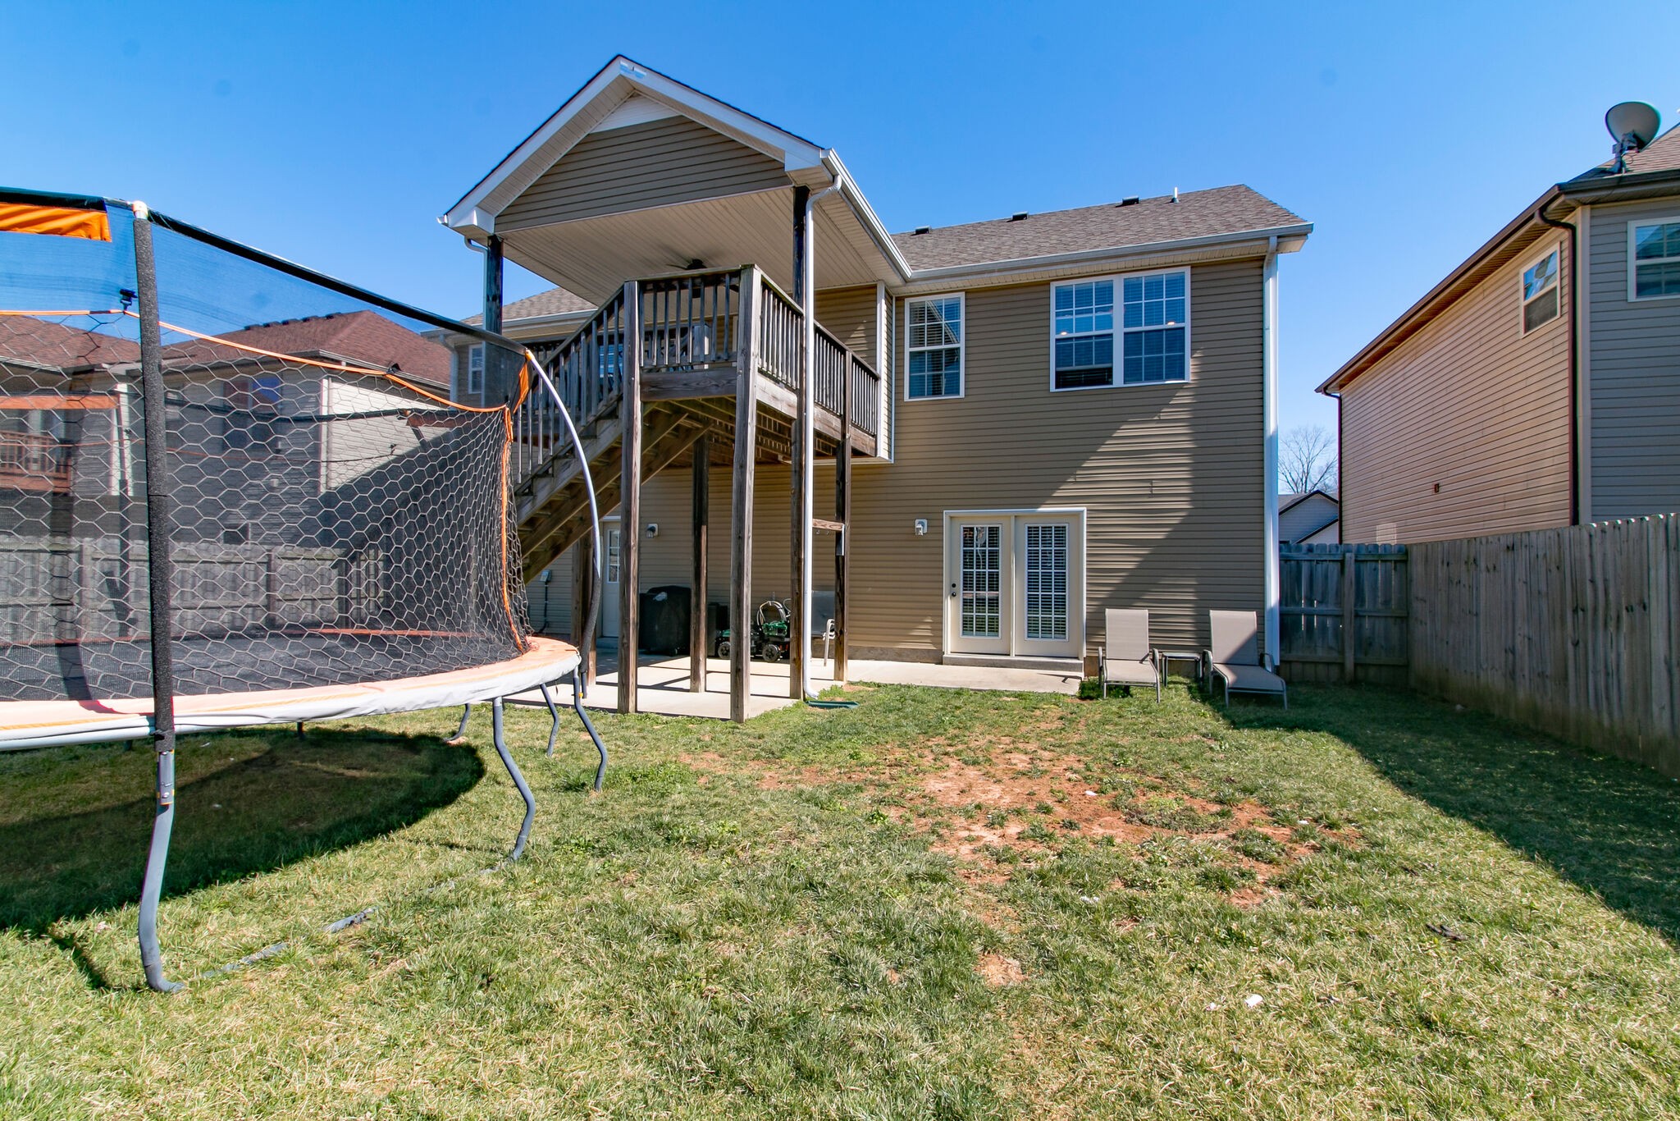
Fenced backyard with a trampoline and raised wooden deck over a concrete patio.
Rear of a two-story home with a covered deck, French doors, and a trampoline in the backyard.
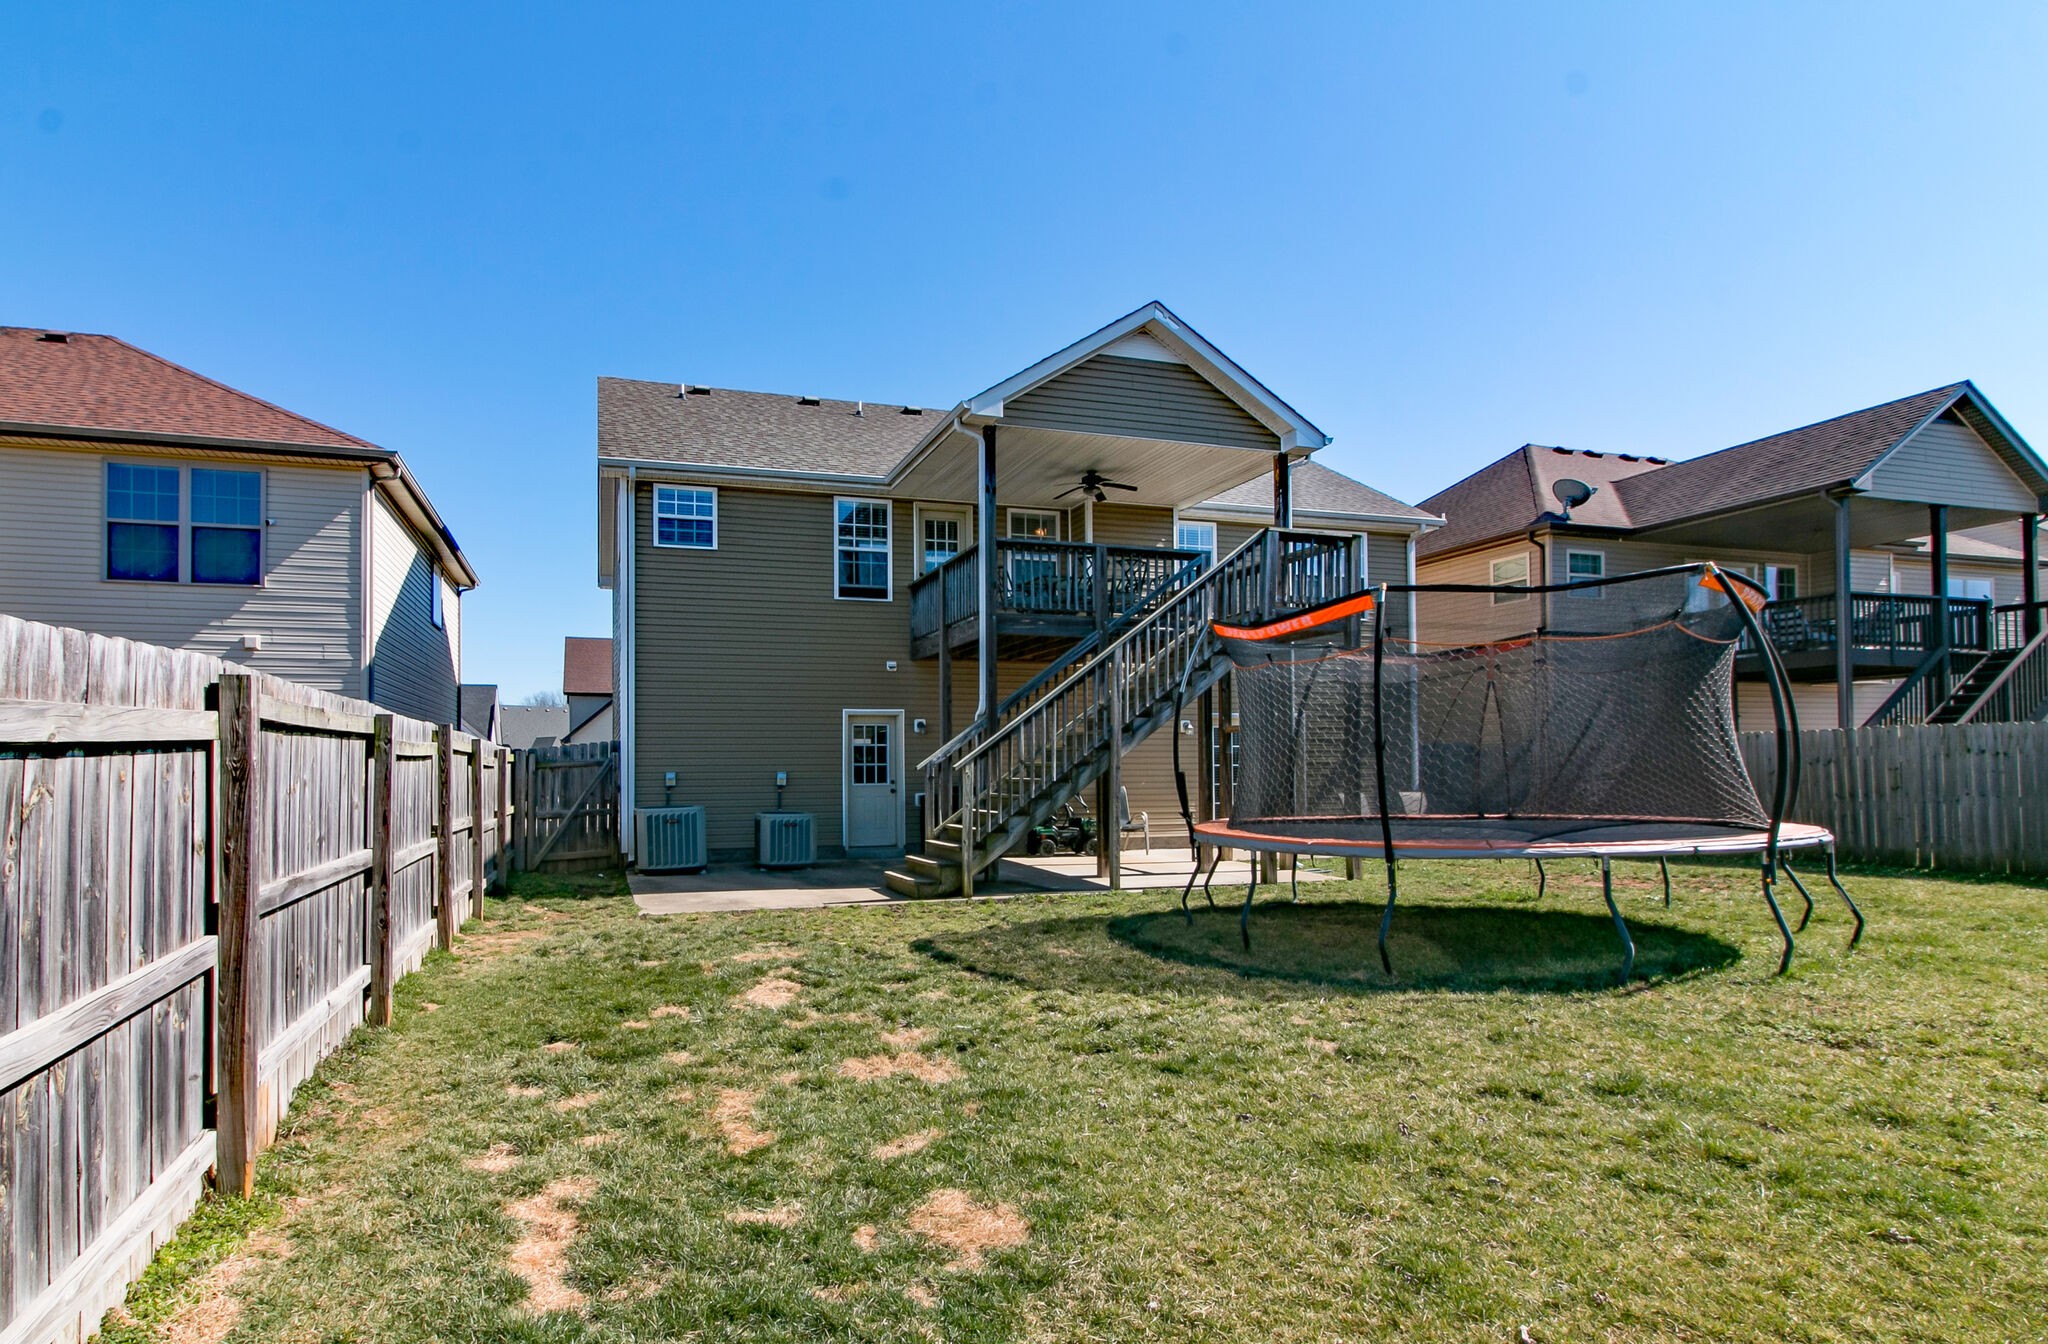
House rear with a raised deck and stairs, fenced lawn, and trampoline.
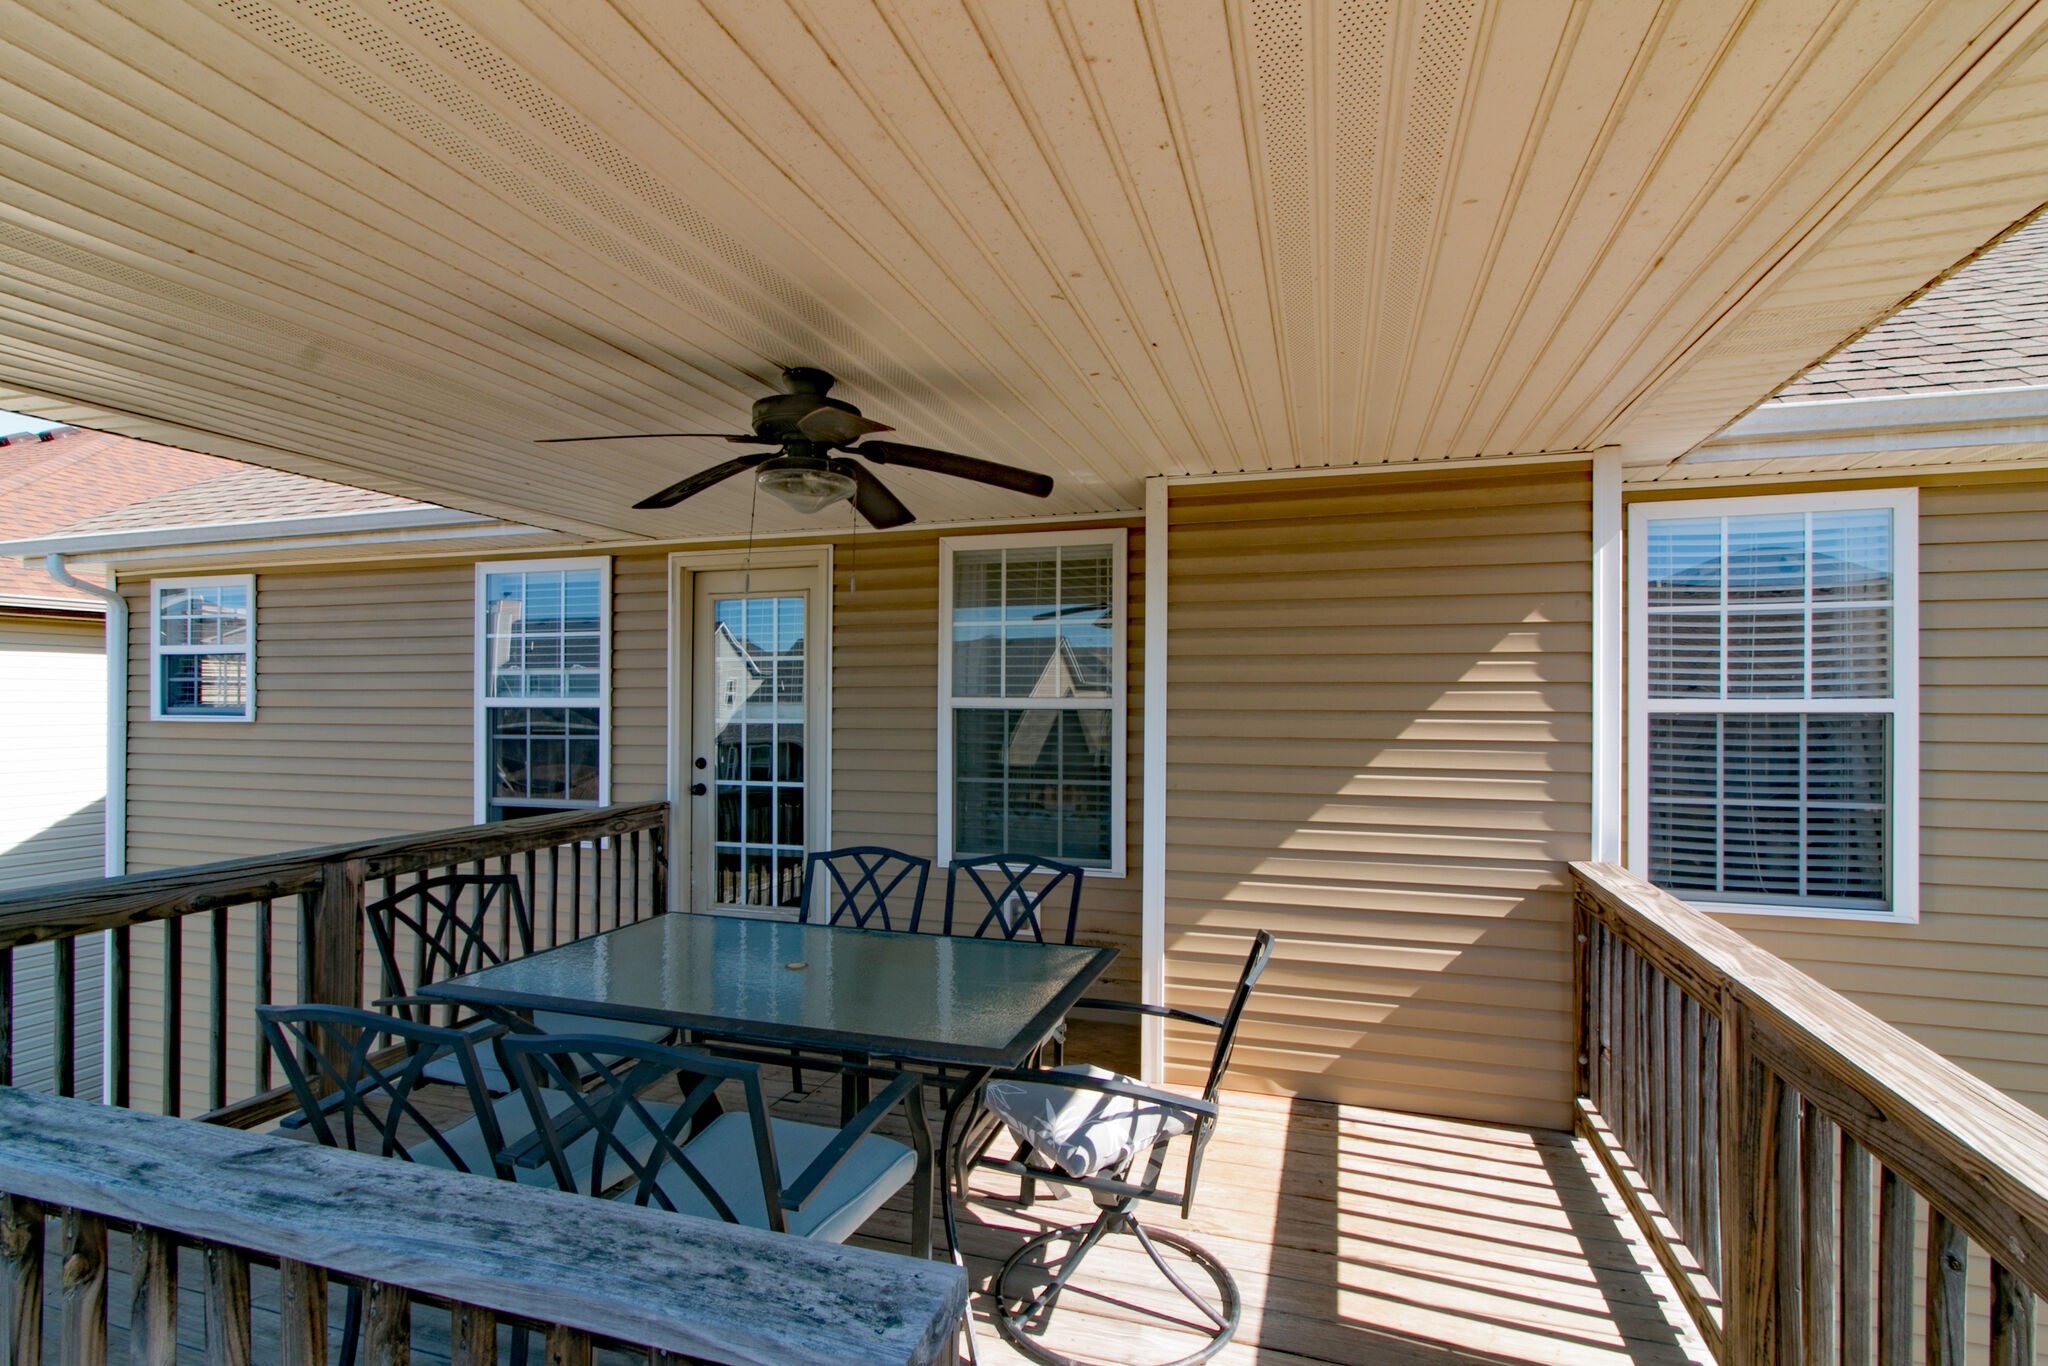
Covered deck with ceiling fan, glass-top dining table, and wooden railings.
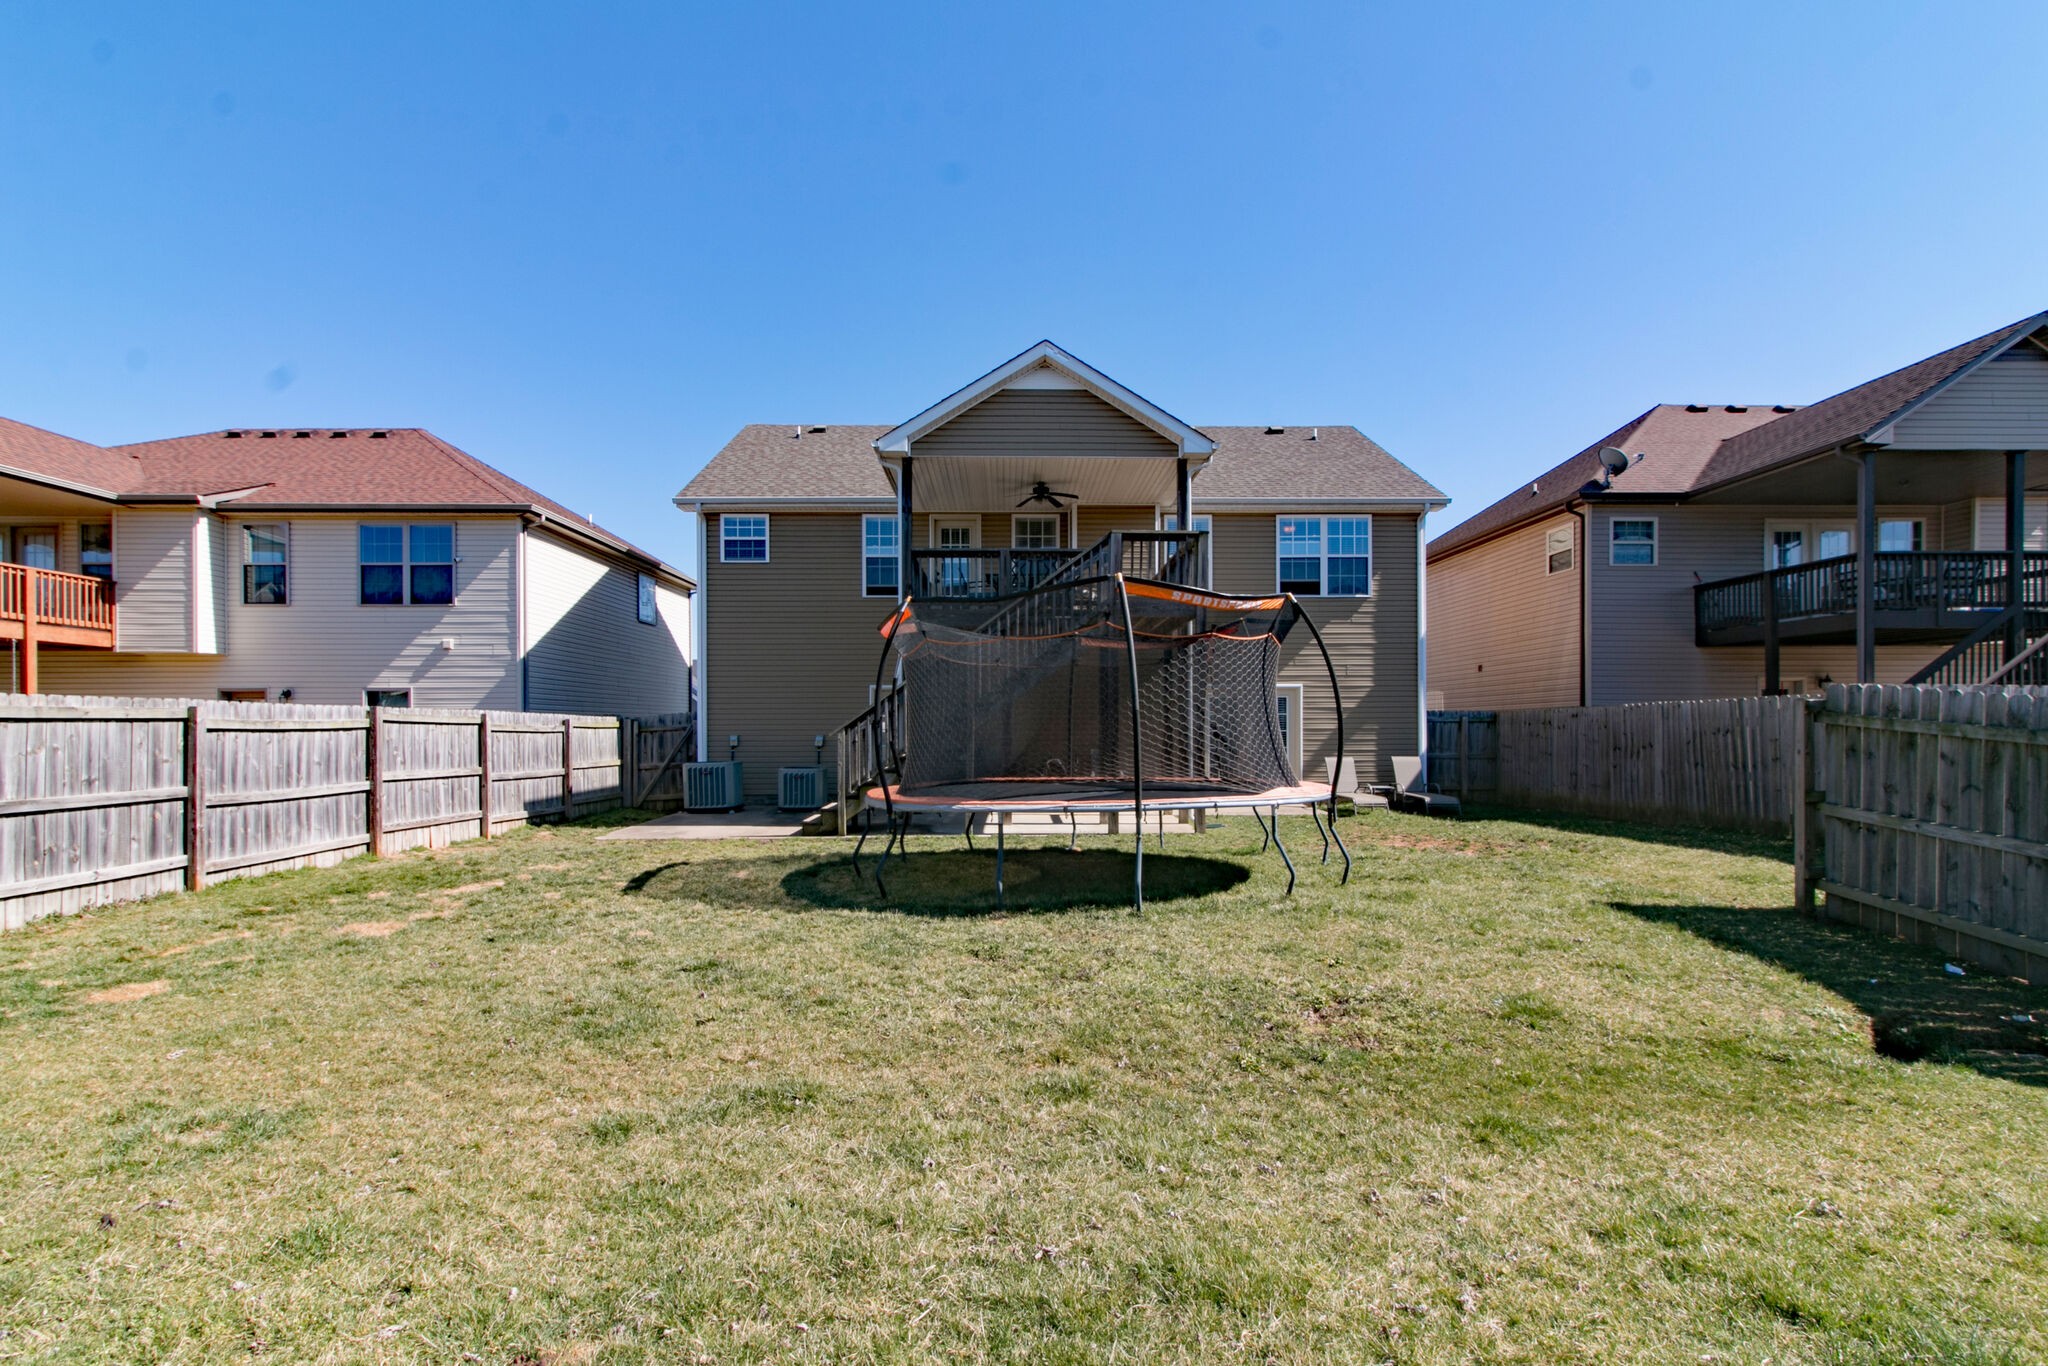
Fenced backyard with a lawn and trampoline behind a two-story house.
SEE ALL PHOTOS
Two-story tan house with a covered front entry, arched glass door, and attached two-car garage.
Two-story tan house with a covered entry, white double garage door, and wide concrete driveway.
Home entrance with concrete steps, an arched window above the door, and an attached garage.
Entryway with an oval glass front door and carpeted staircase leading to a landing.
Vaulted living room with a stone fireplace, television, brown sectional, and adjoining dining area.
Living room with brown reclining sofas, a colorful rug, vaulted ceiling, and stone fireplace.
Kitchen and dining area with dark cabinets, stainless steel appliances, and a long wooden table.
Kitchen with dark wood cabinets, granite counters, and stainless steel appliances.
Dining room with a dark wood table, ornate chandelier, stone accent wall, and glass patio door.
Furnished bedroom with a patterned bed, tray ceiling, ceiling fan, and window with white blinds.
Bedroom with a patterned teal comforter, dark wood headboard, and desk beside the bed.
Bathroom with a frosted-glass shower enclosure and jetted tub beneath a window.
Bathroom with a soaking tub and double-sink vanity beneath a large framed mirror.
Bedroom with a black-covered bed, pink accent wall, dresser, and desk beside a bright window.
Bedroom with a desk beneath a window and a fish tank beside the door.
Bathroom with dark green vanity, toilet, and beach-themed shower curtain.
Child’s bedroom with teal walls, Paw Patrol bedding, a large window, and toy storage.
Teal bedroom with a colorful bed and gray armoire; an open doorway reveals a washing machine.
Laundry closet with a washer and dryer beneath a shelf holding two woven baskets.
Furnished living area and entry with carpeted stairs leading to a front door with an oval window.
Living room with dark sofas, a glass-top coffee table, and a bright window with blinds.
Bedroom with a bed, desk, and window beneath a vaulted ceiling.
Bathroom with a dark vanity, gray tile floor, and teal-and-gold patterned shower curtain.
Fenced backyard with a trampoline and raised wooden deck over a concrete patio.
Rear of a two-story home with a covered deck, French doors, and a trampoline in the backyard.
House rear with a raised deck and stairs, fenced lawn, and trampoline.
Covered deck with ceiling fan, glass-top dining table, and wooden railings.
Fenced backyard with a lawn and trampoline behind a two-story house.
Courtesy of Benchmark Realty, LLC, Janice Hayden Listing Contact: 9318202042 
Sold

3736 Gray Fox Dr

3736 Gray Fox Dr, Clarksville, TN 37040

$325,000
Beautiful split level 4 bedroom, 3 full bath home in Fox Crossing. High ceilings, natural lighting and open concept living space. Kitchen offers granite counter tops, stainless steel appliances to remain, including the refrigerator! Direct access to the large covered porch. Perfect for entertaining or relaxing quiet nights. Three large bedrooms and upstairs laundry! Owners en-suite with separate garden tub, large shower, double vanities, walk in closet and a water closet for privacy! Lower level features bedroom and full bath. Den/rec room offers full walk out to a spacious patio area and private fenced back yard. Home is wired for intercom in every room! Large garage with shelving to remain!

4
beds

3
baths

2,025 Sq.Ft. LIVING AREA

6,969.6 Sq.Ft. lot

Martin Lovelace

Martin Lovelace

Work With Us

We are dedicated to the customer experience and service at the highest level.

Follow Us on Instagram