


Lovelace Ahlbrandt Team
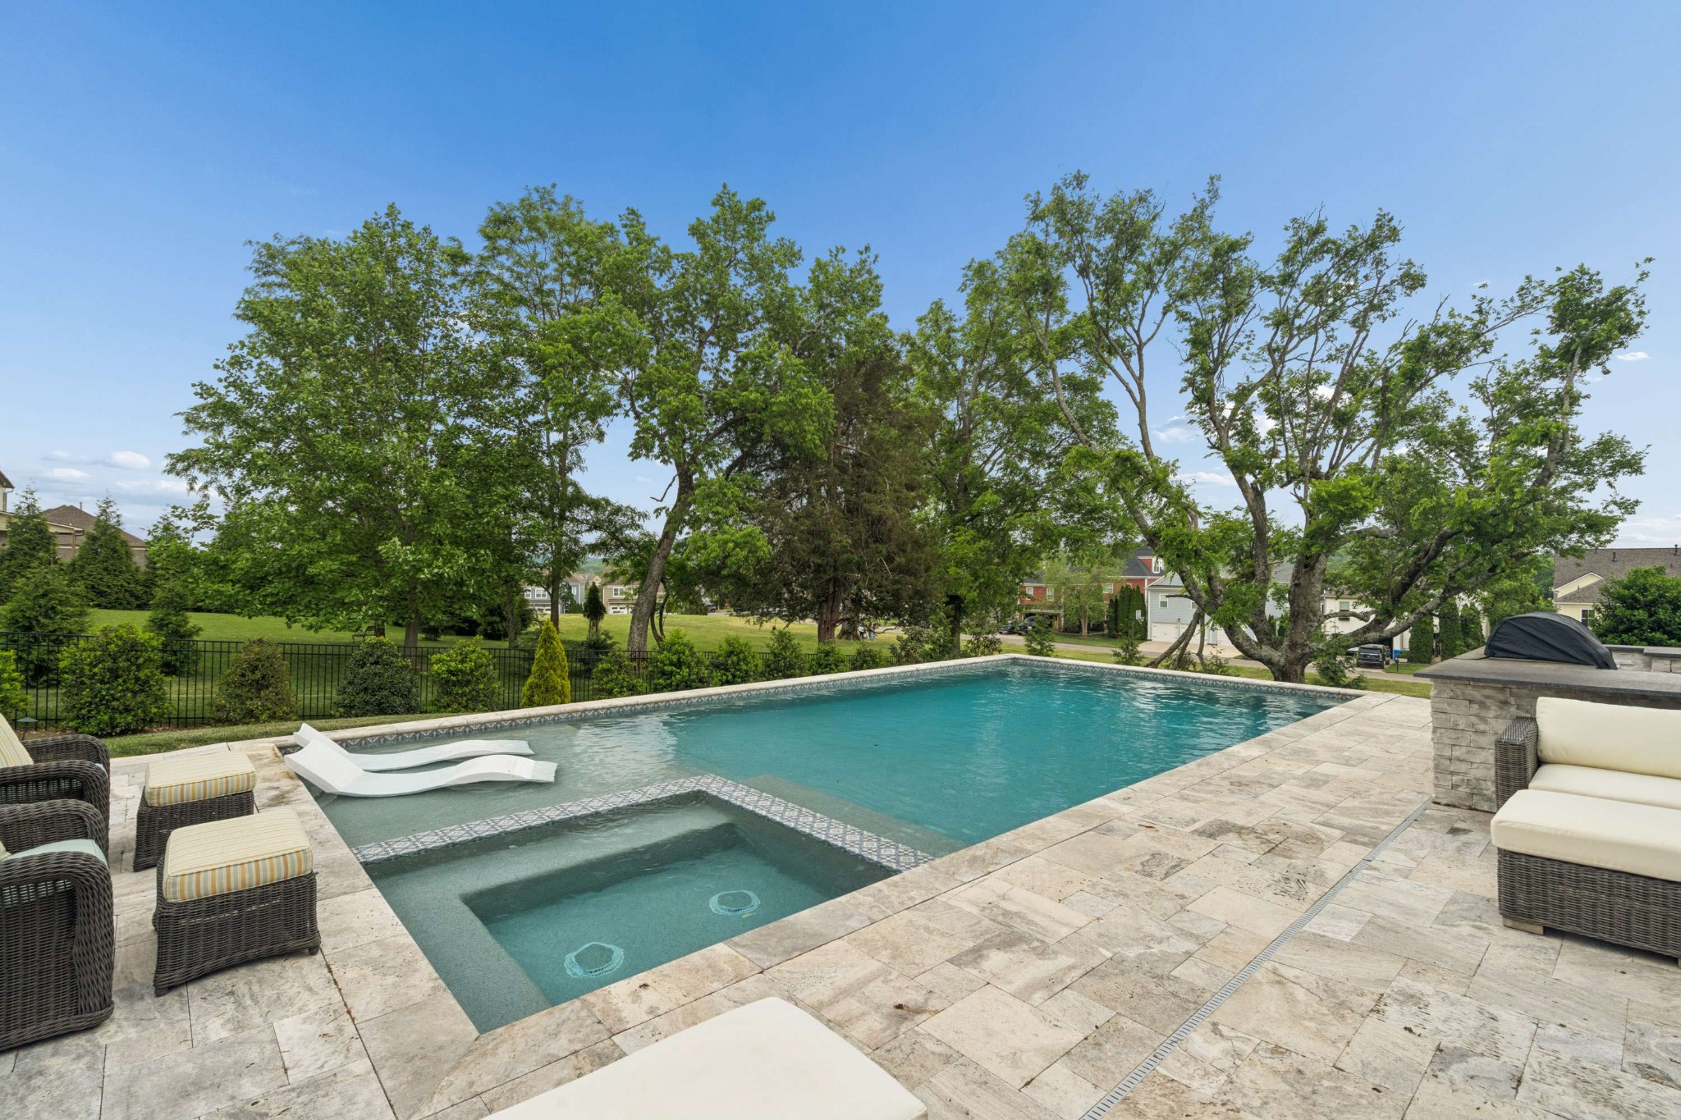
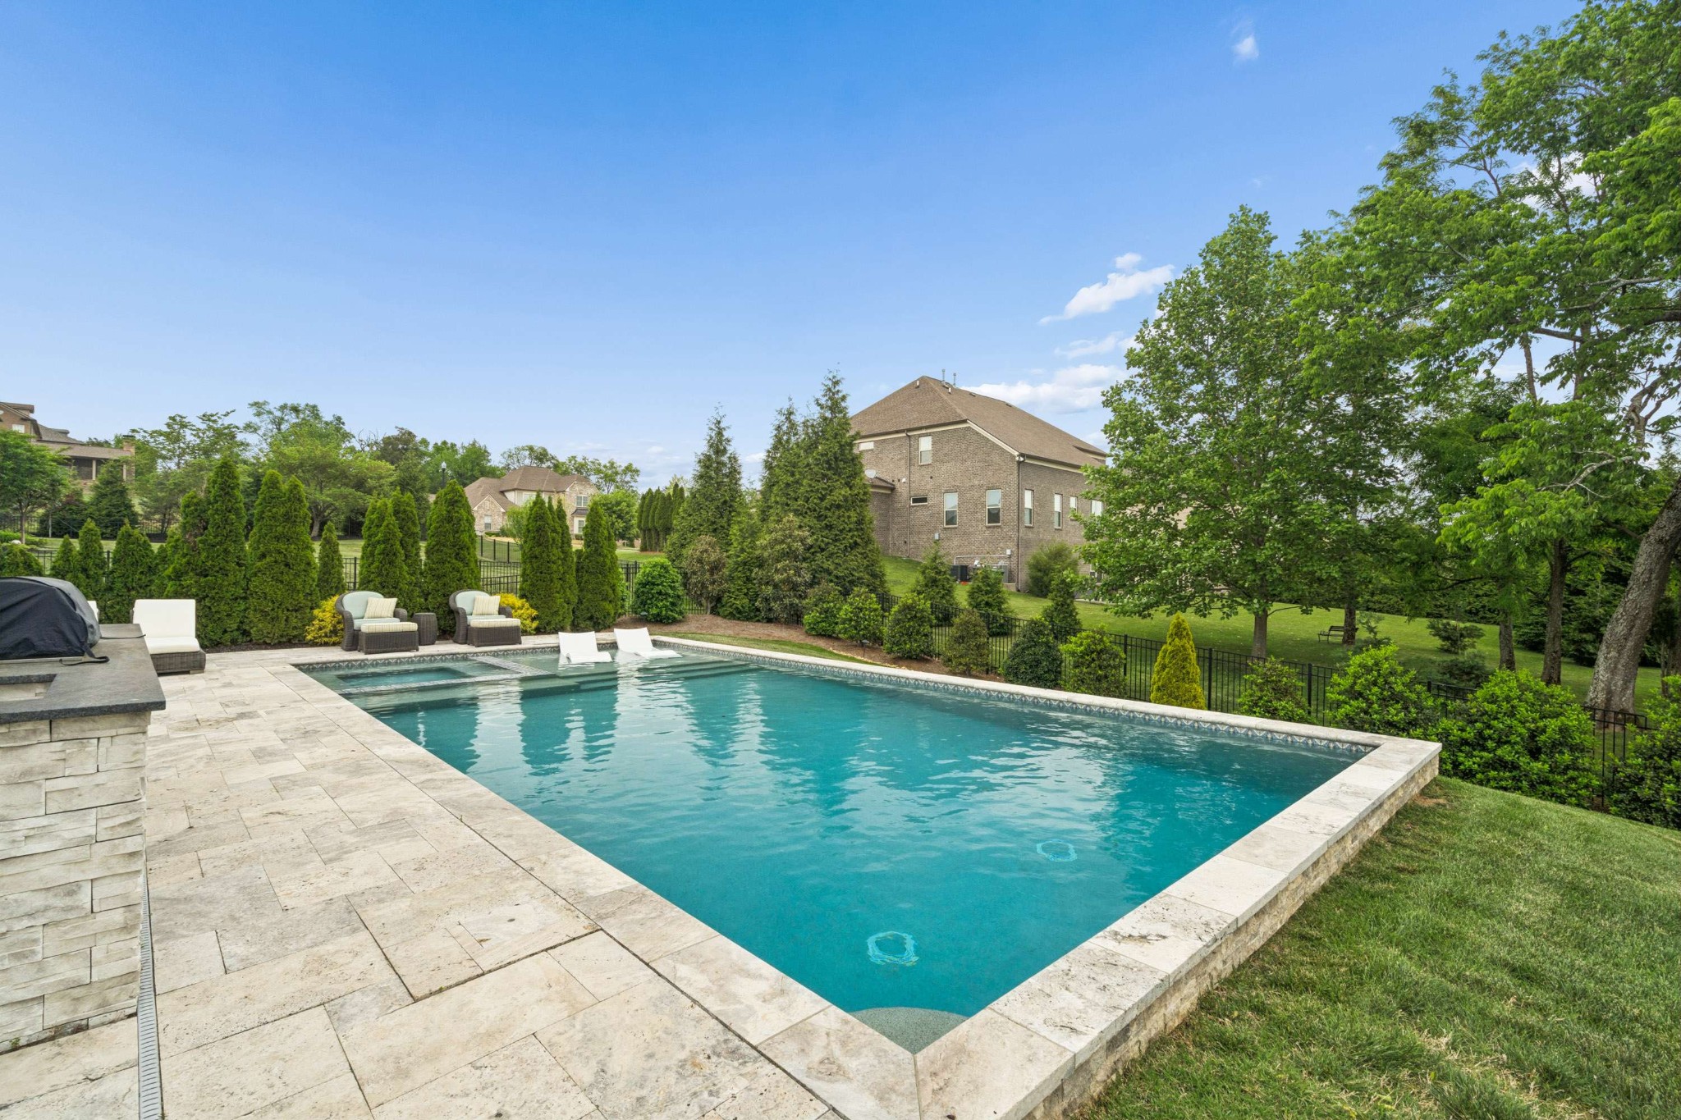
Backyard pool with a shallow tanning ledge, loungers, stone patio, and mature trees.
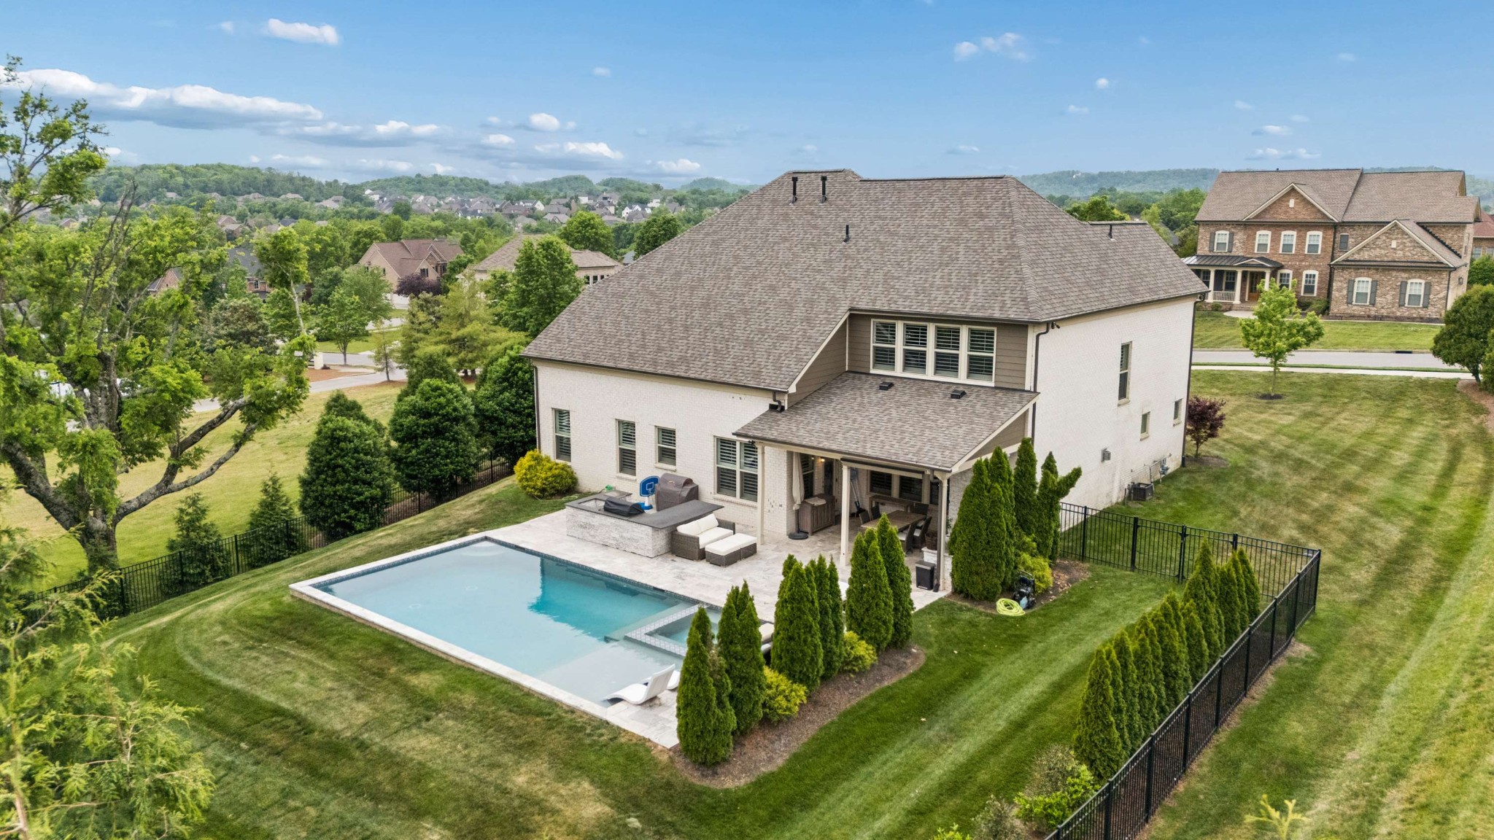
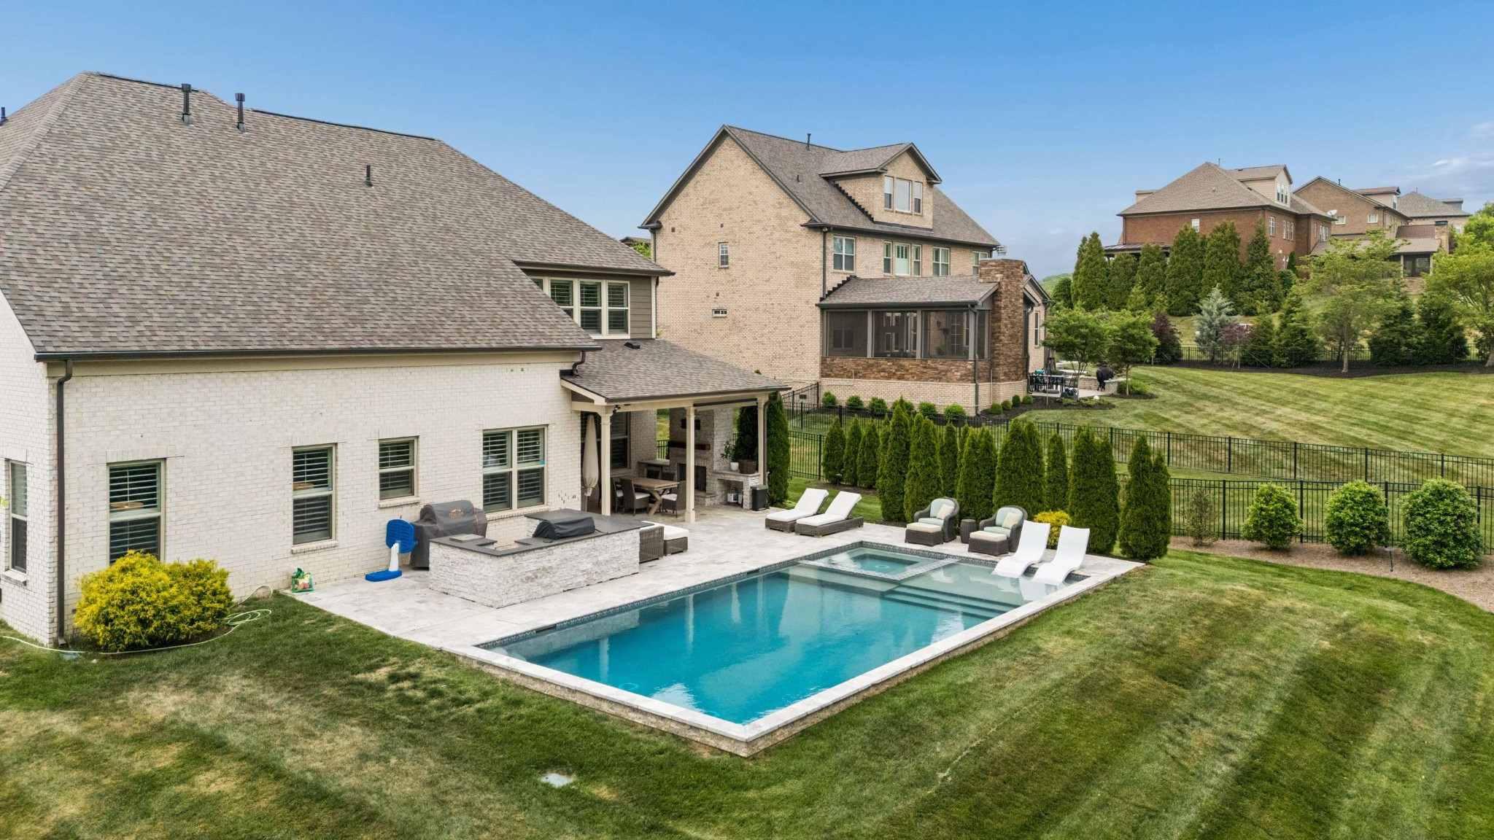
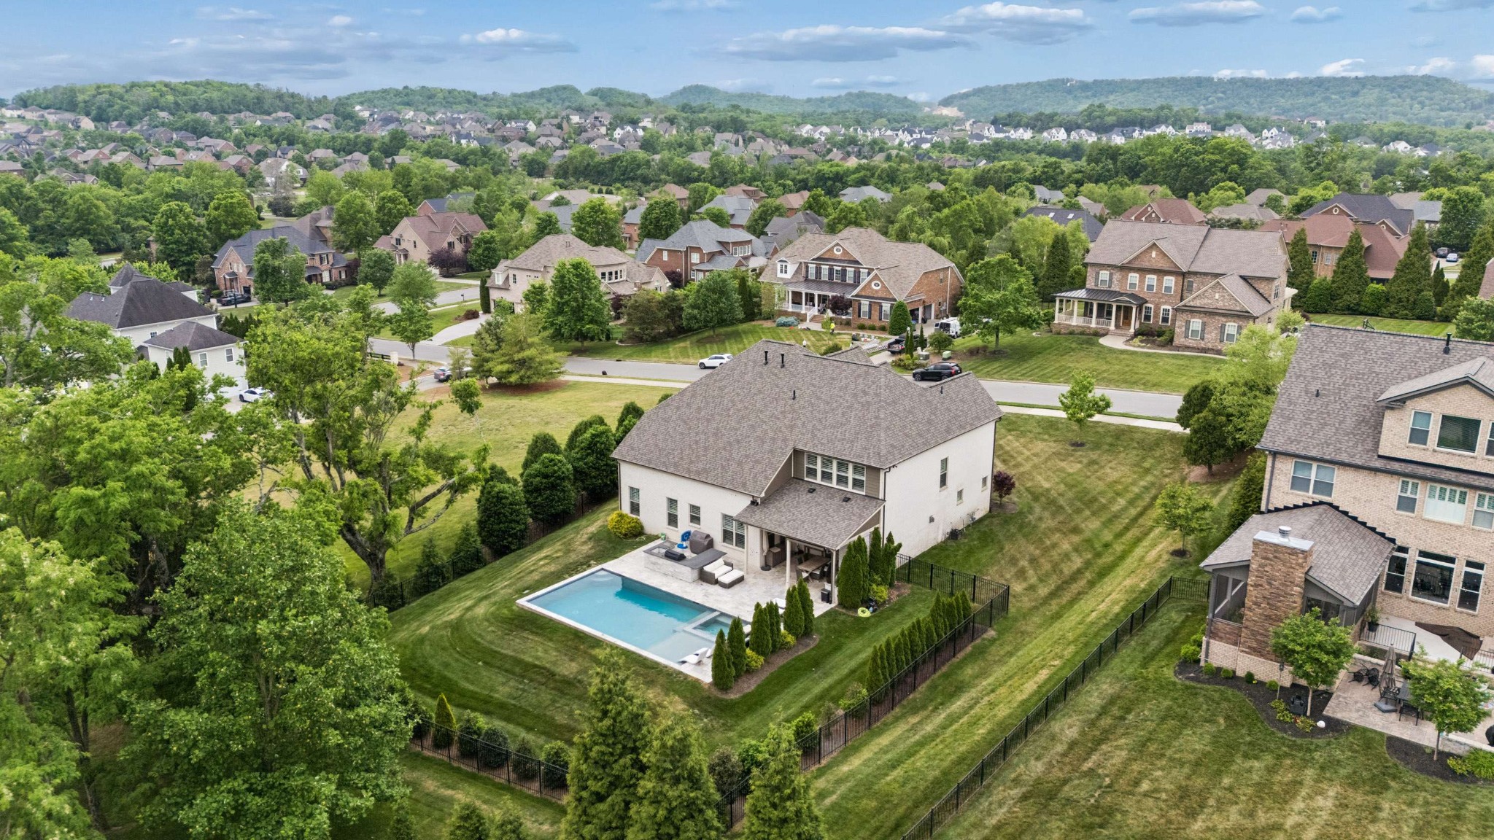
Aerial view of a white brick home with a fenced yard, swimming pool, and stone patio.
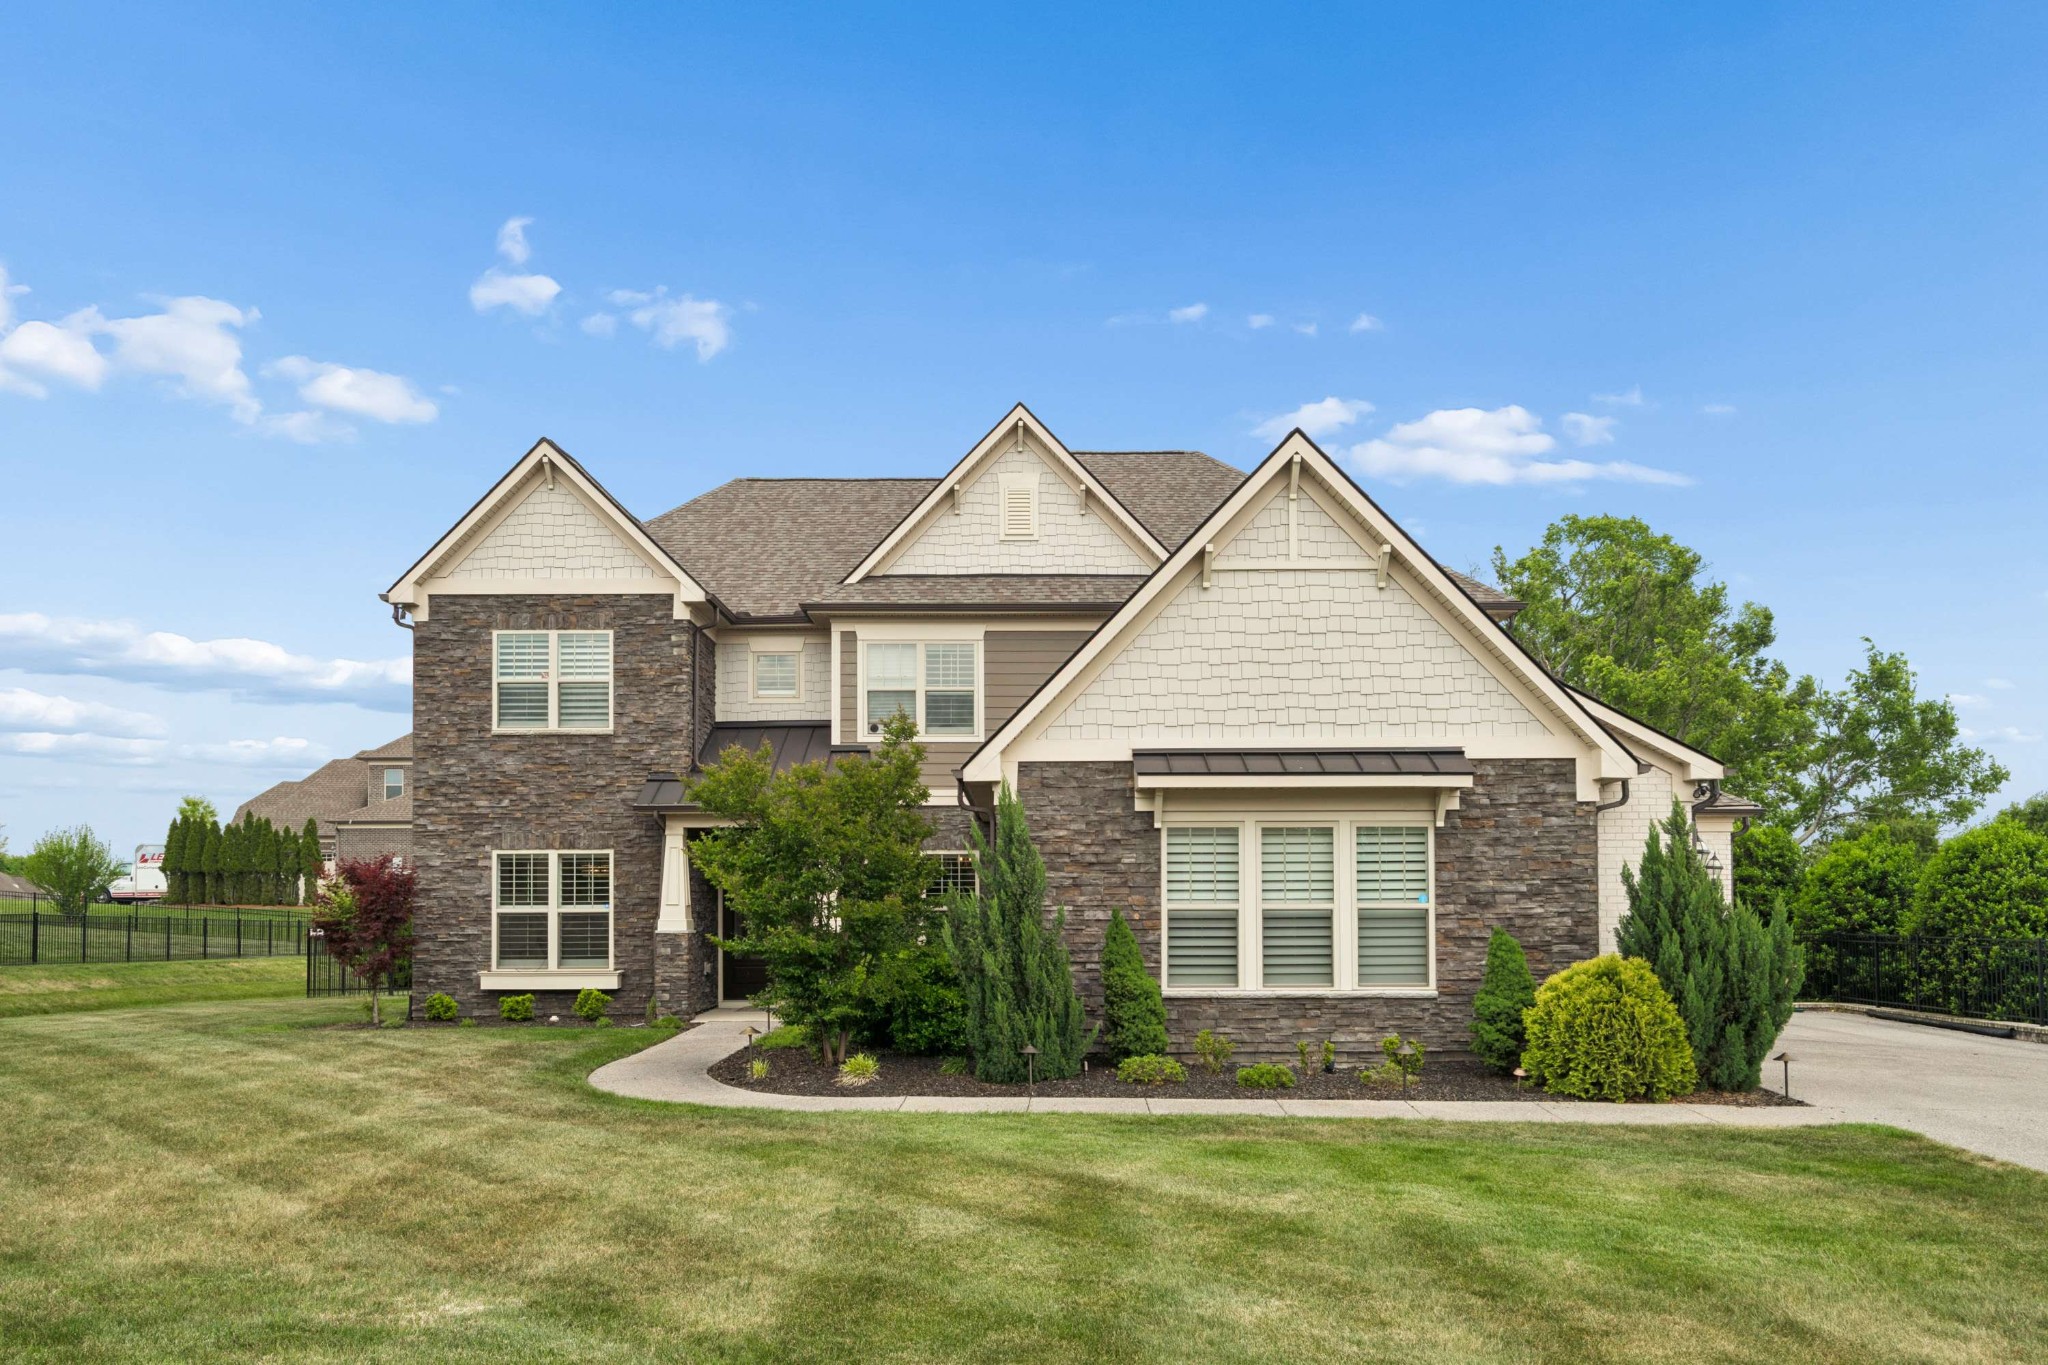
Two-story gabled home with a stone facade, landscaped shrubs, and a curved walkway.
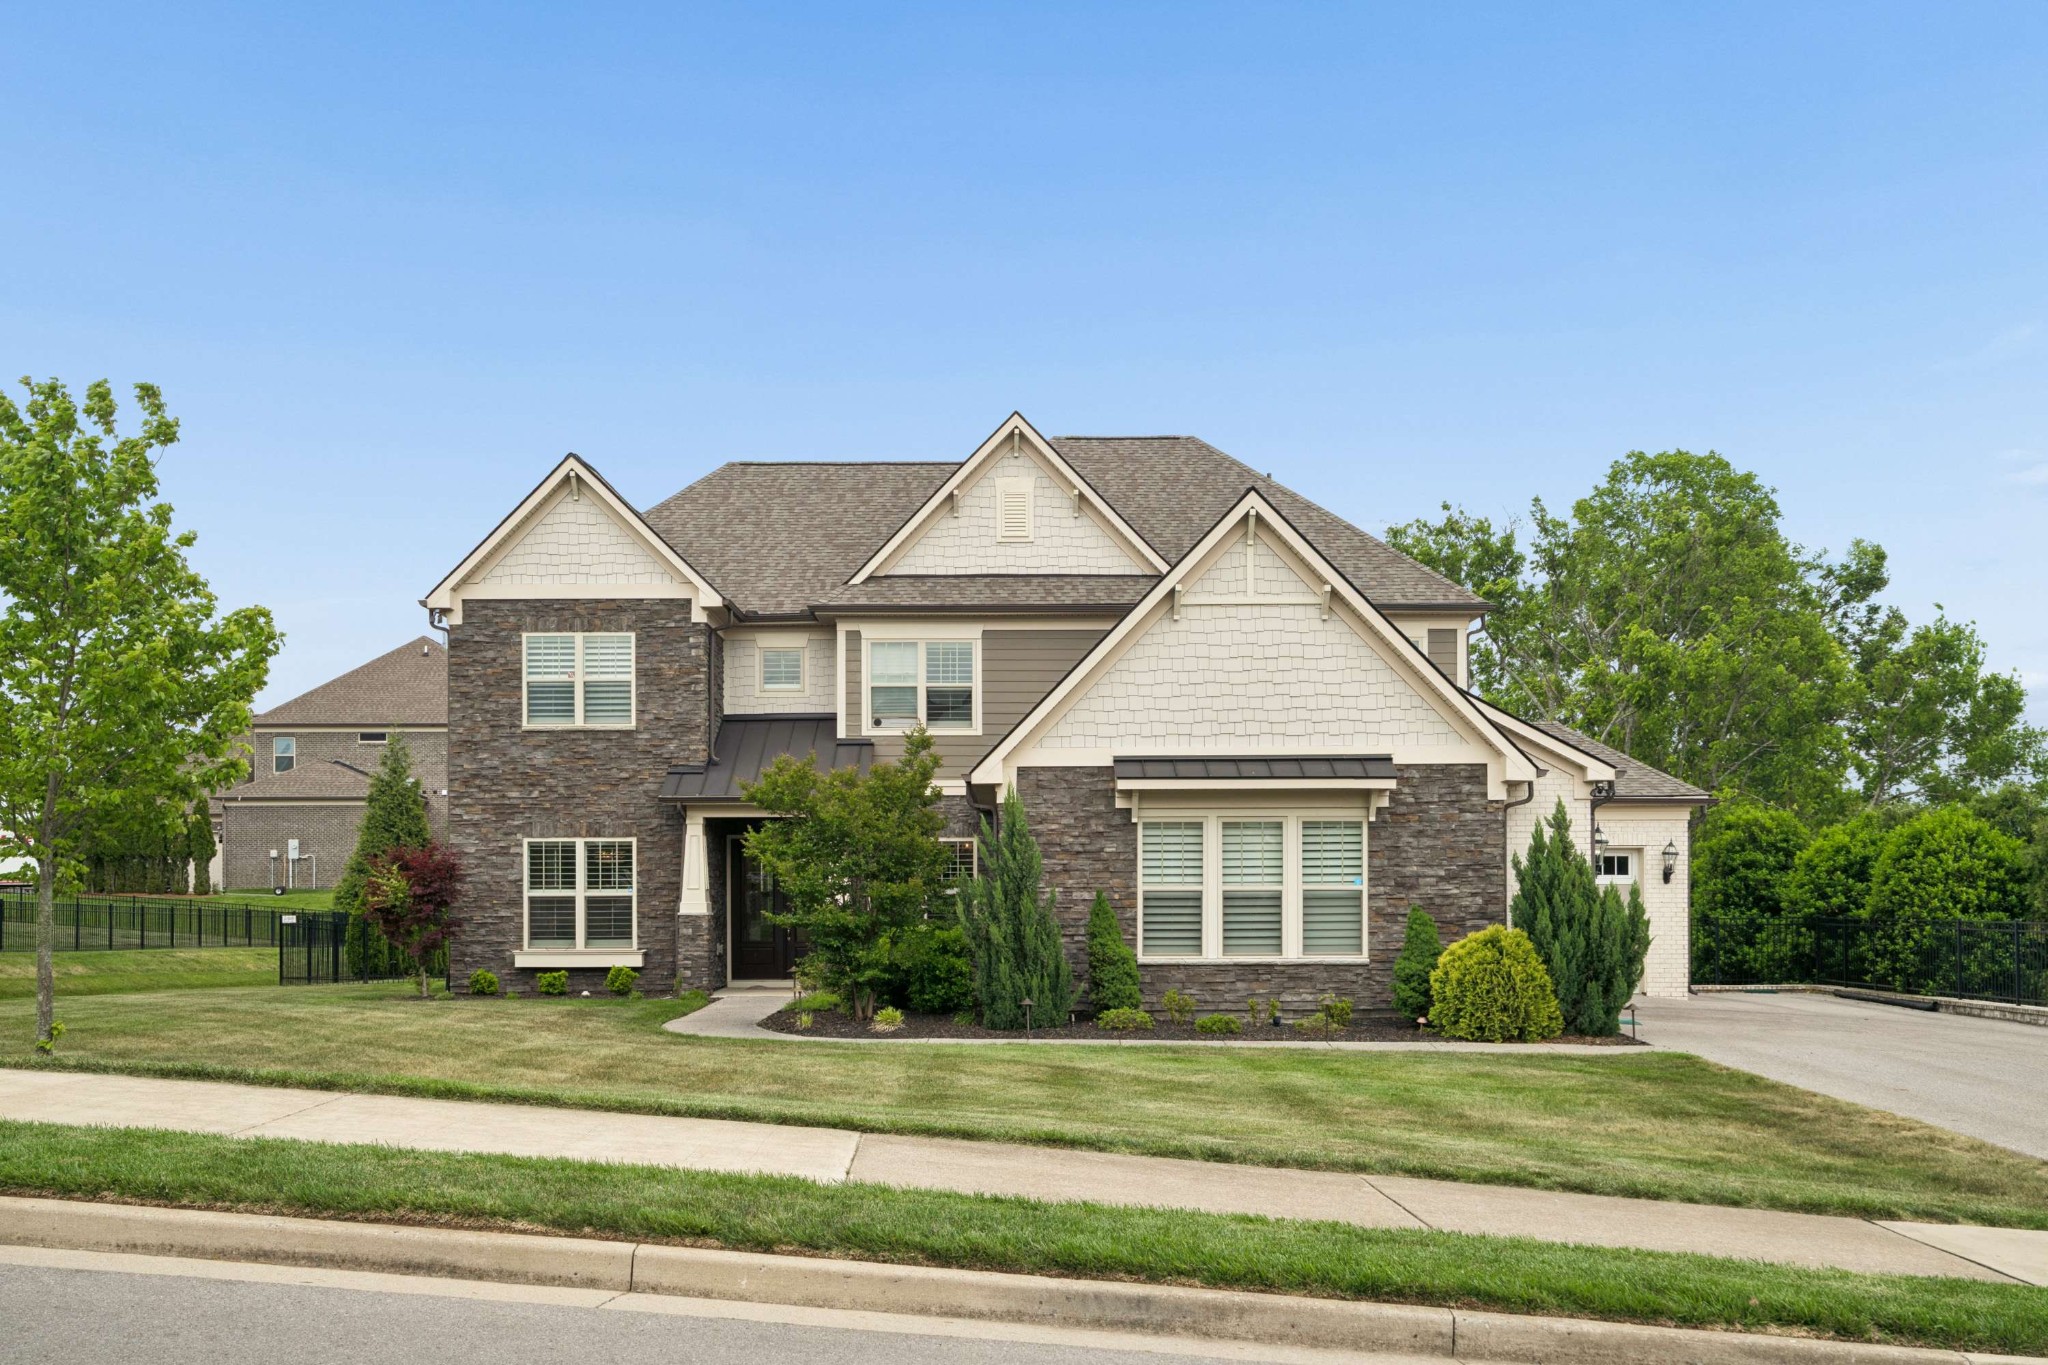
Two-story home with cream siding, dark stone façade, gabled rooflines, and landscaped front lawn.
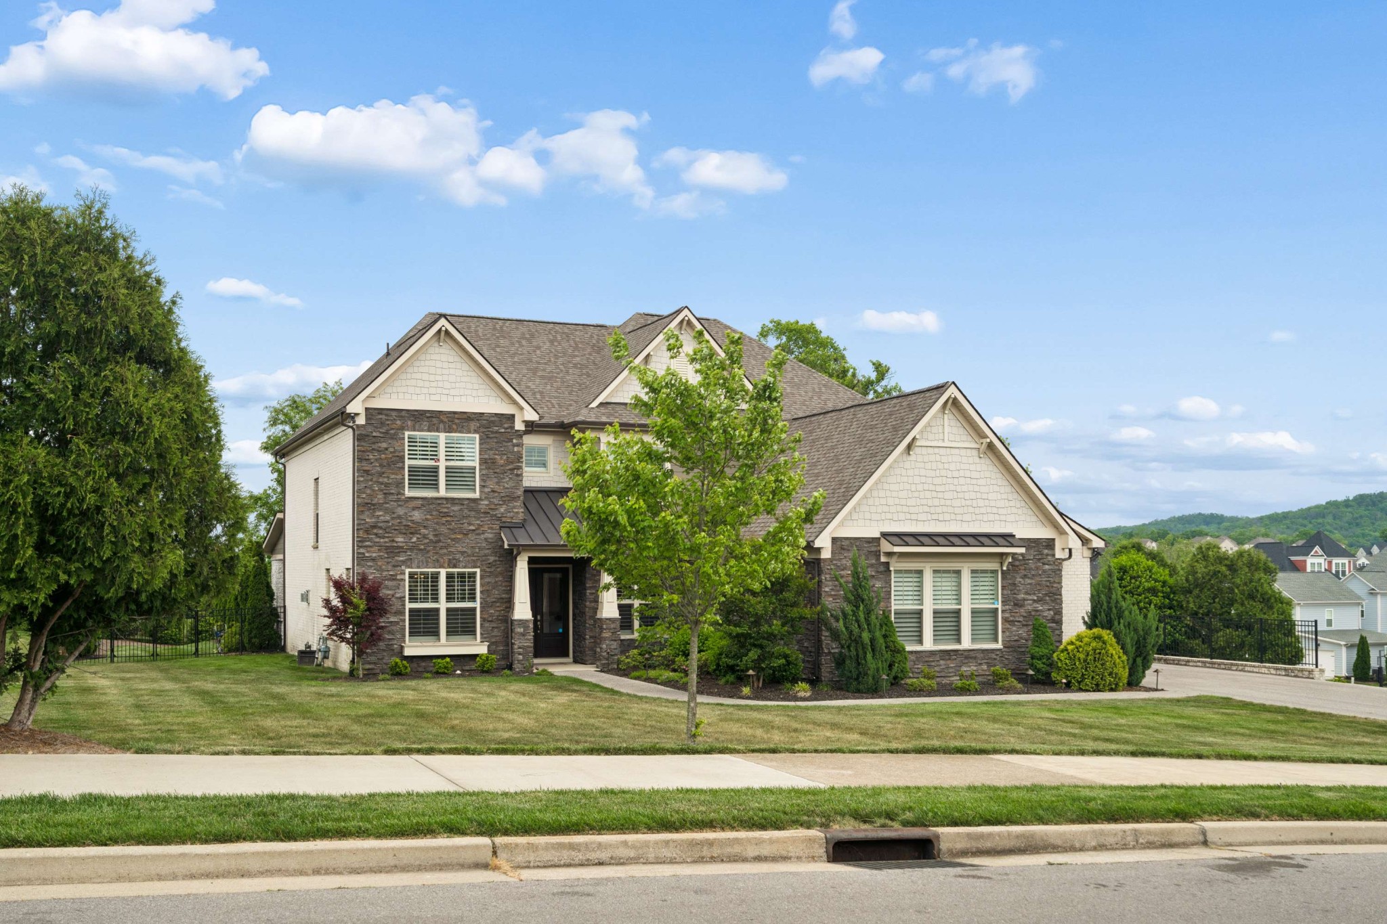
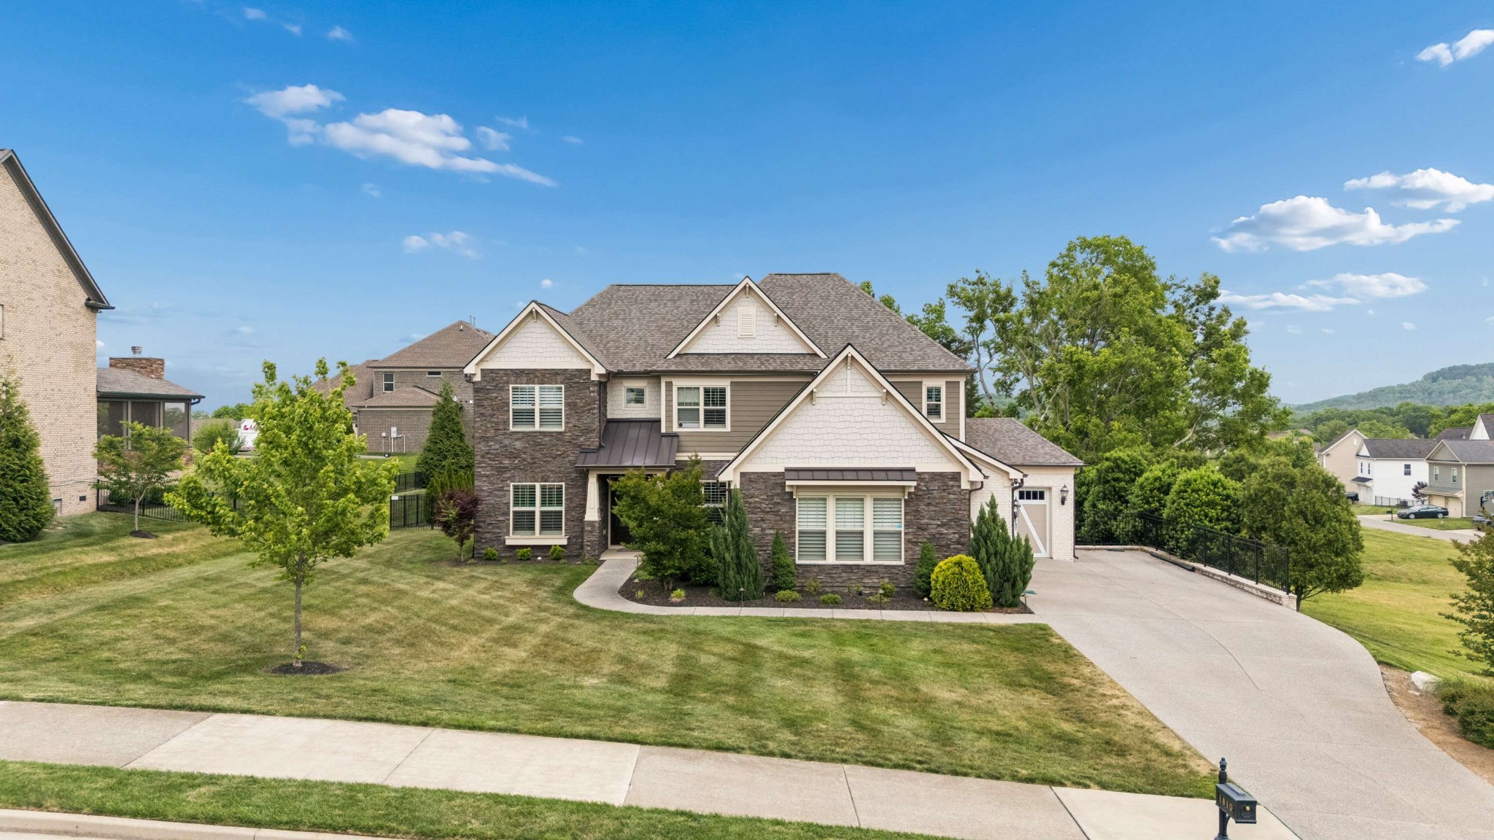
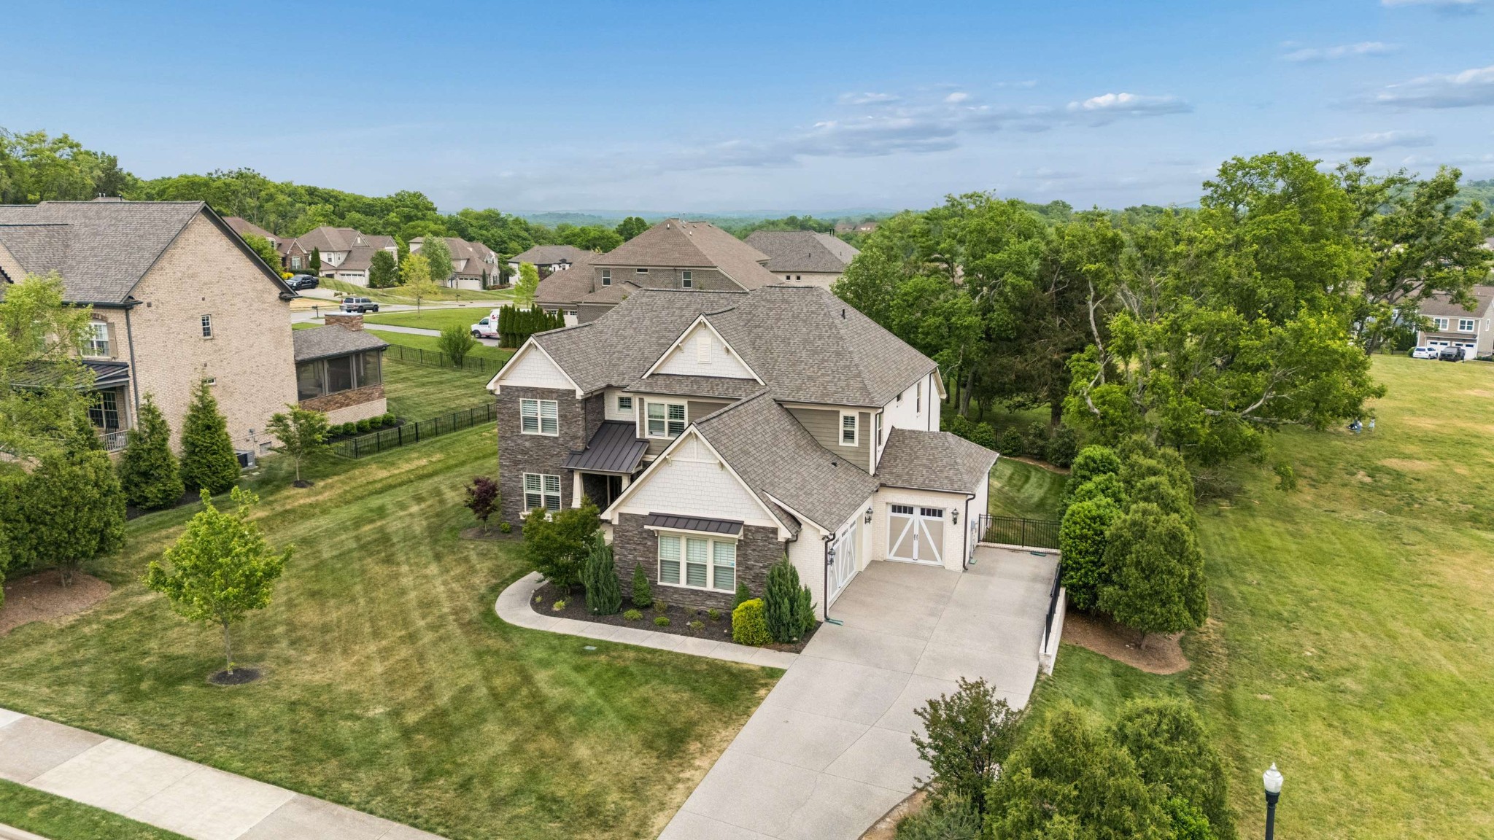
Two-story home with multiple gables, stone accents, landscaped front yard, and driveway.
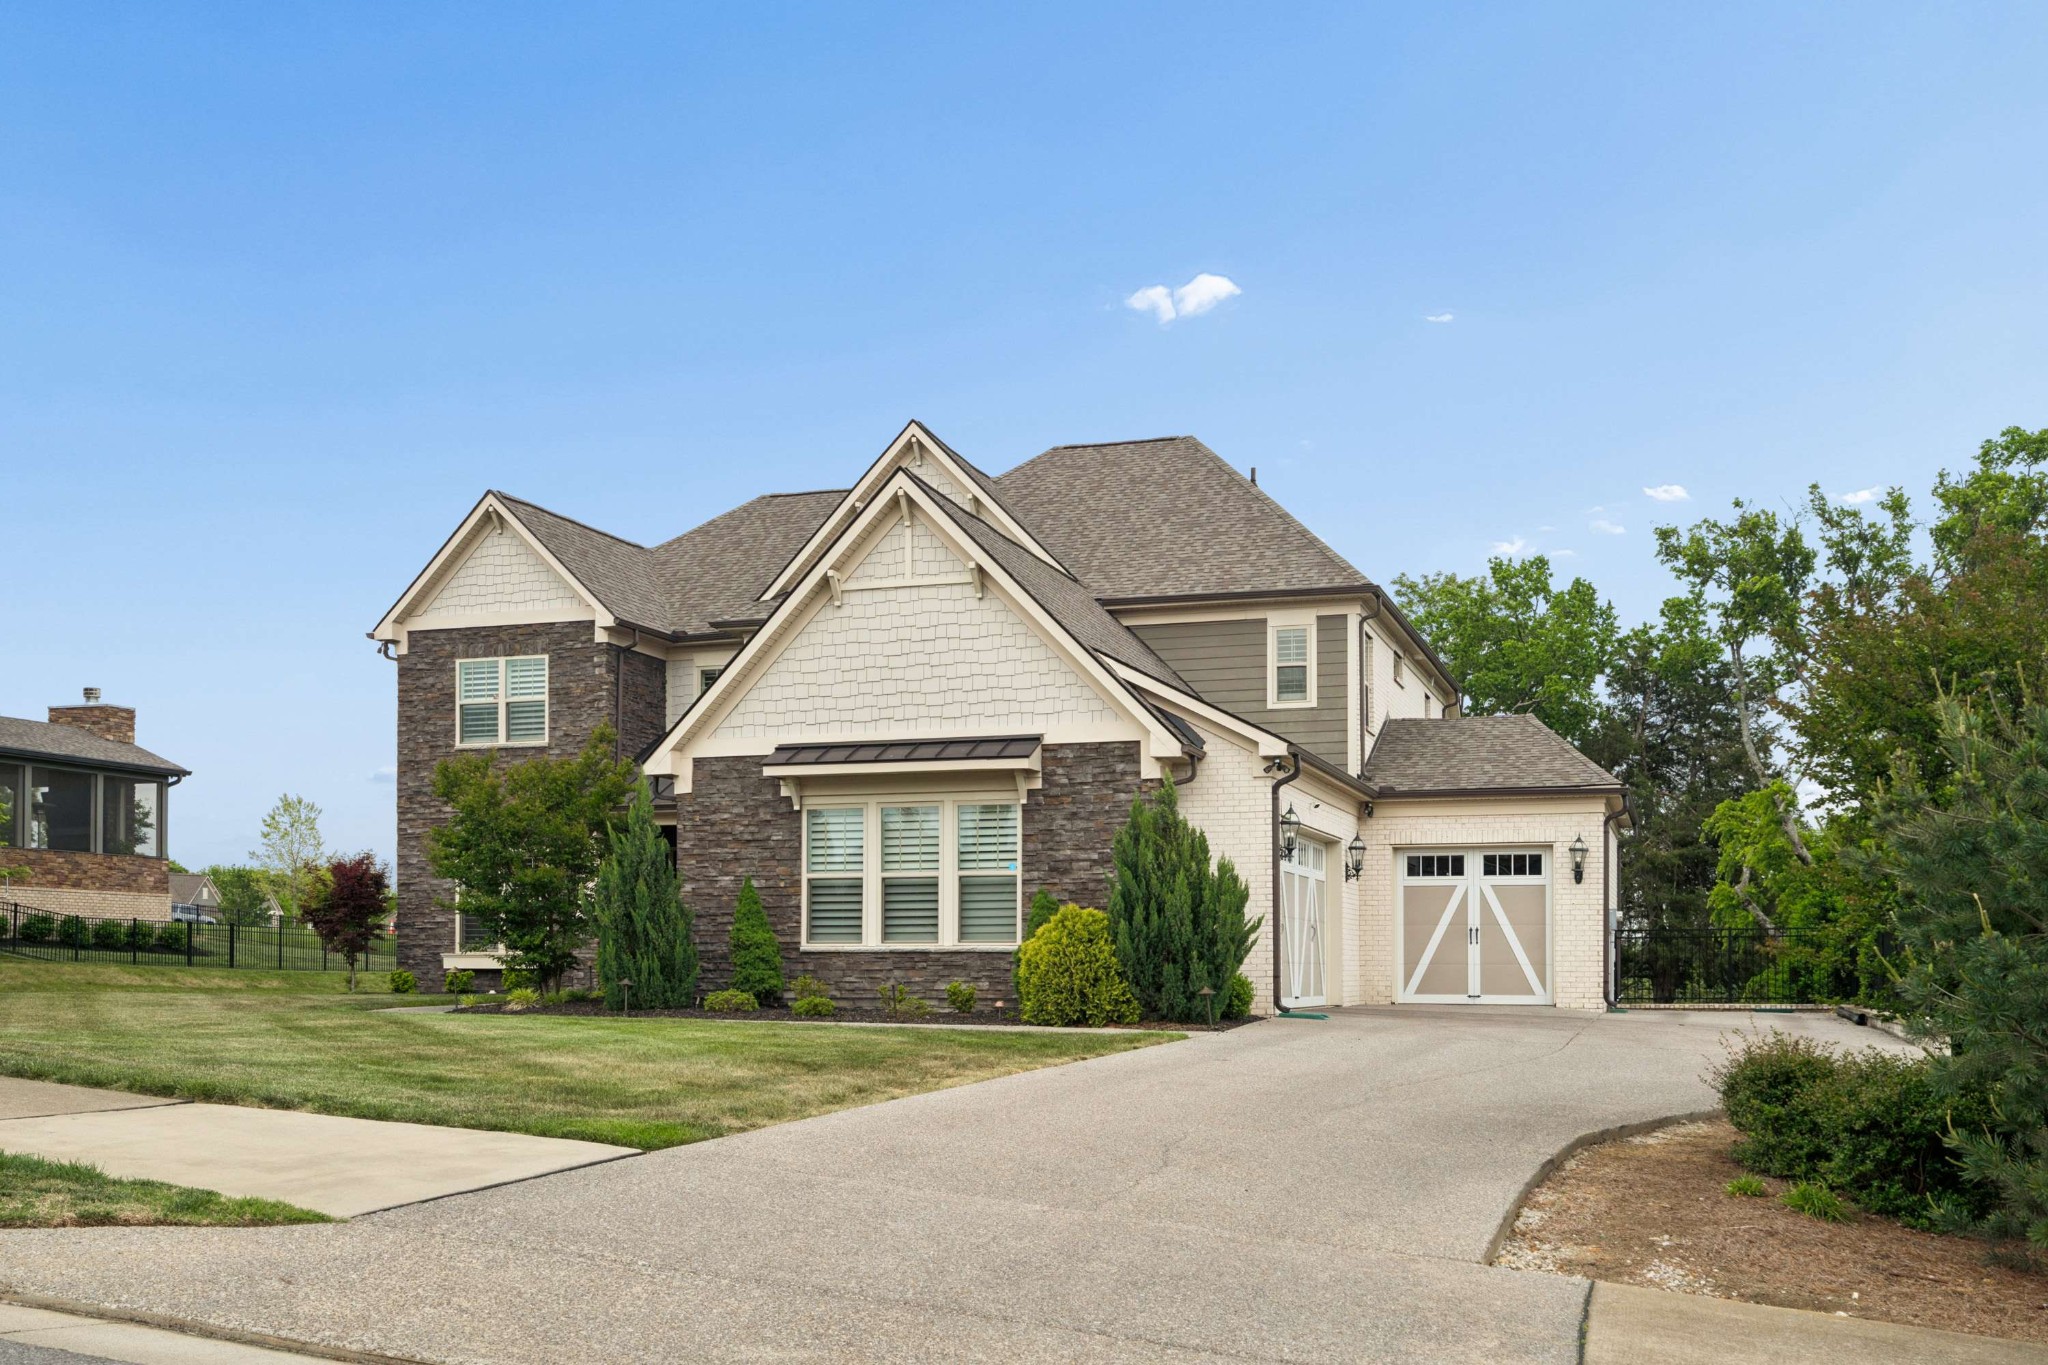
Two-story stone-and-siding house with multiple gables, a two-car garage, and curved driveway.
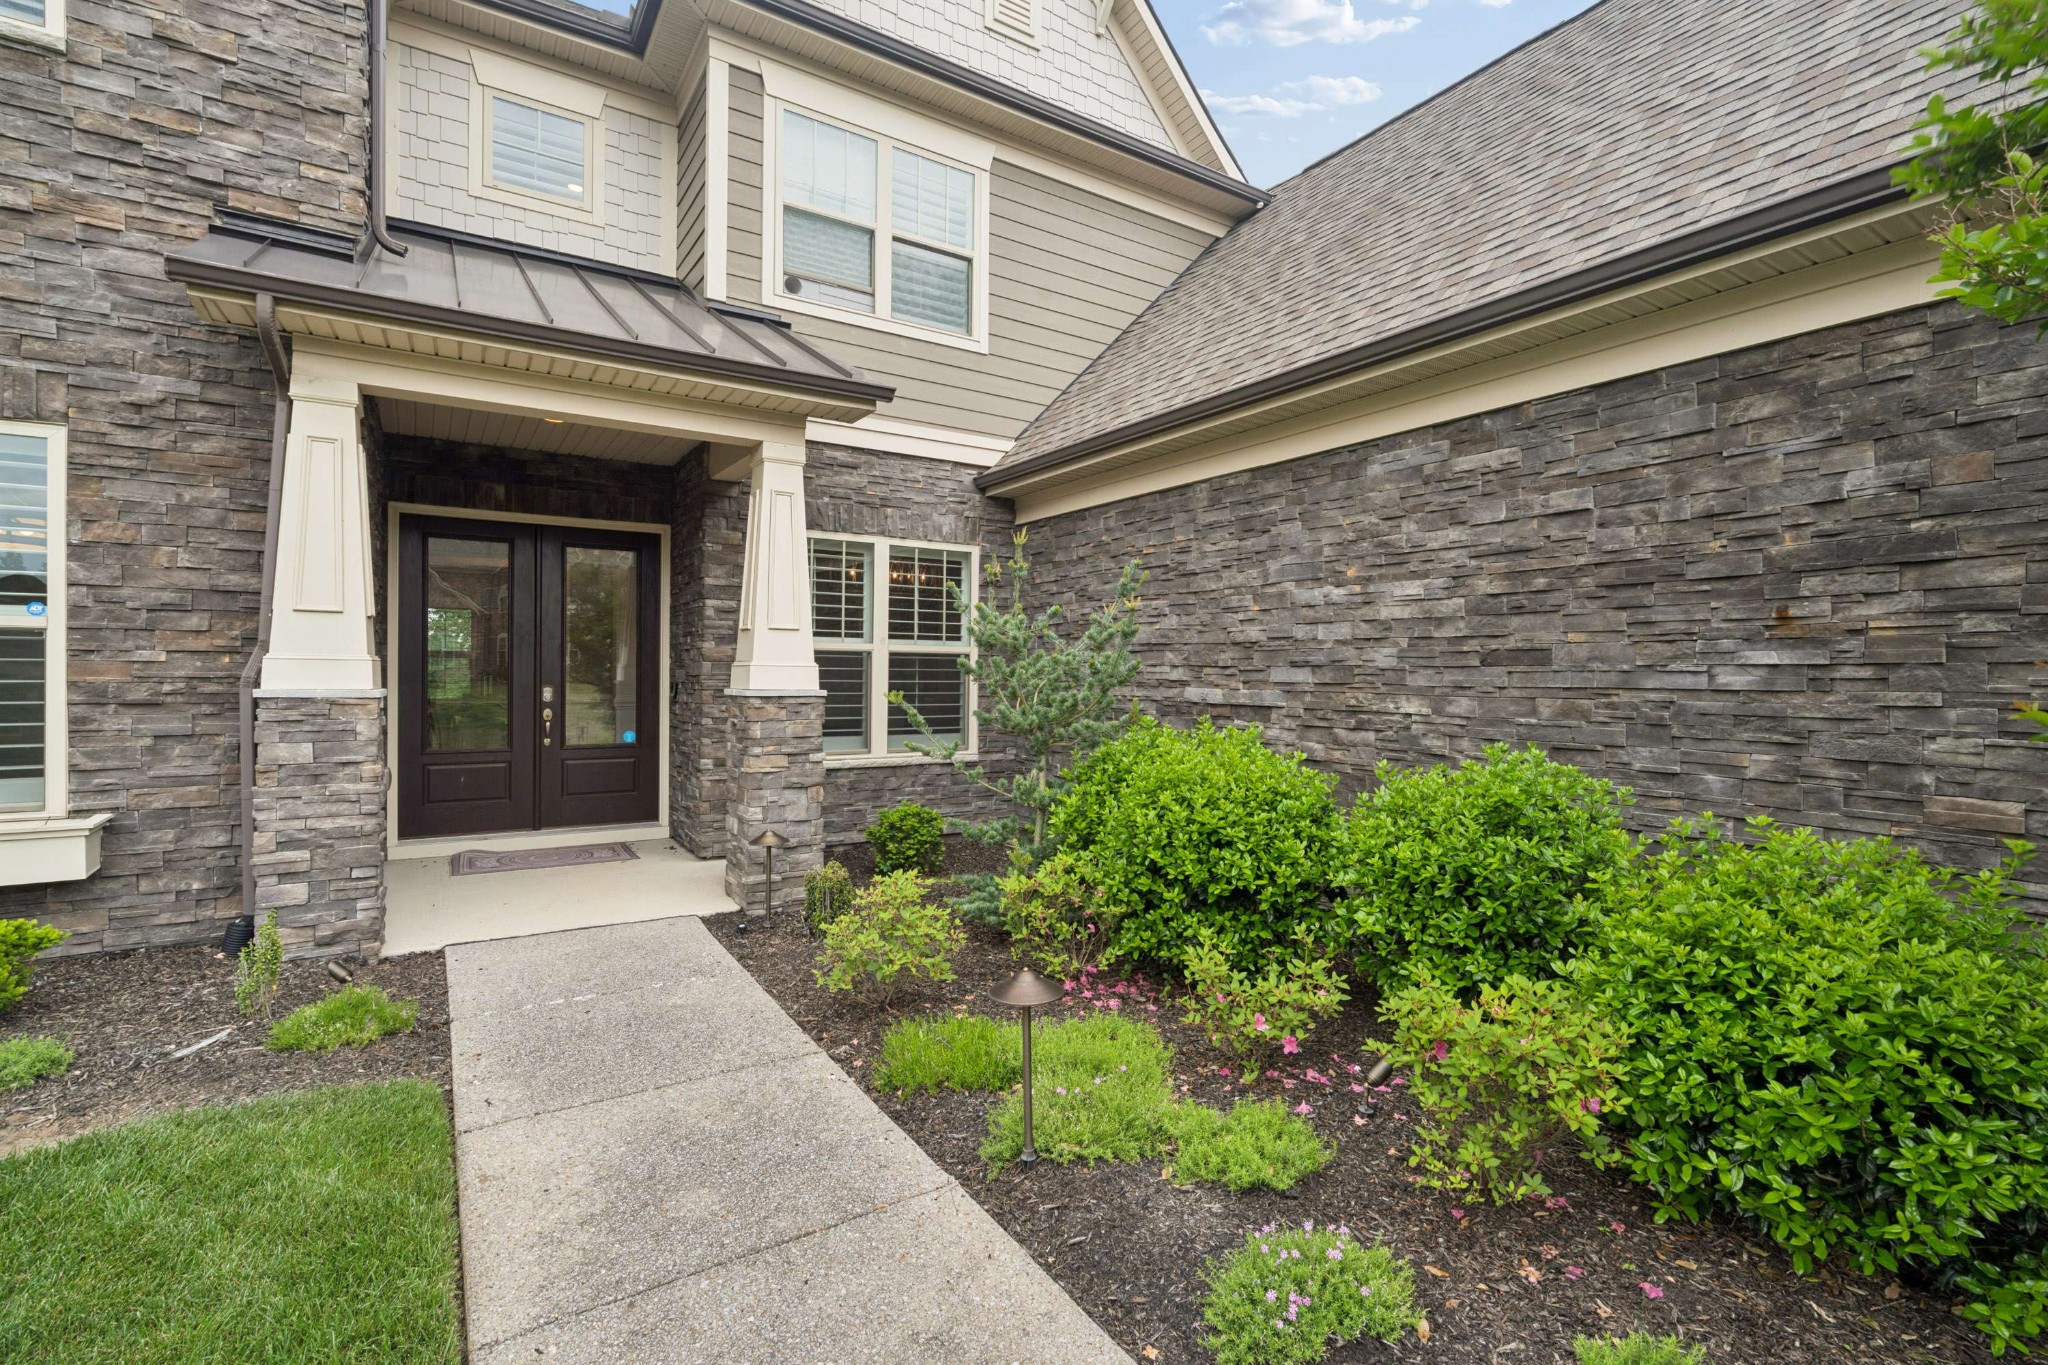
Stone-clad home entrance with dark double doors, a covered porch, and landscaped shrubs.
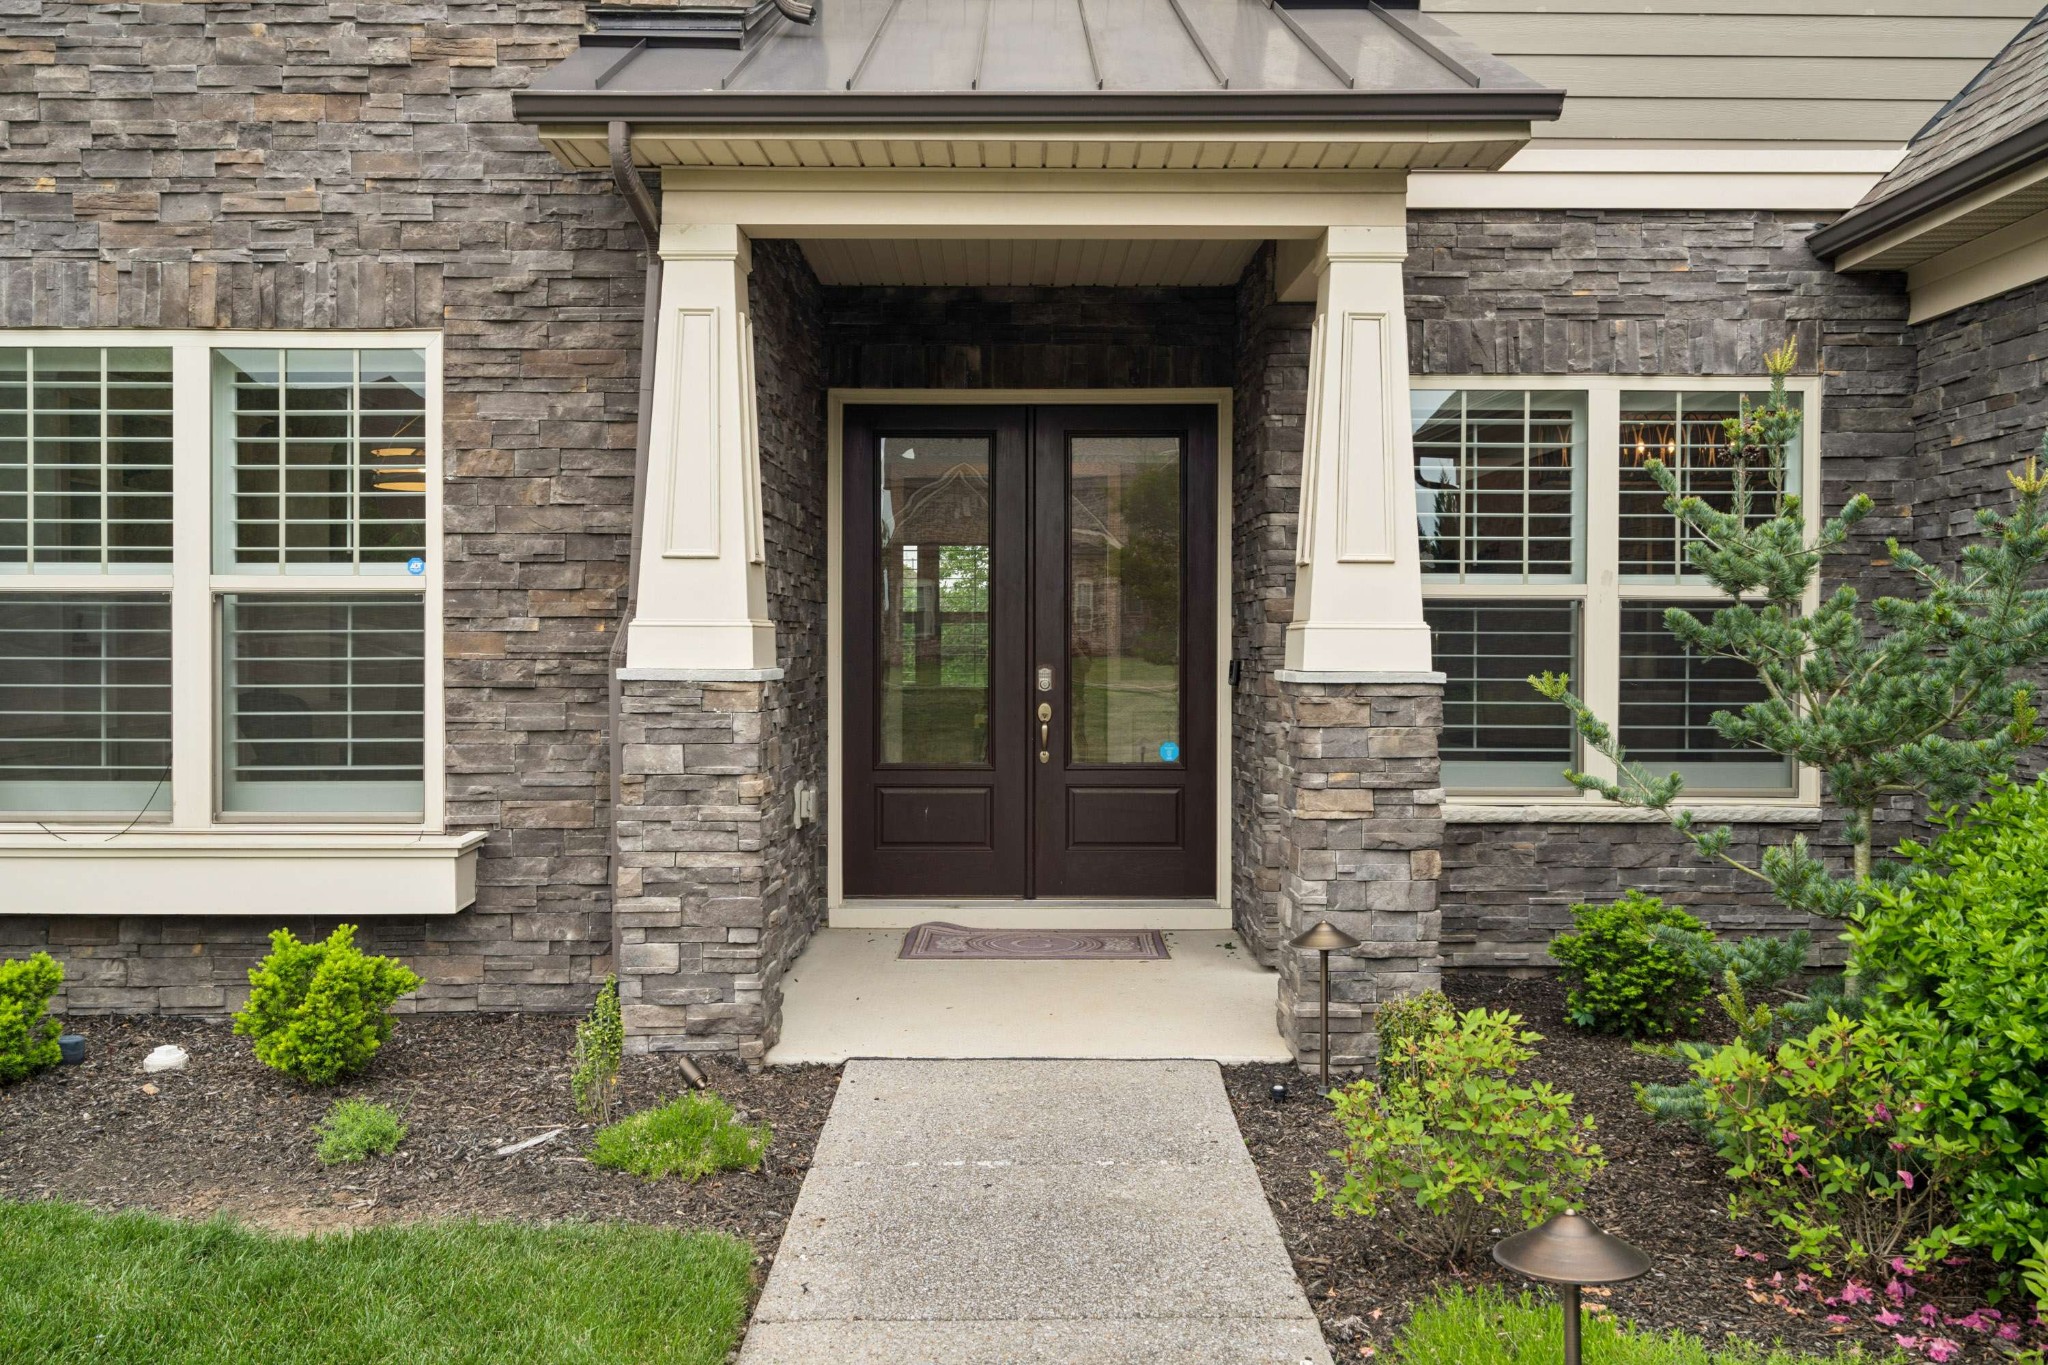
Stone-clad home entrance with dark double doors, cream porch columns, and a concrete walkway.
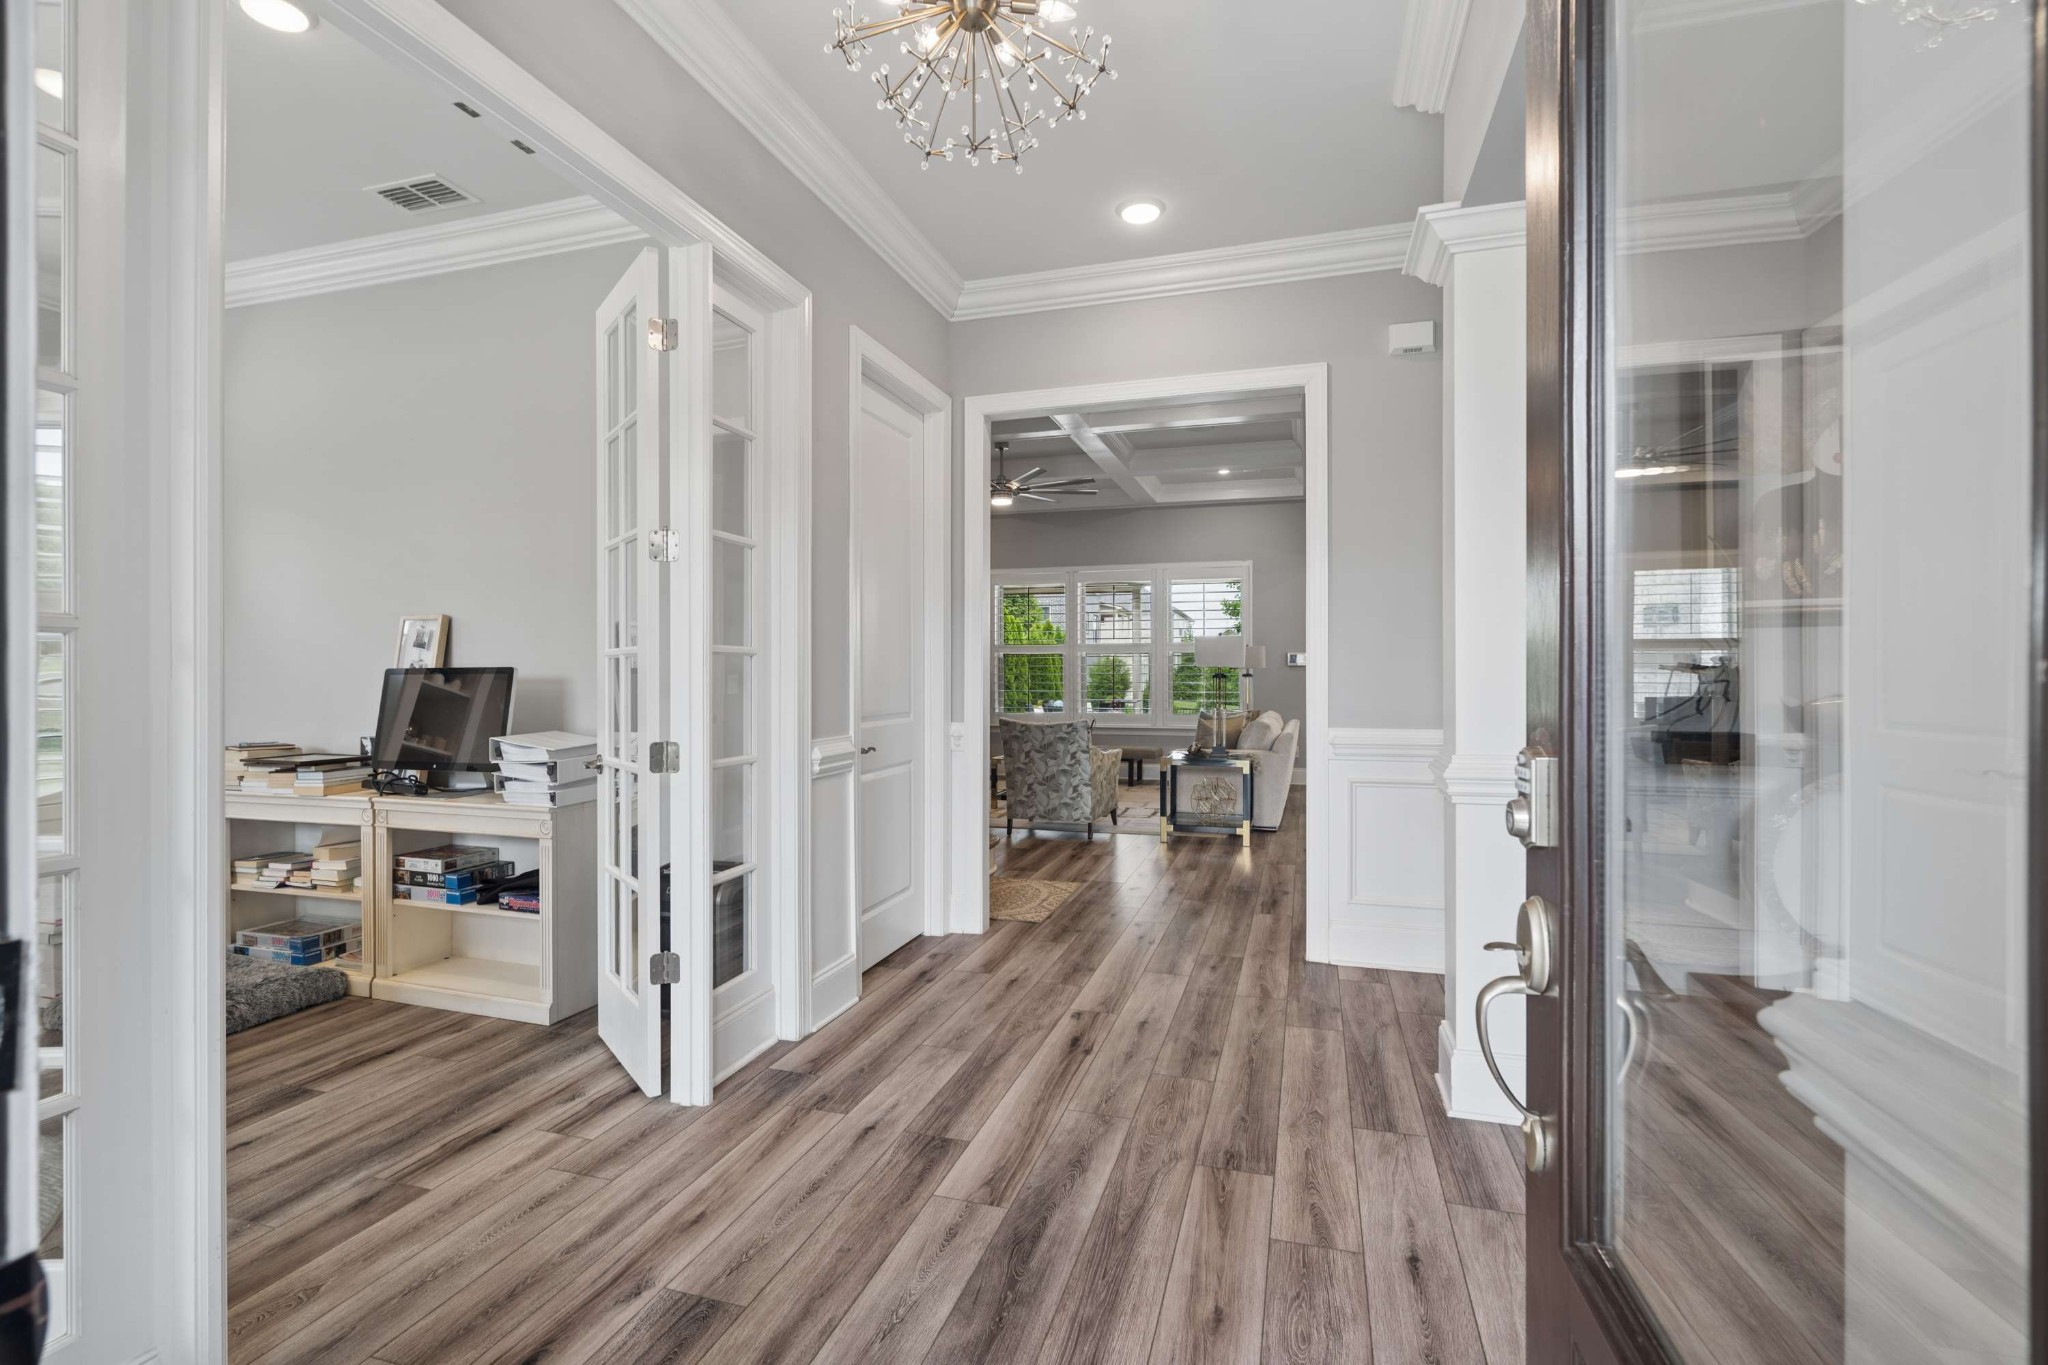
Entry hall with wood flooring, French-door office, and sitting room beyond.
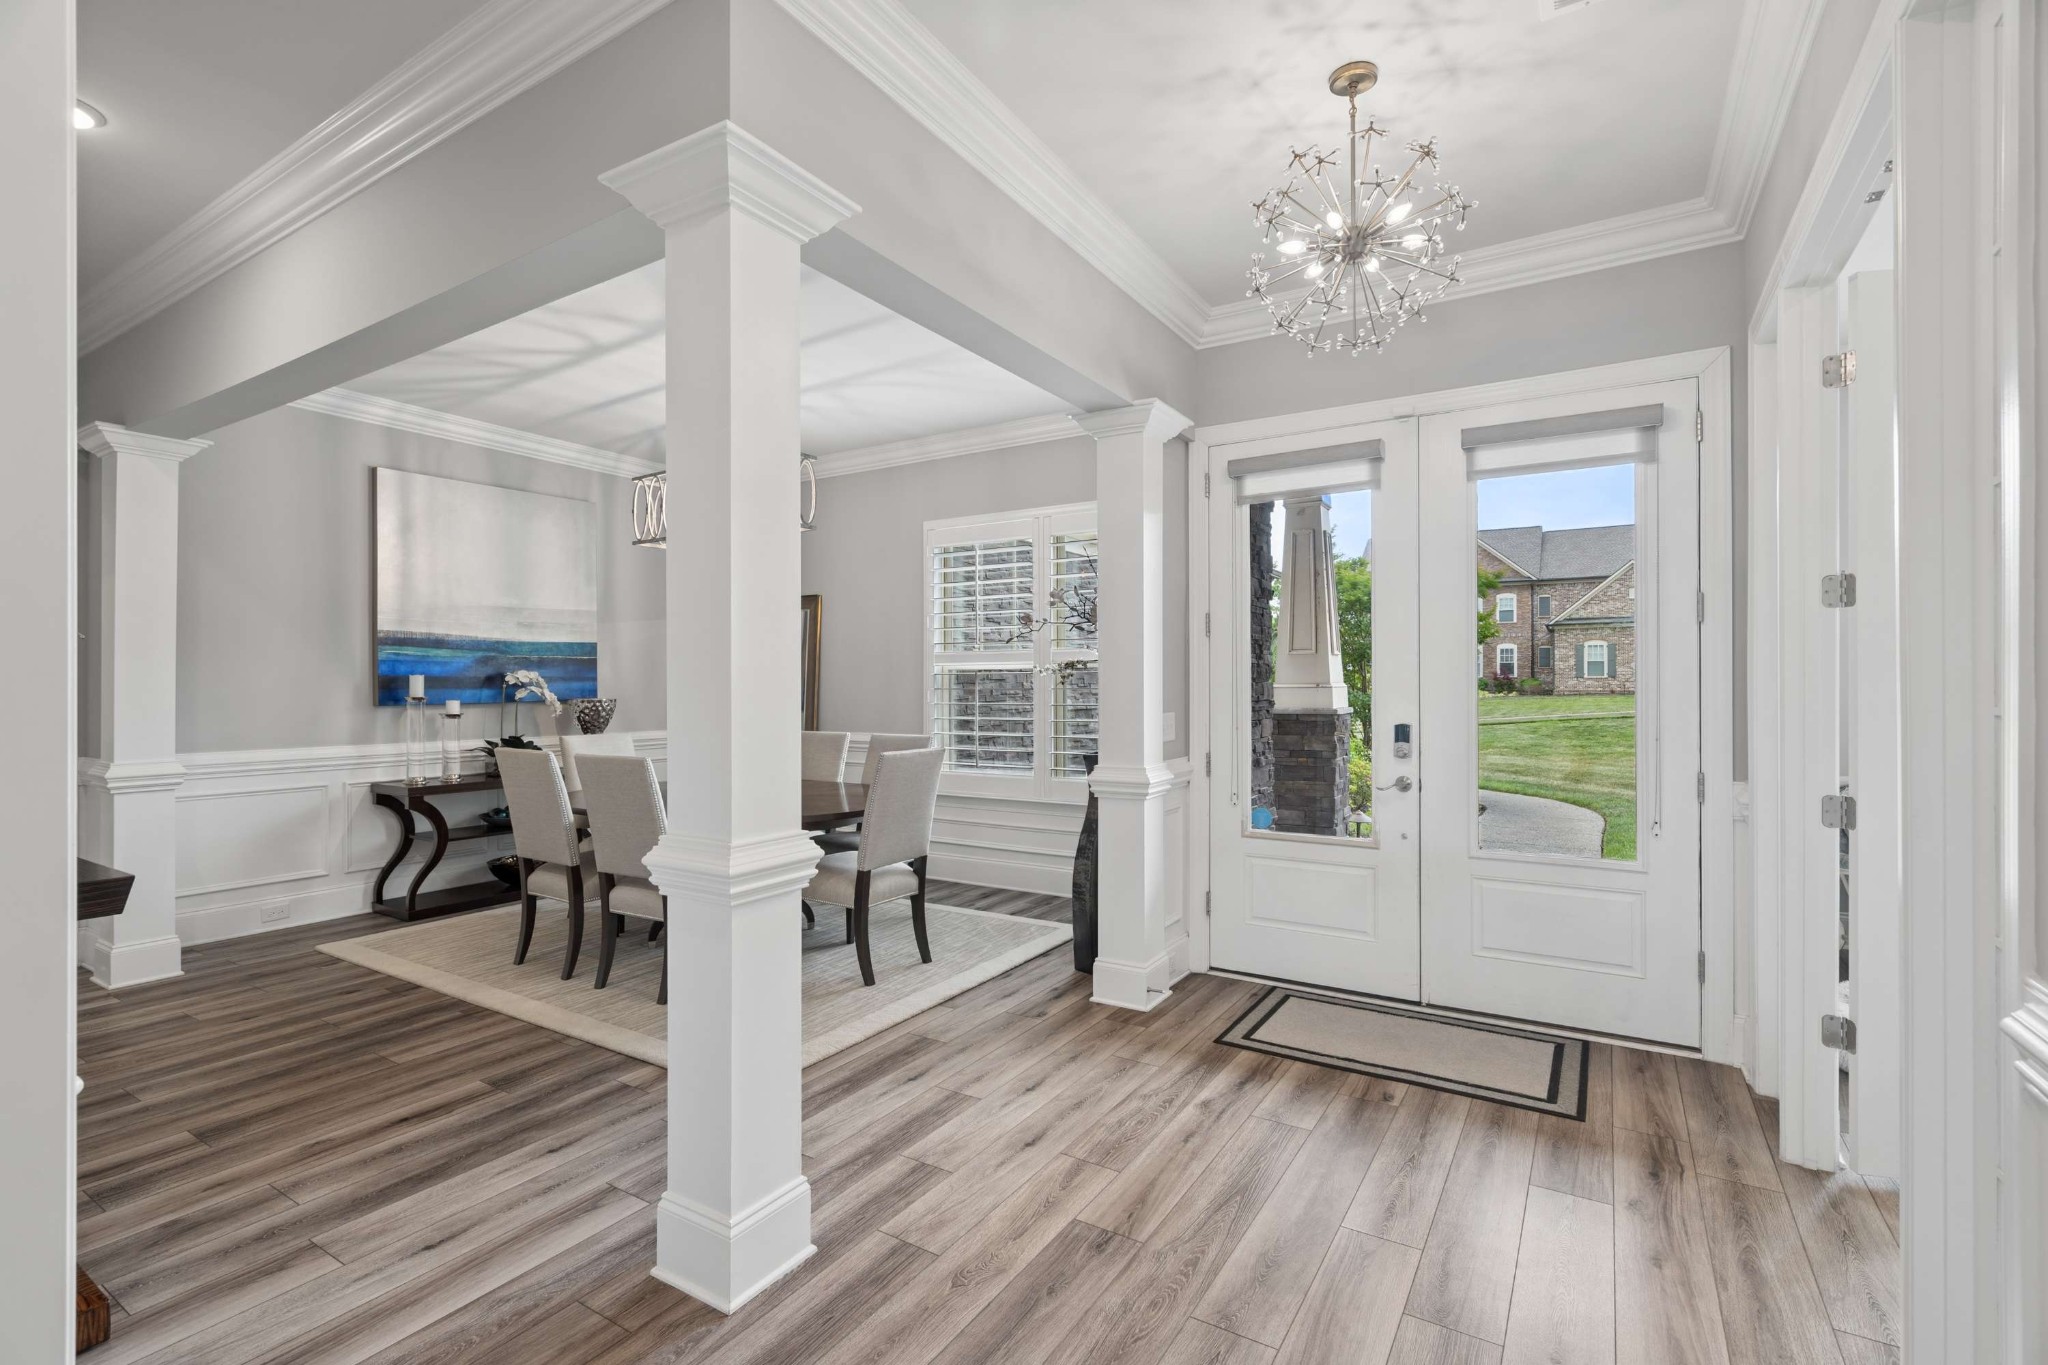
Entry foyer opening to a dining room, with white double doors, decorative columns, and a chandelier.
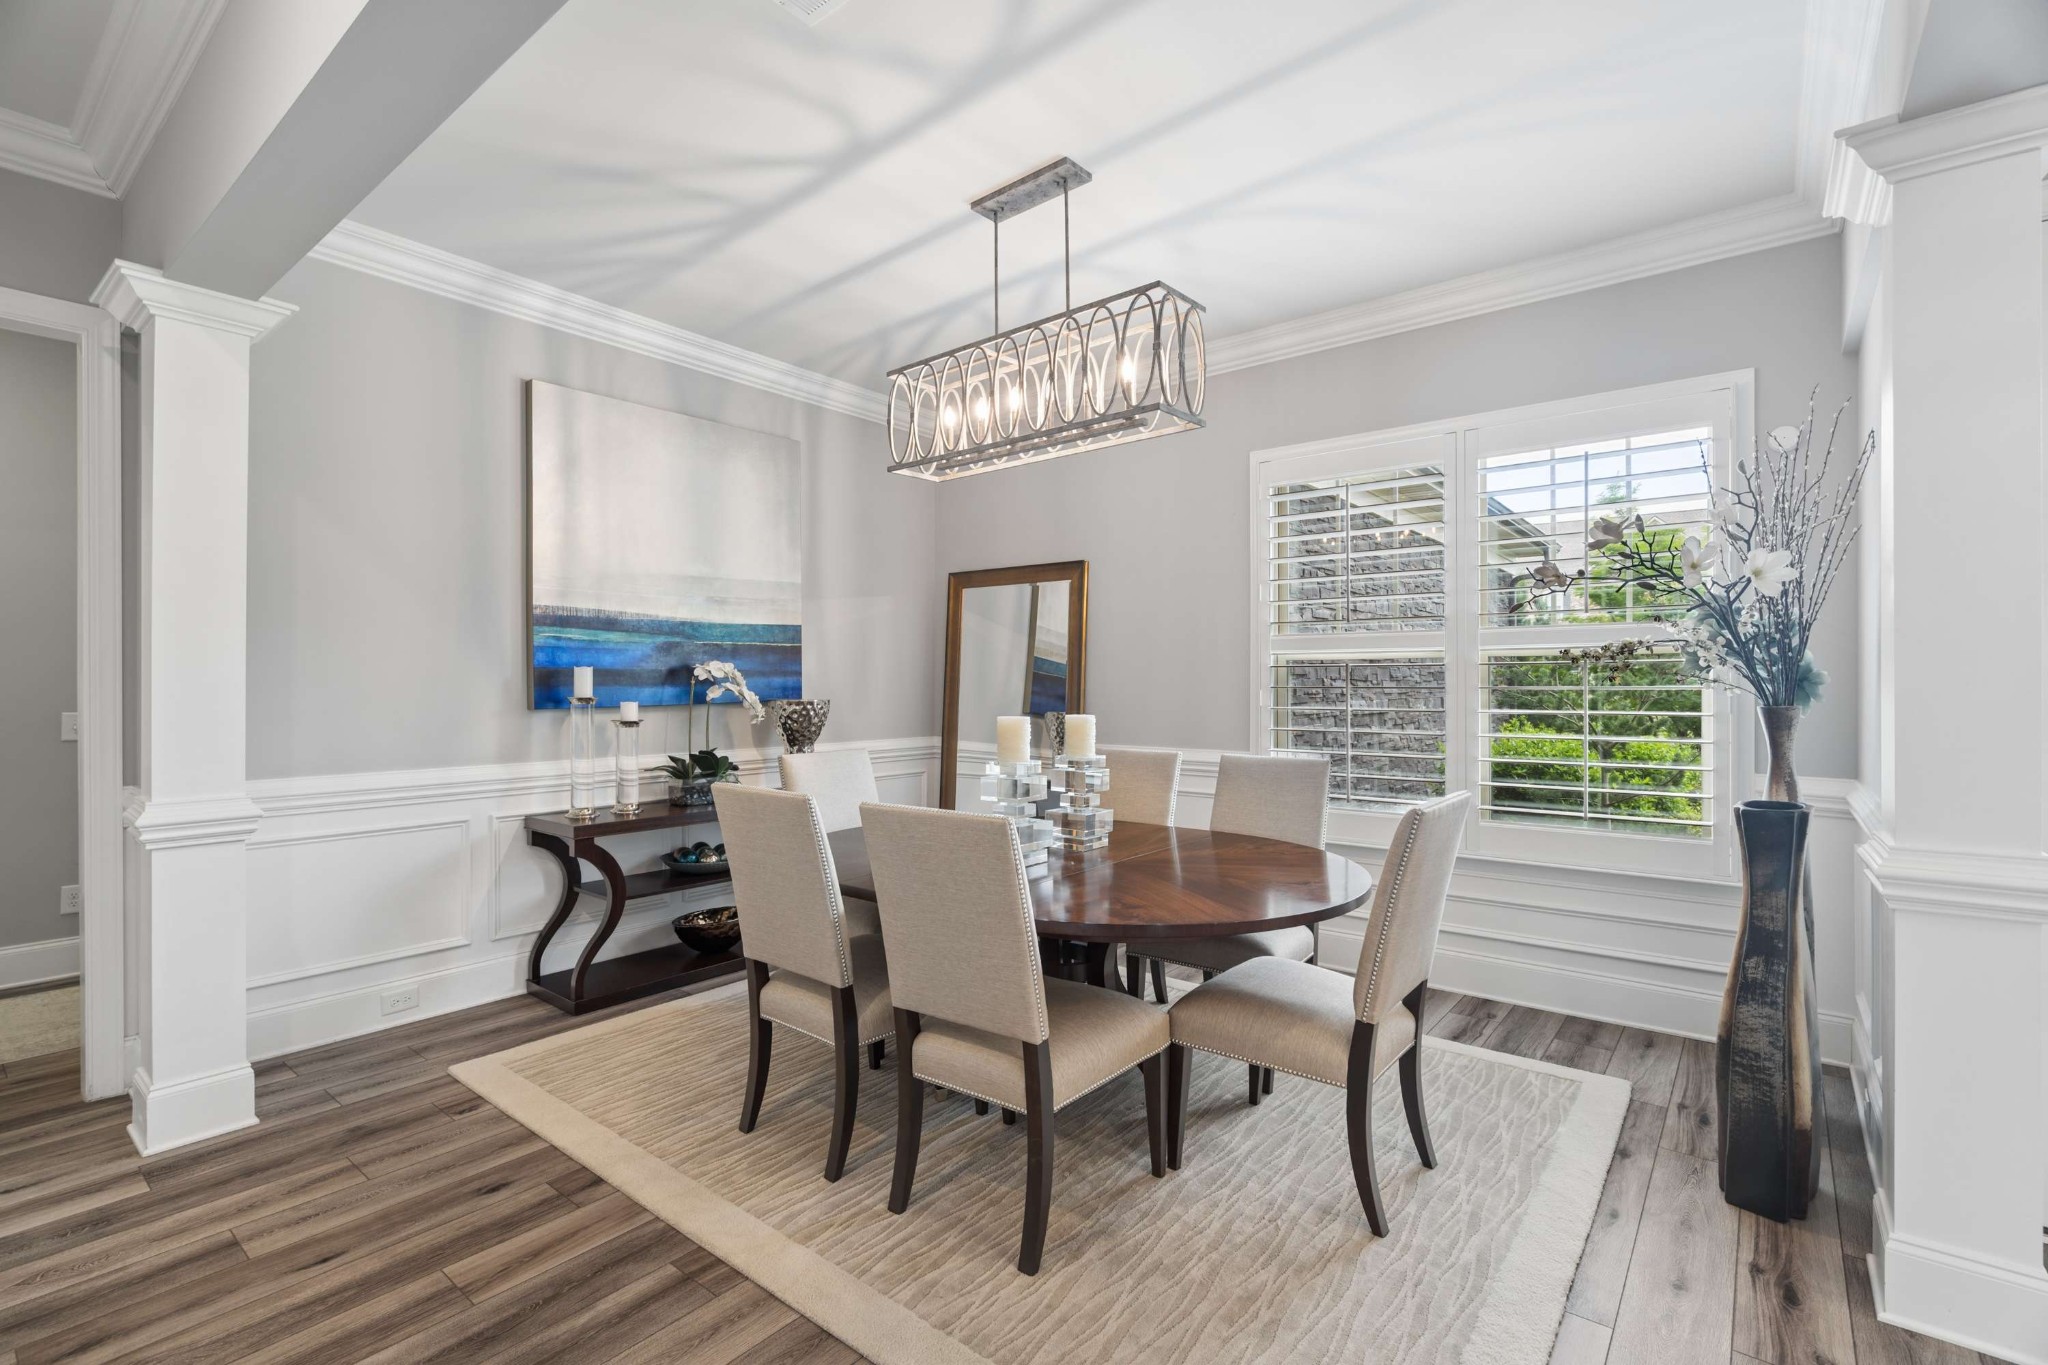
Dining room with an oval table, upholstered chairs, plantation shutters, and a modern chandelier.
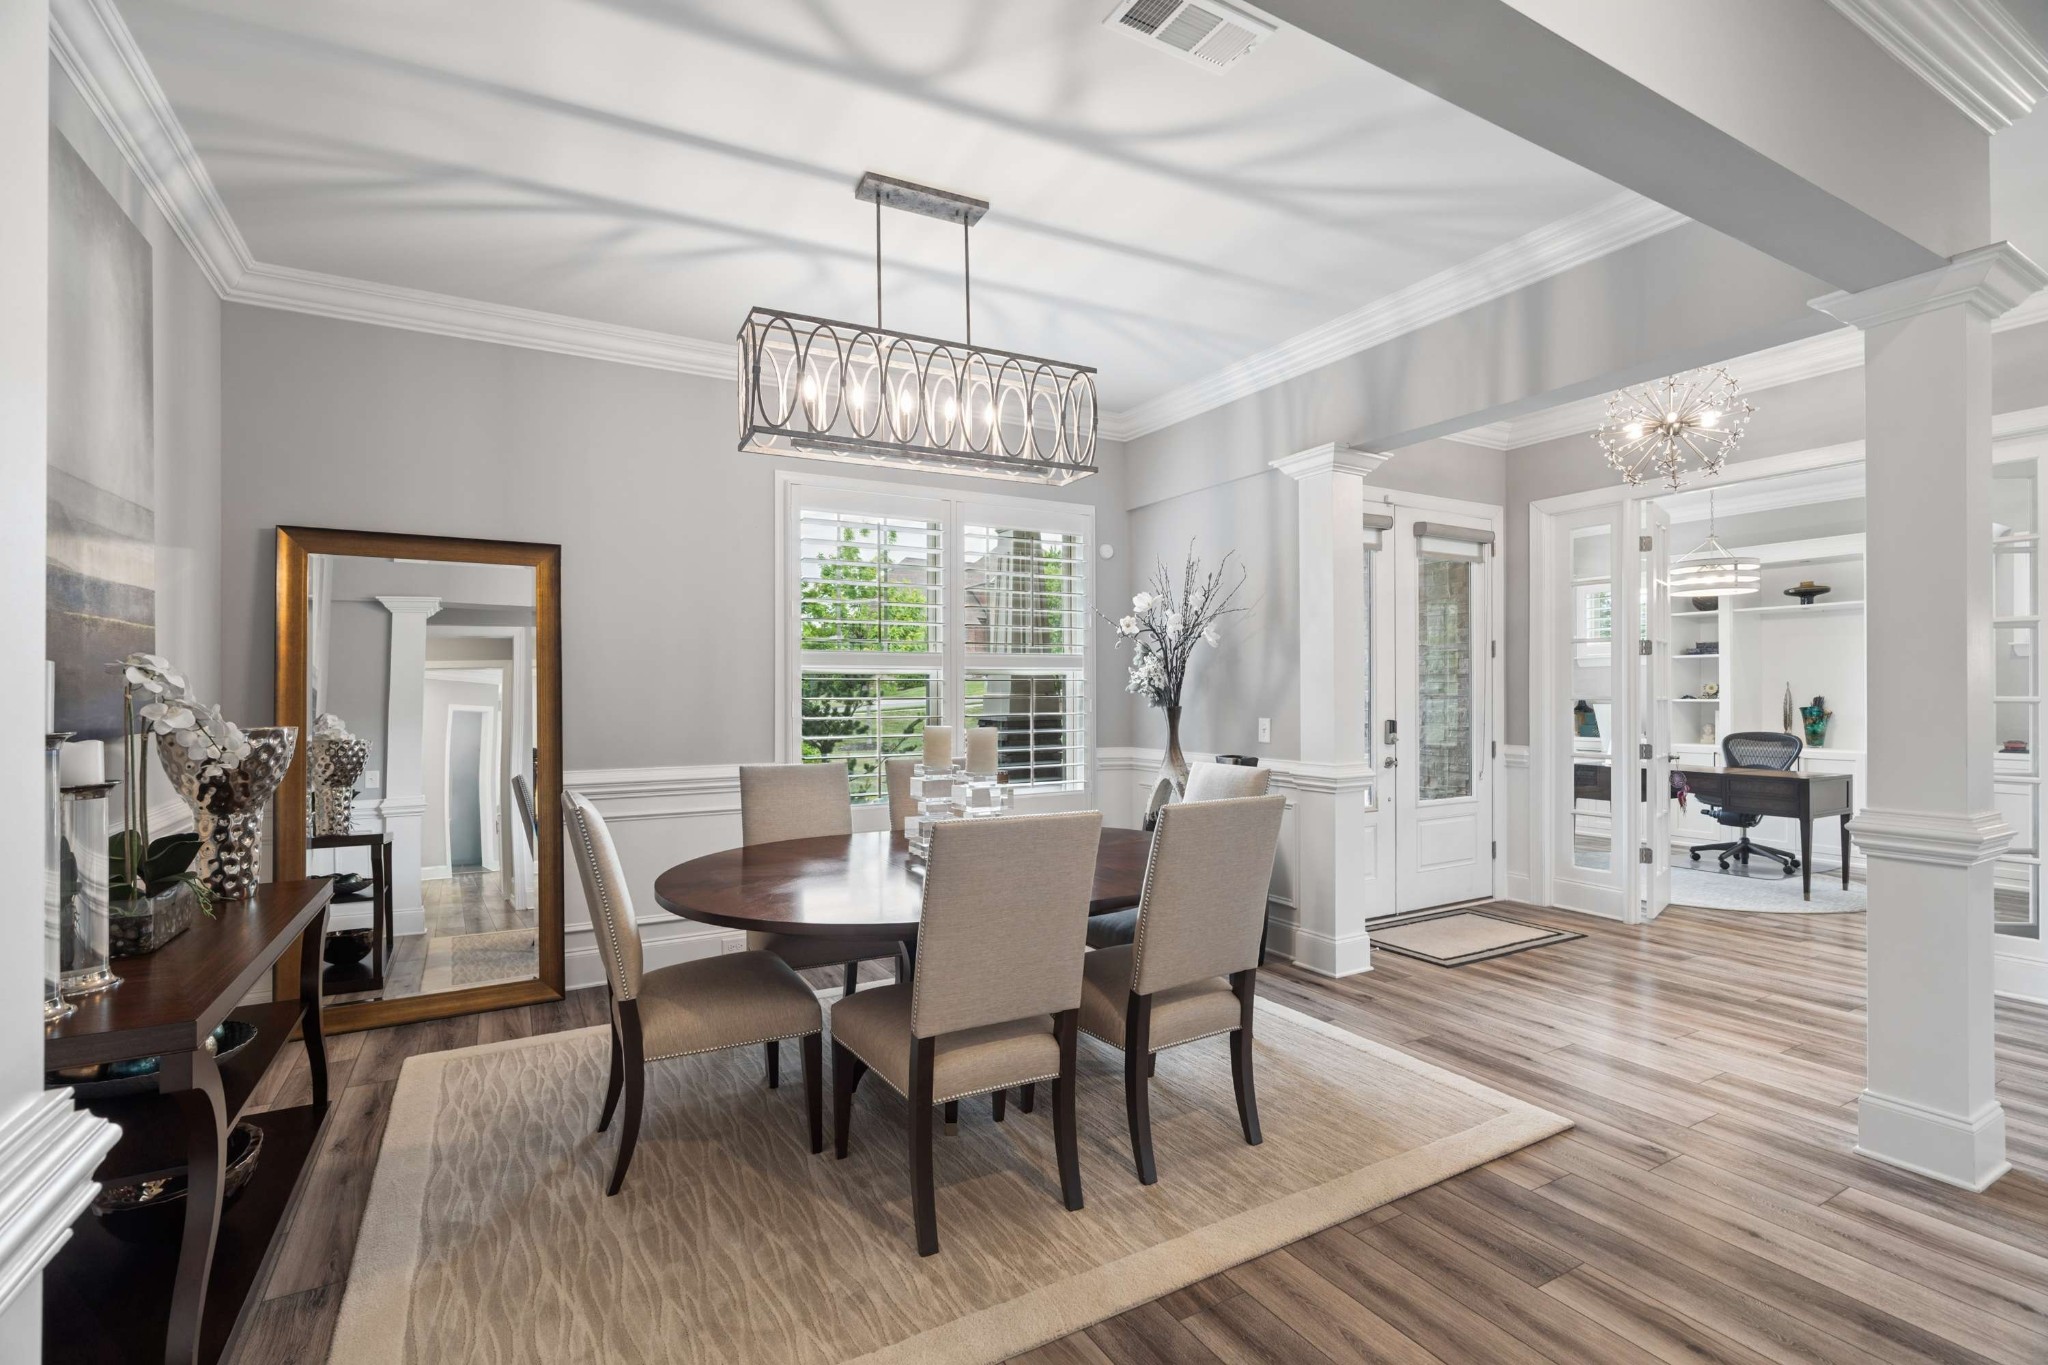
Dining room with an oval table beneath a pendant light, plantation shutters, and an open doorway to a home office.
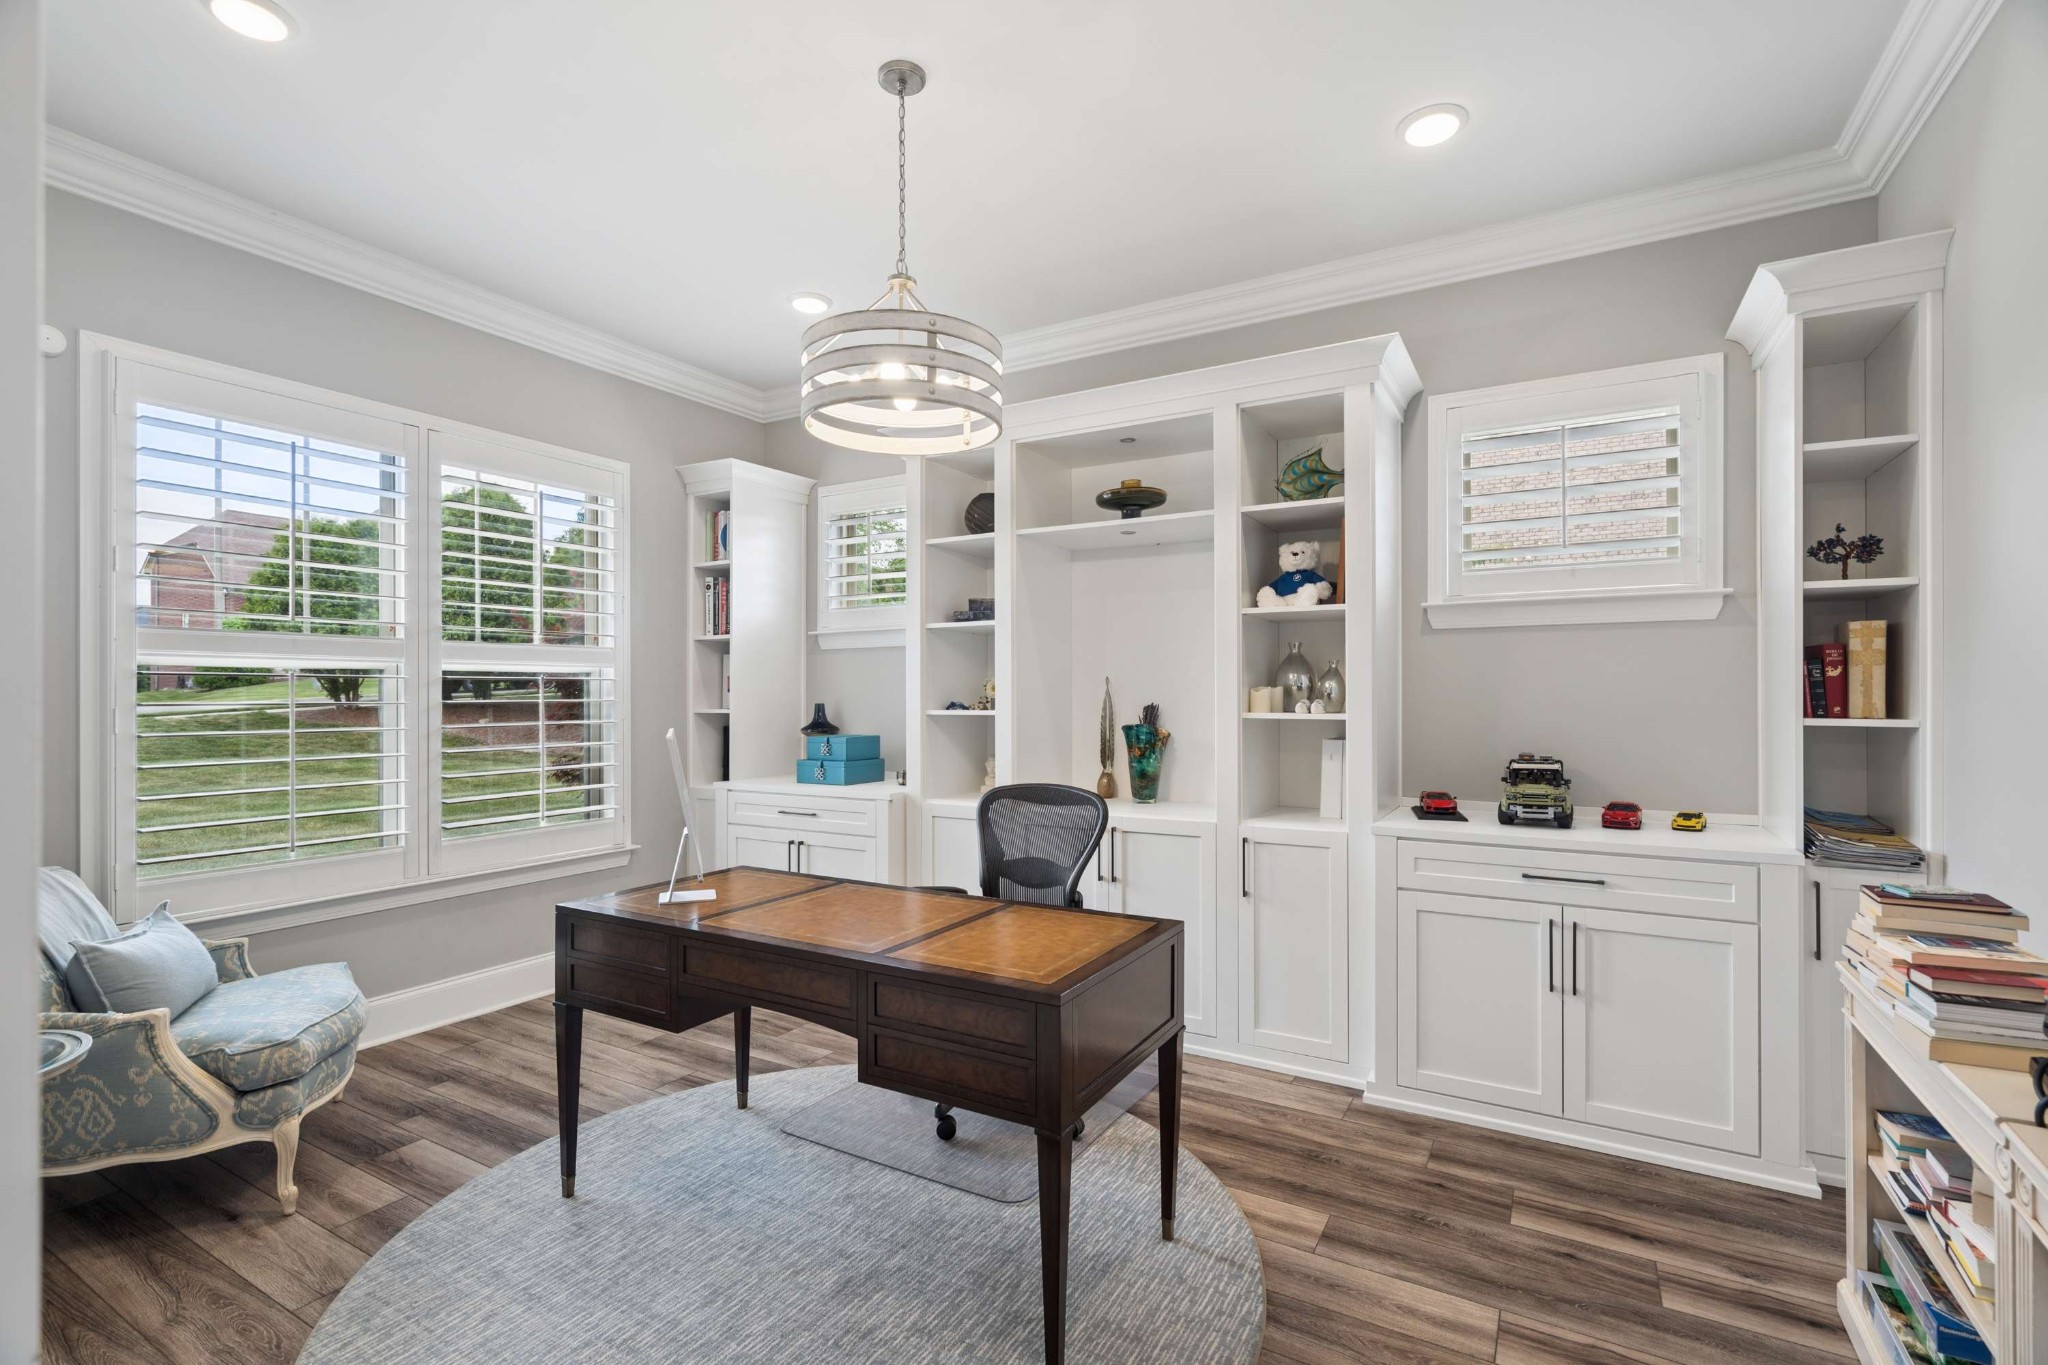
Home office with white built-ins, shuttered windows, and a dark wood desk.
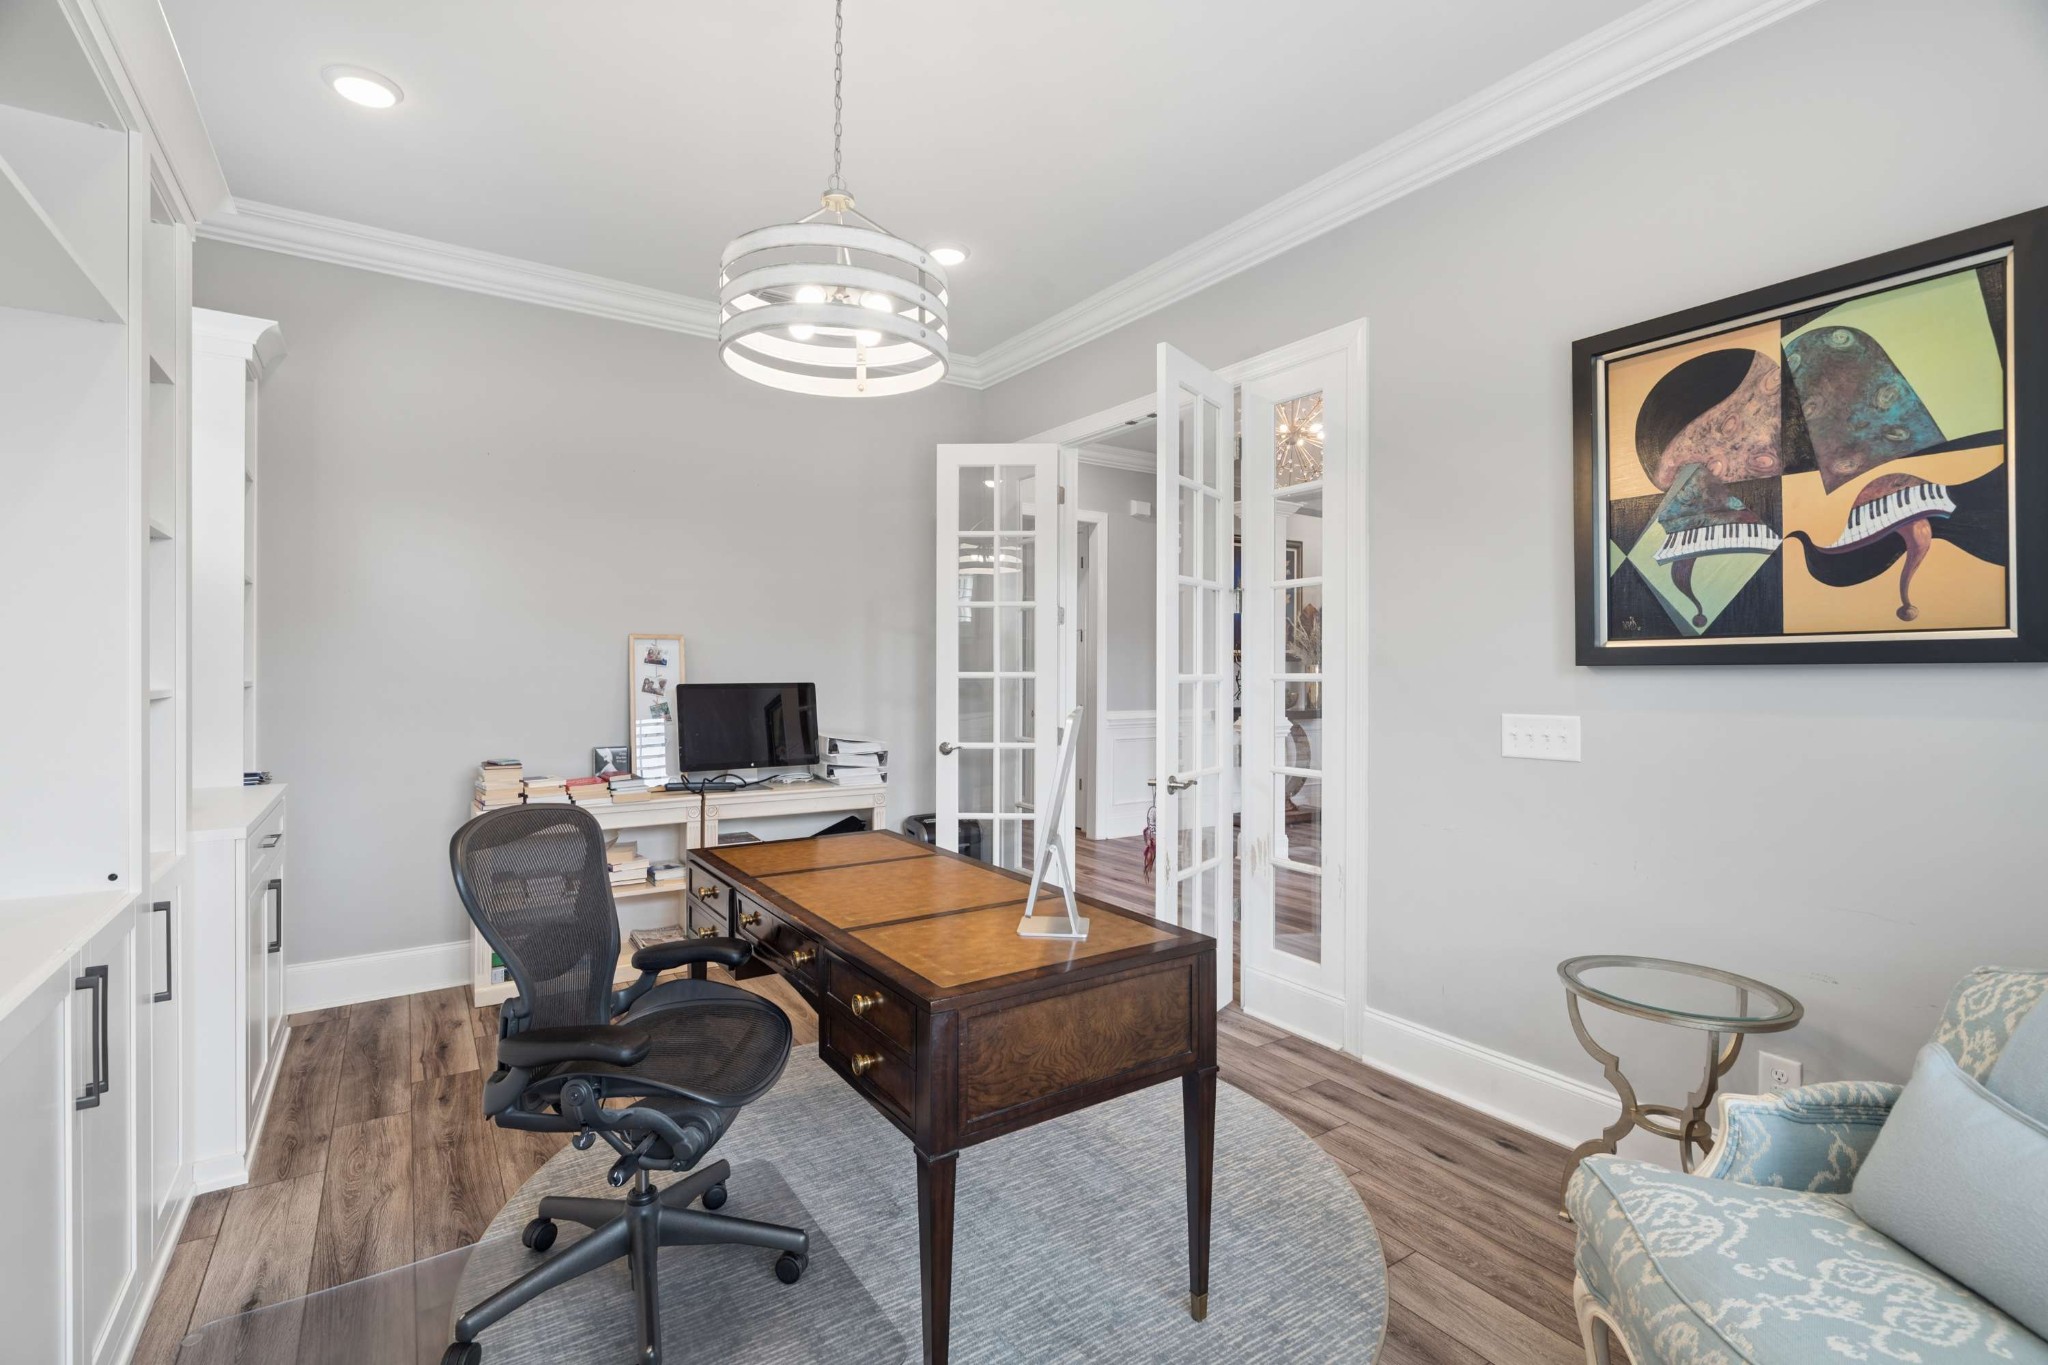
Furnished home office with a dark wood desk, white built-ins, French doors, and blue patterned armchair.
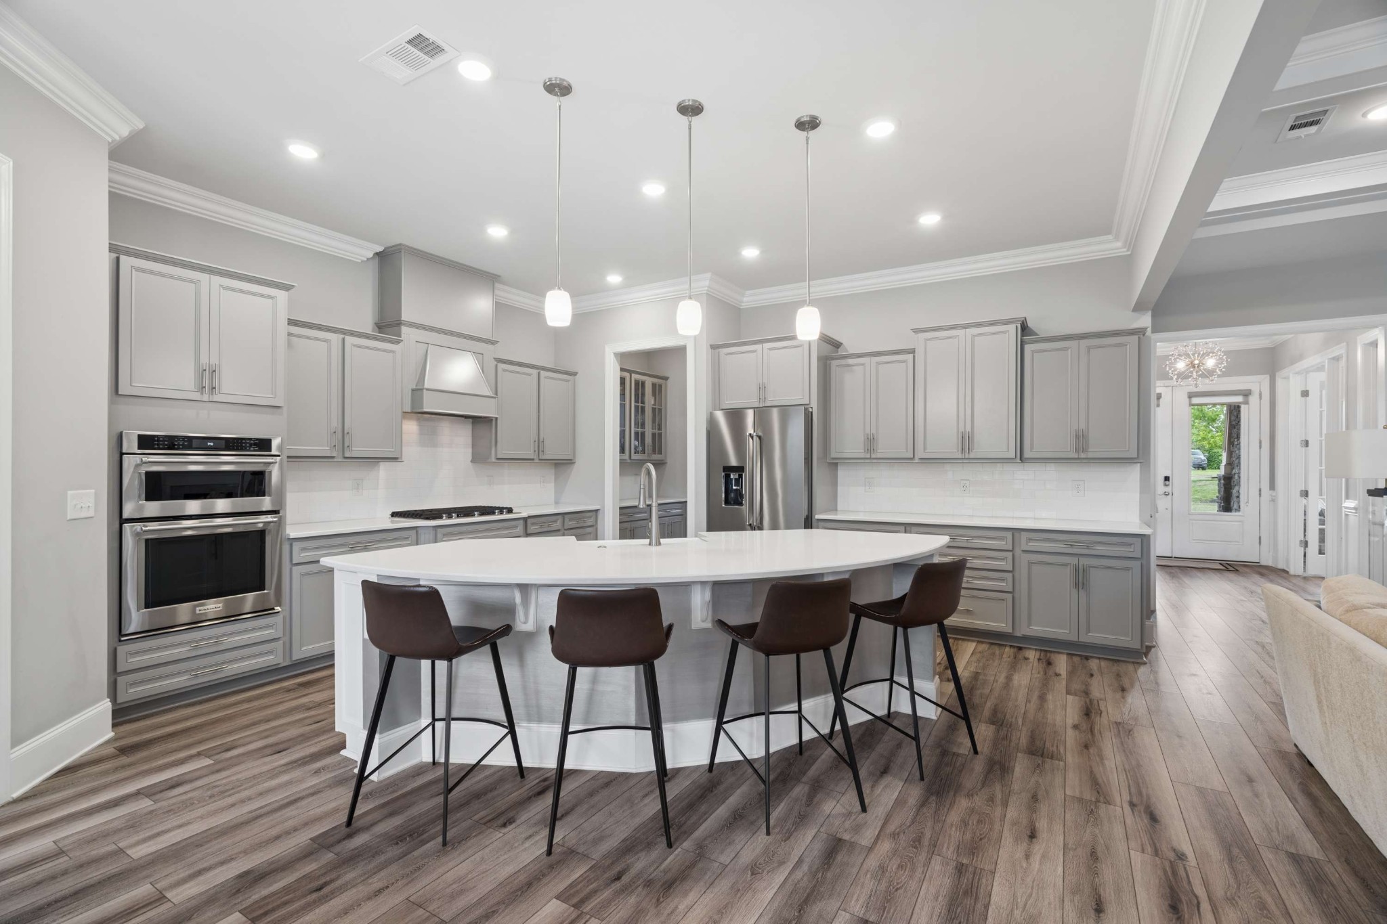
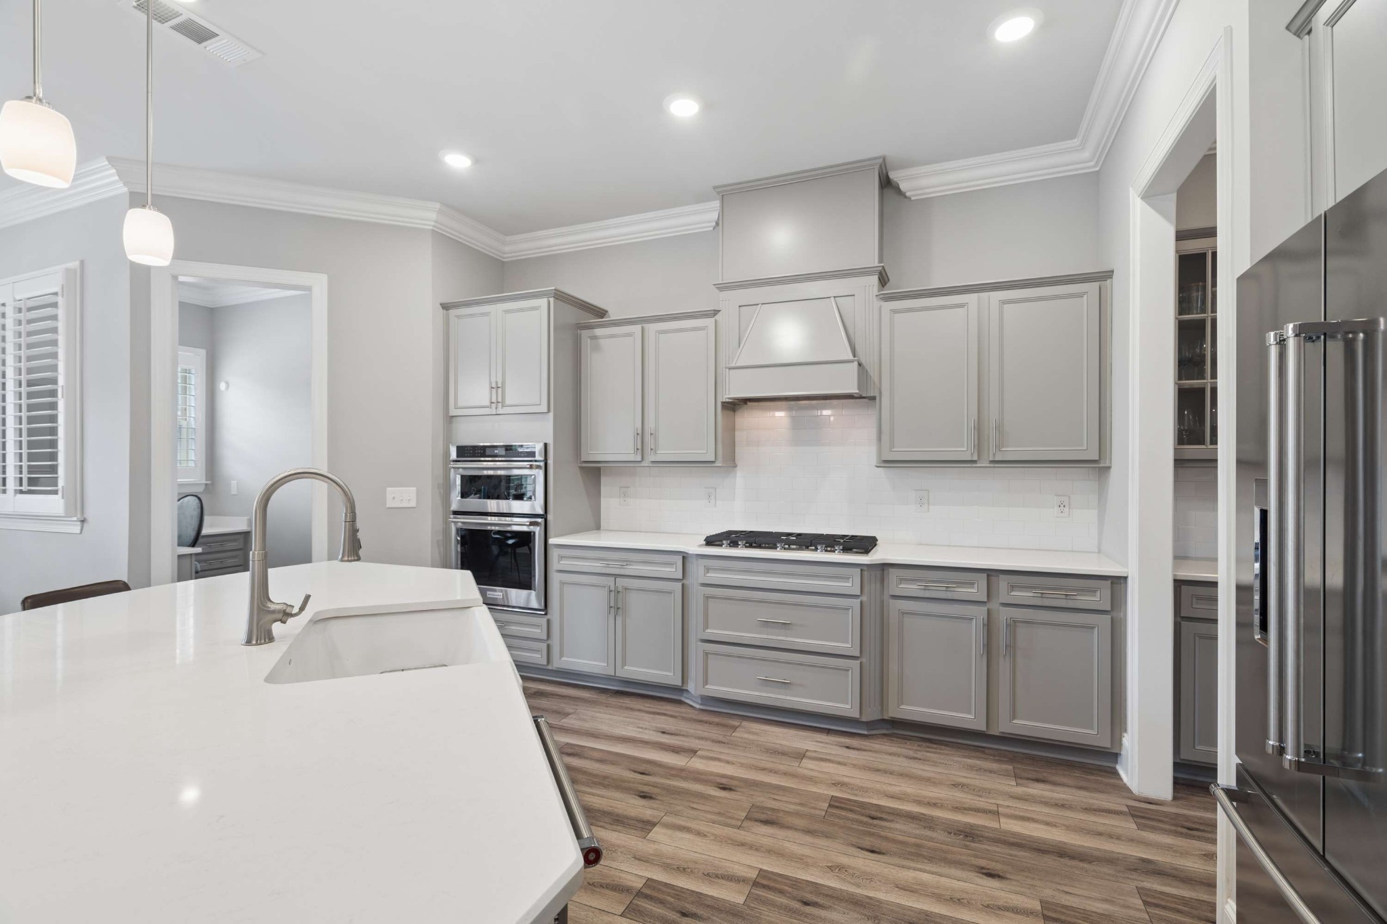
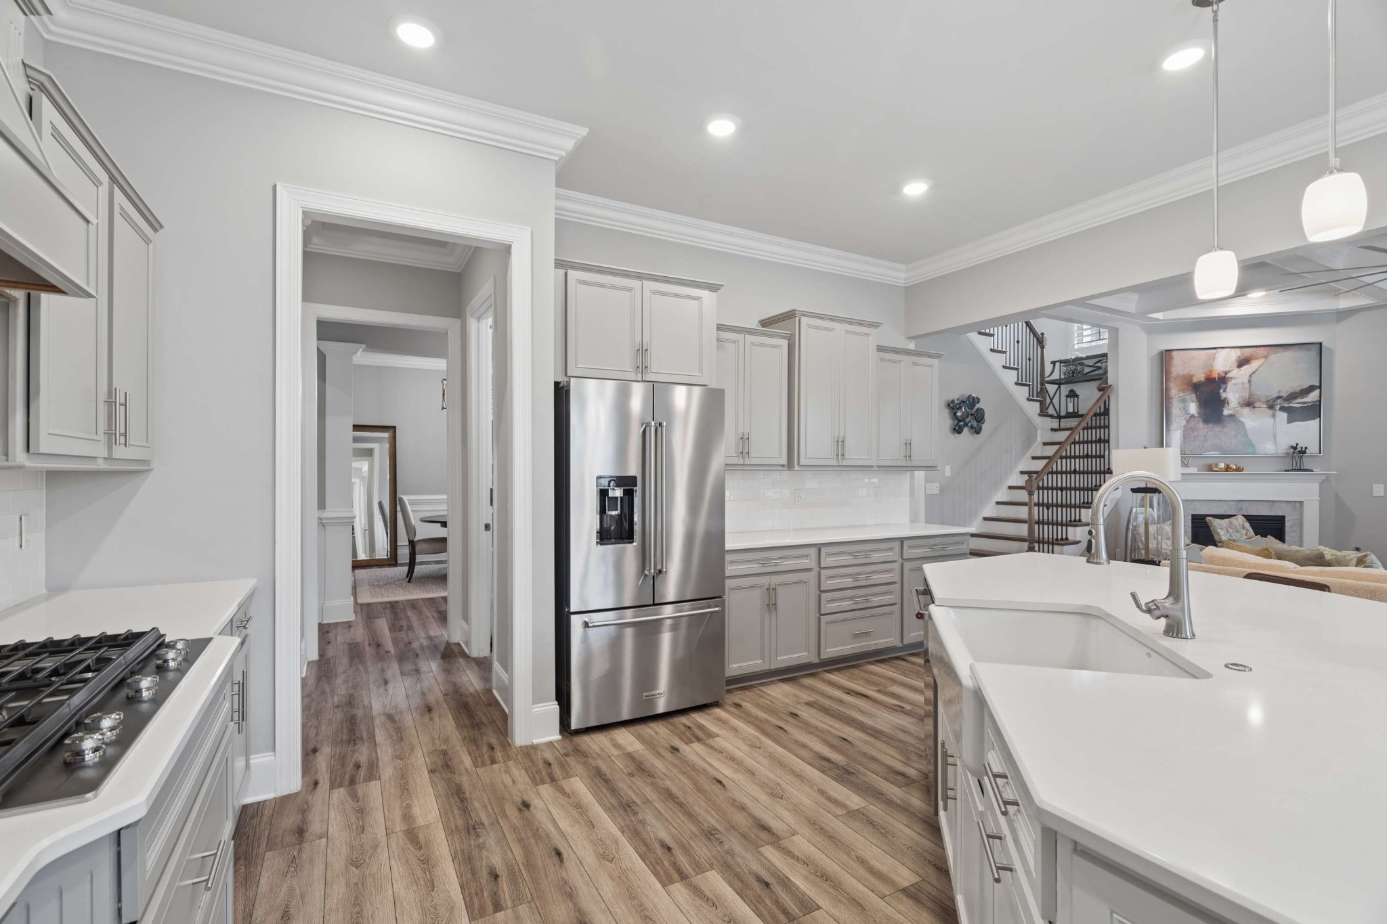
Kitchen with a large curved island and four bar stools, gray cabinetry, and stainless steel appliances.
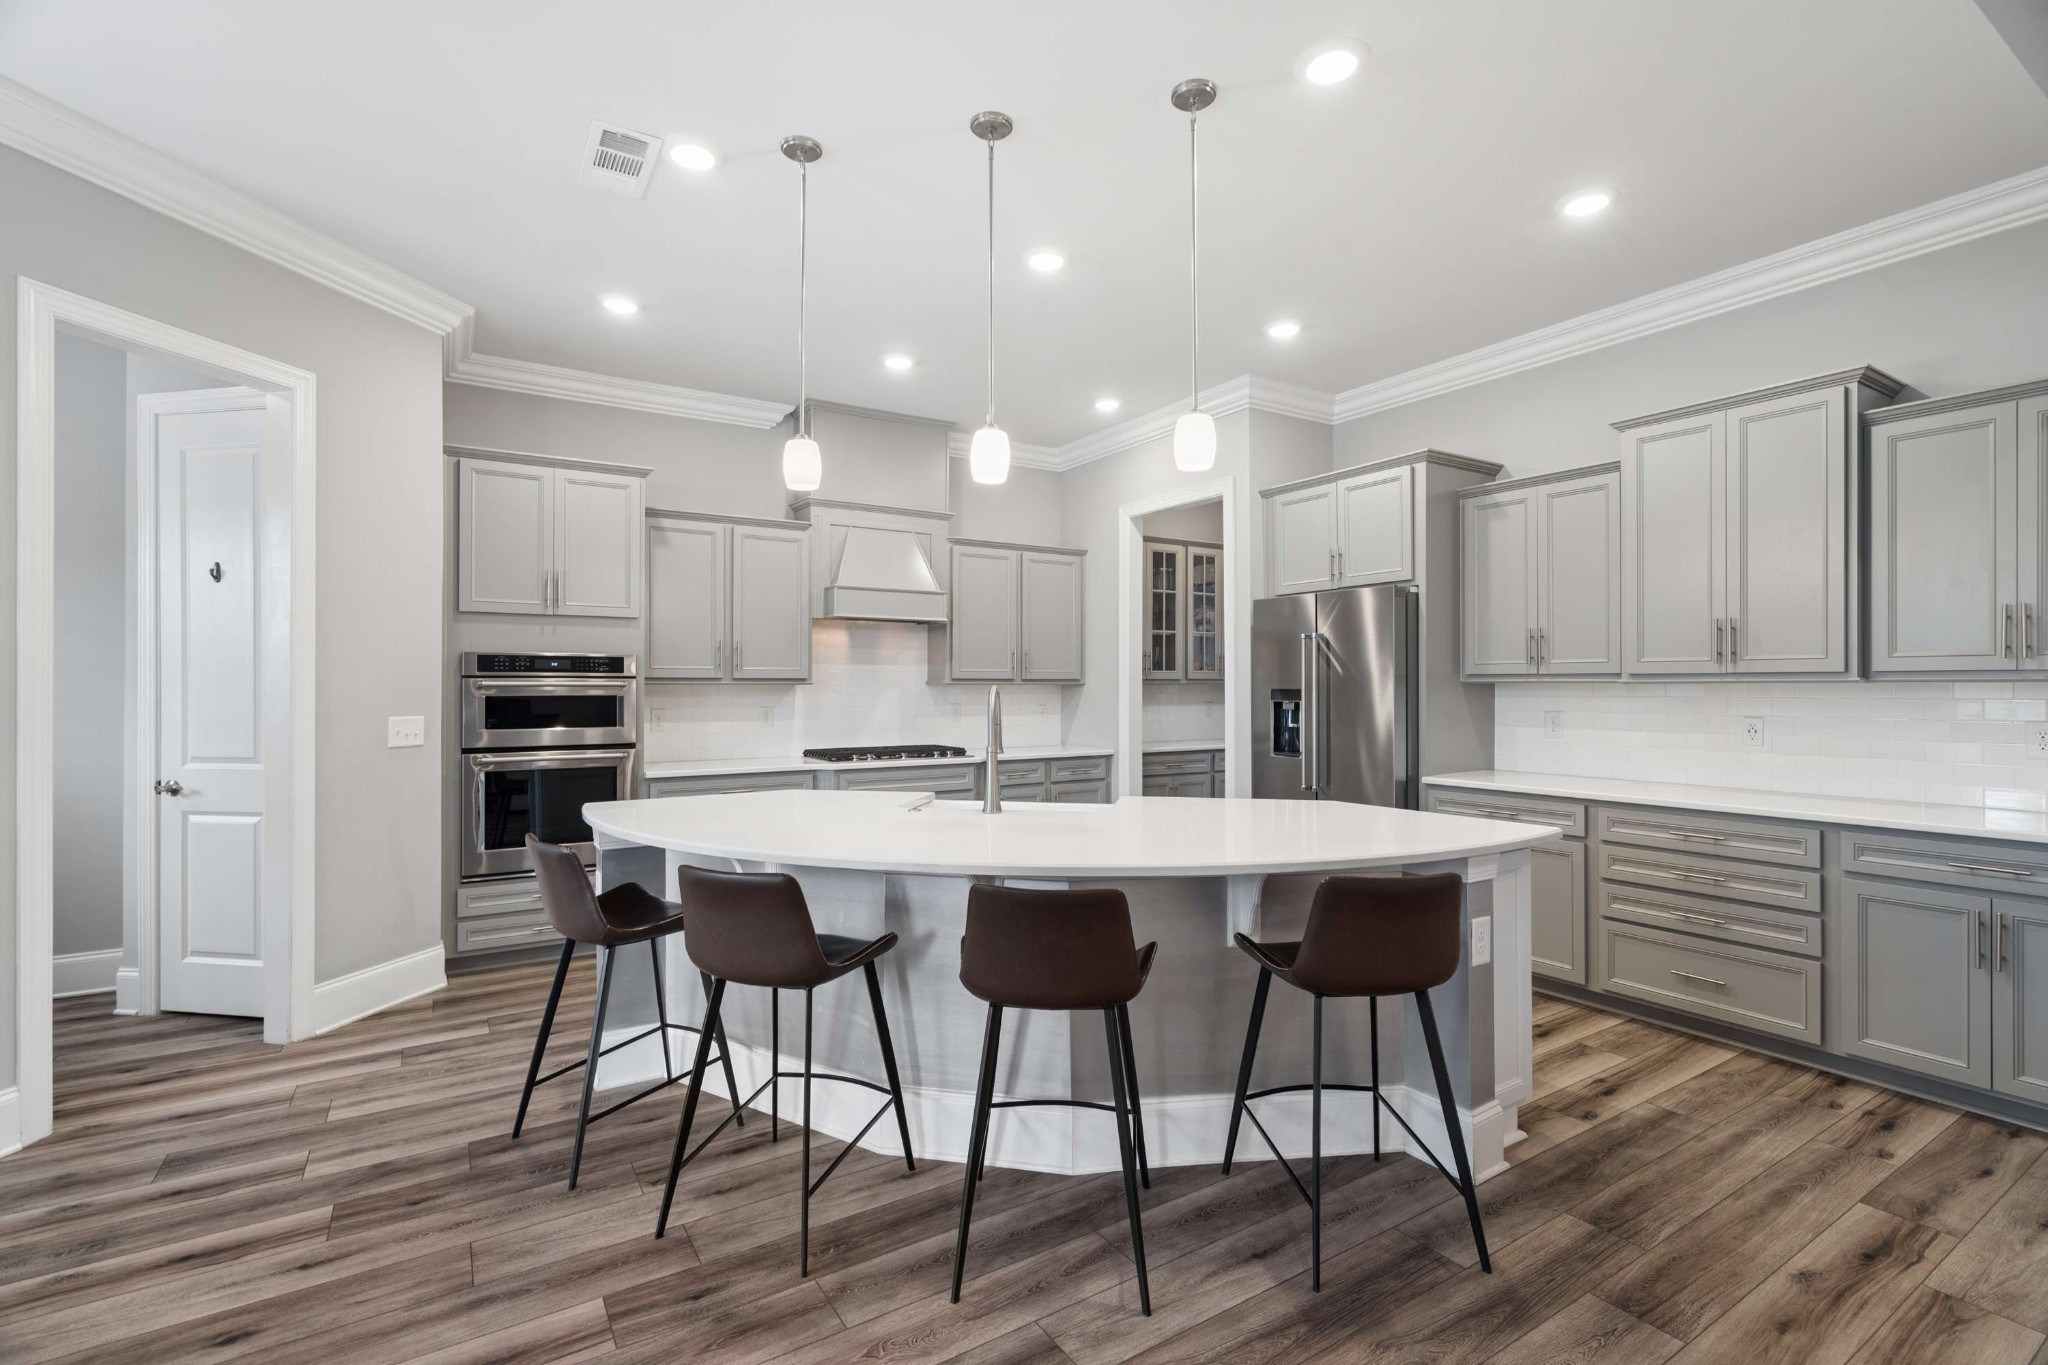
Modern kitchen with gray cabinets, stainless appliances, and a large island with four bar stools.
Kitchen with gray cabinets, a large white island, double ovens, and a gas cooktop.
Open kitchen with gray cabinets, stainless steel appliances, and a large white island overlooking the living area.
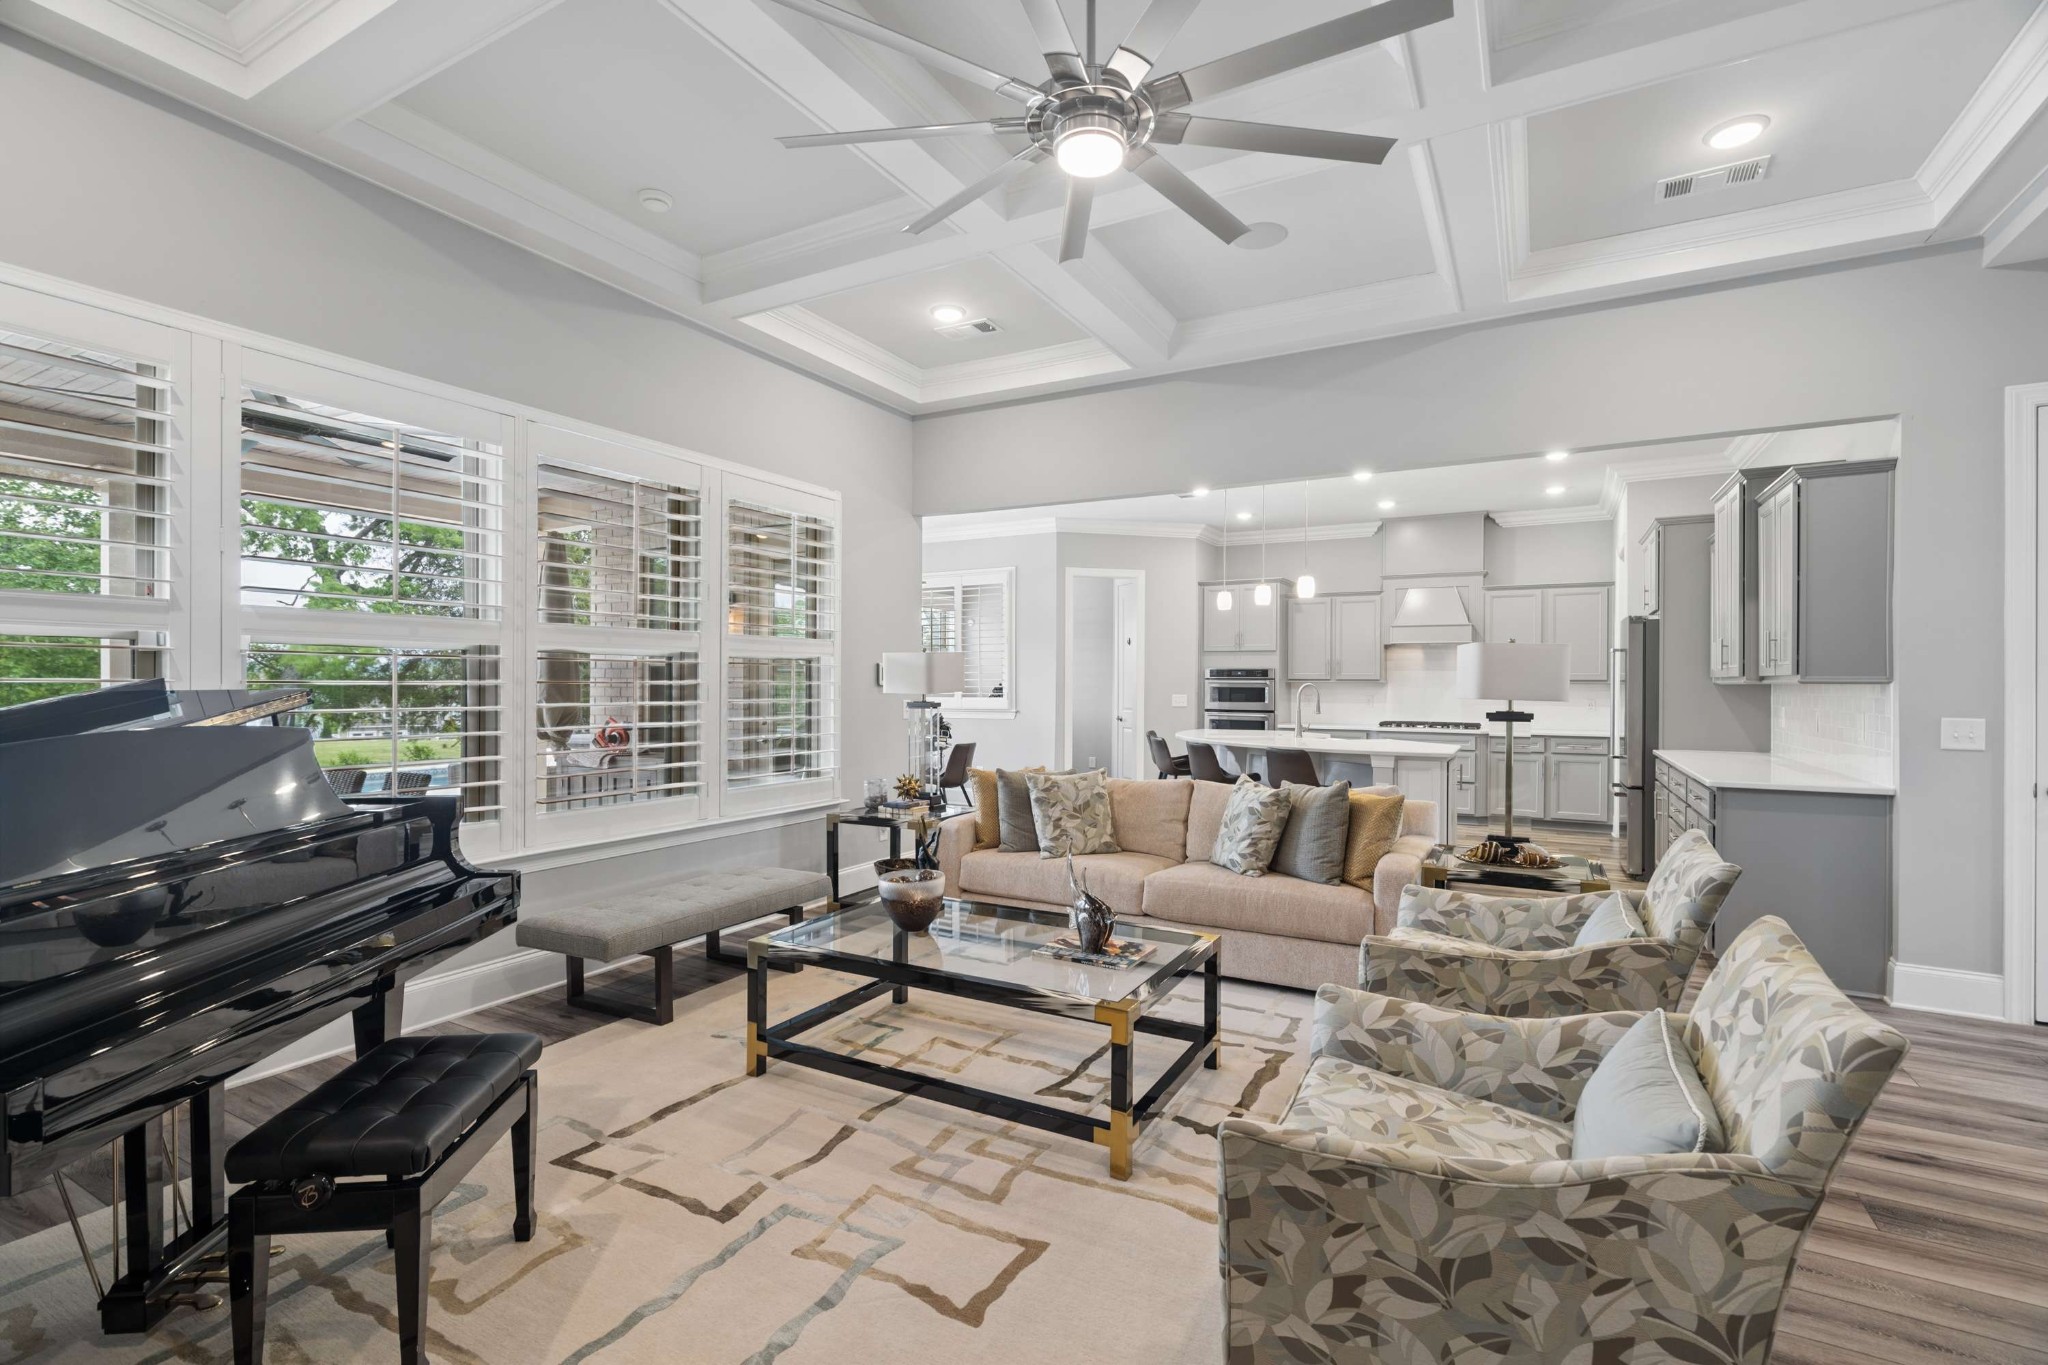
Open-plan living room with a black grand piano, coffered ceiling, and adjoining gray-and-white kitchen.
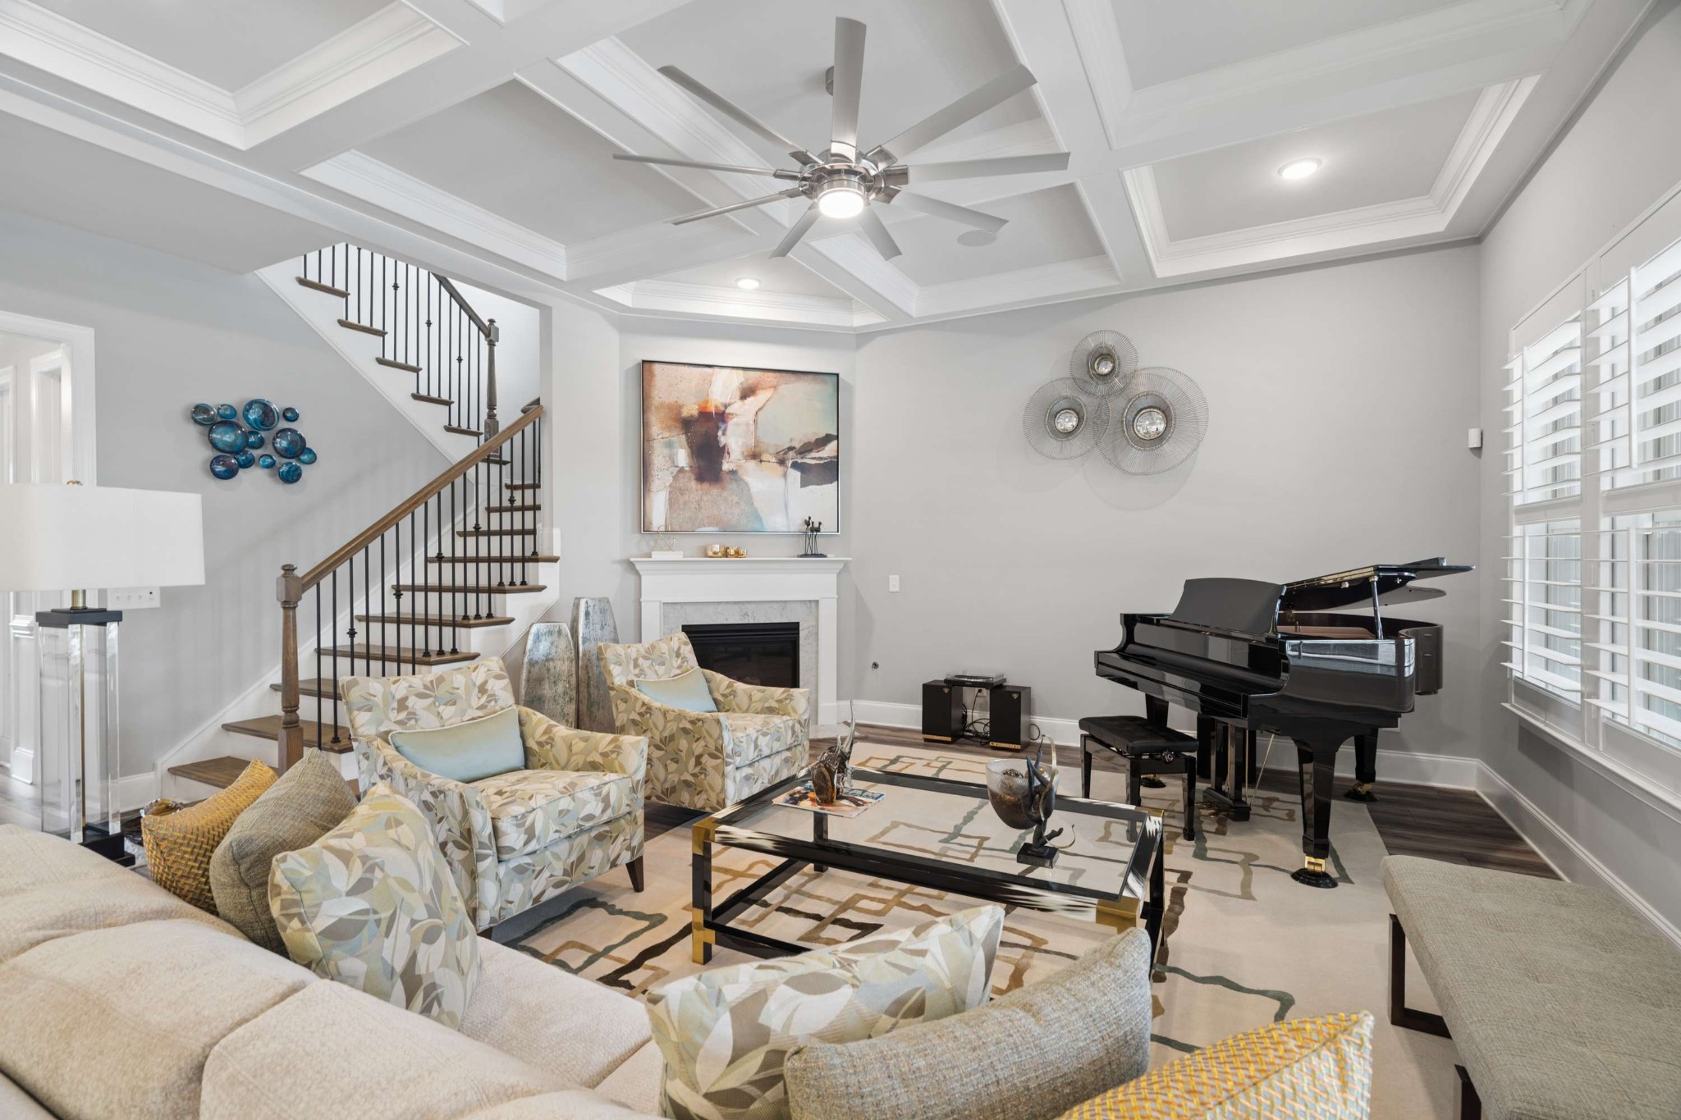
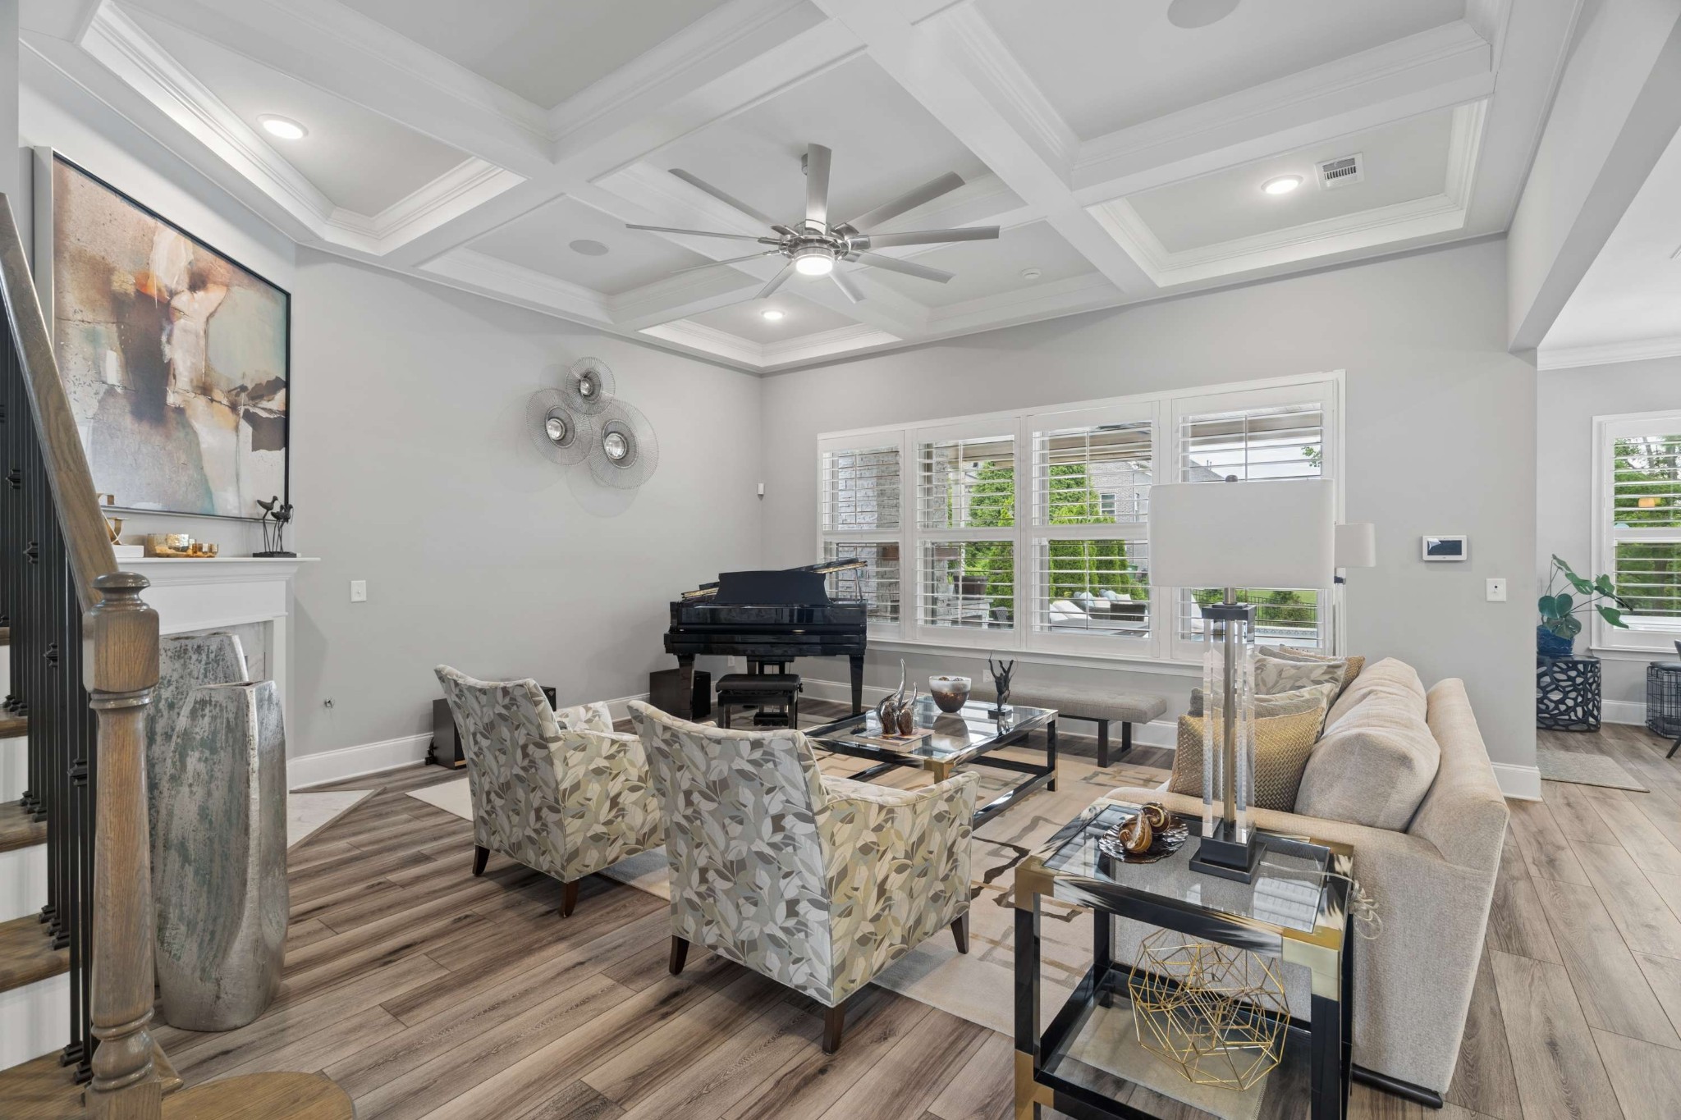
Living room with a grand piano, fireplace, staircase, and coffered ceiling.
Living room with a coffered ceiling, grand piano, fireplace, and plantation-shuttered windows.
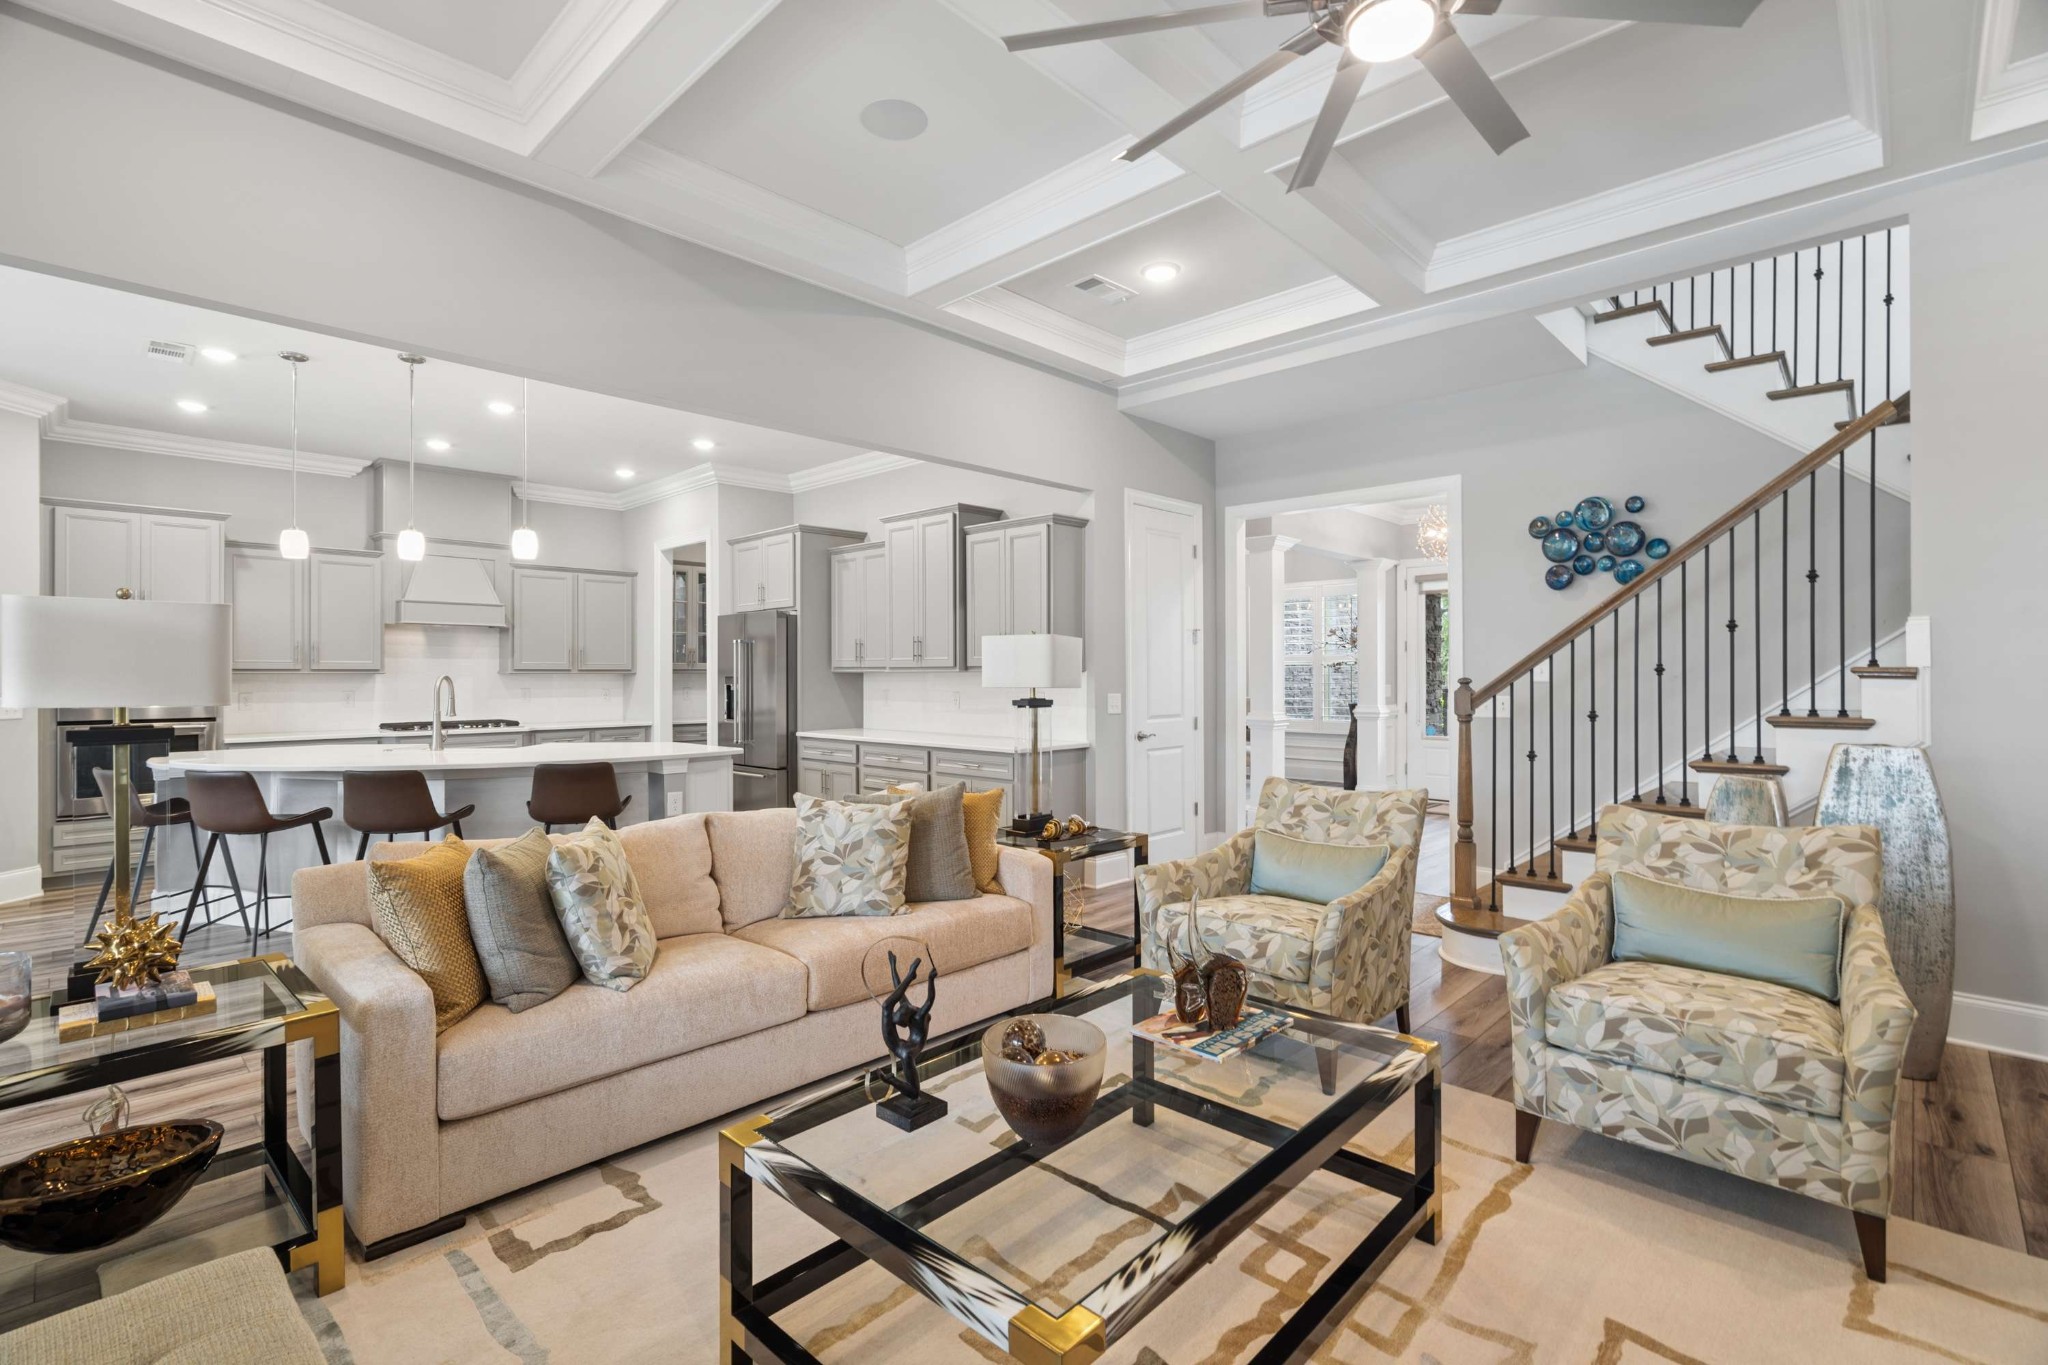
Staged living room with a beige sofa, open white kitchen, coffered ceiling, and staircase.
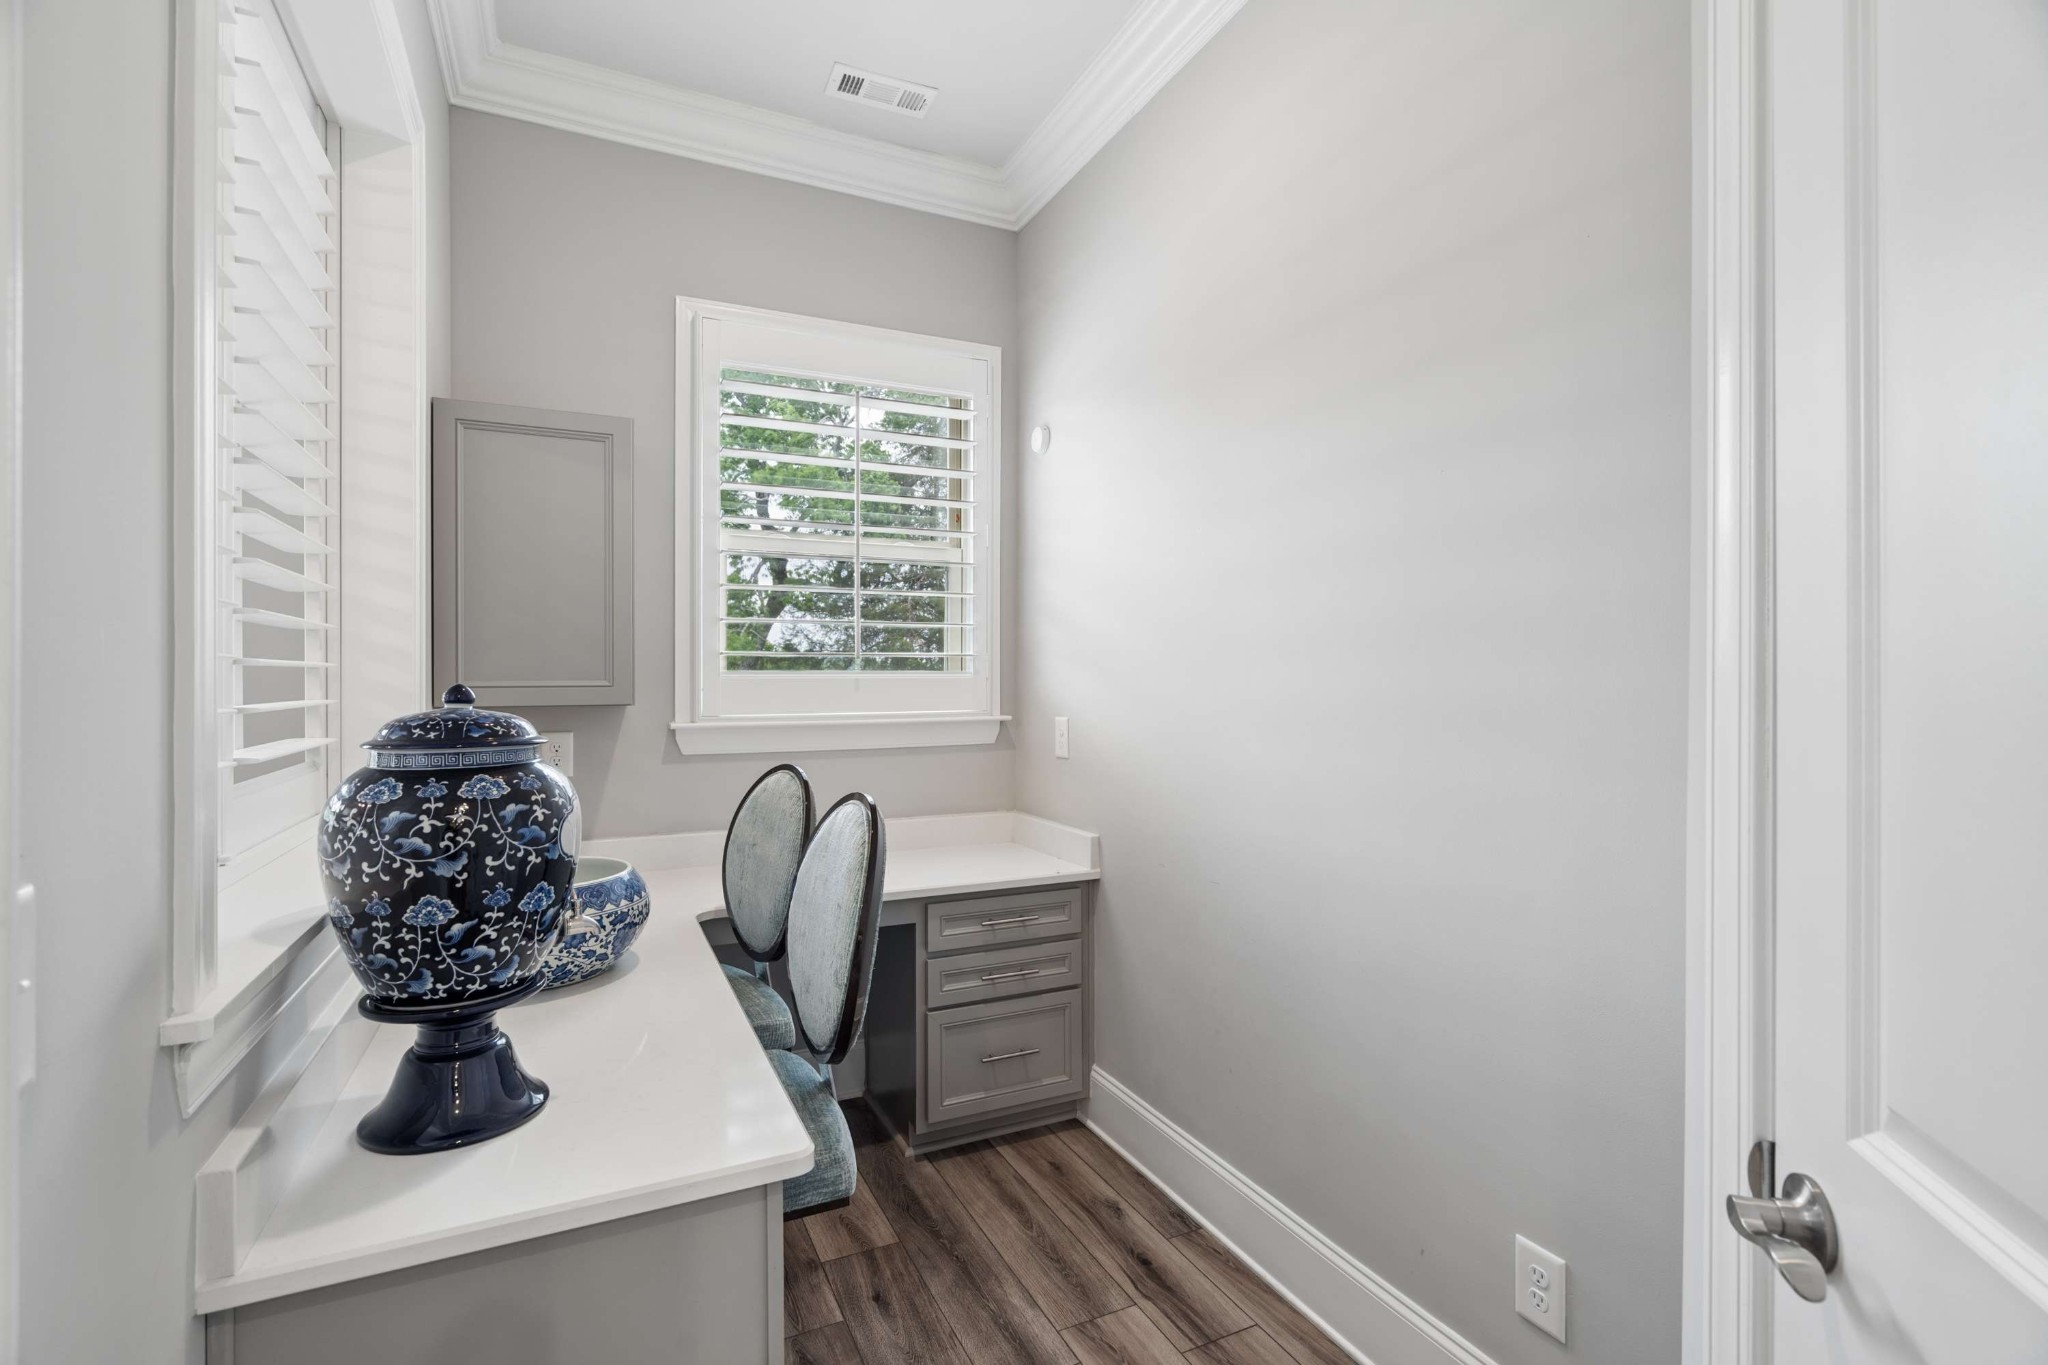
Home office nook with built-in desk, two chairs, plantation-shuttered window, and blue-and-white decorative jar.
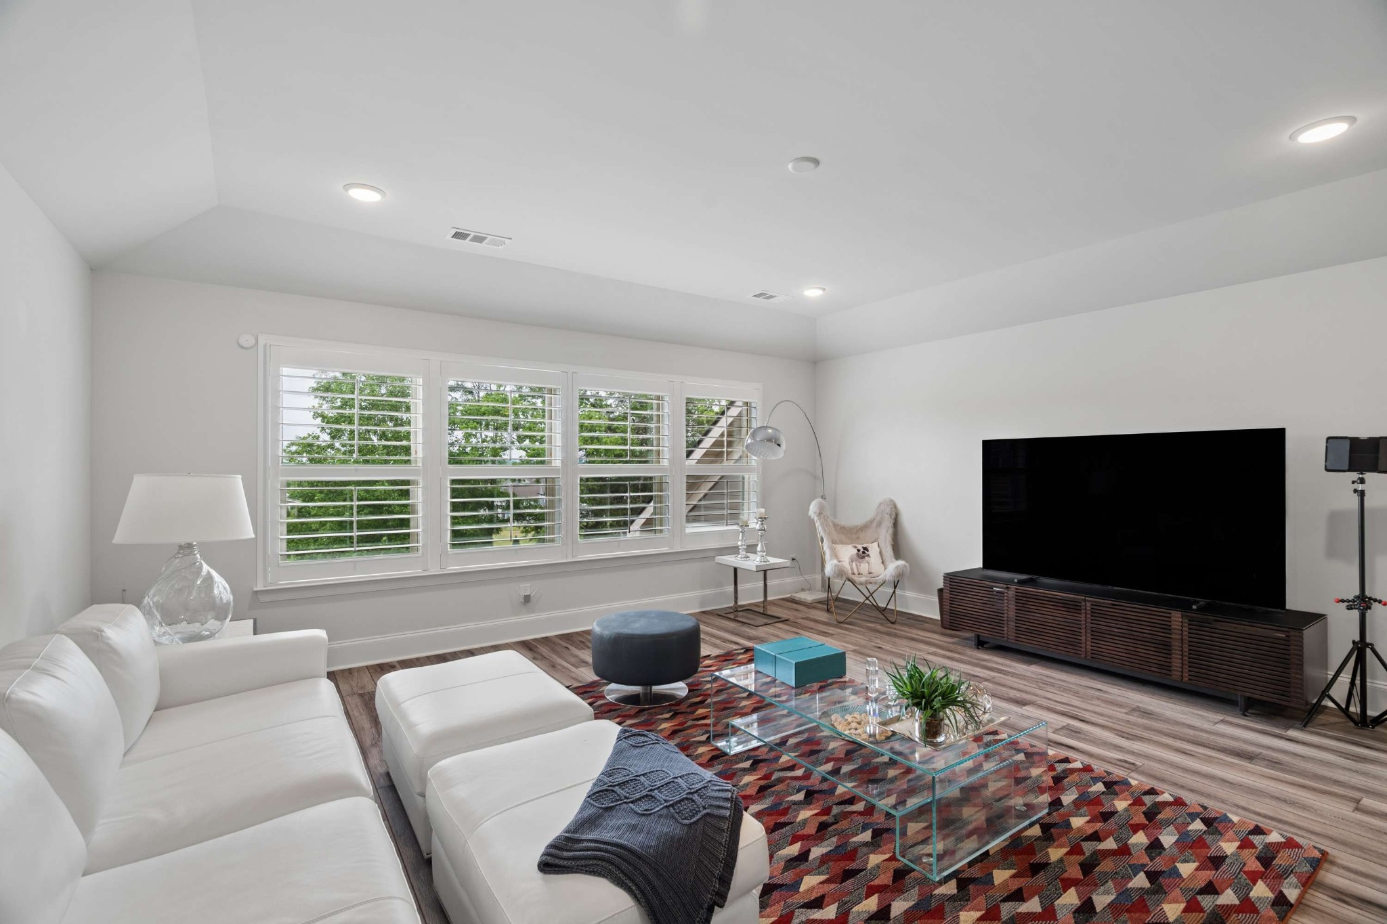
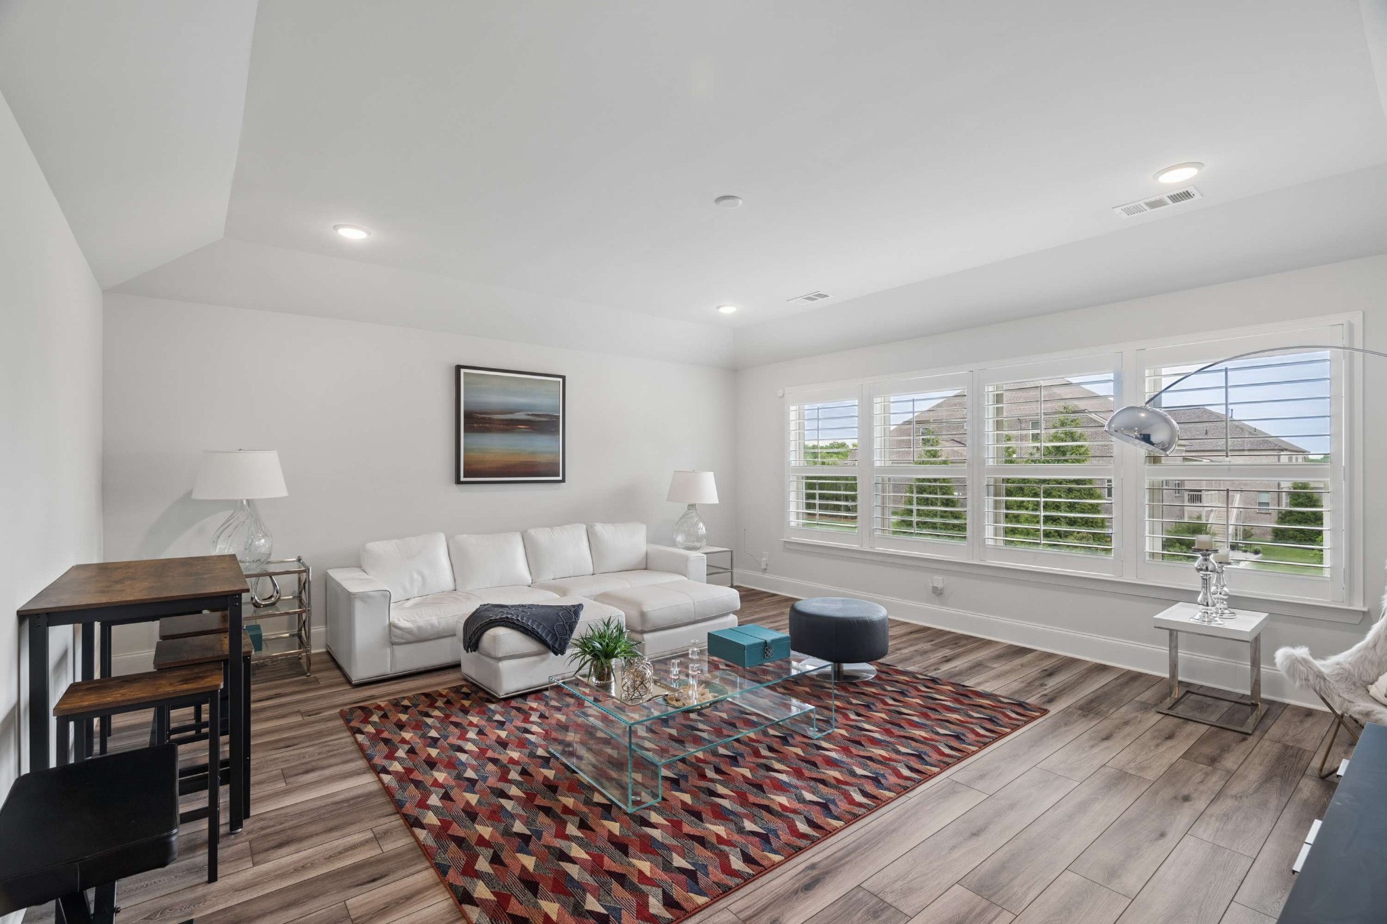
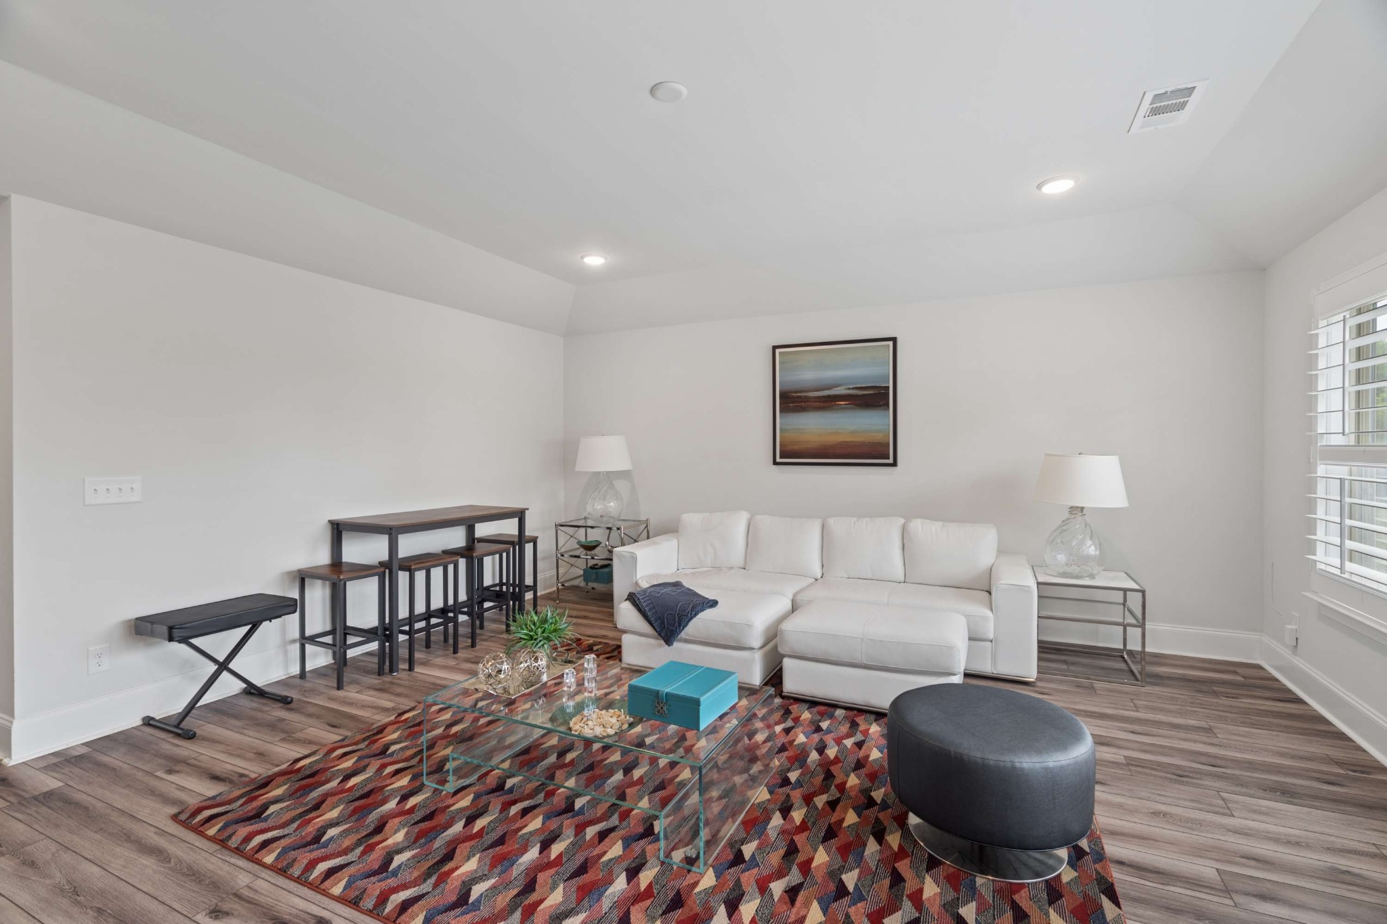
Staged living room with a white sectional, large television, glass coffee table, and shuttered windows.
Living room with a white sectional, glass coffee table, geometric rug, and large shuttered windows.
Staged living room with a white sectional, glass coffee table, colorful geometric rug, and plantation shutters.
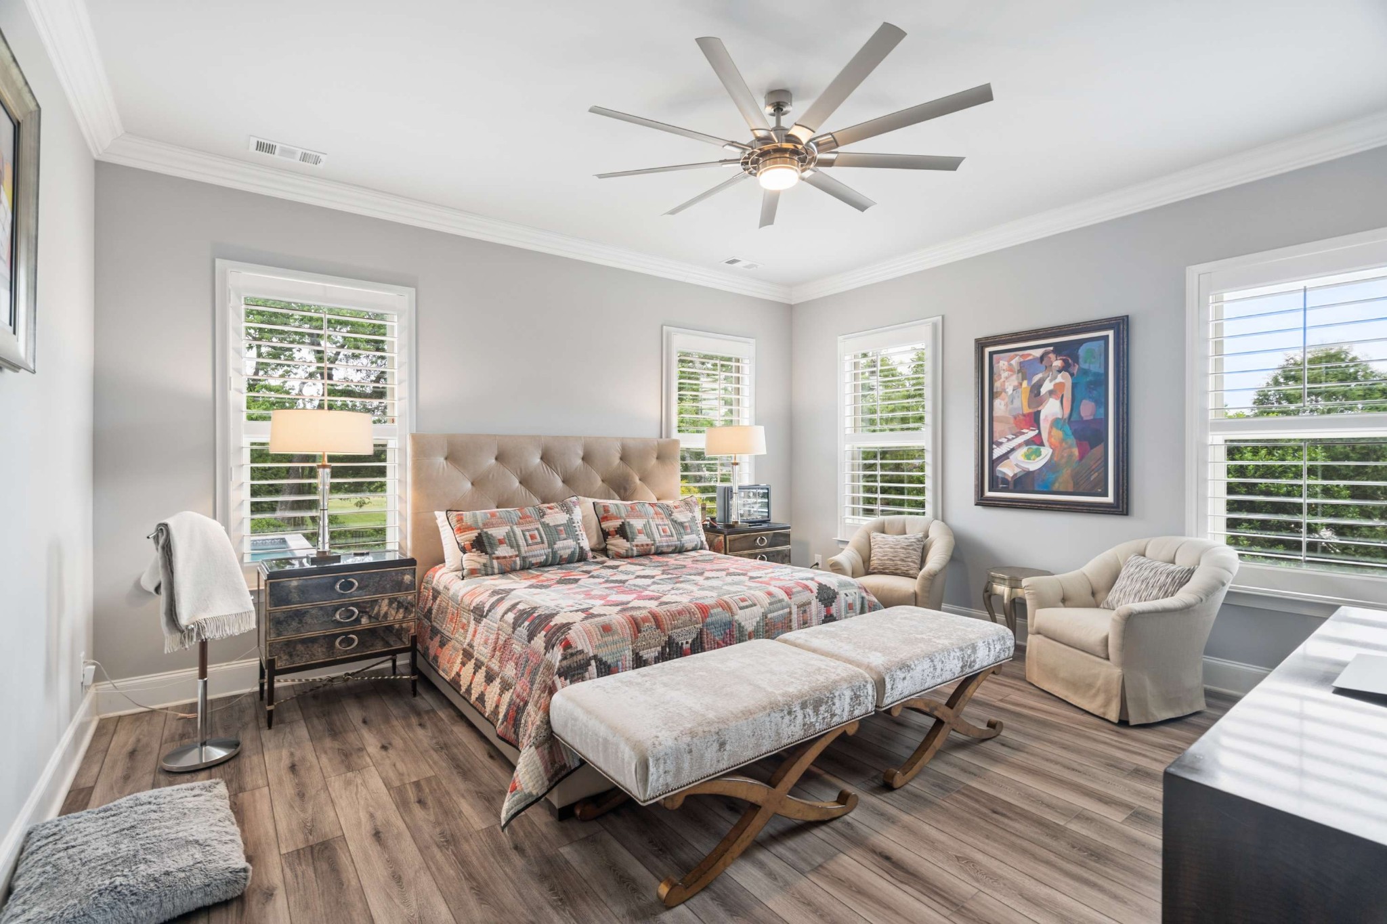
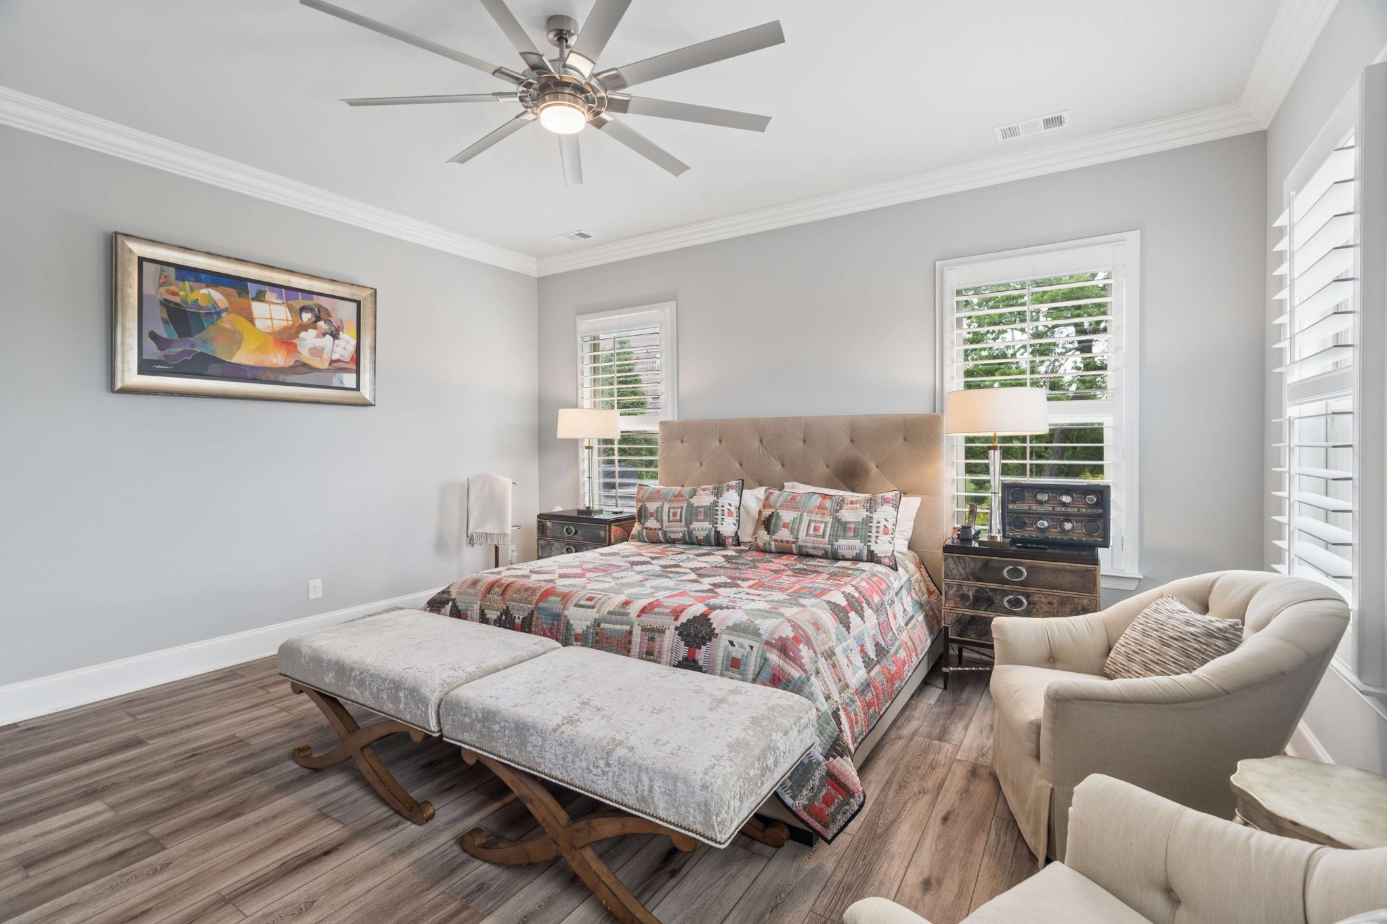
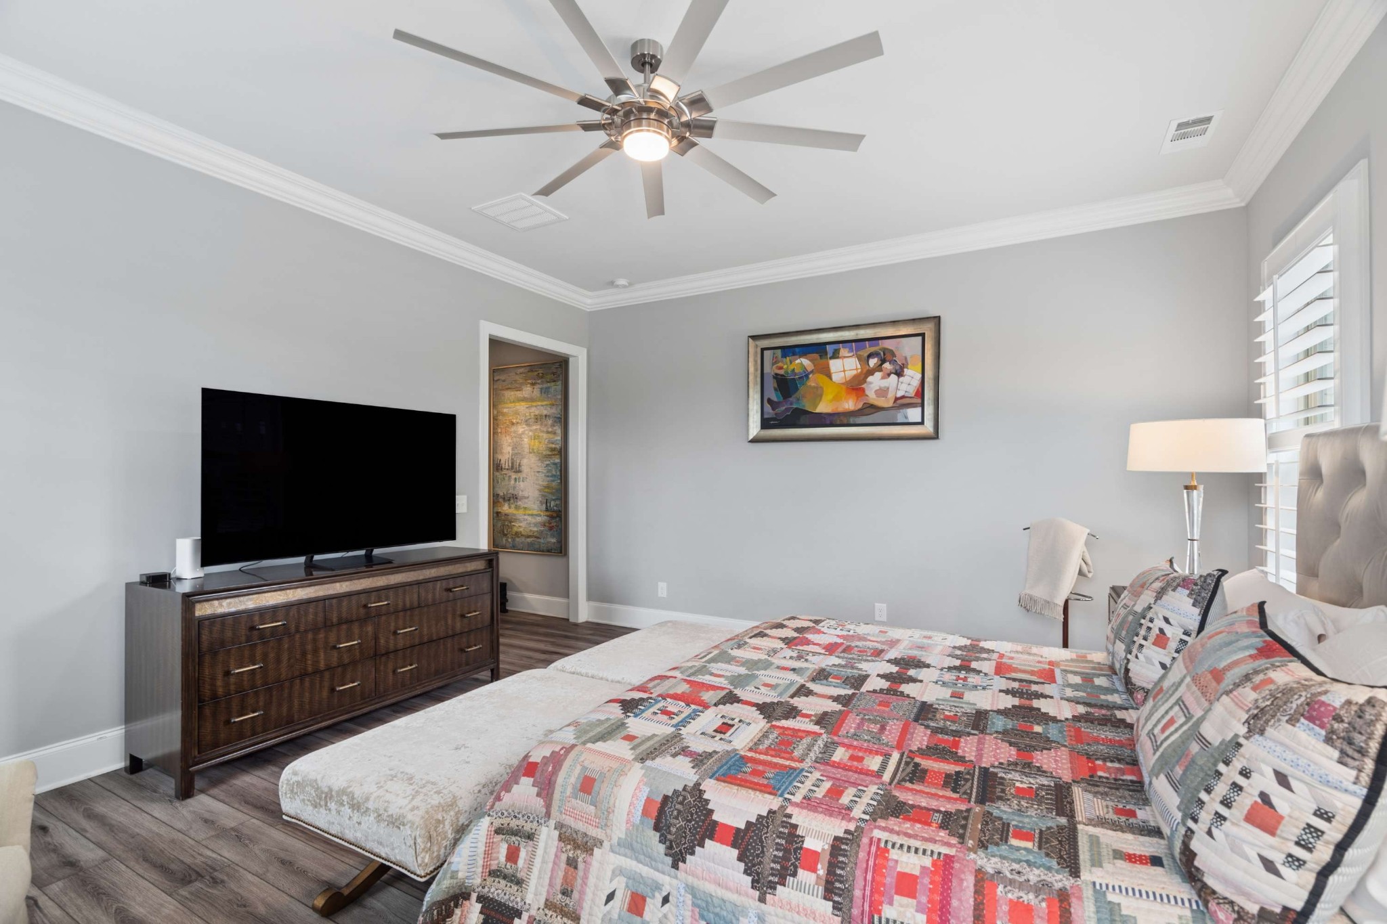
Furnished bedroom with a patterned bedspread, two benches, shuttered windows, and a ceiling fan.
Furnished bedroom with a patchwork quilt, tufted headboard, plantation shutters, and upholstered benches.
Furnished bedroom with a colorful patchwork quilt, ceiling fan, and television on a dark wood dresser.
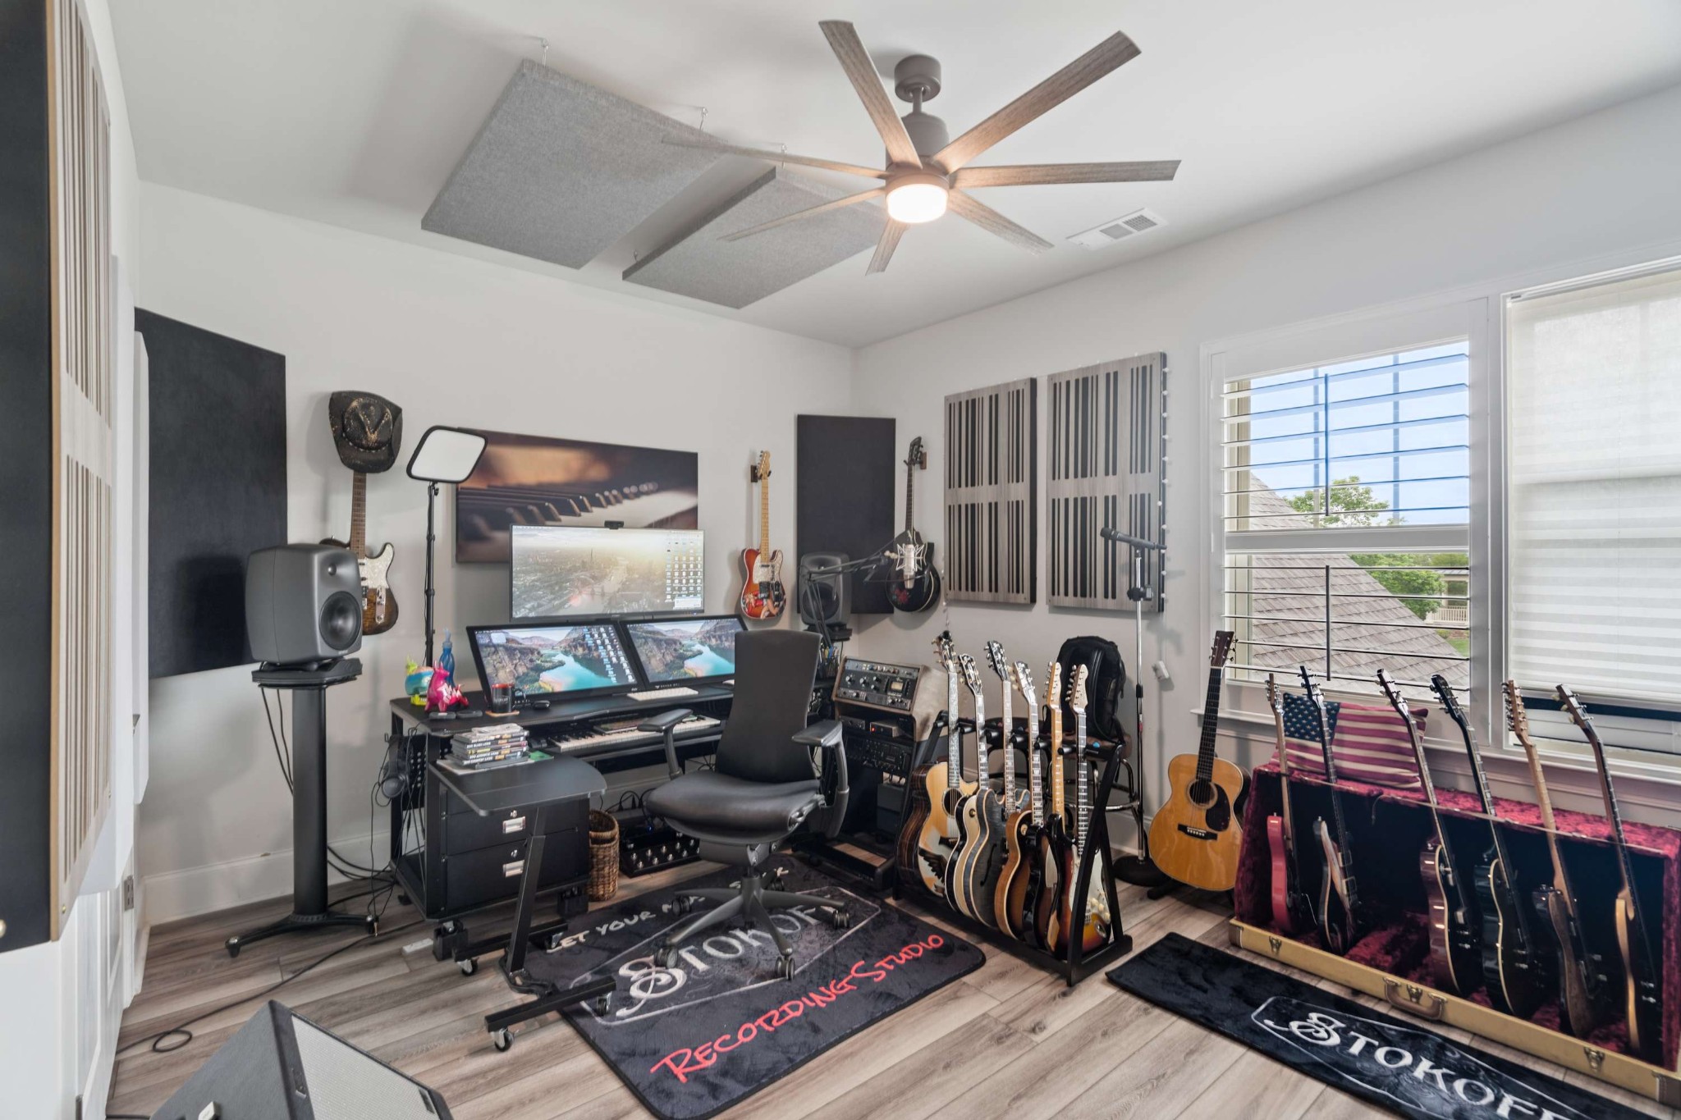
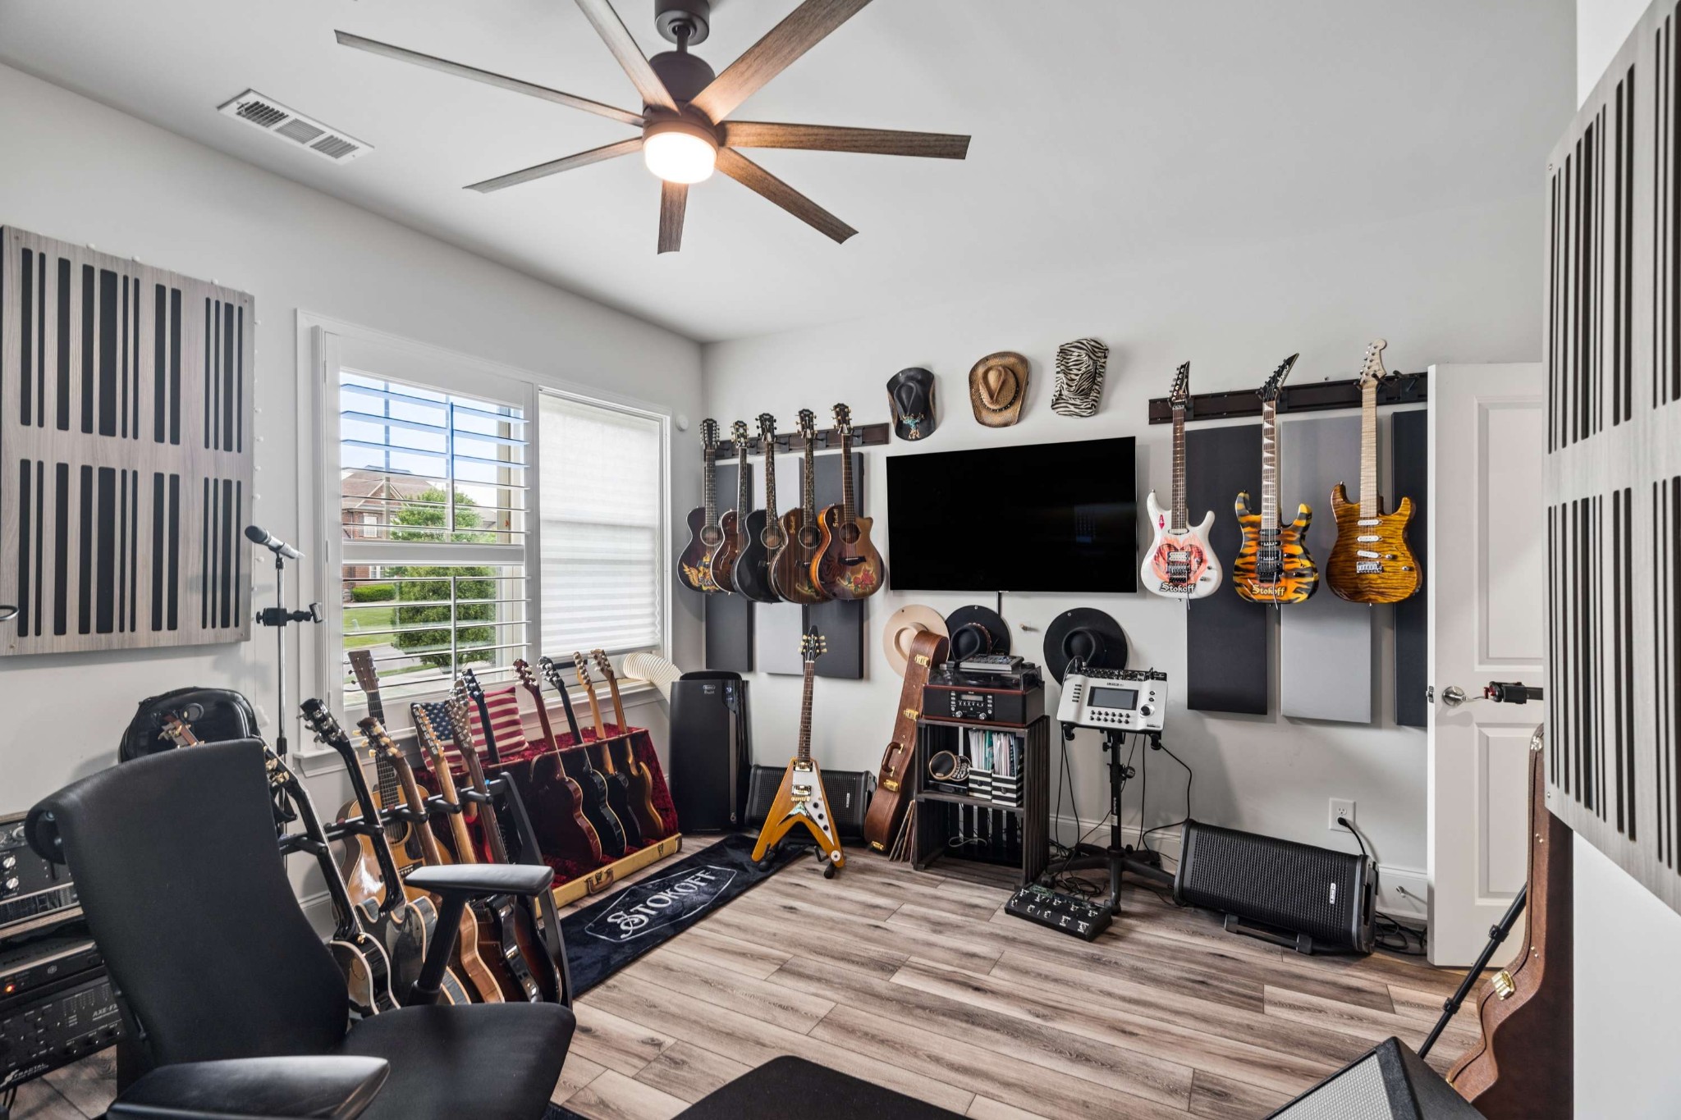
Home recording studio with guitars, audio equipment, computer monitors, and acoustic wall panels.
Music room with guitars displayed on wall racks and stands, acoustic panels, and audio equipment.
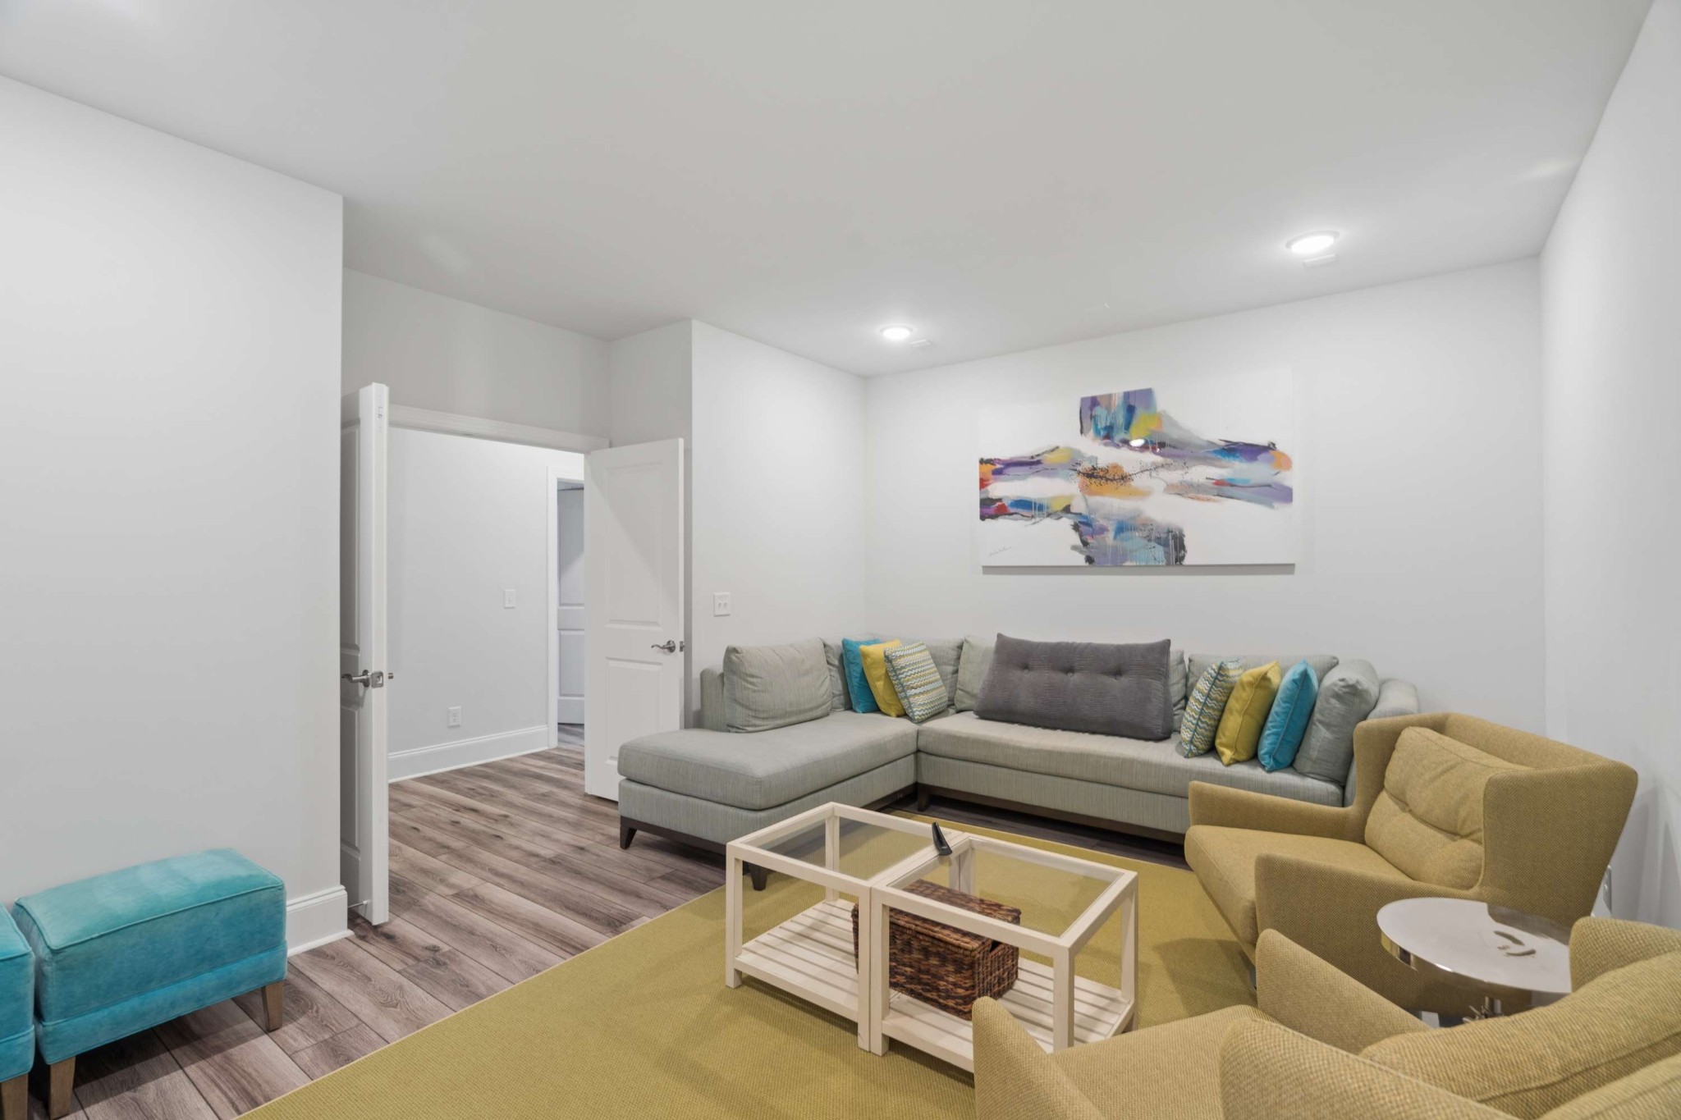
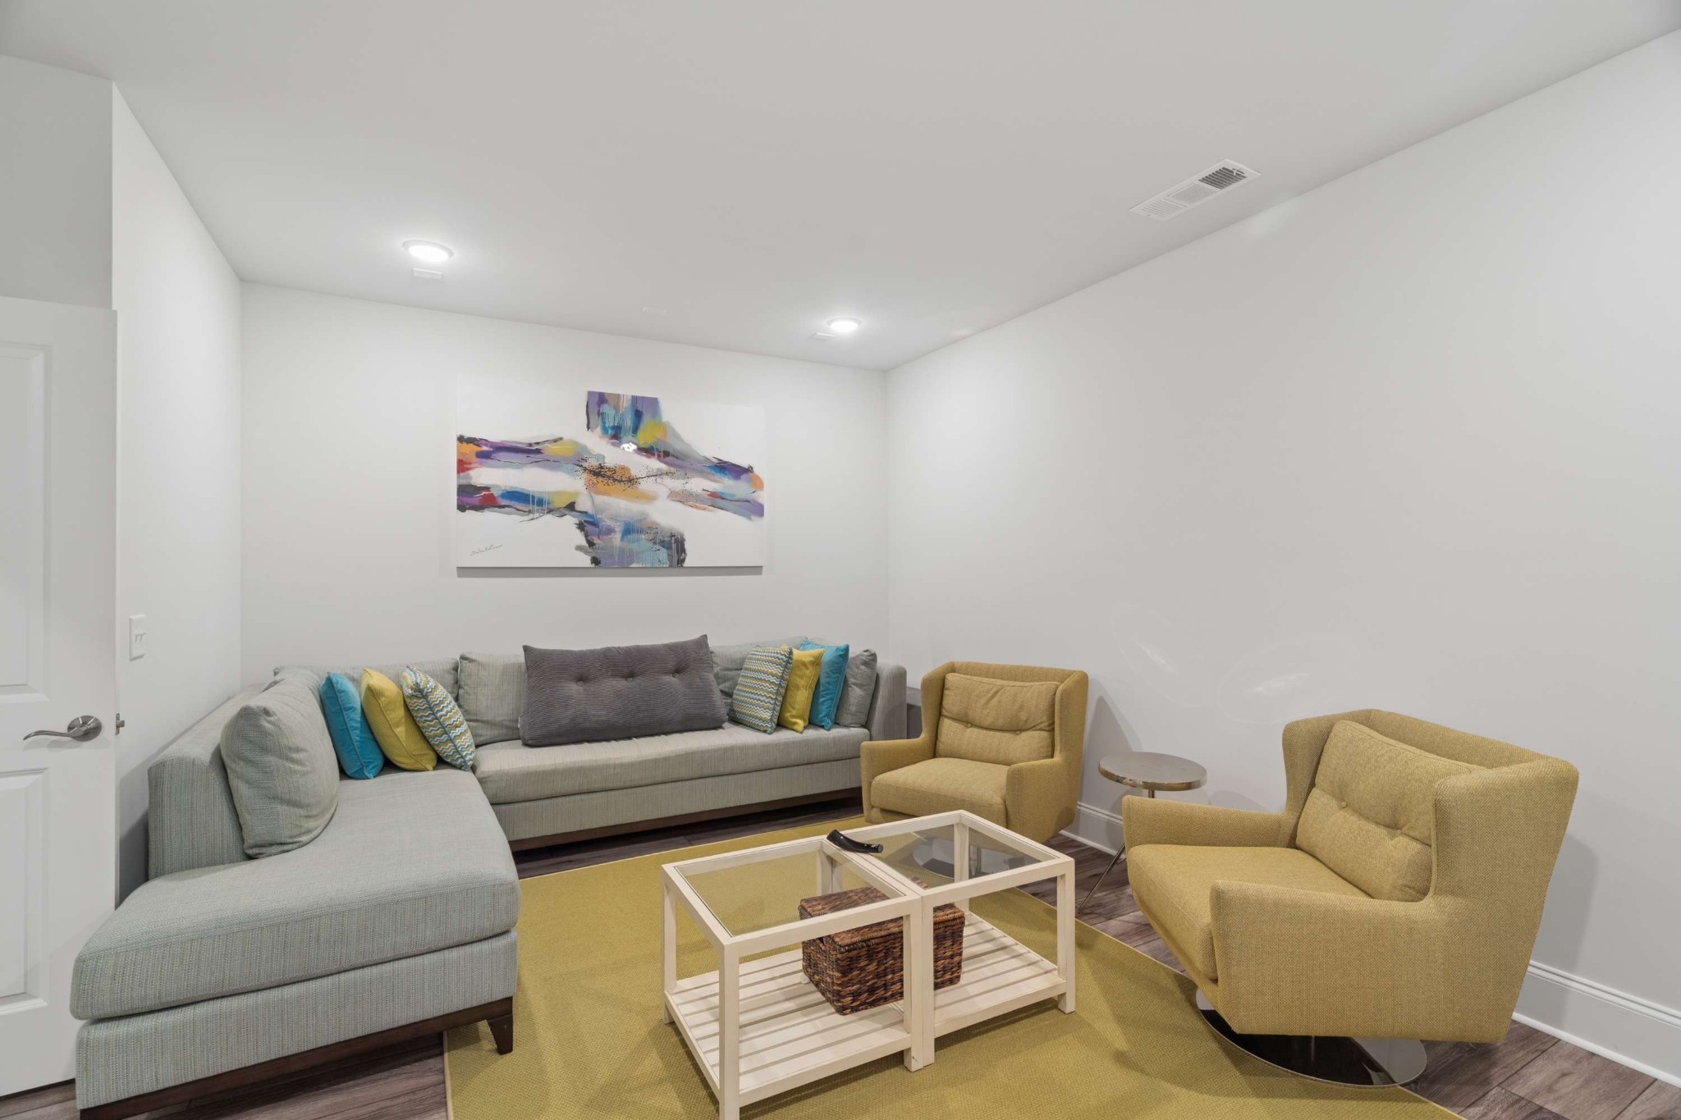
Staged living room with a gray sectional, mustard armchairs, colorful cushions, and abstract artwork.
Furnished living room with a gray sectional, mustard armchairs, and colorful abstract artwork.
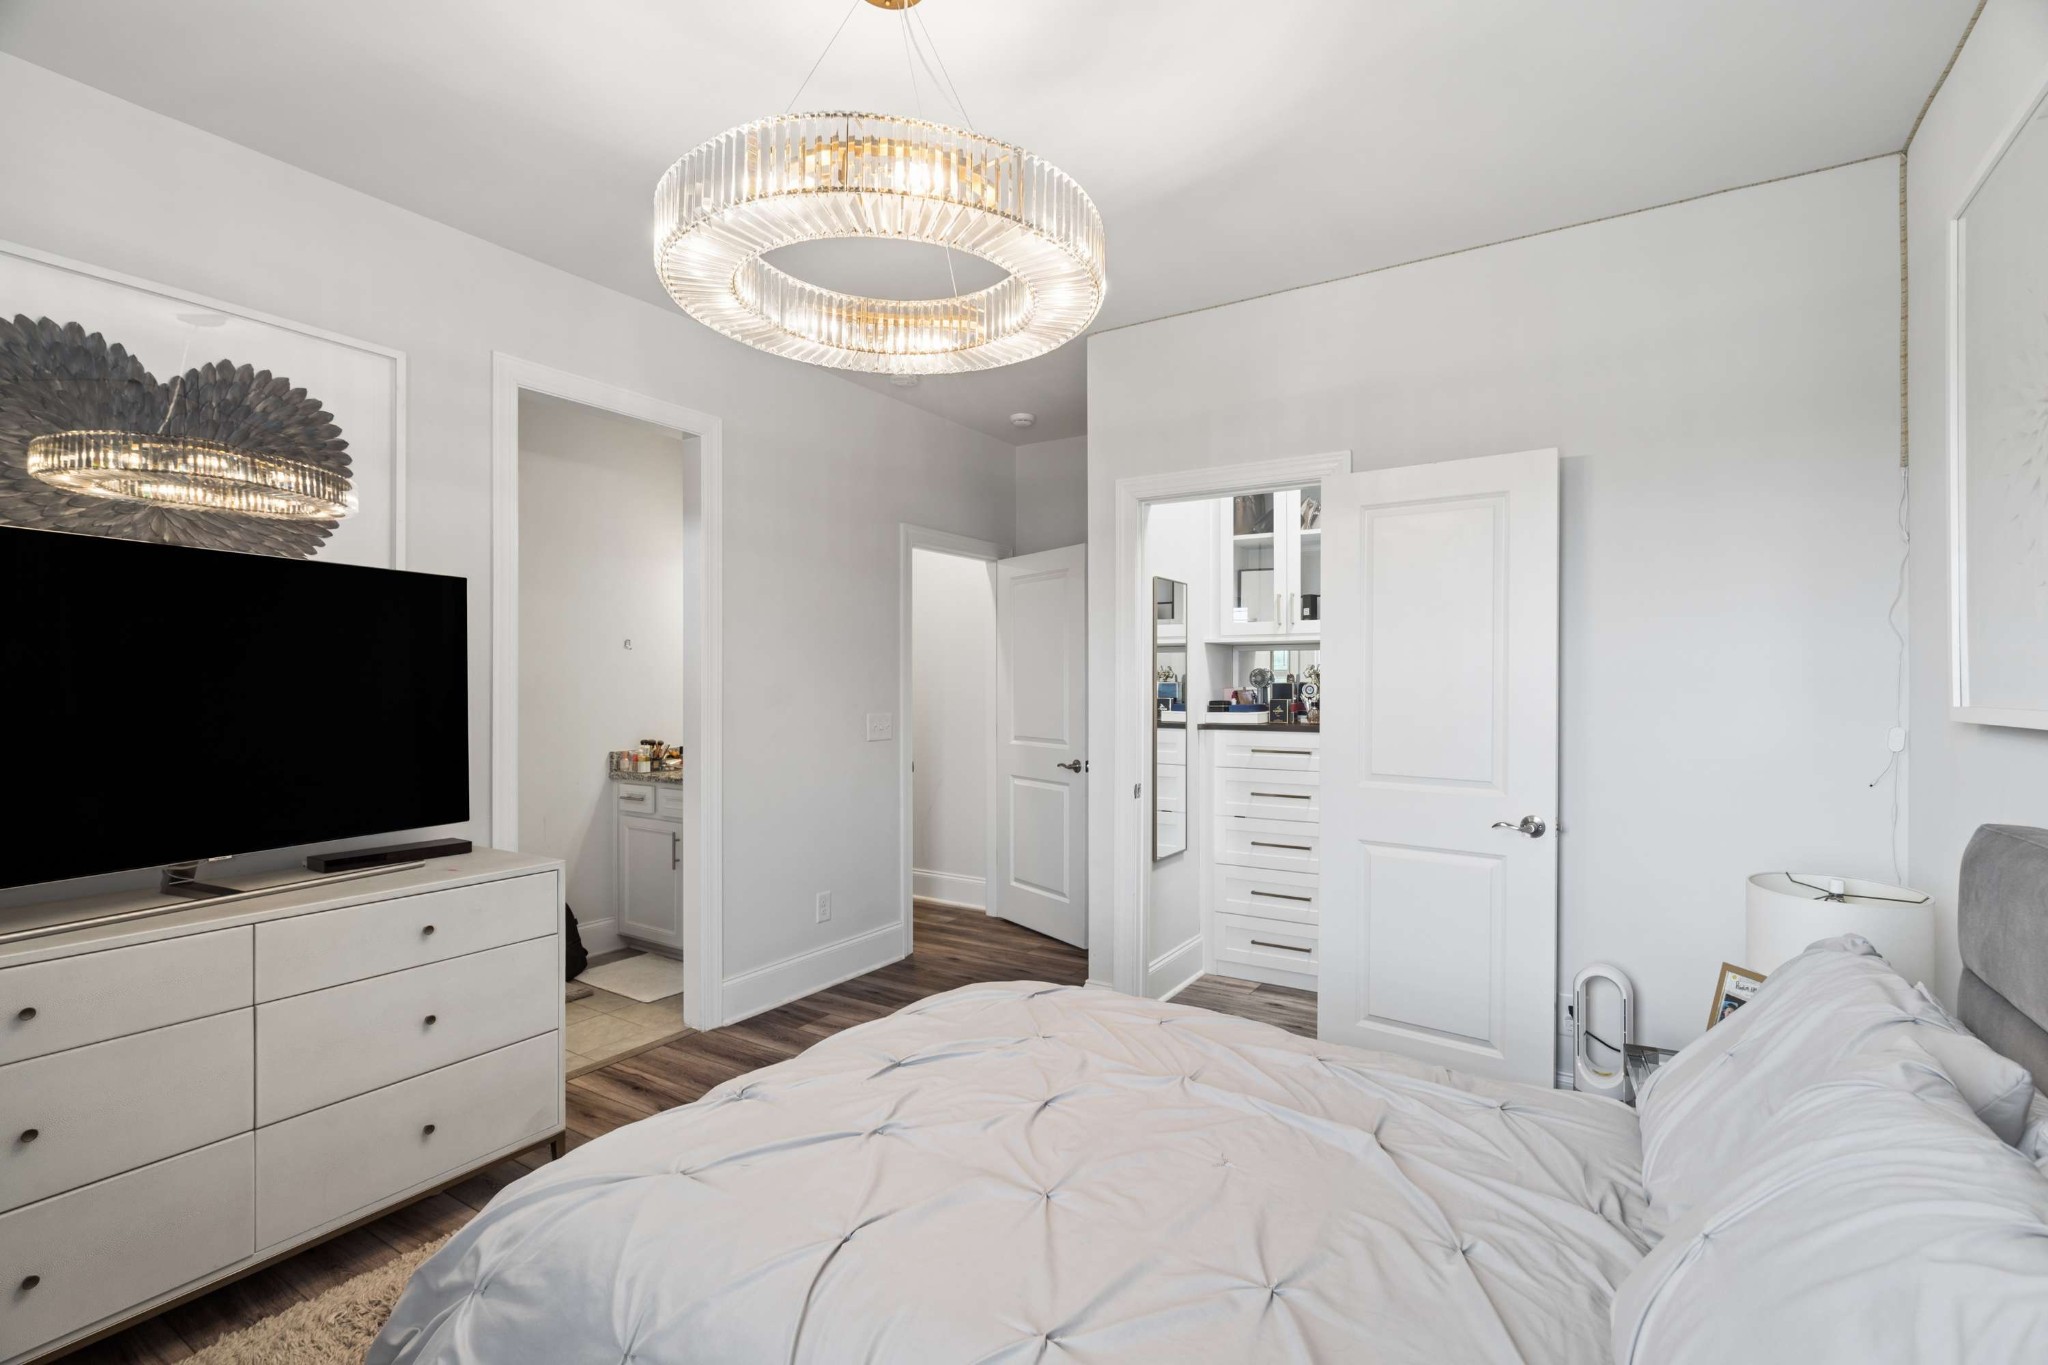
Bedroom with a white tufted bed, crystal chandelier, and adjoining dressing area.
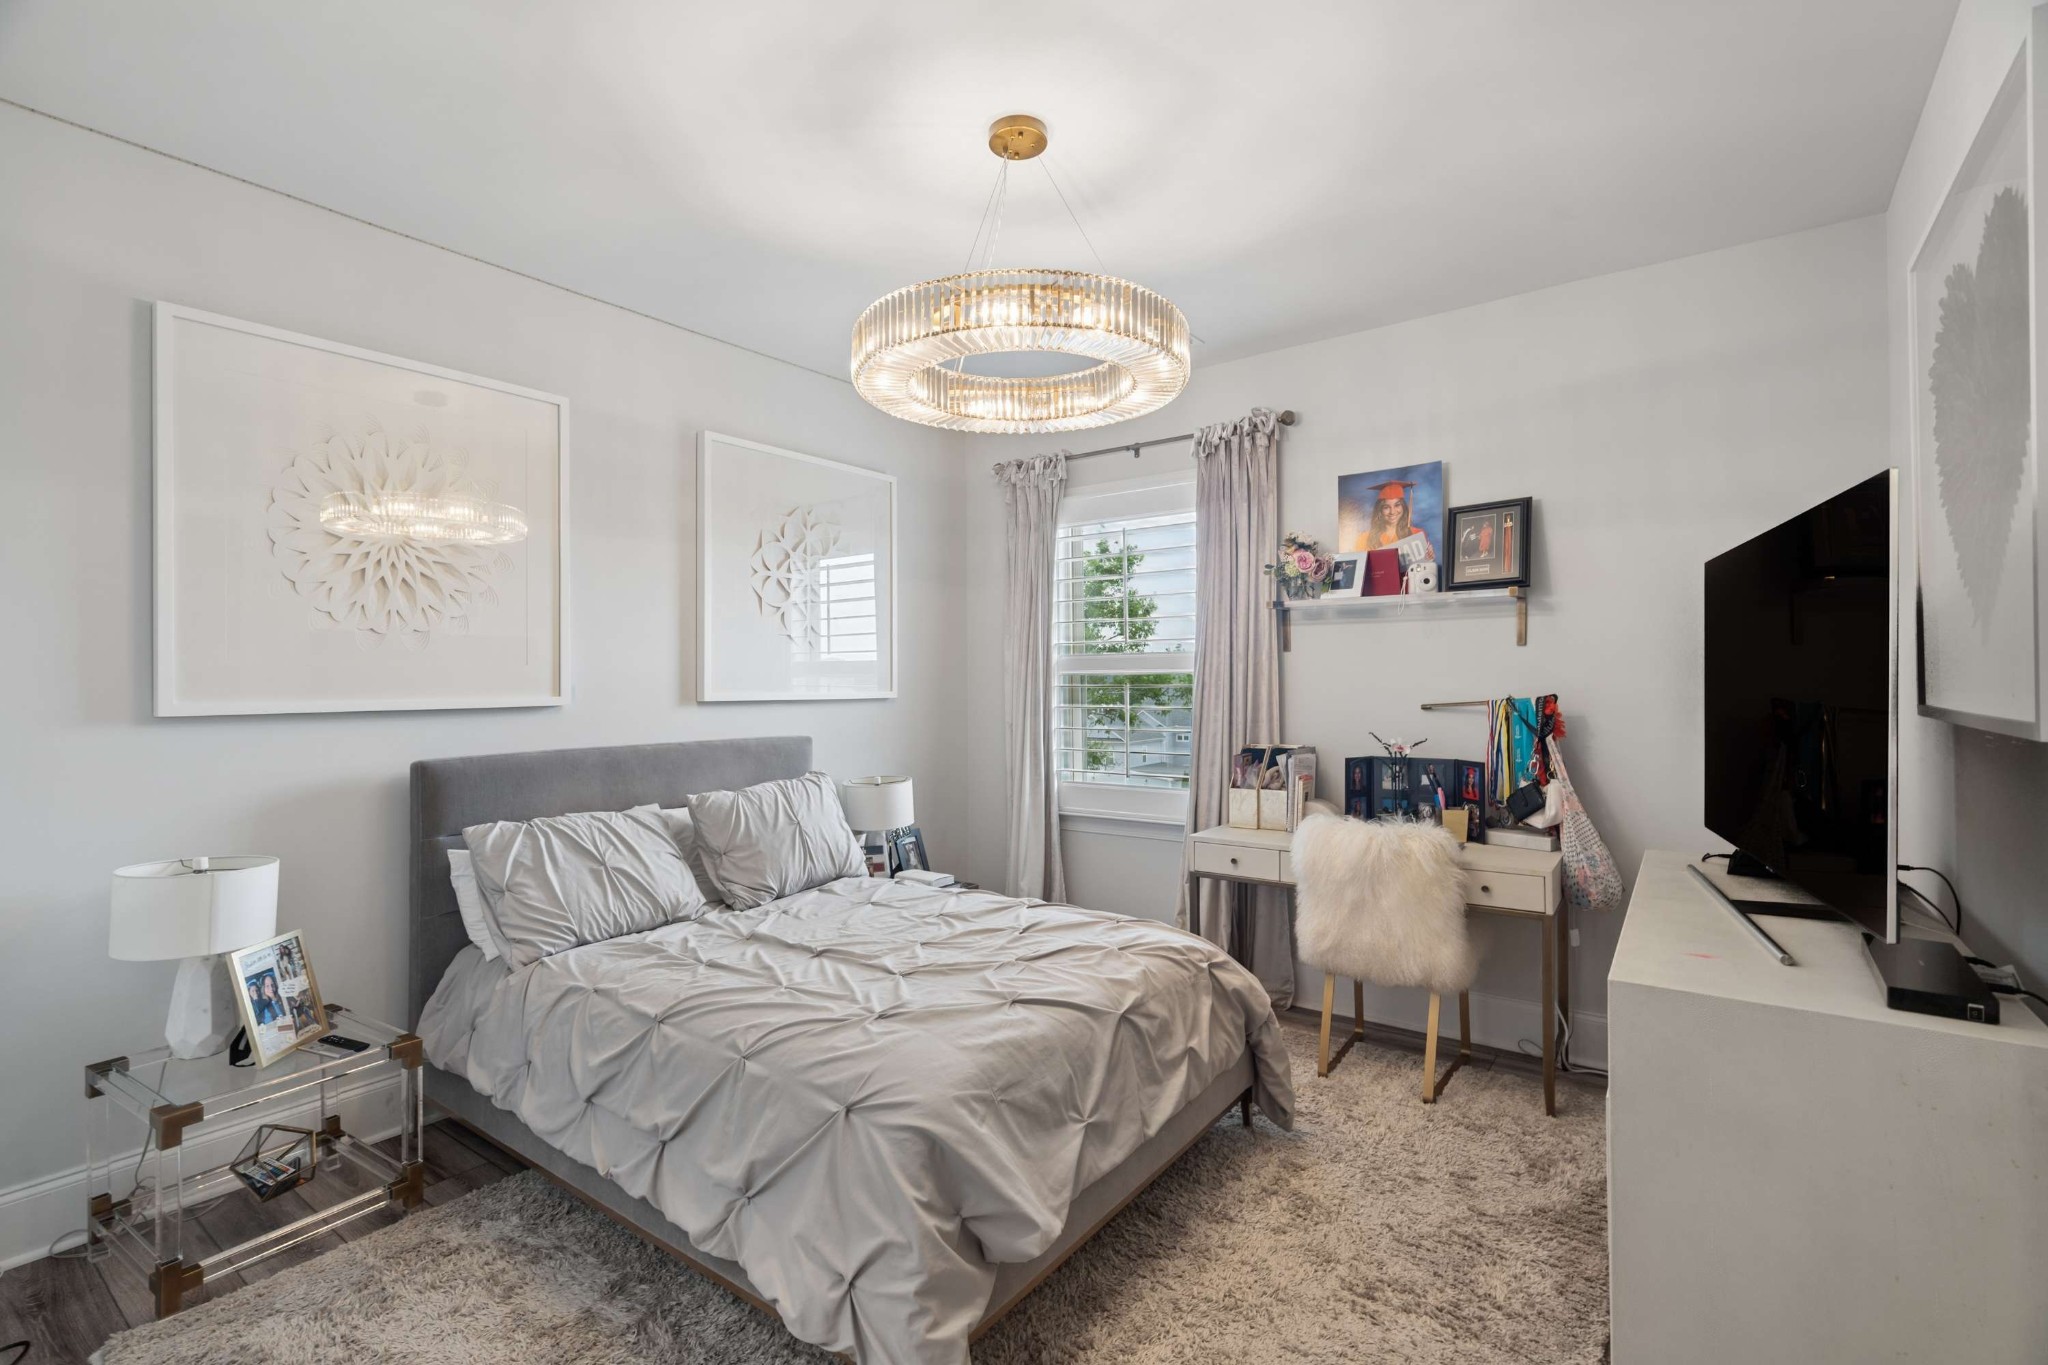
Bedroom with a gray bed, crystal ring chandelier, shuttered window, and desk displaying personal photos.
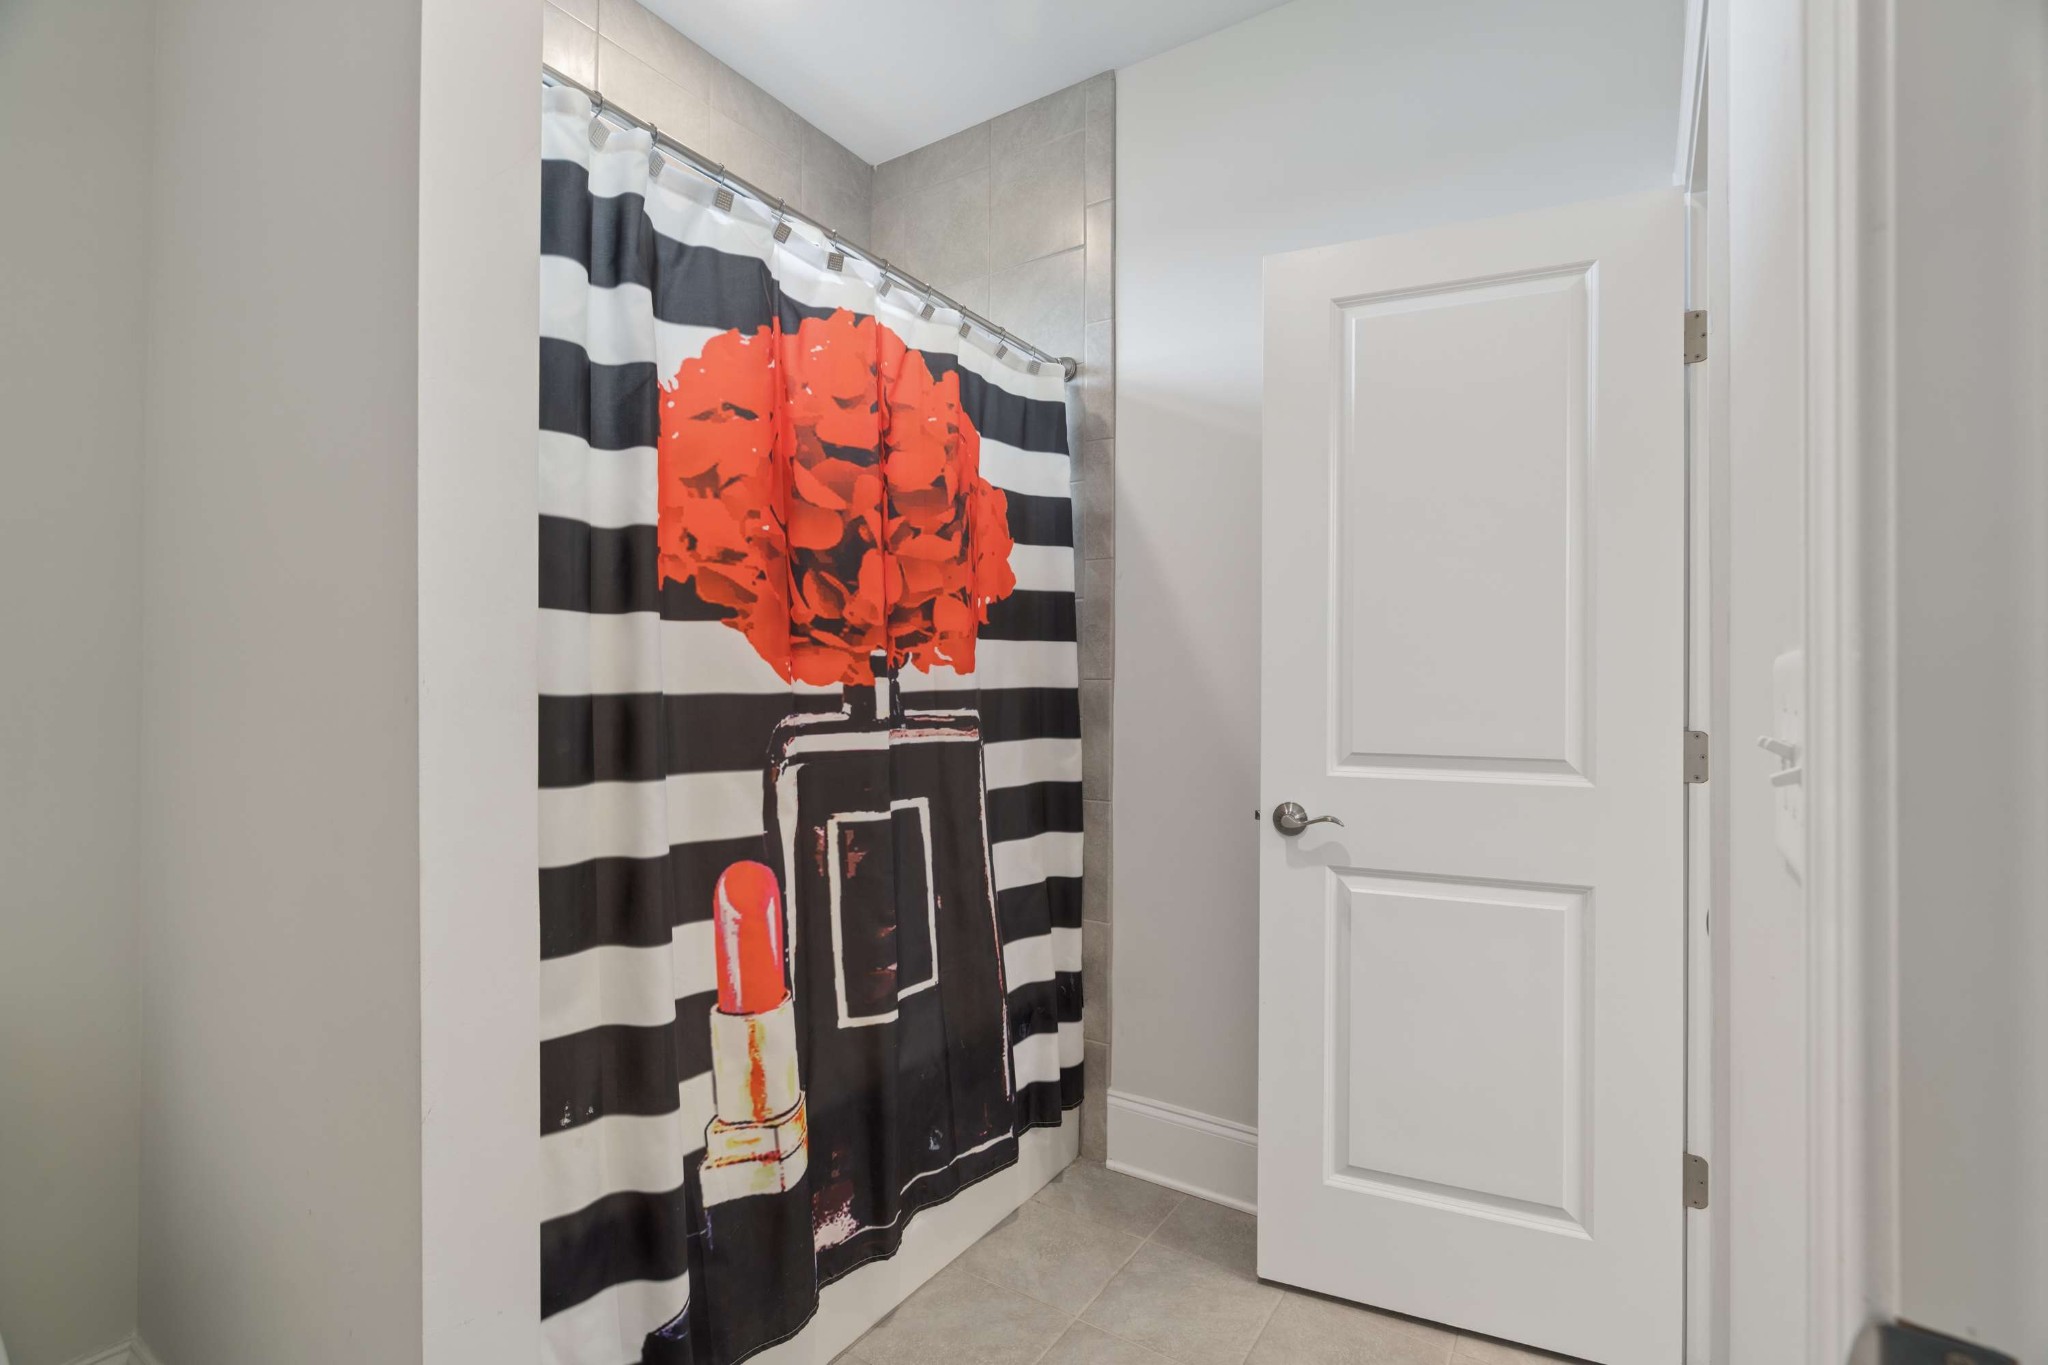
Bathroom with a striped shower curtain featuring a large red lipstick design and an open white door.
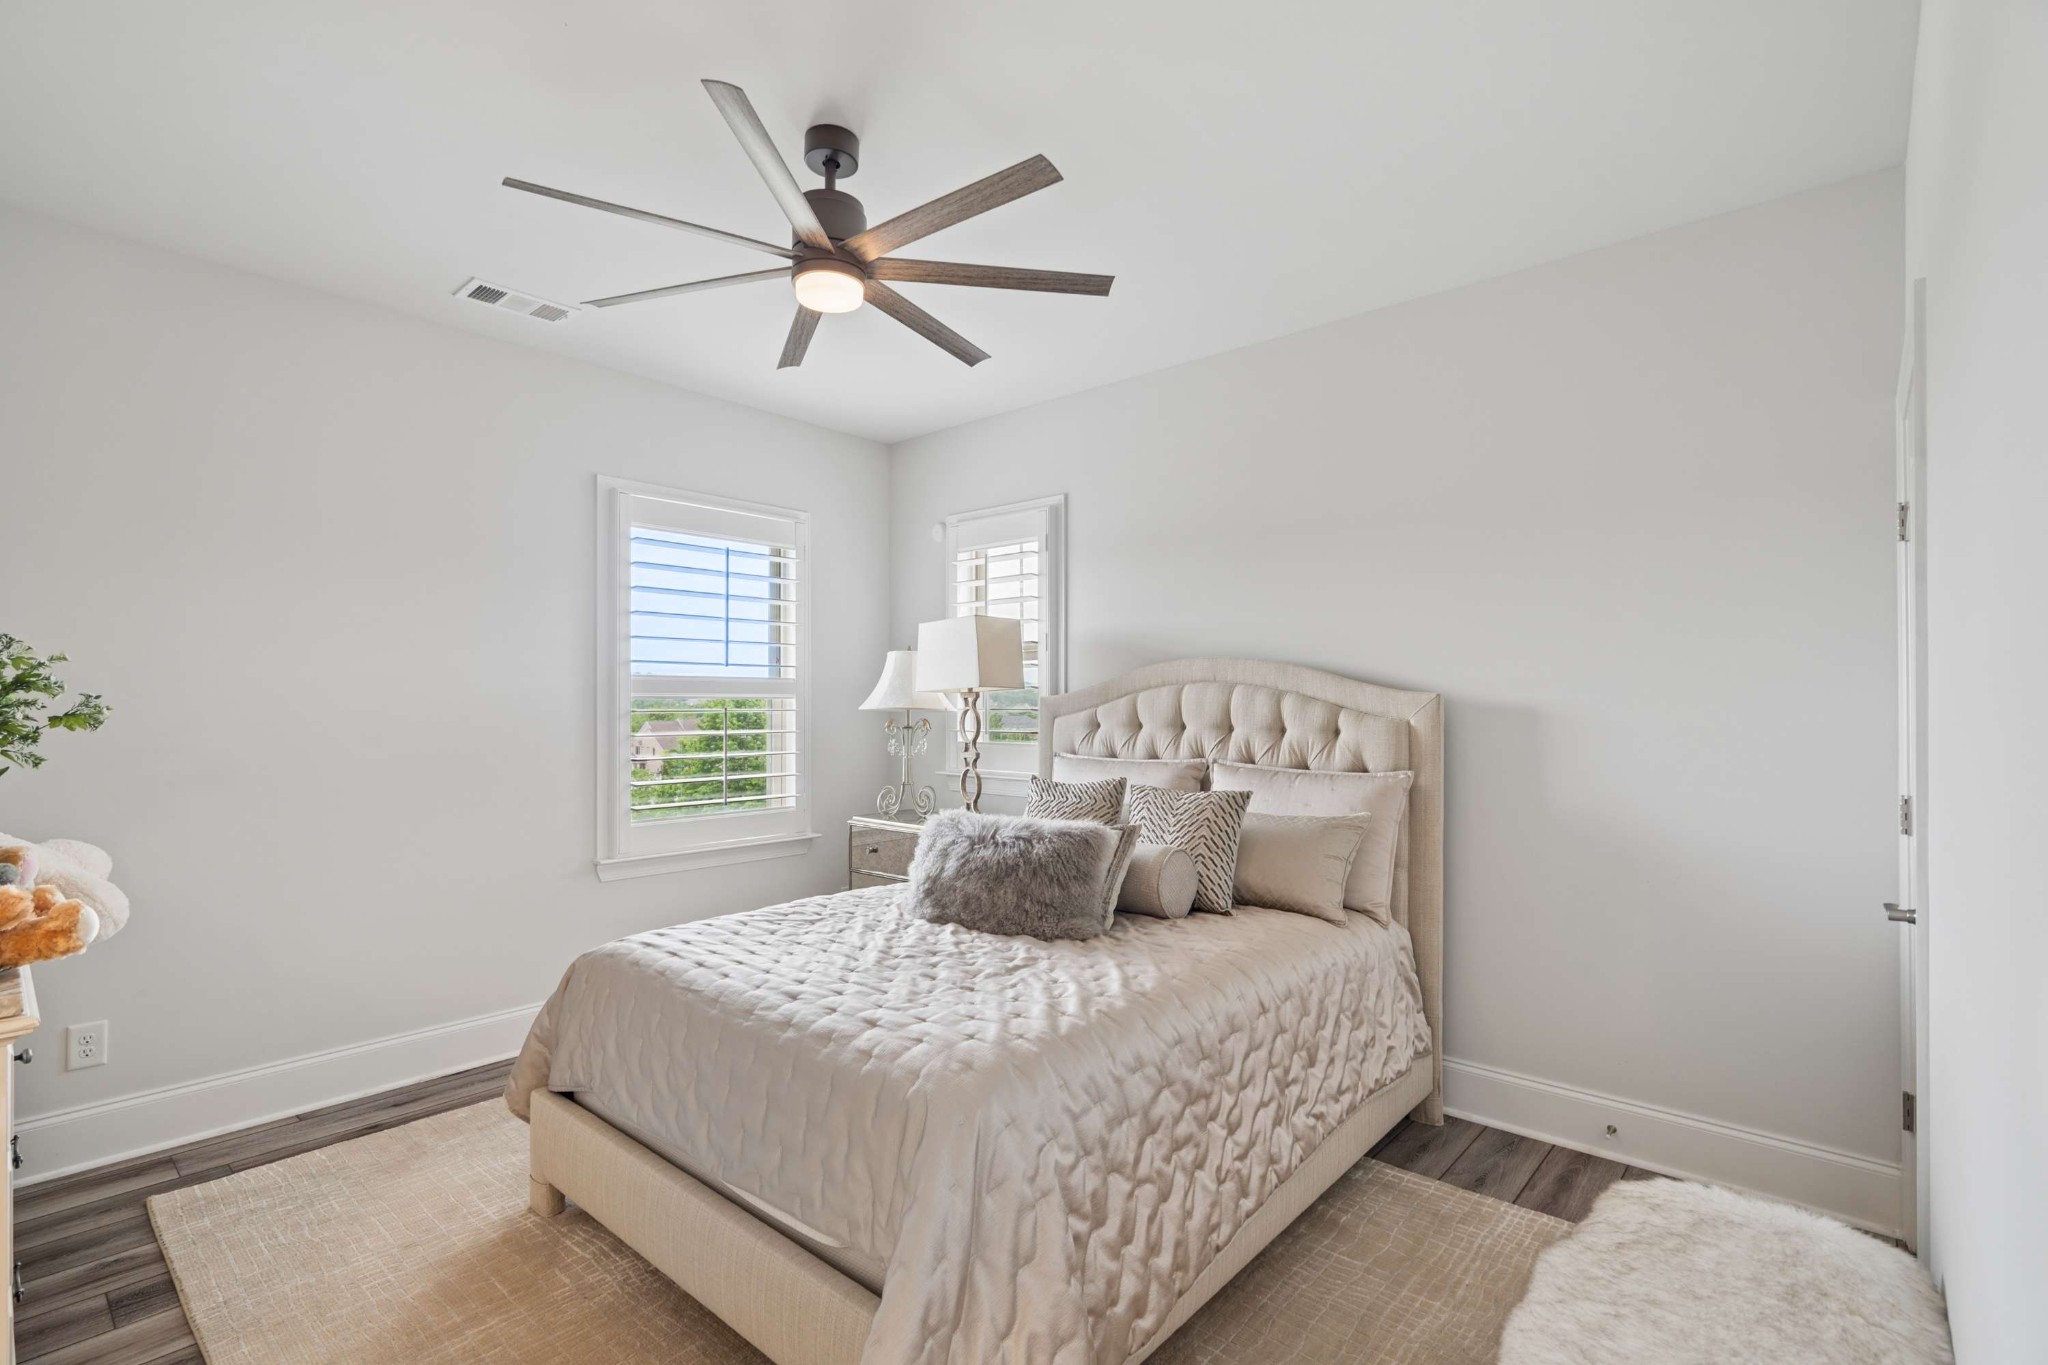
Staged bedroom with a beige upholstered bed, shuttered windows, and a wood-bladed ceiling fan.
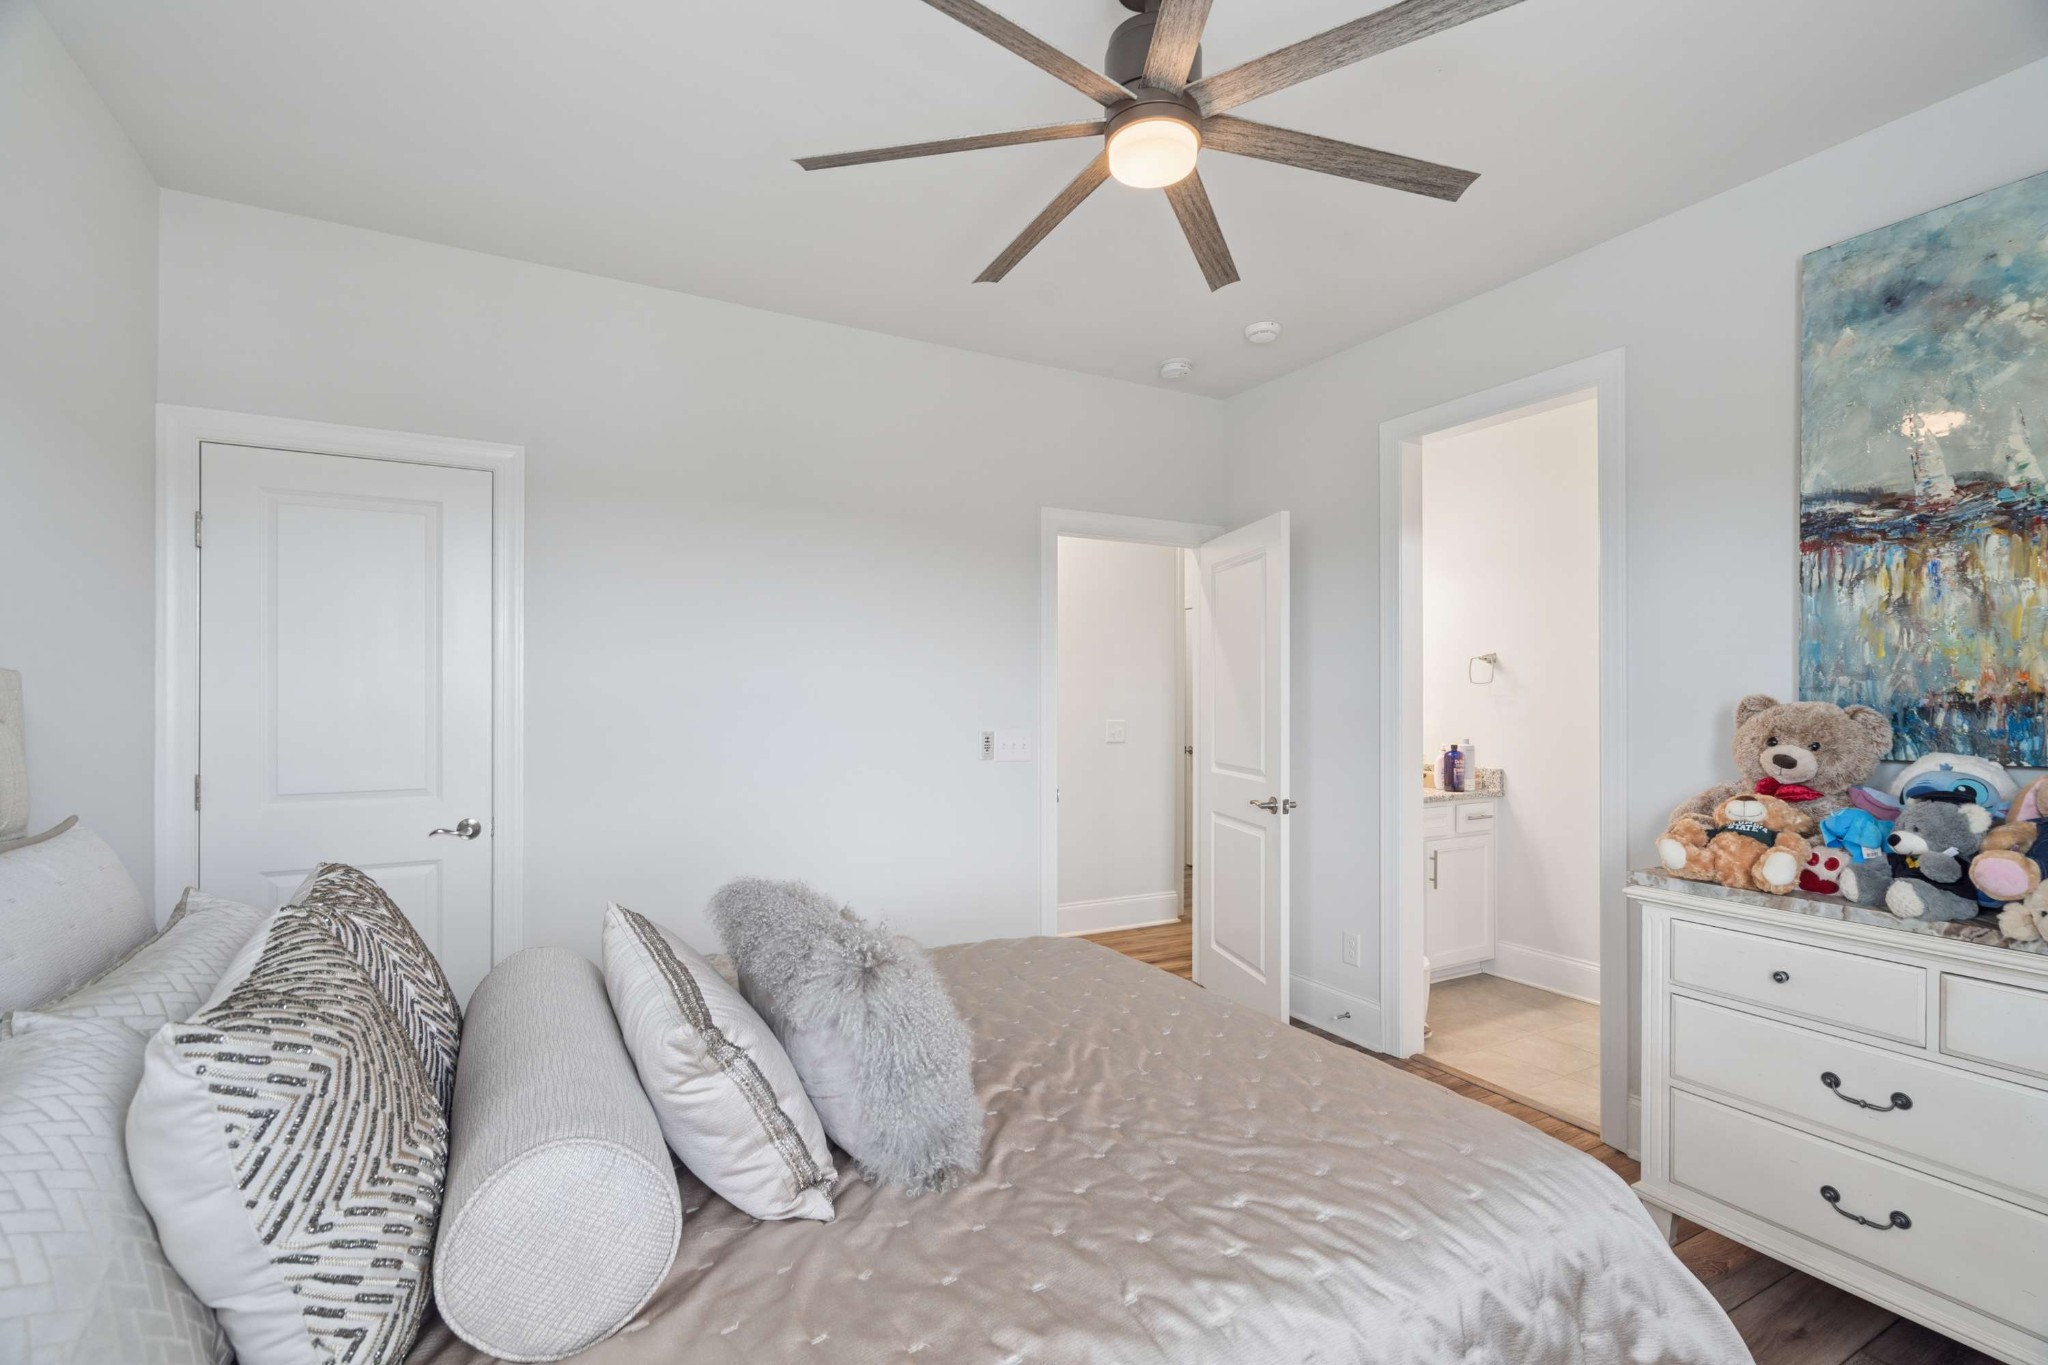
Bedroom with a wood-blade ceiling fan, white dresser, and open doorway to an adjoining bathroom.
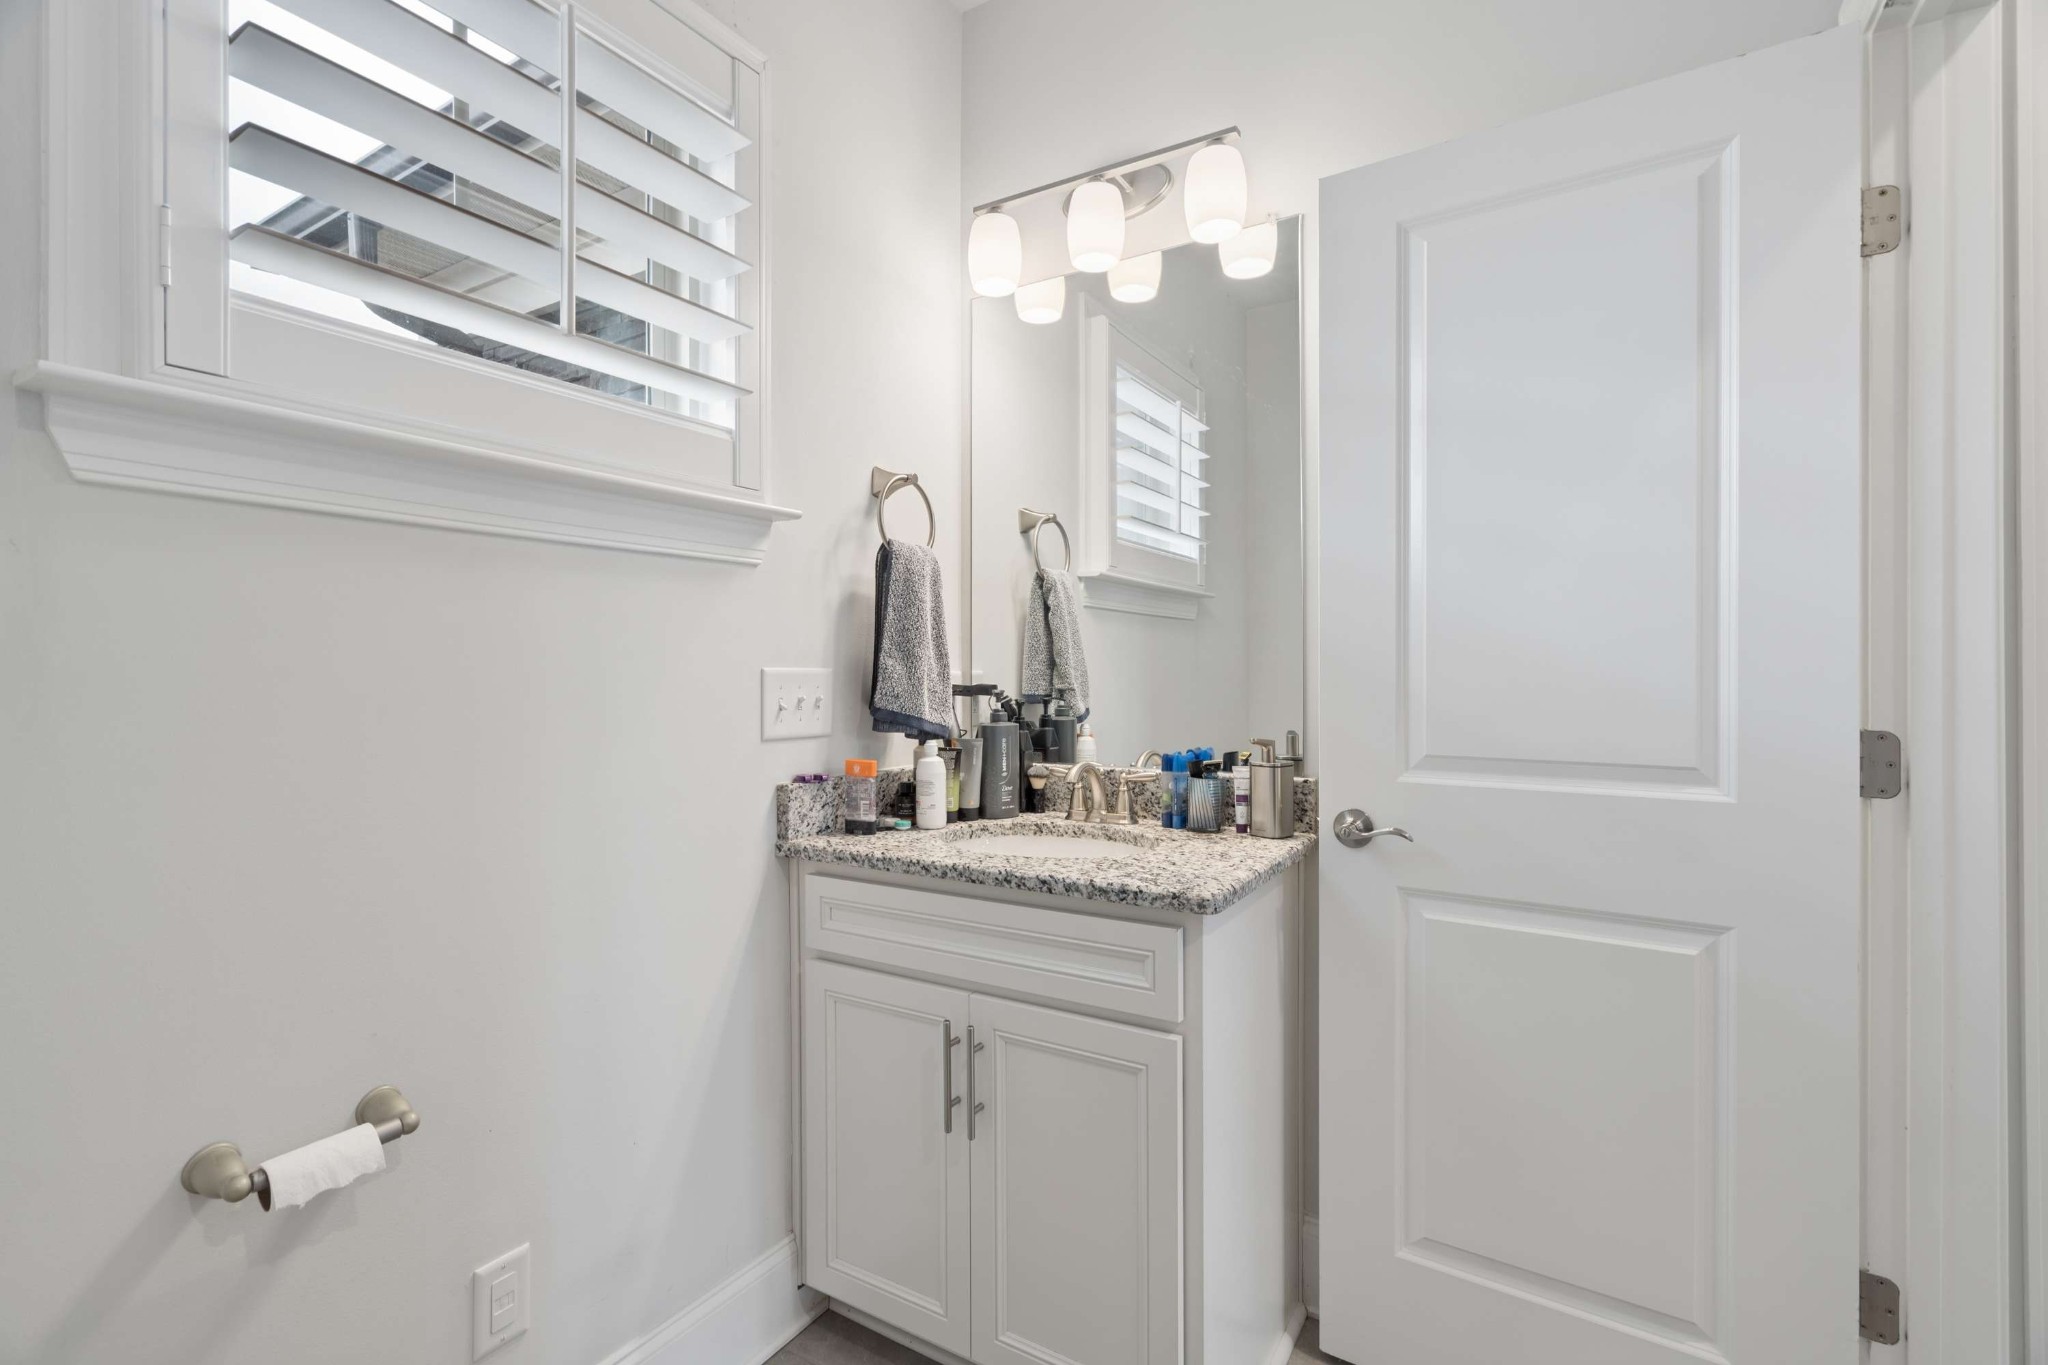
Bathroom vanity with granite countertop, white cabinets, mirrored wall, and shuttered window.
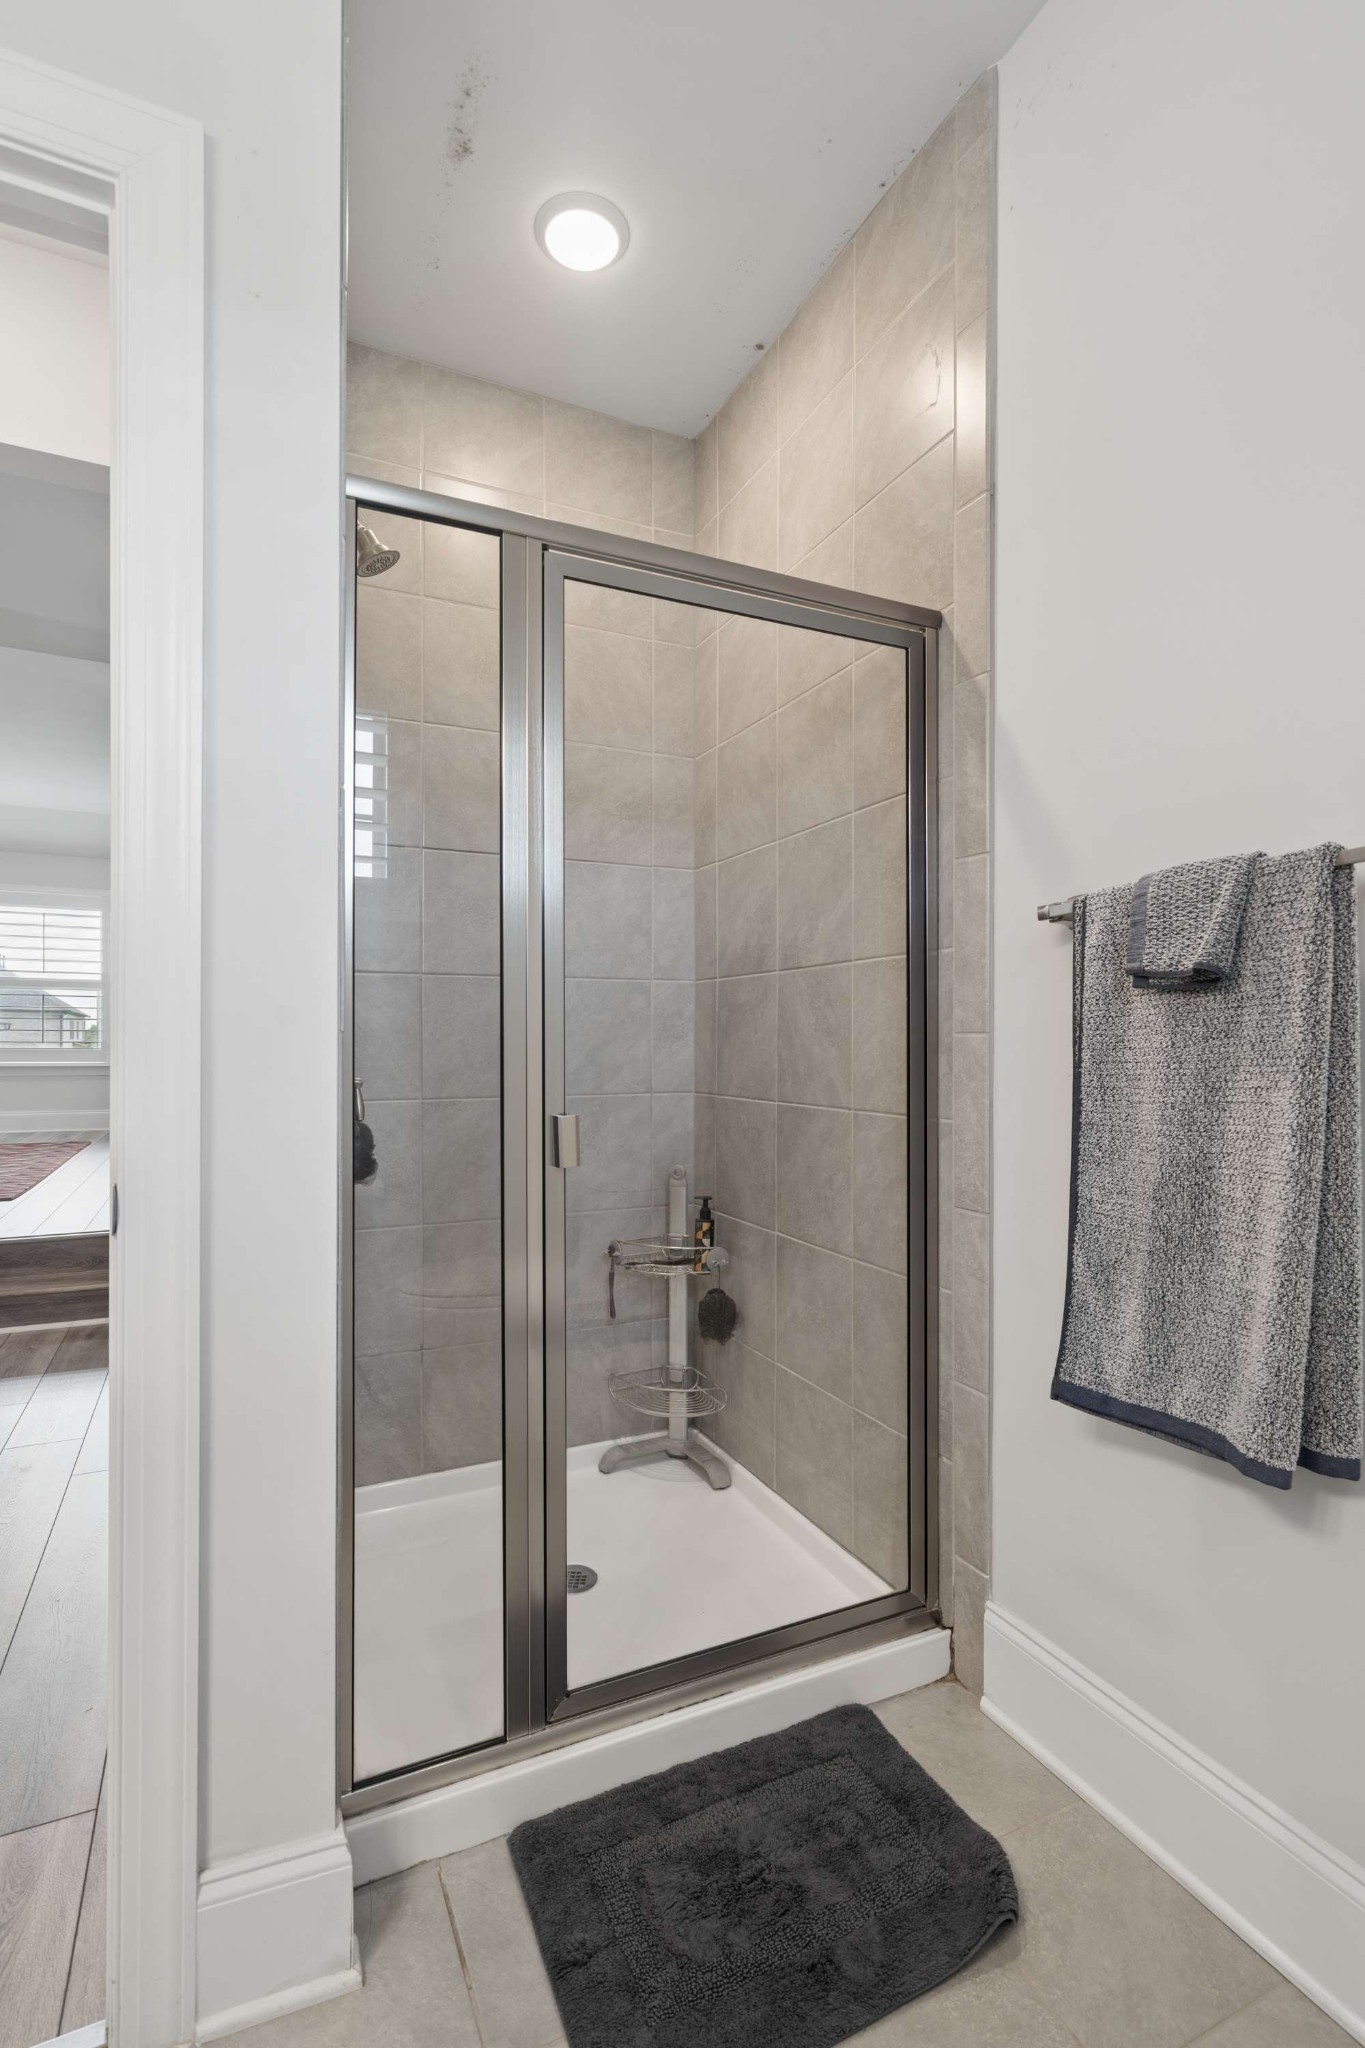
Walk-in shower with dark-framed glass doors, beige-gray tile, and gray towels.
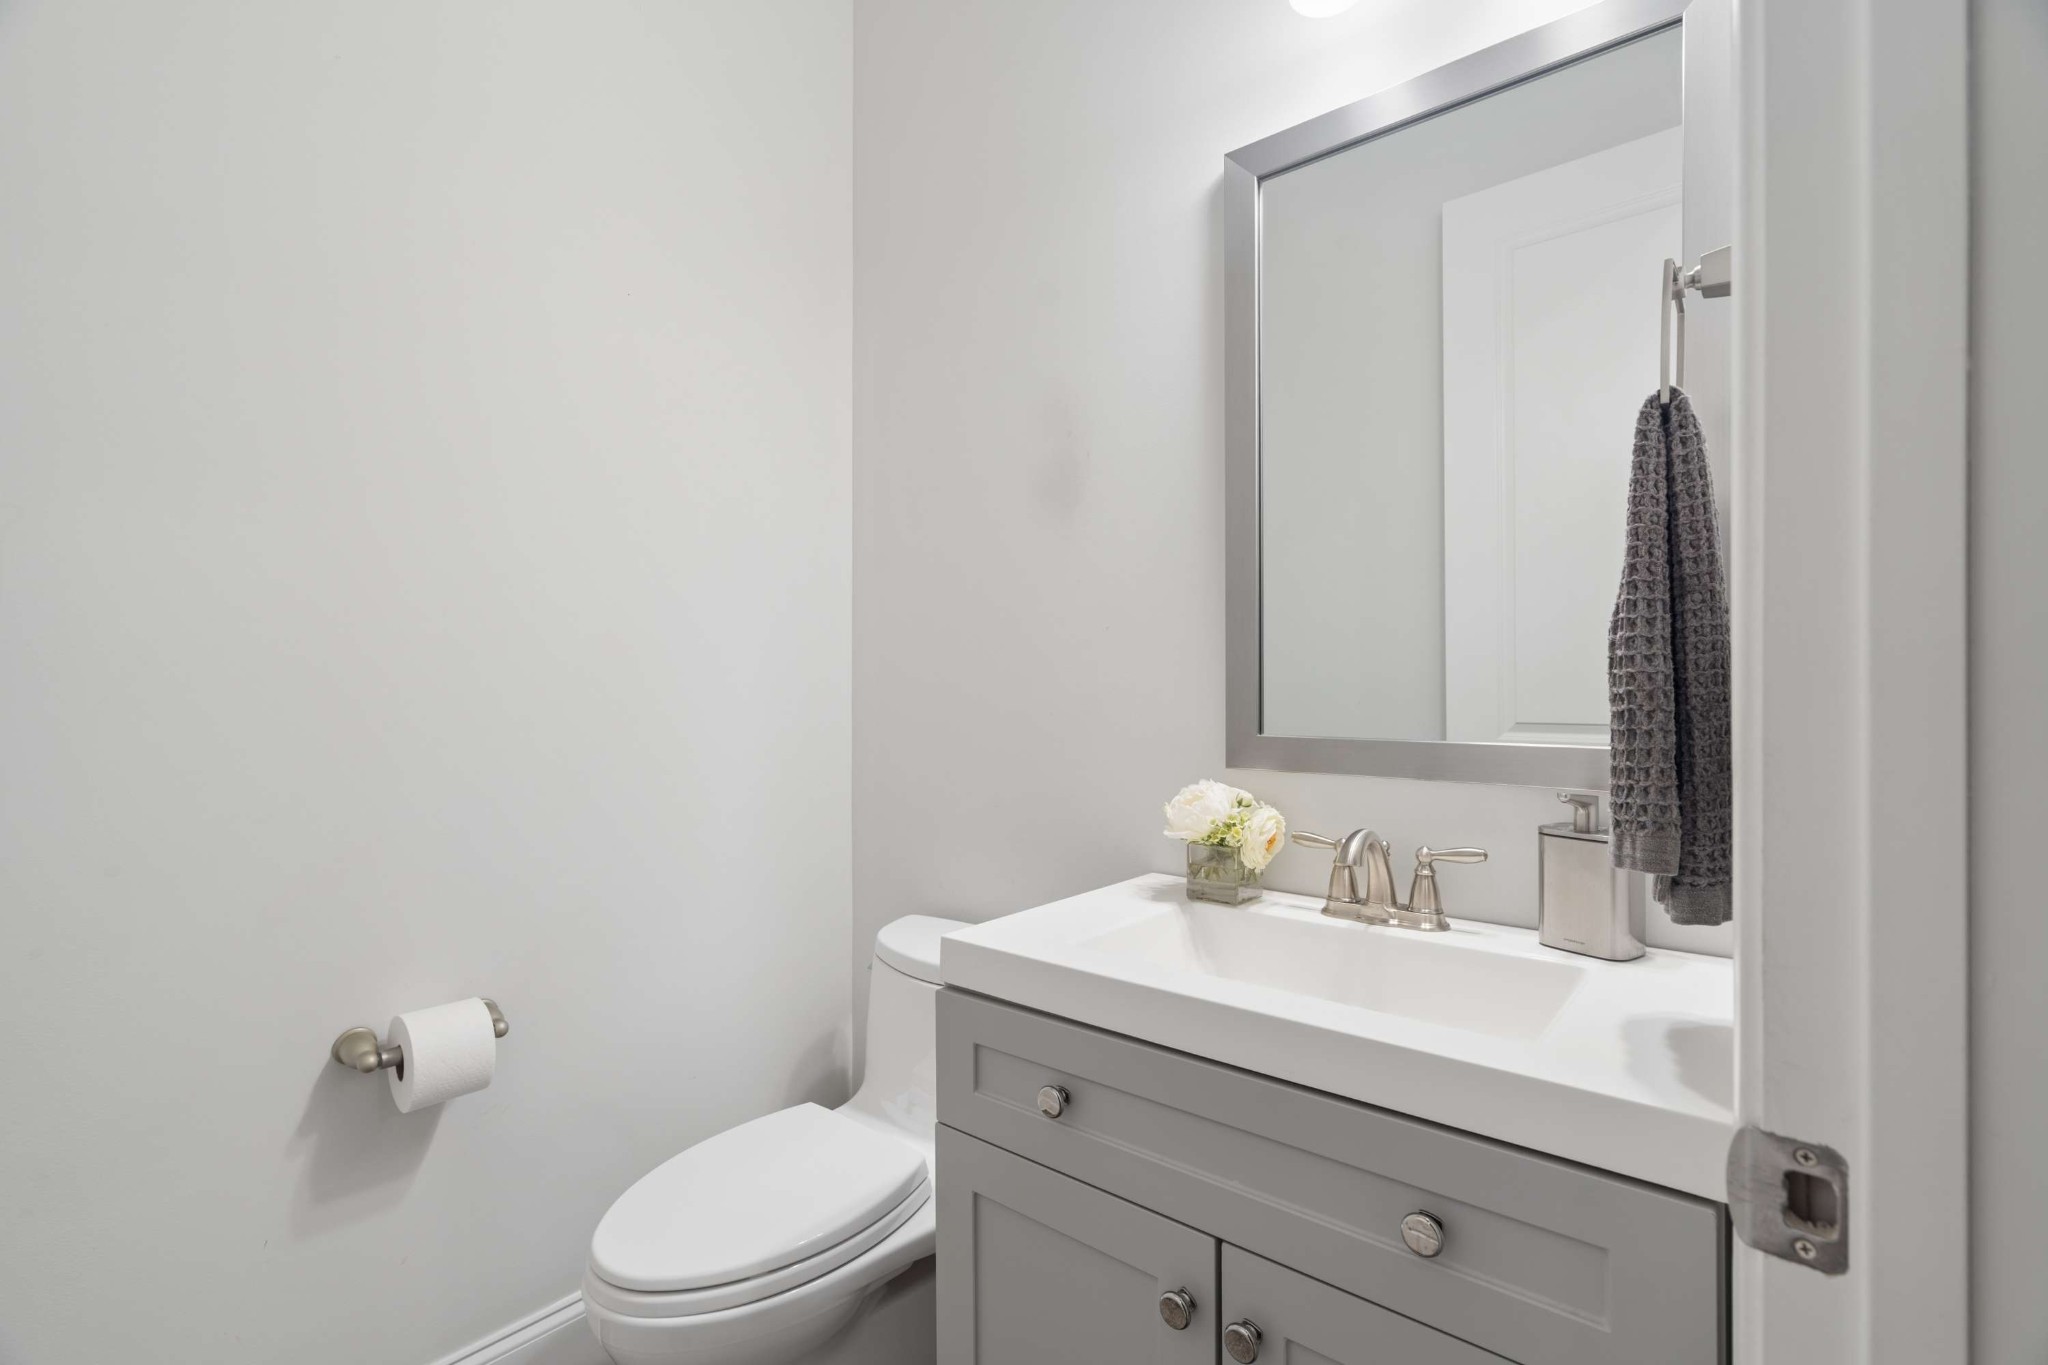
Half bathroom with a gray vanity, white sink, framed mirror, and toilet.
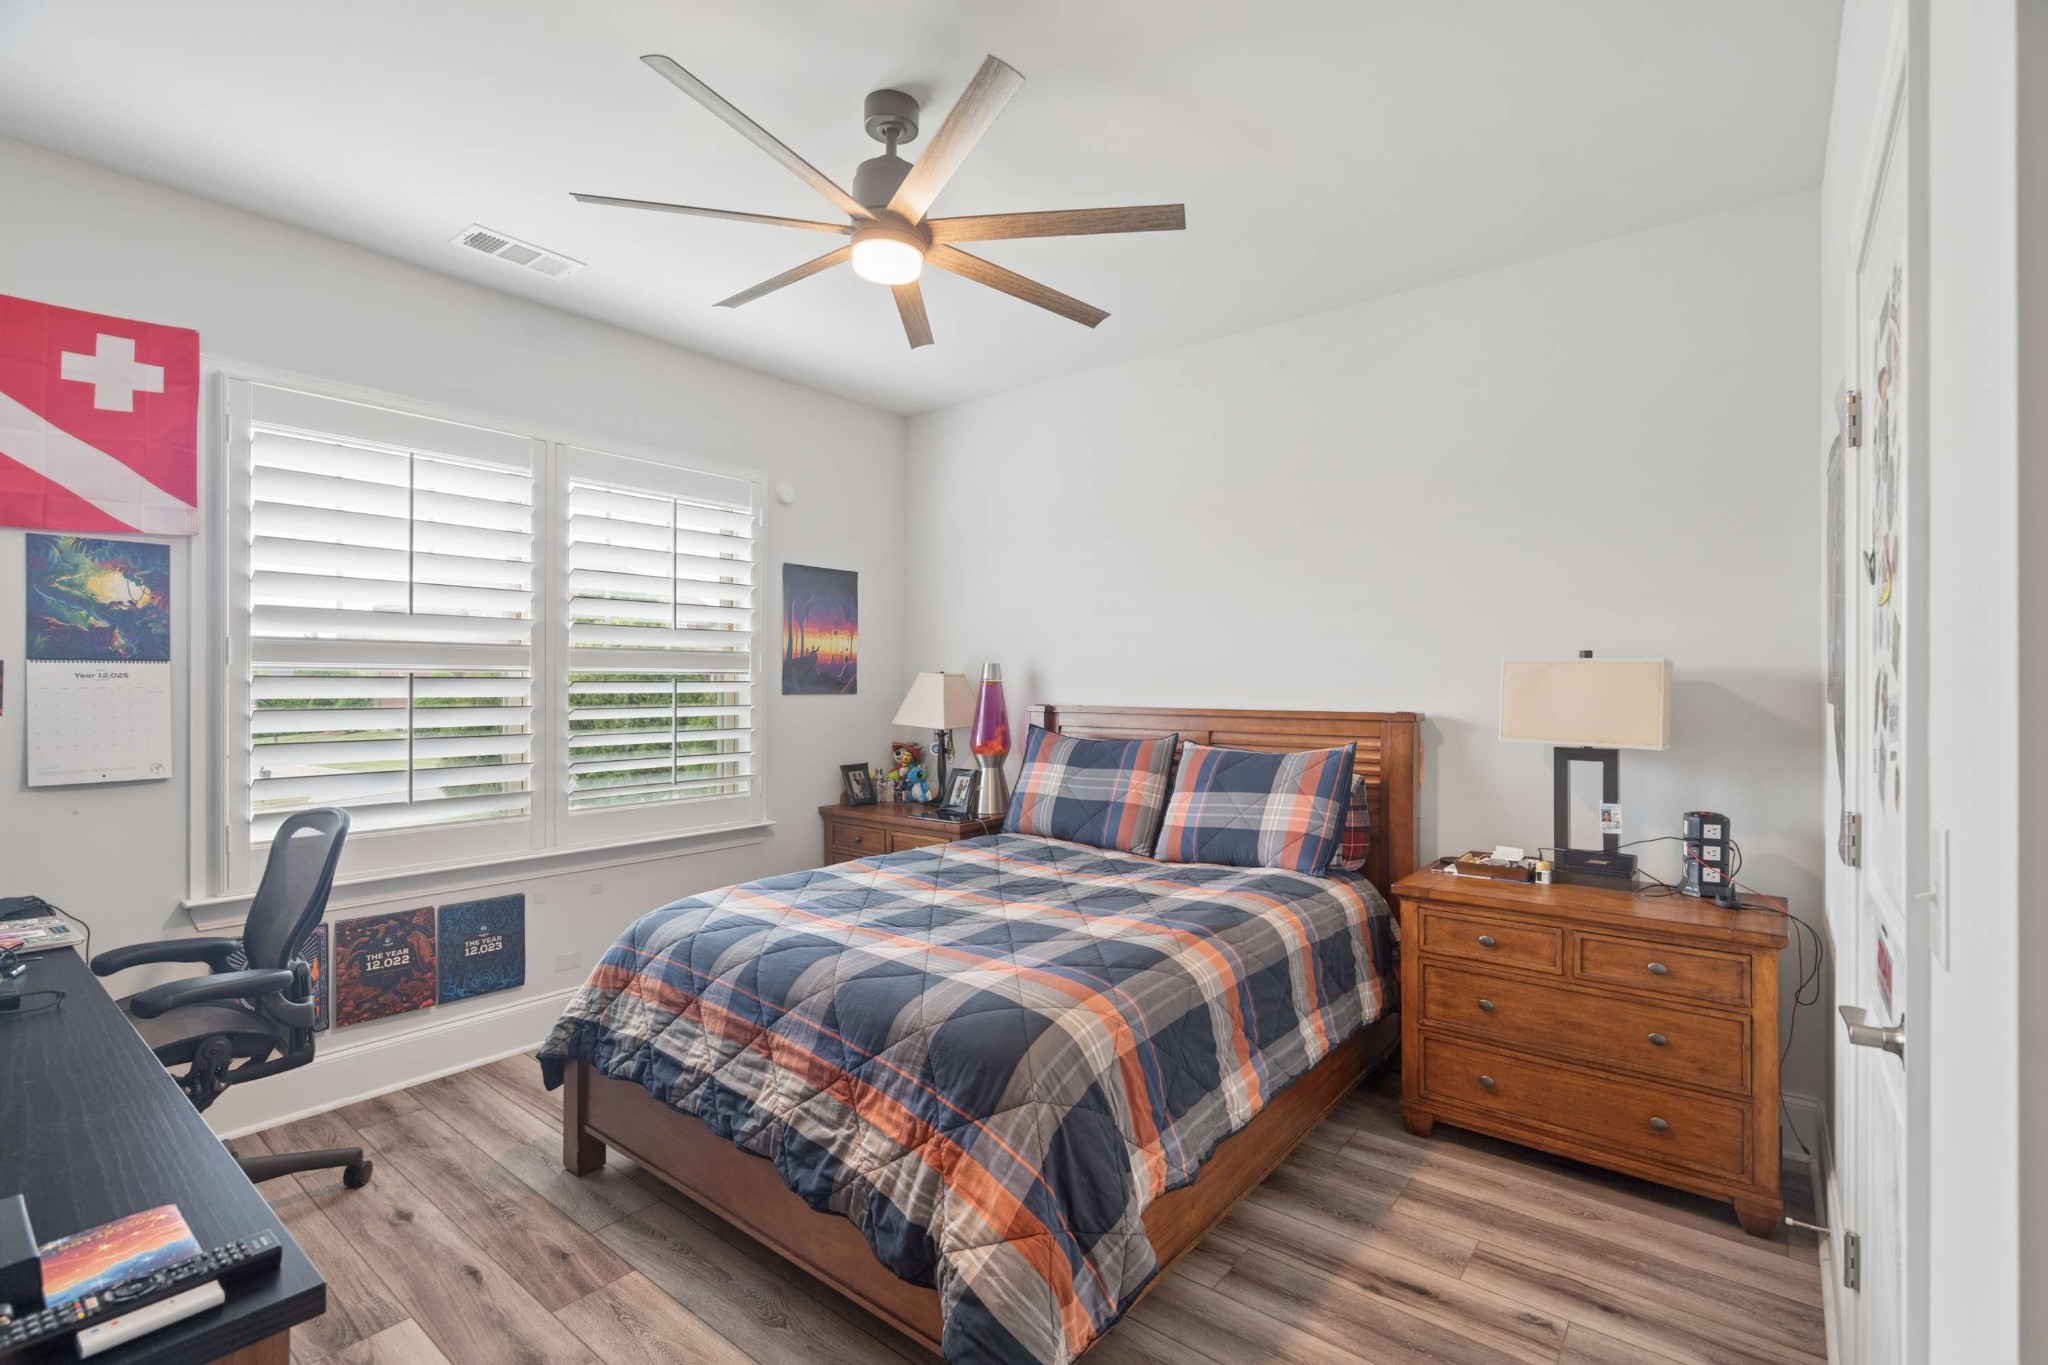
Bedroom with plaid blue and orange bedding, wooden furniture, plantation shutters, and a ceiling fan.
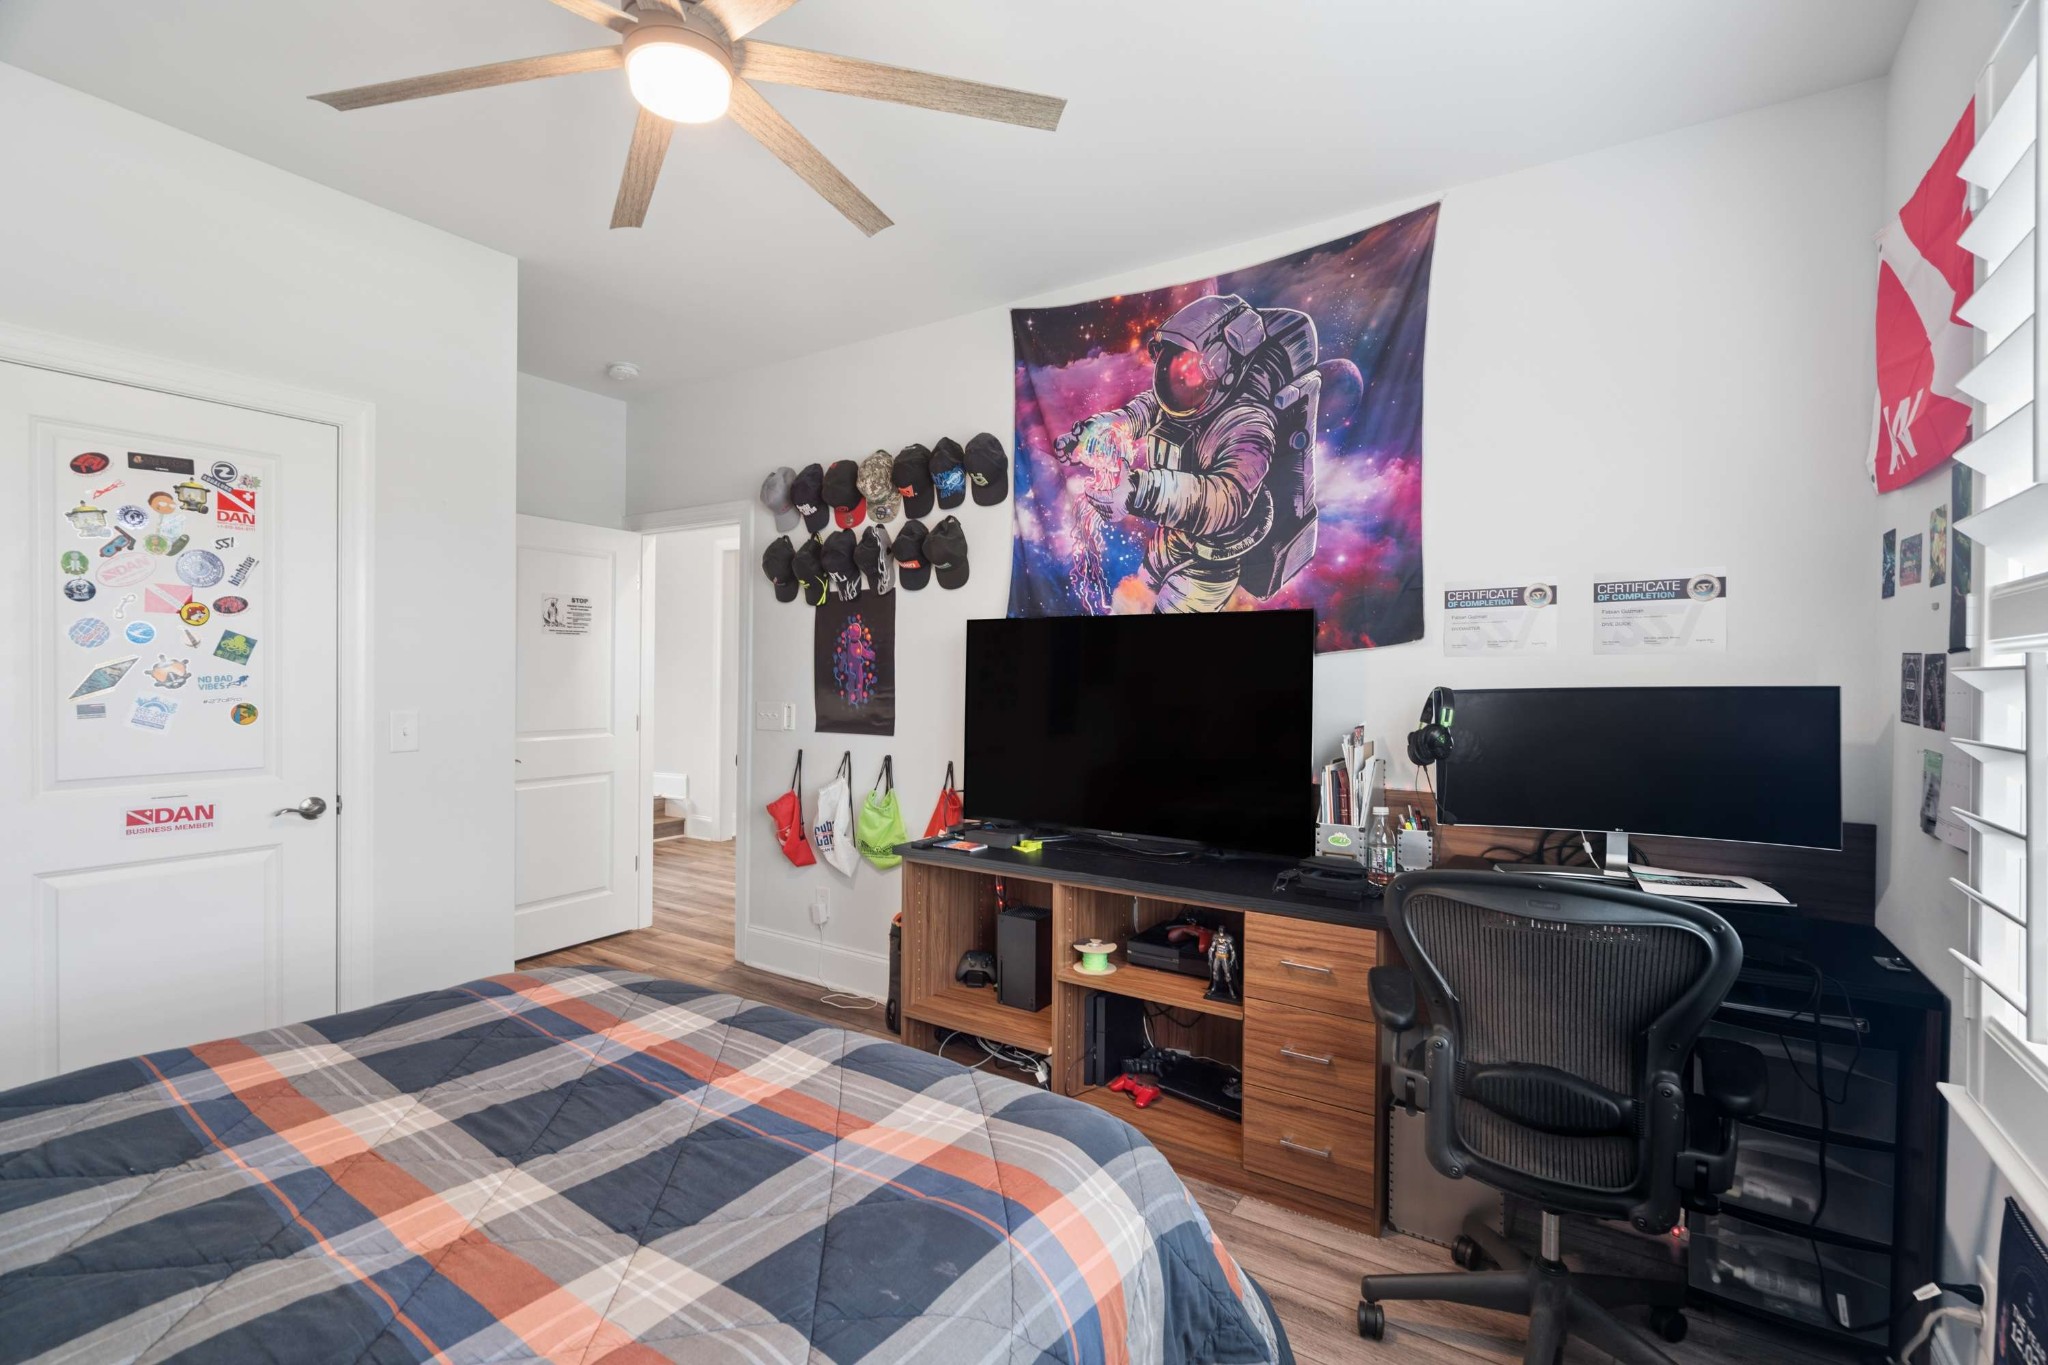
Bedroom with a plaid bed, dual-monitor gaming desk, and colorful astronaut tapestry.
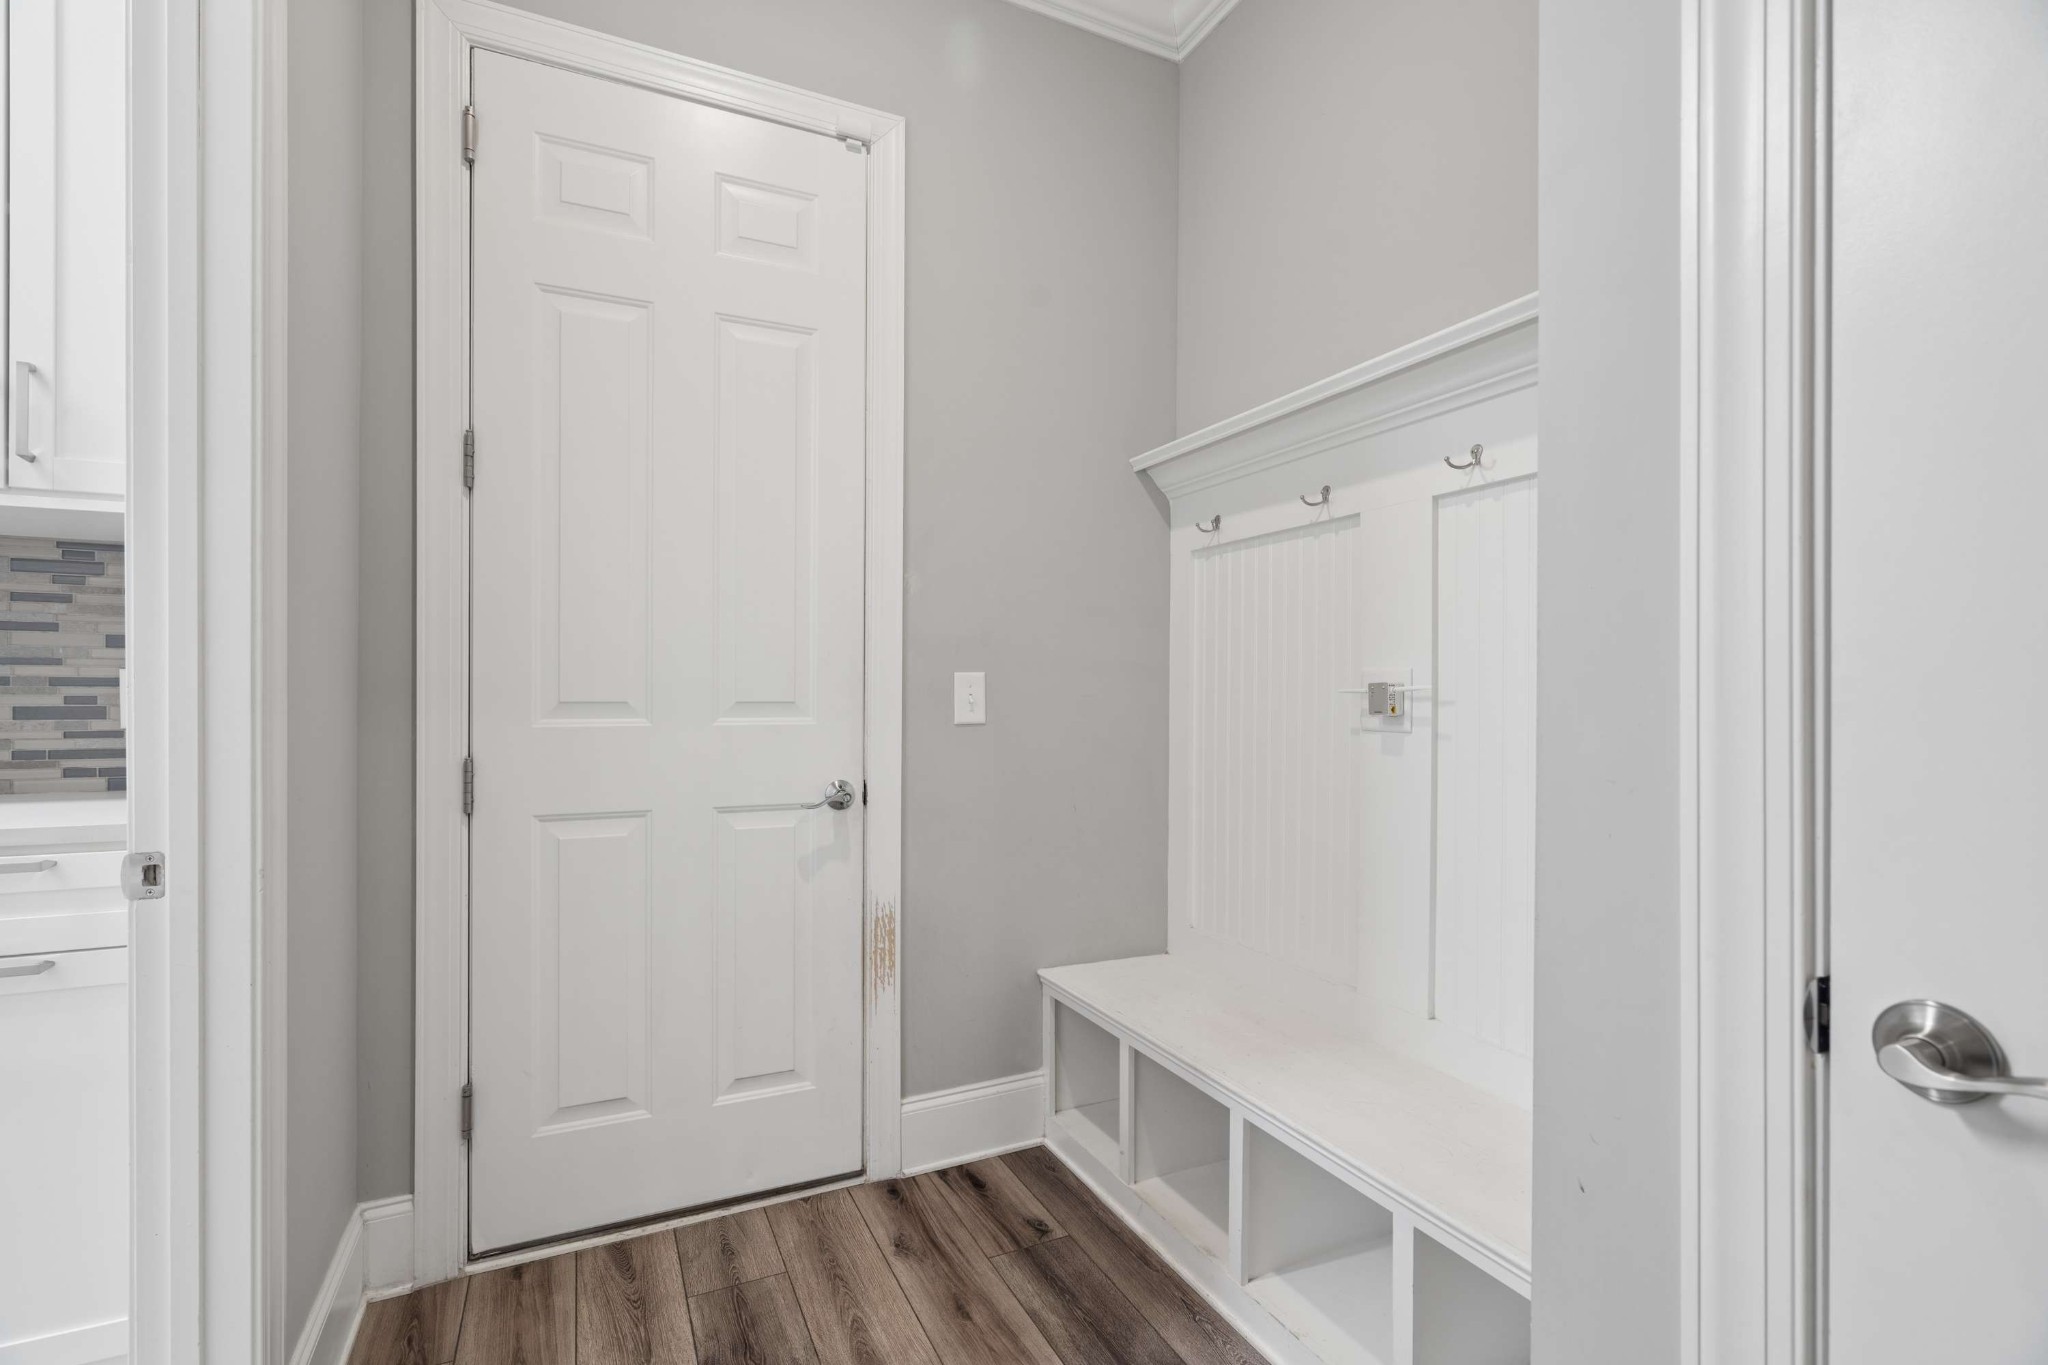
Entryway with a built-in bench, coat hooks, and wood-look flooring beside a white paneled door.
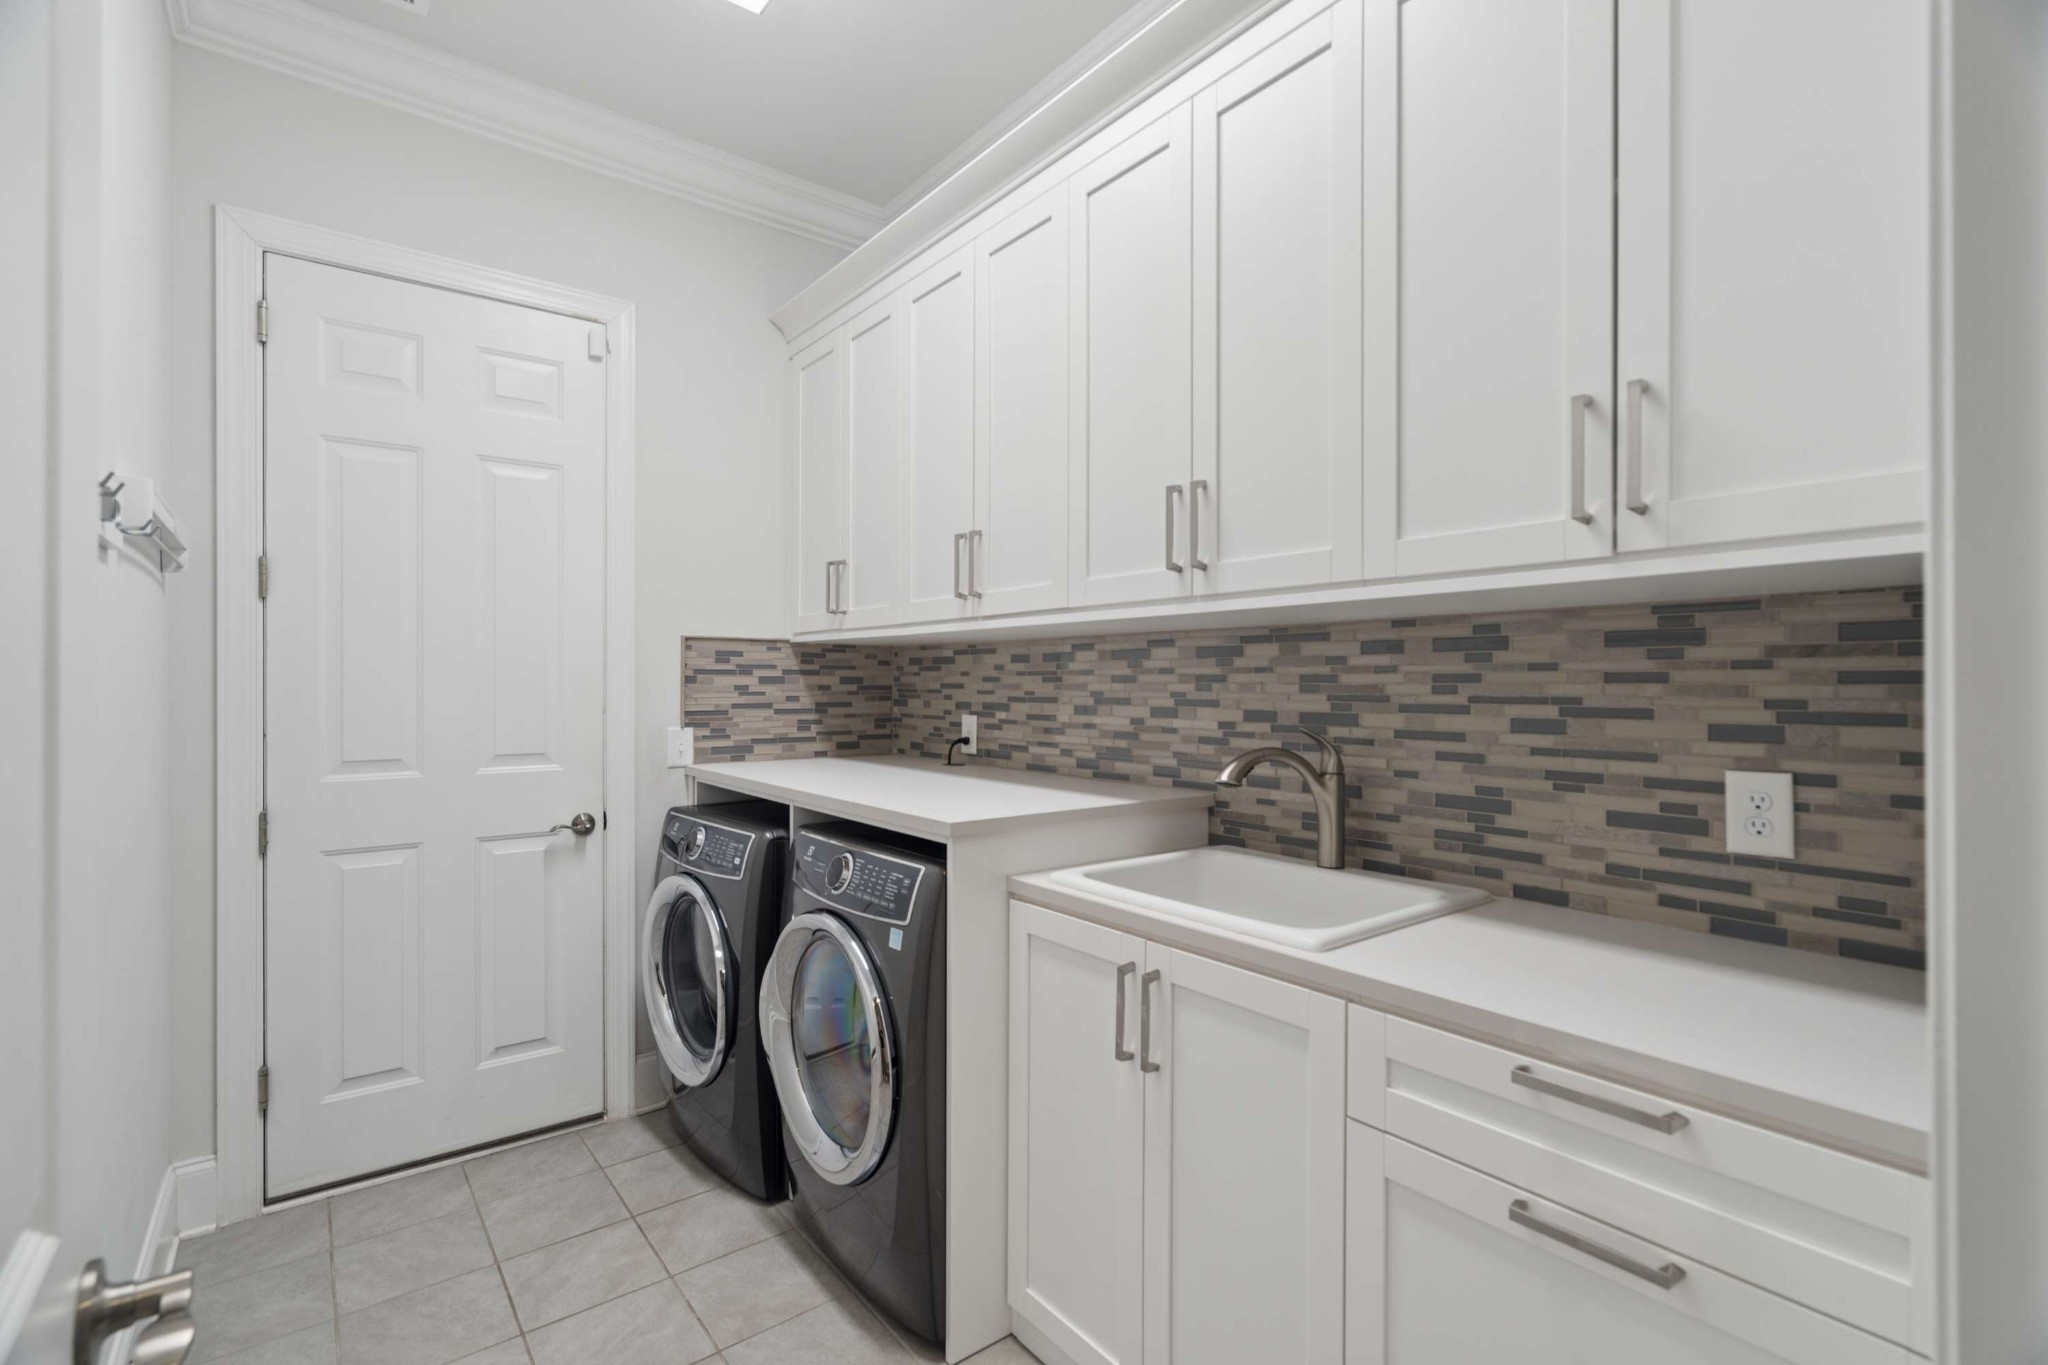
Laundry room with front-loading washer and dryer, white cabinetry, utility sink, and mosaic backsplash.
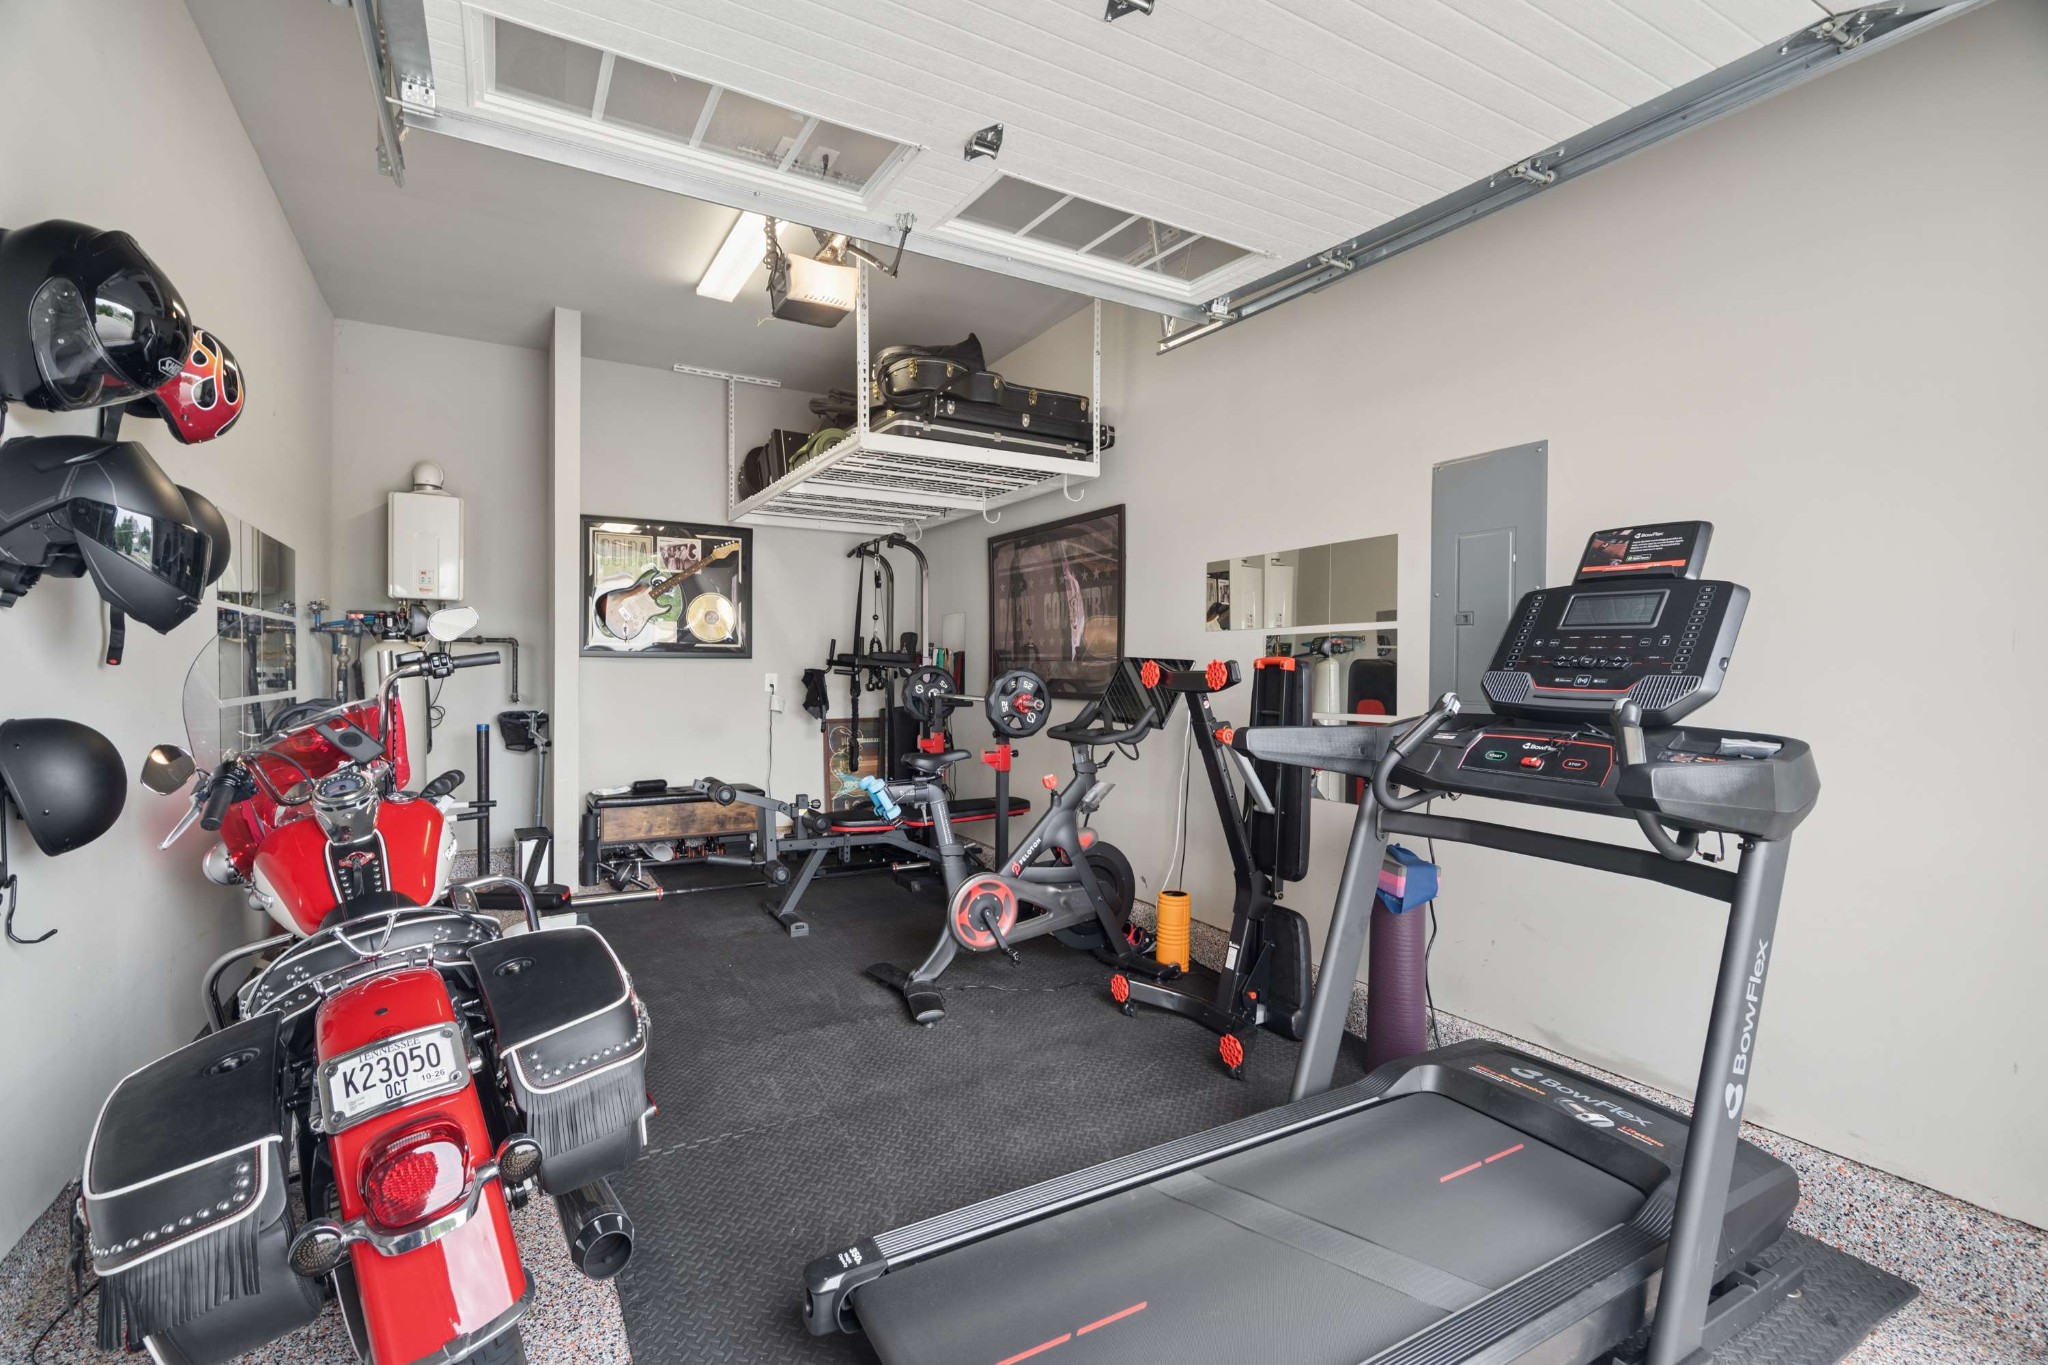
Garage home gym with treadmills, exercise bikes, weight equipment, and a red motorcycle.
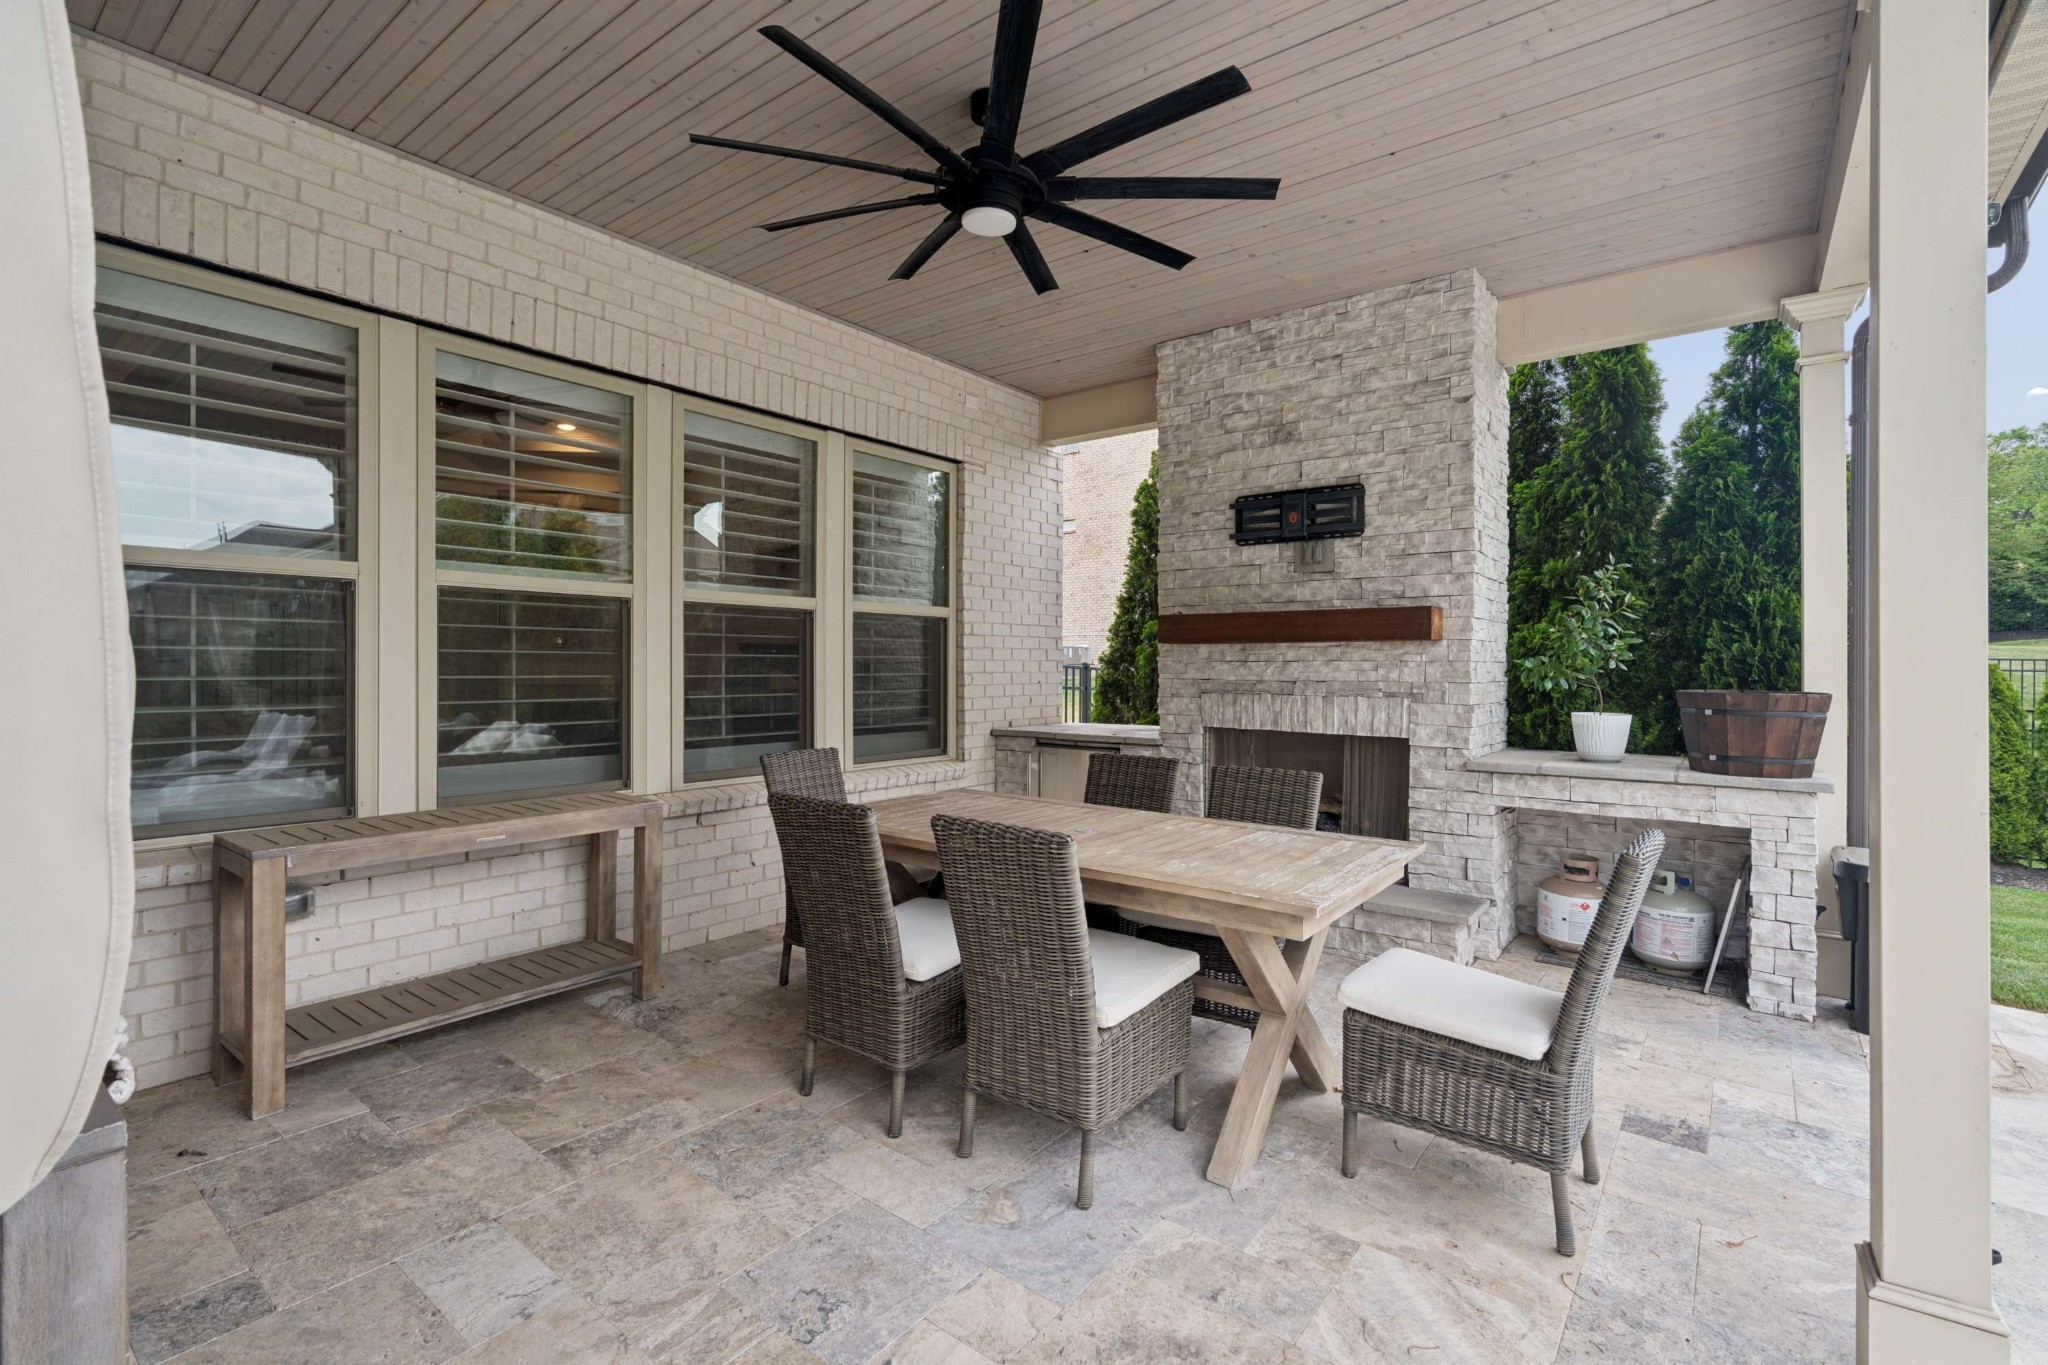
Covered patio with a stone fireplace, wicker dining chairs, and a large ceiling fan.
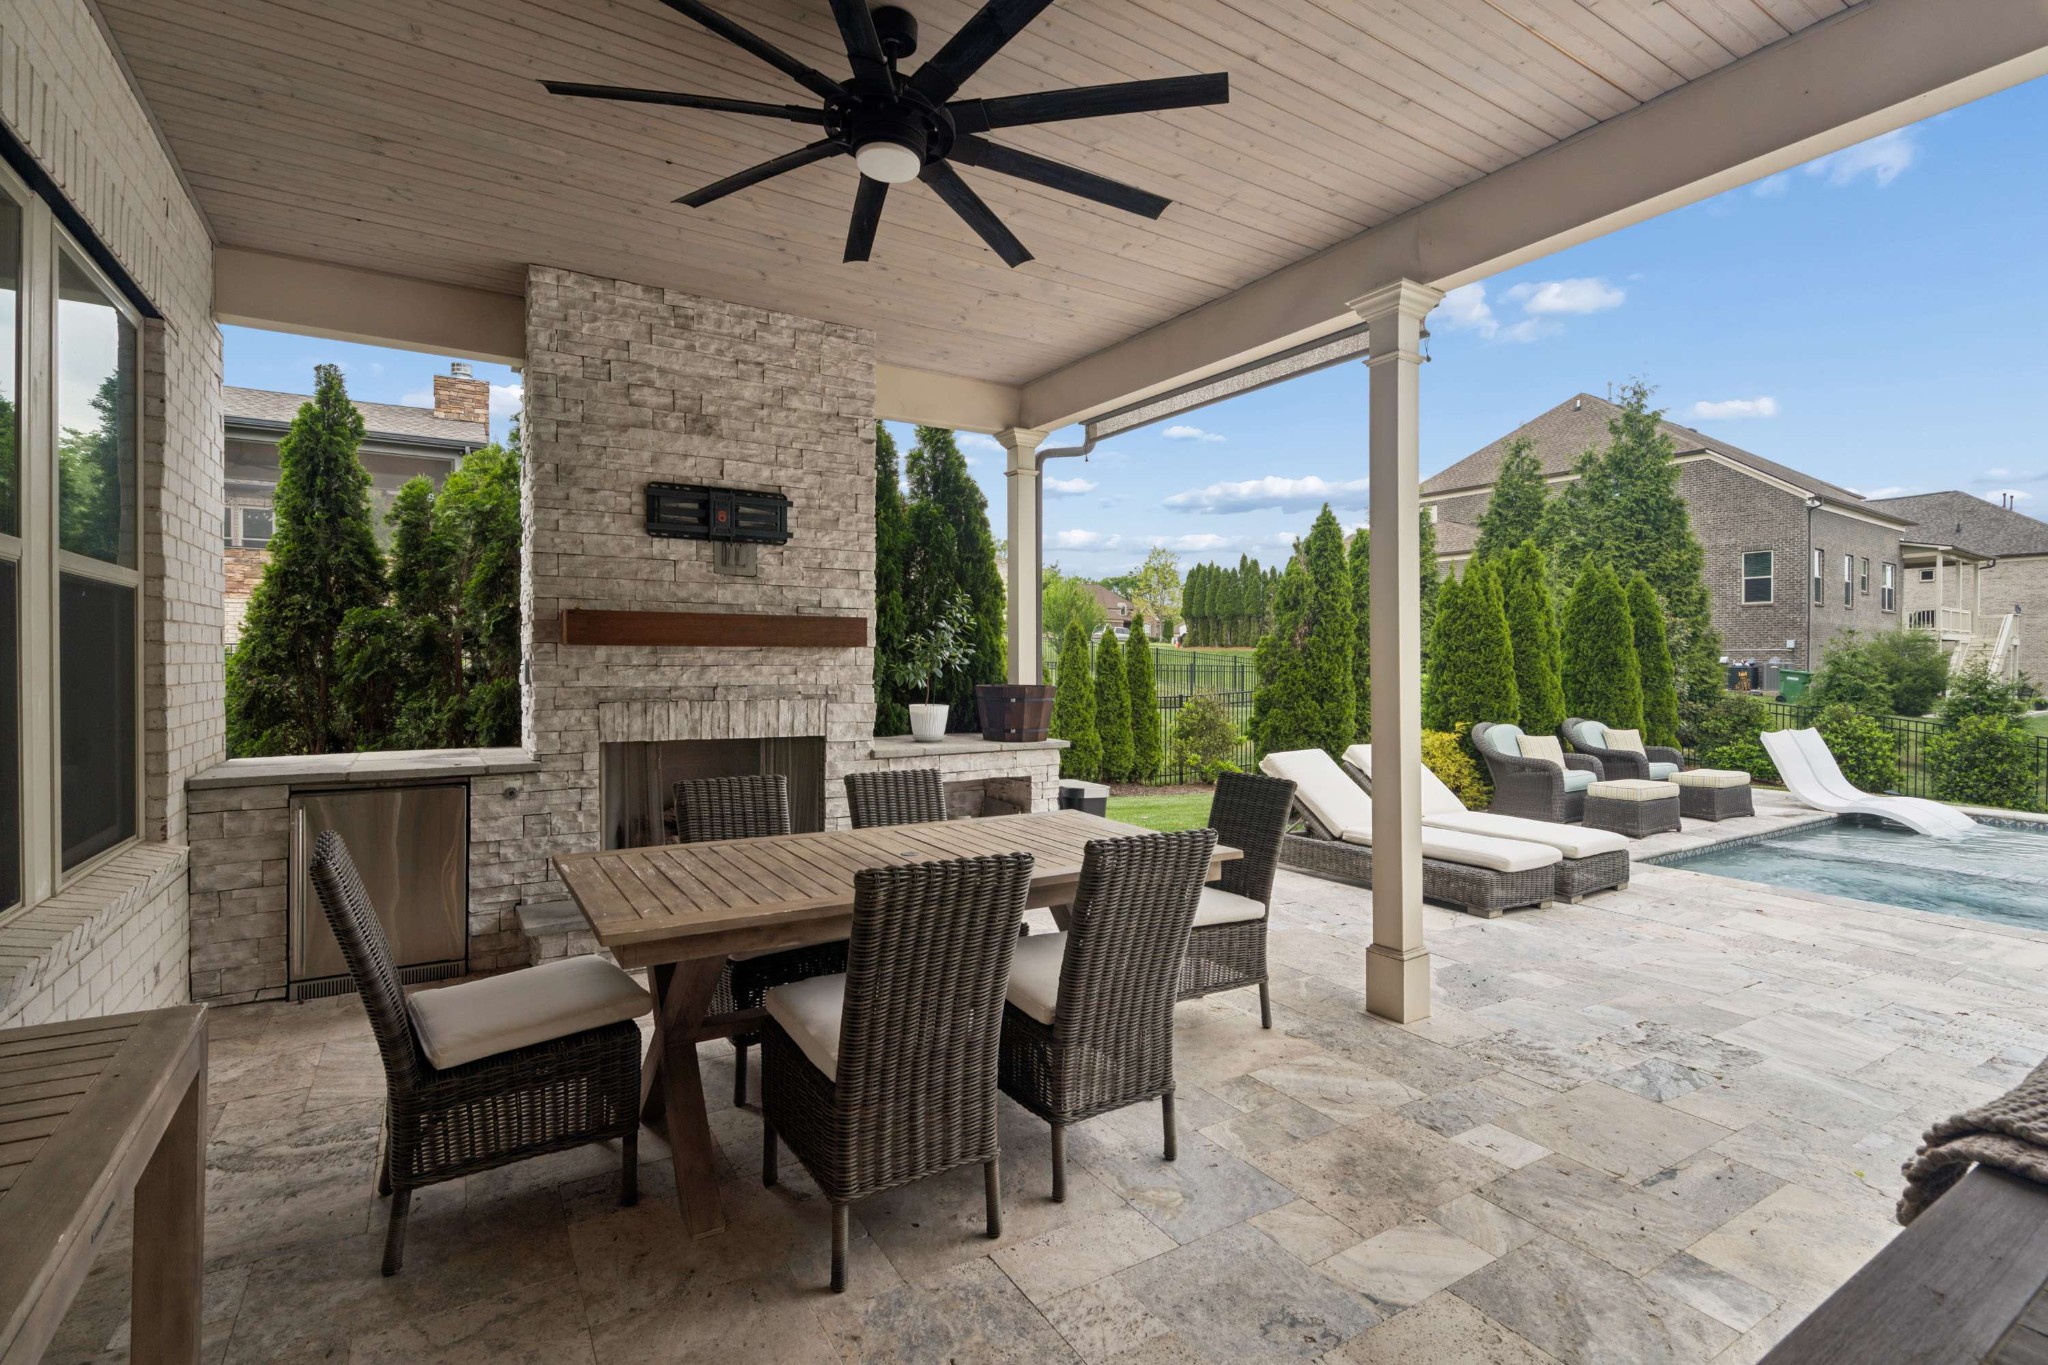
Covered patio with a stone fireplace and dining set beside a pool with lounge chairs.
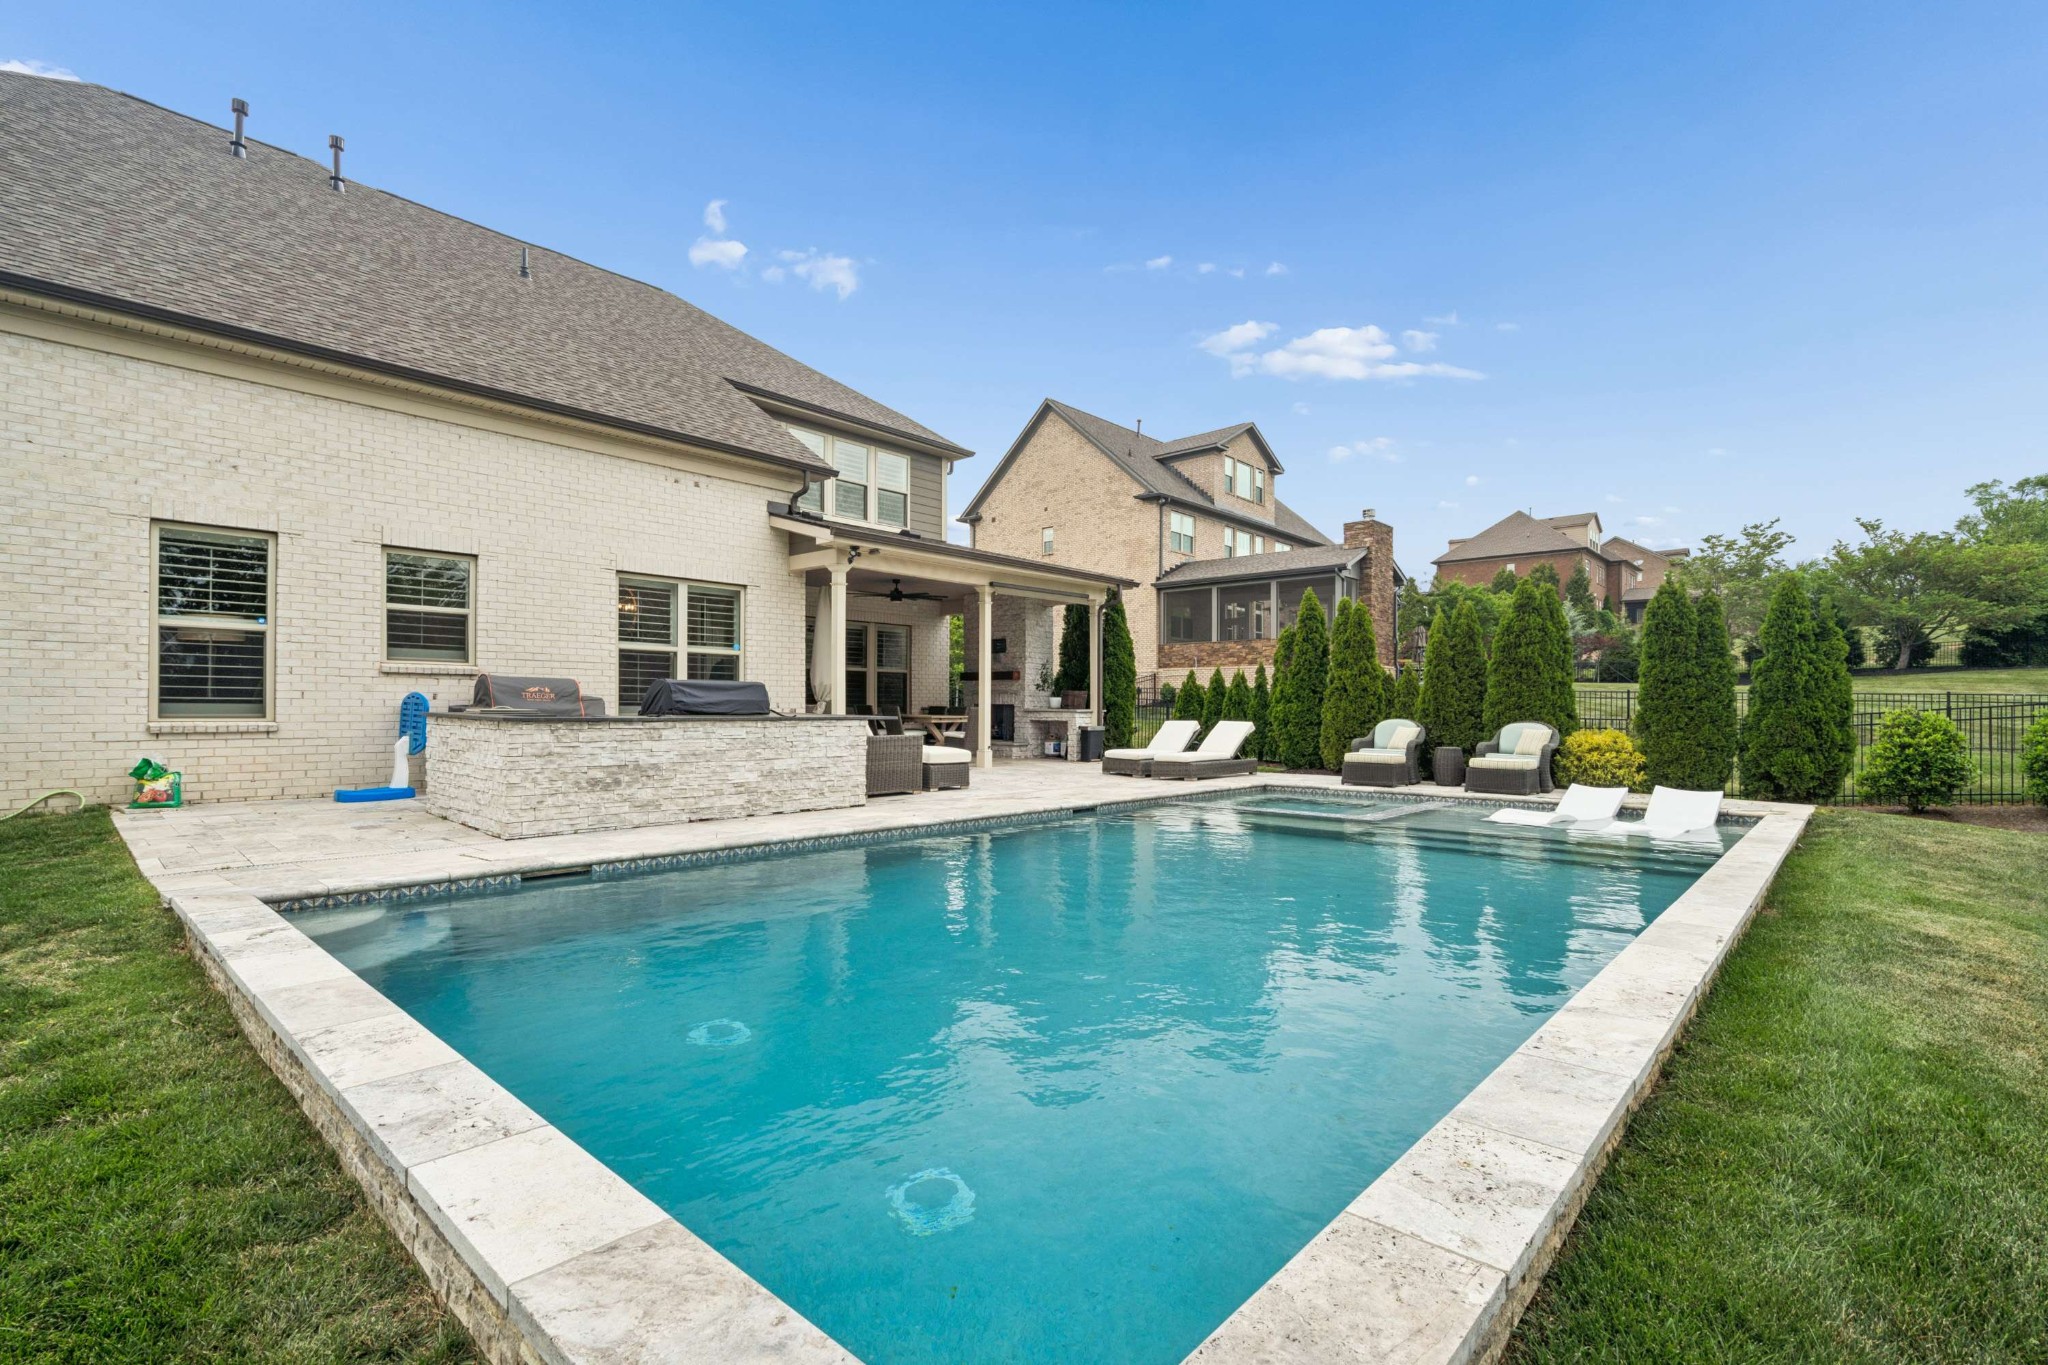
Backyard swimming pool bordered by a stone patio, lounge chairs, and landscaped greenery.
Backyard pool beside a covered patio, with pale stone coping and evergreen landscaping.
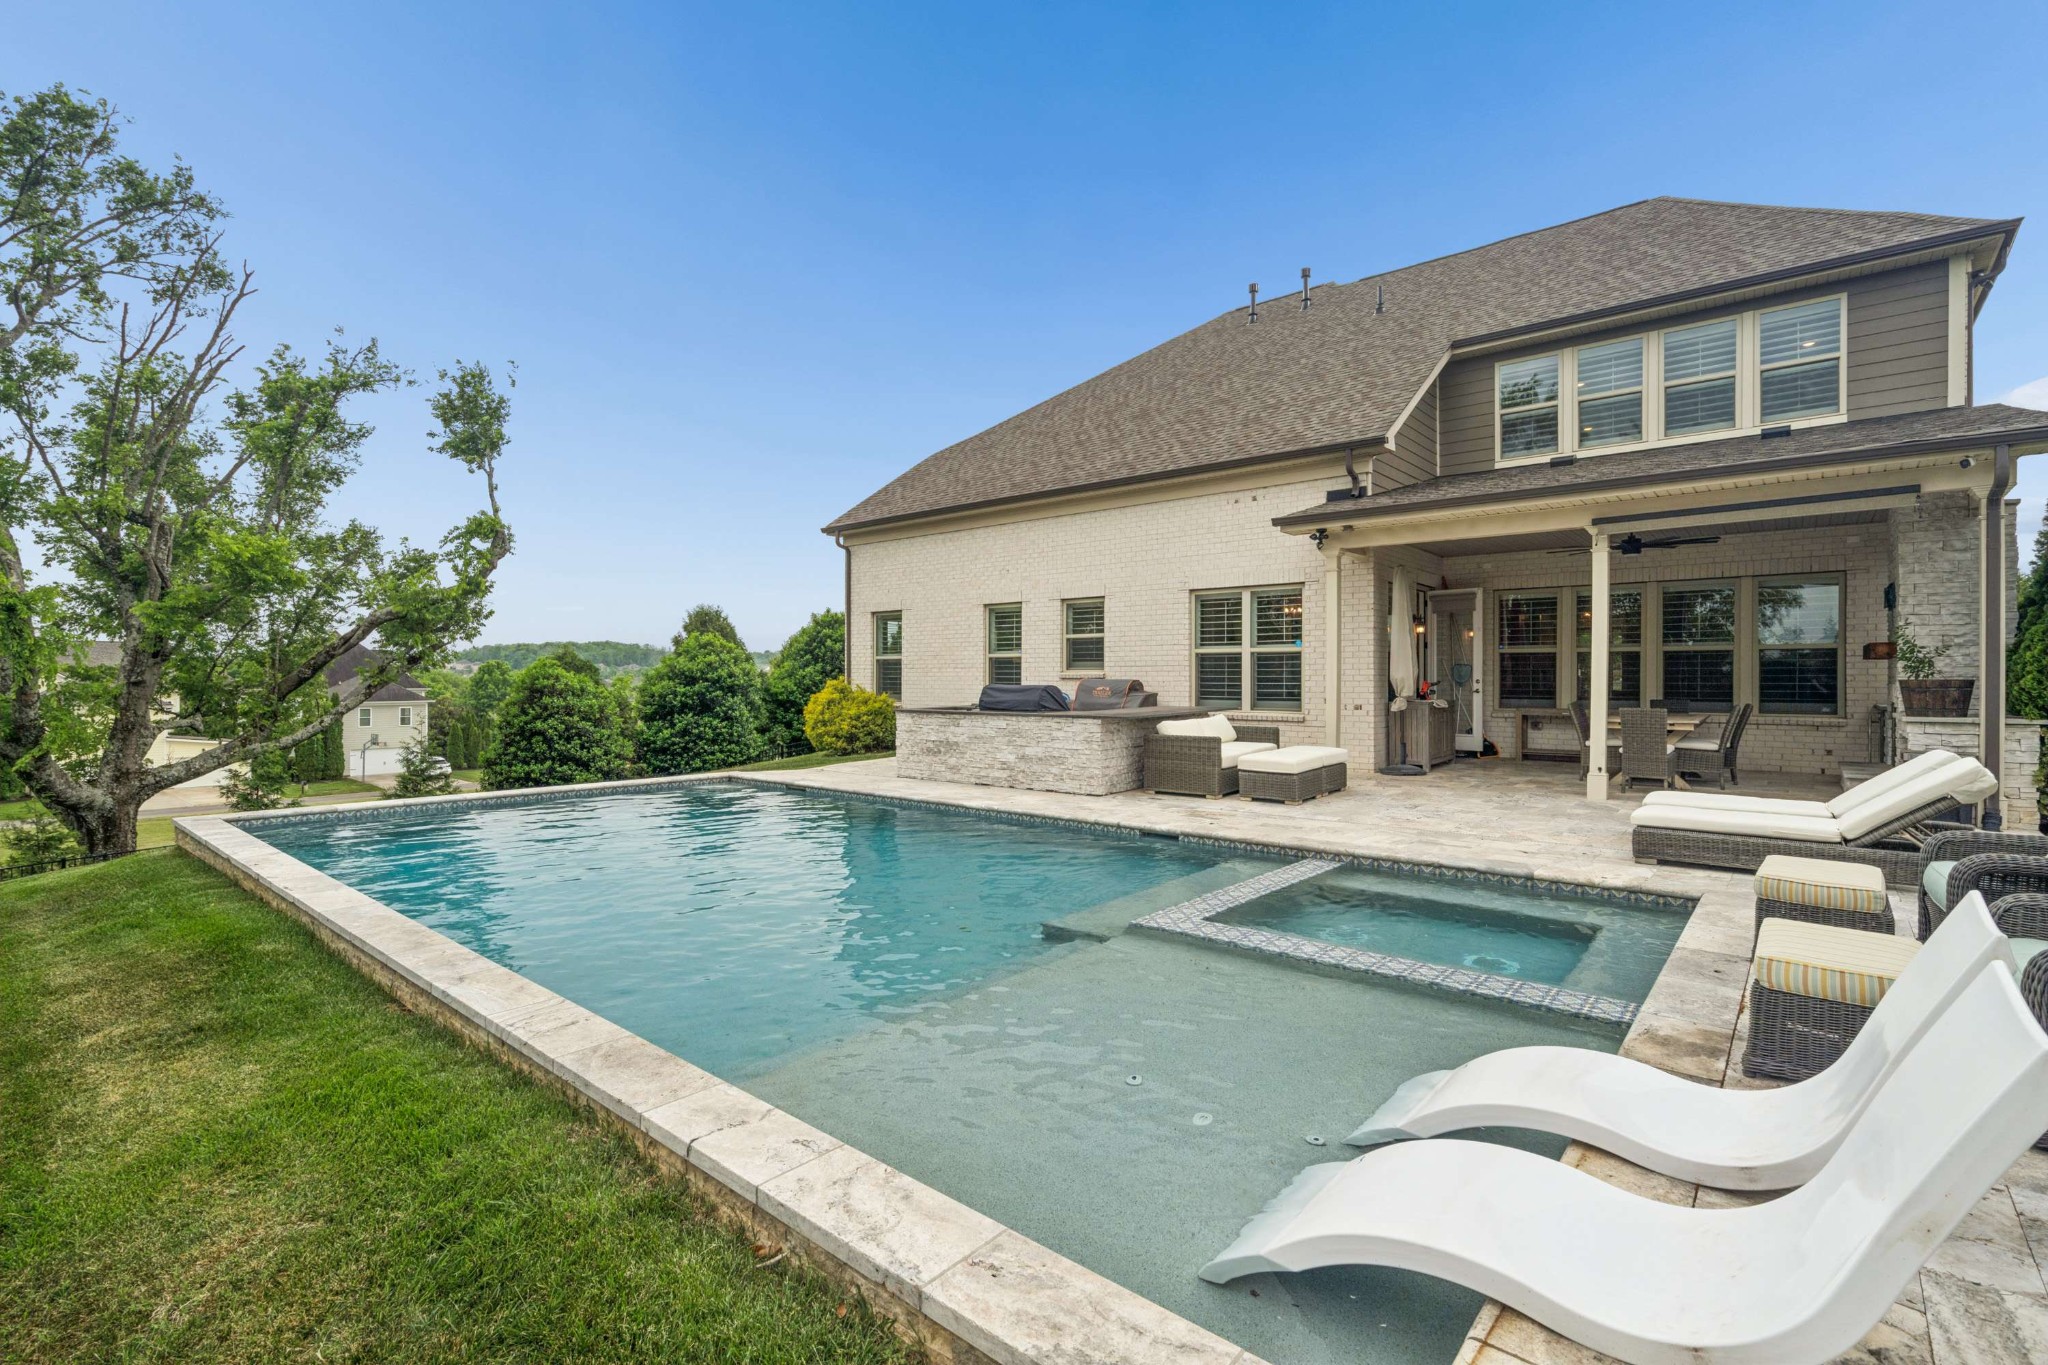
Brick home with a covered patio and furnished seating beside a pool with a shallow sun shelf.
Brick home backyard with a swimming pool, stone patio, and screened porch.
Aerial view of a two-story home with a fenced backyard, swimming pool, and patio.
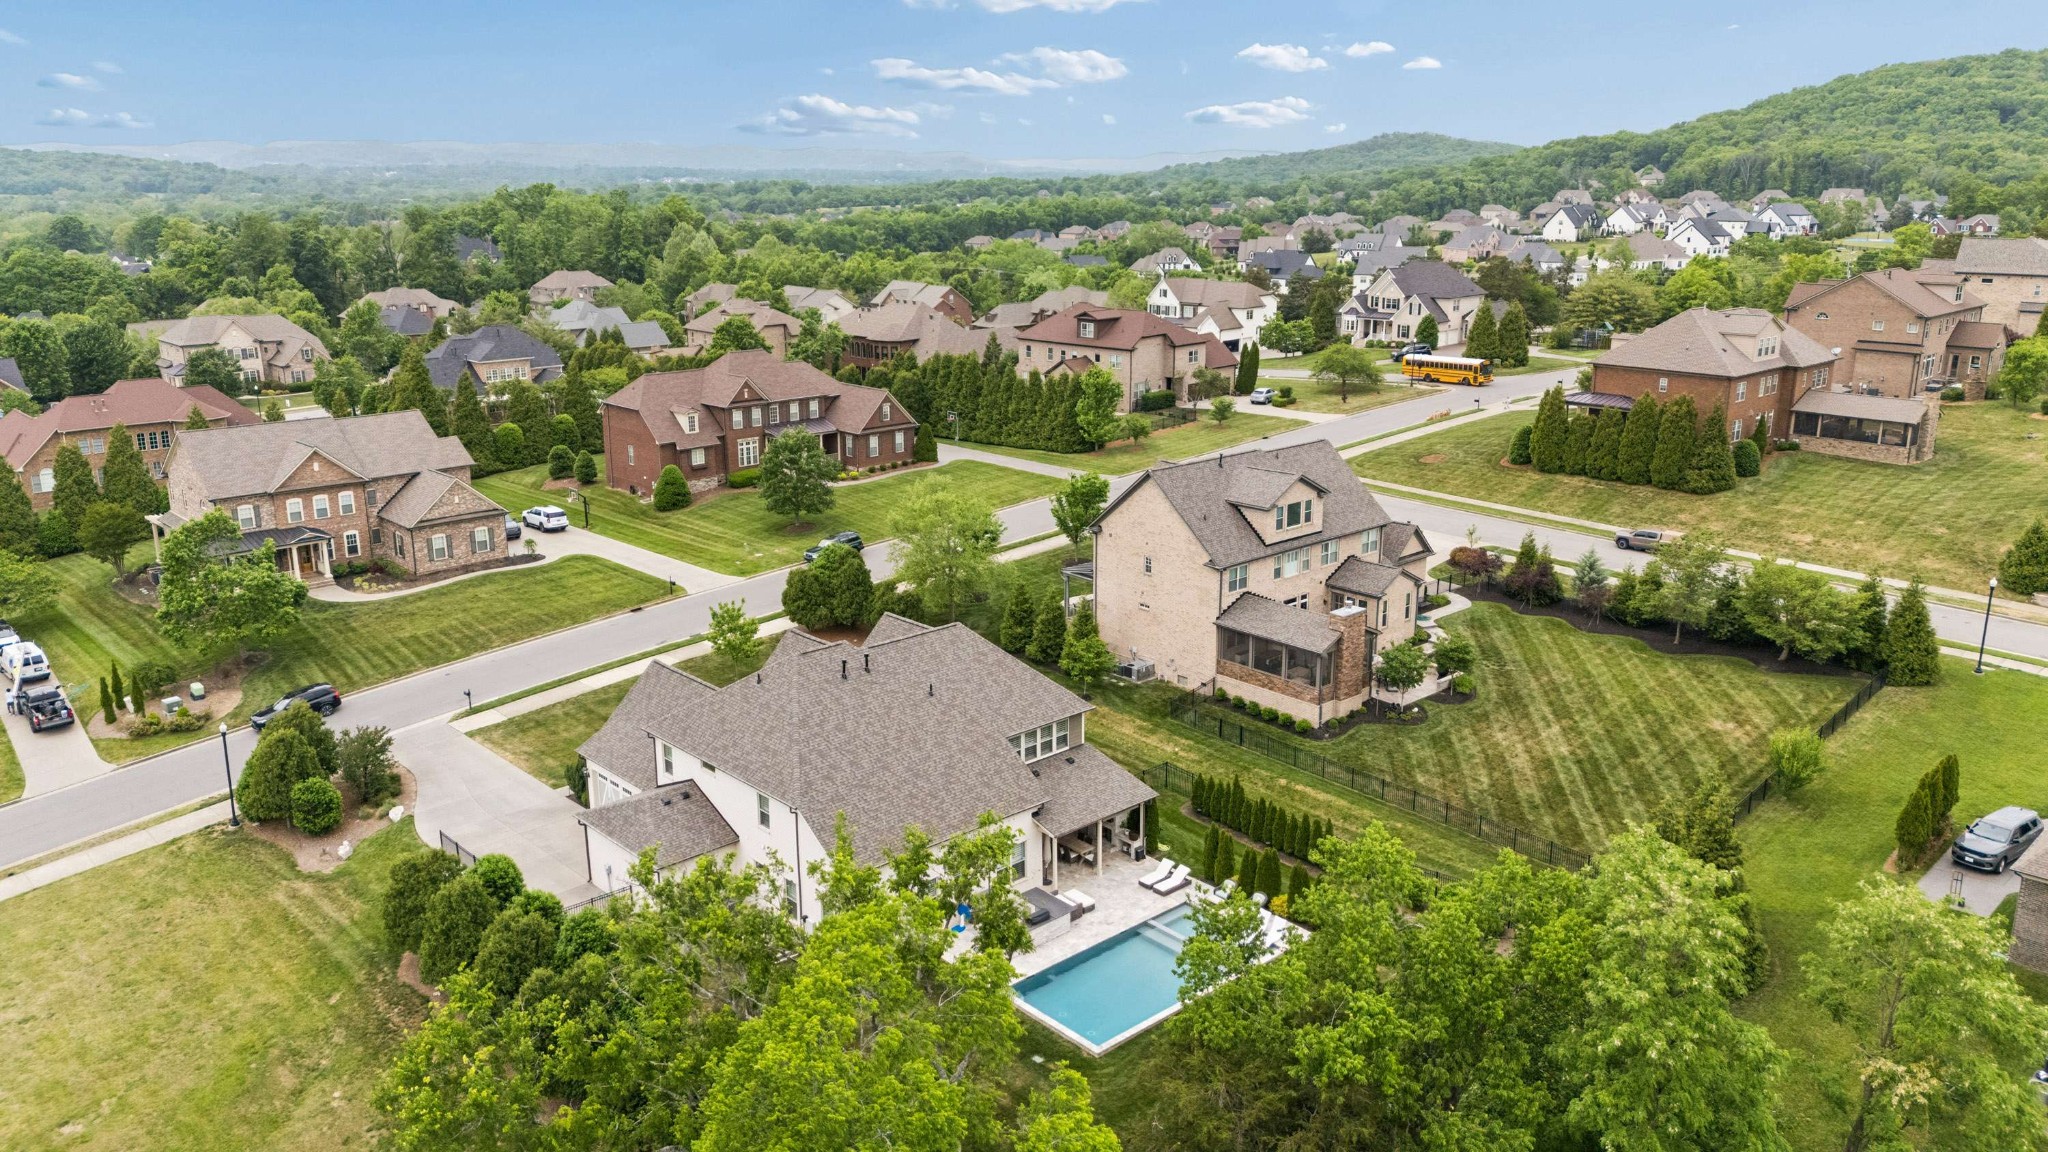
Aerial view of a suburban home with a backyard pool, surrounded by leafy streets and neighboring houses.
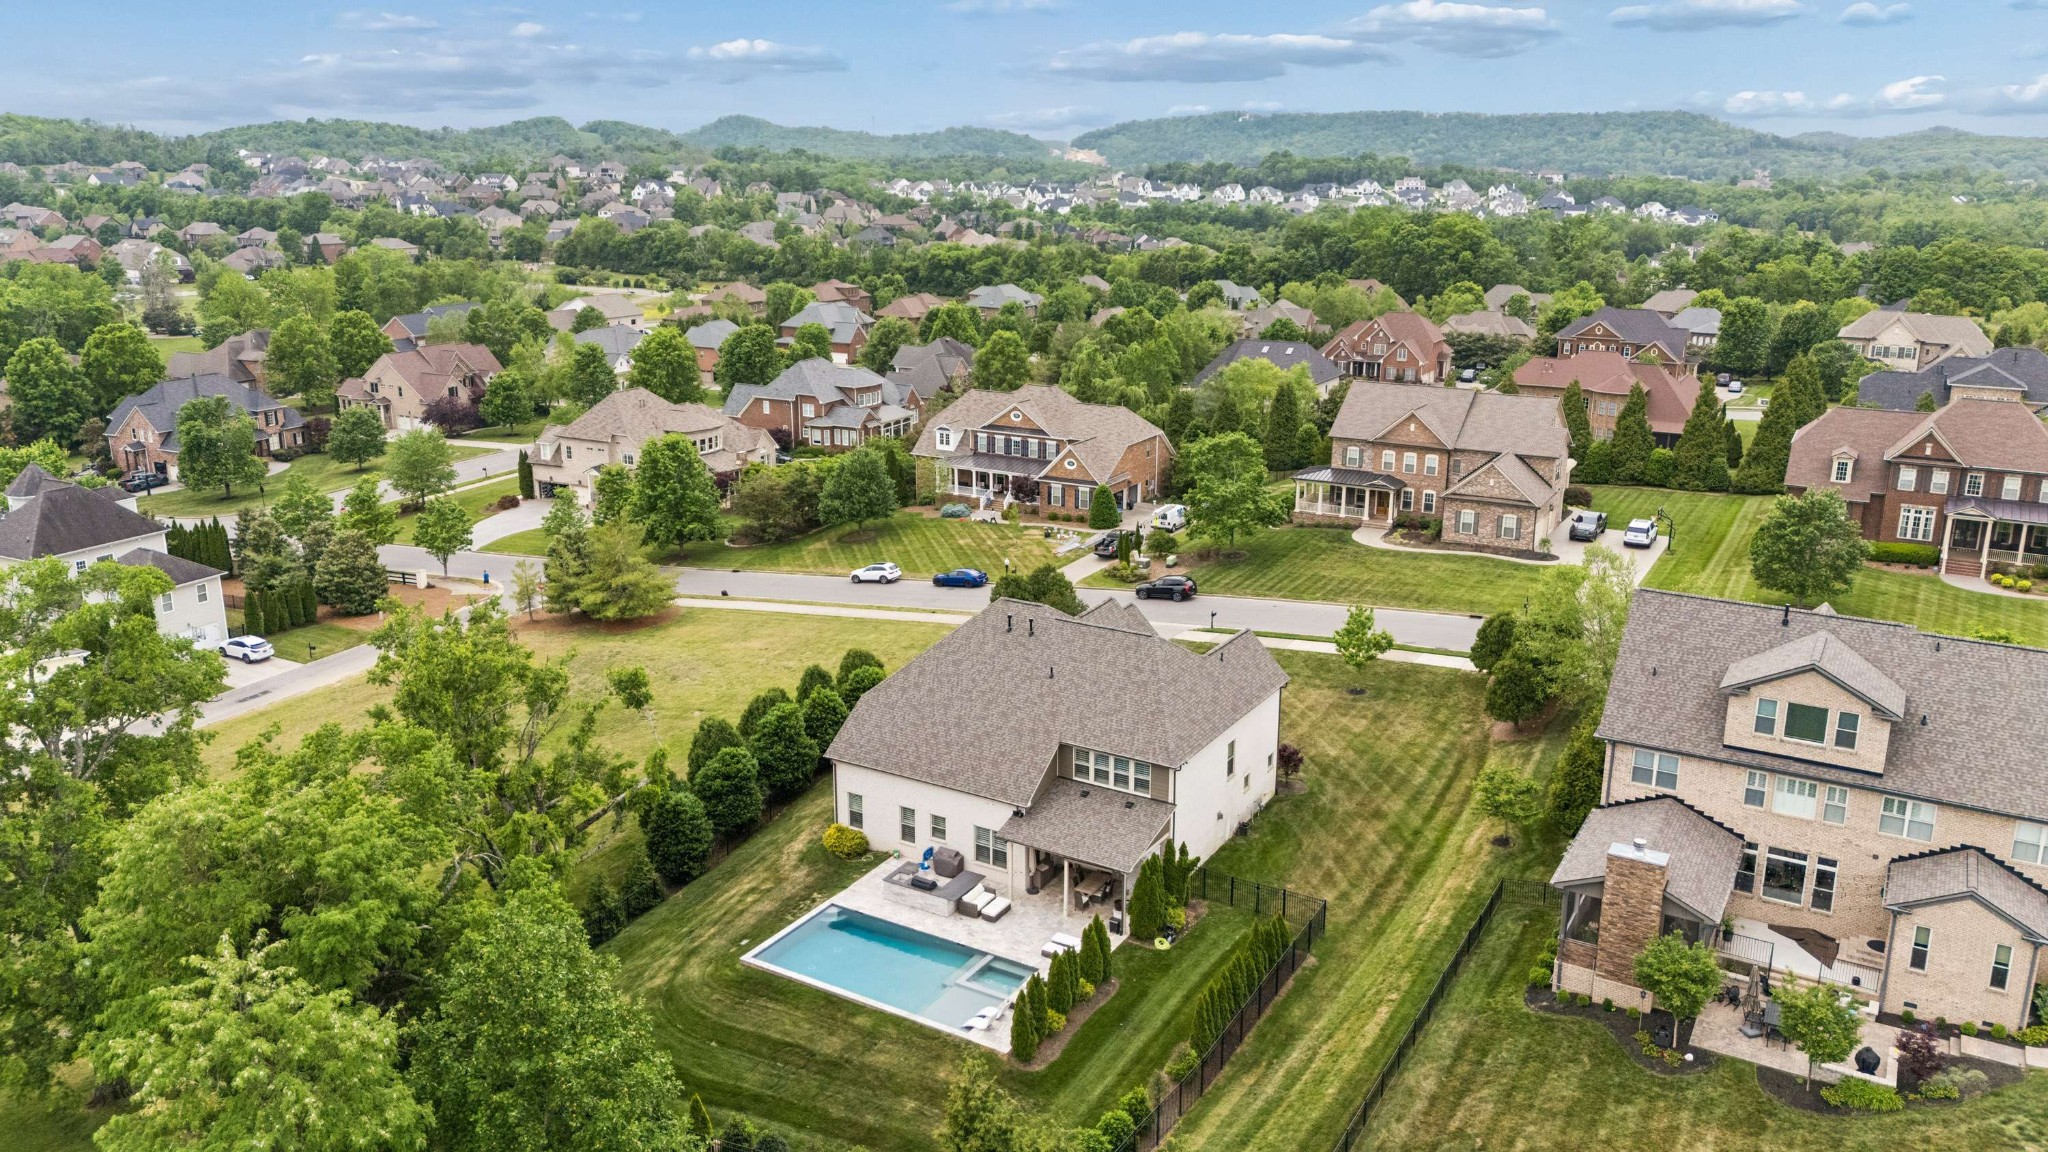
Aerial view of a white house with a backyard pool, fenced lawn, and tree-lined neighborhood.
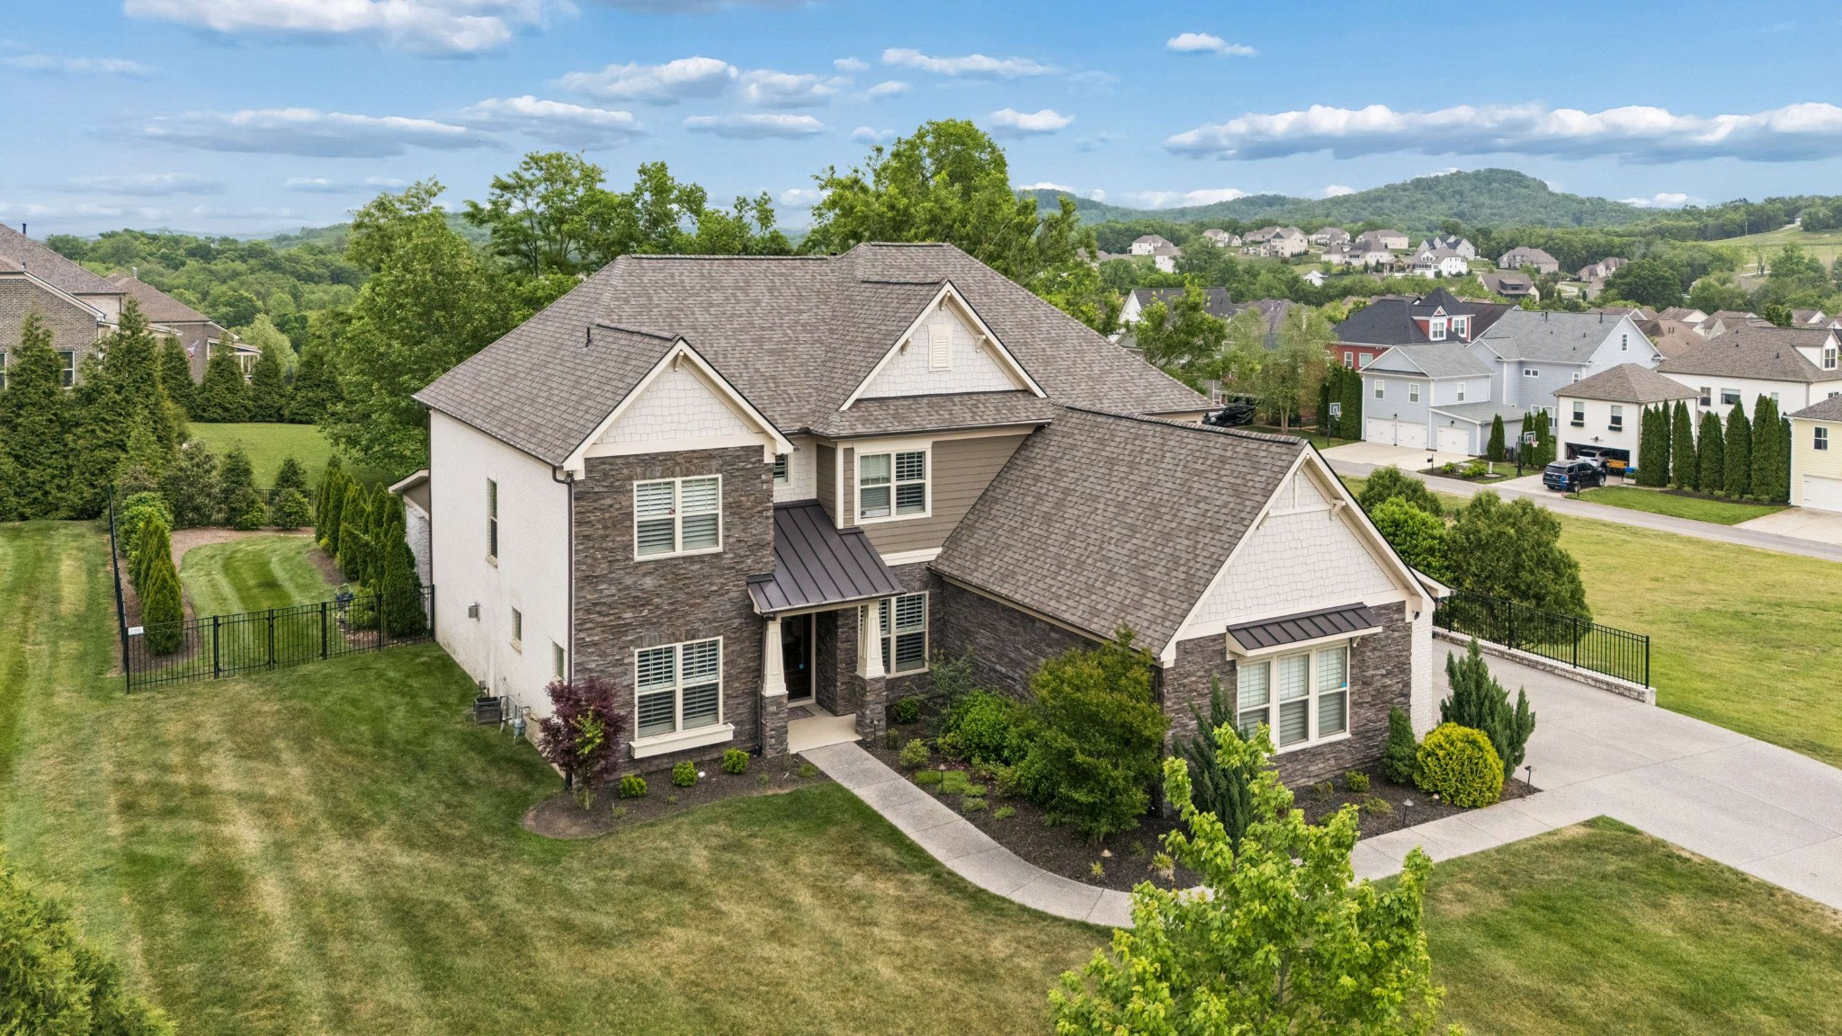
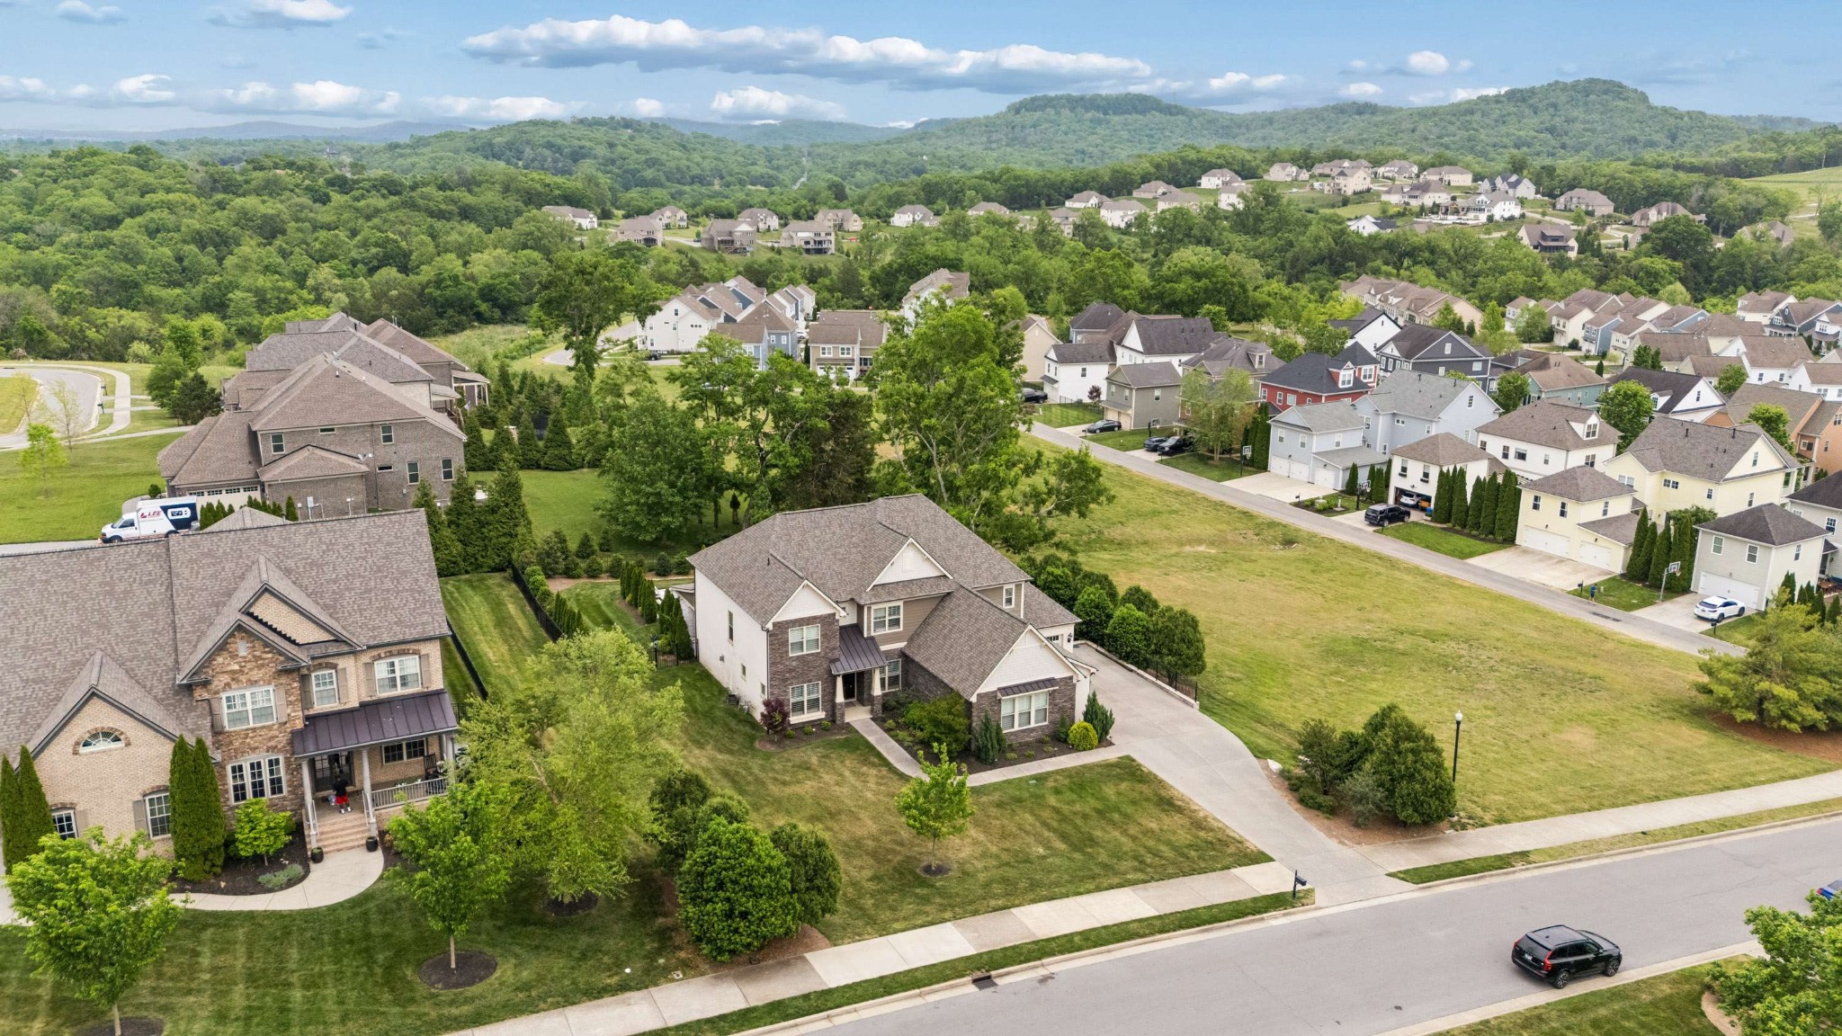
Aerial view of a two-story stone-and-siding home with landscaped grounds and wooded hills beyond.
Two-story stone-and-siding home with a landscaped lawn and broad curved driveway.
Aerial view of a two-story stone-and-siding home with a broad driveway and wooded backdrop.
Aerial view of a two-story home in a leafy neighborhood, with wooded hills beyond.
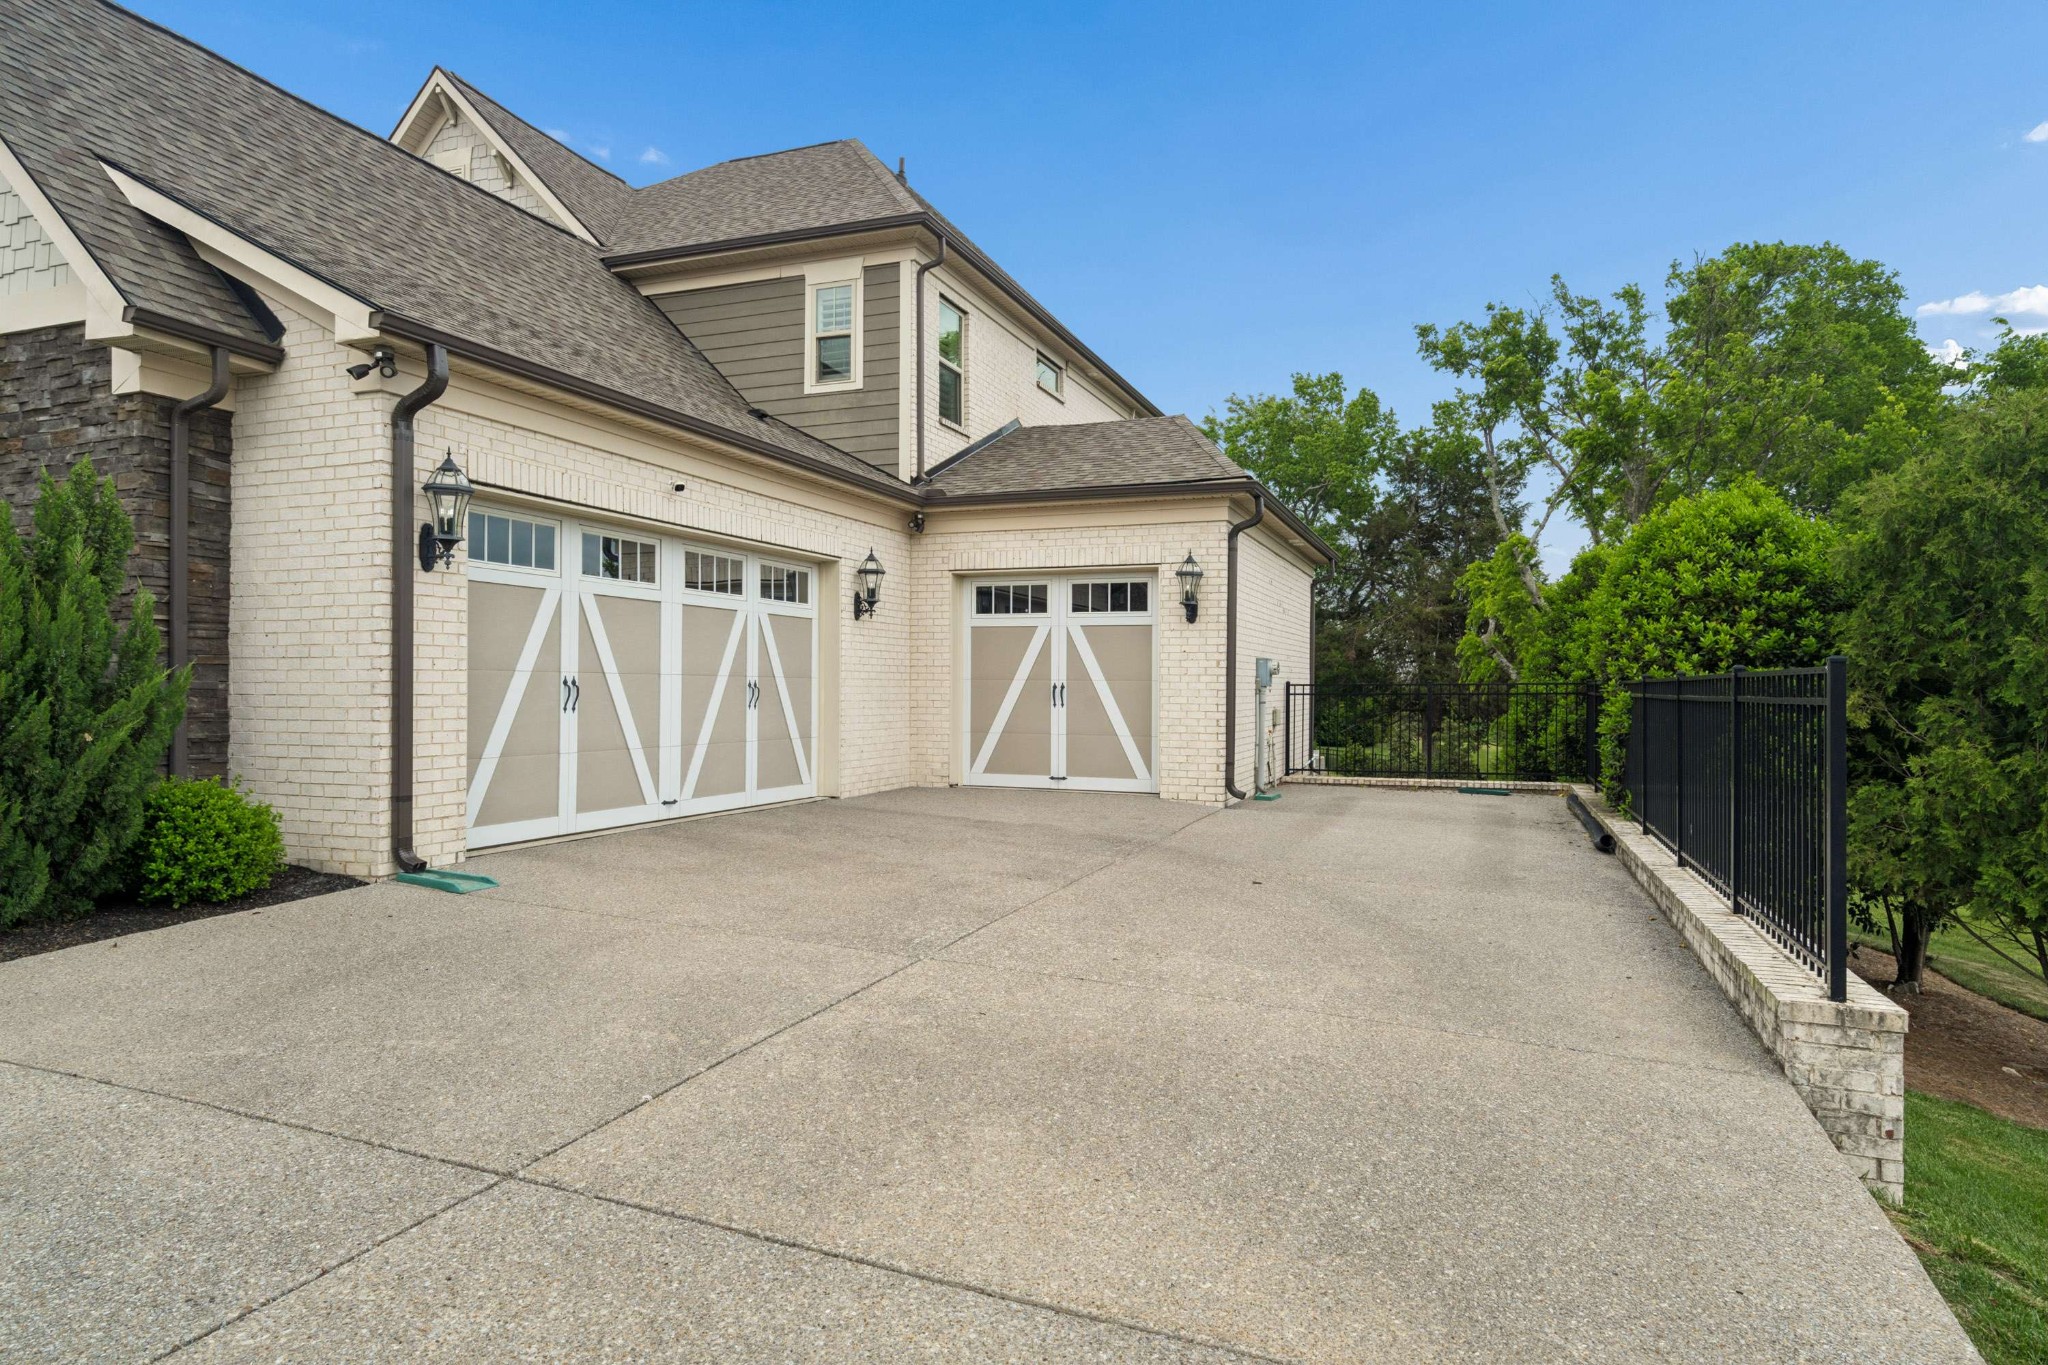
Home exterior with two carriage-style garage doors and a wide concrete driveway beside a black metal fence.
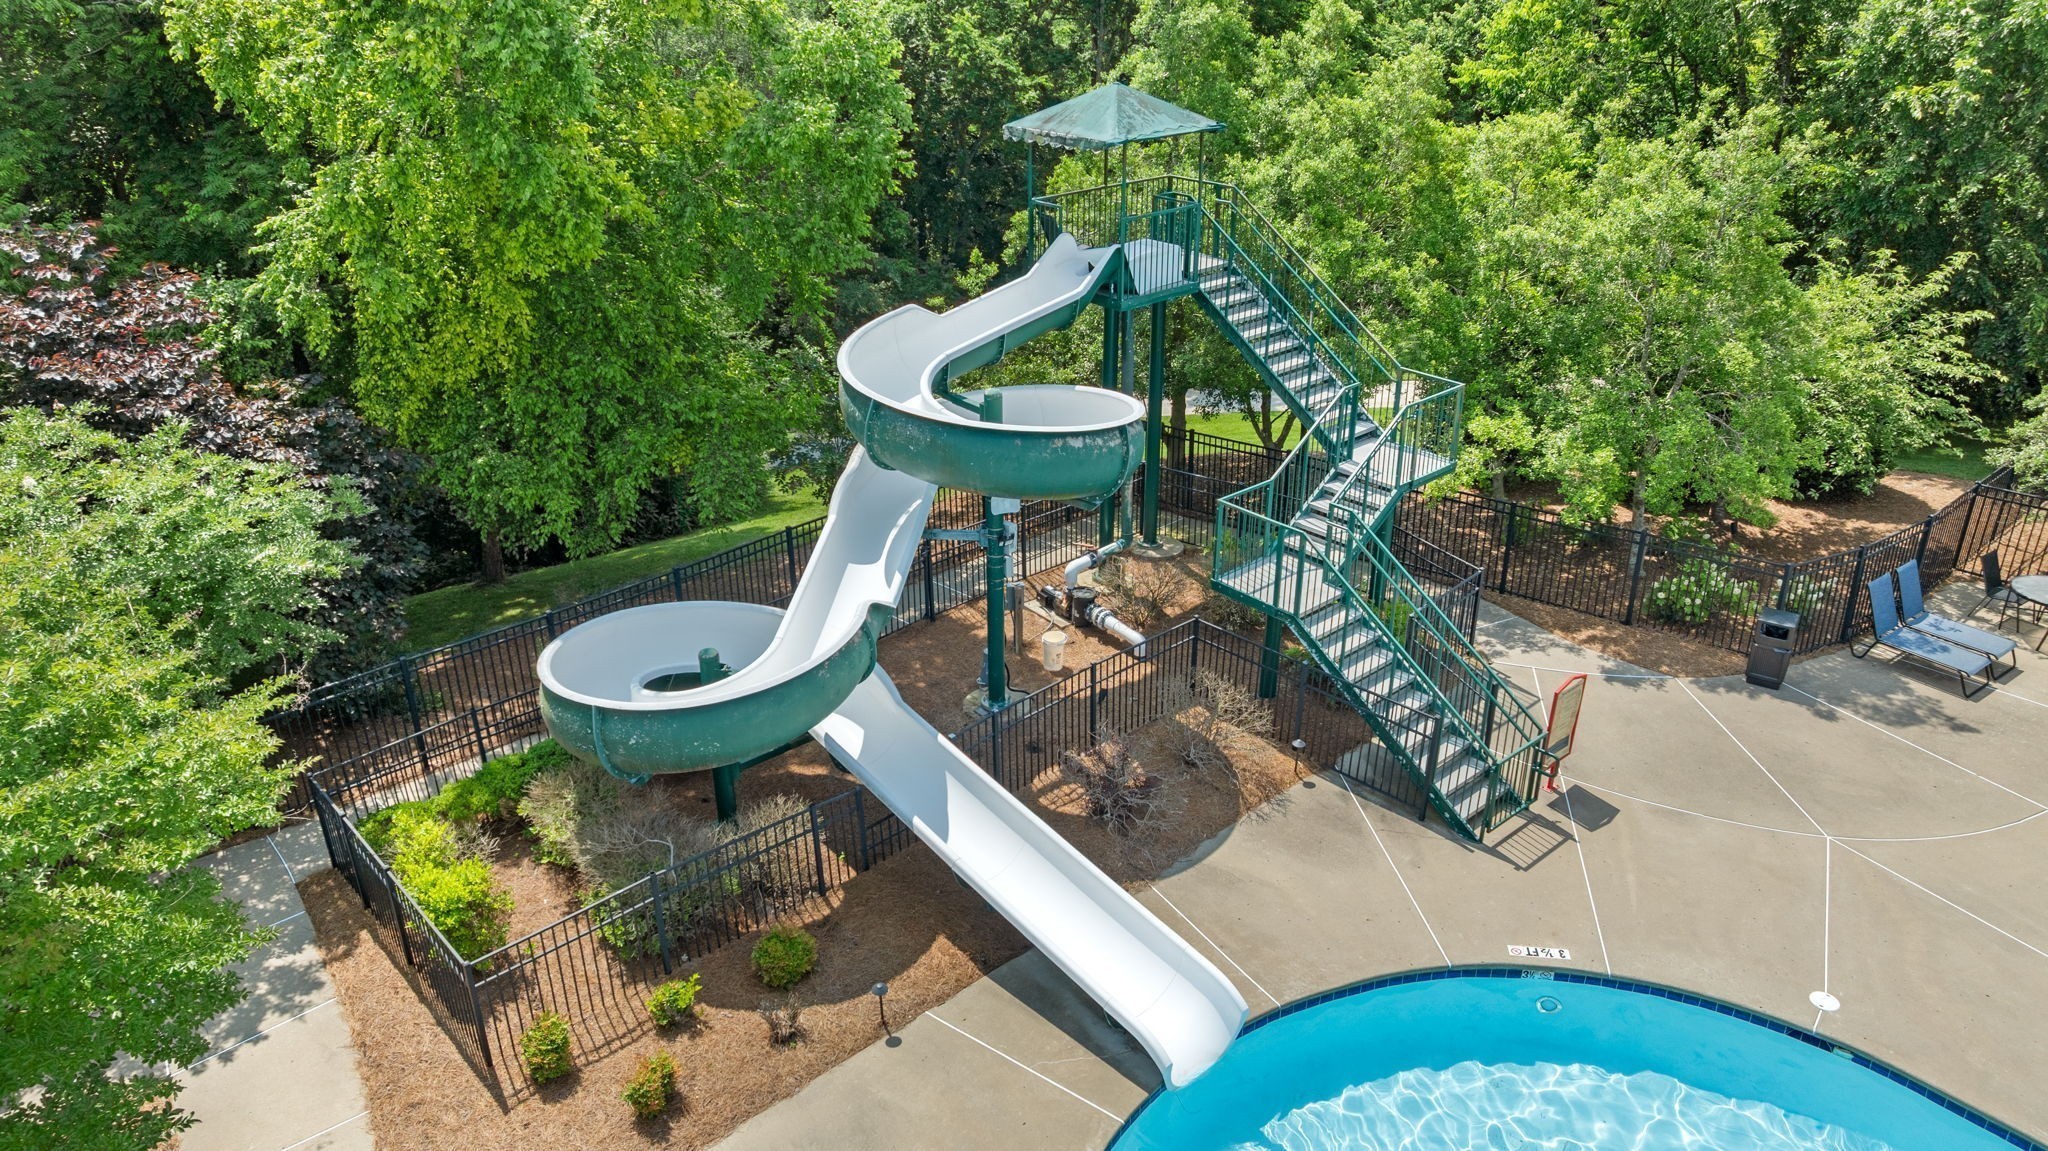
Outdoor pool with a large twisting slide beside a fenced basketball court.
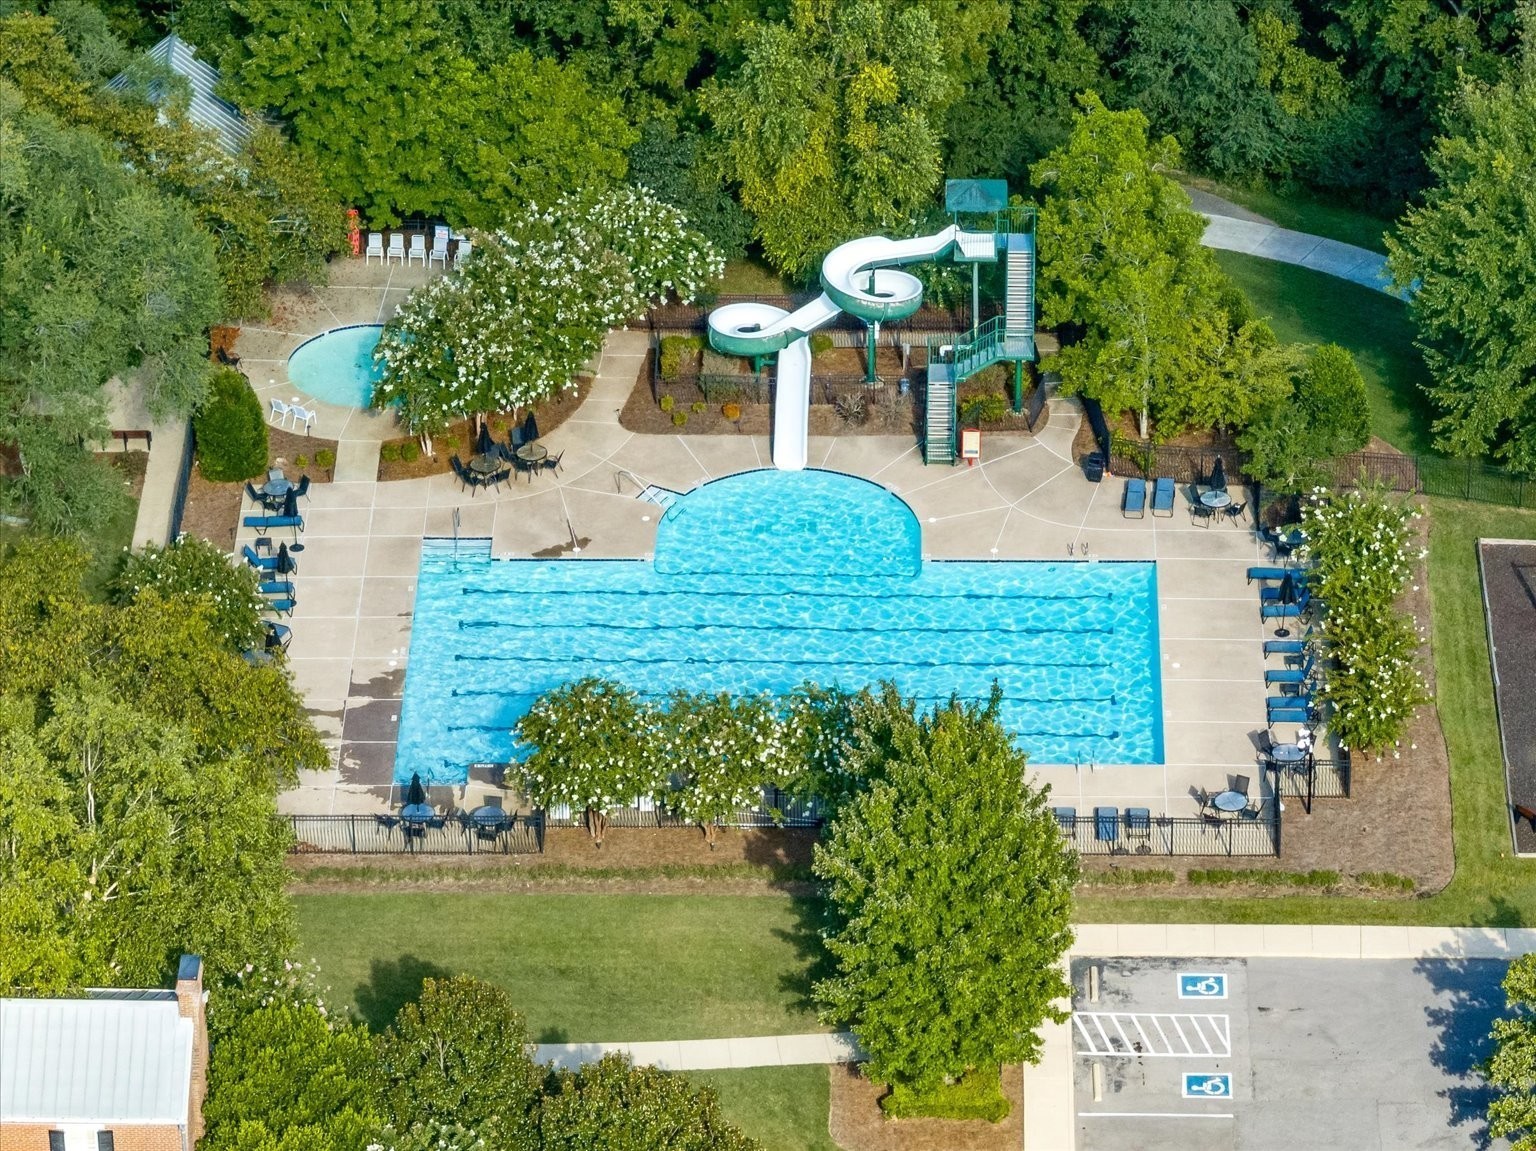
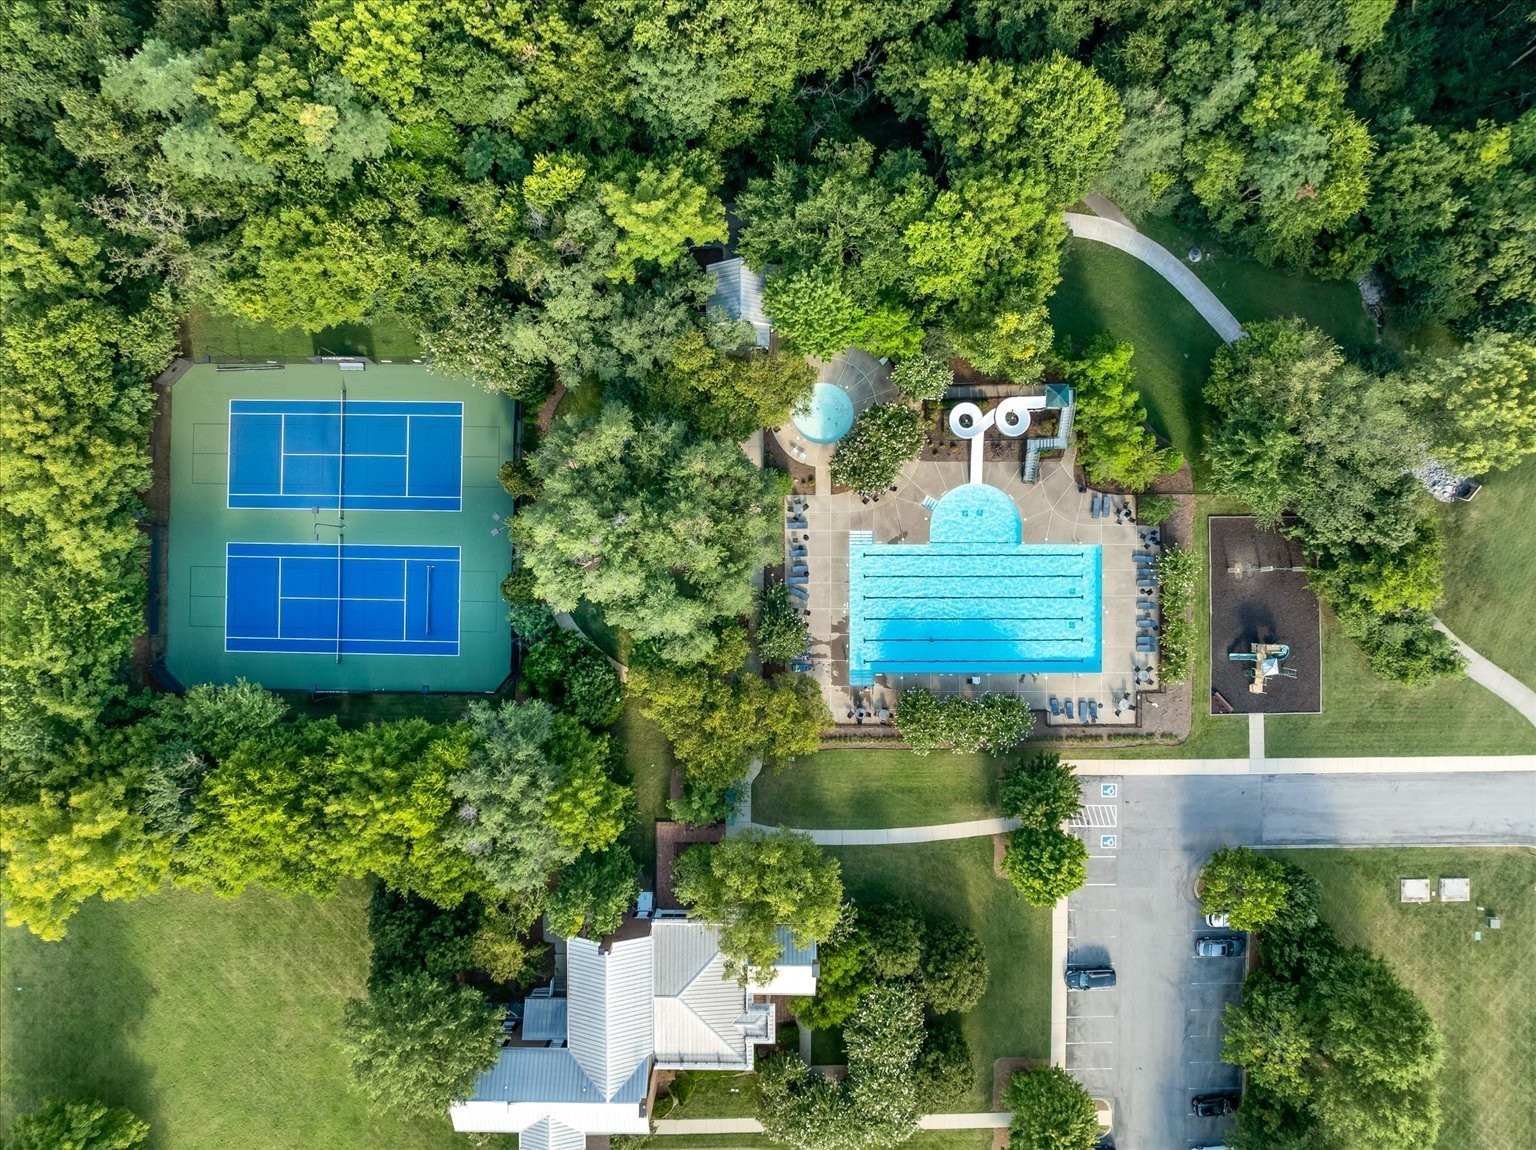
Aerial view of a landscaped pool with lap lanes, a shallow pool, and a twisting waterslide.
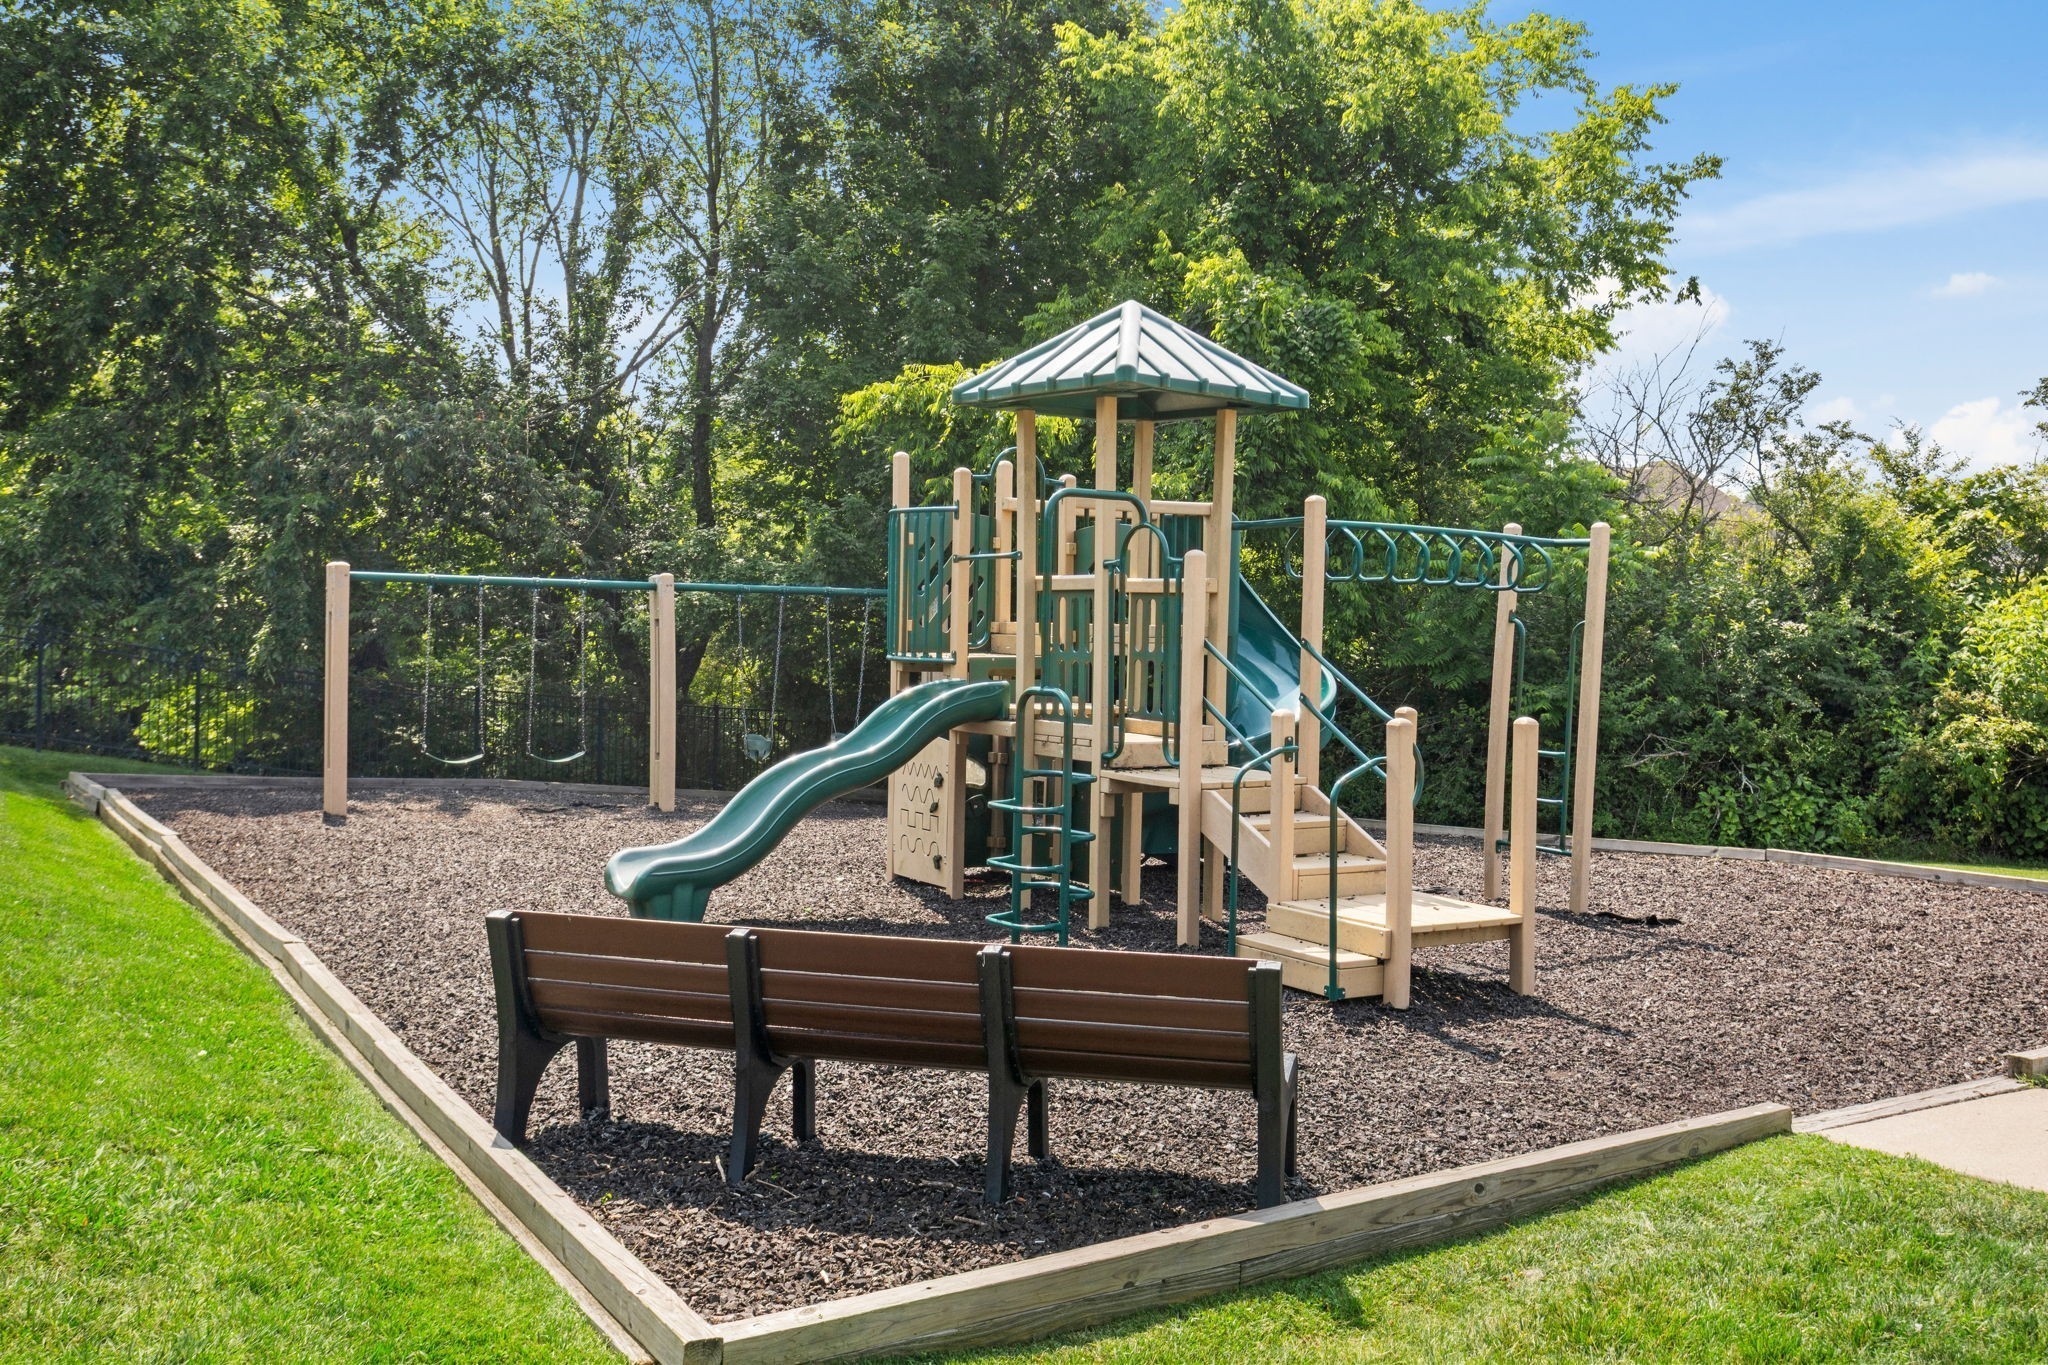
Outdoor playground with climbing structure, slides, swings, and benches in a wooded setting.
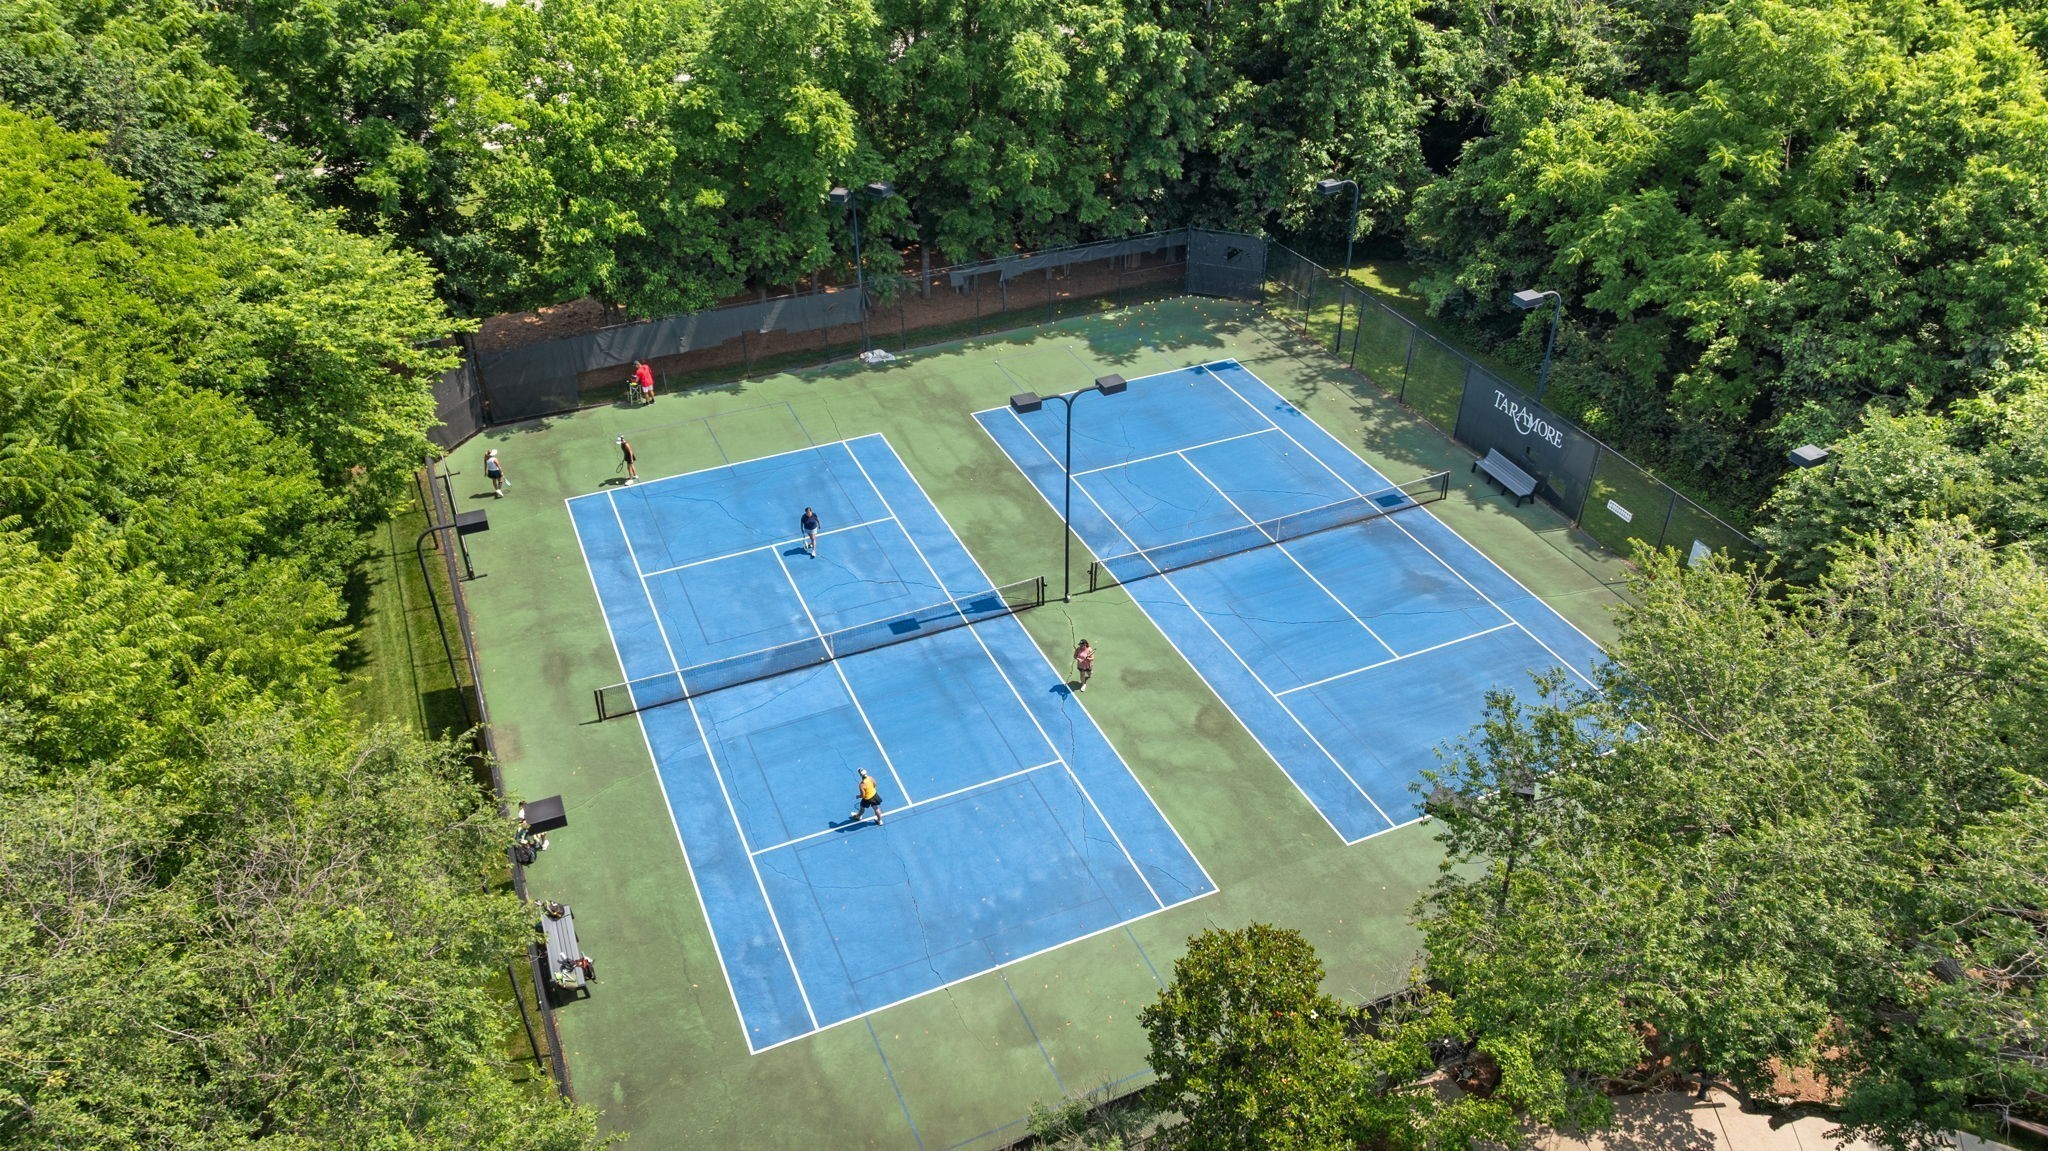
Two blue tennis courts surrounded by trees, with players on the courts.
Aerial view of community amenities with two tennis courts, a pool, and a playground among mature trees.
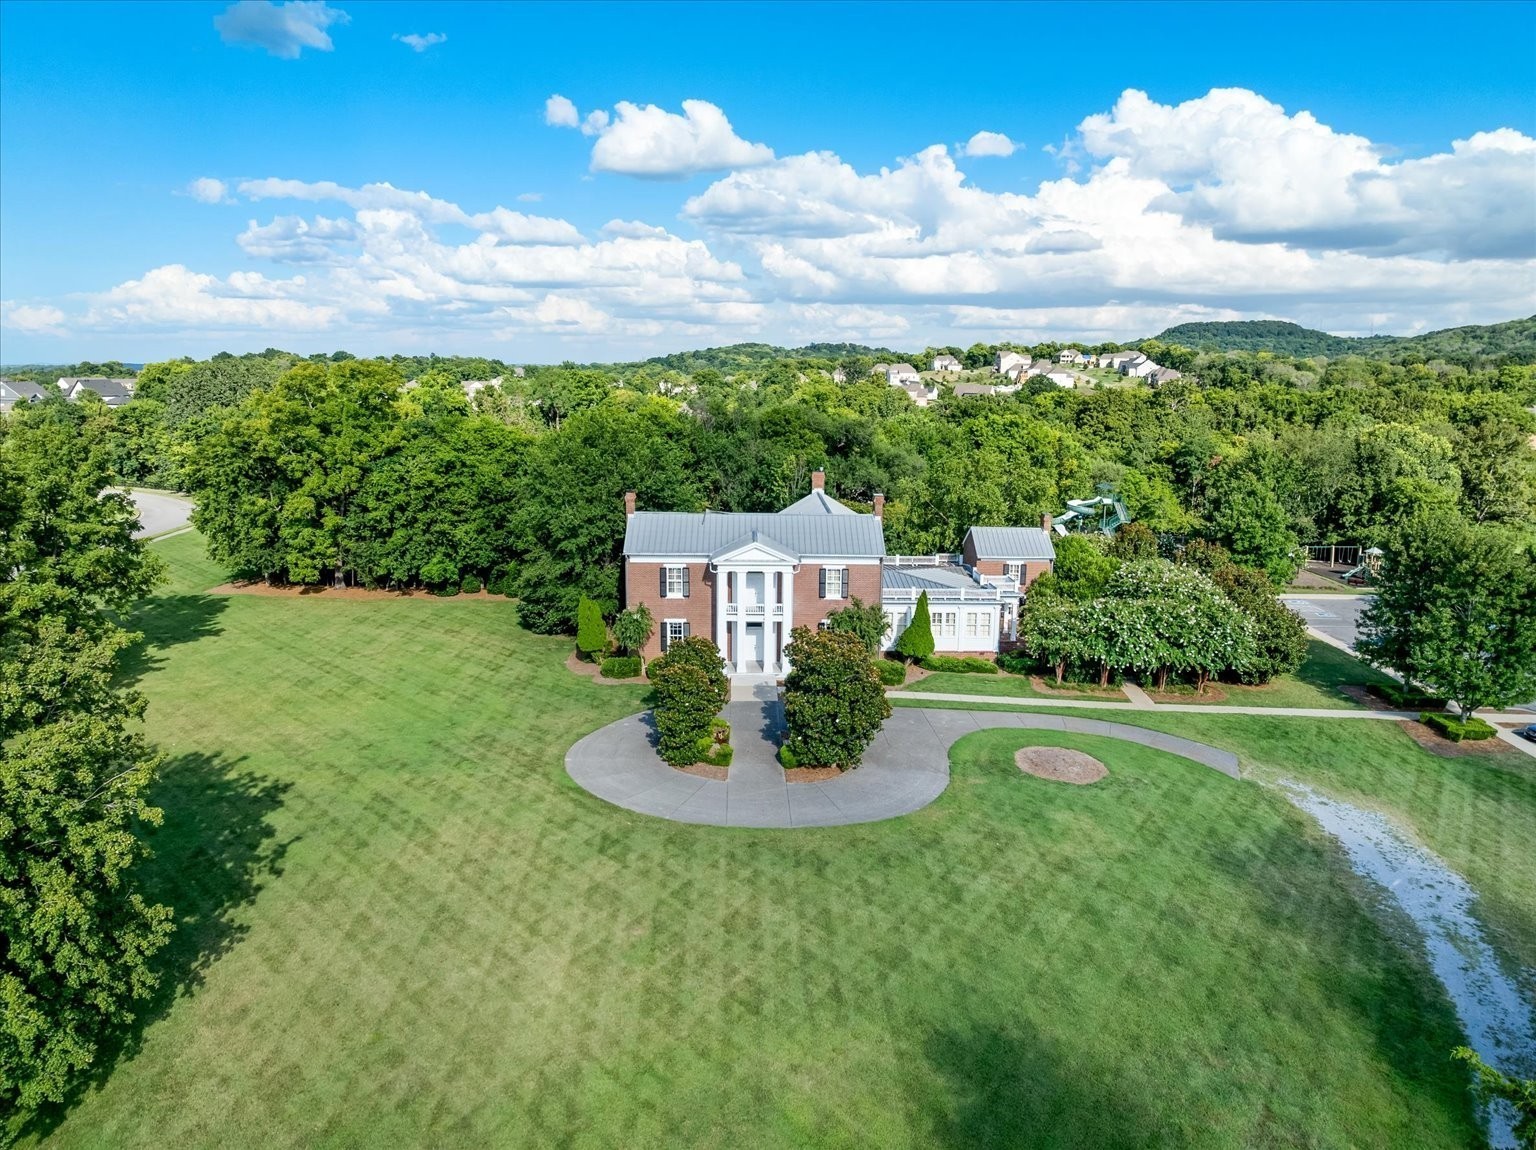
Aerial view of a red-brick home with a circular driveway and expansive green lawn.
Two-story red-brick building with a columned entrance, white balconies, and flagpoles.
Sunset Middle school’s red-brick exterior with a columned entrance and lawn.
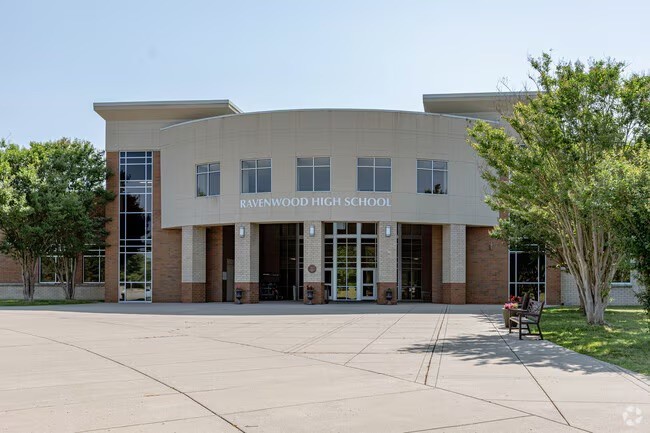
Ravenwood High School’s curved facade and brick entrance beside a broad paved plaza.
SEE ALL PHOTOS
Backyard pool with a shallow tanning ledge, loungers, stone patio, and mature trees.
Aerial view of a white brick home with a fenced yard, swimming pool, and stone patio.
Two-story gabled home with a stone facade, landscaped shrubs, and a curved walkway.
Two-story home with cream siding, dark stone façade, gabled rooflines, and landscaped front lawn.
Two-story home with multiple gables, stone accents, landscaped front yard, and driveway.
Two-story stone-and-siding house with multiple gables, a two-car garage, and curved driveway.
Stone-clad home entrance with dark double doors, a covered porch, and landscaped shrubs.
Stone-clad home entrance with dark double doors, cream porch columns, and a concrete walkway.
Entry hall with wood flooring, French-door office, and sitting room beyond.
Entry foyer opening to a dining room, with white double doors, decorative columns, and a chandelier.
Dining room with an oval table, upholstered chairs, plantation shutters, and a modern chandelier.
Dining room with an oval table beneath a pendant light, plantation shutters, and an open doorway to a home office.
Home office with white built-ins, shuttered windows, and a dark wood desk.
Furnished home office with a dark wood desk, white built-ins, French doors, and blue patterned armchair.
Kitchen with a large curved island and four bar stools, gray cabinetry, and stainless steel appliances.
Modern kitchen with gray cabinets, stainless appliances, and a large island with four bar stools.
Kitchen with gray cabinets, a large white island, double ovens, and a gas cooktop.
Open kitchen with gray cabinets, stainless steel appliances, and a large white island overlooking the living area.
Open-plan living room with a black grand piano, coffered ceiling, and adjoining gray-and-white kitchen.
Living room with a grand piano, fireplace, staircase, and coffered ceiling.
Living room with a coffered ceiling, grand piano, fireplace, and plantation-shuttered windows.
Staged living room with a beige sofa, open white kitchen, coffered ceiling, and staircase.
Home office nook with built-in desk, two chairs, plantation-shuttered window, and blue-and-white decorative jar.
Staged living room with a white sectional, large television, glass coffee table, and shuttered windows.
Living room with a white sectional, glass coffee table, geometric rug, and large shuttered windows.
Staged living room with a white sectional, glass coffee table, colorful geometric rug, and plantation shutters.
Furnished bedroom with a patterned bedspread, two benches, shuttered windows, and a ceiling fan.
Furnished bedroom with a patchwork quilt, tufted headboard, plantation shutters, and upholstered benches.
Furnished bedroom with a colorful patchwork quilt, ceiling fan, and television on a dark wood dresser.
Home recording studio with guitars, audio equipment, computer monitors, and acoustic wall panels.
Music room with guitars displayed on wall racks and stands, acoustic panels, and audio equipment.
Staged living room with a gray sectional, mustard armchairs, colorful cushions, and abstract artwork.
Furnished living room with a gray sectional, mustard armchairs, and colorful abstract artwork.
Bedroom with a white tufted bed, crystal chandelier, and adjoining dressing area.
Bedroom with a gray bed, crystal ring chandelier, shuttered window, and desk displaying personal photos.
Bathroom with a striped shower curtain featuring a large red lipstick design and an open white door.
Staged bedroom with a beige upholstered bed, shuttered windows, and a wood-bladed ceiling fan.
Bedroom with a wood-blade ceiling fan, white dresser, and open doorway to an adjoining bathroom.
Bathroom vanity with granite countertop, white cabinets, mirrored wall, and shuttered window.
Walk-in shower with dark-framed glass doors, beige-gray tile, and gray towels.
Half bathroom with a gray vanity, white sink, framed mirror, and toilet.
Bedroom with plaid blue and orange bedding, wooden furniture, plantation shutters, and a ceiling fan.
Bedroom with a plaid bed, dual-monitor gaming desk, and colorful astronaut tapestry.
Entryway with a built-in bench, coat hooks, and wood-look flooring beside a white paneled door.
Laundry room with front-loading washer and dryer, white cabinetry, utility sink, and mosaic backsplash.
Garage home gym with treadmills, exercise bikes, weight equipment, and a red motorcycle.
Covered patio with a stone fireplace, wicker dining chairs, and a large ceiling fan.
Covered patio with a stone fireplace and dining set beside a pool with lounge chairs.
Backyard swimming pool bordered by a stone patio, lounge chairs, and landscaped greenery.
Backyard pool beside a covered patio, with pale stone coping and evergreen landscaping.
Brick home with a covered patio and furnished seating beside a pool with a shallow sun shelf.
Brick home backyard with a swimming pool, stone patio, and screened porch.
Aerial view of a two-story home with a fenced backyard, swimming pool, and patio.
Aerial view of a suburban home with a backyard pool, surrounded by leafy streets and neighboring houses.
Aerial view of a white house with a backyard pool, fenced lawn, and tree-lined neighborhood.
Aerial view of a two-story stone-and-siding home with landscaped grounds and wooded hills beyond.
Two-story stone-and-siding home with a landscaped lawn and broad curved driveway.
Aerial view of a two-story stone-and-siding home with a broad driveway and wooded backdrop.
Aerial view of a two-story home in a leafy neighborhood, with wooded hills beyond.
Home exterior with two carriage-style garage doors and a wide concrete driveway beside a black metal fence.
Outdoor pool with a large twisting slide beside a fenced basketball court.
Aerial view of a landscaped pool with lap lanes, a shallow pool, and a twisting waterslide.
Outdoor playground with climbing structure, slides, swings, and benches in a wooded setting.
Two blue tennis courts surrounded by trees, with players on the courts.
Aerial view of community amenities with two tennis courts, a pool, and a playground among mature trees.
Aerial view of a red-brick home with a circular driveway and expansive green lawn.
Two-story red-brick building with a columned entrance, white balconies, and flagpoles.
Sunset Middle school’s red-brick exterior with a columned entrance and lawn.
Ravenwood High School’s curved facade and brick entrance beside a broad paved plaza.
Courtesy of Benchmark Realty, LLC, Martin Lovelace Listing Contact: 6156187232 
Pending

1810 Legacy Cove Ln

1810 Legacy Cove Ln, Brentwood, TN 37027

$1,774,900
Perched at the crest of a hill in Brentwood's sought-after Taramore community, this exceptional home offers the perfect blend of luxury, privacy, and everyday comfort. Step into your own backyard retreat featuring a stunning pool with tanning ledge, hot tub, and serene views--ideal for both relaxing evenings and unforgettable gatherings. Inside, the flexible 5-bedroom layout is designed to fit the way you live, complete with a spacious bonus room, dedicated media room, and a private office just off the entry--perfect for working from home. Thoughtful upgrades like wood shutters, designer lighting, and a tankless water heater add both style and efficiency throughout. Enjoy seamless indoor-outdoor living with an entertainer's dream setup: outdoor fireplace, built-in grill, and covered dining by the fireplace all ready for hosting year-round. Located just steps from the Brentwood greenway on Split Log, you'll have direct access to scenic walking and biking trails, with Smith Park and Crockett Park just moments away. Taramore also offer phenomenal community amenities for relaxation and play including a resort pool, tennis courts and playground. This is more than a home--it's a lifestyle in one of Brentwood's premier locations.

5
beds

4
baths

4,515 Sq.Ft. LIVING AREA

0.59 Acres lot

Martin Lovelace

Martin Lovelace

Aerial view of a white brick home with a fenced yard, swimming pool, and stone patio.

Schedule a Tour

We would love to show you our beautiful property. Please select your preferred date and time below. An agent will be in touch shortly to confirm your appointment.

Schedule a Tour

We would love to show you our beautiful property. Please select your preferred date and time below. An agent will be in touch shortly to confirm your appointment.
Thank you for your interest in 1810 Legacy Cove Ln, Brentwood, TN 37027. We are reviewing your request and will be in touch shortly!

Brentwood

Coming Soon!

Explore

Mortgage Calculator

Estimate your monthly mortgage payment, including the principal and interest, property taxes, and HOA. Adjust the values to generate a more accurate rate.
All estimates are provided for informational purposes only. Actual amounts may vary.
$0,000 Your Payment 20 15 65
$0,000 Your Payment

Work With Us

We are dedicated to the customer experience and service at the highest level.

Follow Us on Instagram