
Lovelace Ahlbrandt Team
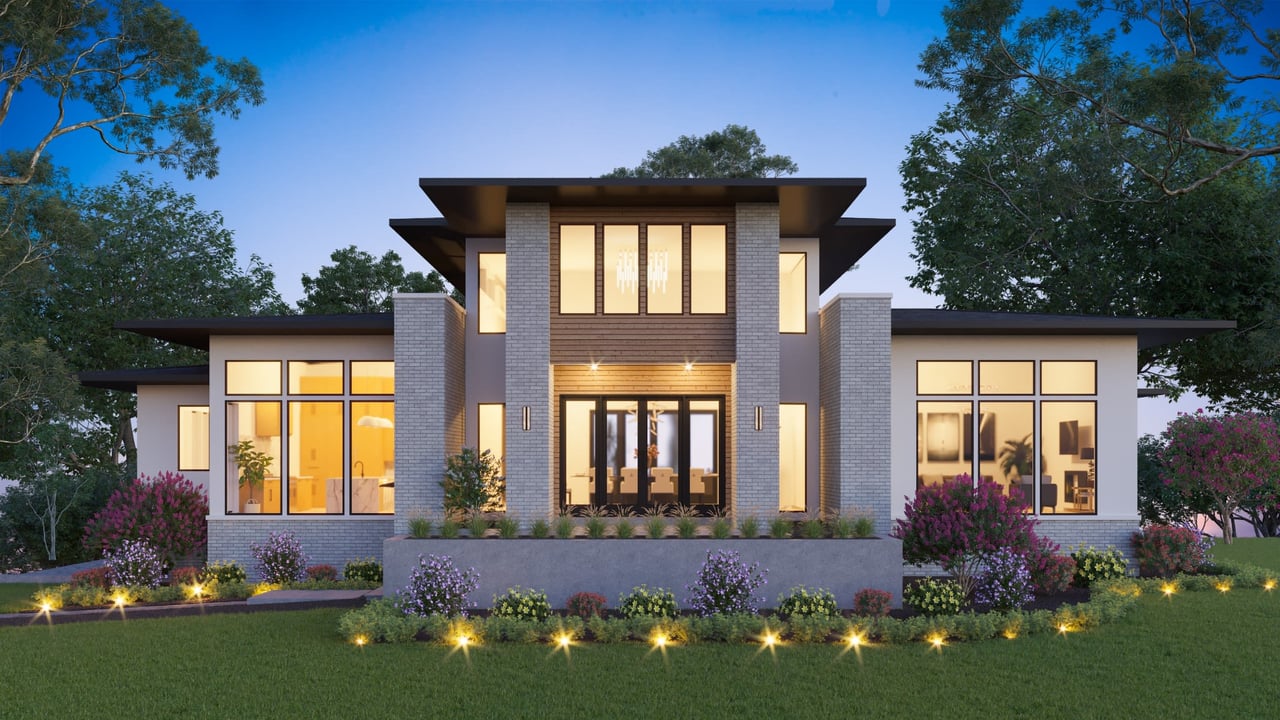
Modern two-story home with a flat roof, broad windows, and illuminated landscaping at dusk.
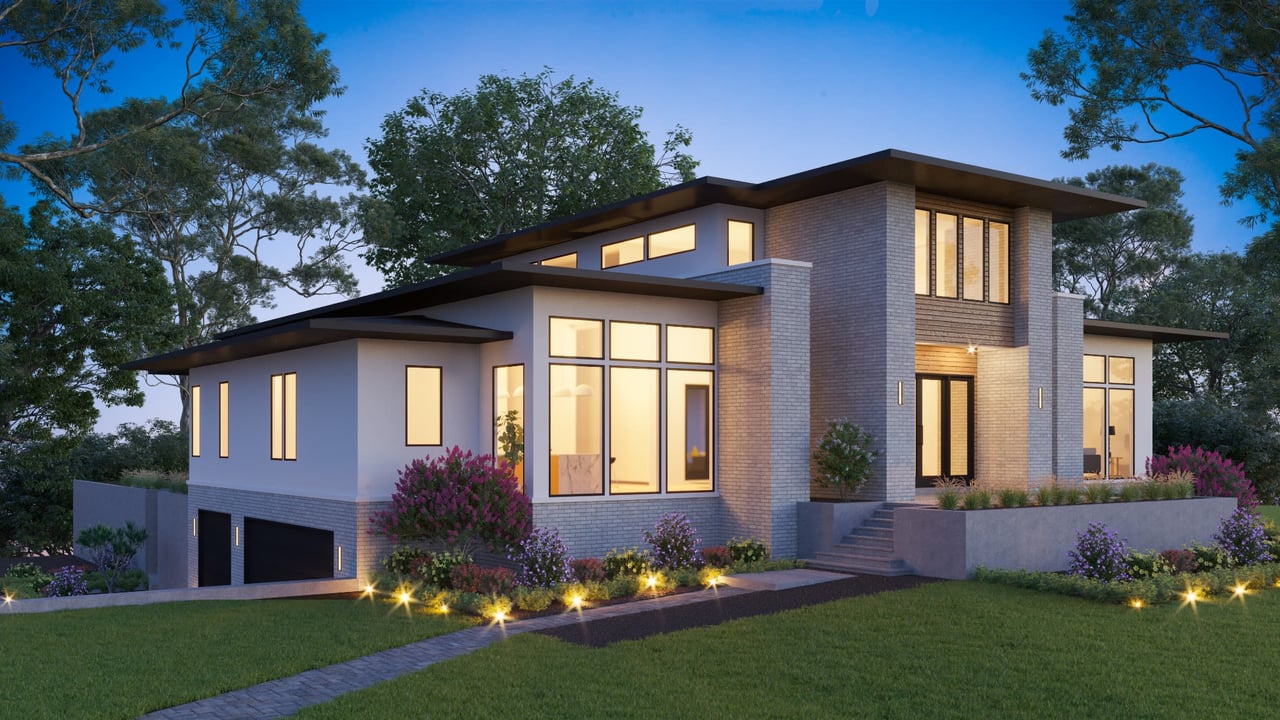
Modern home at dusk with broad rooflines, illuminated windows, and landscaped front garden.
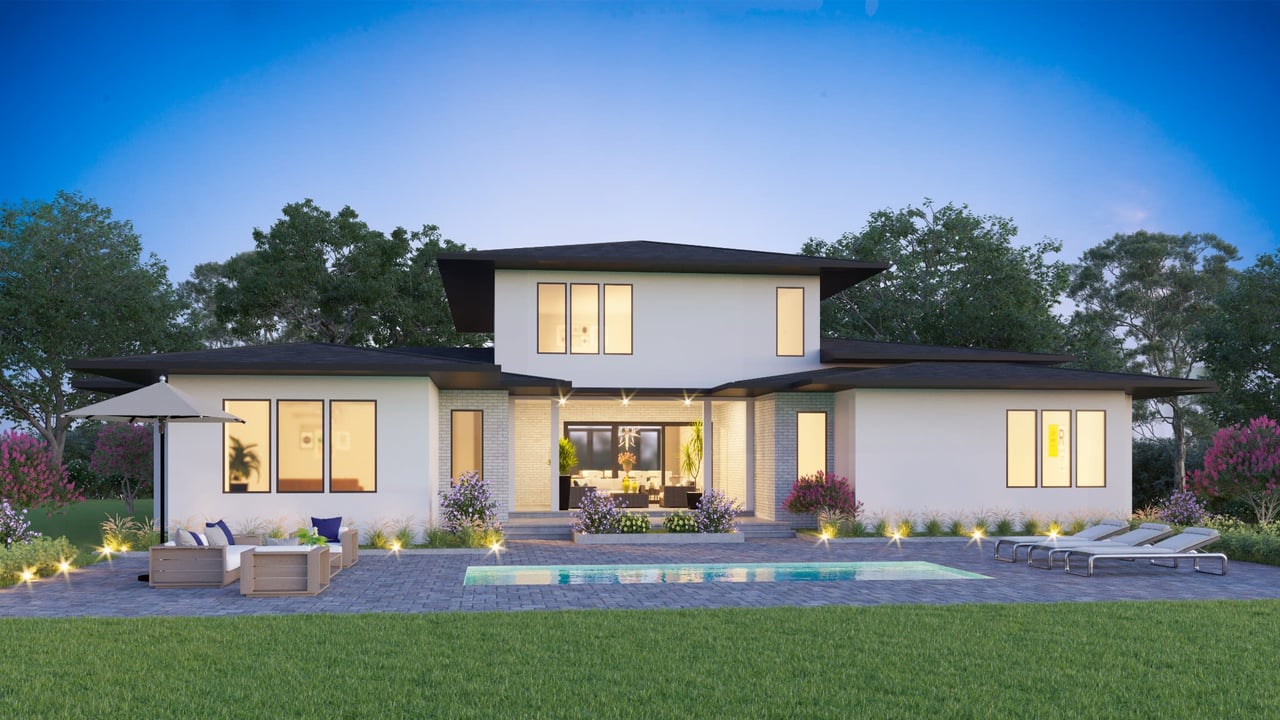
Modern home with illuminated windows, a swimming pool, and patio seating at dusk.
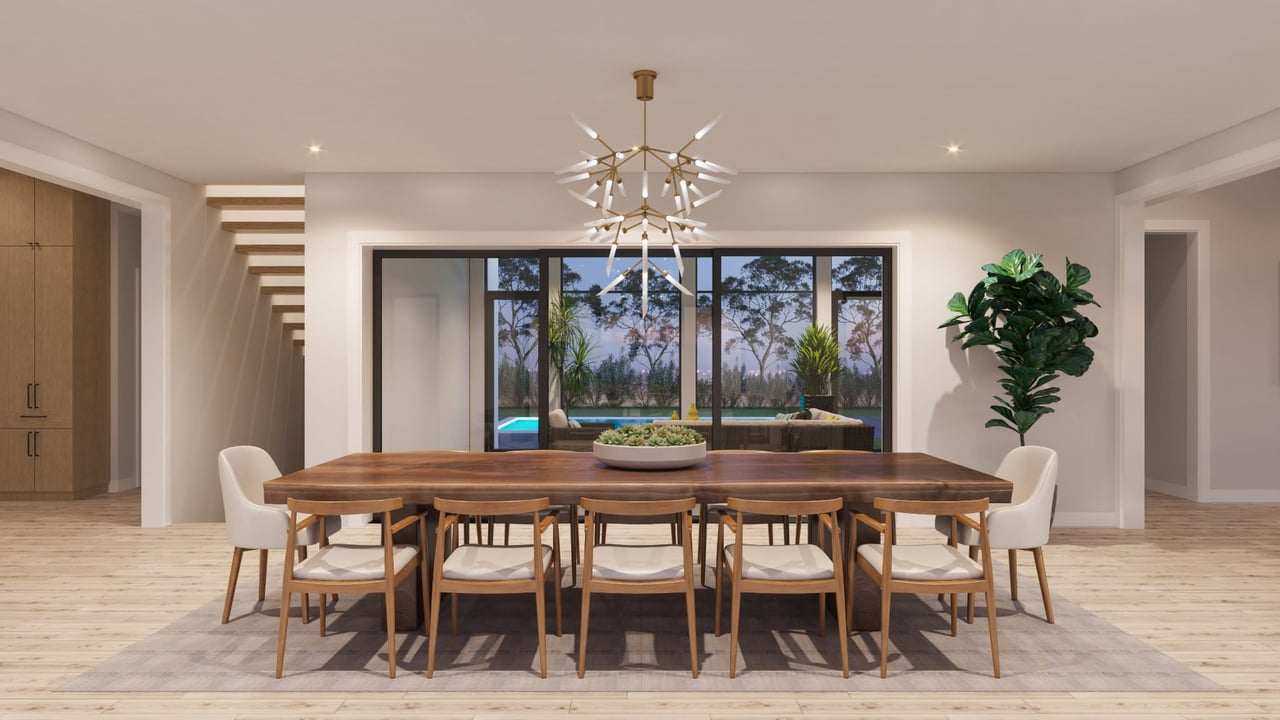
Dining room with a long wood table, sculptural chandelier, and glass doors overlooking a pool.
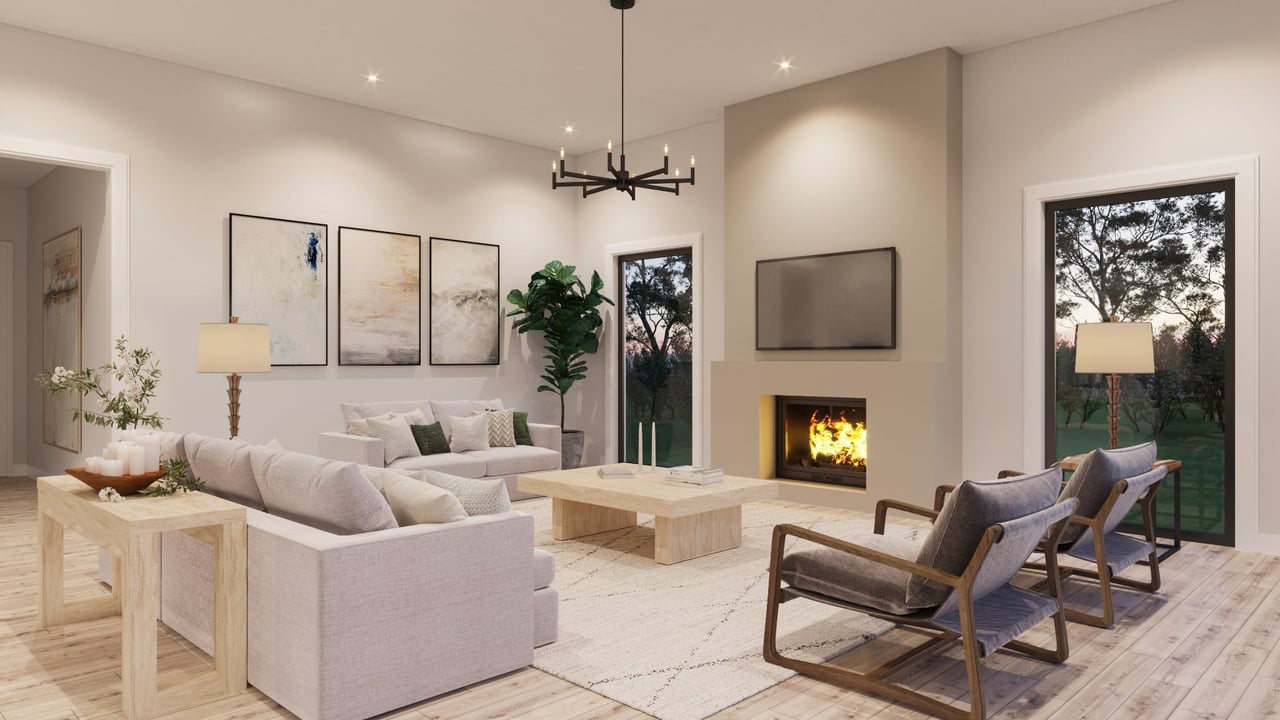
Living room with a lit fireplace, pale sofas, lounge chairs, and large windows overlooking trees.
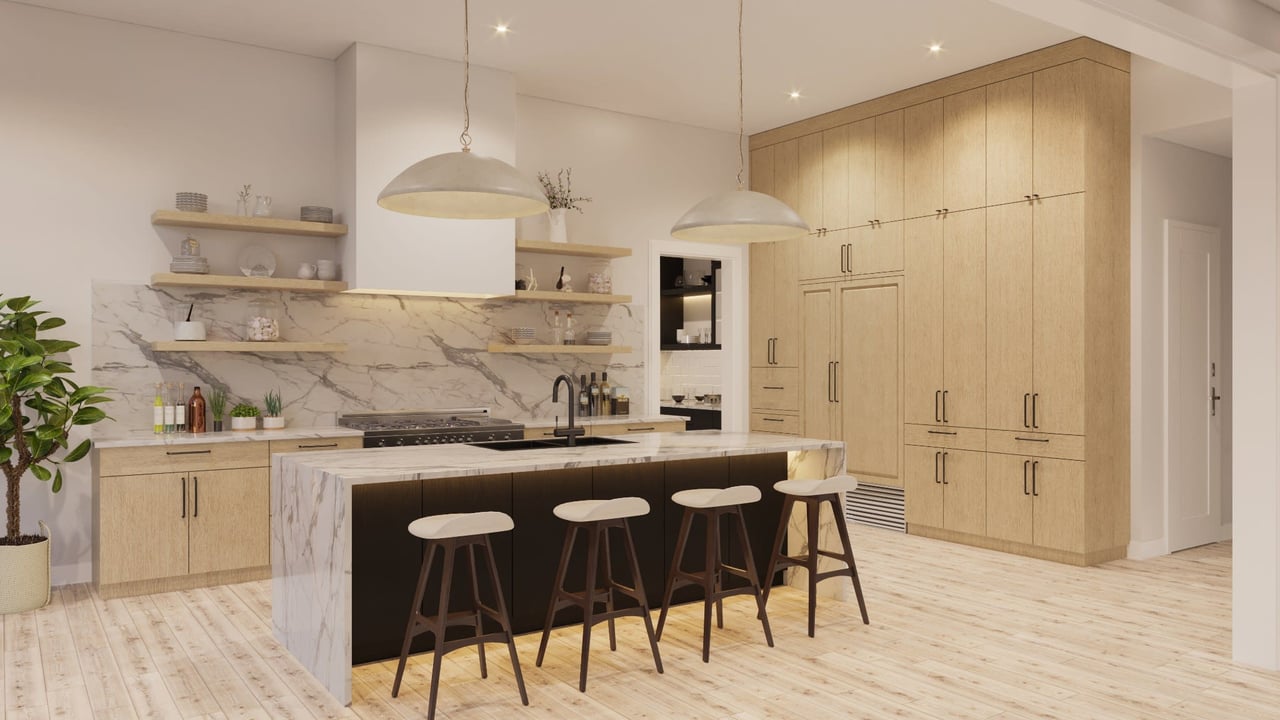
Modern kitchen with a marble island, four stools, light wood cabinetry, and veined marble backsplash.
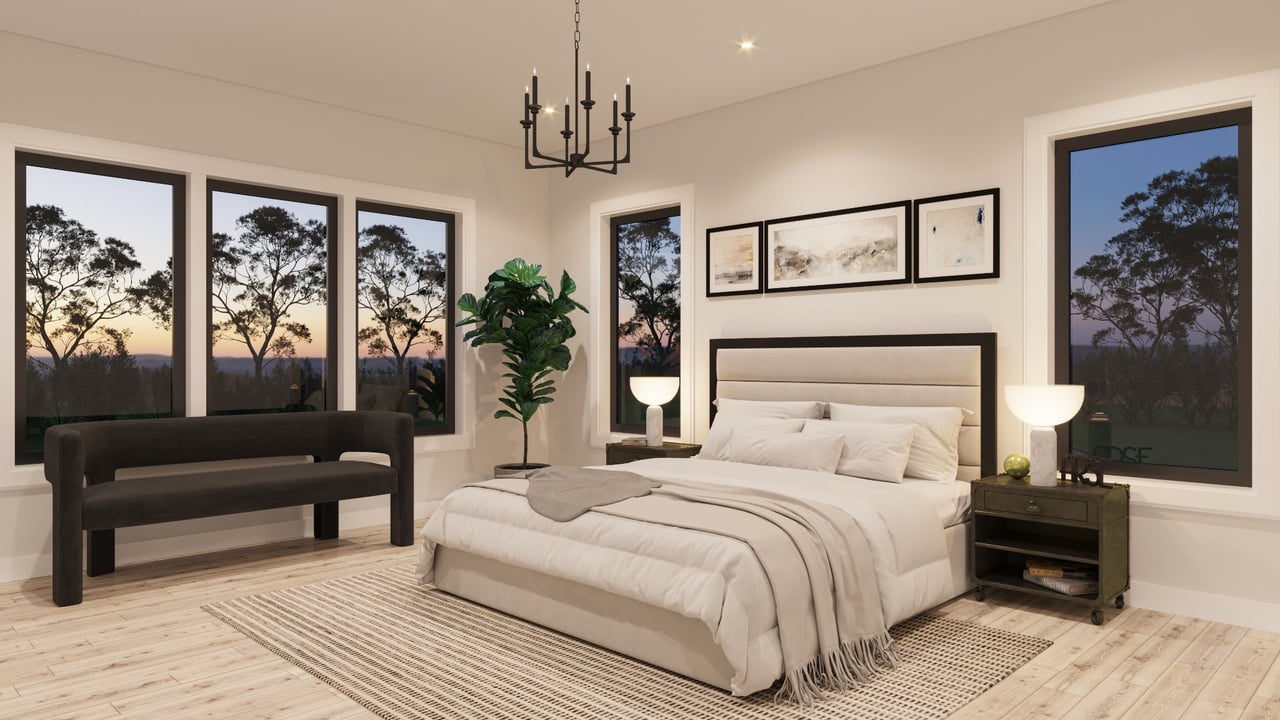
Staged bedroom with a large upholstered bed and tall windows overlooking trees at dusk.
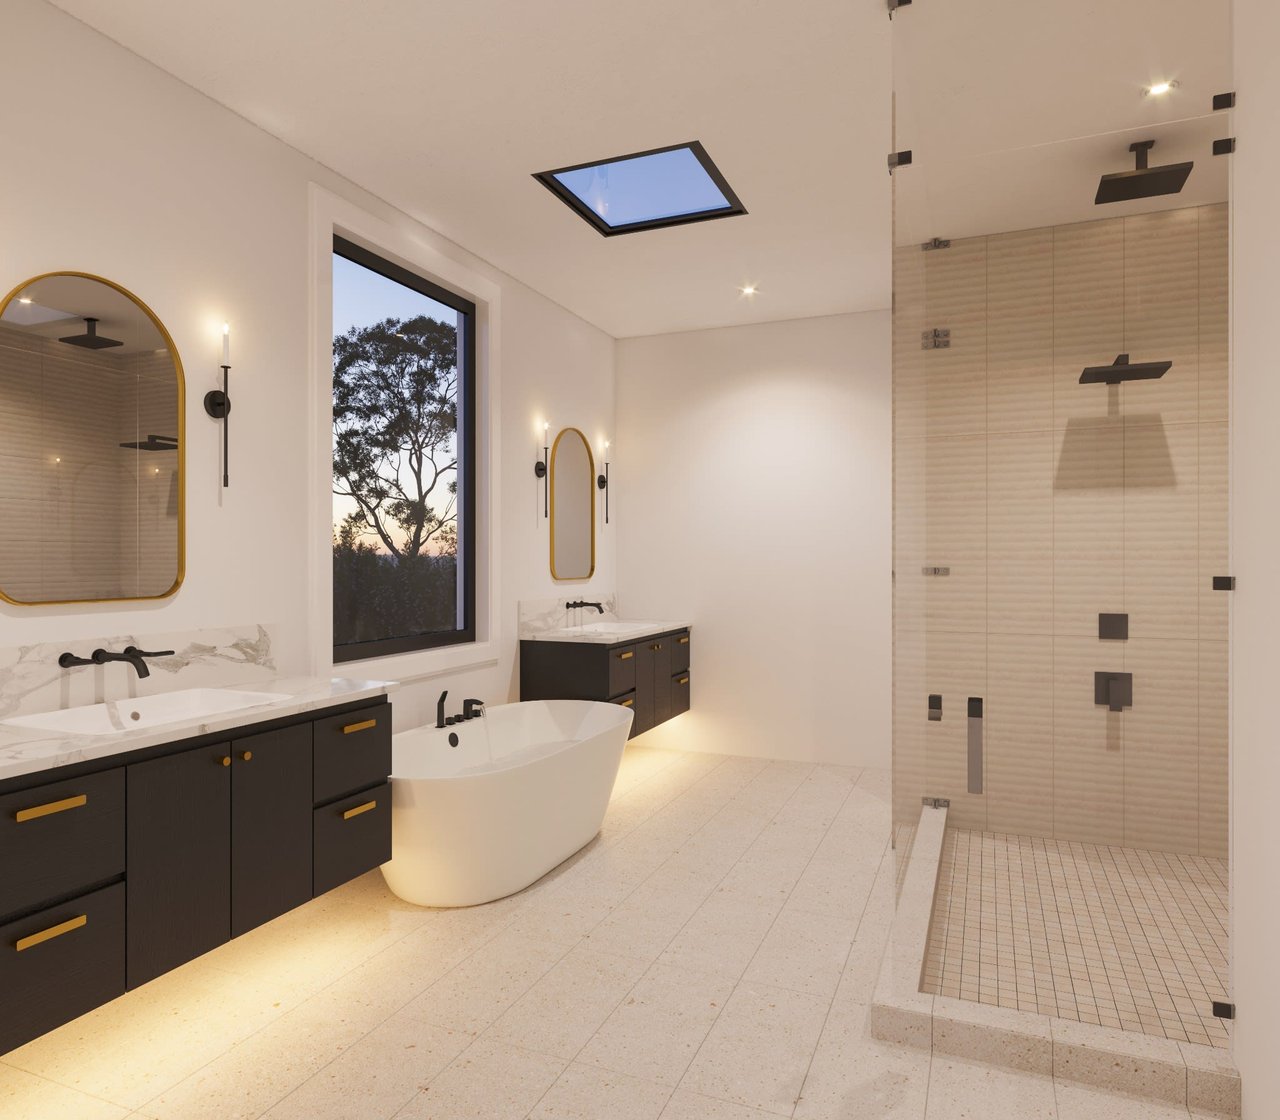
Contemporary bathroom with a freestanding tub, dark double vanity, glass shower, and skylight.
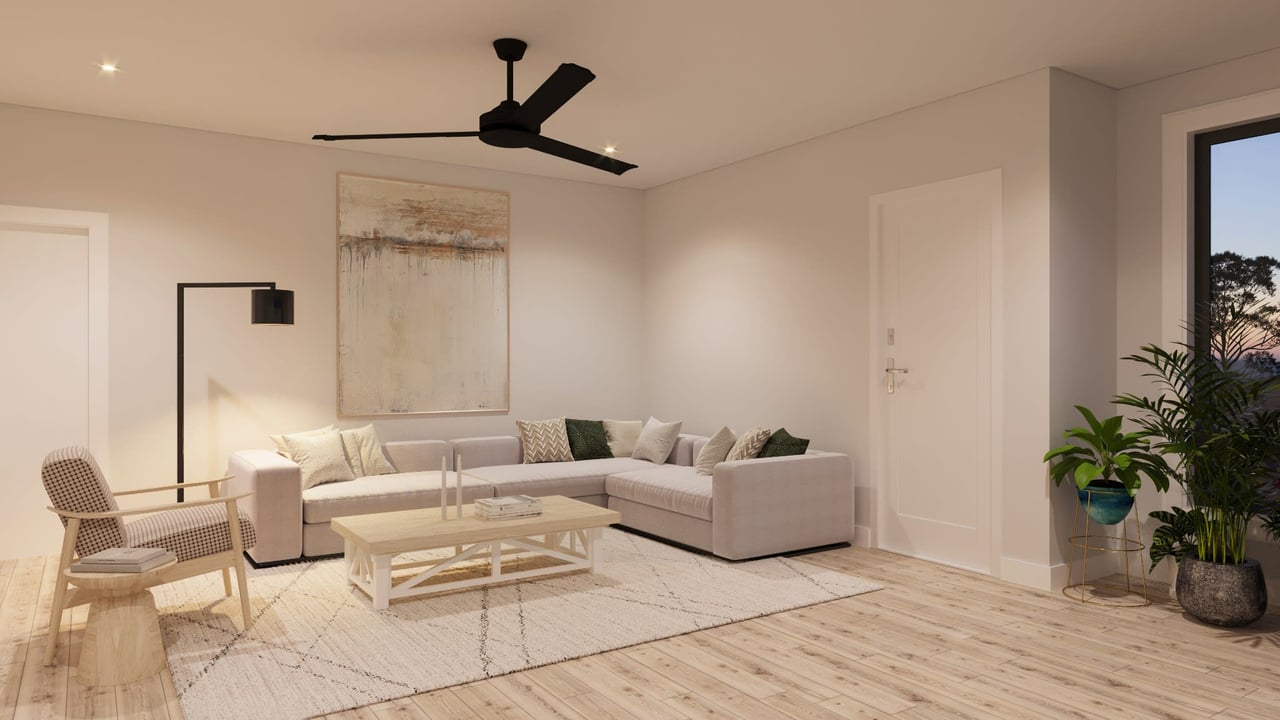
Living room with a pale sectional, light wood floors, abstract art, and a large window overlooking trees.
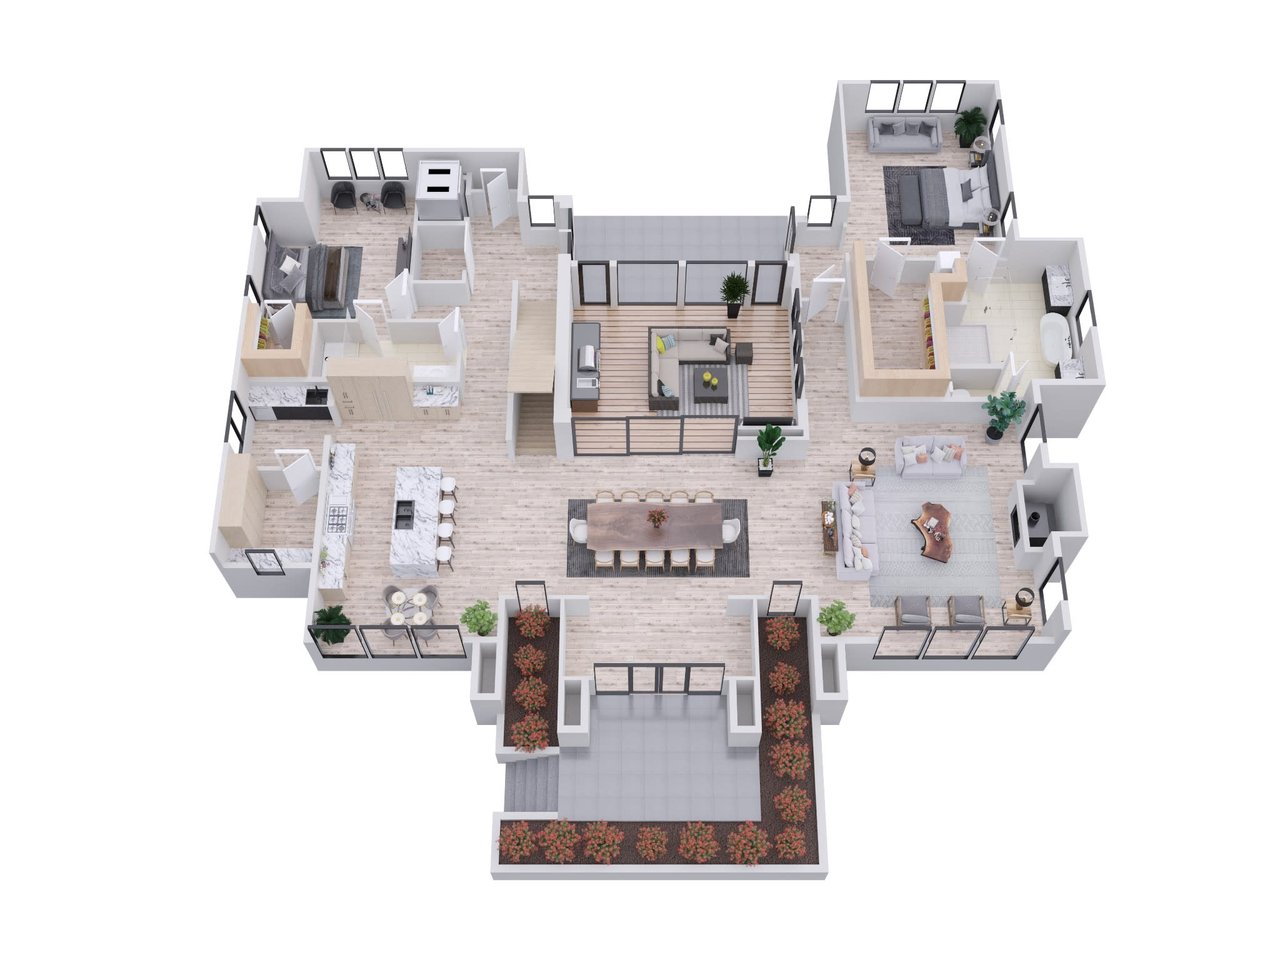
3D floor plan showing furnished rooms and a landscaped front entry patio.
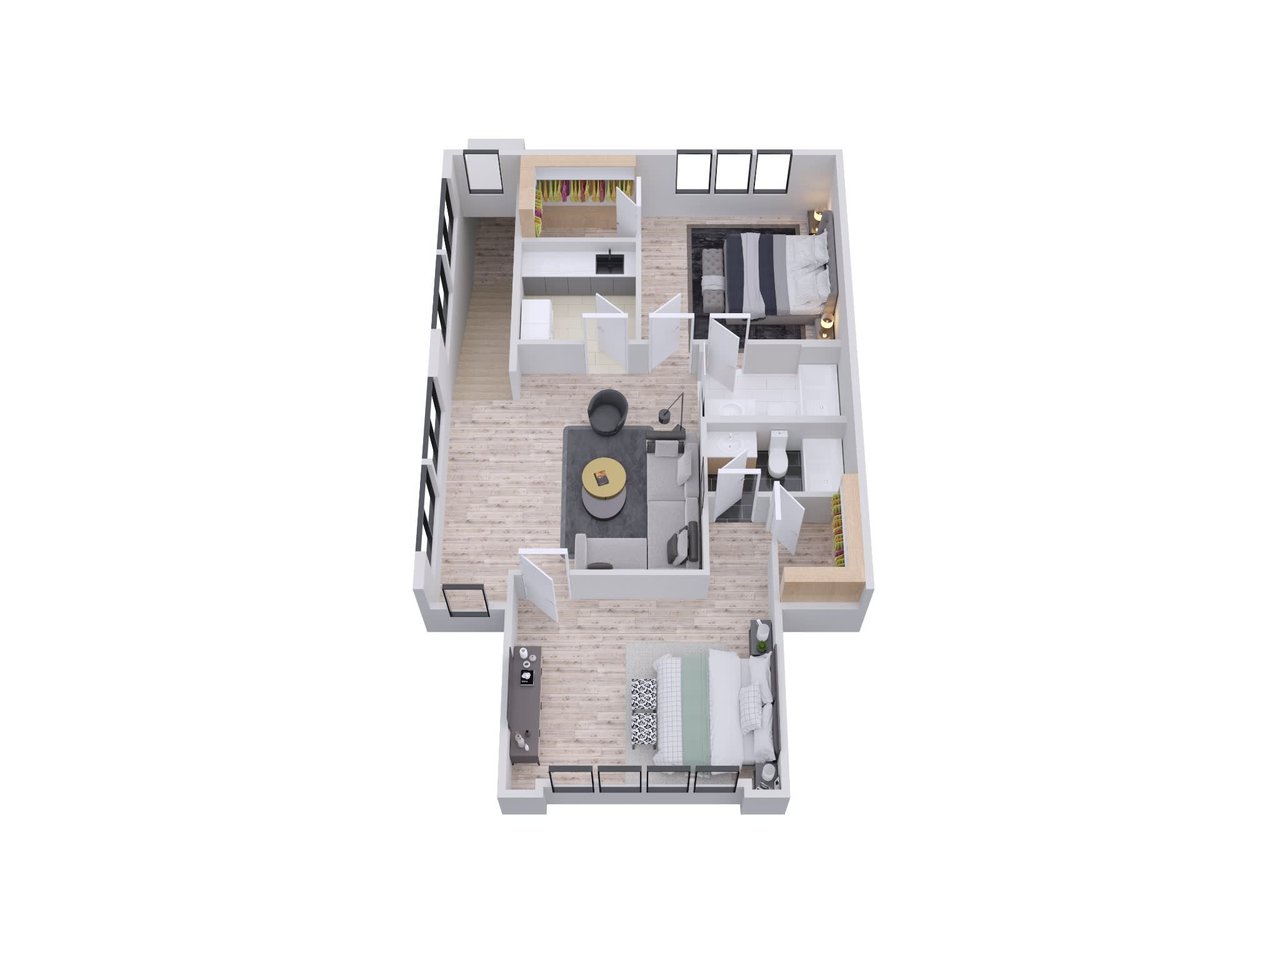
Furnished 3D floor plan with two bedrooms, a bathroom, kitchen, and central living area.
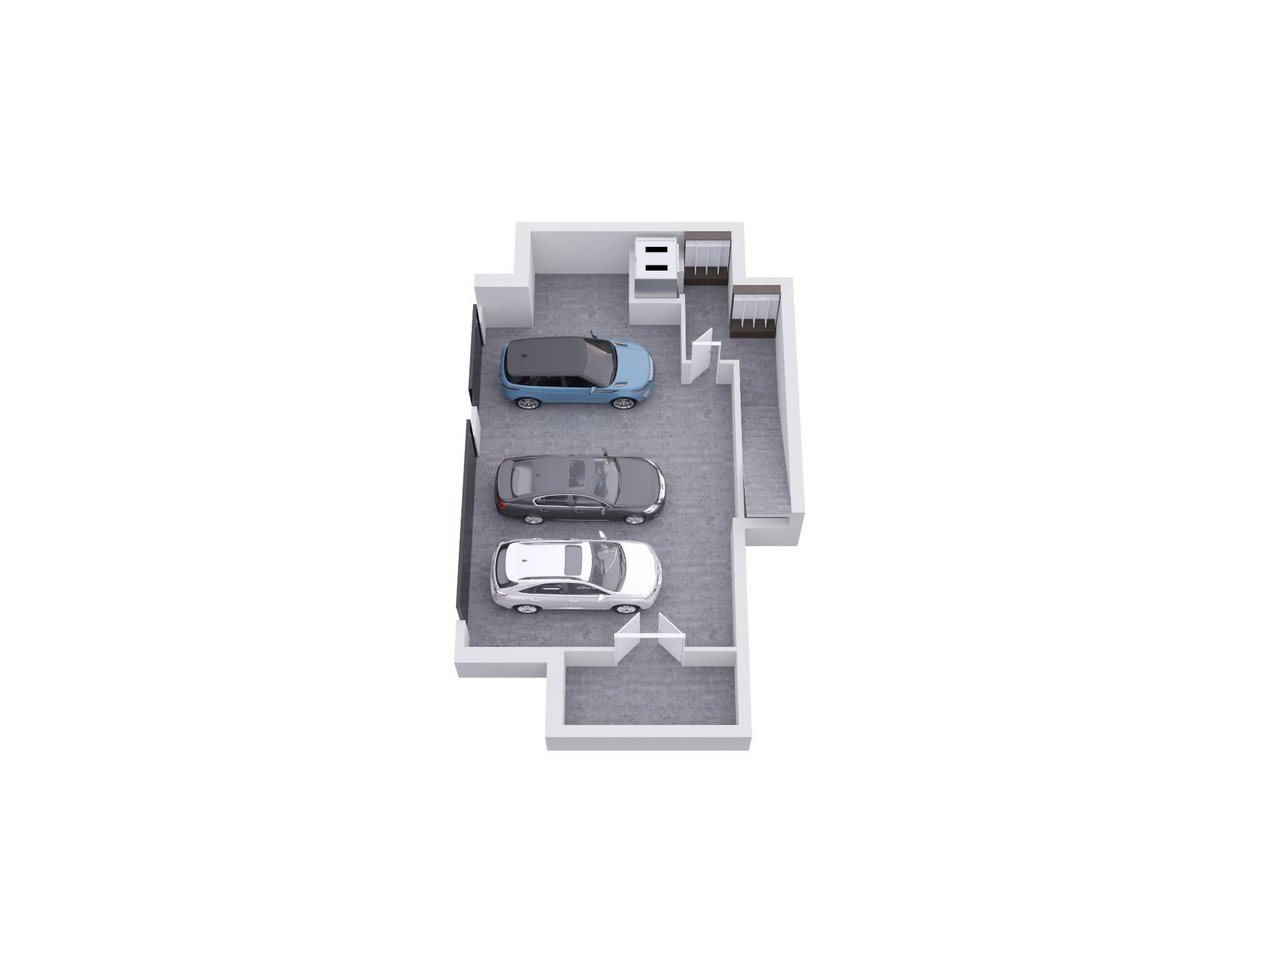
Three-car garage floor plan with storage cabinets and a narrow side alcove.
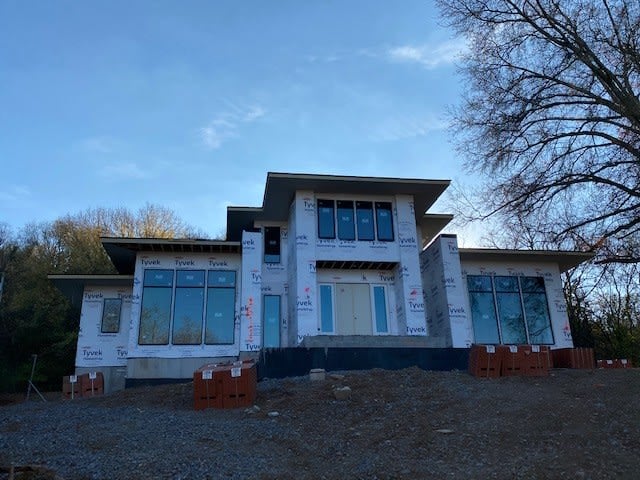
Two-story house under construction with Tyvek wrap, large windows, and a sloped gravel lot.
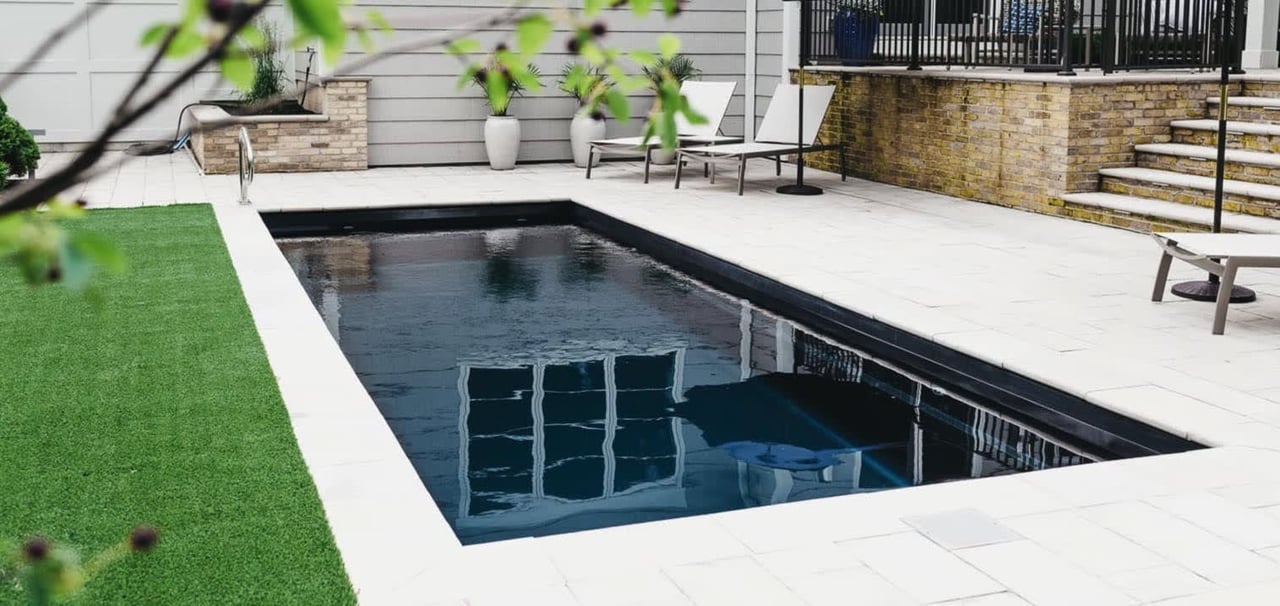
Outdoor swimming pool bordered by a pale stone patio, green lawn, and lounge chairs.
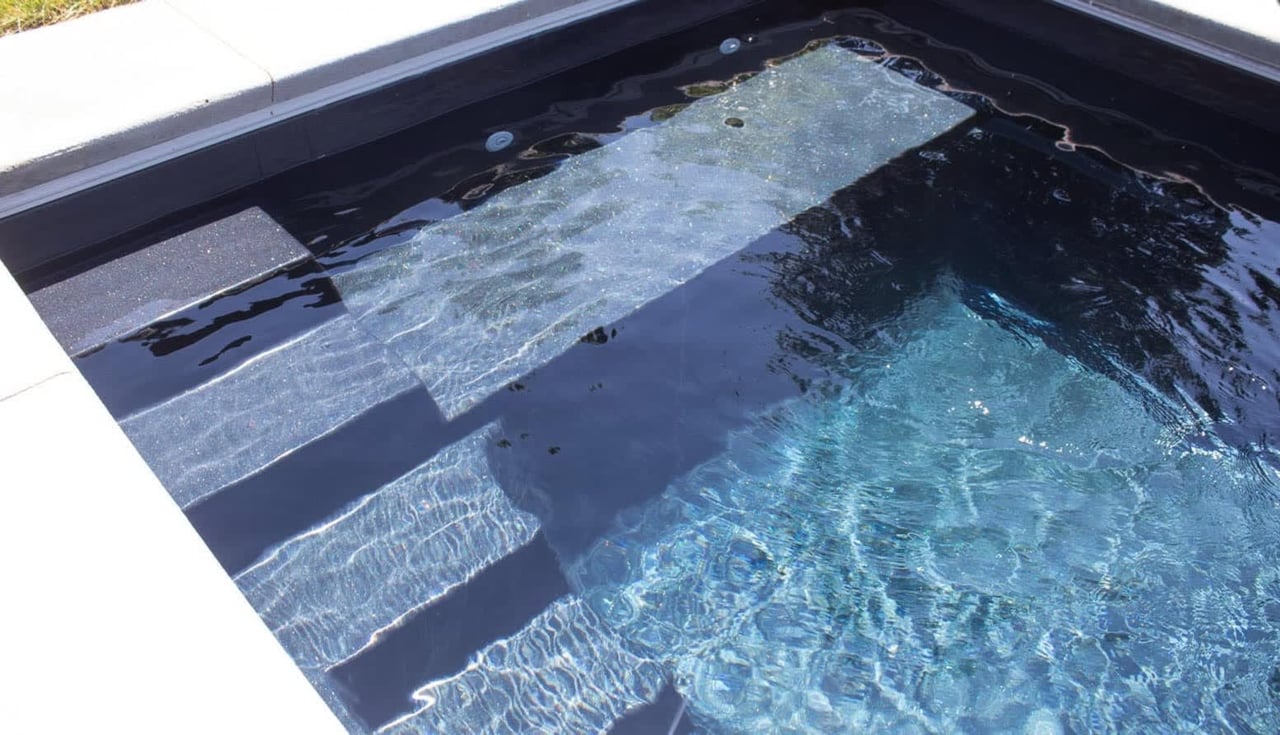
Swimming pool with broad submerged steps and a shallow tanning ledge.
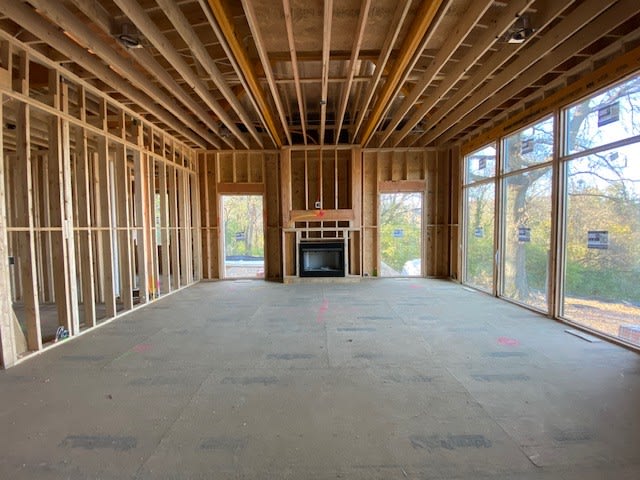
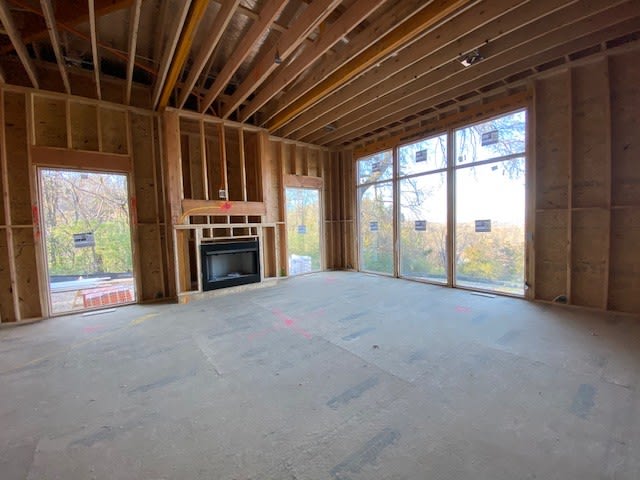
Unfinished living room with exposed framing, a central fireplace, and large windows.
Unfinished living room with exposed framing, a fireplace, and large windows.
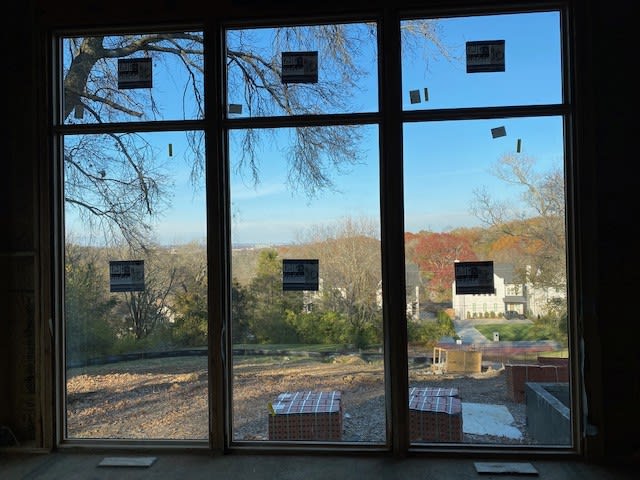
Large windows overlook trees, autumn foliage, and a neighboring home.
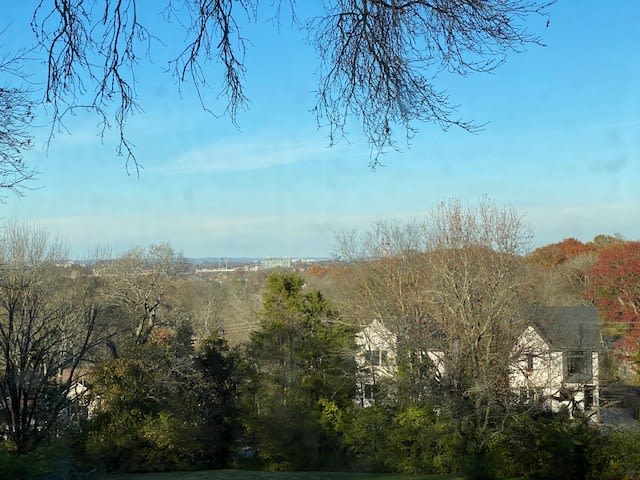
Wooded neighborhood view with rooftops and distant buildings beneath a blue sky.
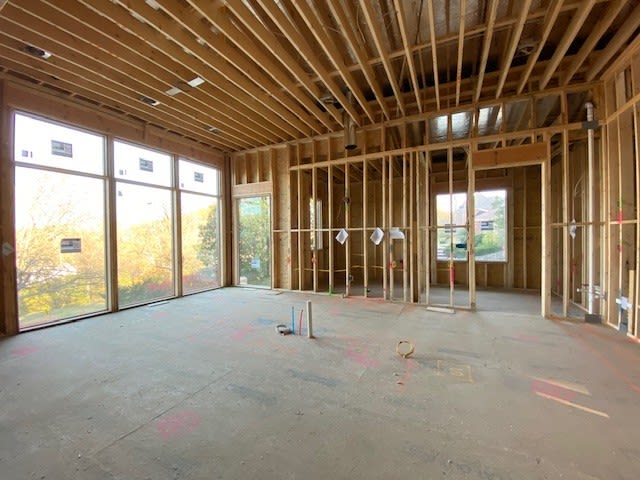
Unfinished room with exposed framing, concrete floor, and large windows overlooking autumn trees.
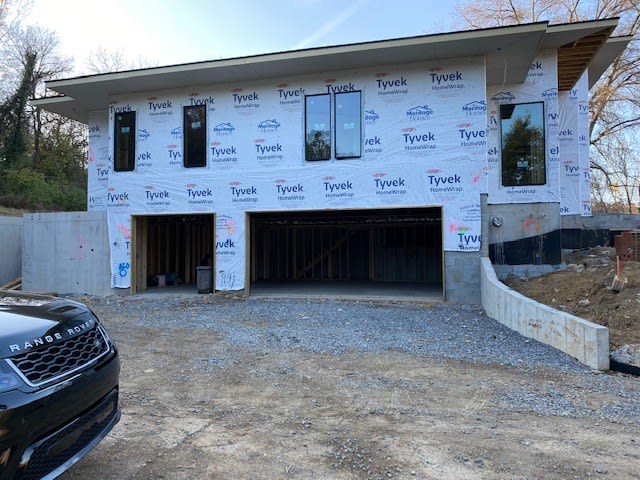
Home under construction with Tyvek wrap, unfinished garage openings, and a gravel driveway.
SEE ALL PHOTOS
Modern two-story home with a flat roof, broad windows, and illuminated landscaping at dusk.
Modern home at dusk with broad rooflines, illuminated windows, and landscaped front garden.
Modern home with illuminated windows, a swimming pool, and patio seating at dusk.
Dining room with a long wood table, sculptural chandelier, and glass doors overlooking a pool.
Living room with a lit fireplace, pale sofas, lounge chairs, and large windows overlooking trees.
Modern kitchen with a marble island, four stools, light wood cabinetry, and veined marble backsplash.
Staged bedroom with a large upholstered bed and tall windows overlooking trees at dusk.
Contemporary bathroom with a freestanding tub, dark double vanity, glass shower, and skylight.
Living room with a pale sectional, light wood floors, abstract art, and a large window overlooking trees.
3D floor plan showing furnished rooms and a landscaped front entry patio.
Furnished 3D floor plan with two bedrooms, a bathroom, kitchen, and central living area.
Three-car garage floor plan with storage cabinets and a narrow side alcove.
Two-story house under construction with Tyvek wrap, large windows, and a sloped gravel lot.
Outdoor swimming pool bordered by a pale stone patio, green lawn, and lounge chairs.
Swimming pool with broad submerged steps and a shallow tanning ledge.
Unfinished living room with exposed framing, a central fireplace, and large windows.
Unfinished living room with exposed framing, a fireplace, and large windows.
Large windows overlook trees, autumn foliage, and a neighboring home.
Wooded neighborhood view with rooftops and distant buildings beneath a blue sky.
Unfinished room with exposed framing, concrete floor, and large windows overlooking autumn trees.
Home under construction with Tyvek wrap, unfinished garage openings, and a gravel driveway.
Sold

1611 Tyne Blvd

1611 Tyne Blvd, Nashville, TN 37215

$2,709,270

4
beds

4,306 Sq.Ft. LIVING AREA

Martin Lovelace

Martin Lovelace

Work With Us

We are dedicated to the customer experience and service at the highest level.

Follow Us on Instagram