
Lovelace Ahlbrandt Team
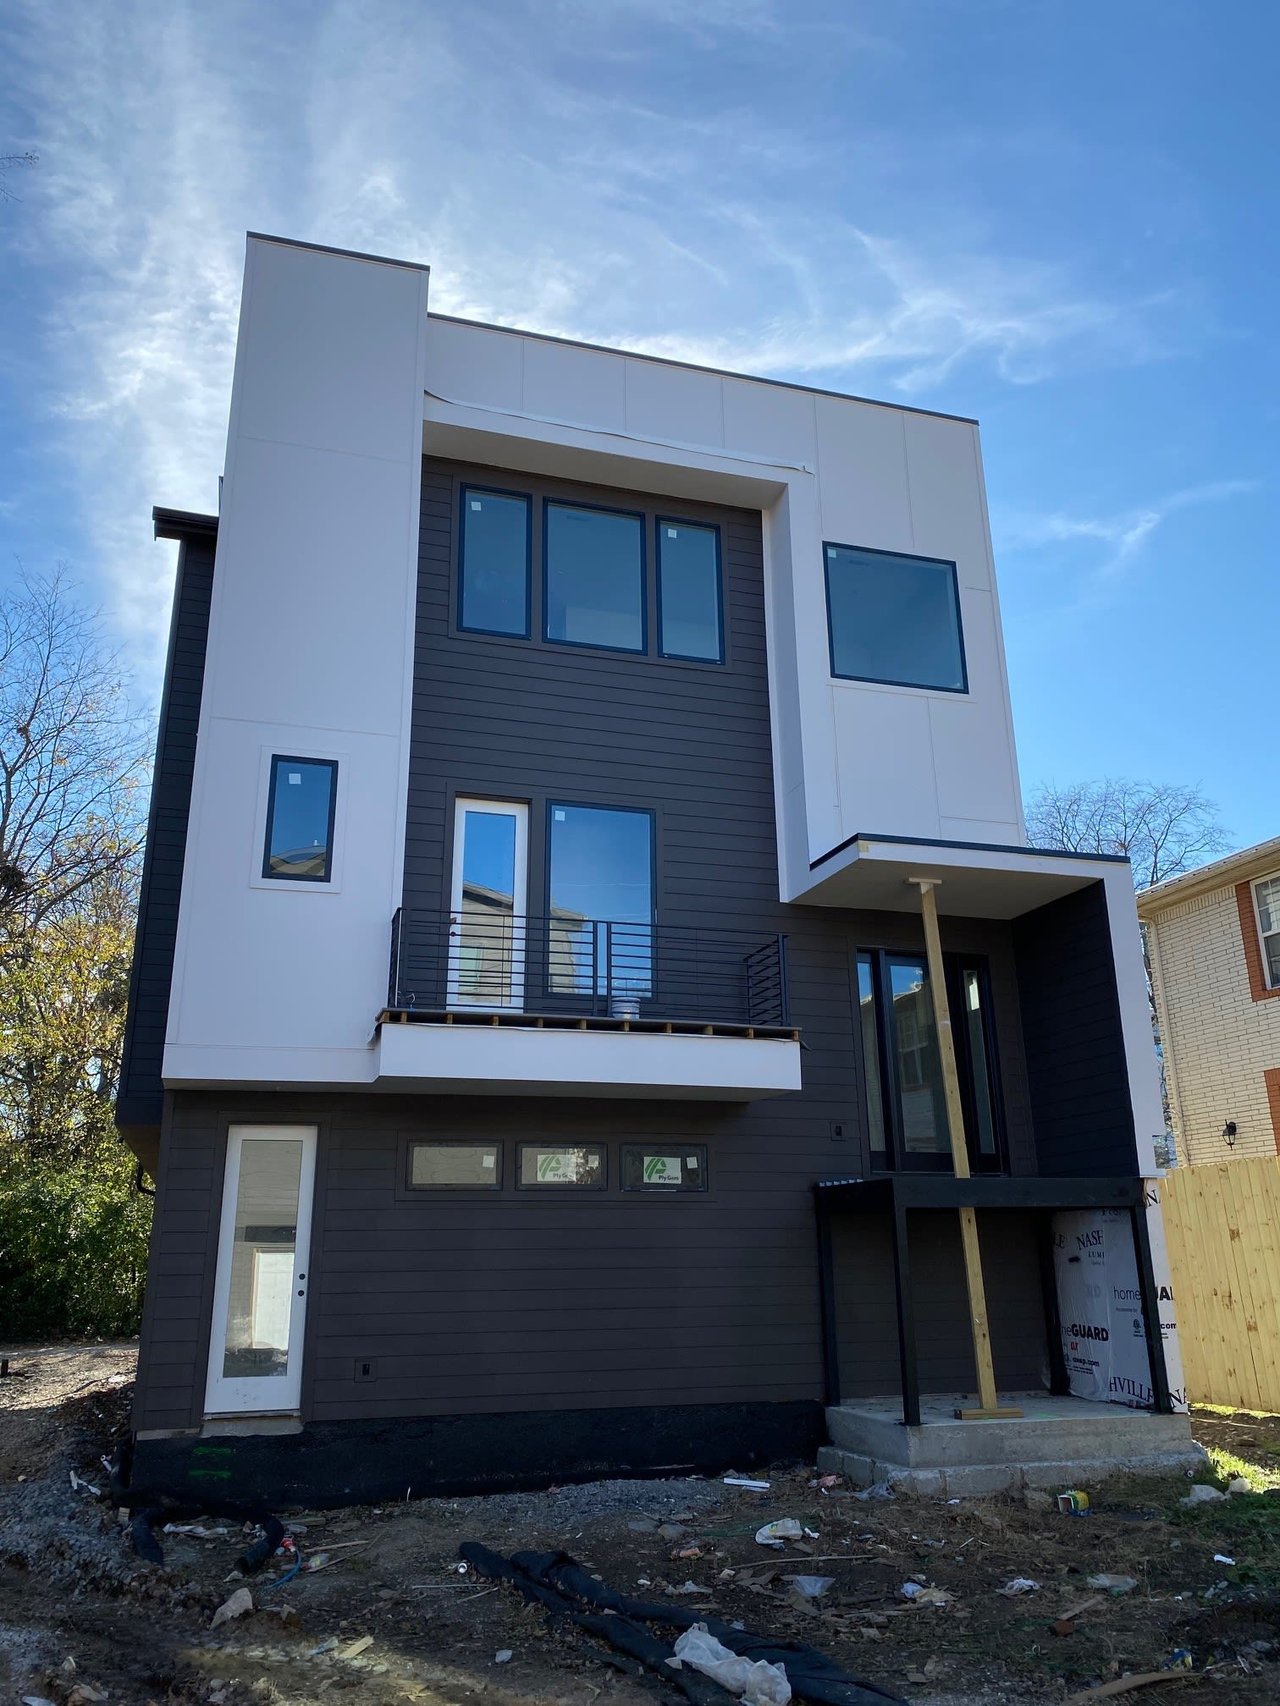
Modern white and charcoal home under construction with large windows and a balcony.
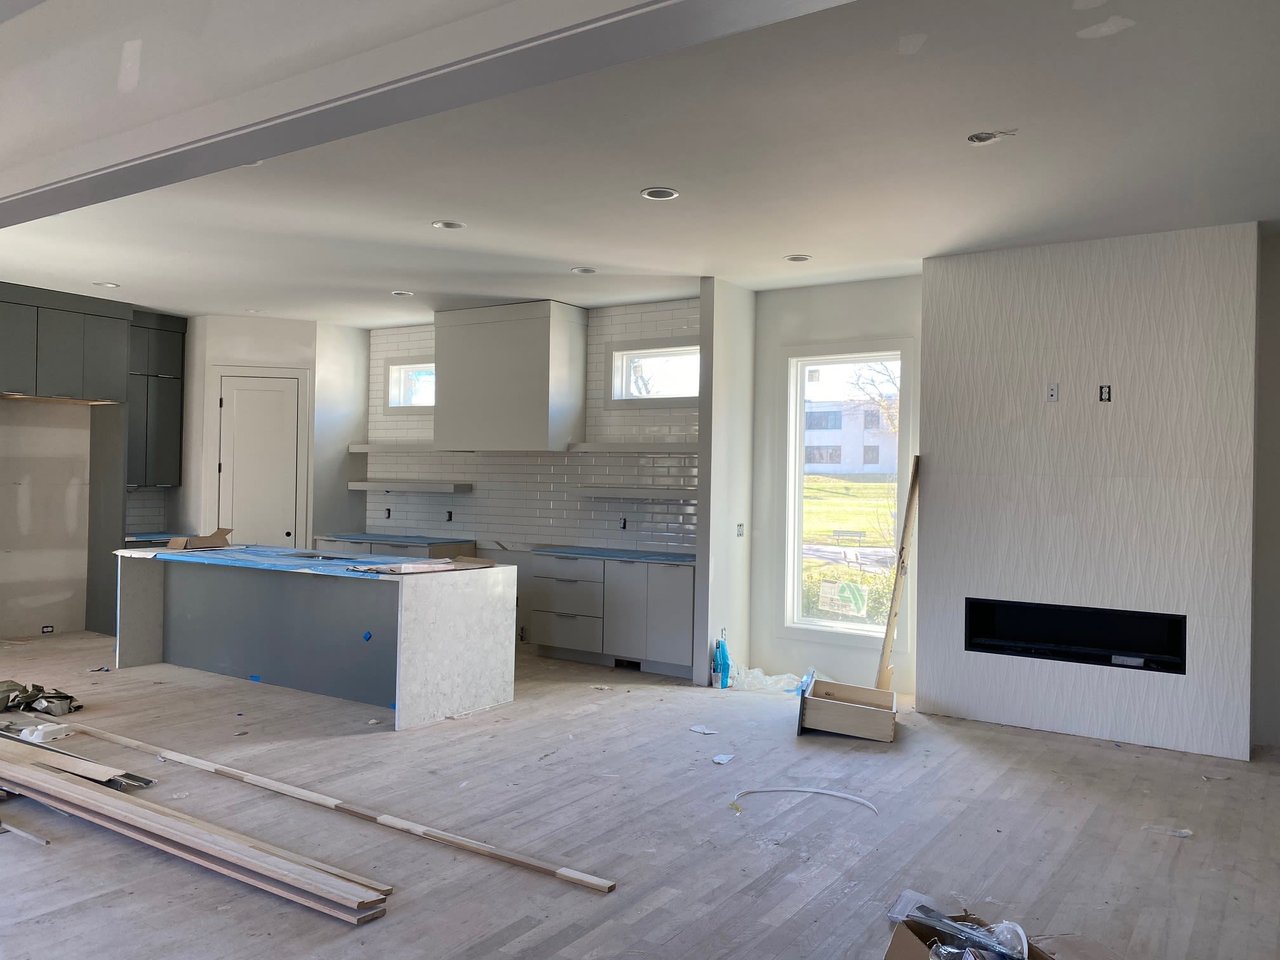
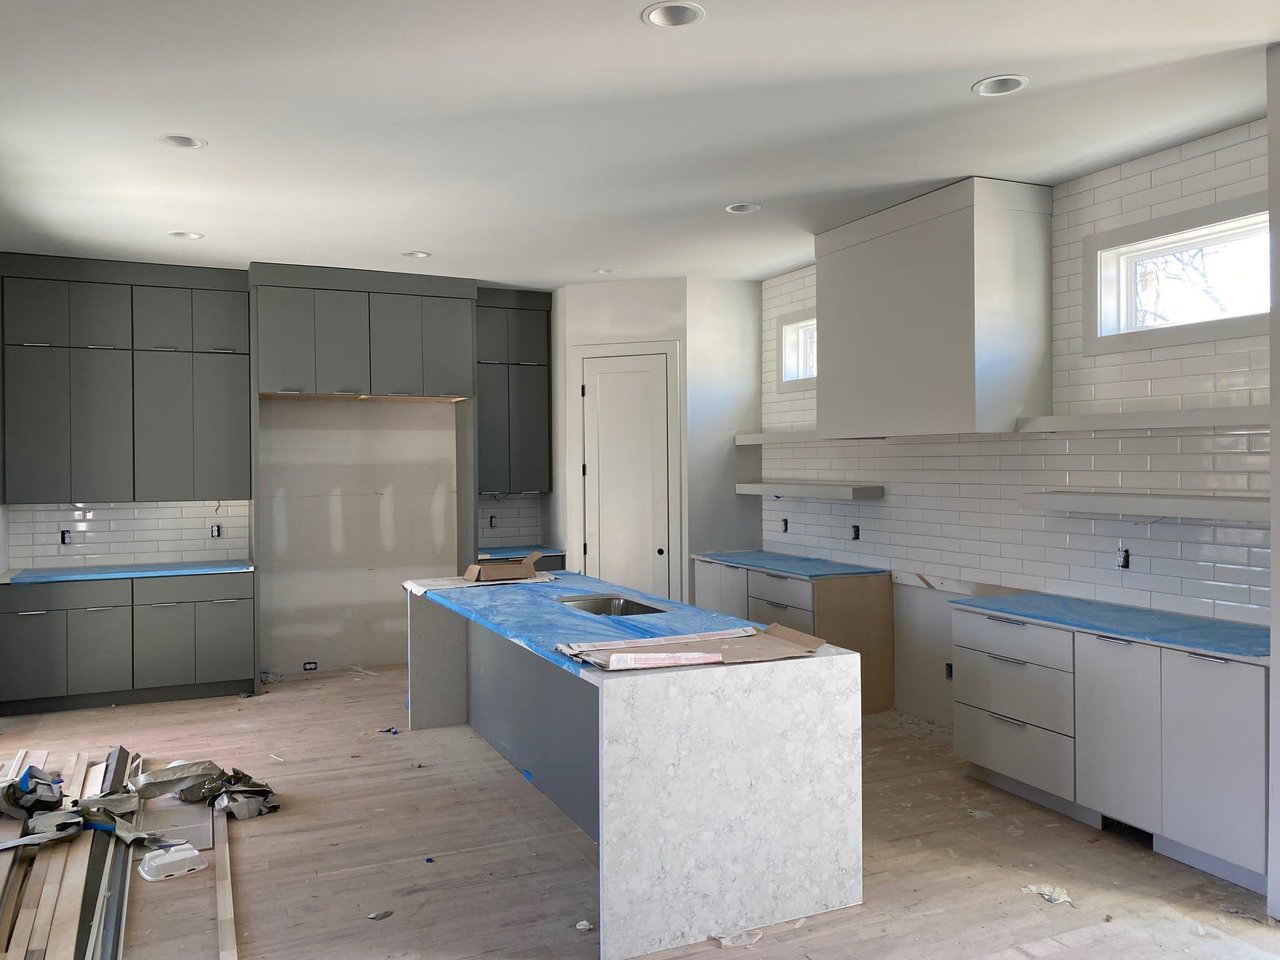
Open kitchen and living area under construction, with gray cabinetry, an island, and a built-in fireplace.
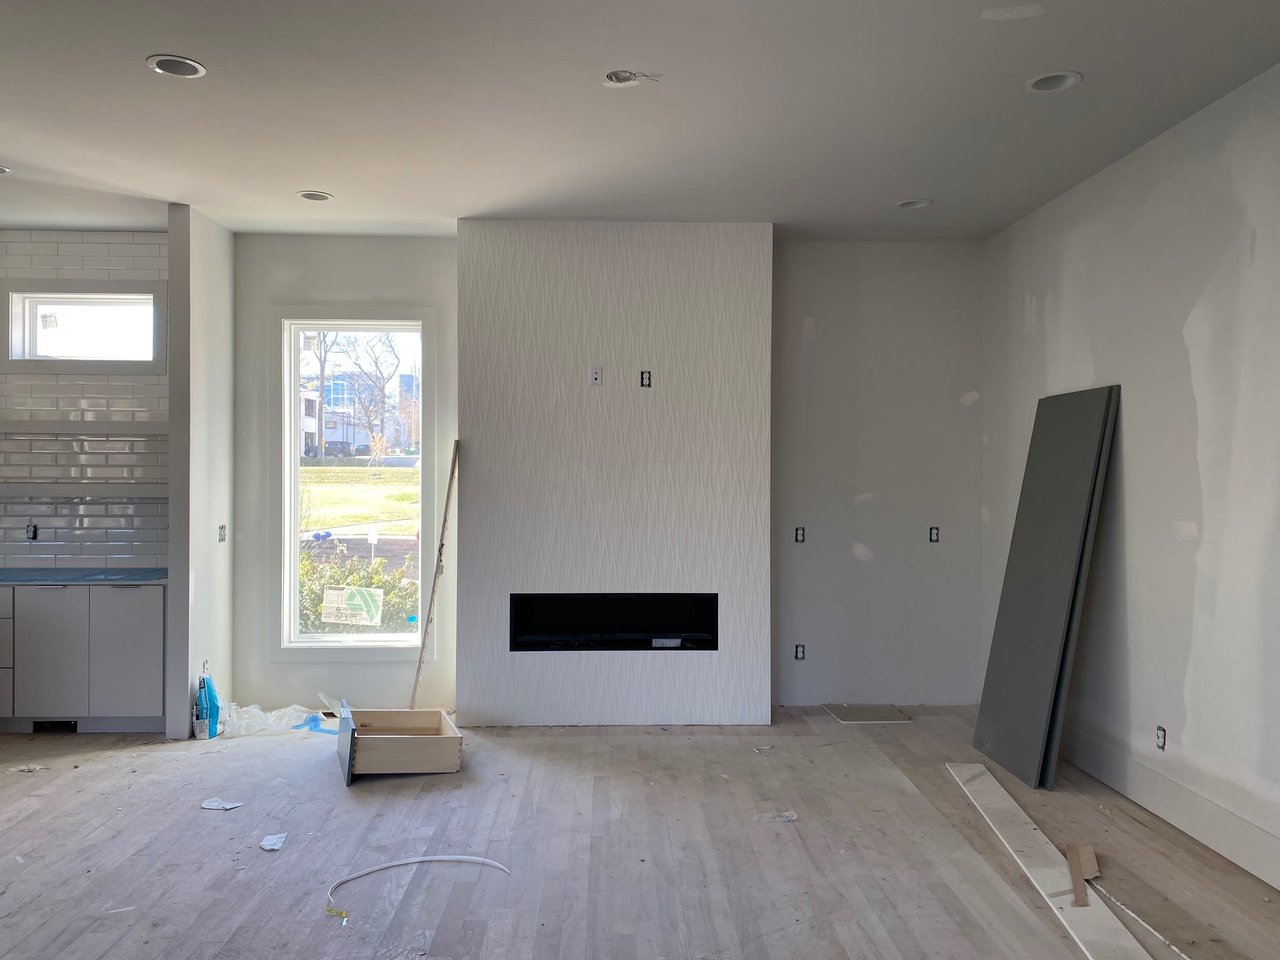
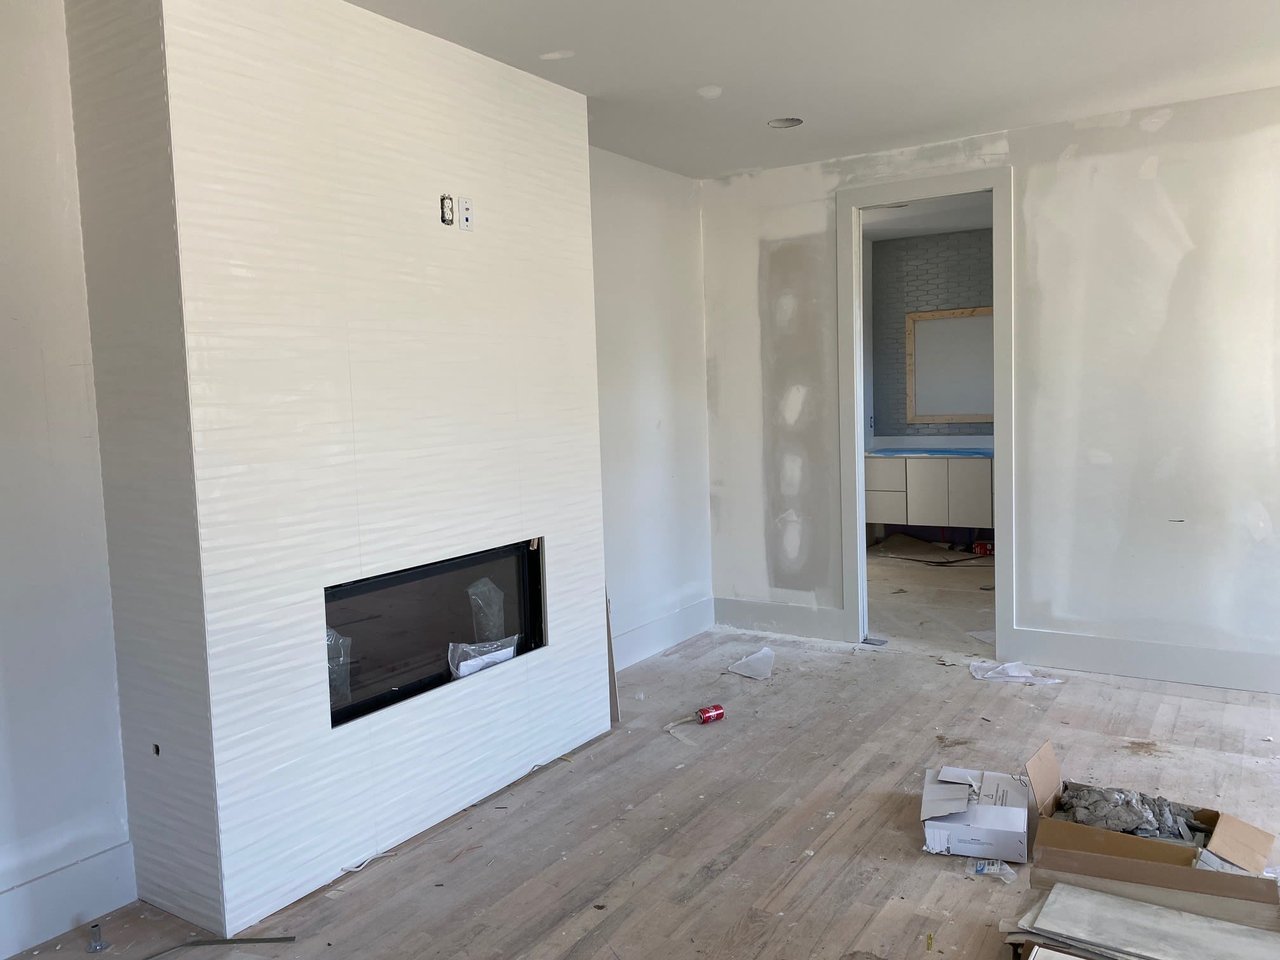
Unfinished living room with a textured fireplace wall, linear fireplace, and kitchen at left.
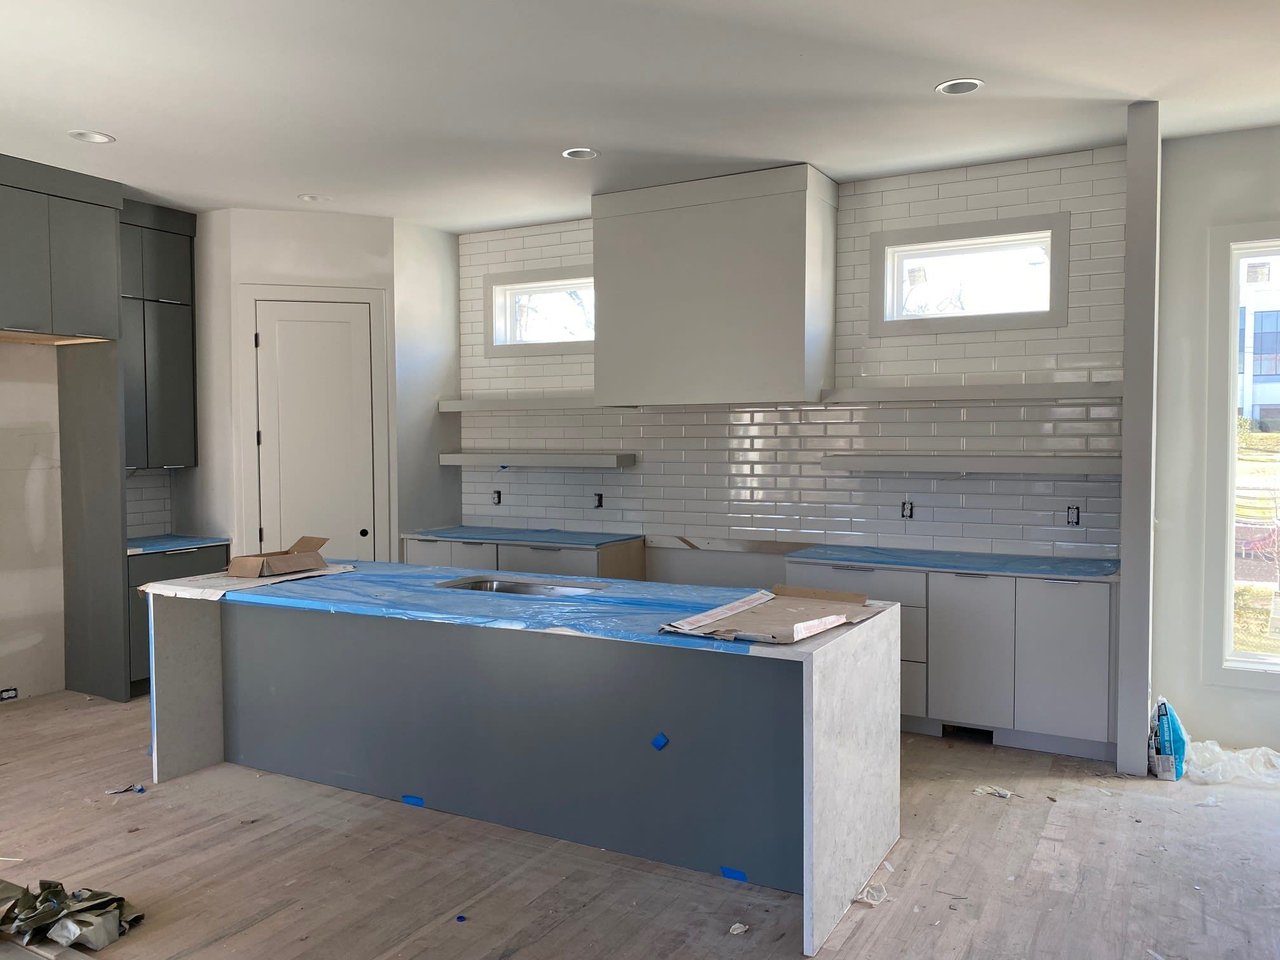
Kitchen under construction with a large blue-covered island, gray cabinets, and white tile backsplash.
Kitchen under construction with gray cabinets, white tile, and a central stone-topped island.
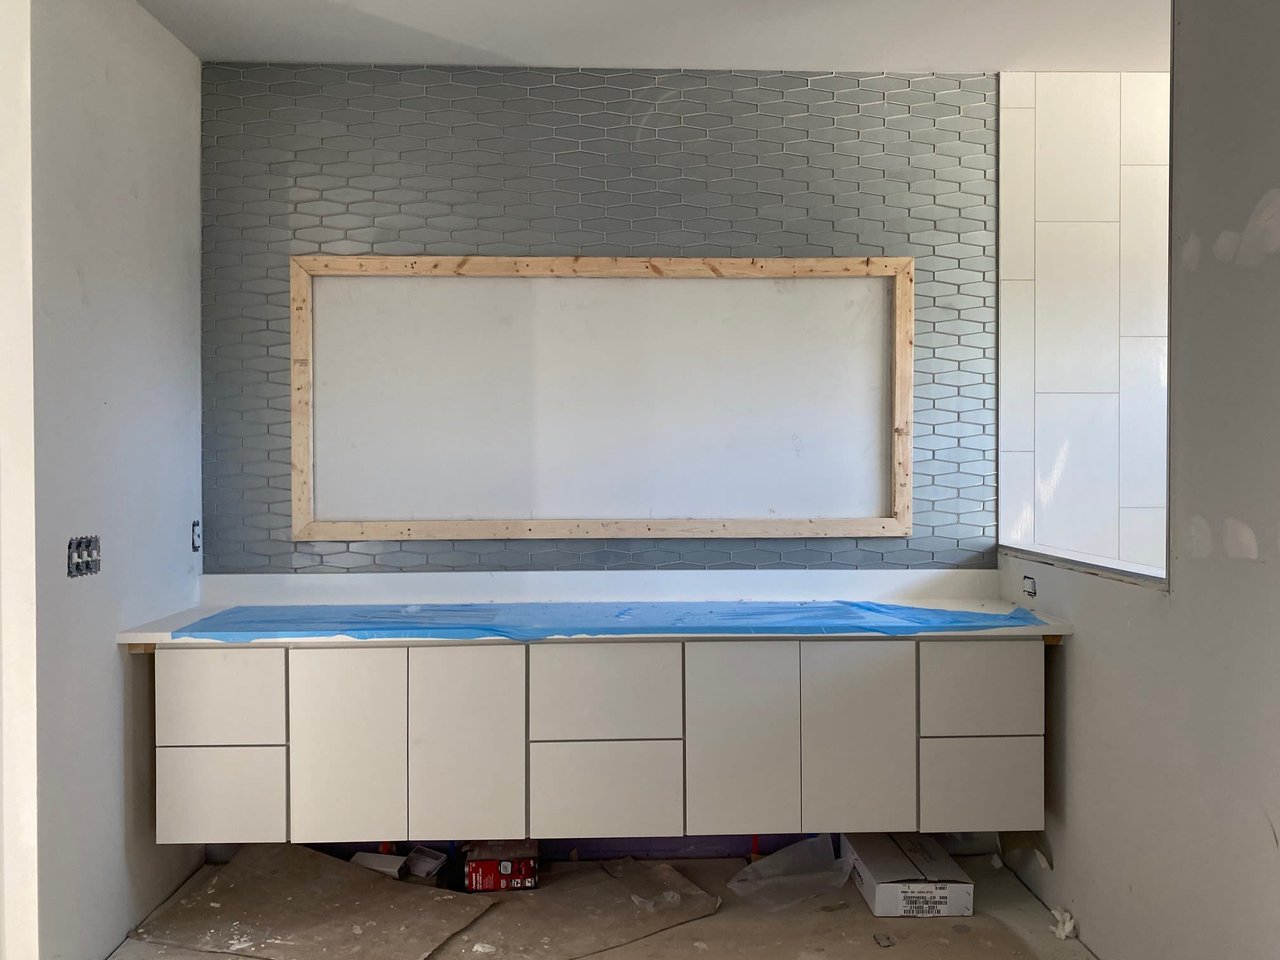
Bathroom vanity with floating white cabinets, gray tile backsplash, and an unfinished mirror opening.
Living room under construction with a white tiled fireplace and doorway to the kitchen.
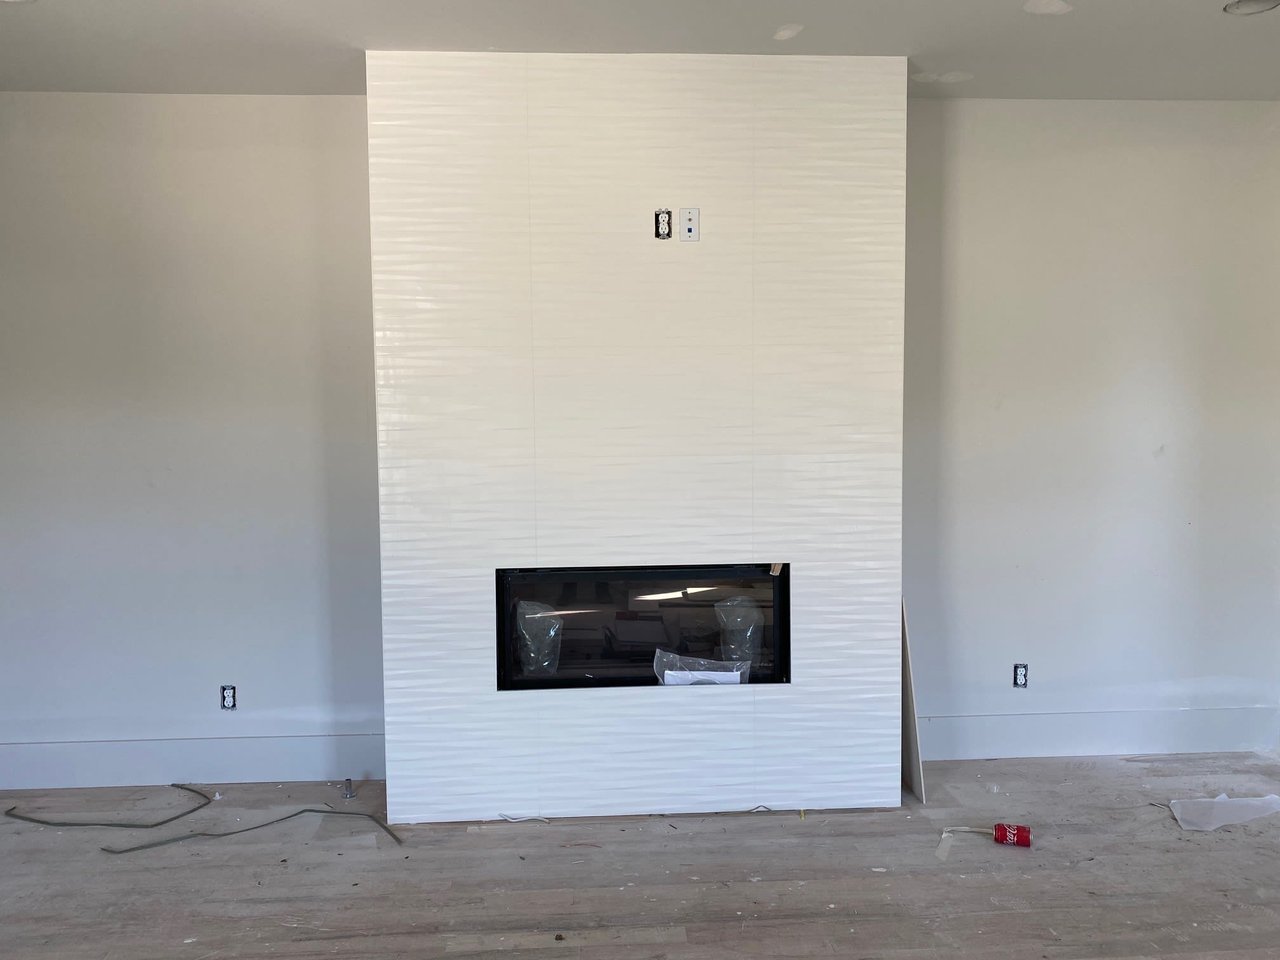
Linear fireplace in a white textured tile feature wall, with unfinished flooring and exposed outlets.
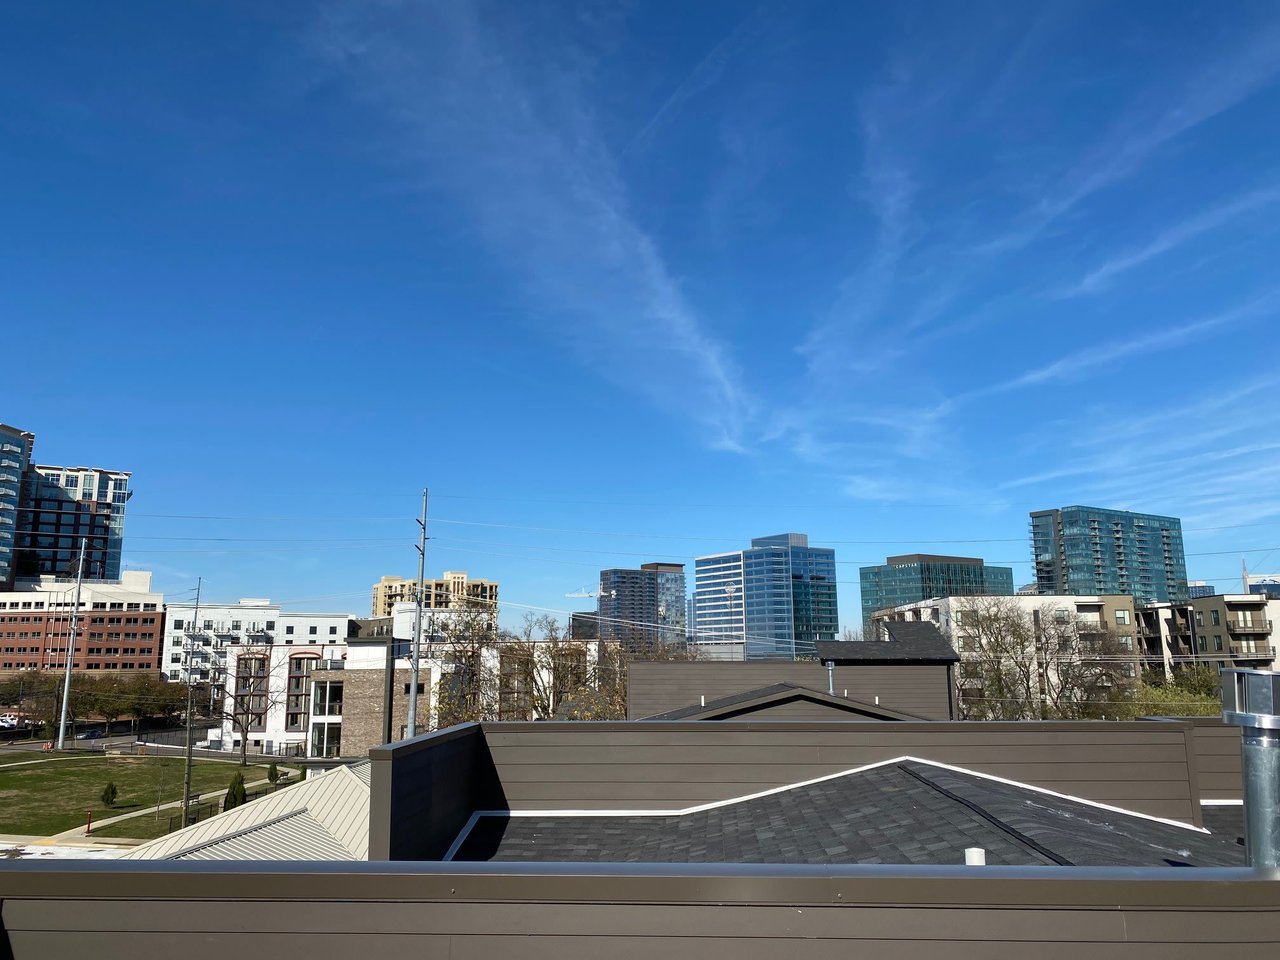
City skyline beyond nearby rooftops under a clear blue sky.
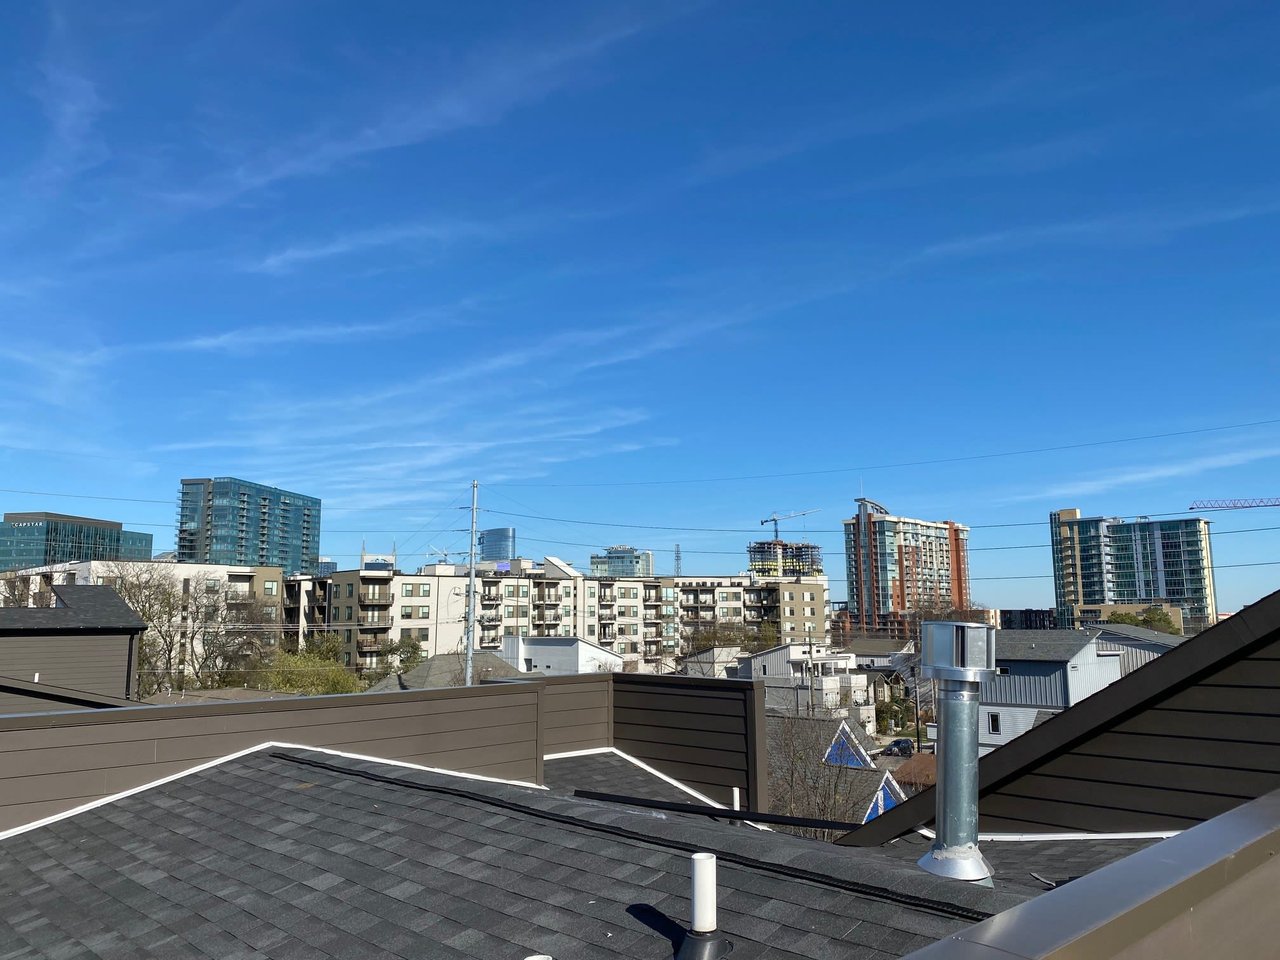
Rooftop view of Nashville’s skyline beyond nearby apartment buildings.
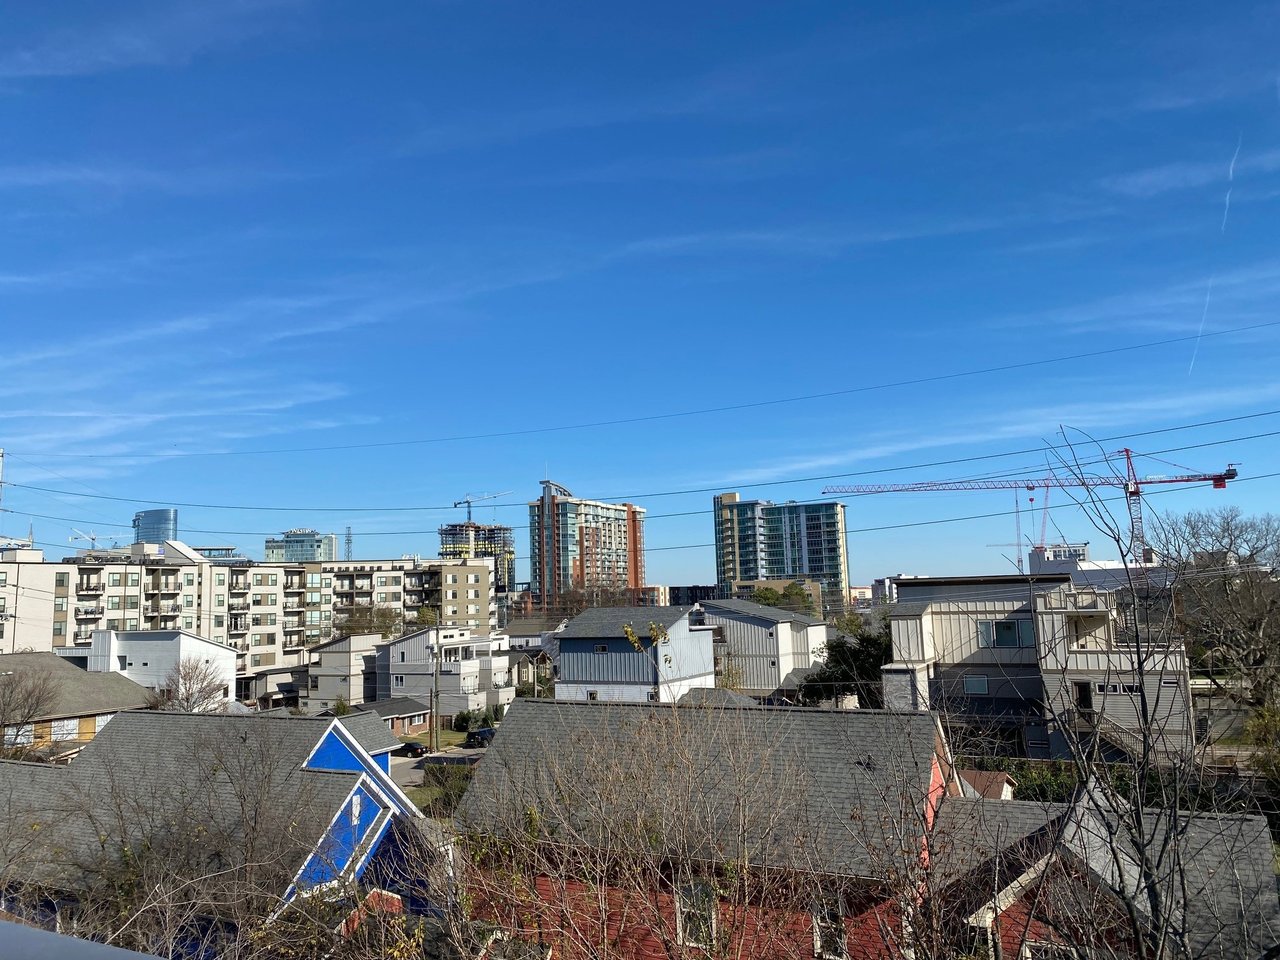
Neighborhood rooftops with downtown buildings and construction cranes on the skyline.
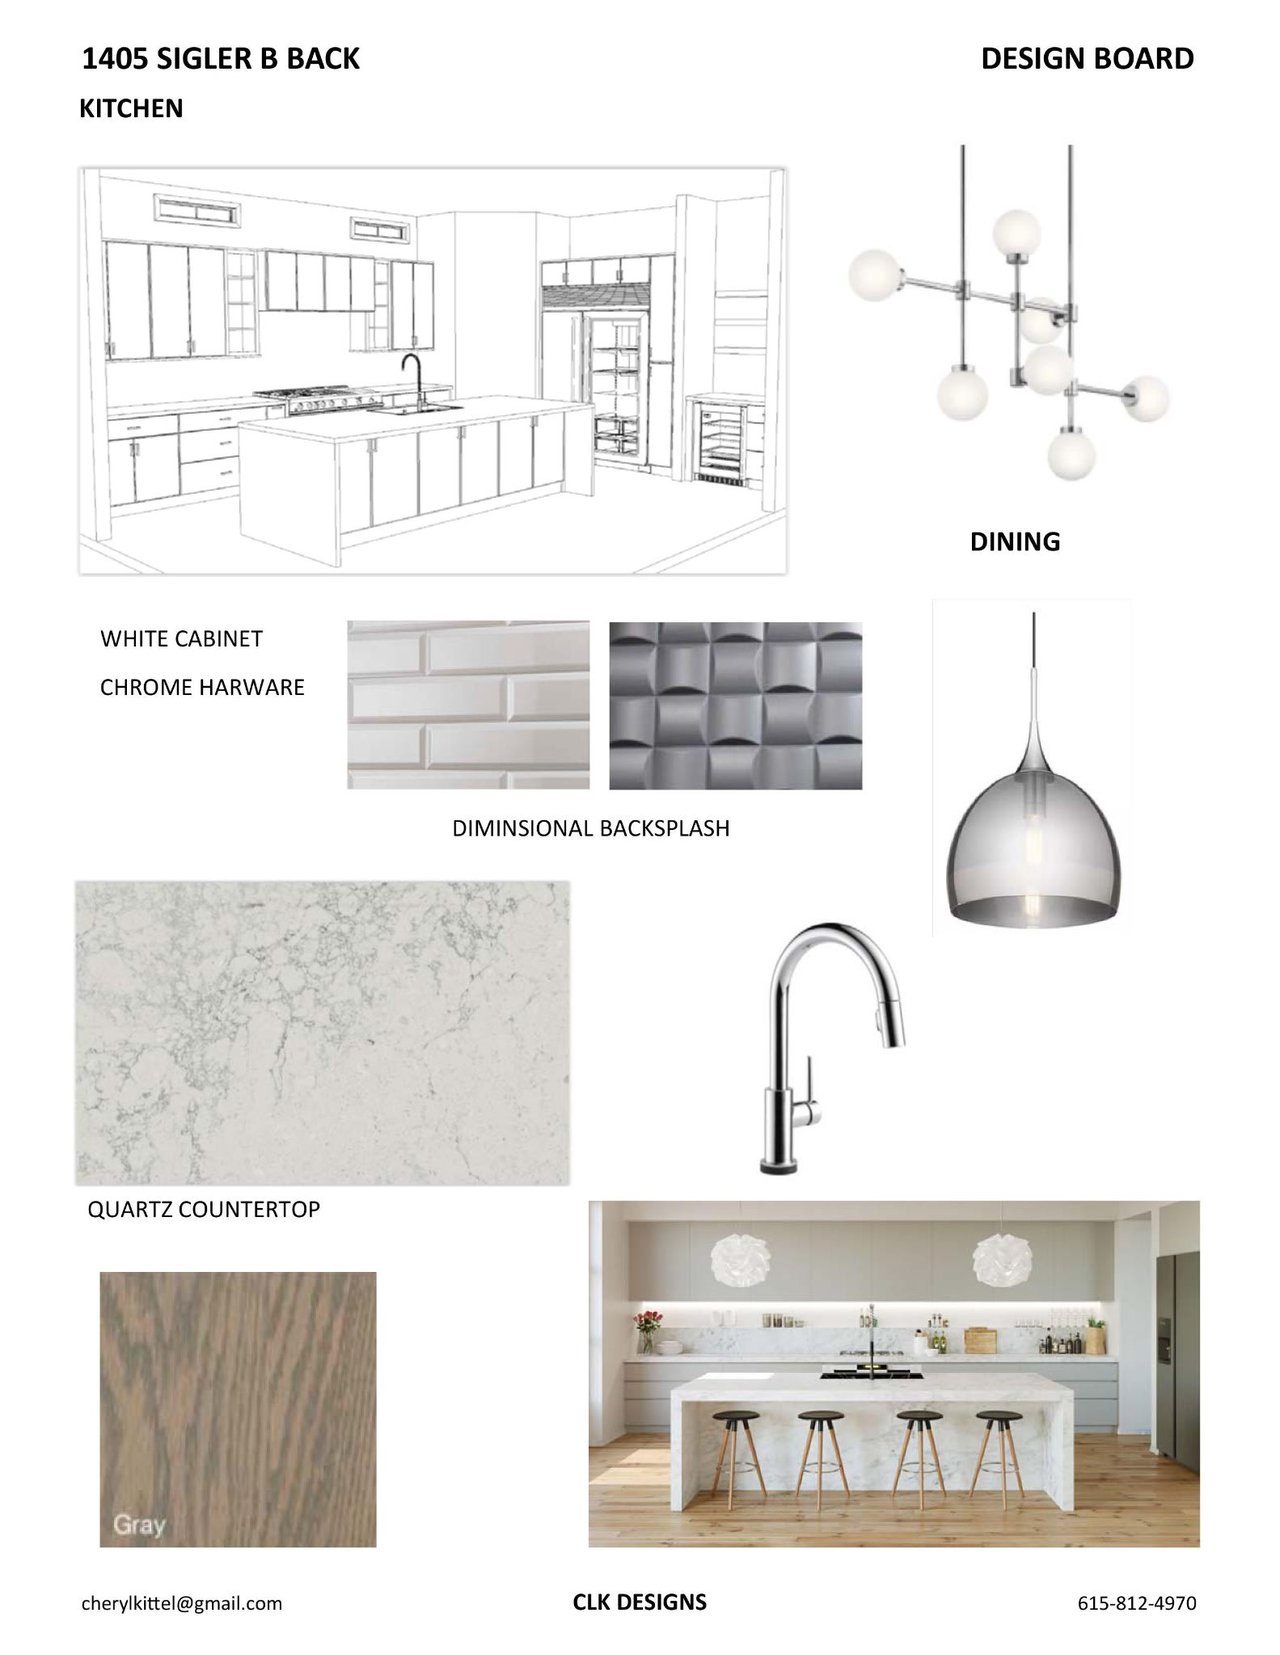
Kitchen design board with a layout sketch, material samples, light fixtures, and a finished kitchen reference.
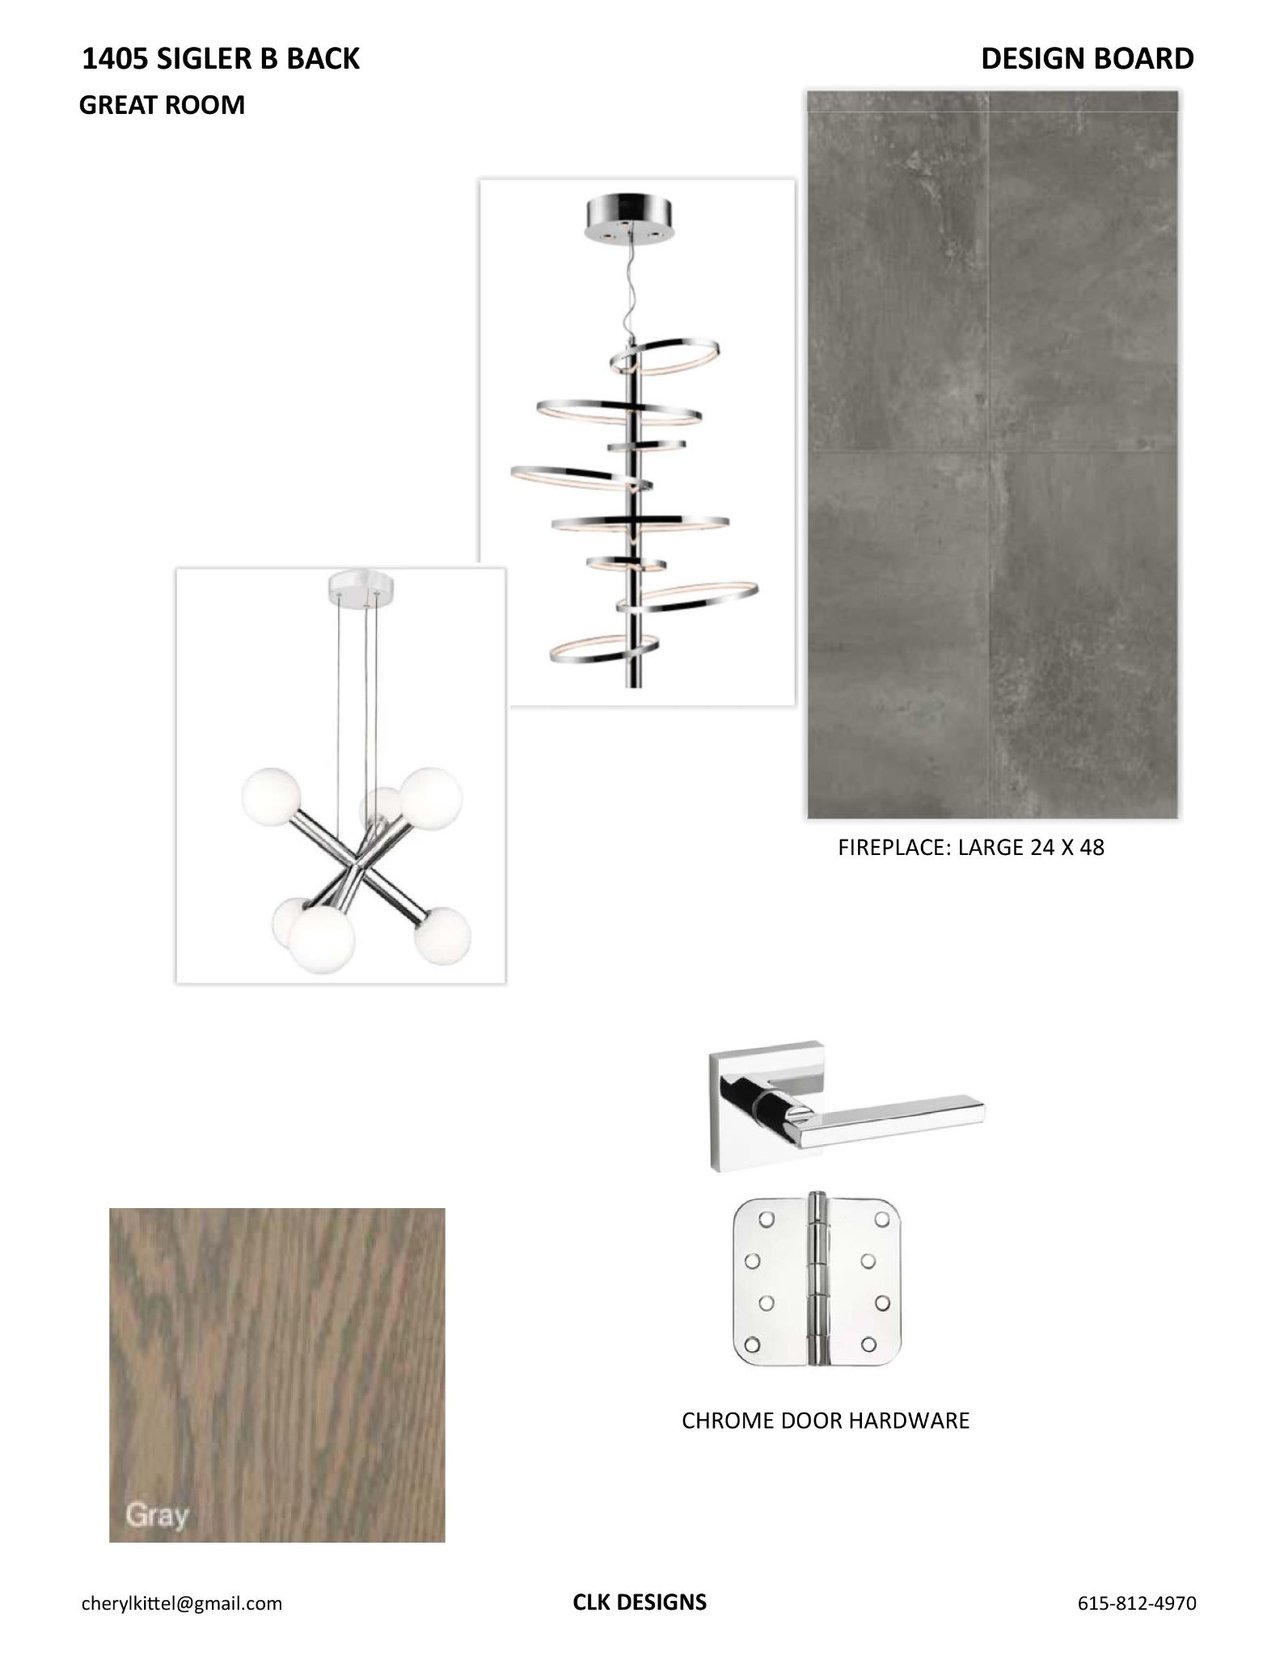
Great-room design board with gray fireplace tile, chrome lighting and hardware, and a gray wood finish.
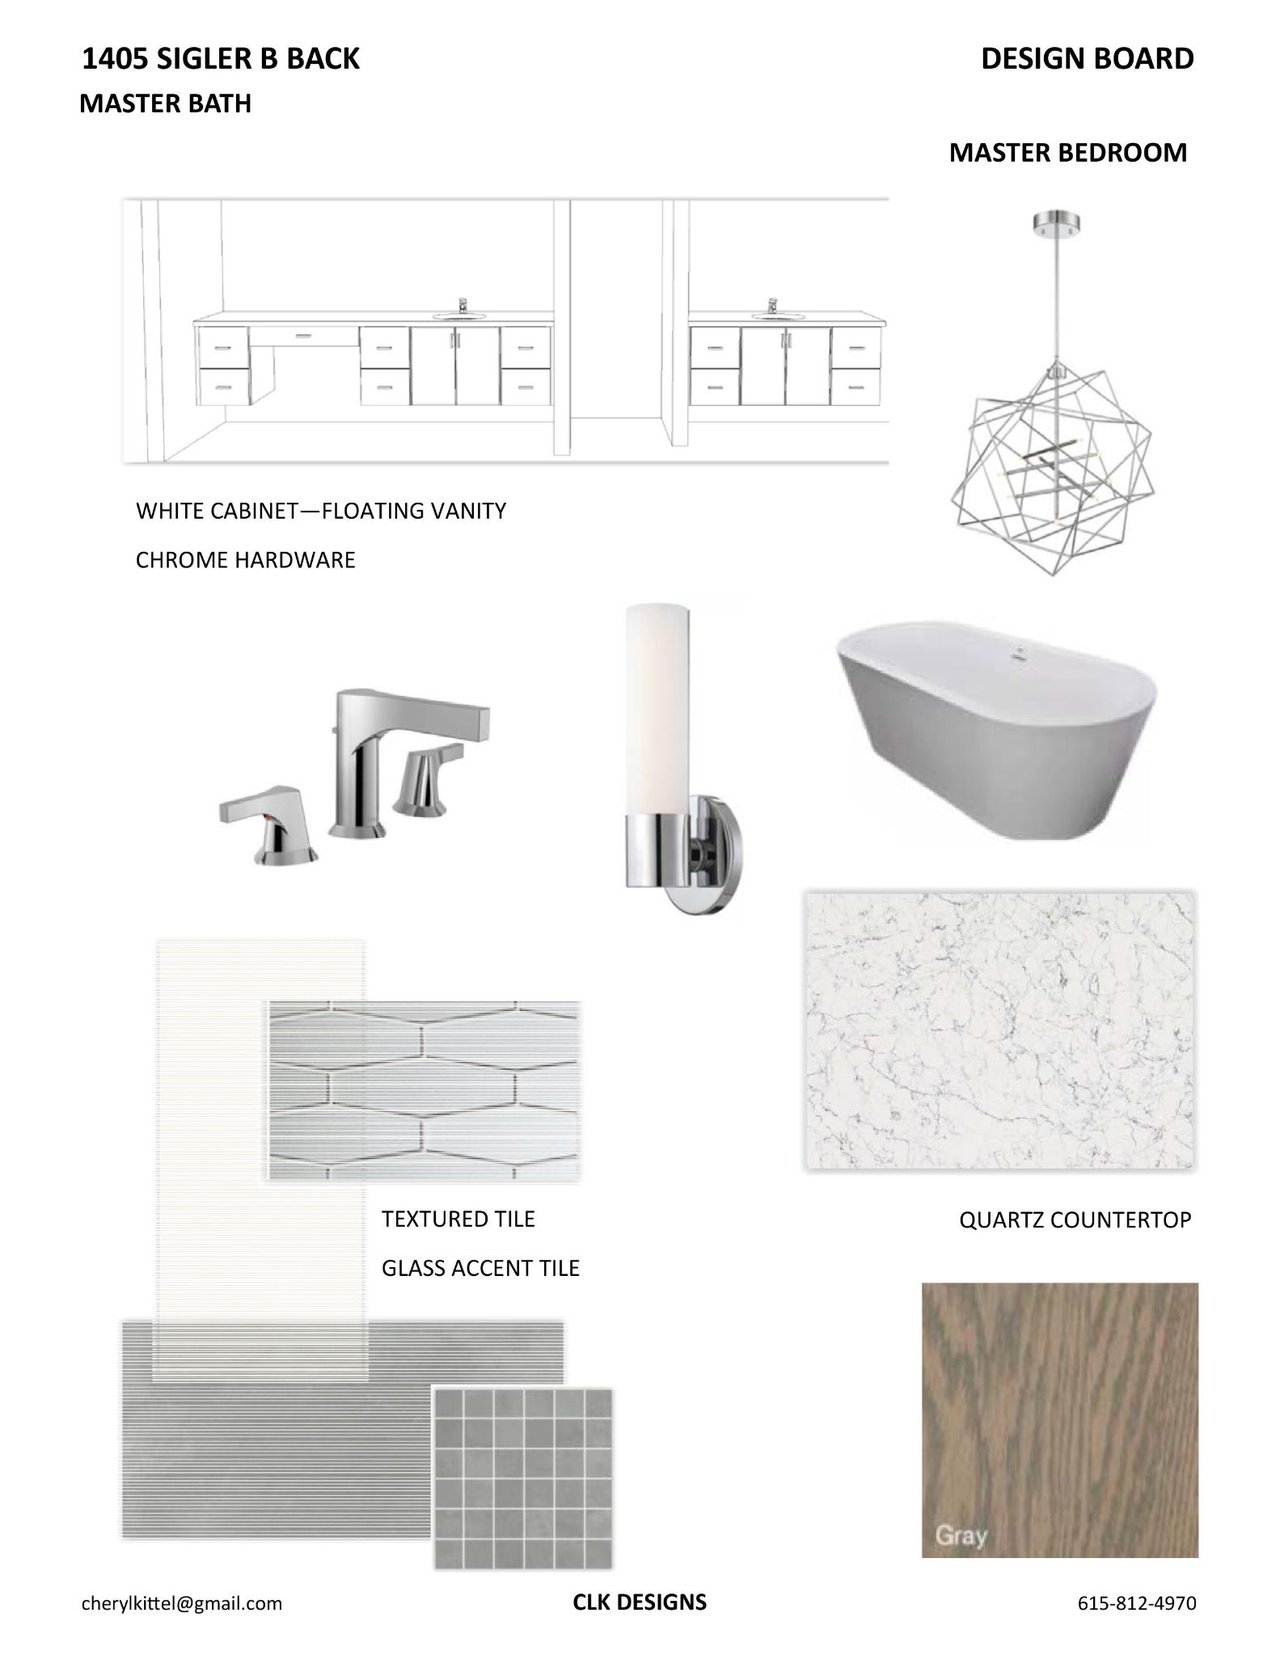
Master bathroom and bedroom design board with a floating vanity sketch, tile samples, quartz, fixtures, and finishes.
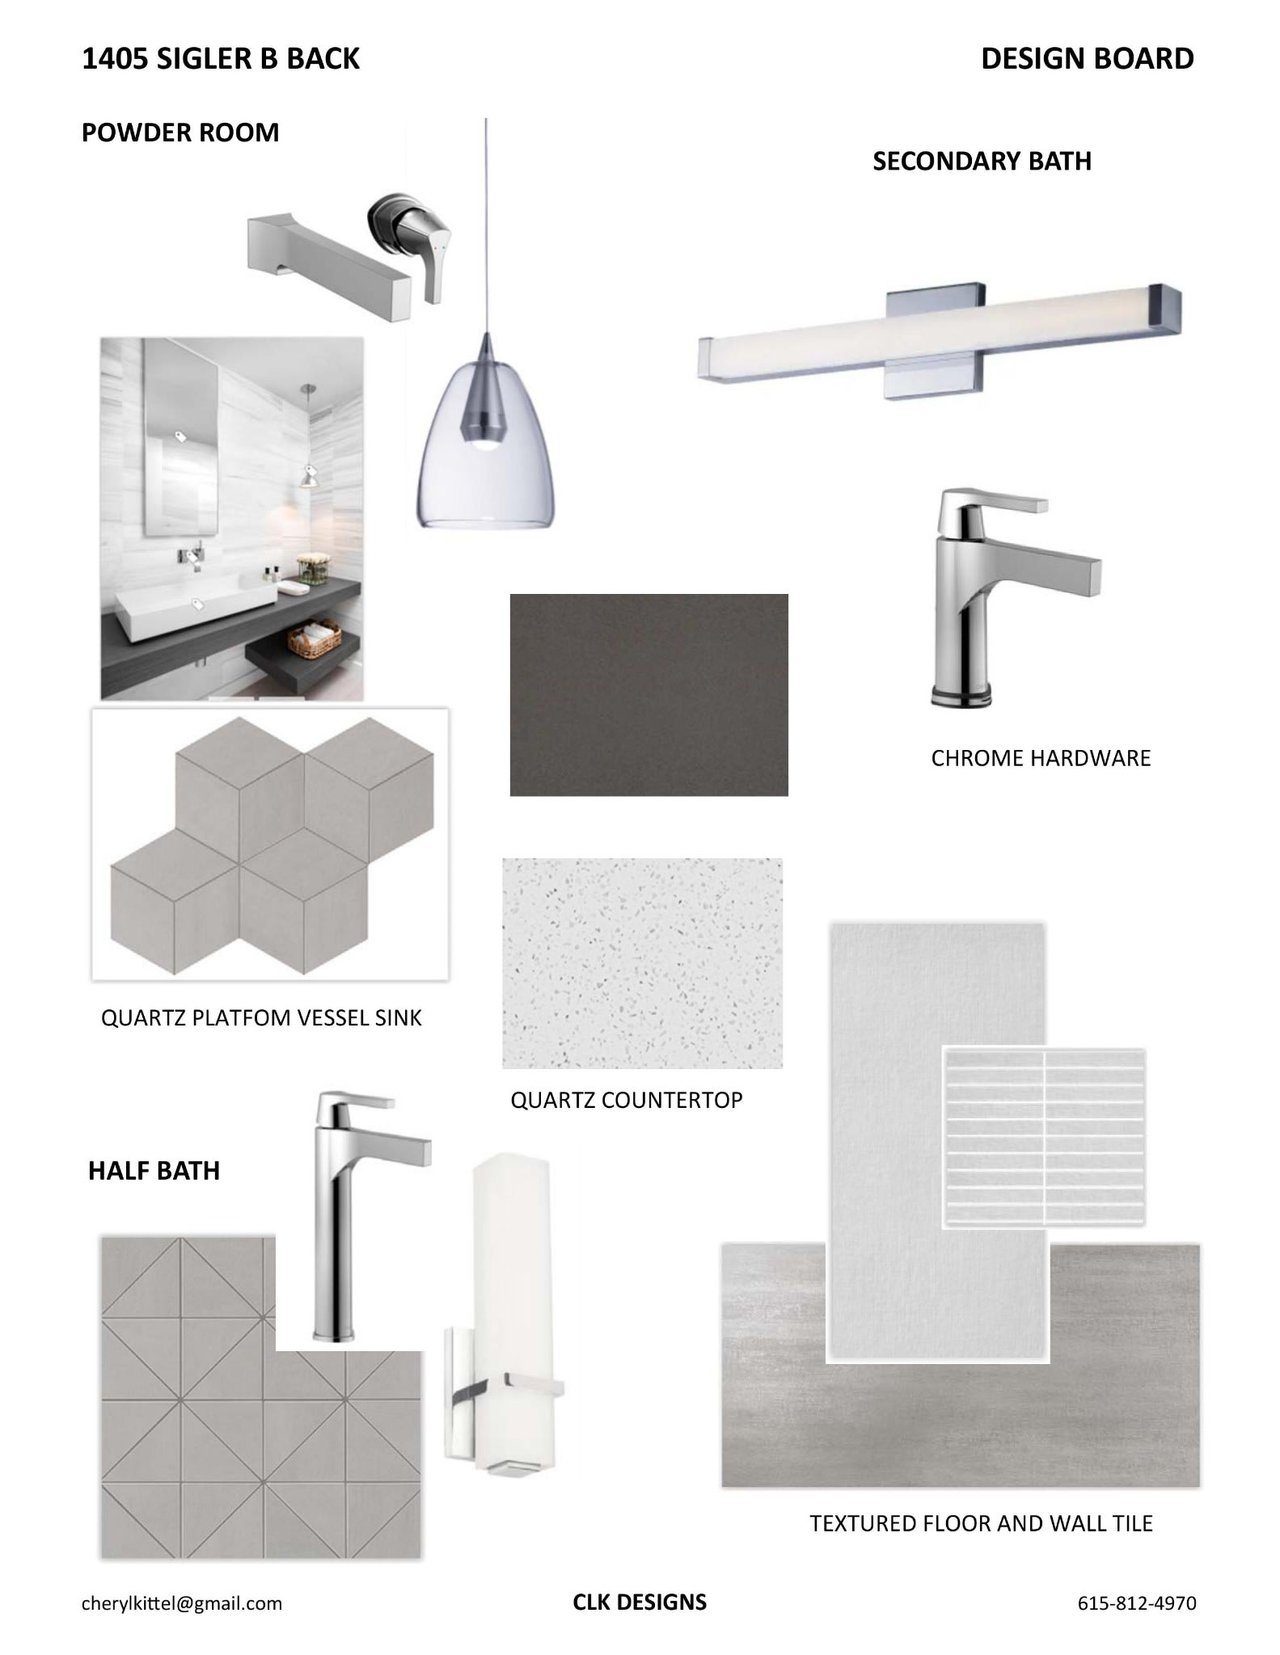
Bathroom design board with chrome fixtures, a vessel sink, quartz countertop, and textured tile selections.
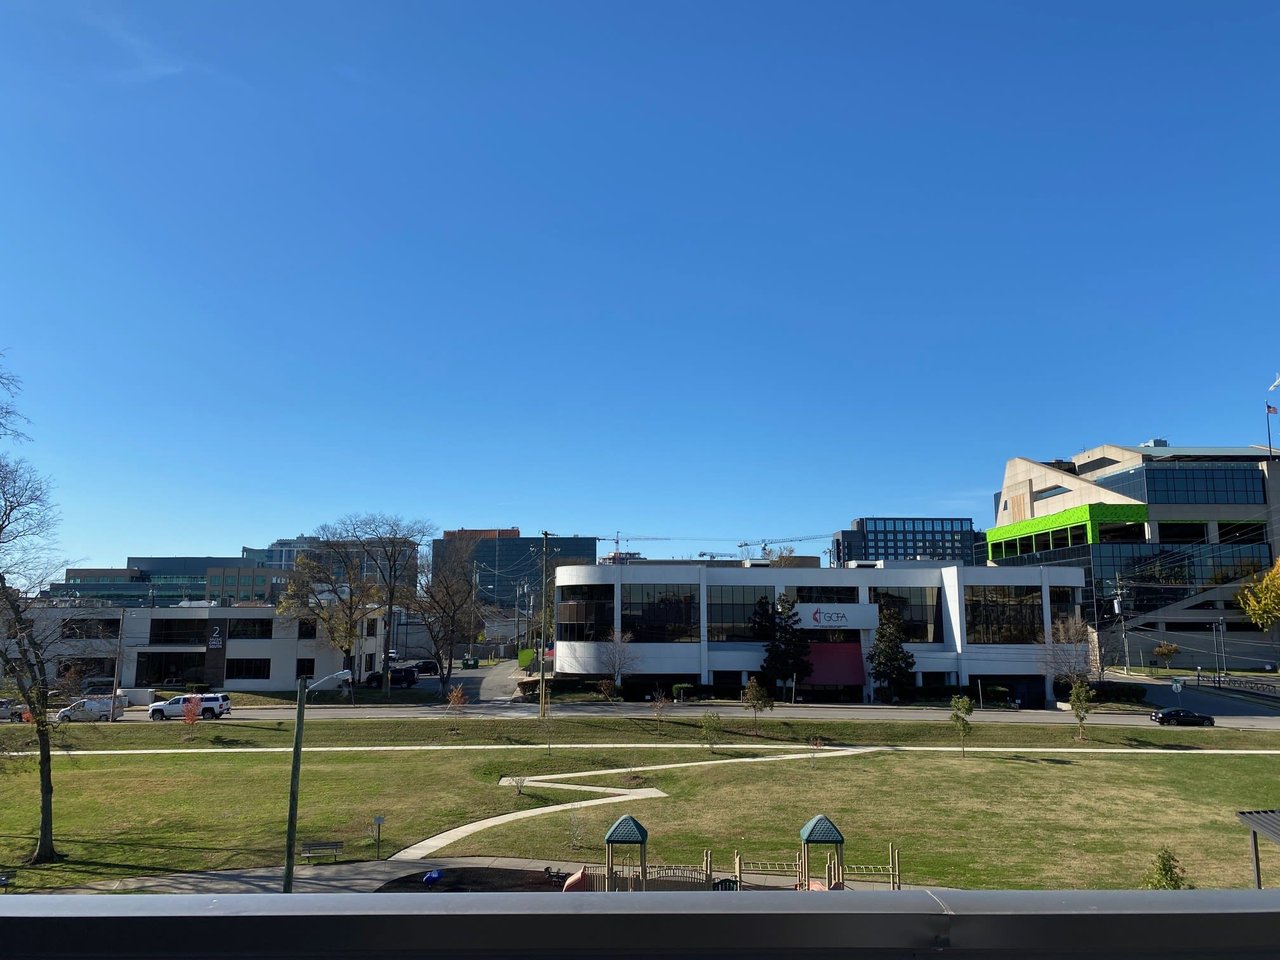
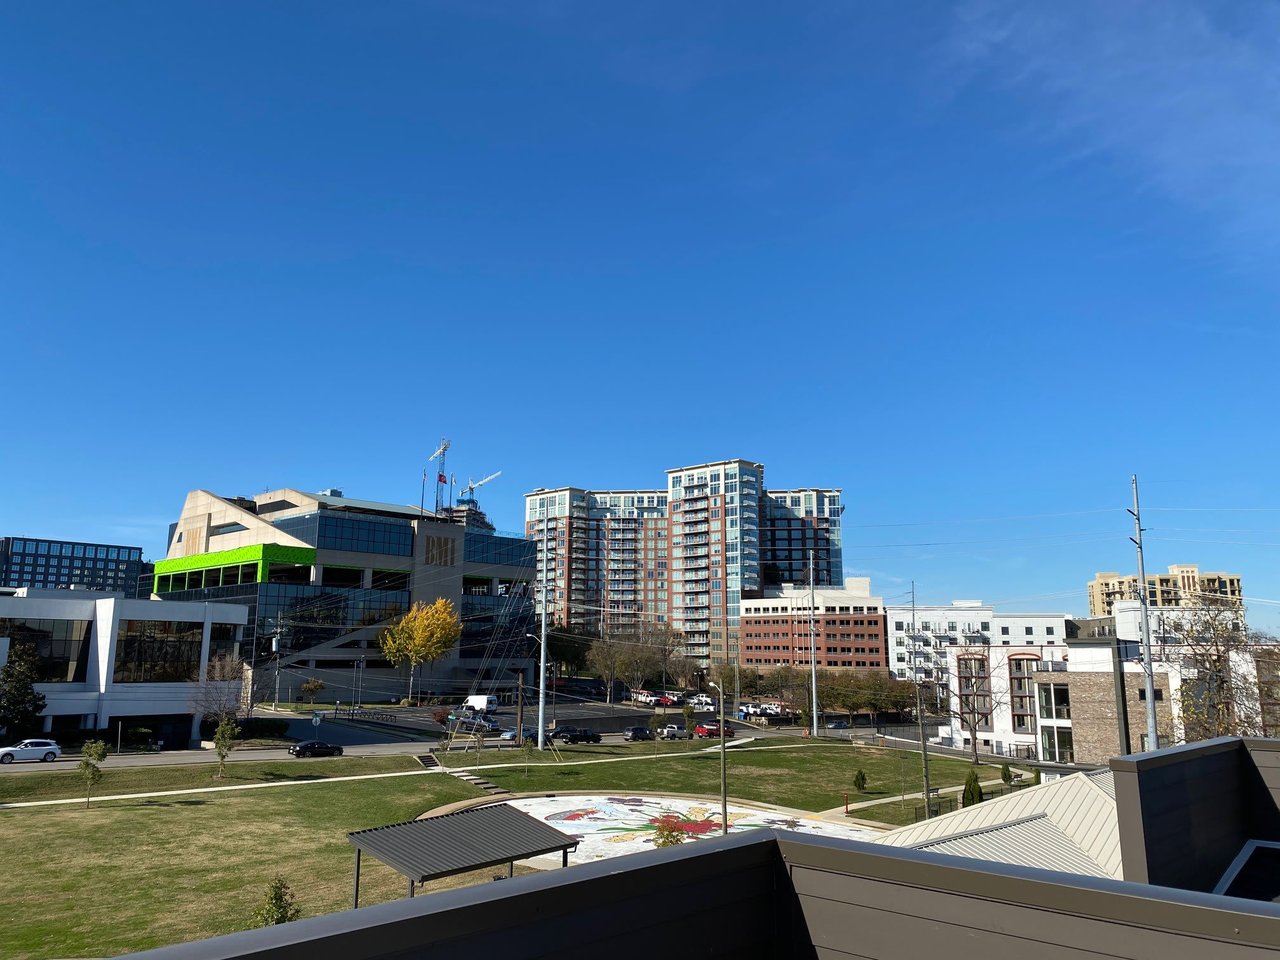
Modern office buildings beyond a grassy park and playground under a clear blue sky.
Urban skyline and landscaped park viewed over a balcony railing on a clear day.
SEE ALL PHOTOS
Modern white and charcoal home under construction with large windows and a balcony.
Open kitchen and living area under construction, with gray cabinetry, an island, and a built-in fireplace.
Unfinished living room with a textured fireplace wall, linear fireplace, and kitchen at left.
Kitchen under construction with a large blue-covered island, gray cabinets, and white tile backsplash.
Kitchen under construction with gray cabinets, white tile, and a central stone-topped island.
Bathroom vanity with floating white cabinets, gray tile backsplash, and an unfinished mirror opening.
Living room under construction with a white tiled fireplace and doorway to the kitchen.
Linear fireplace in a white textured tile feature wall, with unfinished flooring and exposed outlets.
City skyline beyond nearby rooftops under a clear blue sky.
Rooftop view of Nashville’s skyline beyond nearby apartment buildings.
Neighborhood rooftops with downtown buildings and construction cranes on the skyline.
Kitchen design board with a layout sketch, material samples, light fixtures, and a finished kitchen reference.
Great-room design board with gray fireplace tile, chrome lighting and hardware, and a gray wood finish.
Master bathroom and bedroom design board with a floating vanity sketch, tile samples, quartz, fixtures, and finishes.
Bathroom design board with chrome fixtures, a vessel sink, quartz countertop, and textured tile selections.
Modern office buildings beyond a grassy park and playground under a clear blue sky.
Urban skyline and landscaped park viewed over a balcony railing on a clear day.
Sold

1405B Sigler St

1405B Sigler St, Nashville, TN 37203

$1,189,900

3
beds

3.5
baths

3,328 Sq.Ft. LIVING AREA

Martin Lovelace

Martin Lovelace

Work With Us

We are dedicated to the customer experience and service at the highest level.

Follow Us on Instagram