
Lovelace Ahlbrandt Team
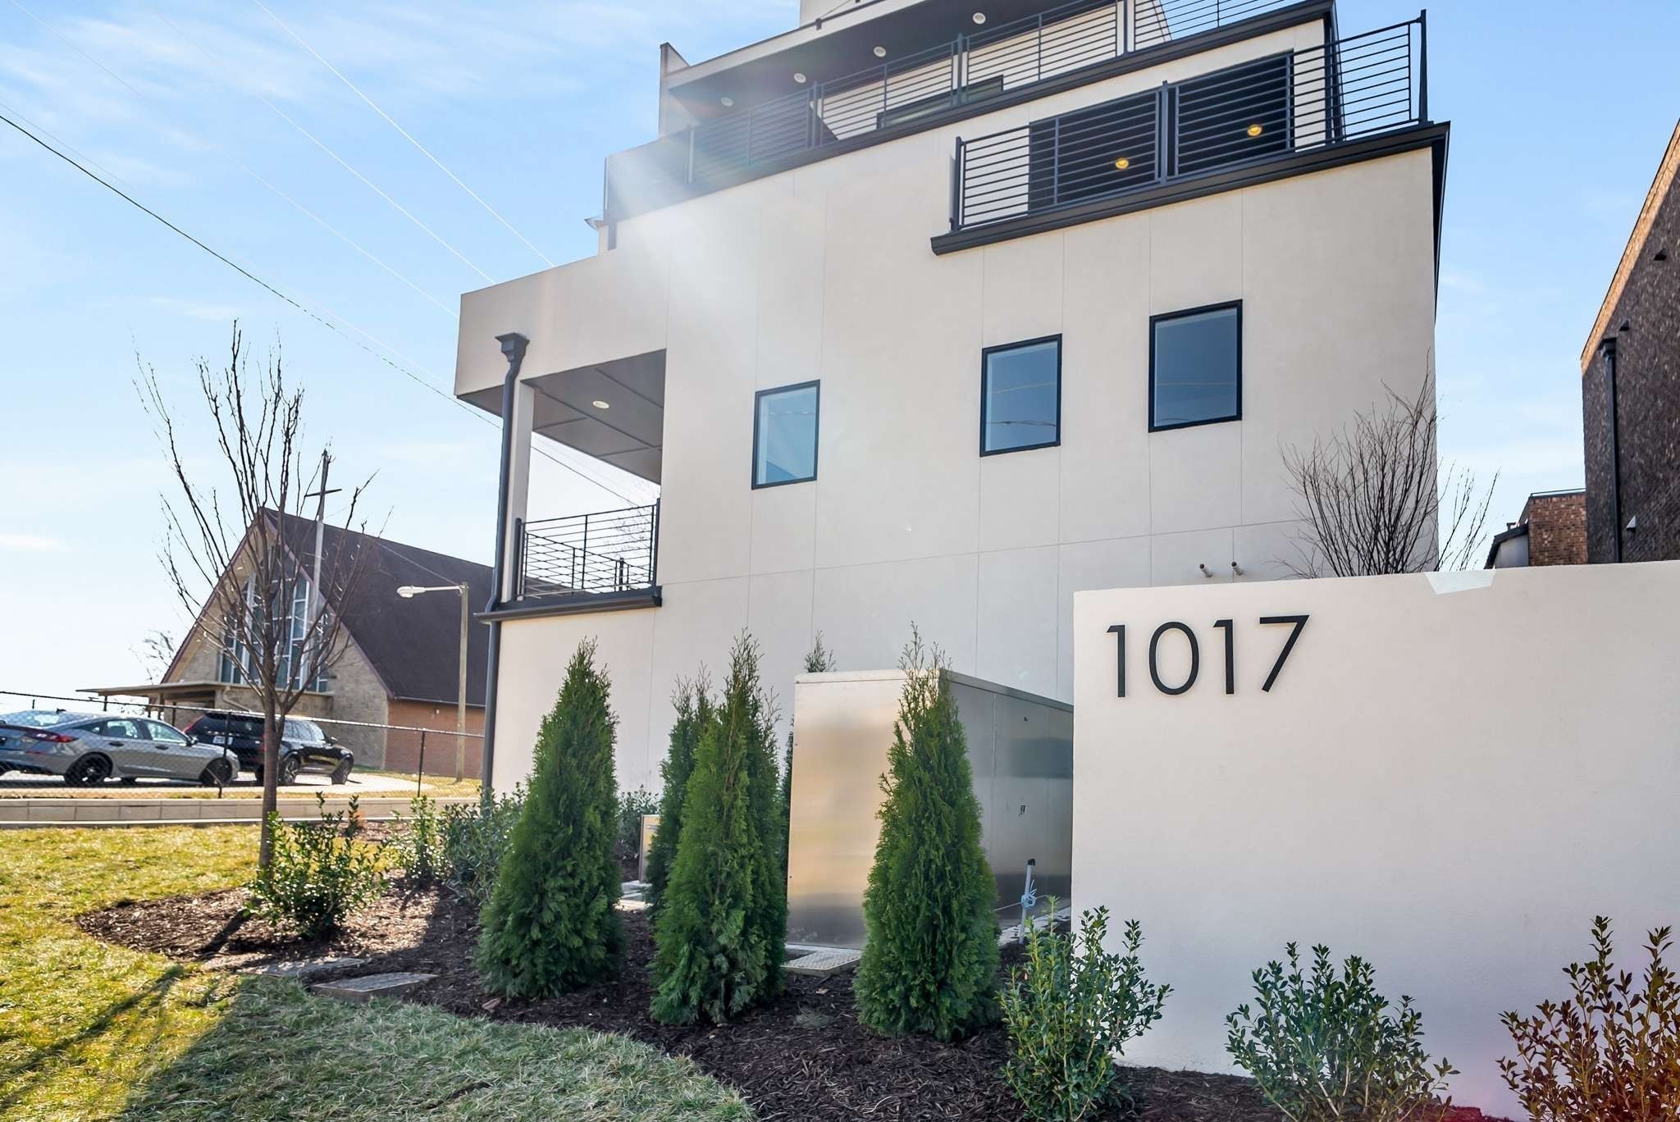
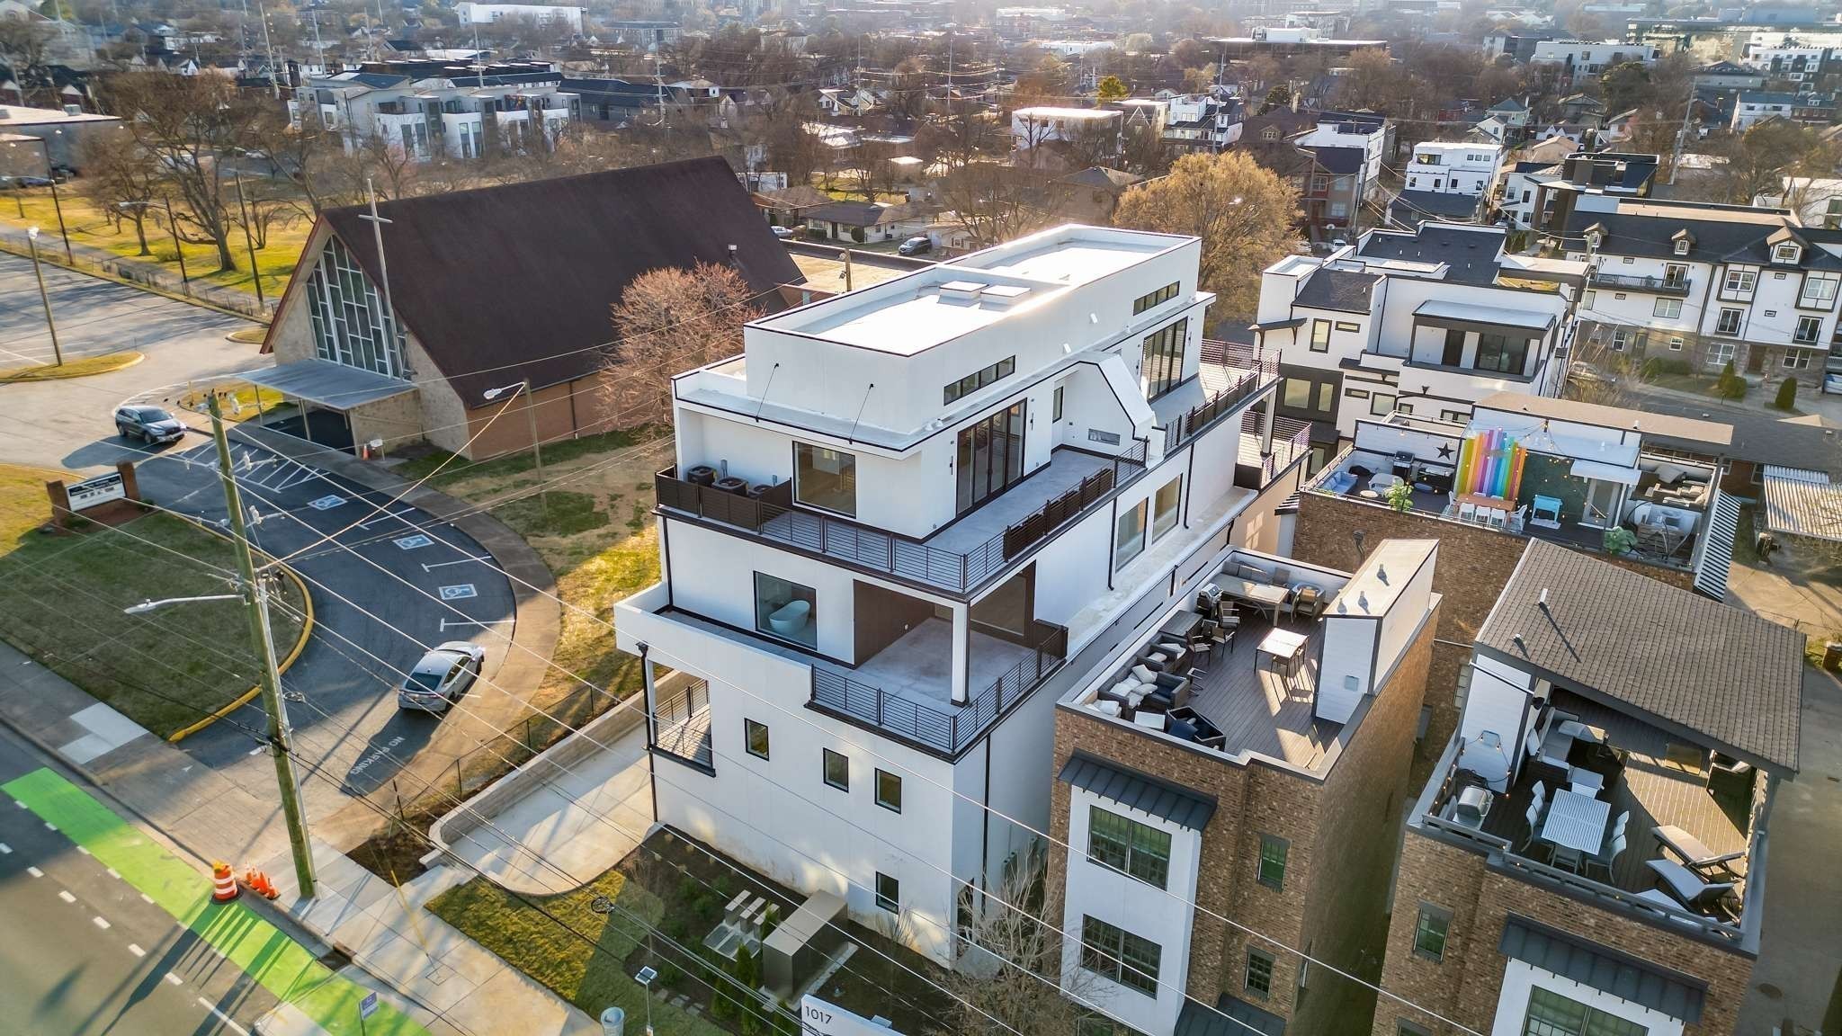
Modern white multi-story building with rooftop terraces and the number 1017 on its front wall.
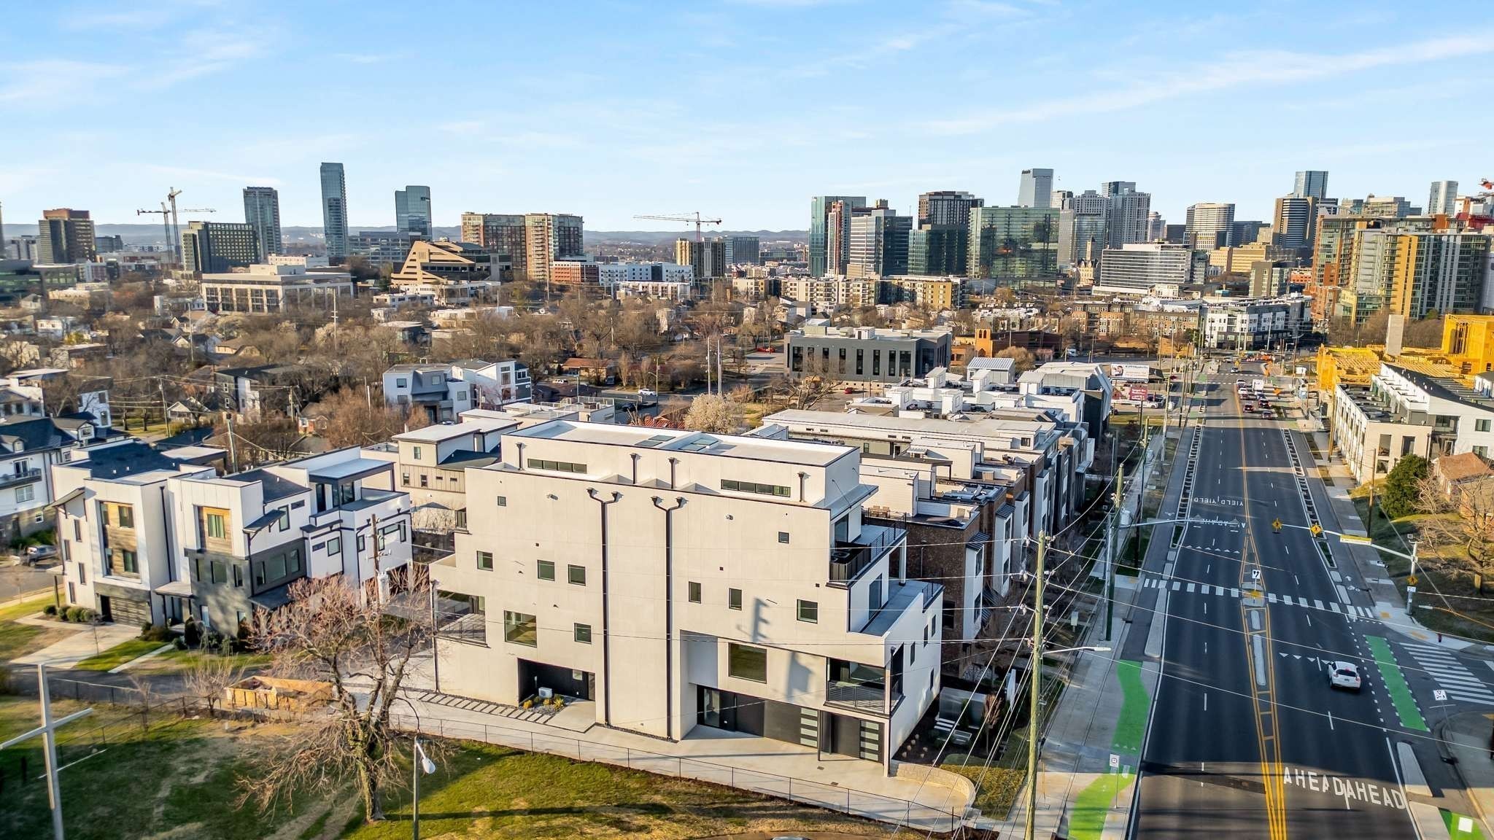
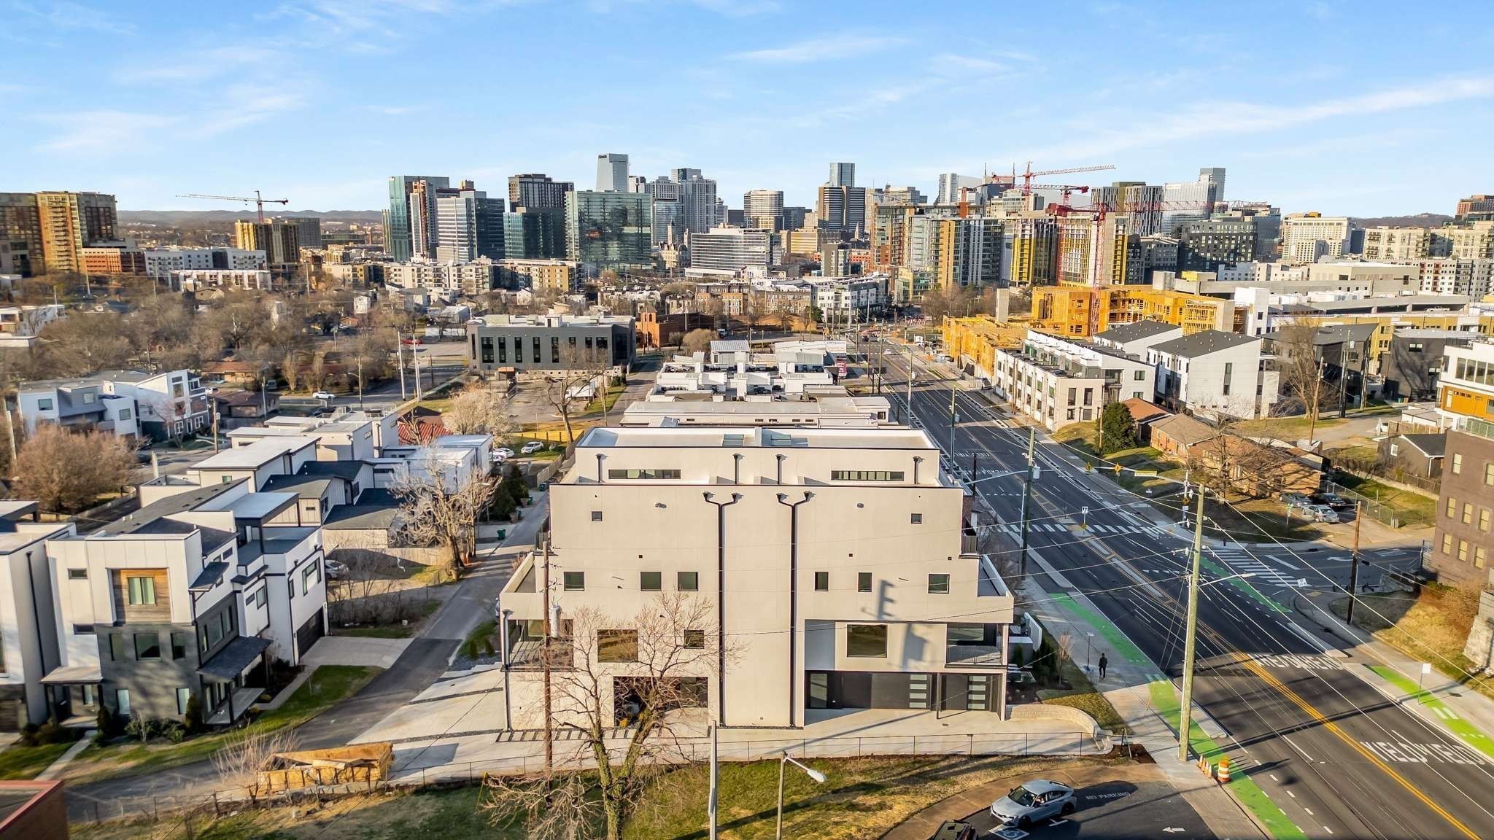
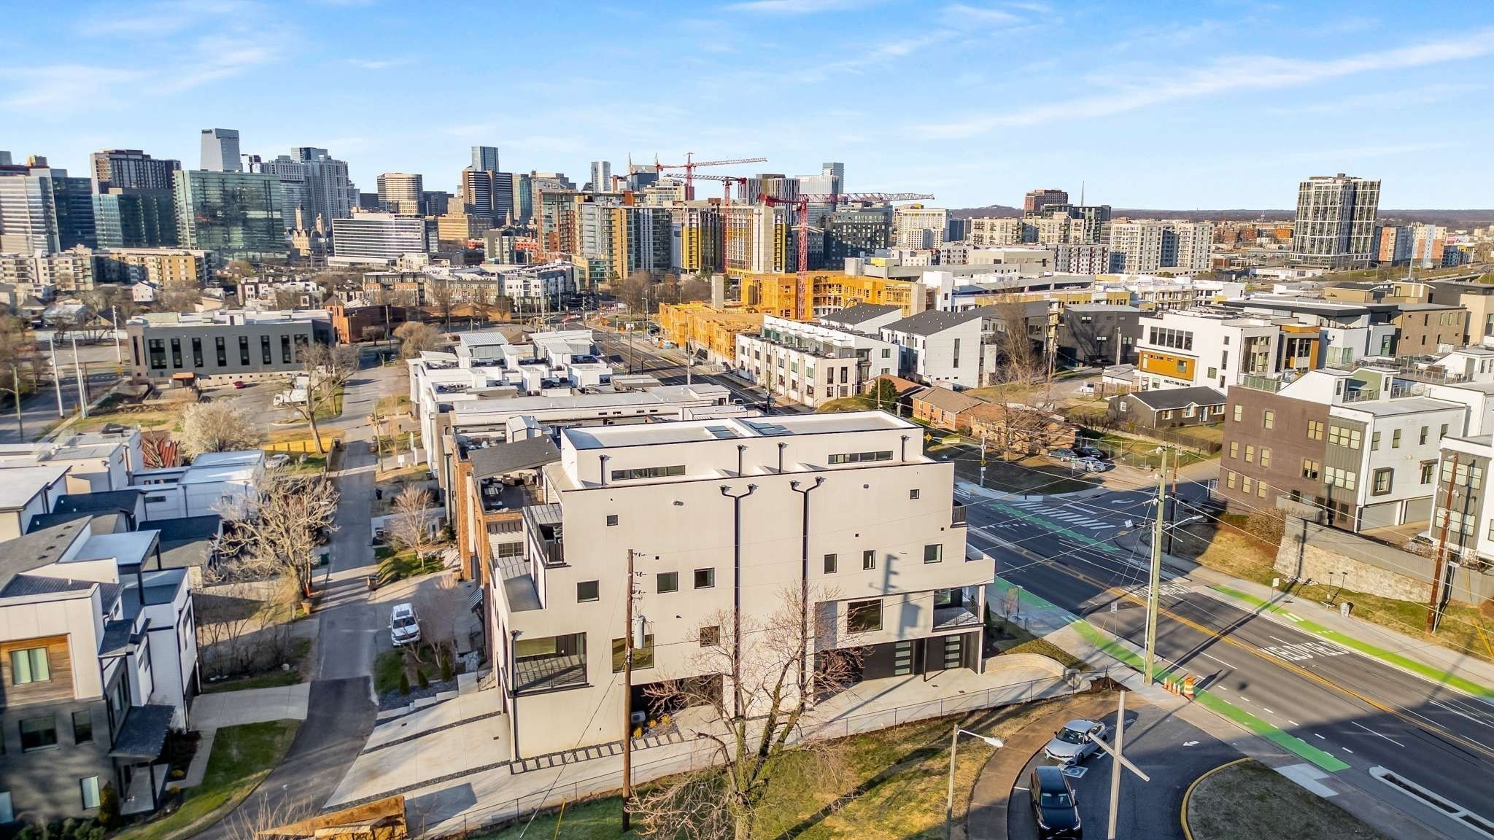
Aerial view of modern townhomes beside a wide street, with the Nashville skyline in the distance.
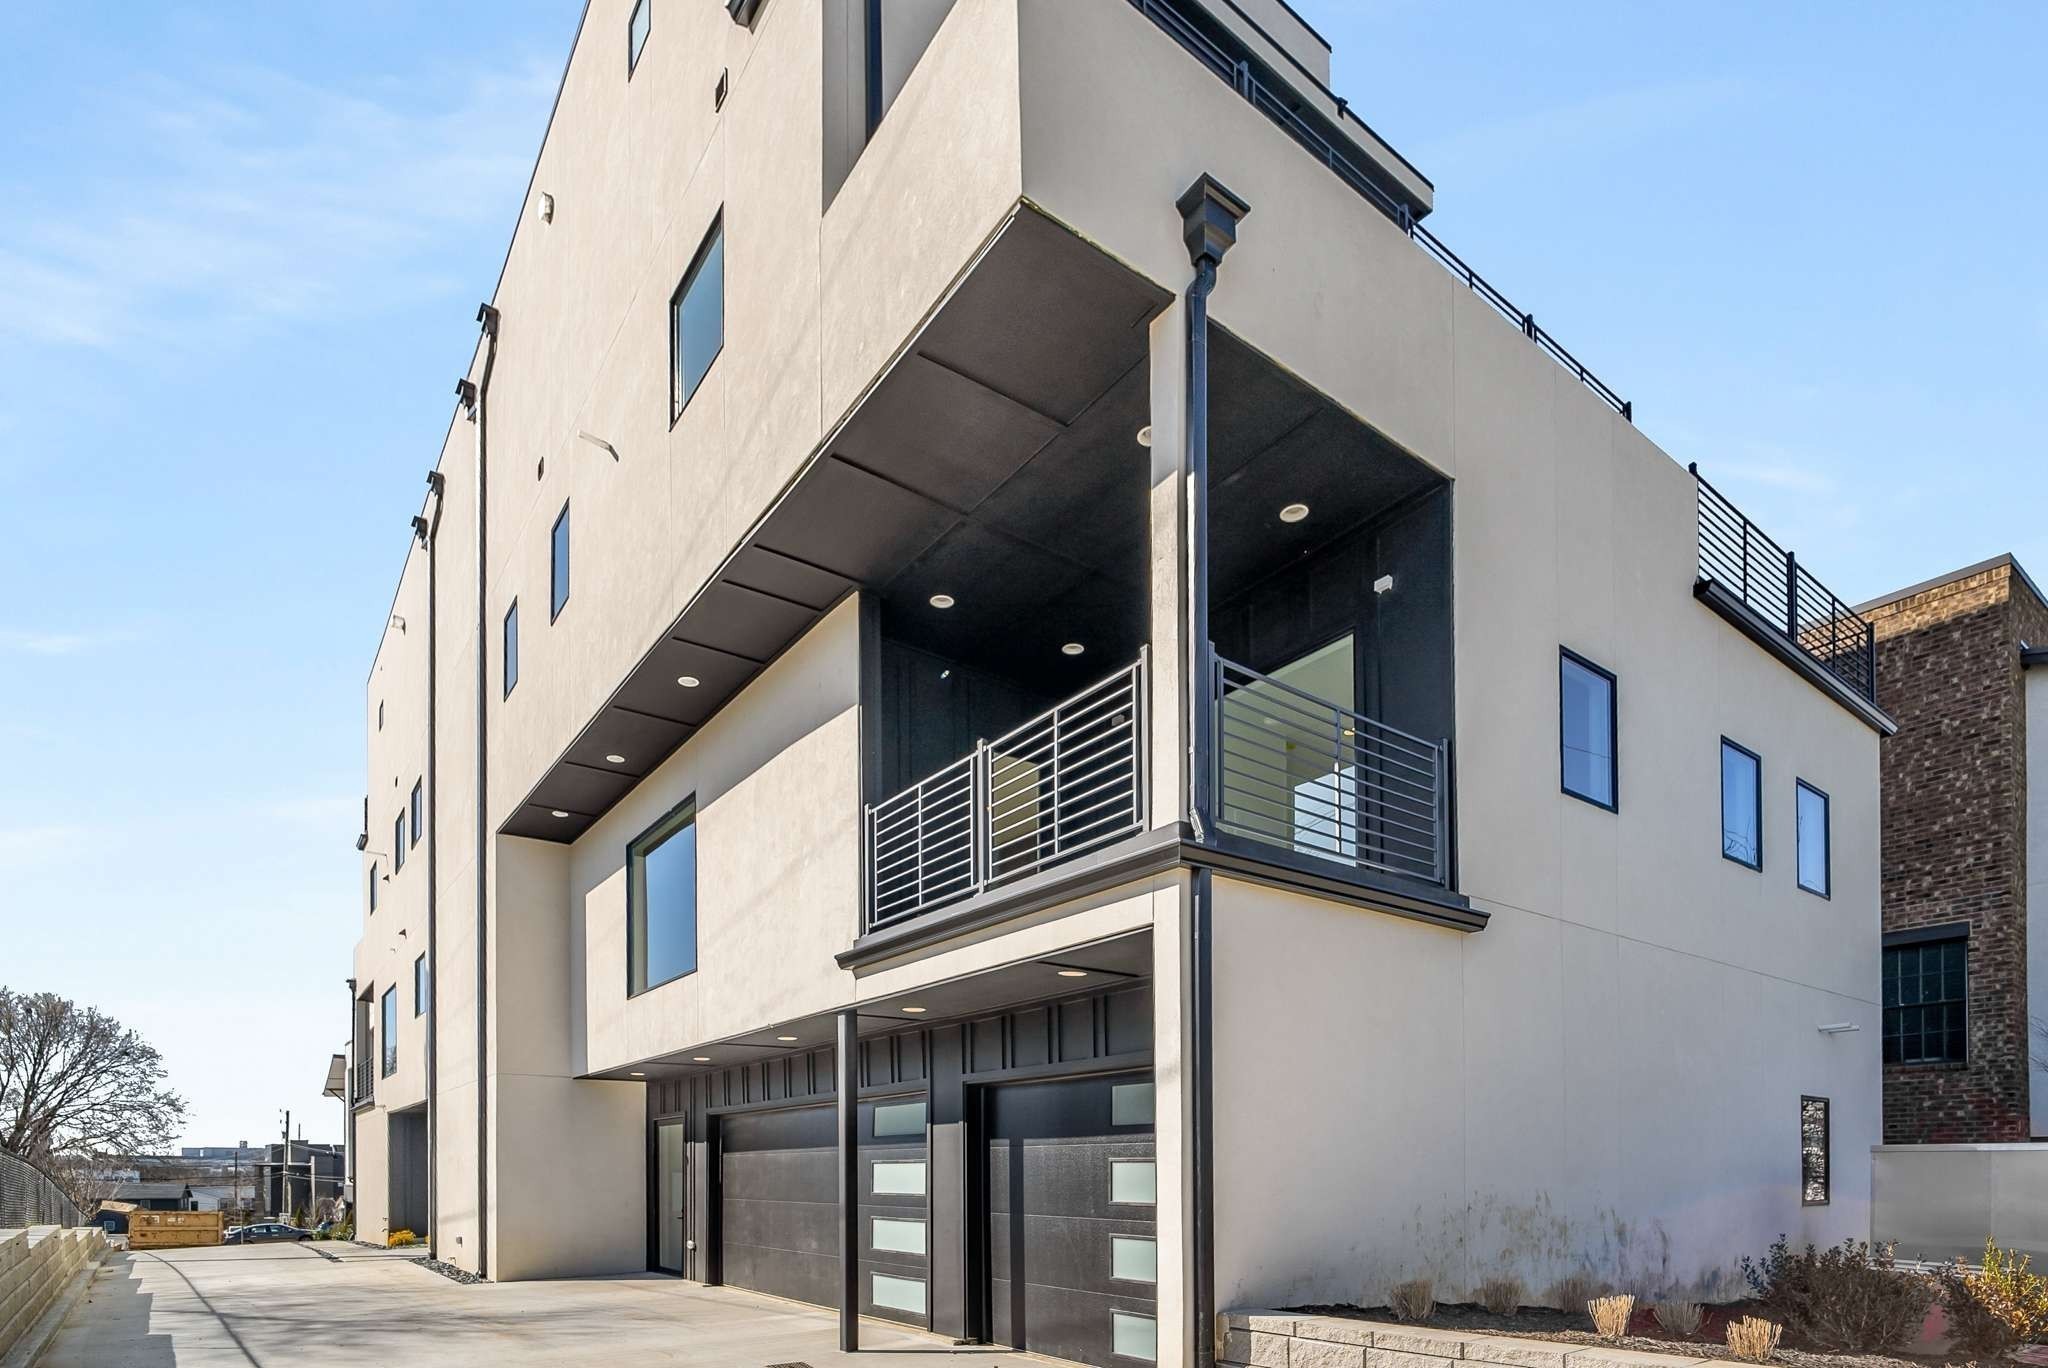
Modern multi-story townhouse with covered balcony, rooftop terrace, and garage doors.
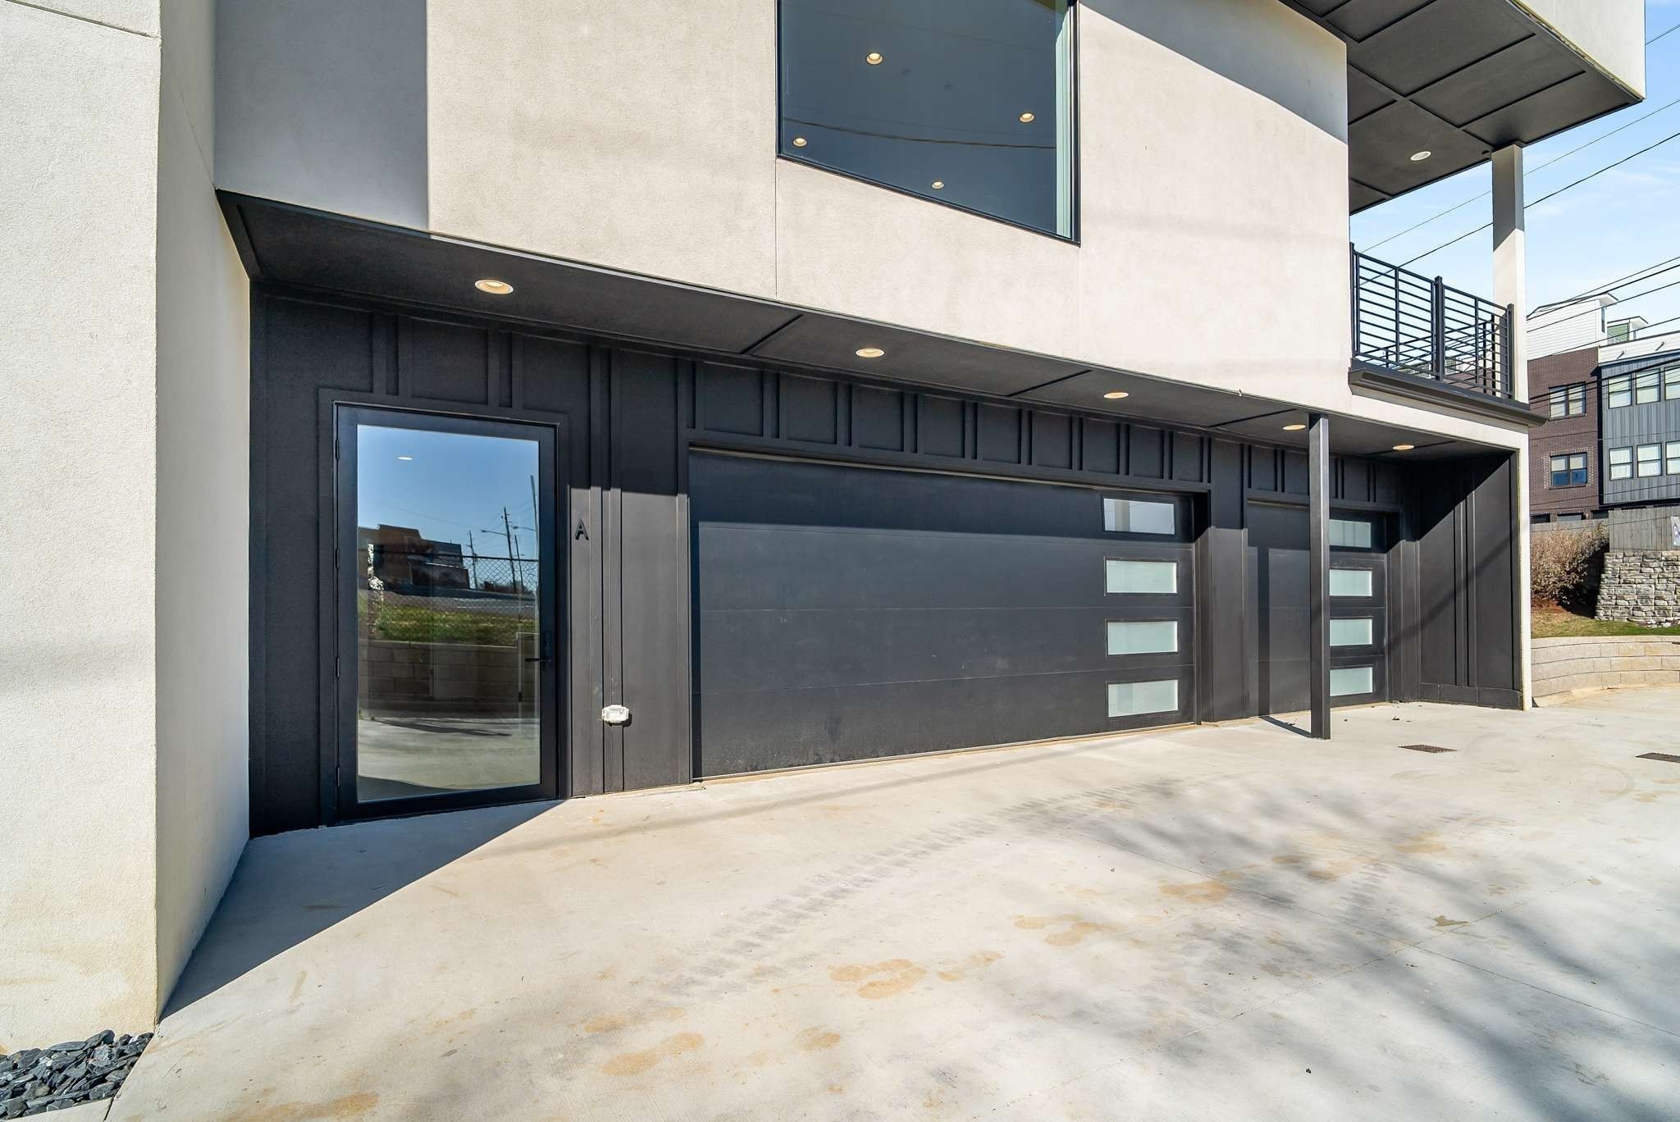
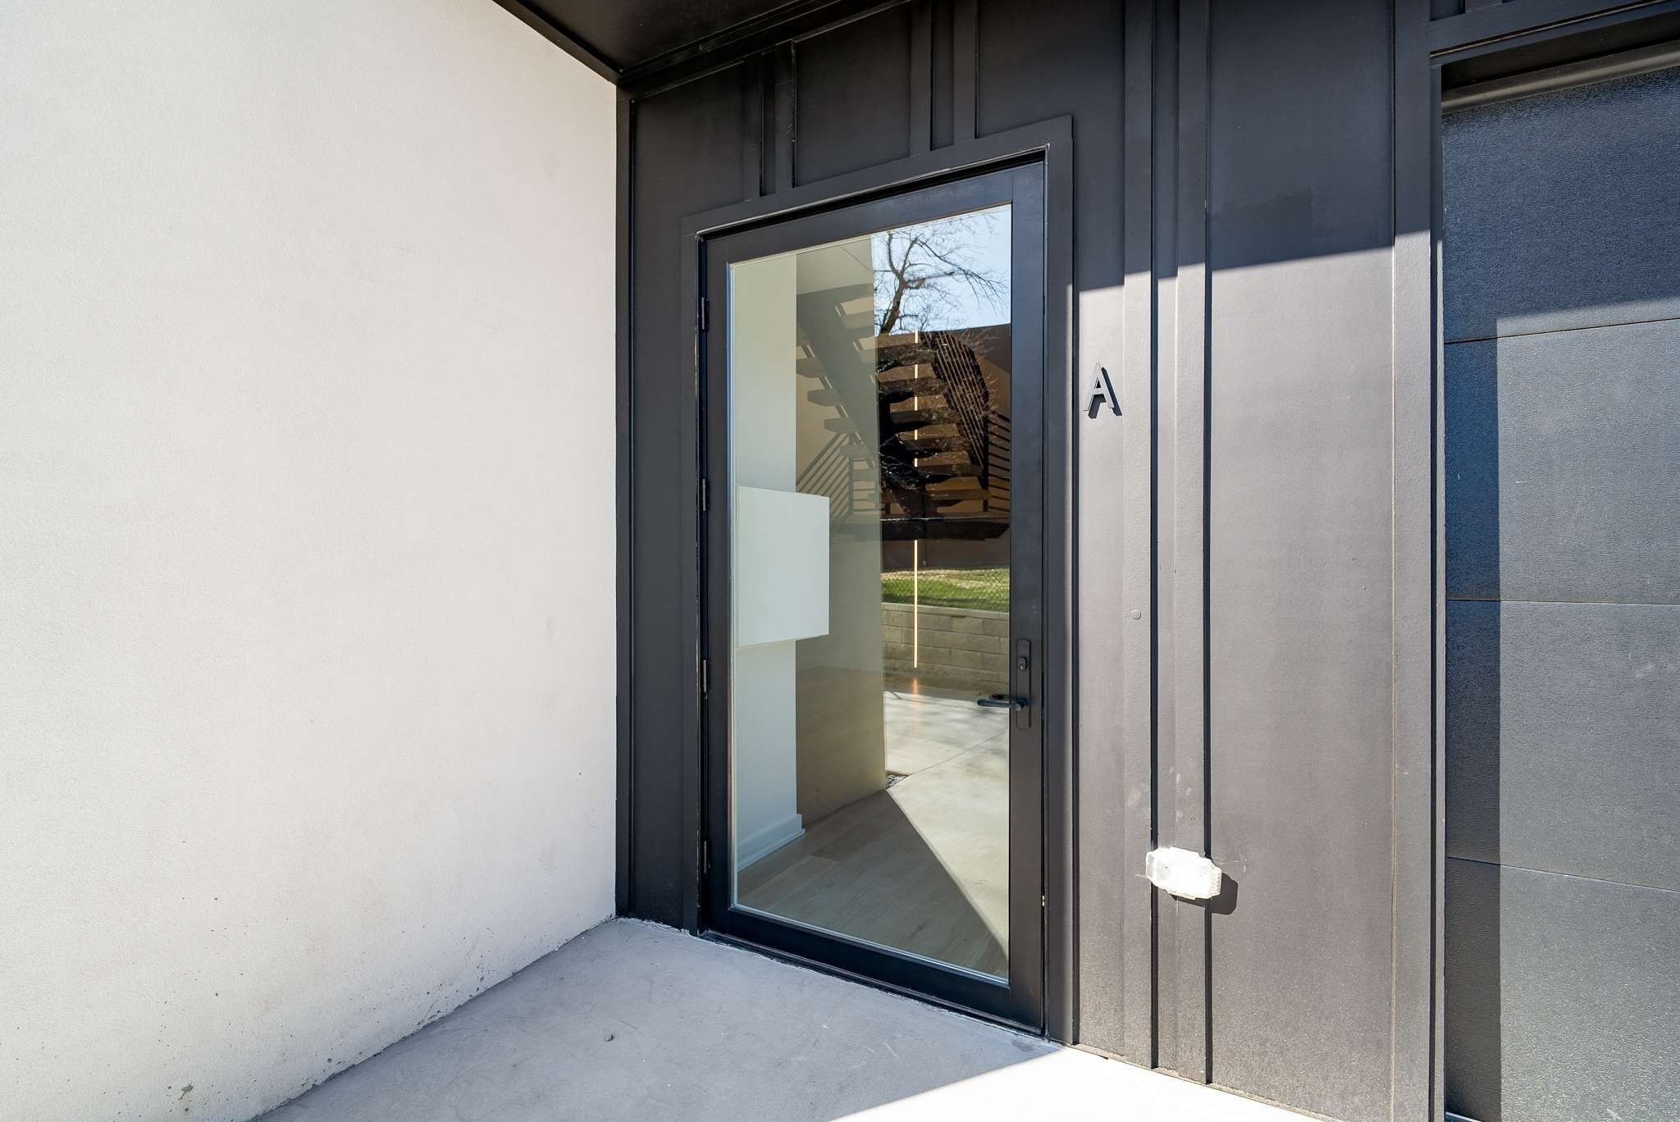
Modern home exterior with a glass entry door marked A and wide dark garage doors.
Unit A entrance with a black-framed glass door and a staircase visible inside.
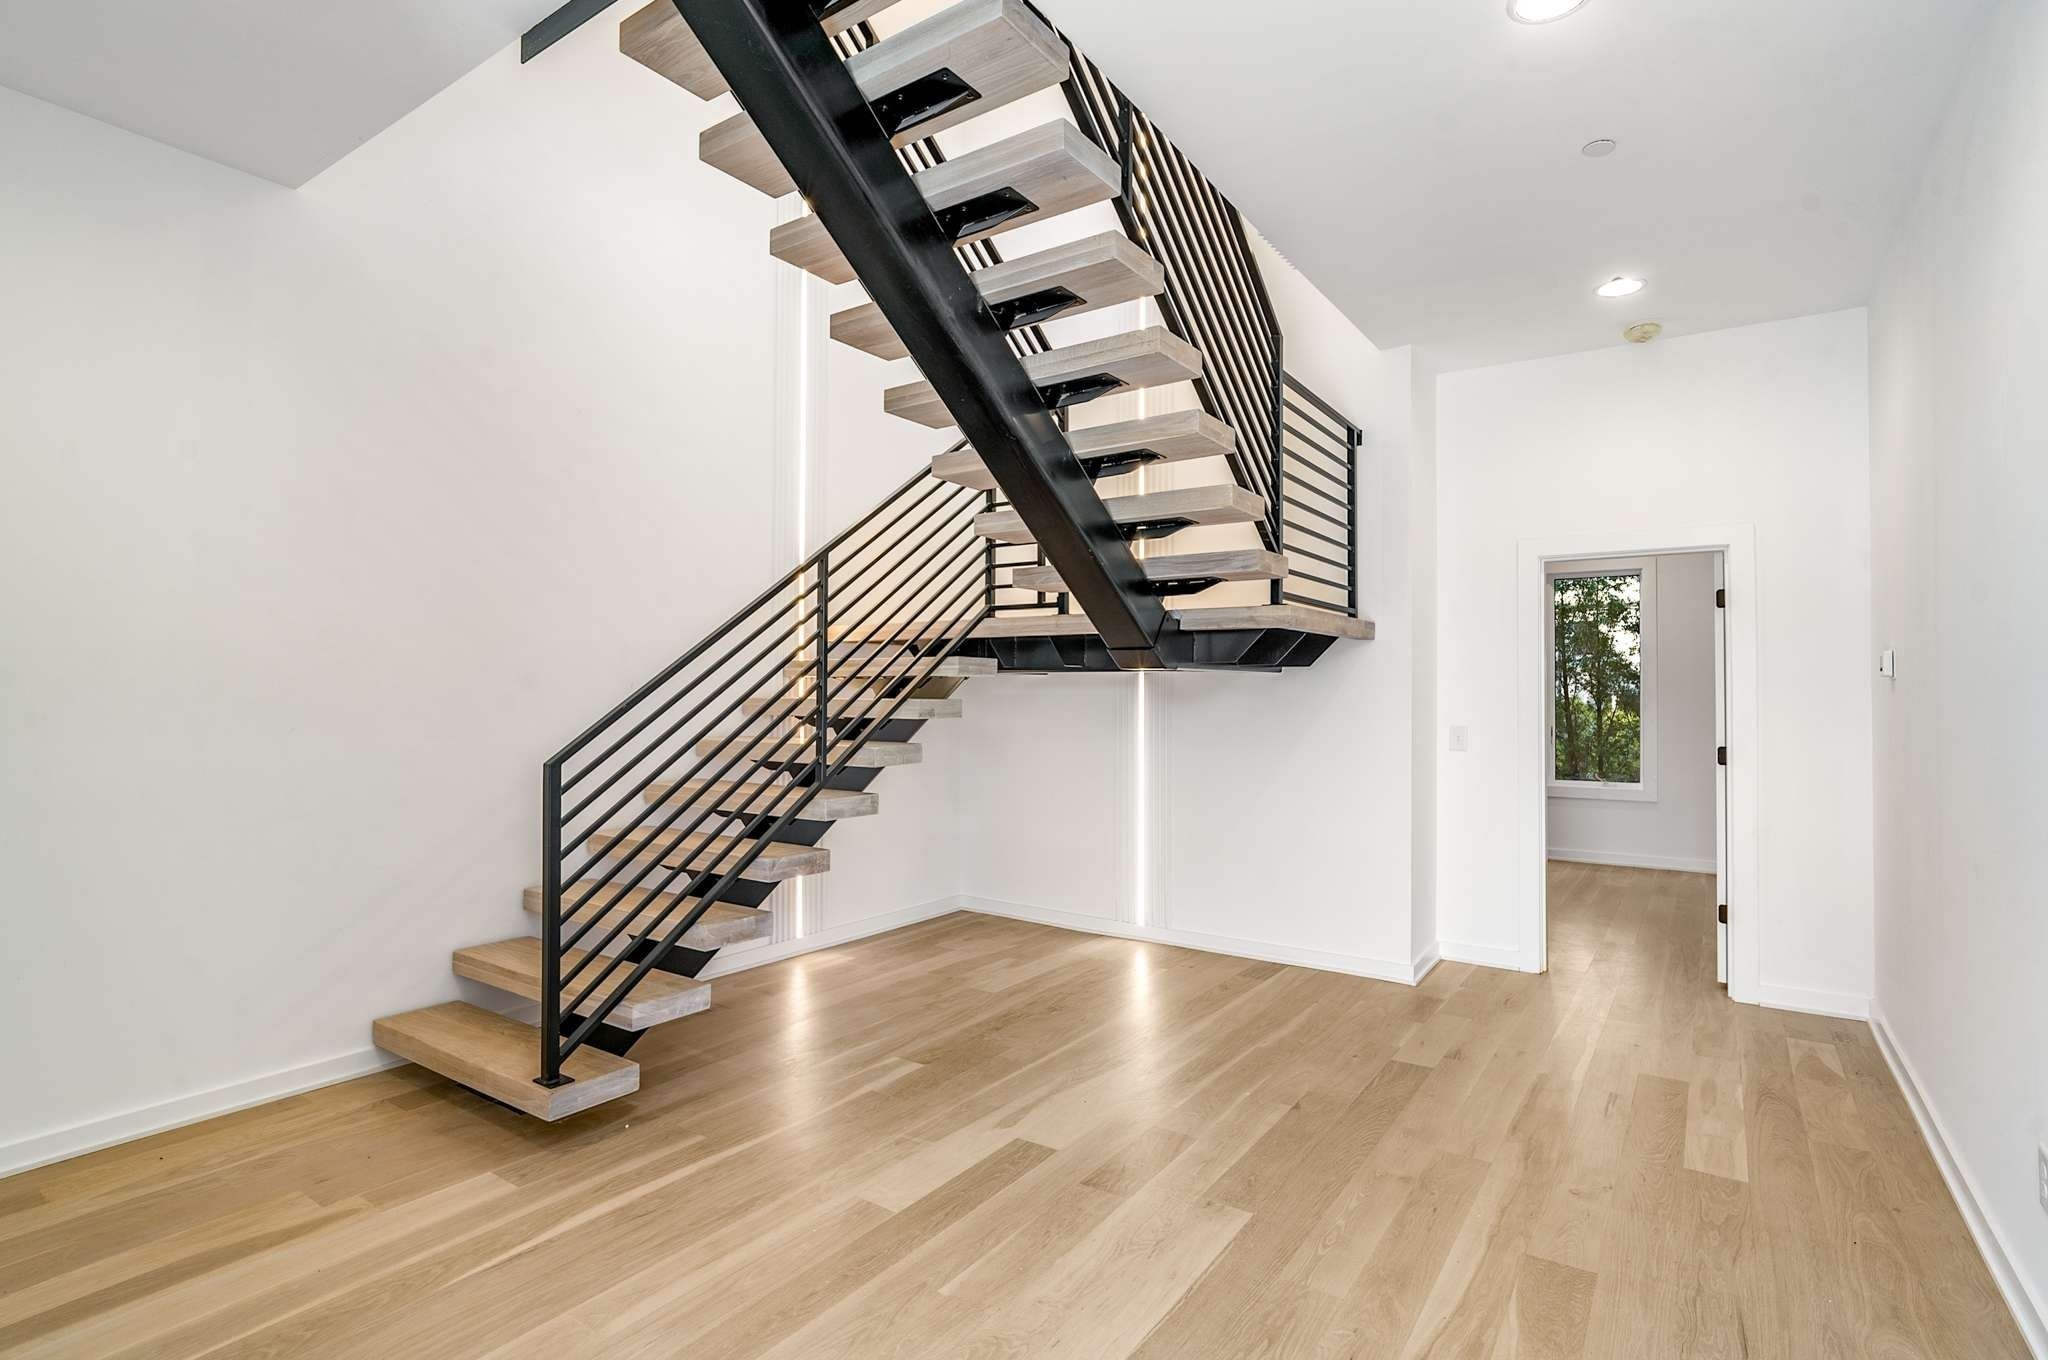
Empty interior with light wood floors and a dramatic open-riser staircase with black metal railings.
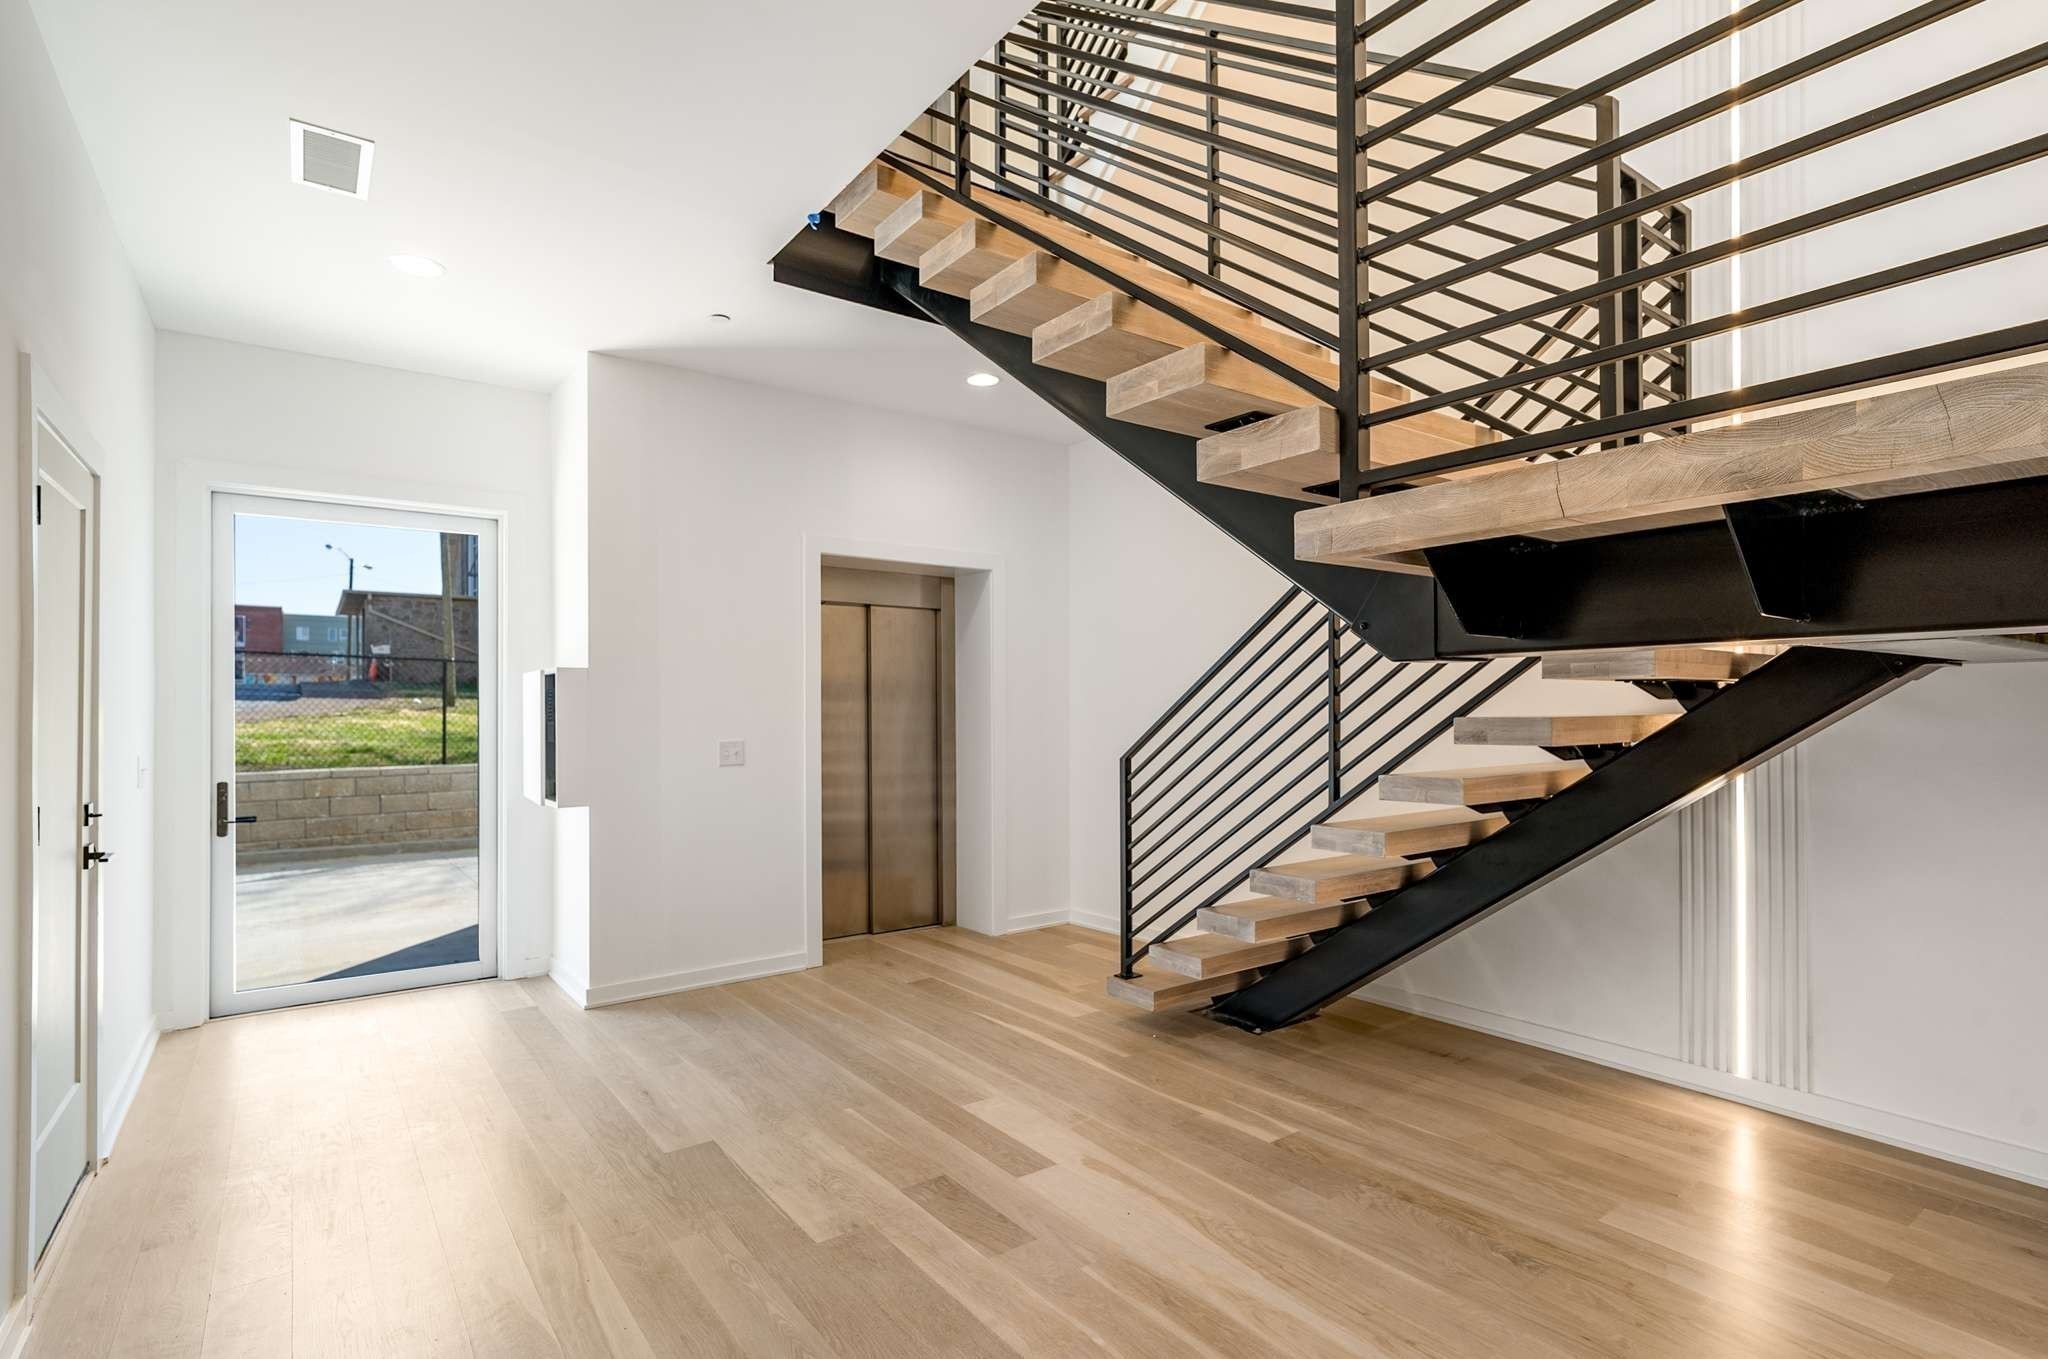
Modern entry with a floating wood staircase, elevator, and glass door to a patio.
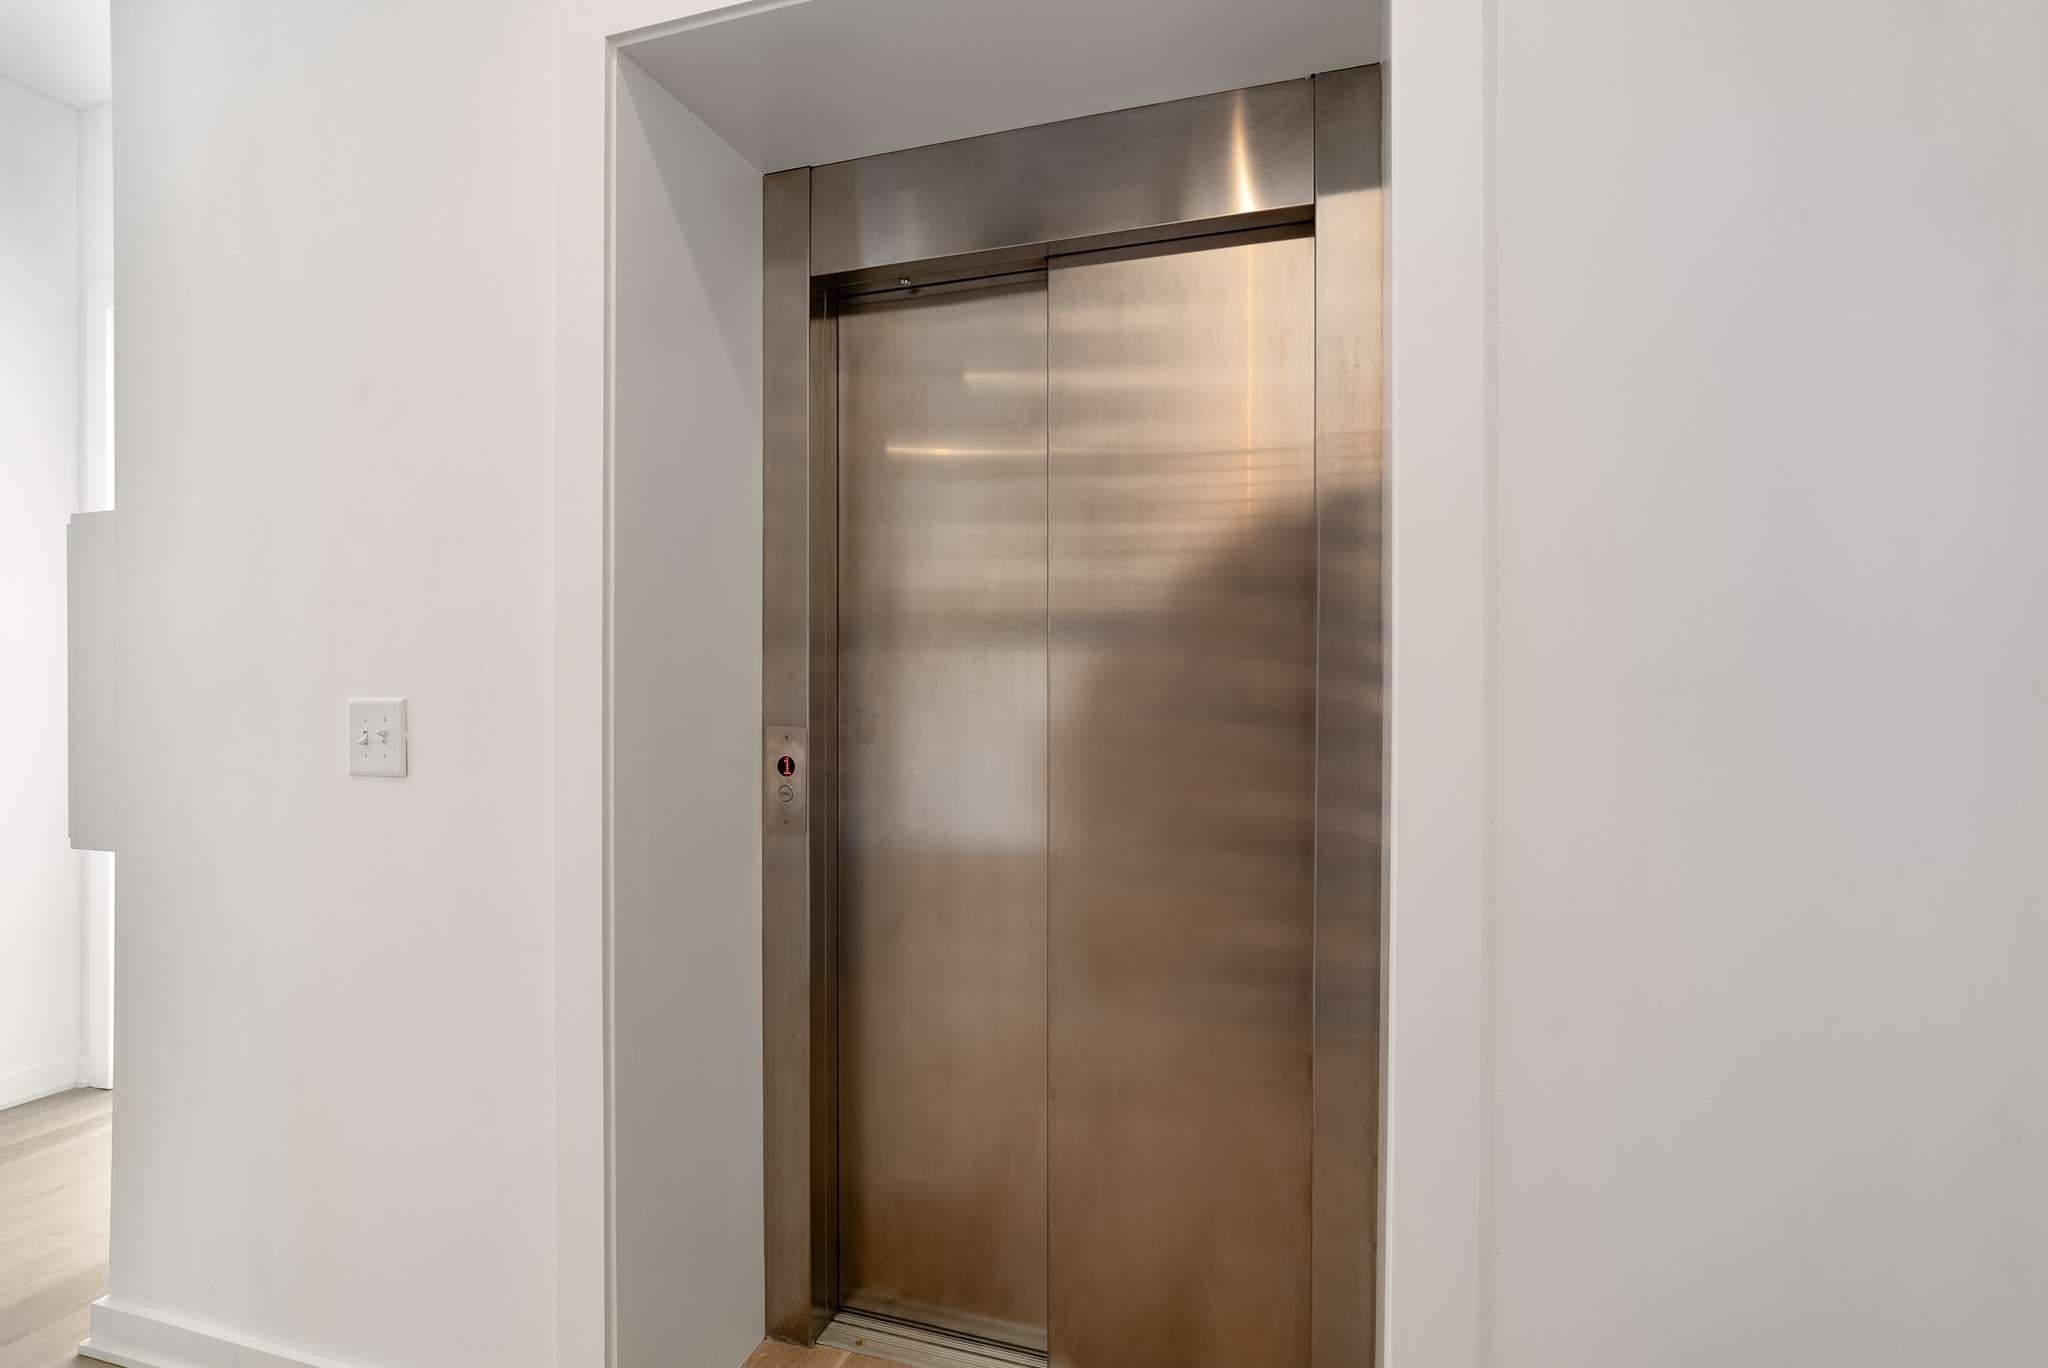
Closed stainless-steel elevator in a white-walled interior, with the call button beside the doors.
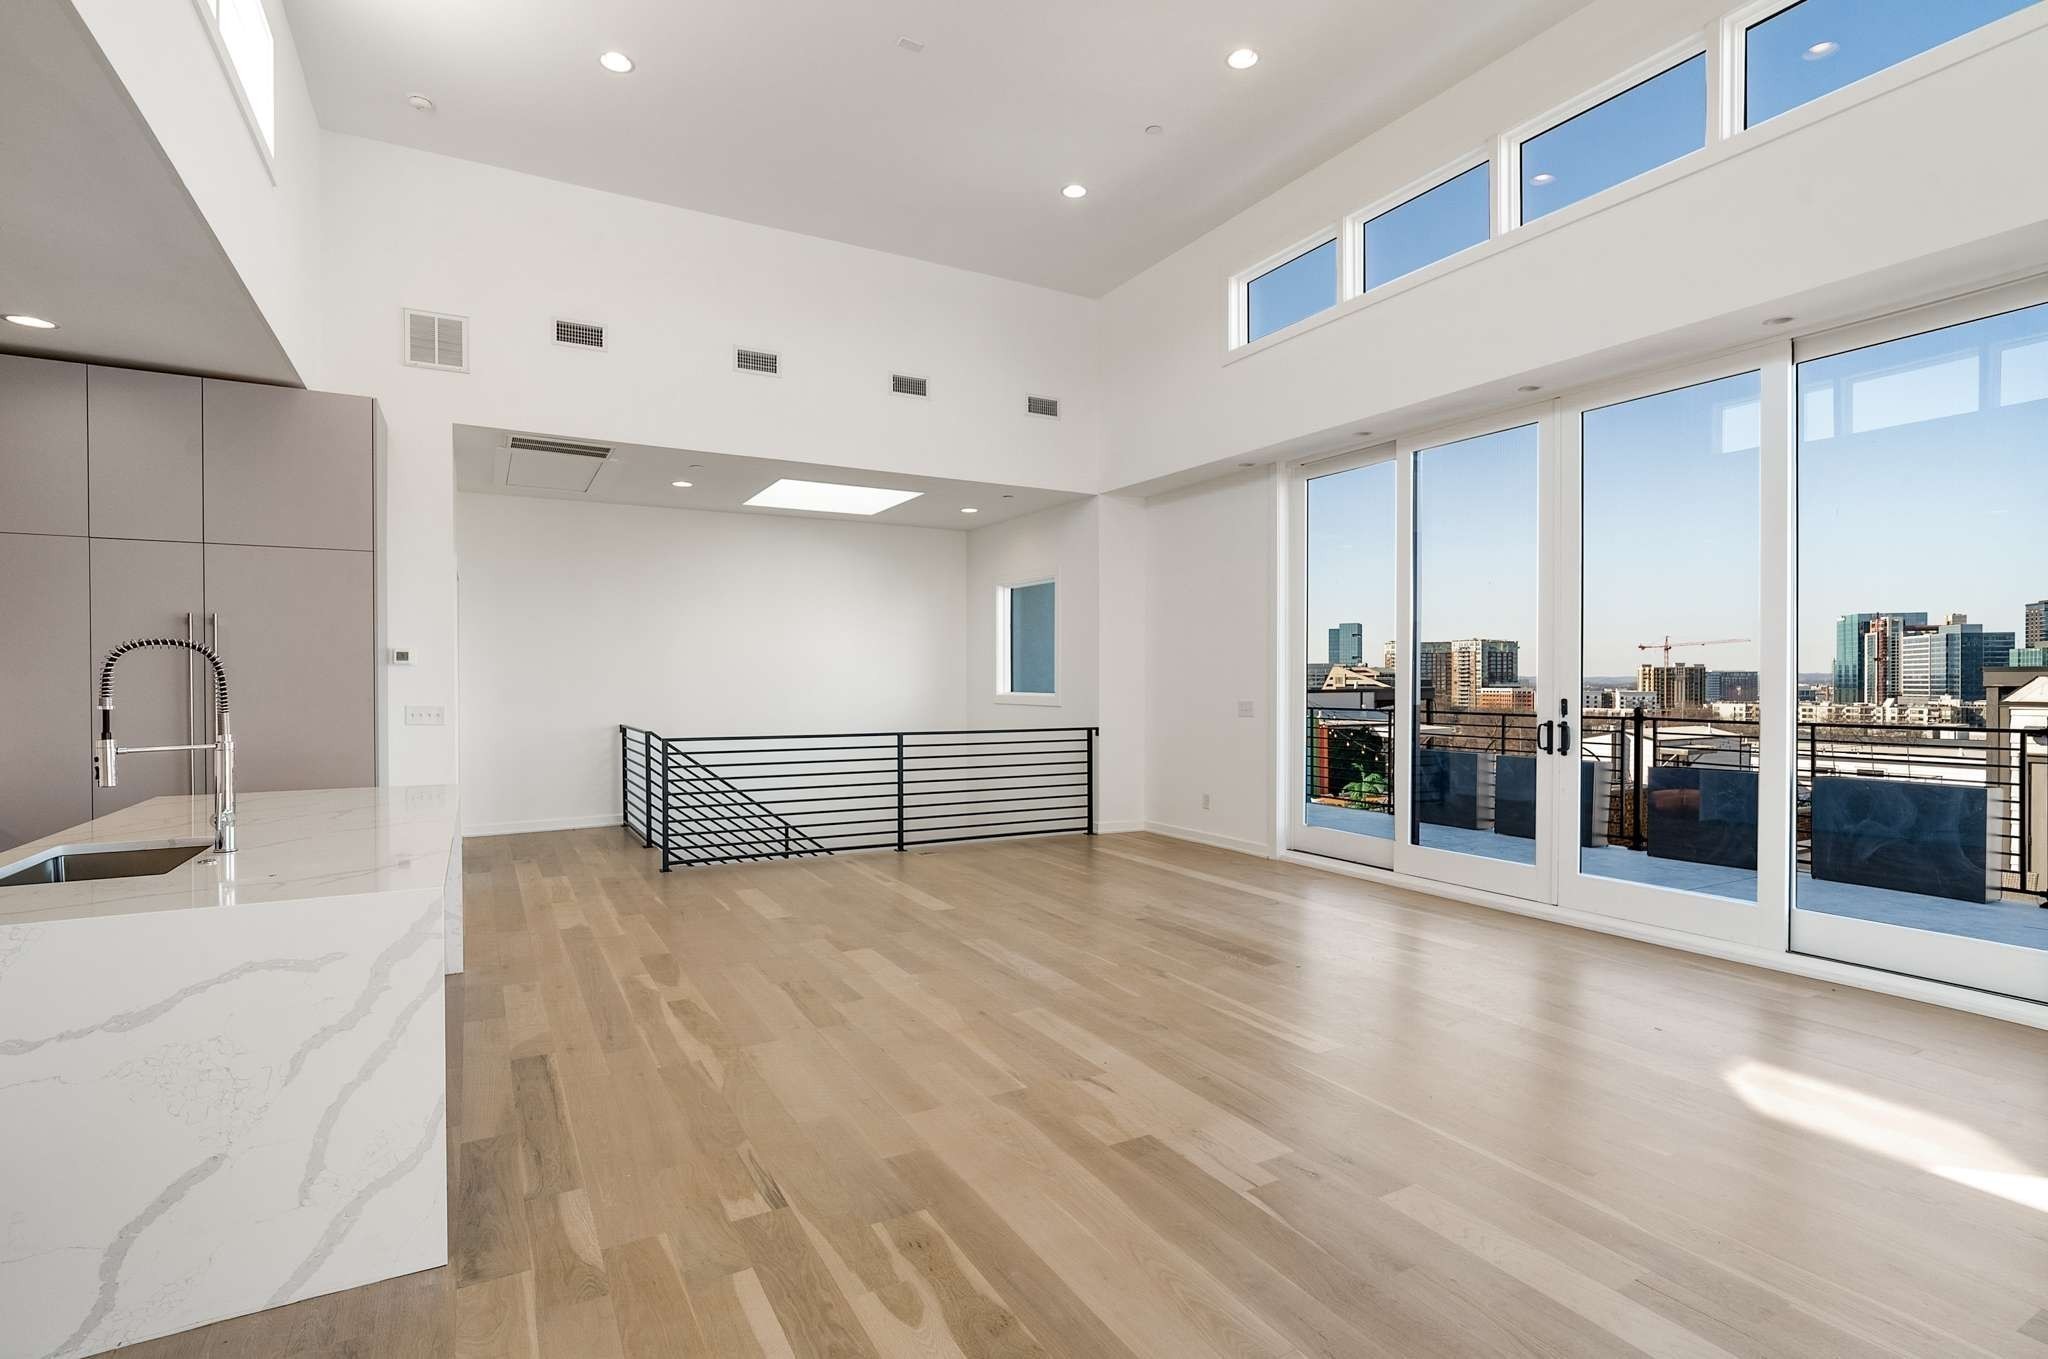
Open-plan interior with marble kitchen island, wood floors, and glass doors framing the Nashville skyline.
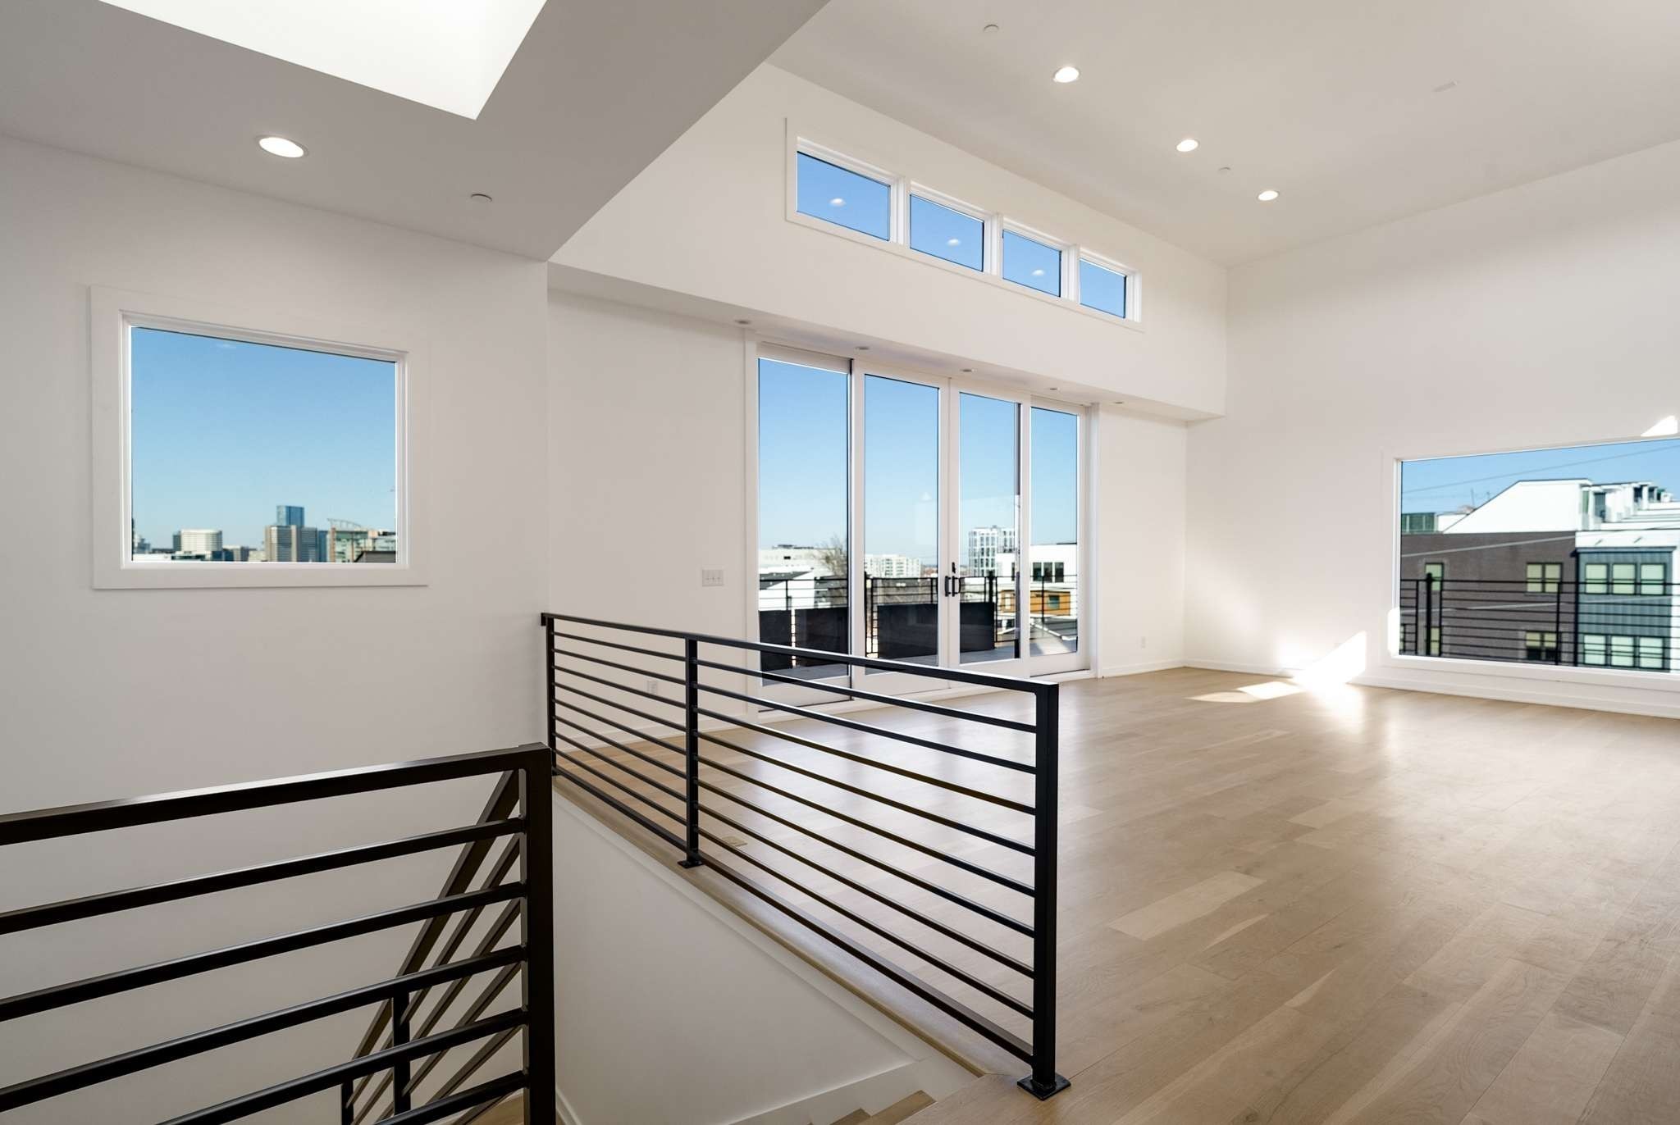
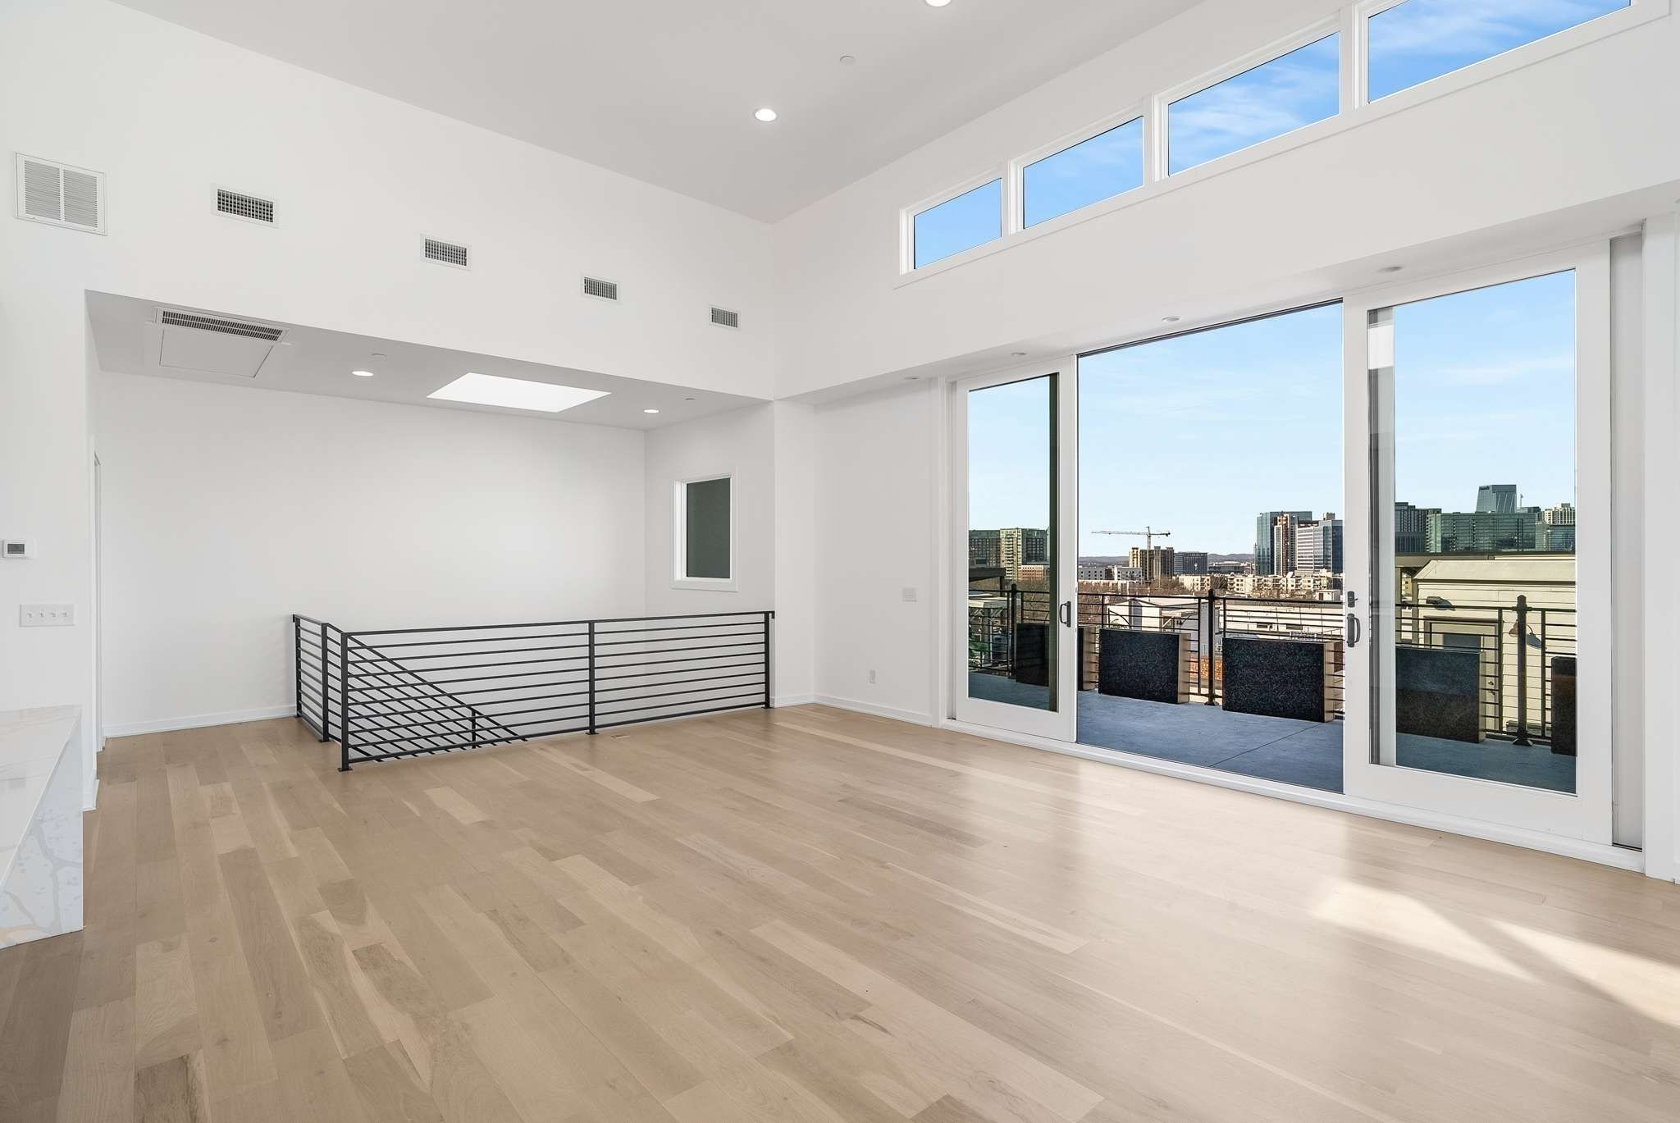
Bright upper-level room with high windows, light wood floors, black stair railing, and city views.
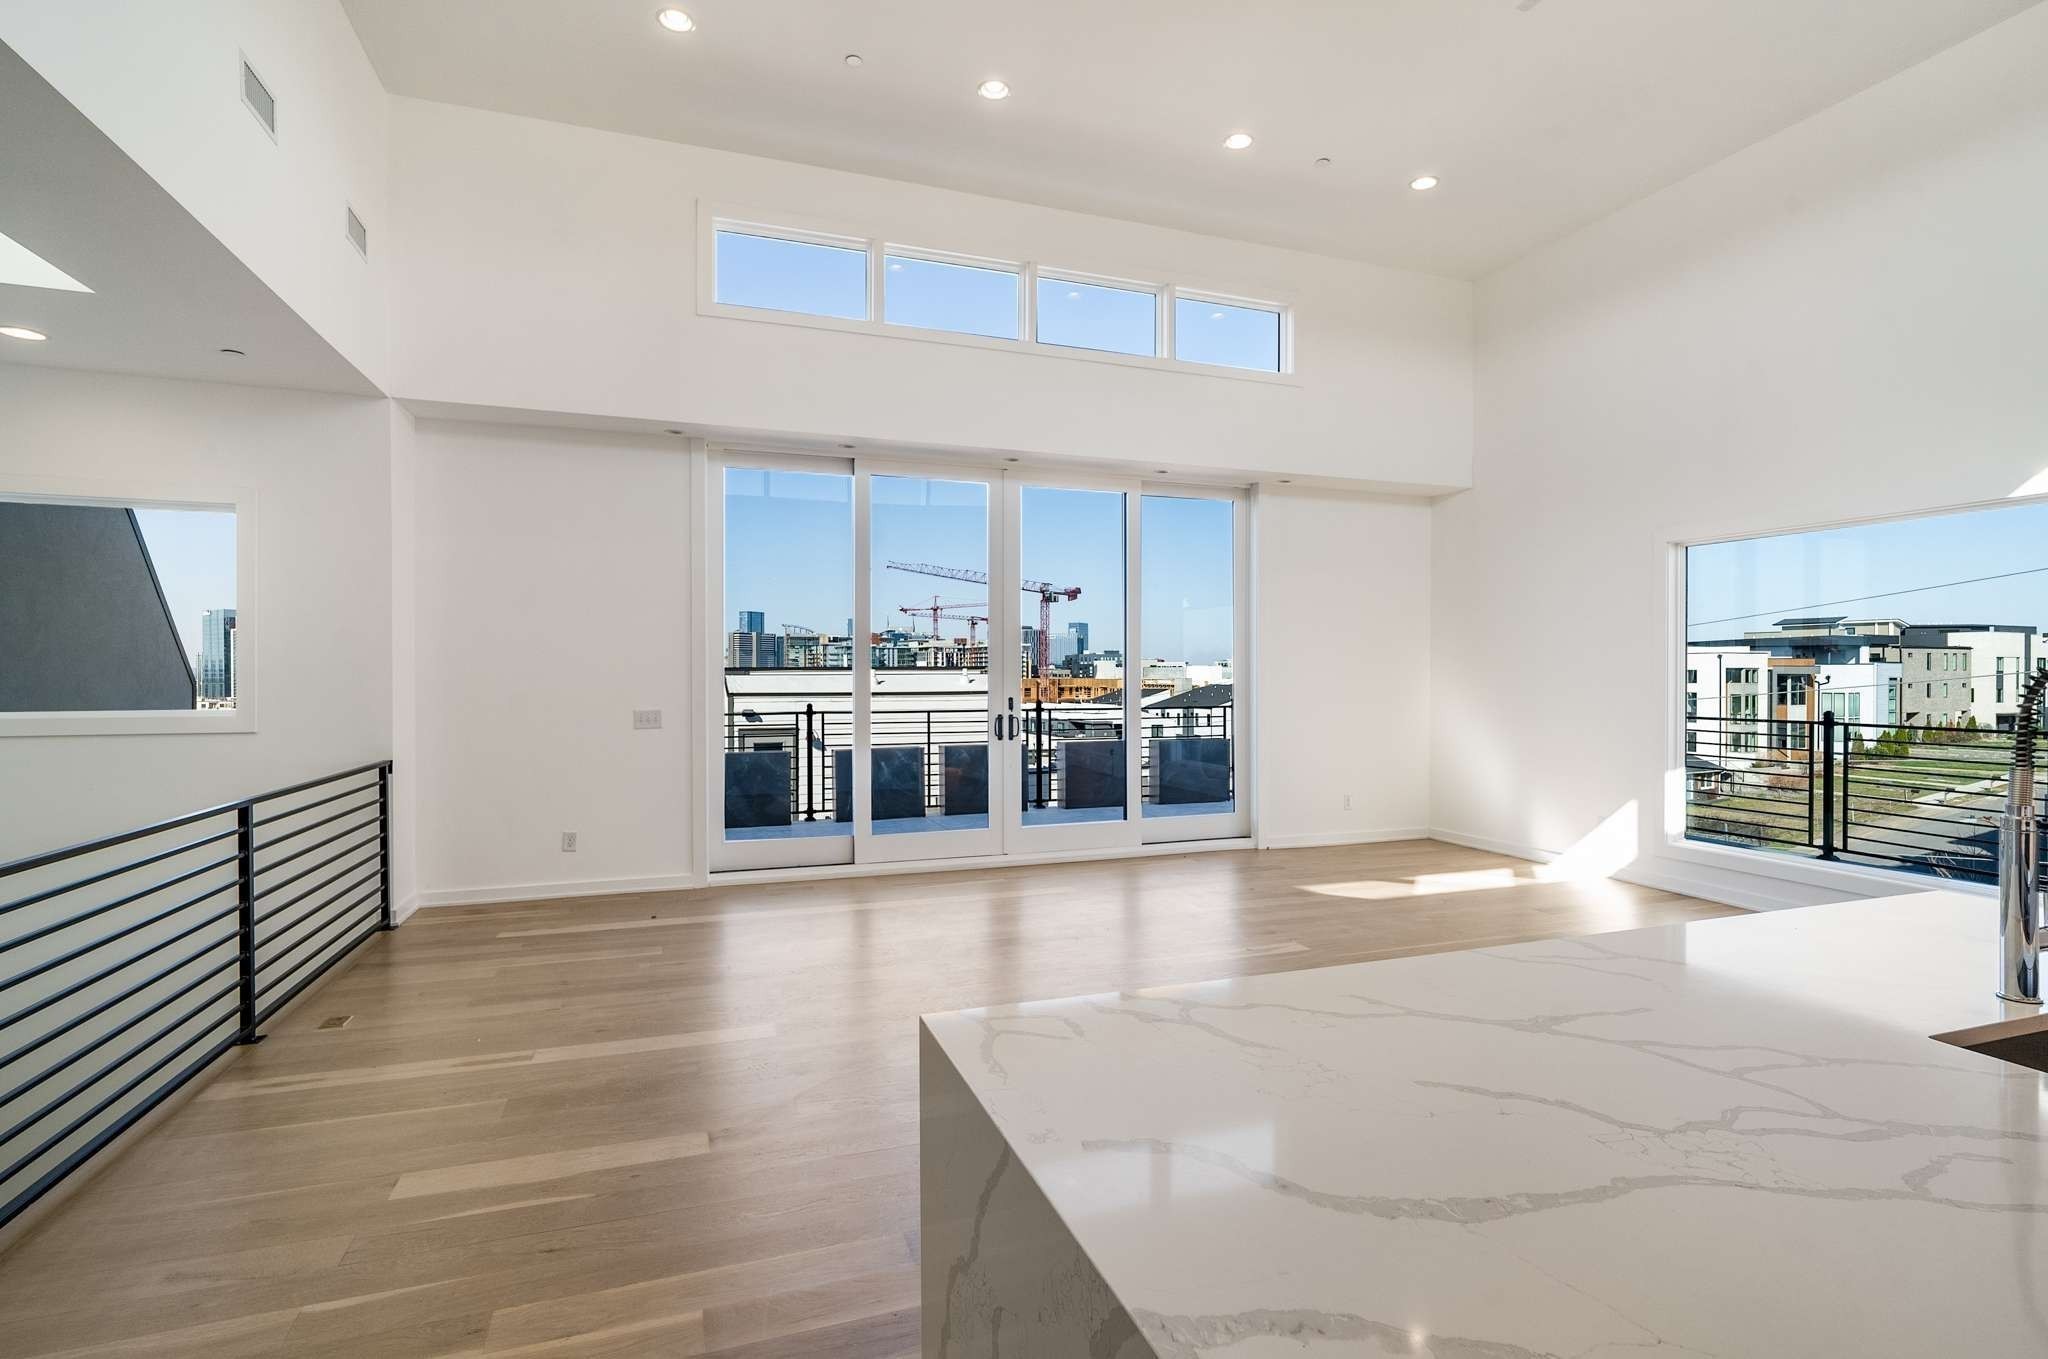
Vacant living area with a marble island, balcony doors, and city views.
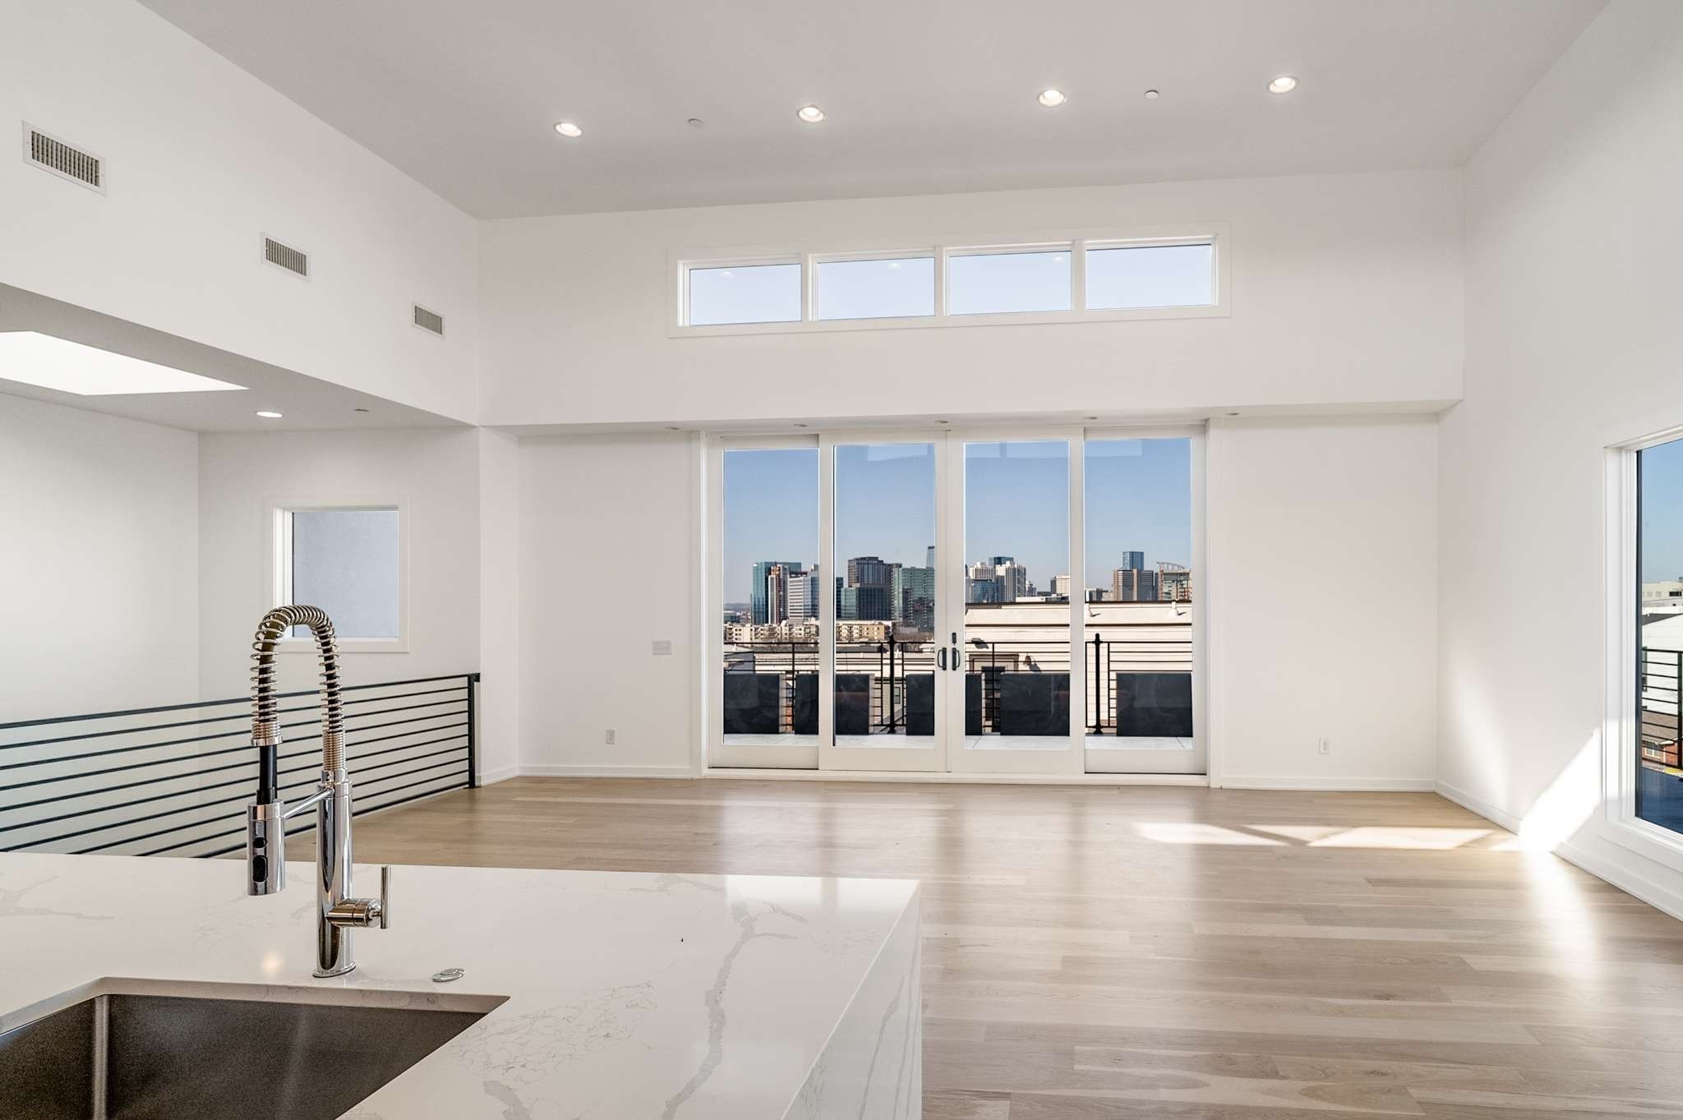
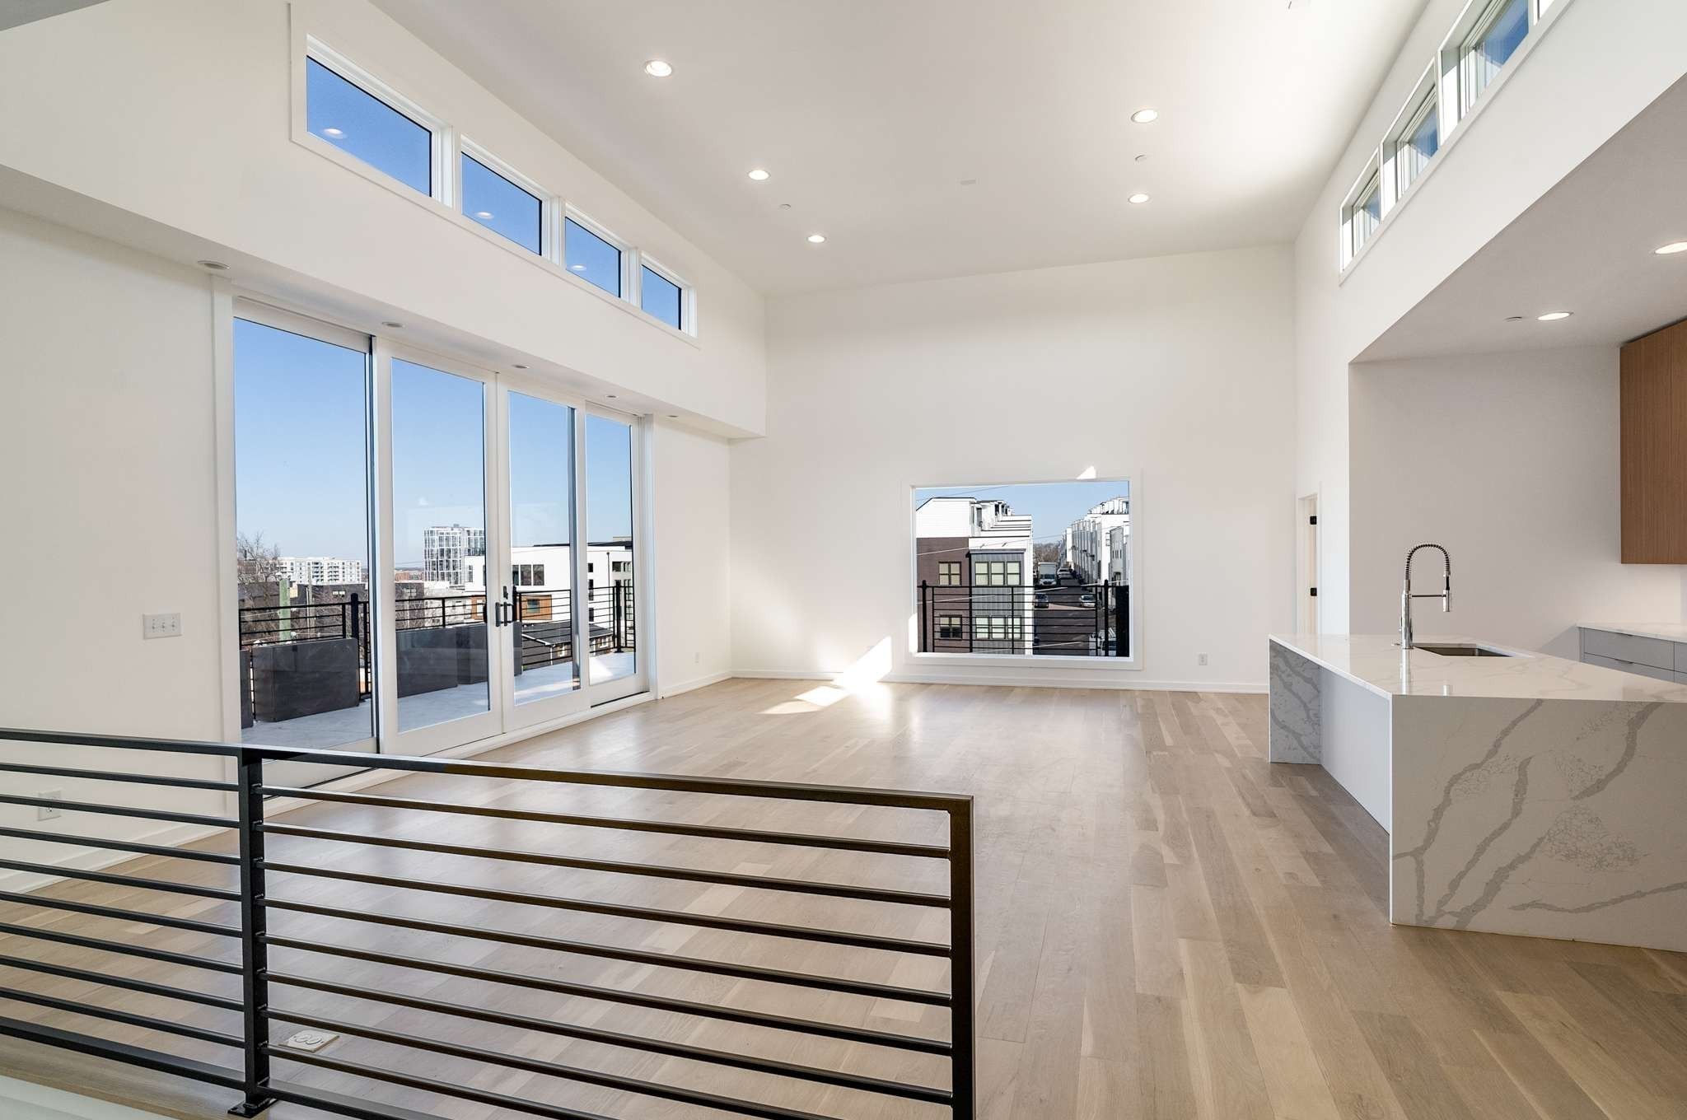
Open-plan living area with a quartz kitchen island, tall balcony doors, and a city skyline view.
Bright empty upper-level room with light wood floors, black railing, and balcony doors overlooking the city.
Vacant open-plan living room and kitchen with tall windows, balcony doors, and a veined stone island.
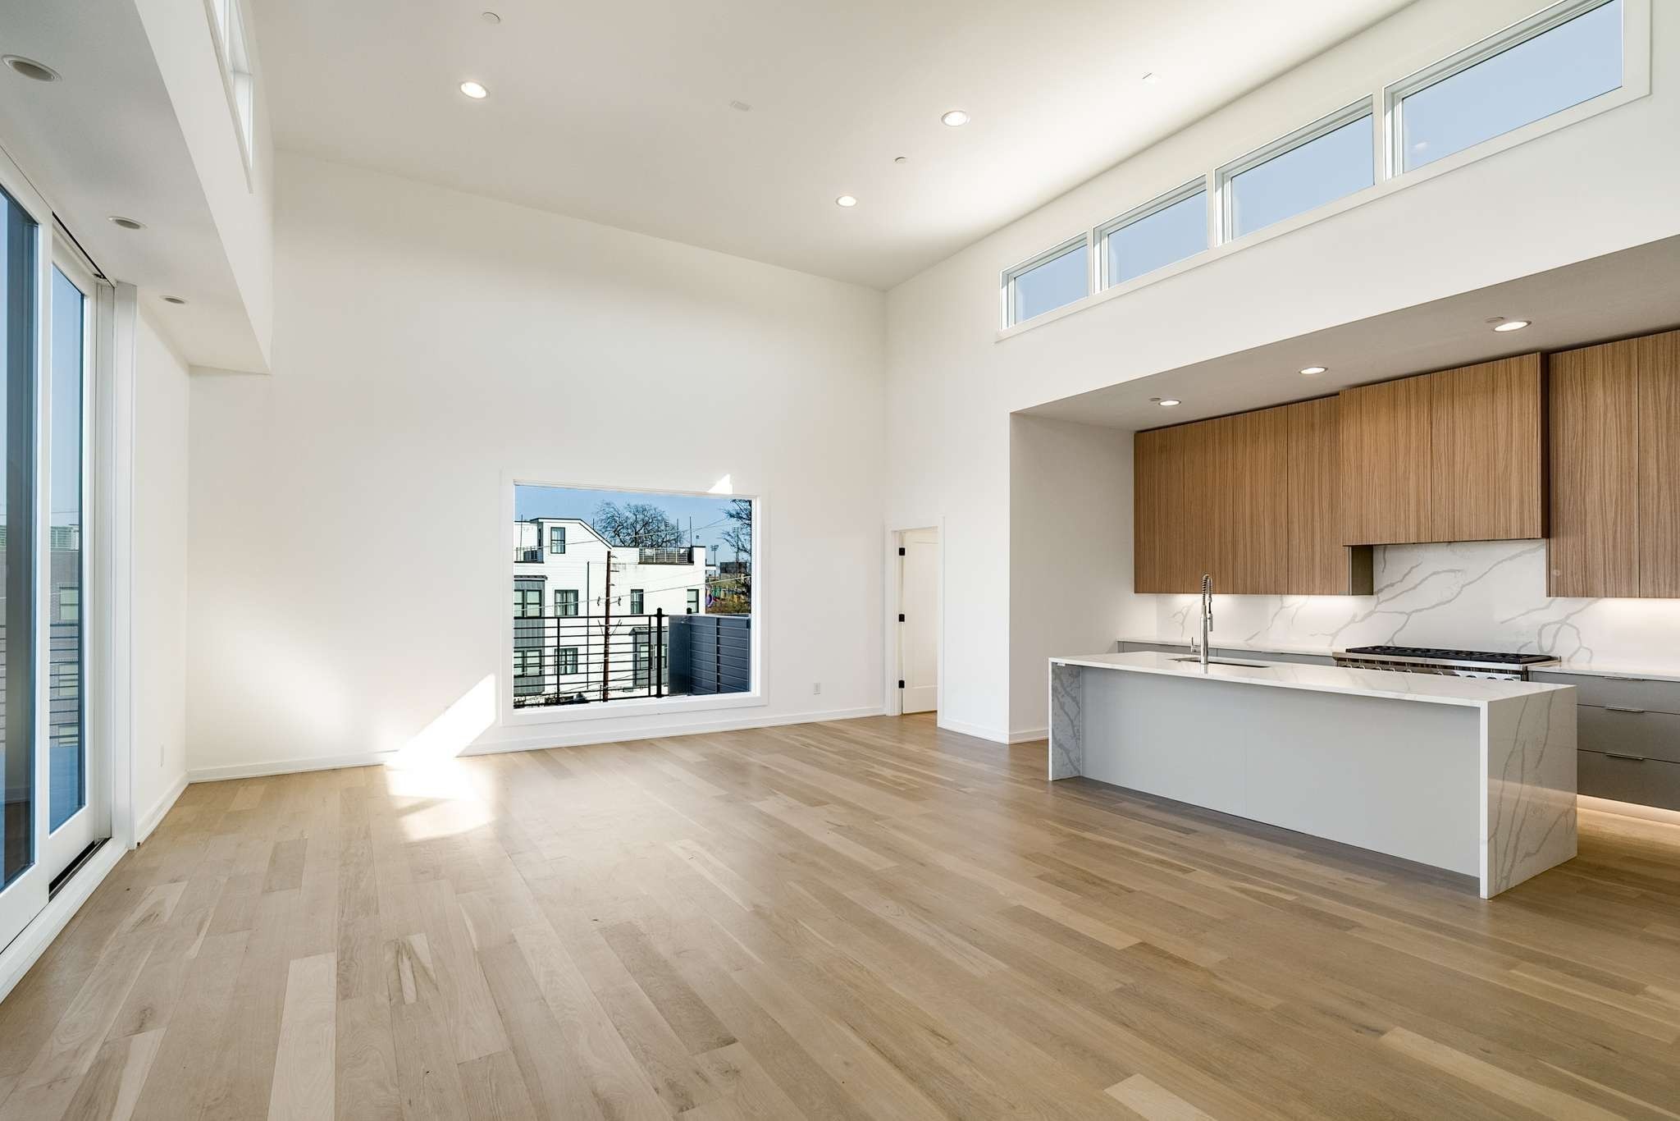
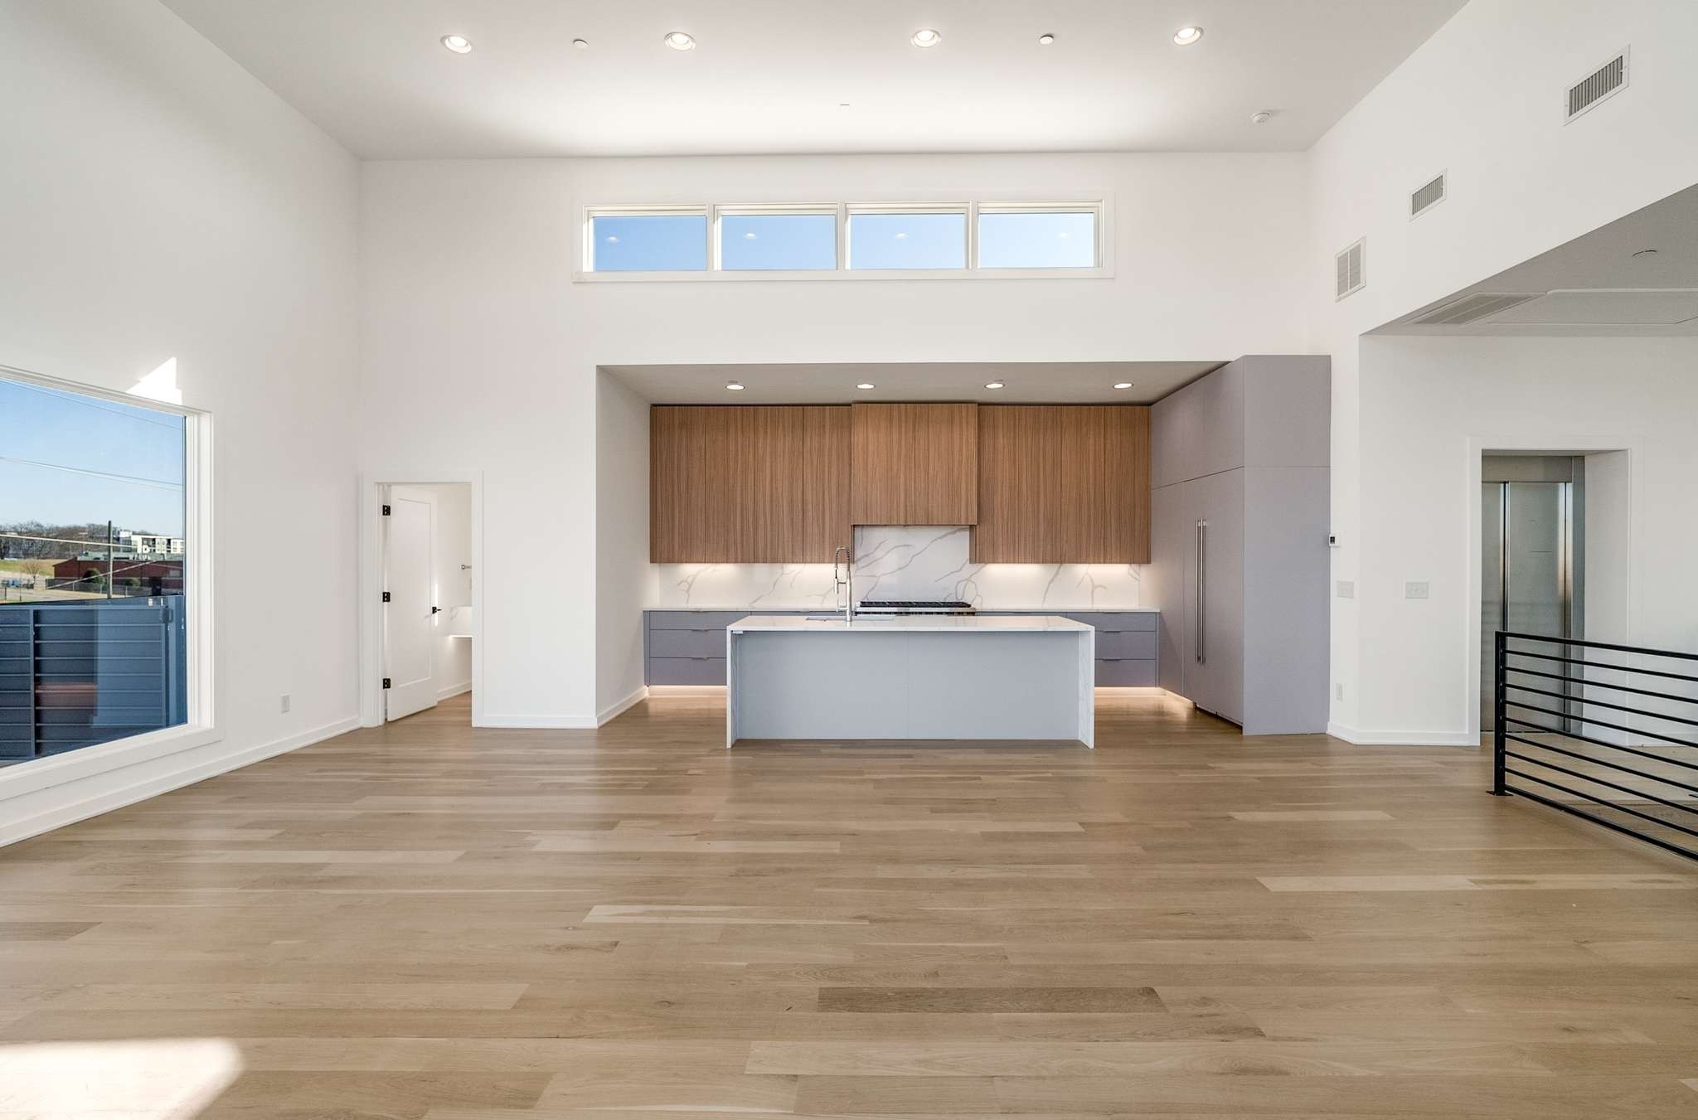
Open kitchen and living area with a large island, wood cabinetry, and high clerestory windows.
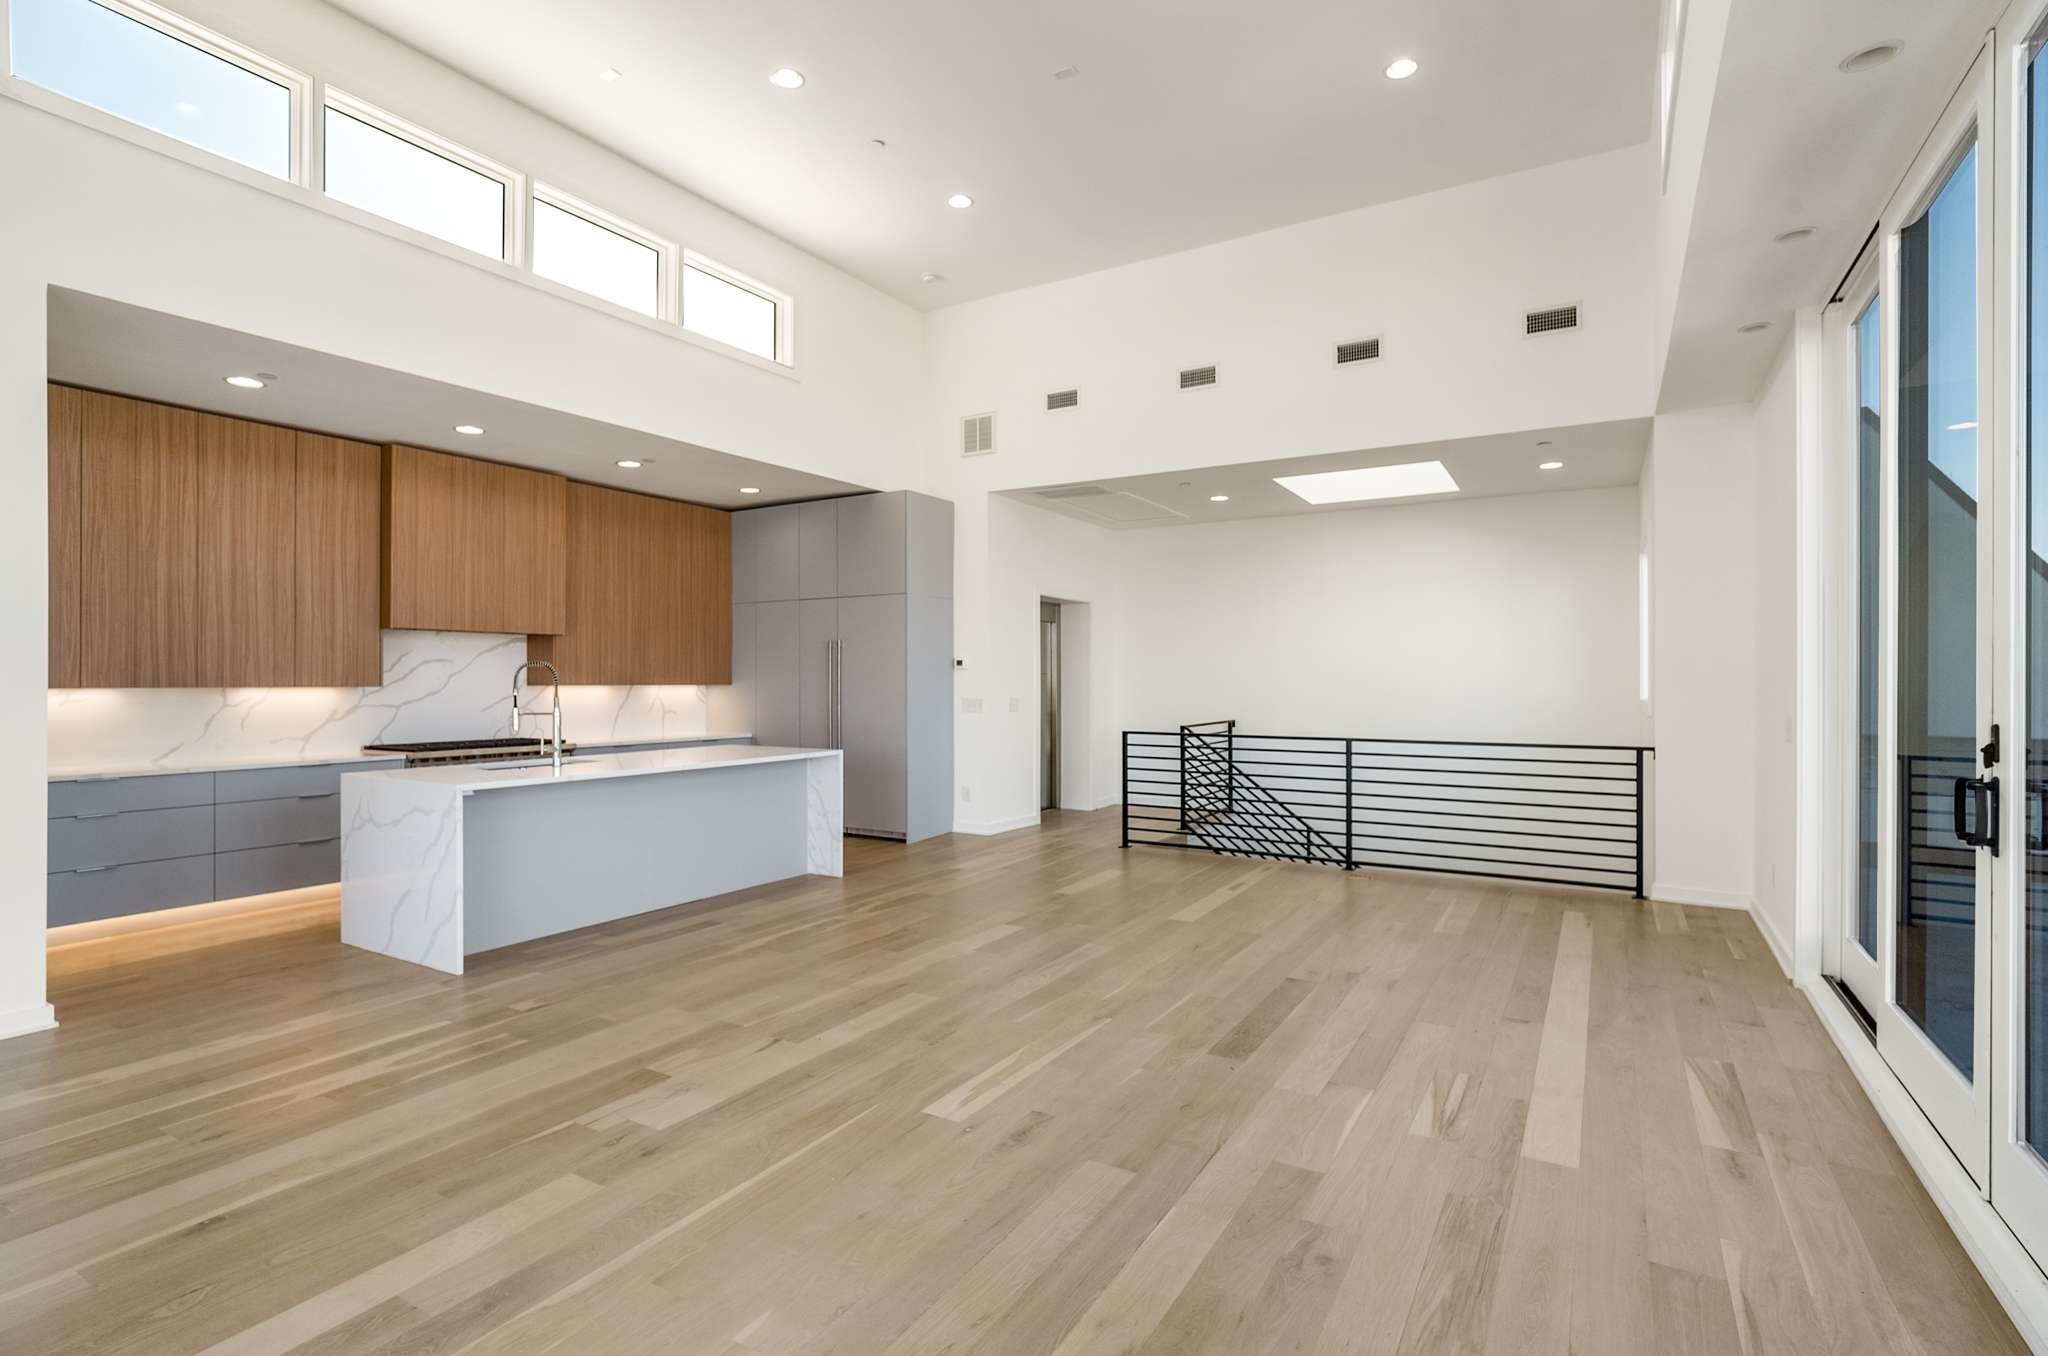
Open-plan kitchen and living area with a marble-look island, high windows, and black metal stair railing.
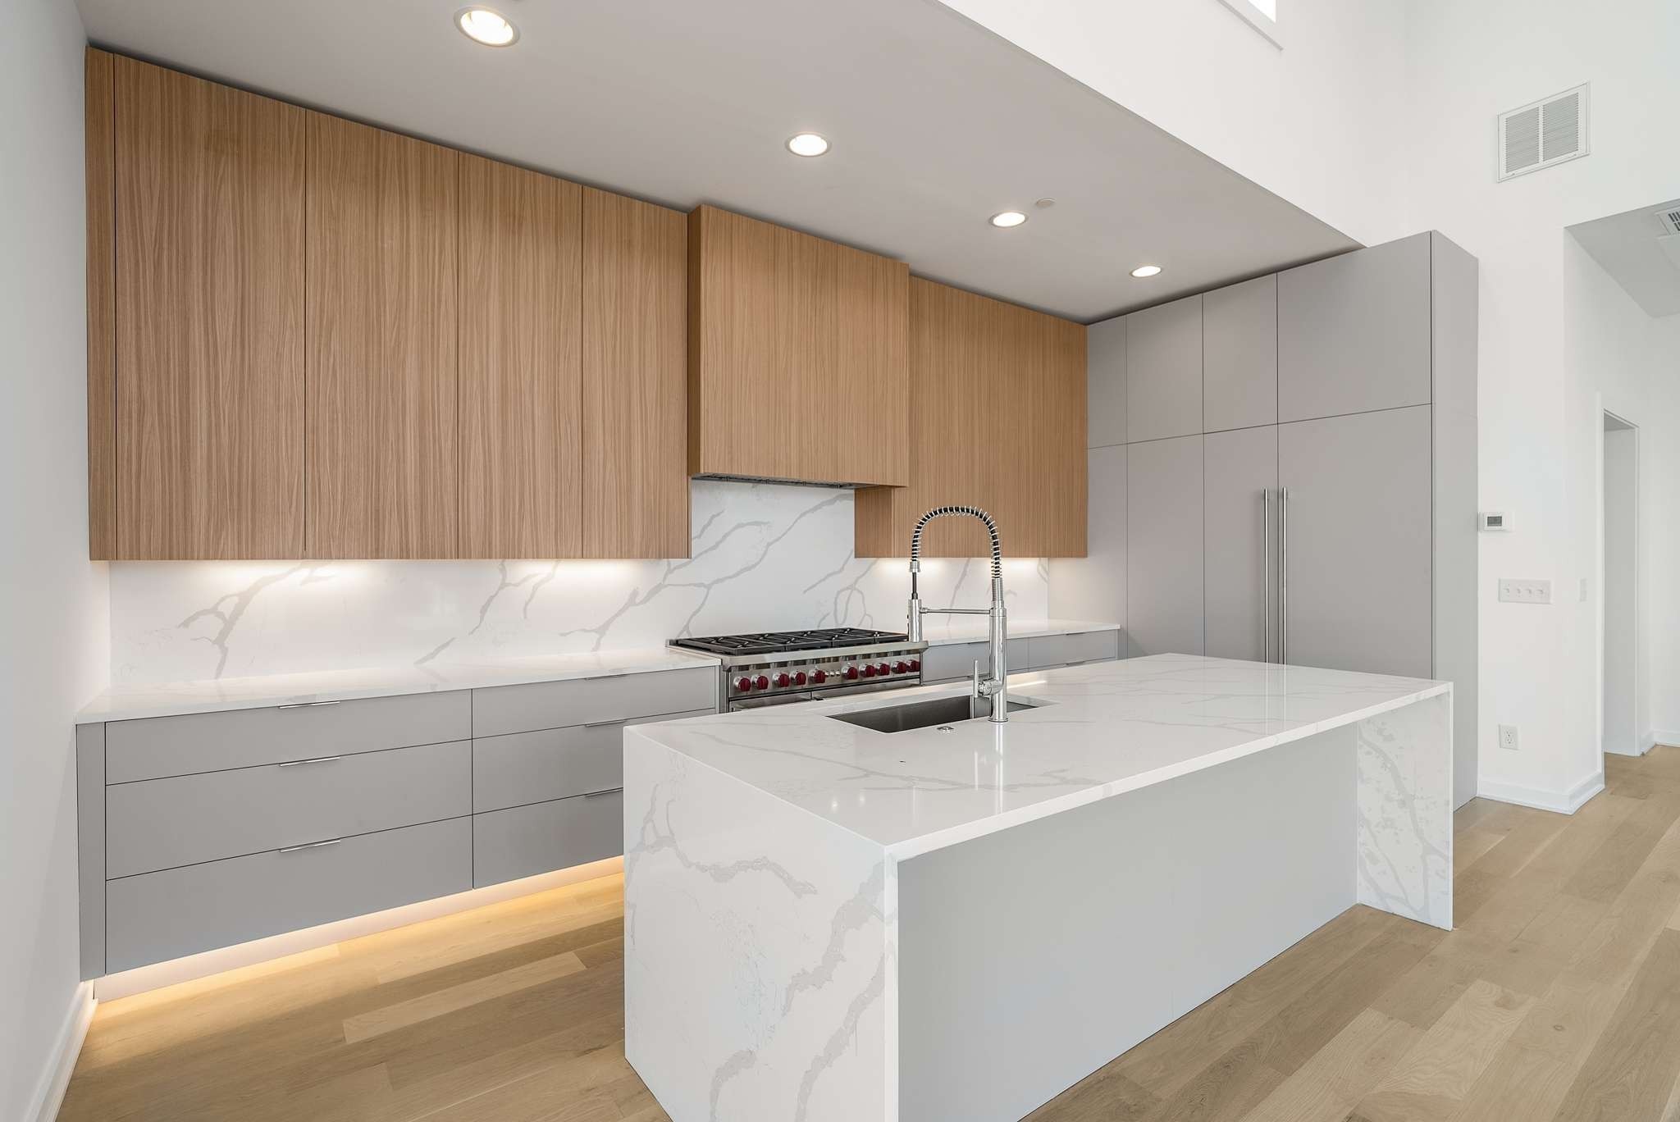
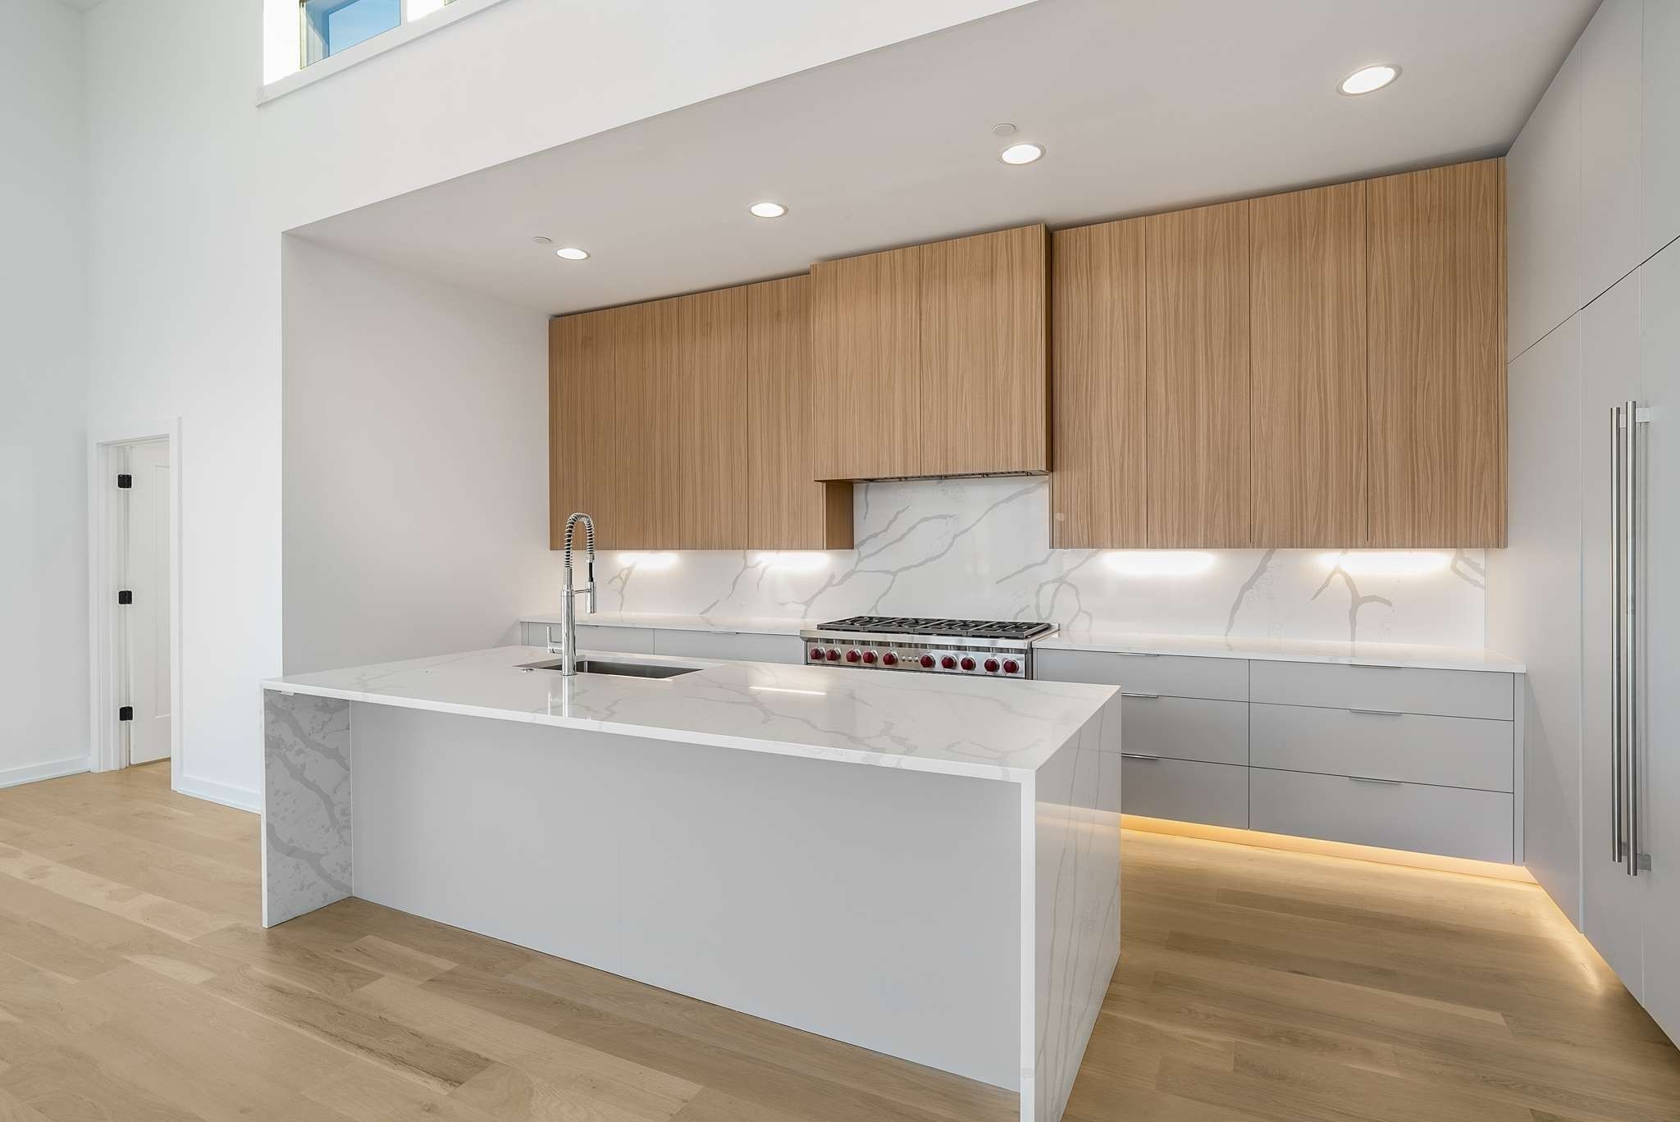
Modern kitchen with a large veined stone island, oak cabinets, and a stainless gas cooktop.
Modern kitchen with a marble-pattern island, wood cabinets, and stainless gas range.
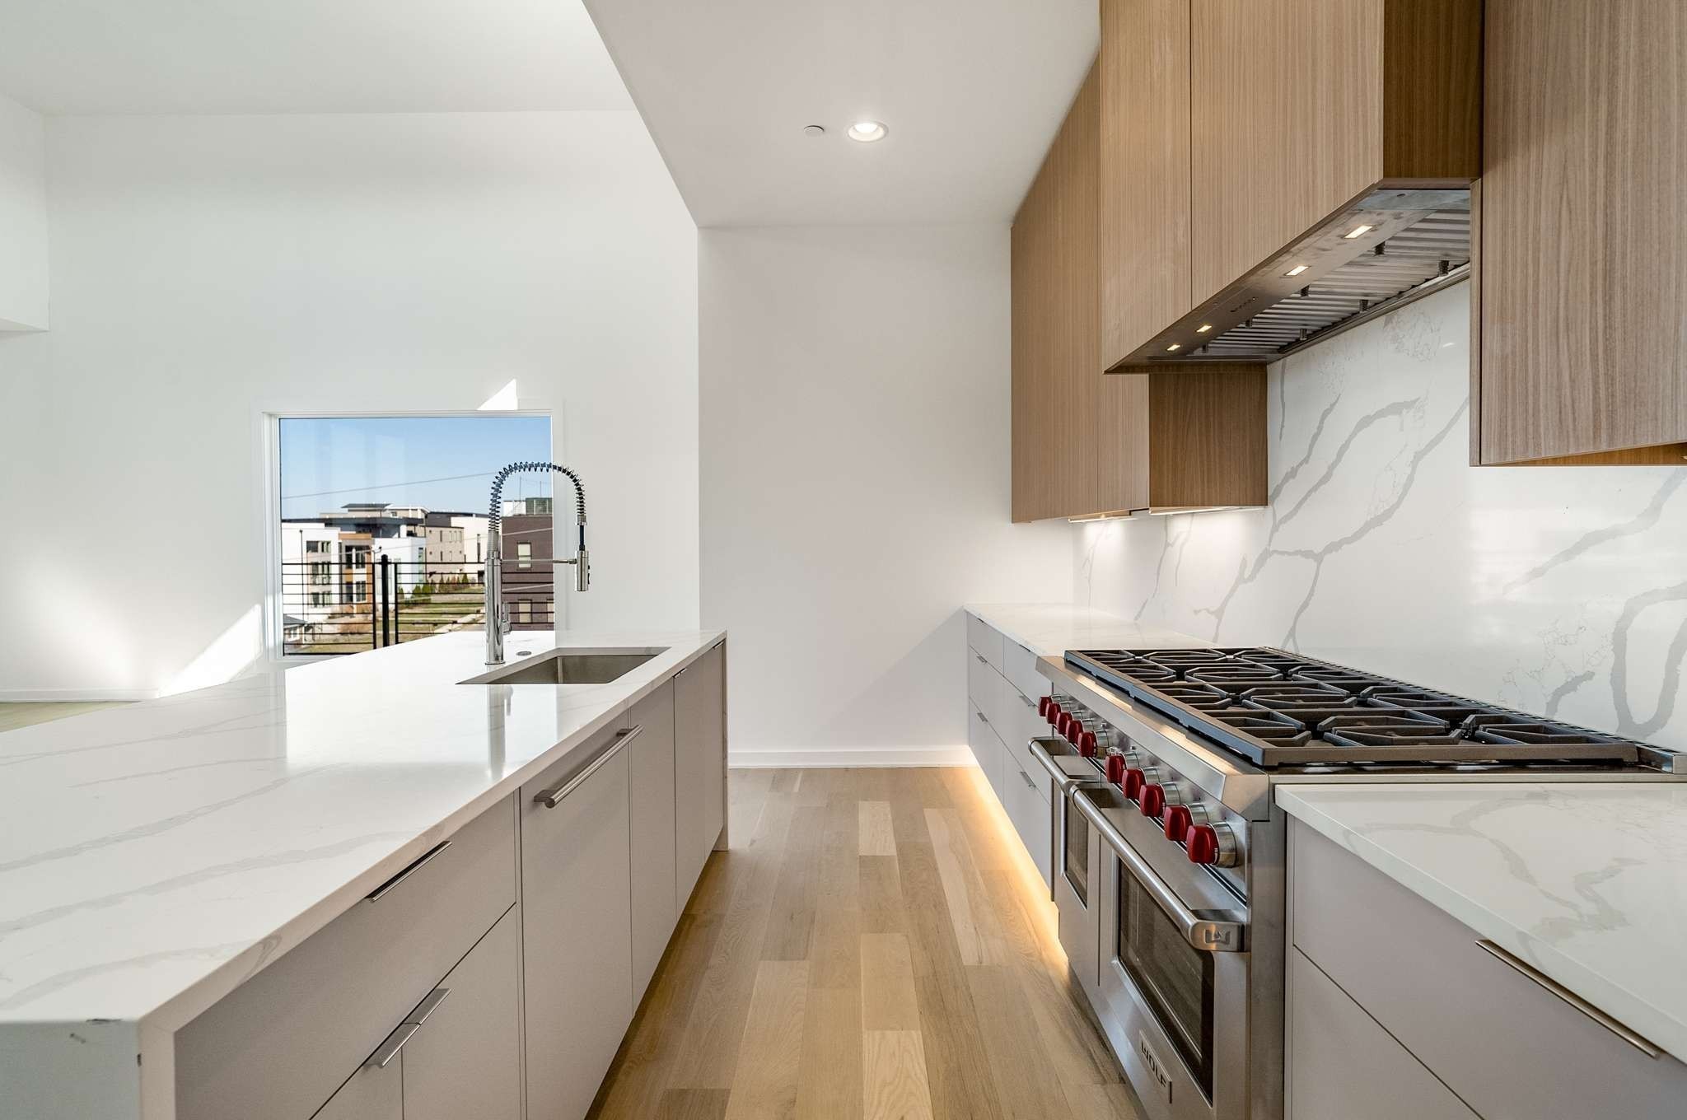
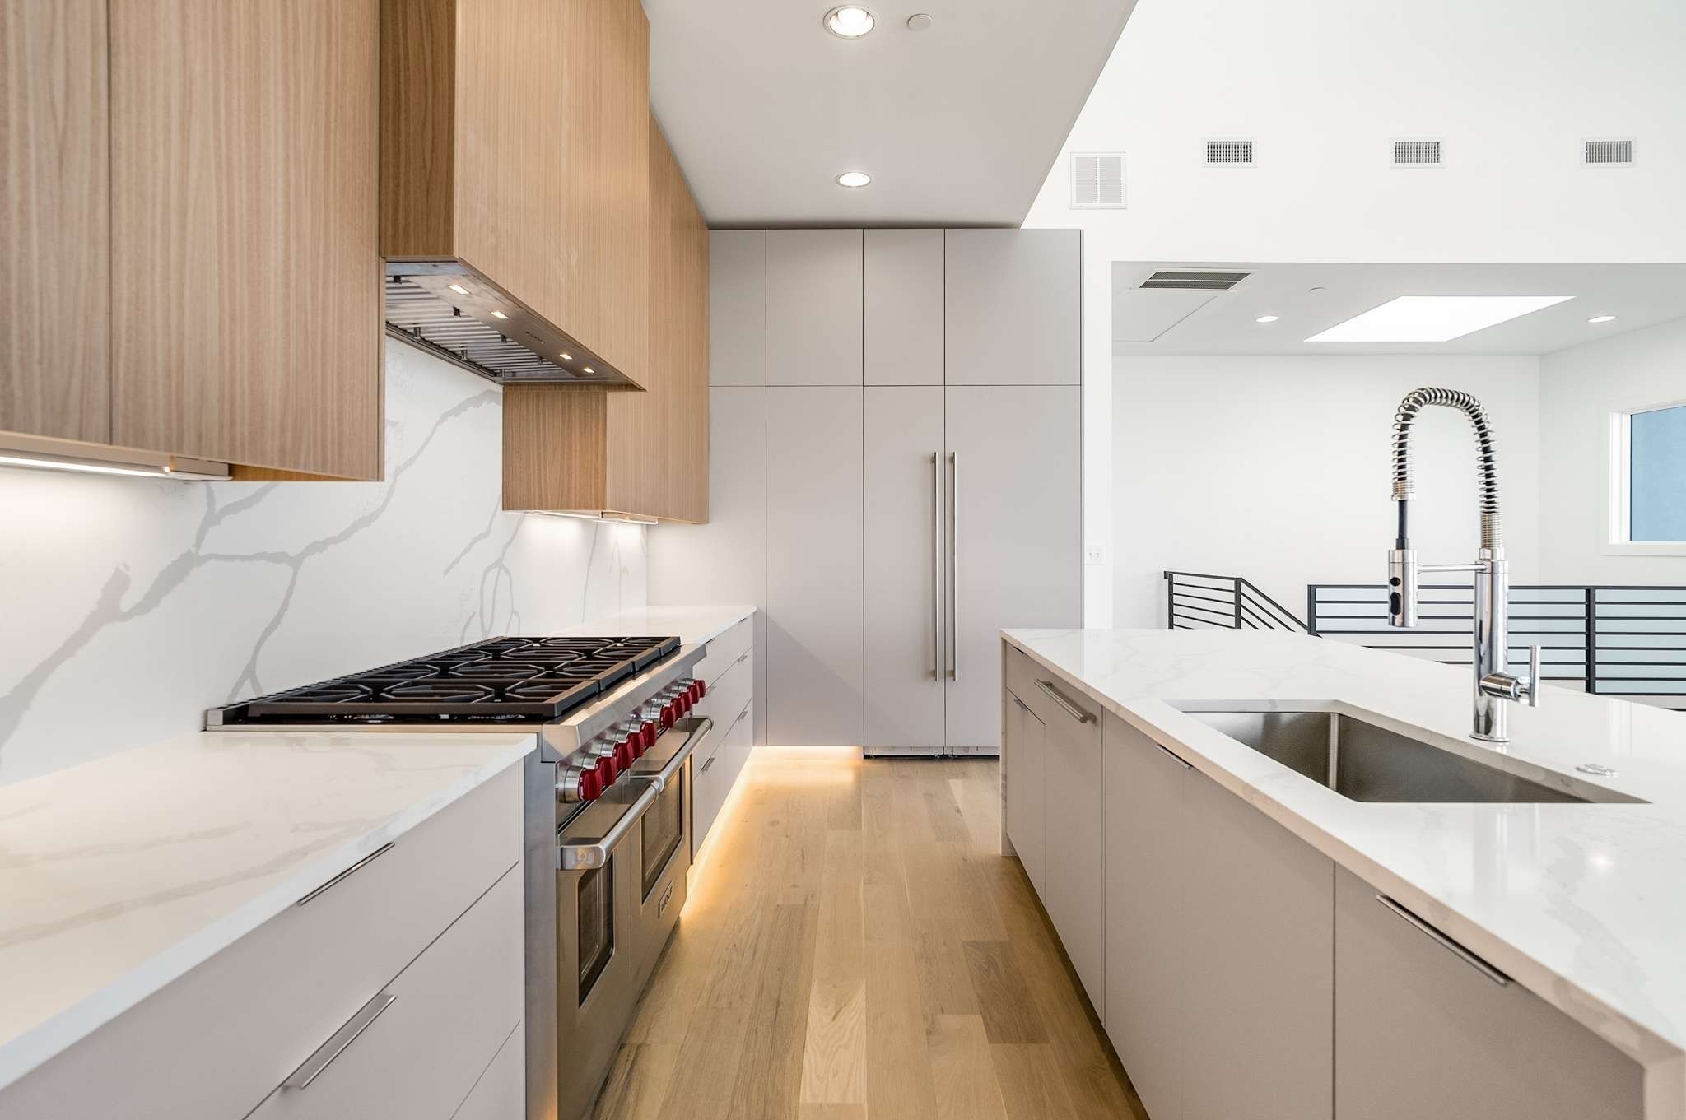
Modern kitchen with a stone island, wood cabinetry, and a large stainless steel gas range.
Modern kitchen with a white island sink, spring-coil faucet, and stainless steel gas range.
Open-plan kitchen with wood cabinets, a white island, and tall windows.
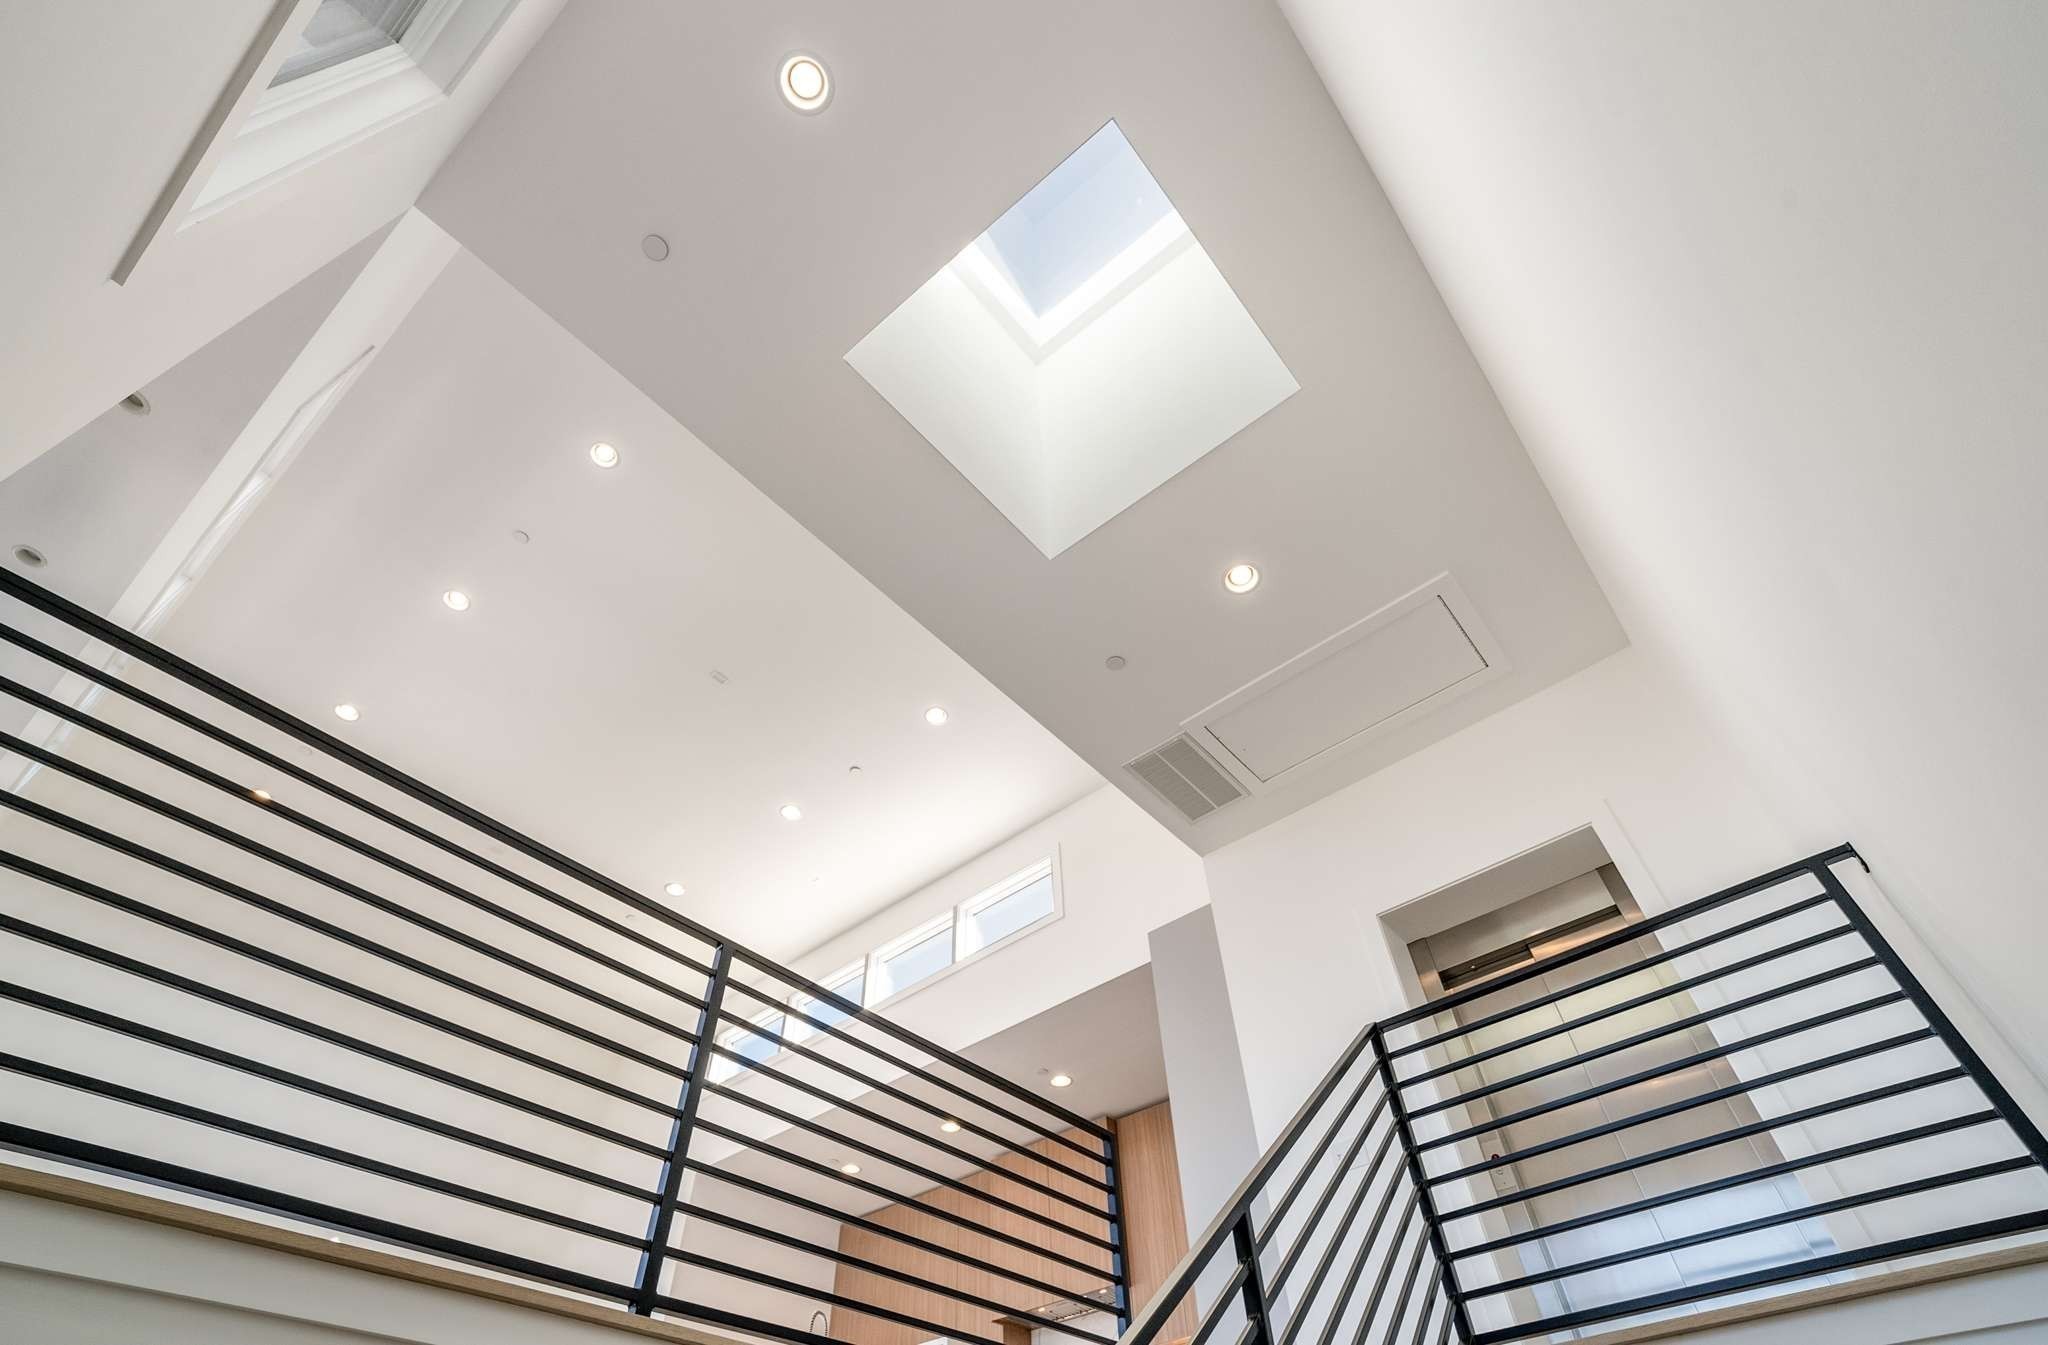
Modern two-story interior with a large skylight and black metal balcony railings.
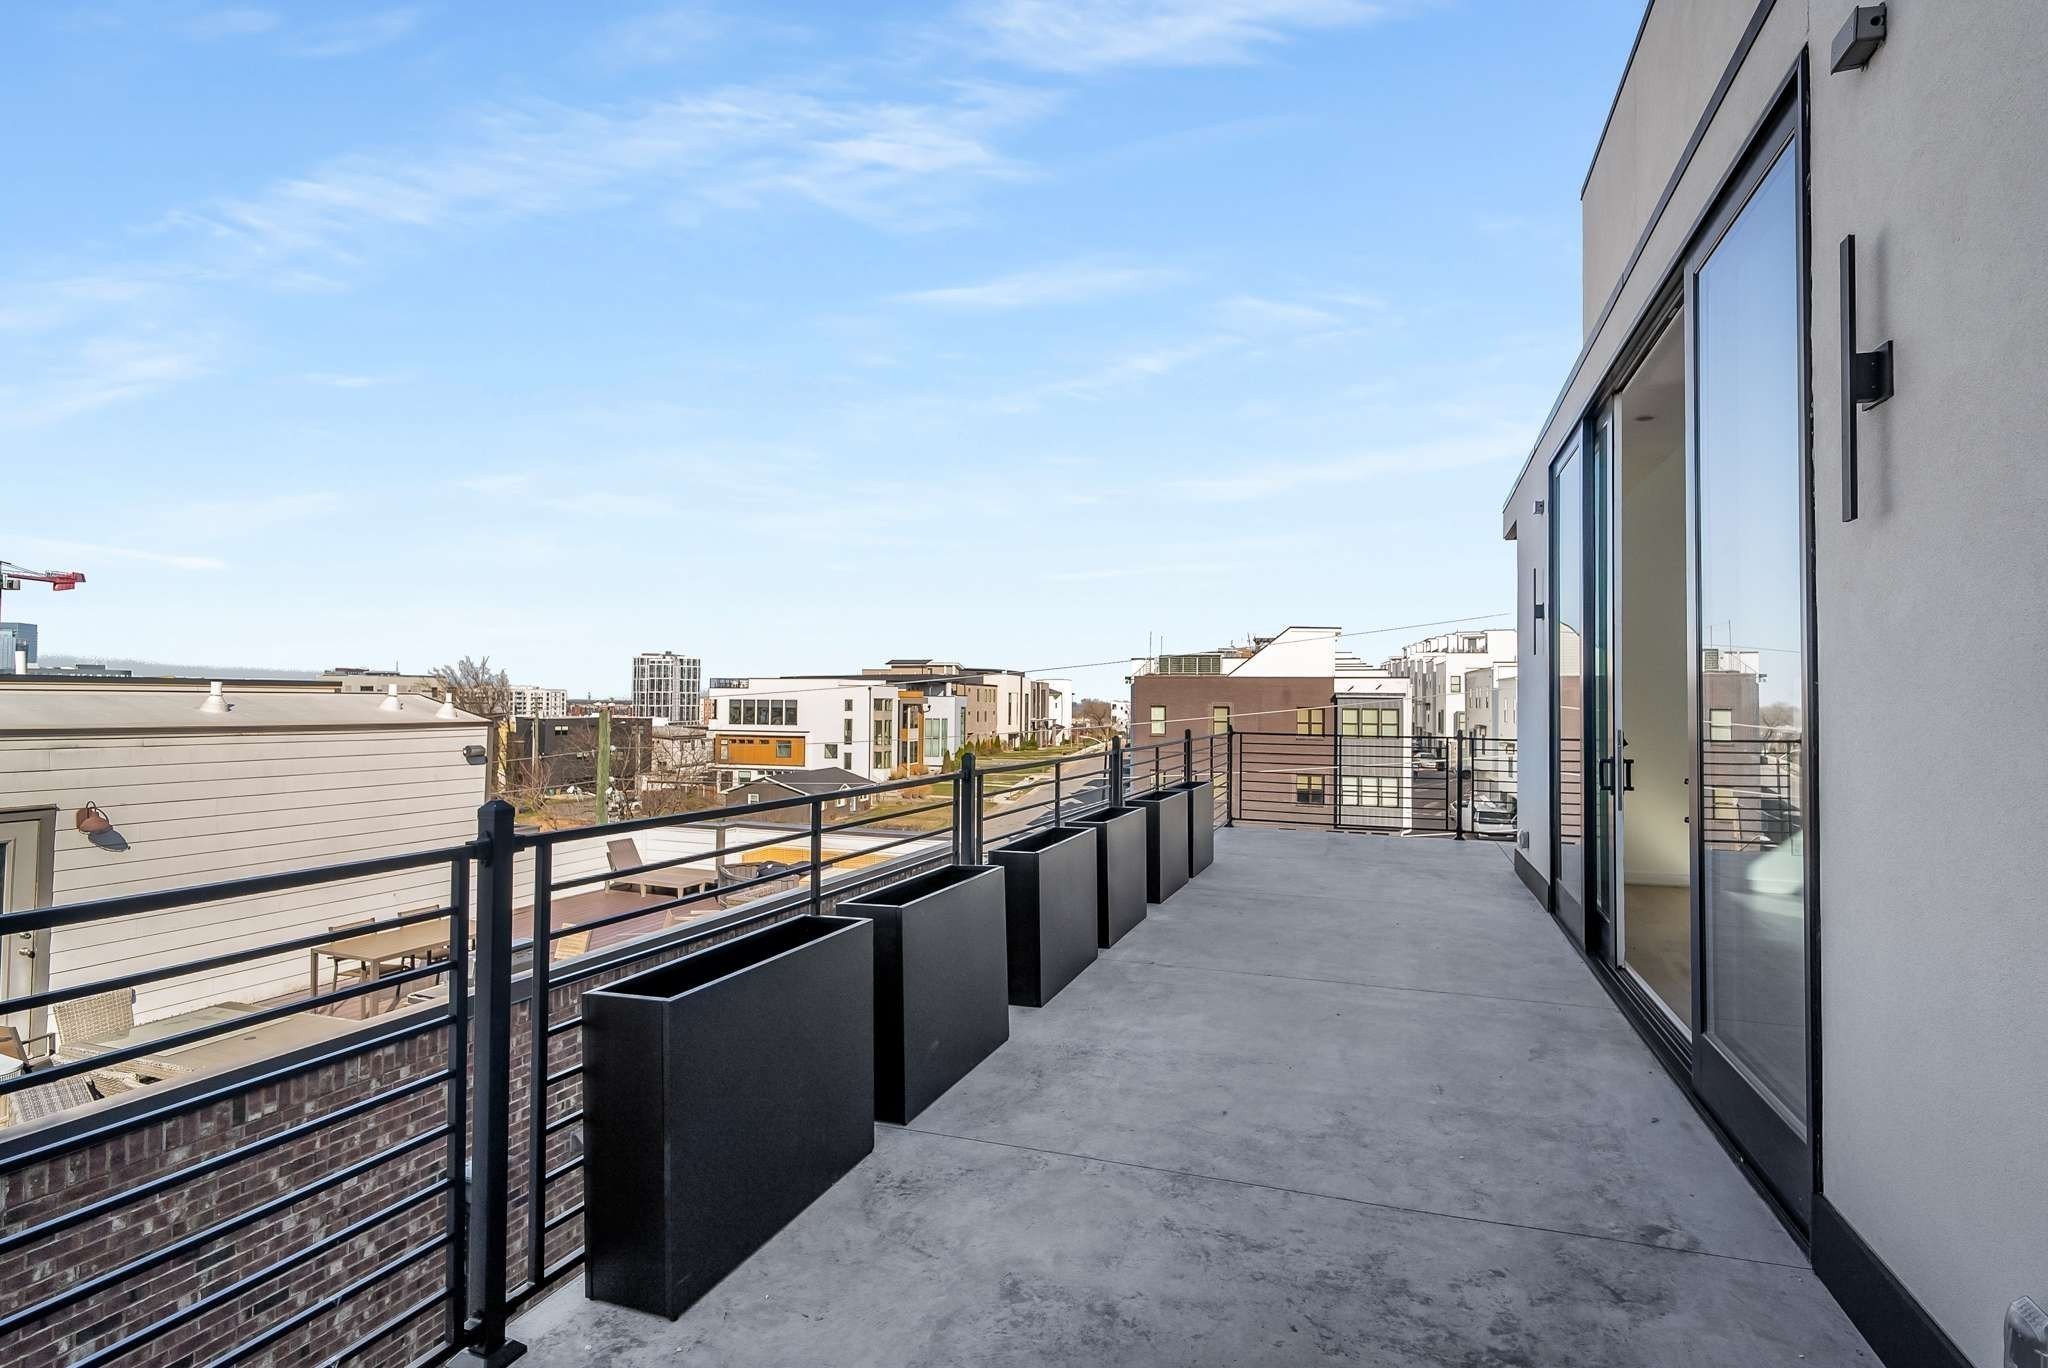
Rooftop terrace with black planters, glass doors, and views of nearby buildings.
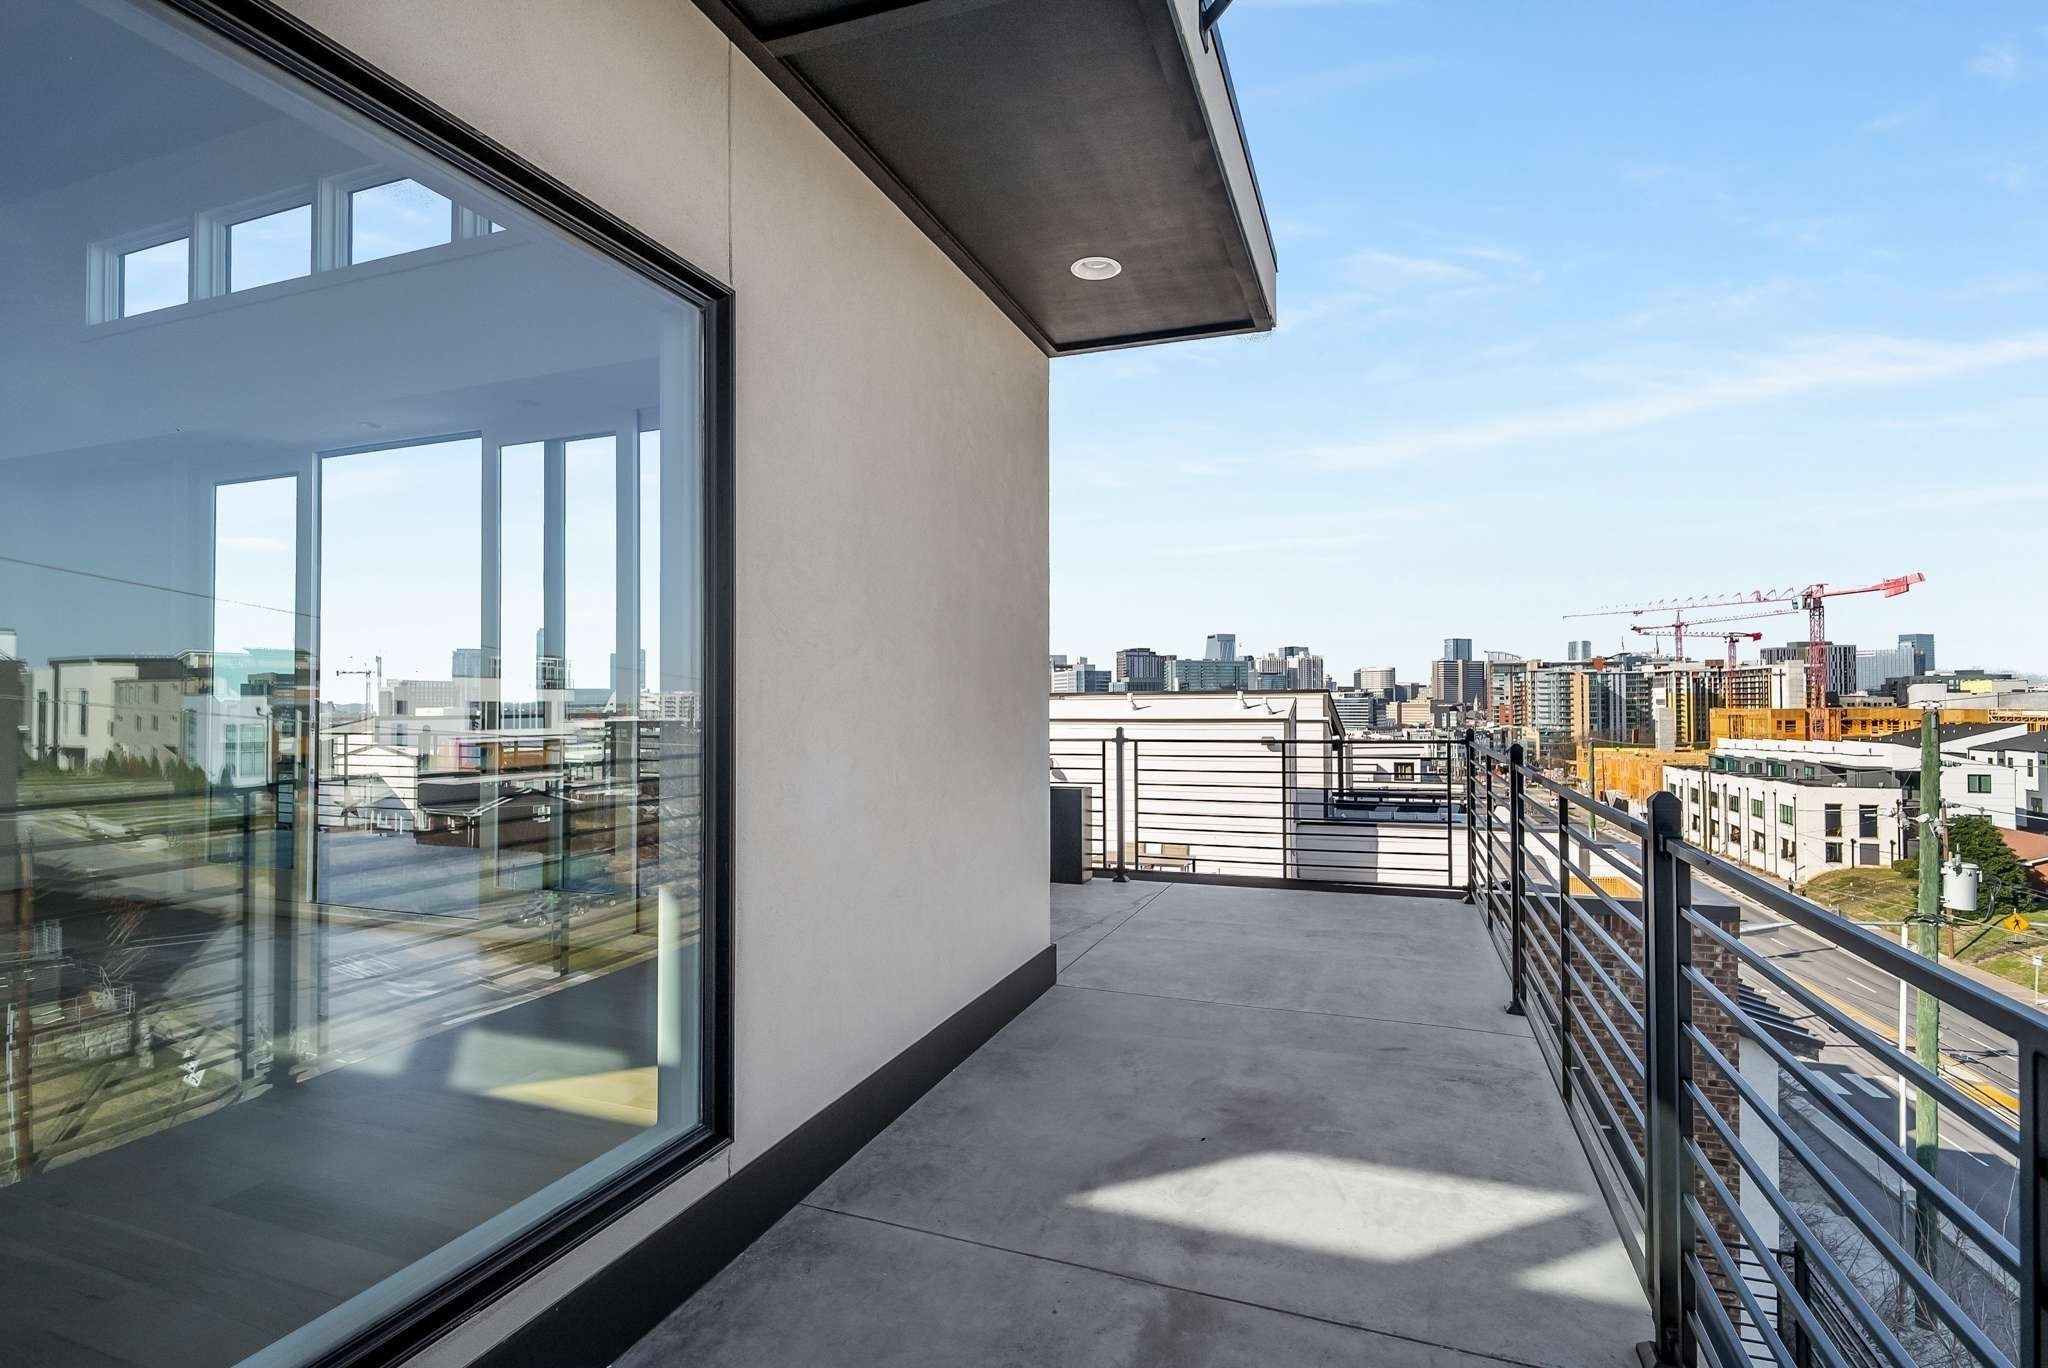
Rooftop terrace with black railings overlooking the city skyline and nearby construction cranes.
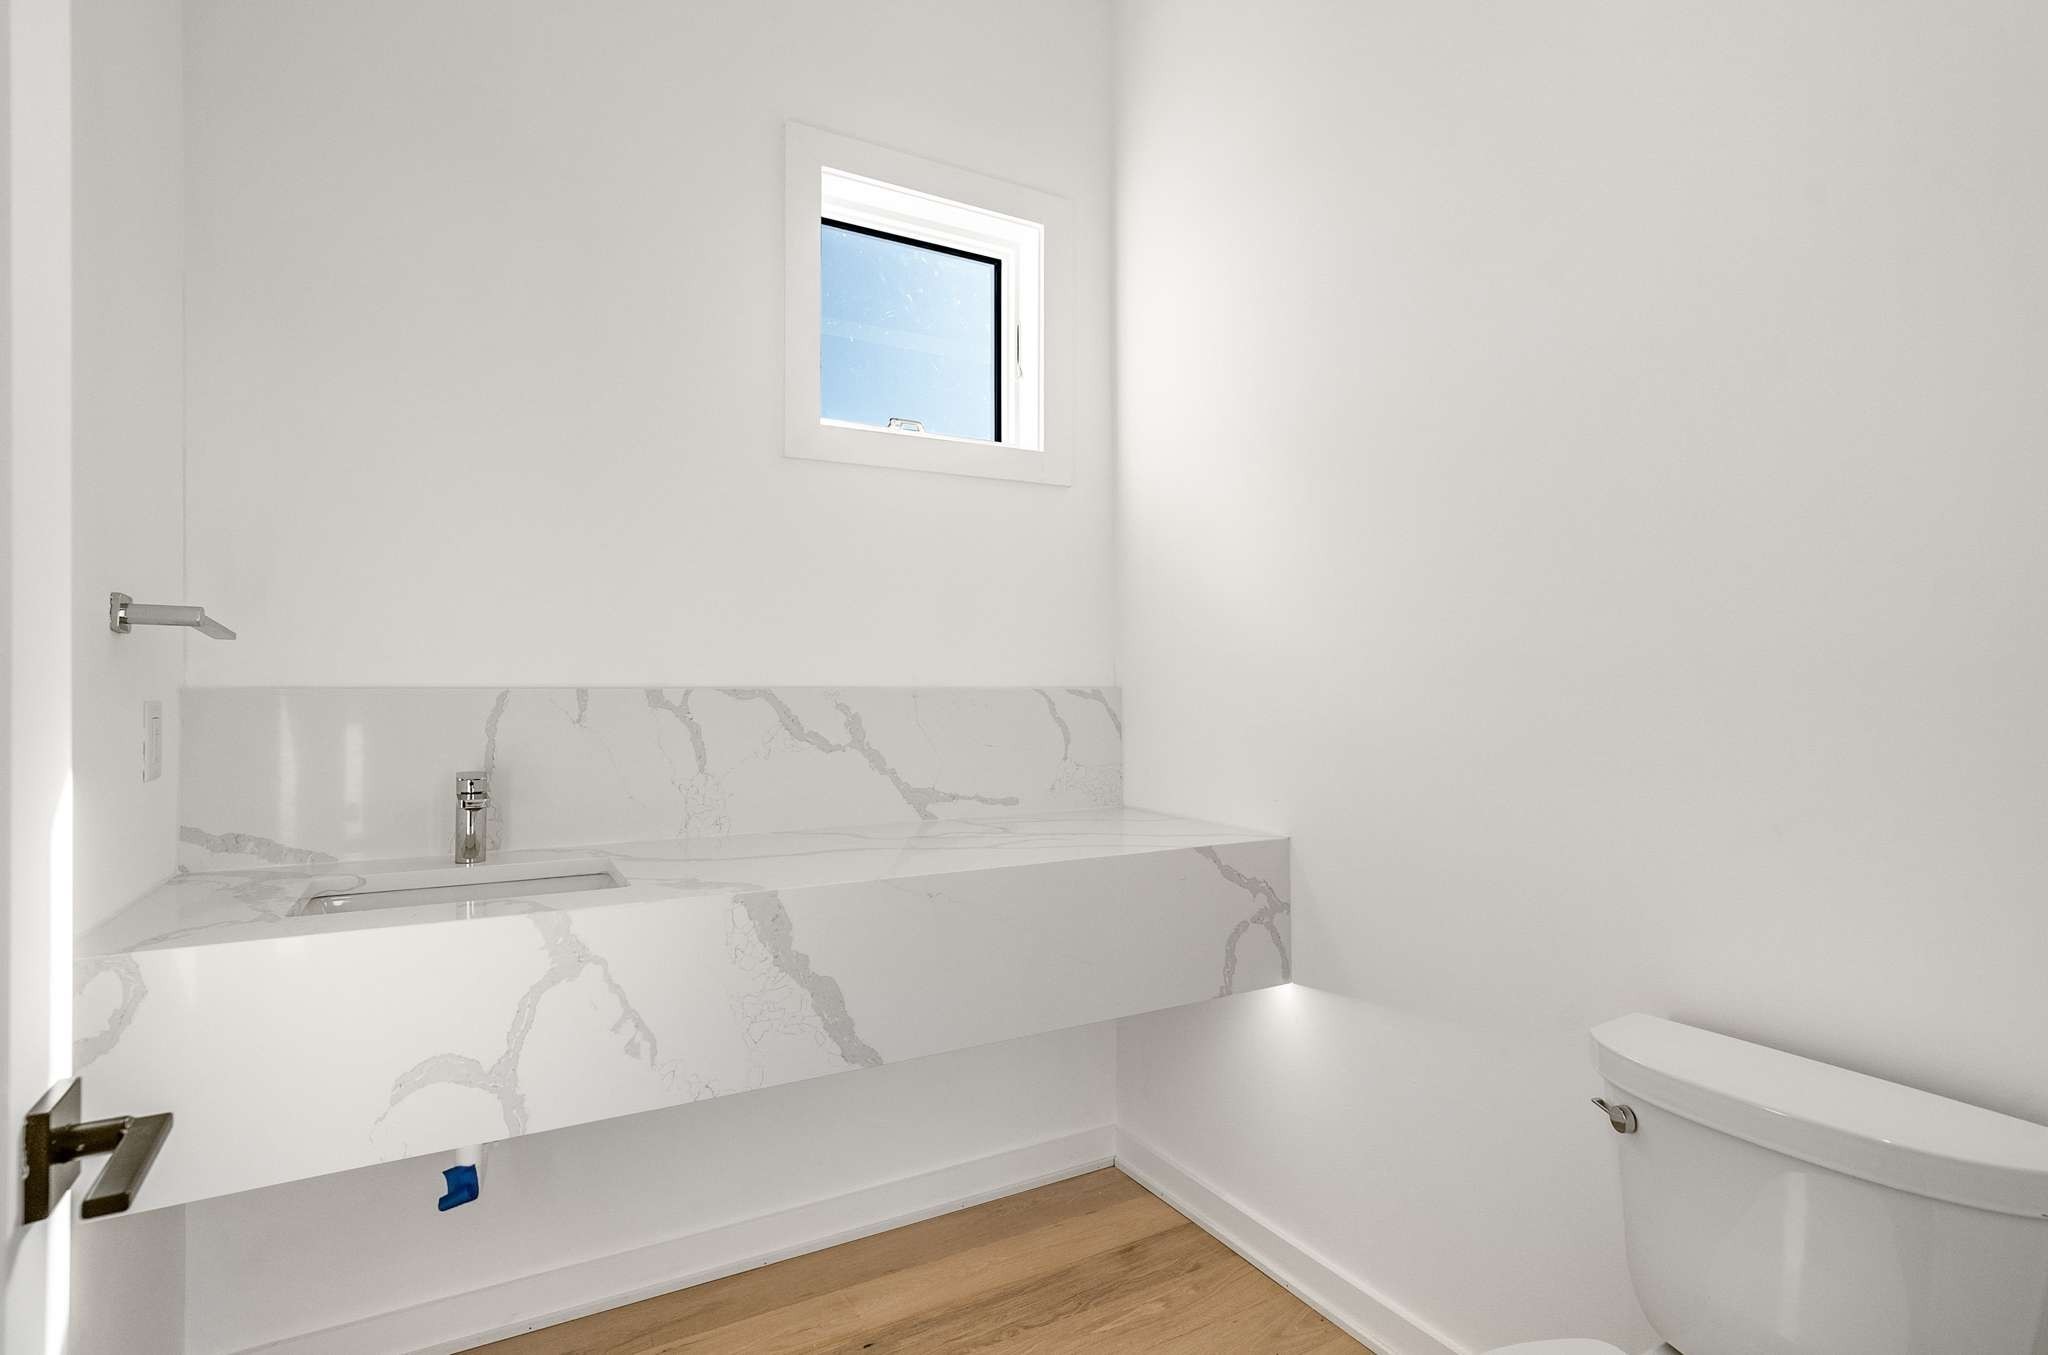
Modern bathroom with a floating veined-stone vanity, toilet, and small high window.
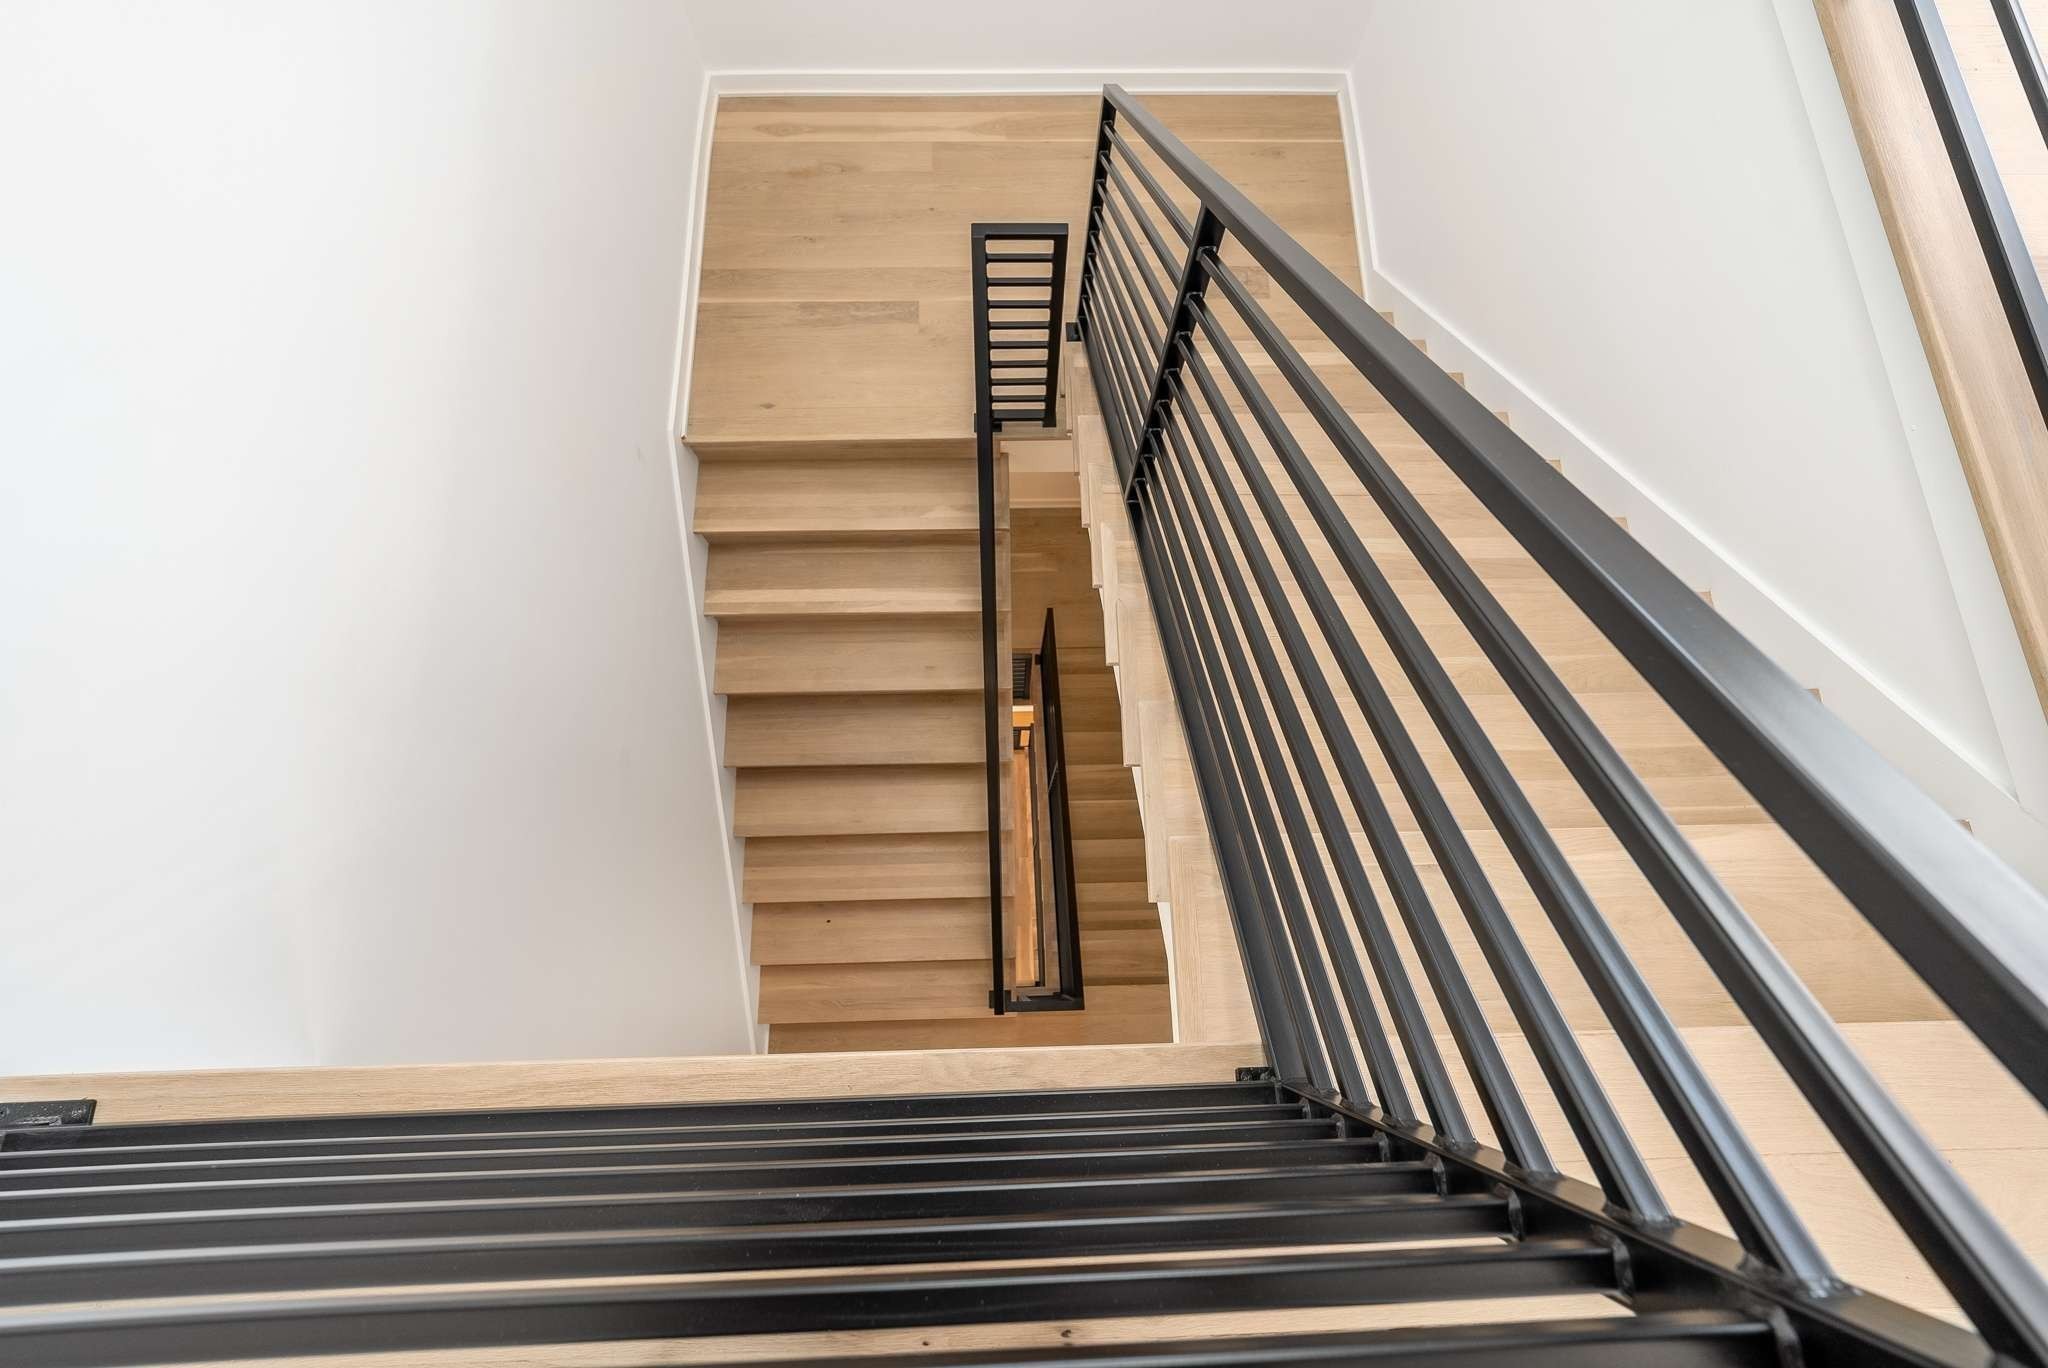
Modern wood staircase viewed from above, with black metal railings and white walls.
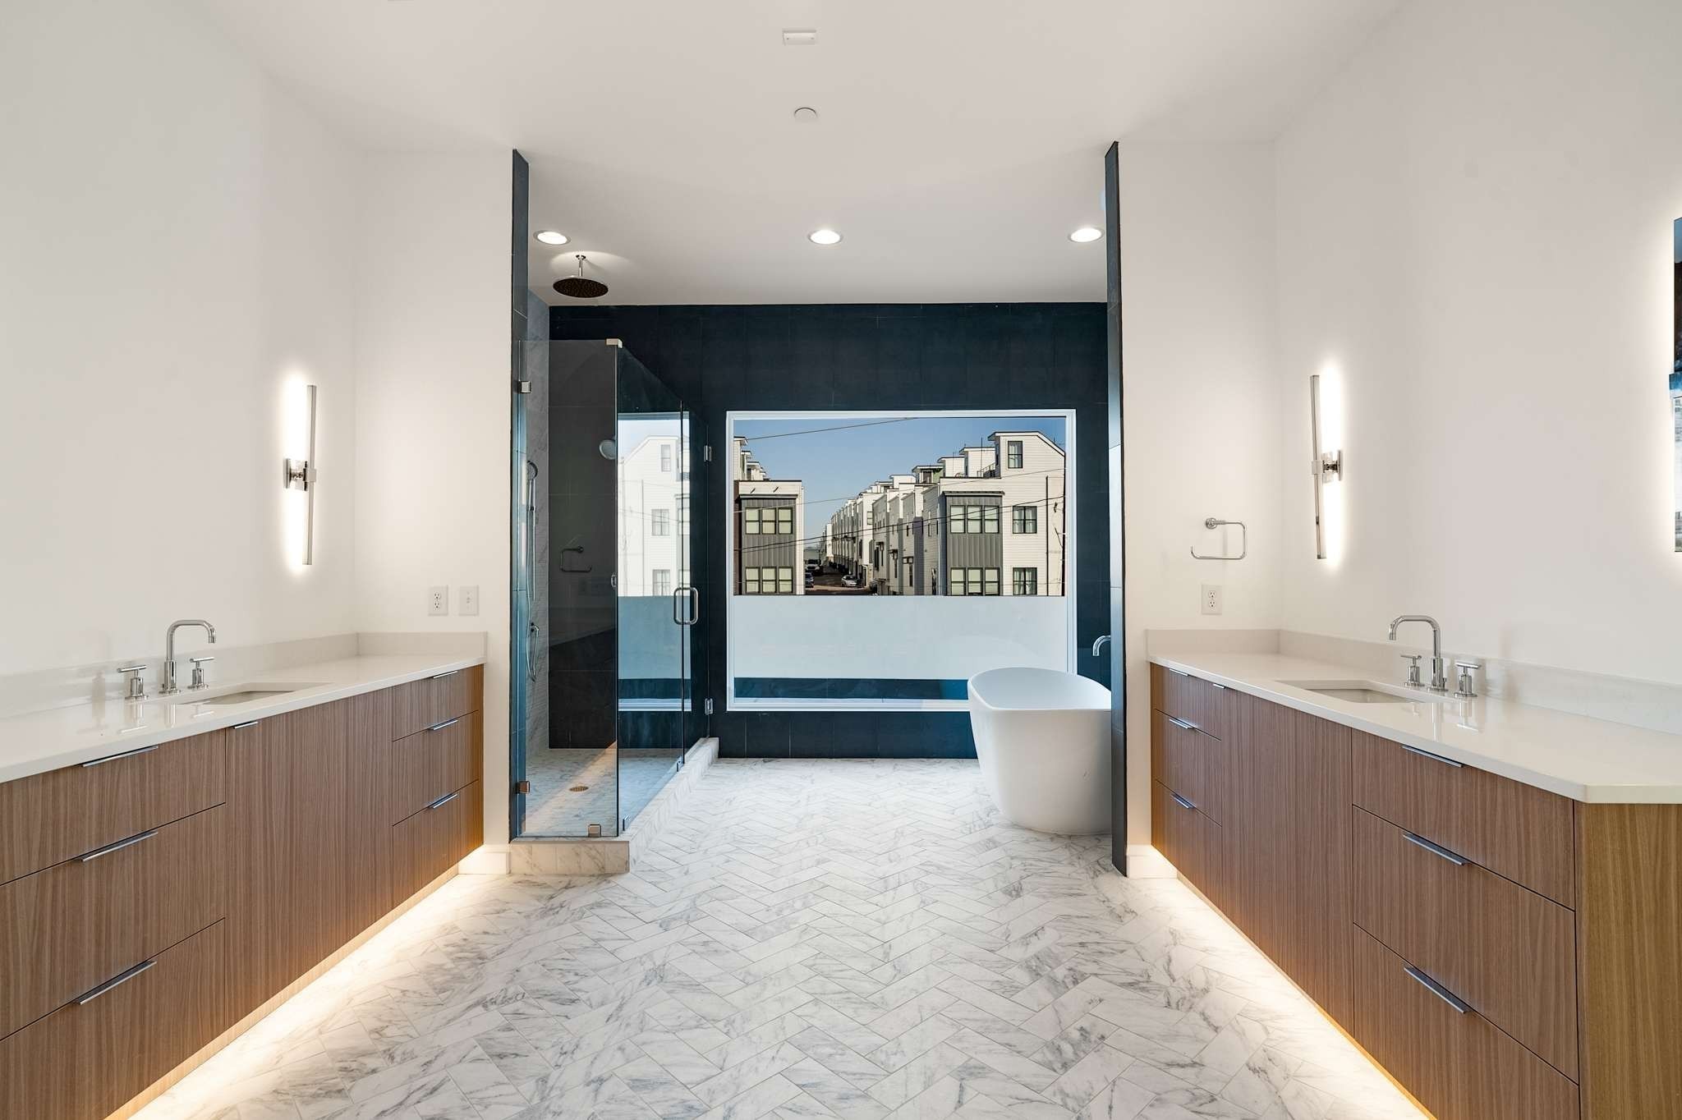
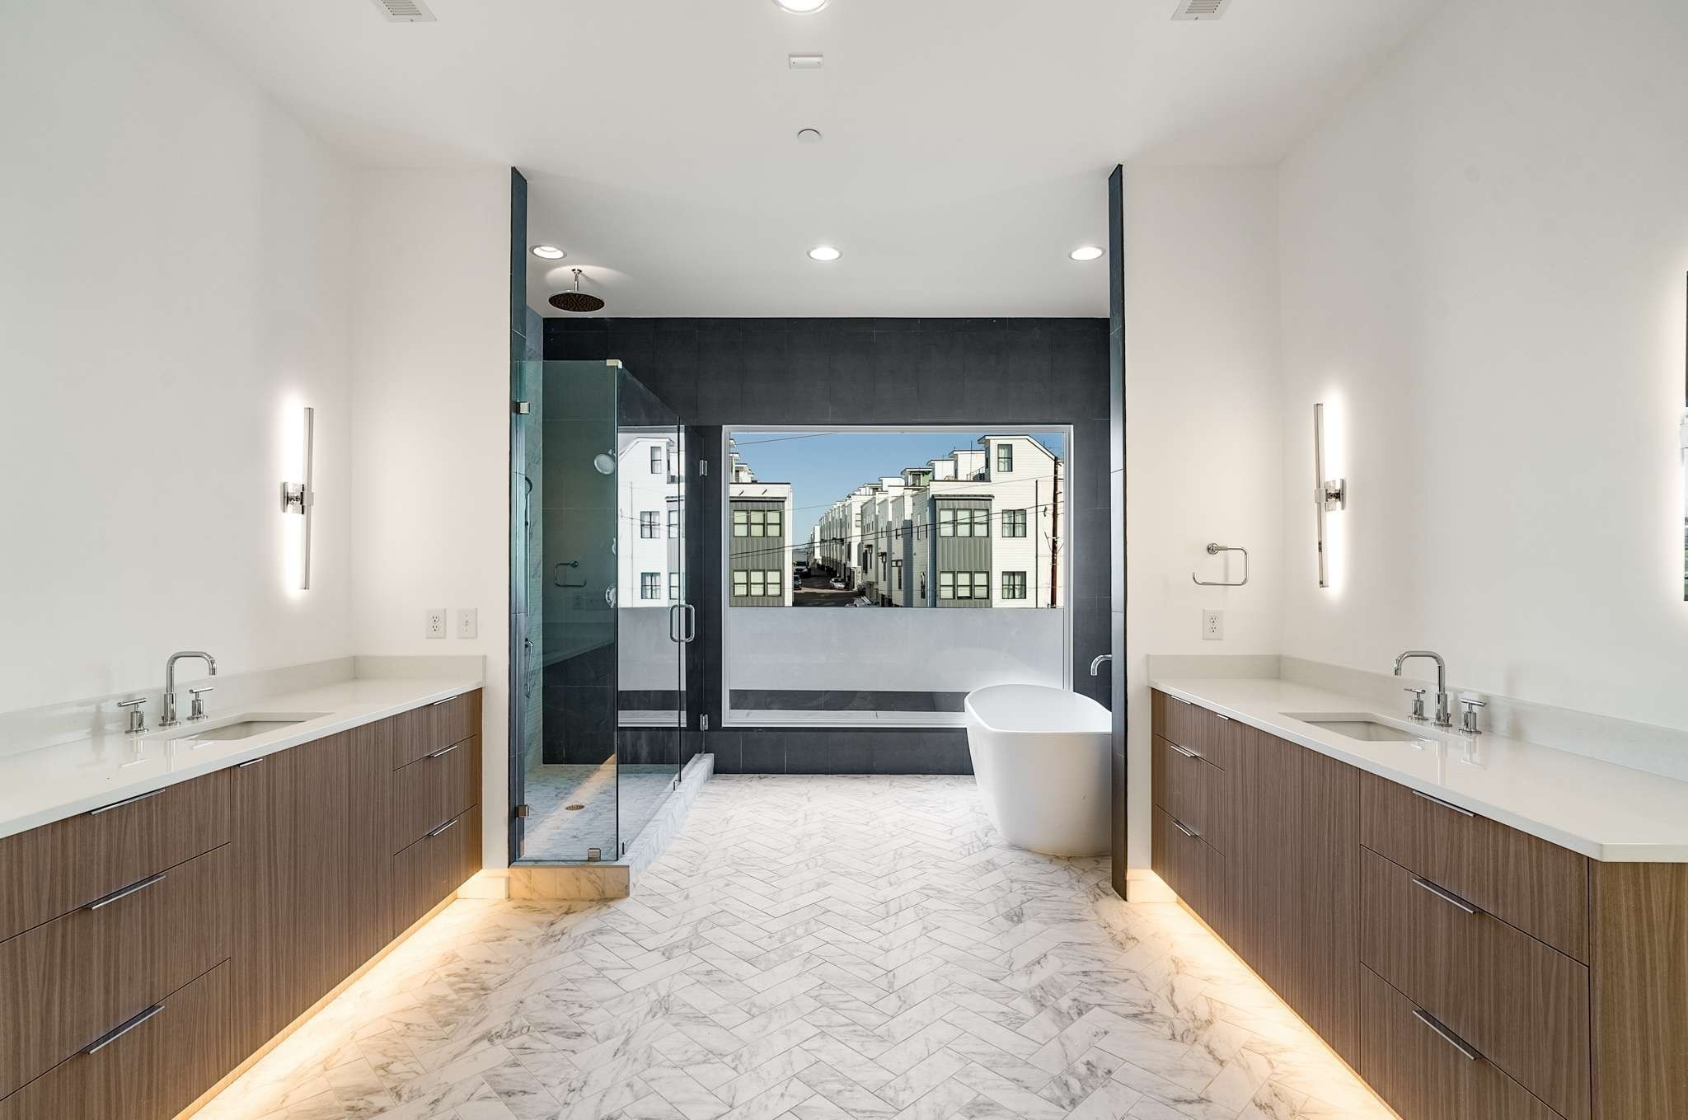
Modern bathroom with twin wood vanities, a glass shower, freestanding tub, and window overlooking neighboring homes.
Modern bathroom with double wood vanities, marble-patterned flooring, glass shower, and freestanding tub.
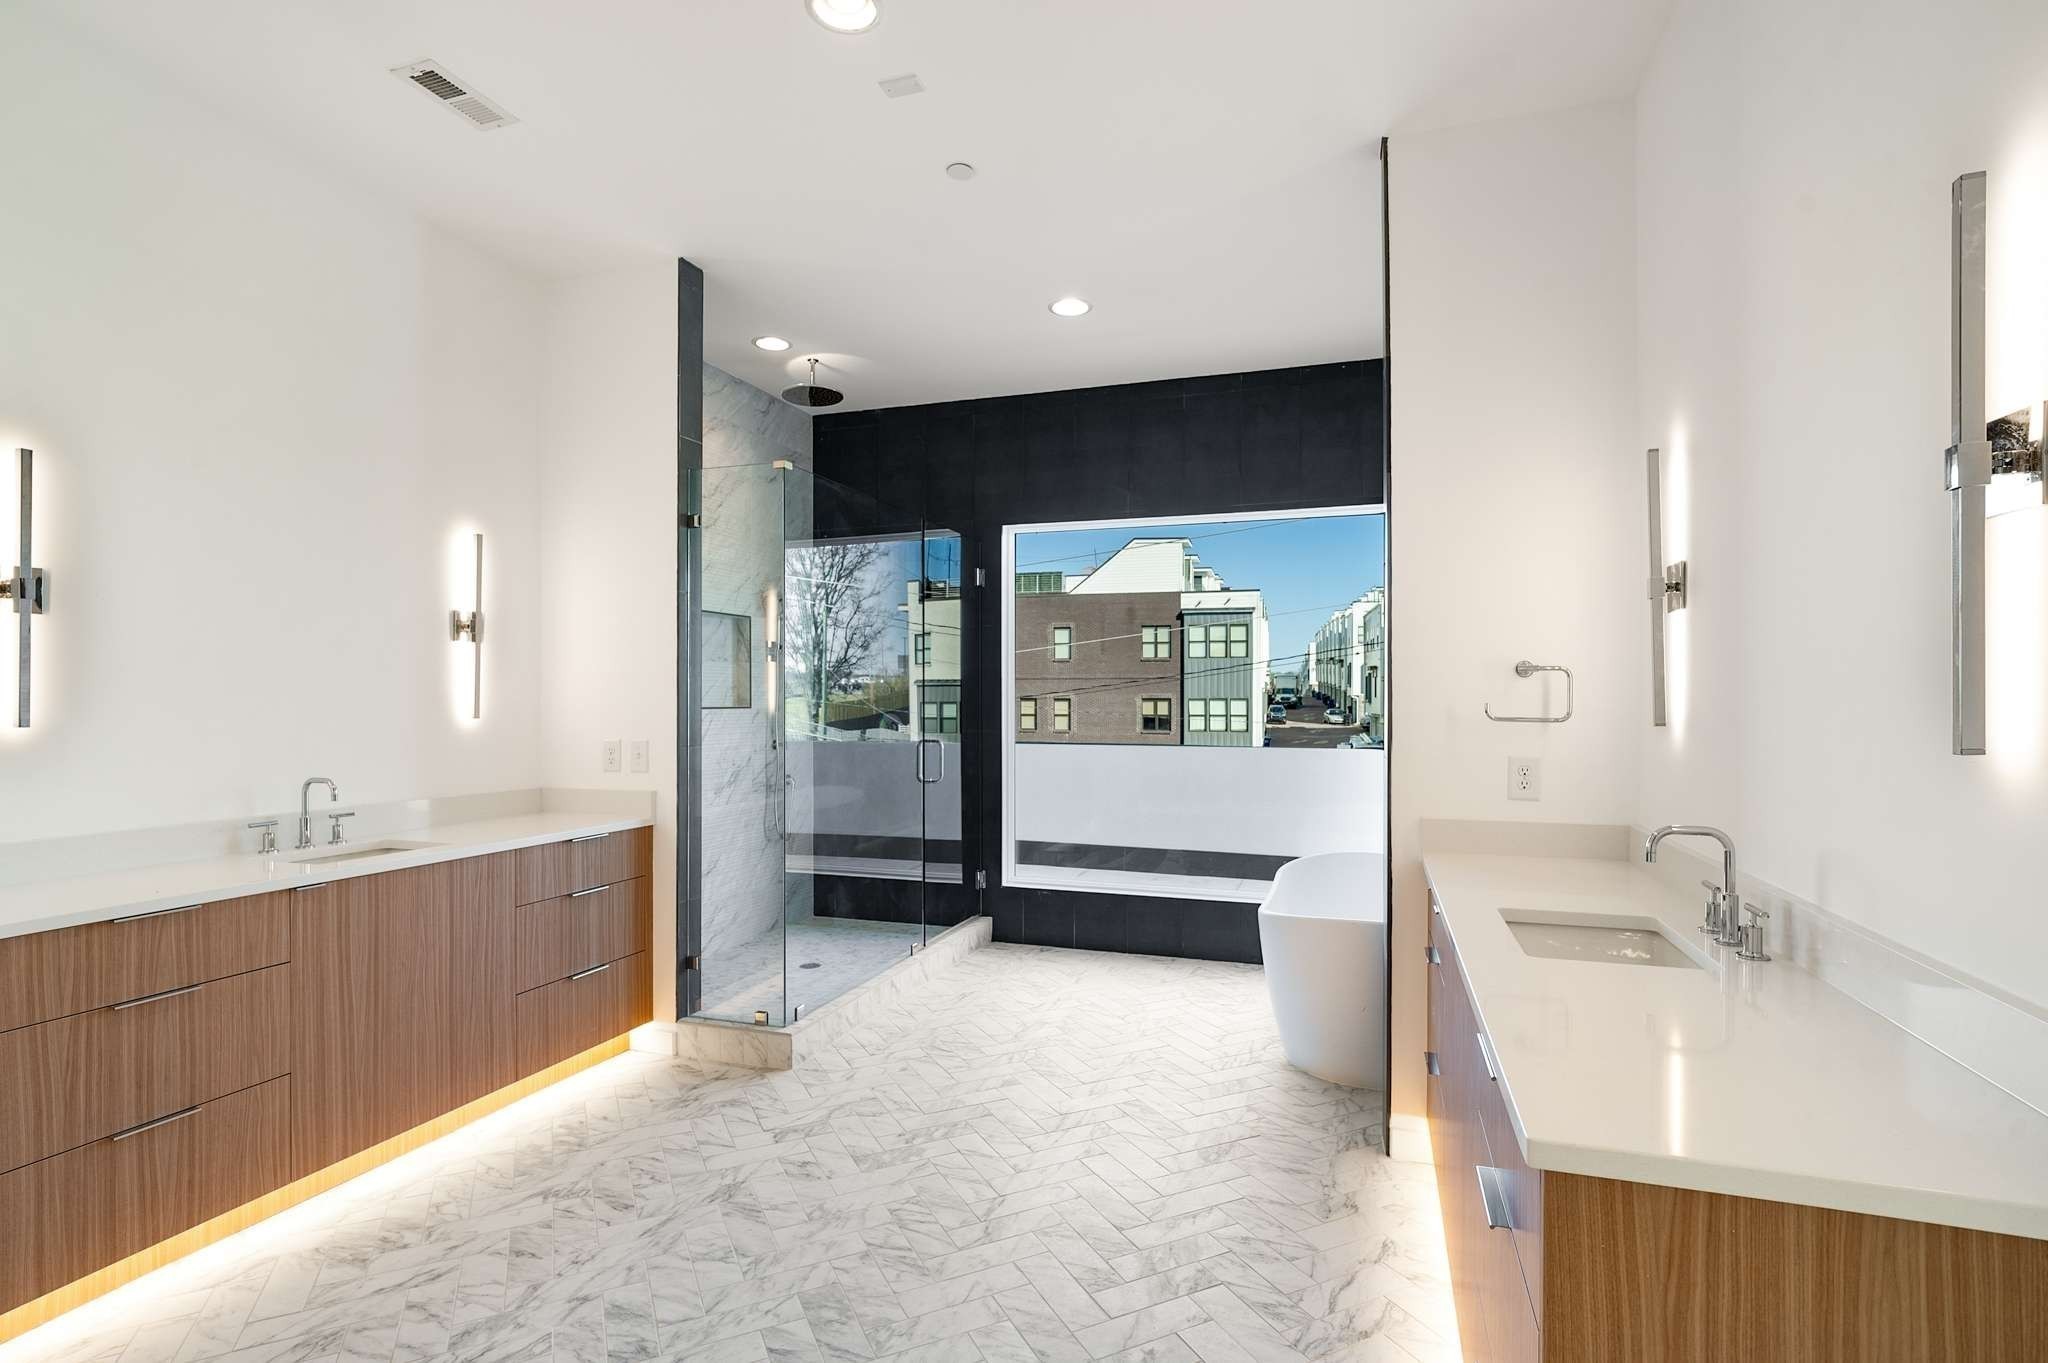
Modern bathroom with matching double vanities, glass shower, freestanding tub, and a window overlooking urban residences.
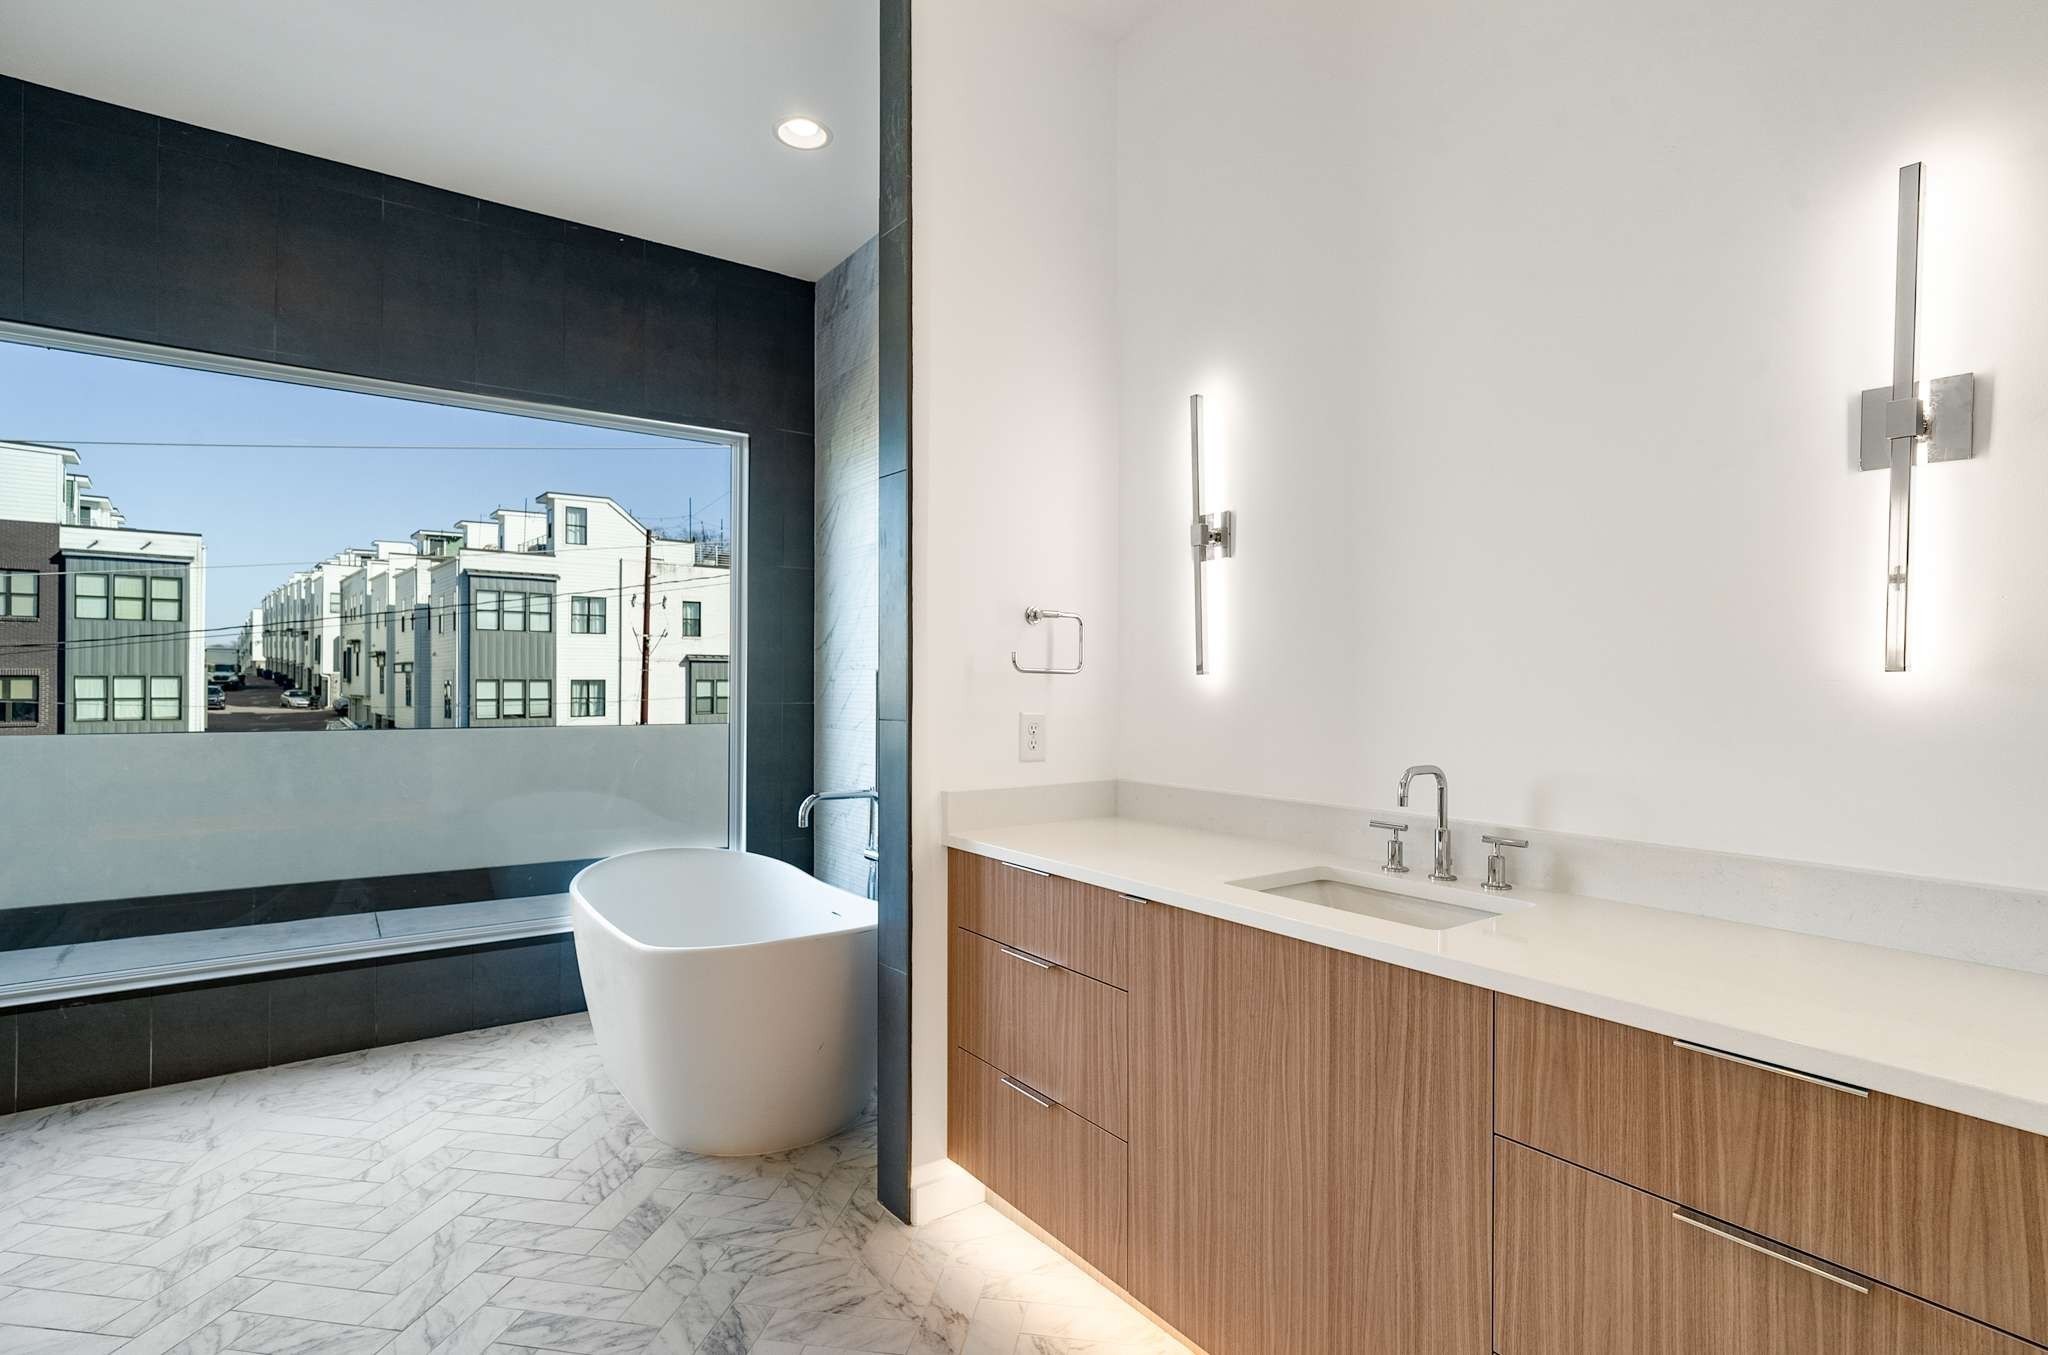
Modern bathroom with a freestanding tub by a large window and a wood vanity with illuminated sconces.
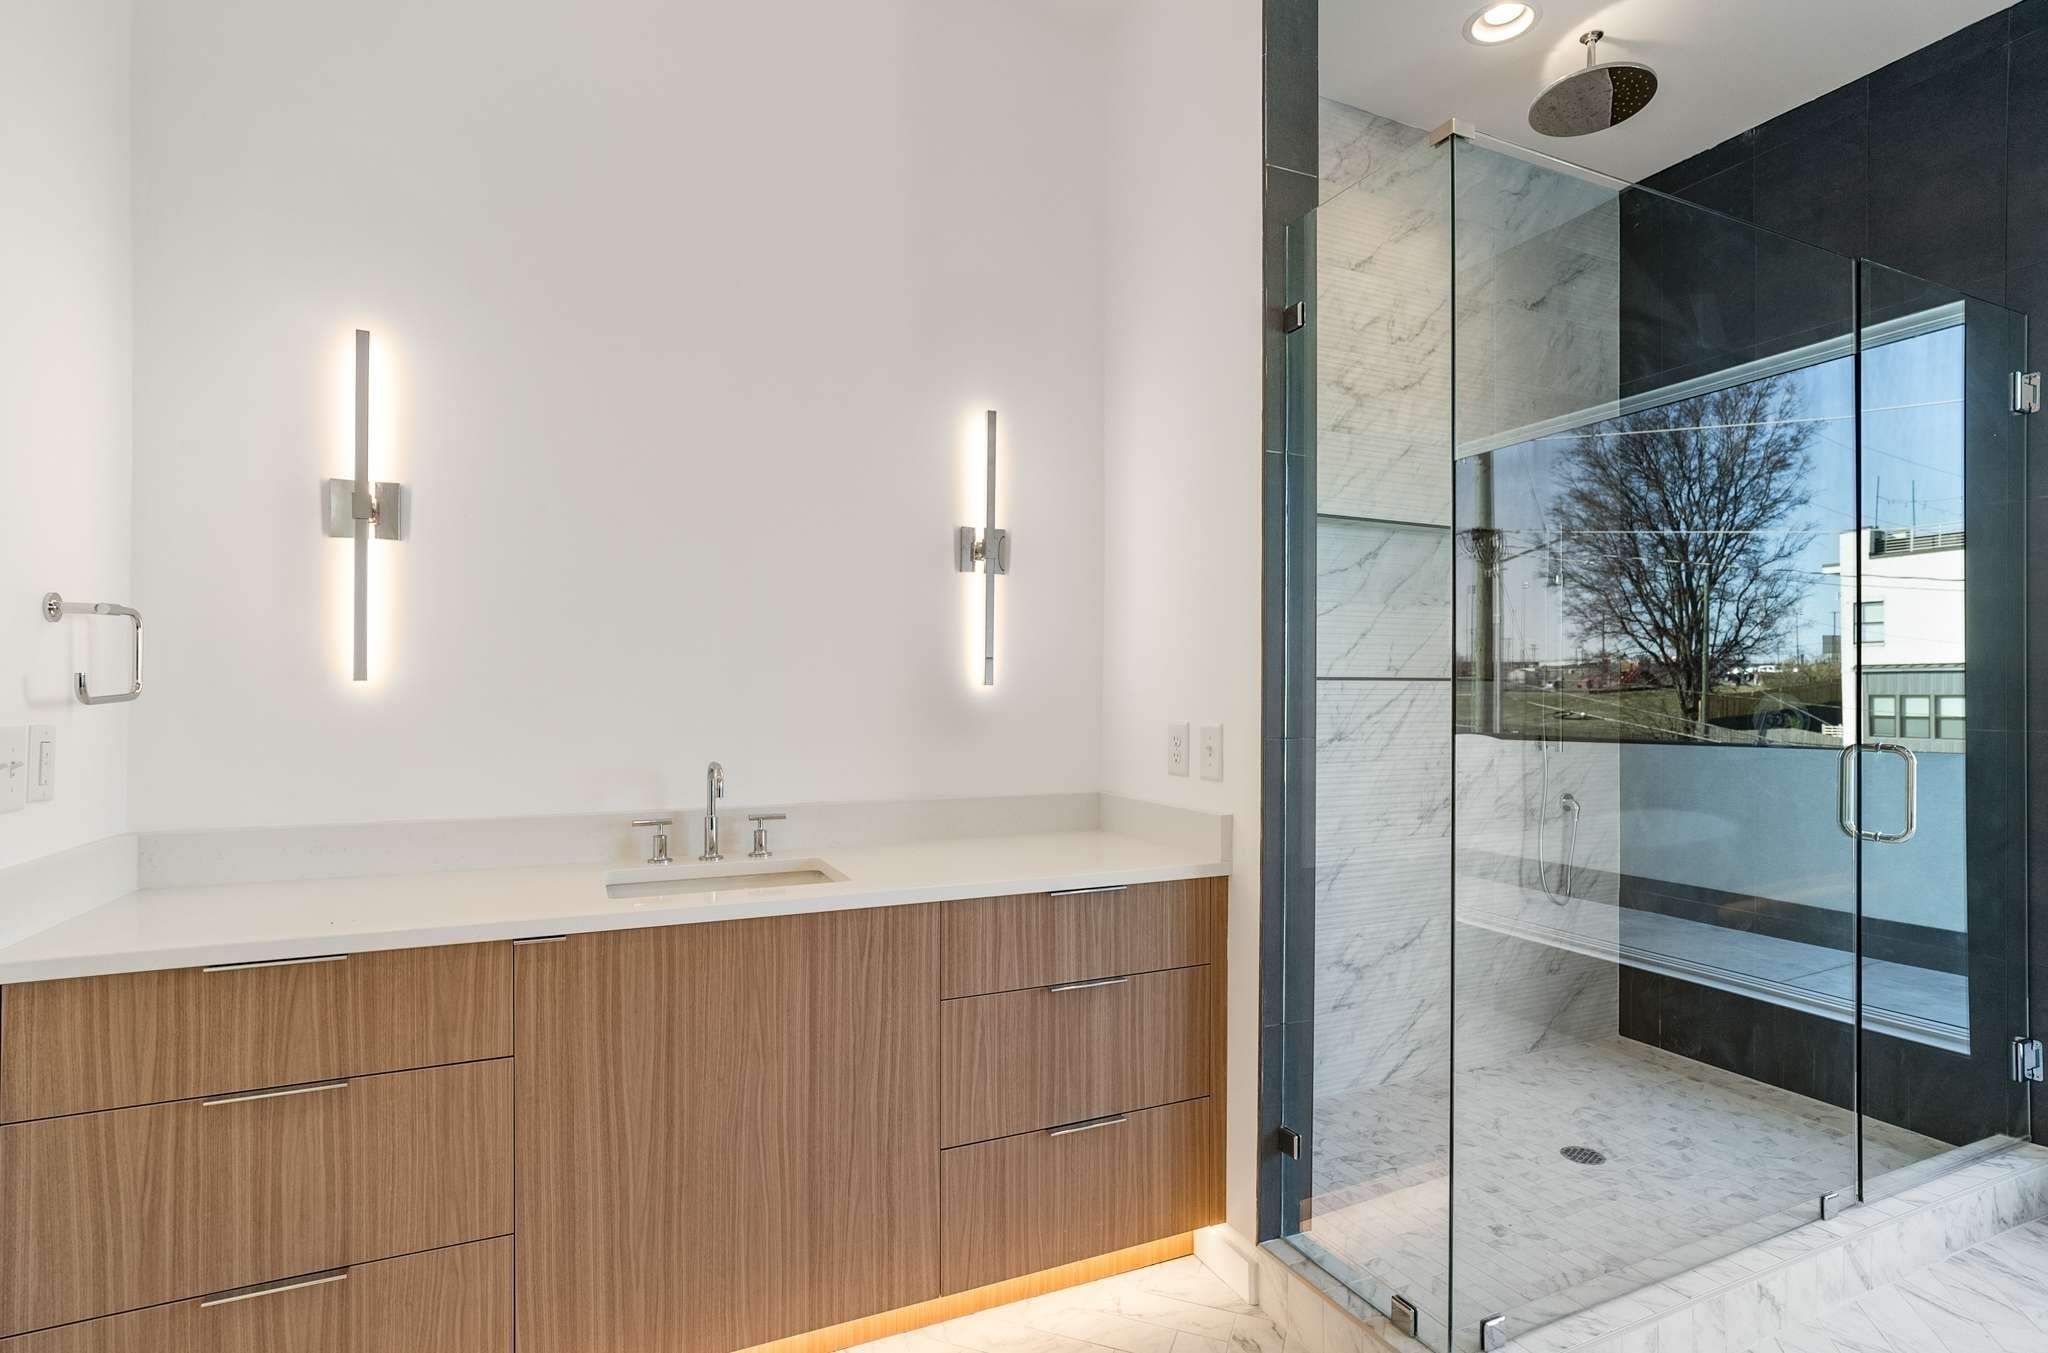
Modern bathroom with a wood-grain vanity and marble-tiled glass shower.
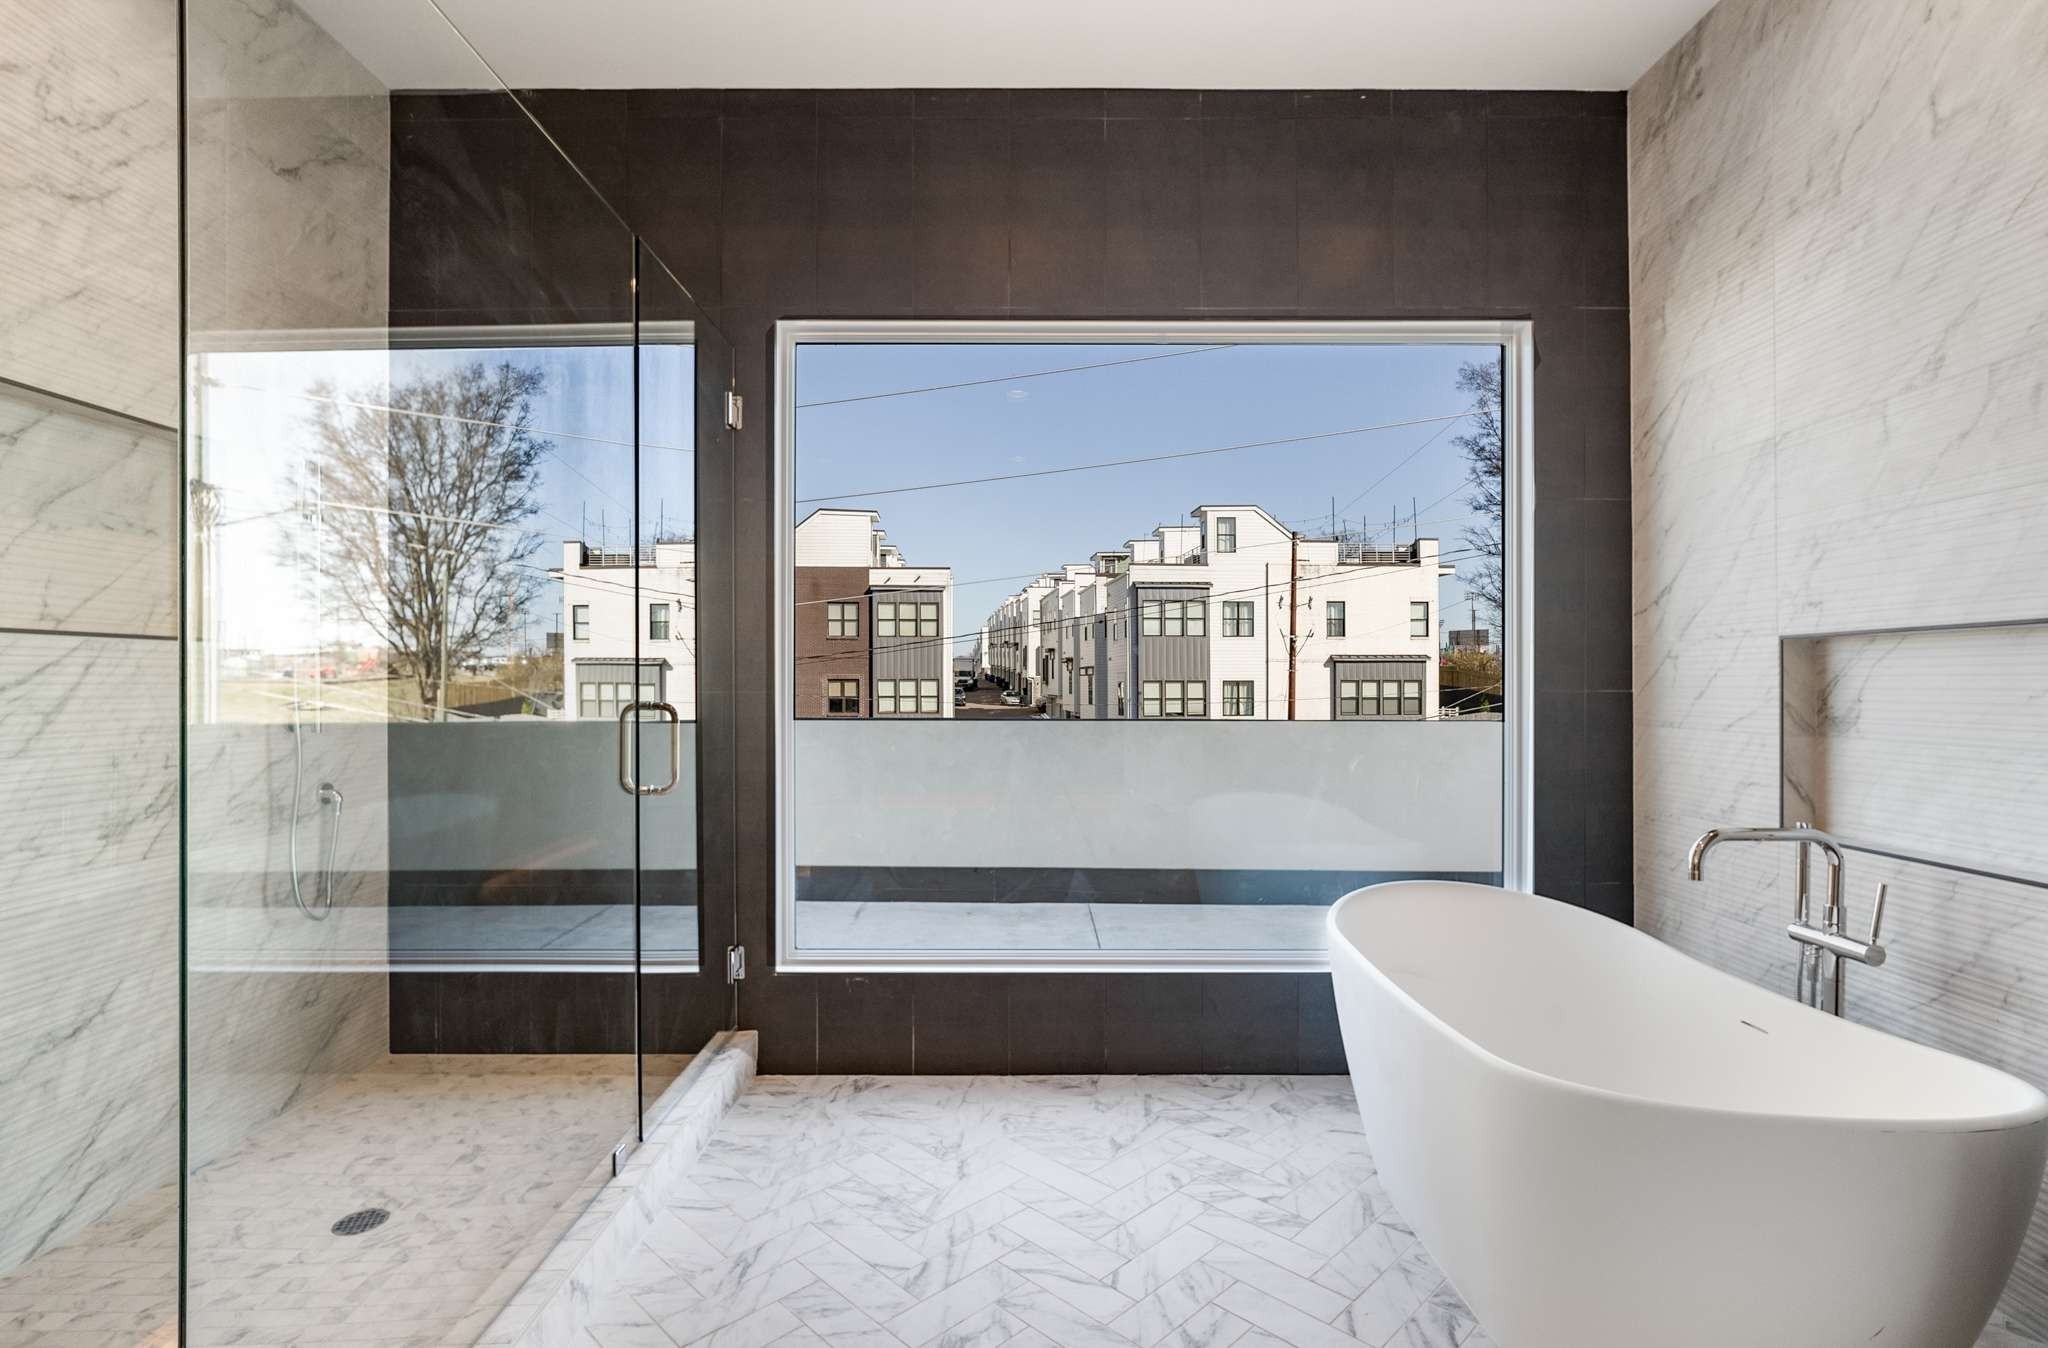
Modern marble bathroom with a glass shower and freestanding tub overlooking nearby townhomes.
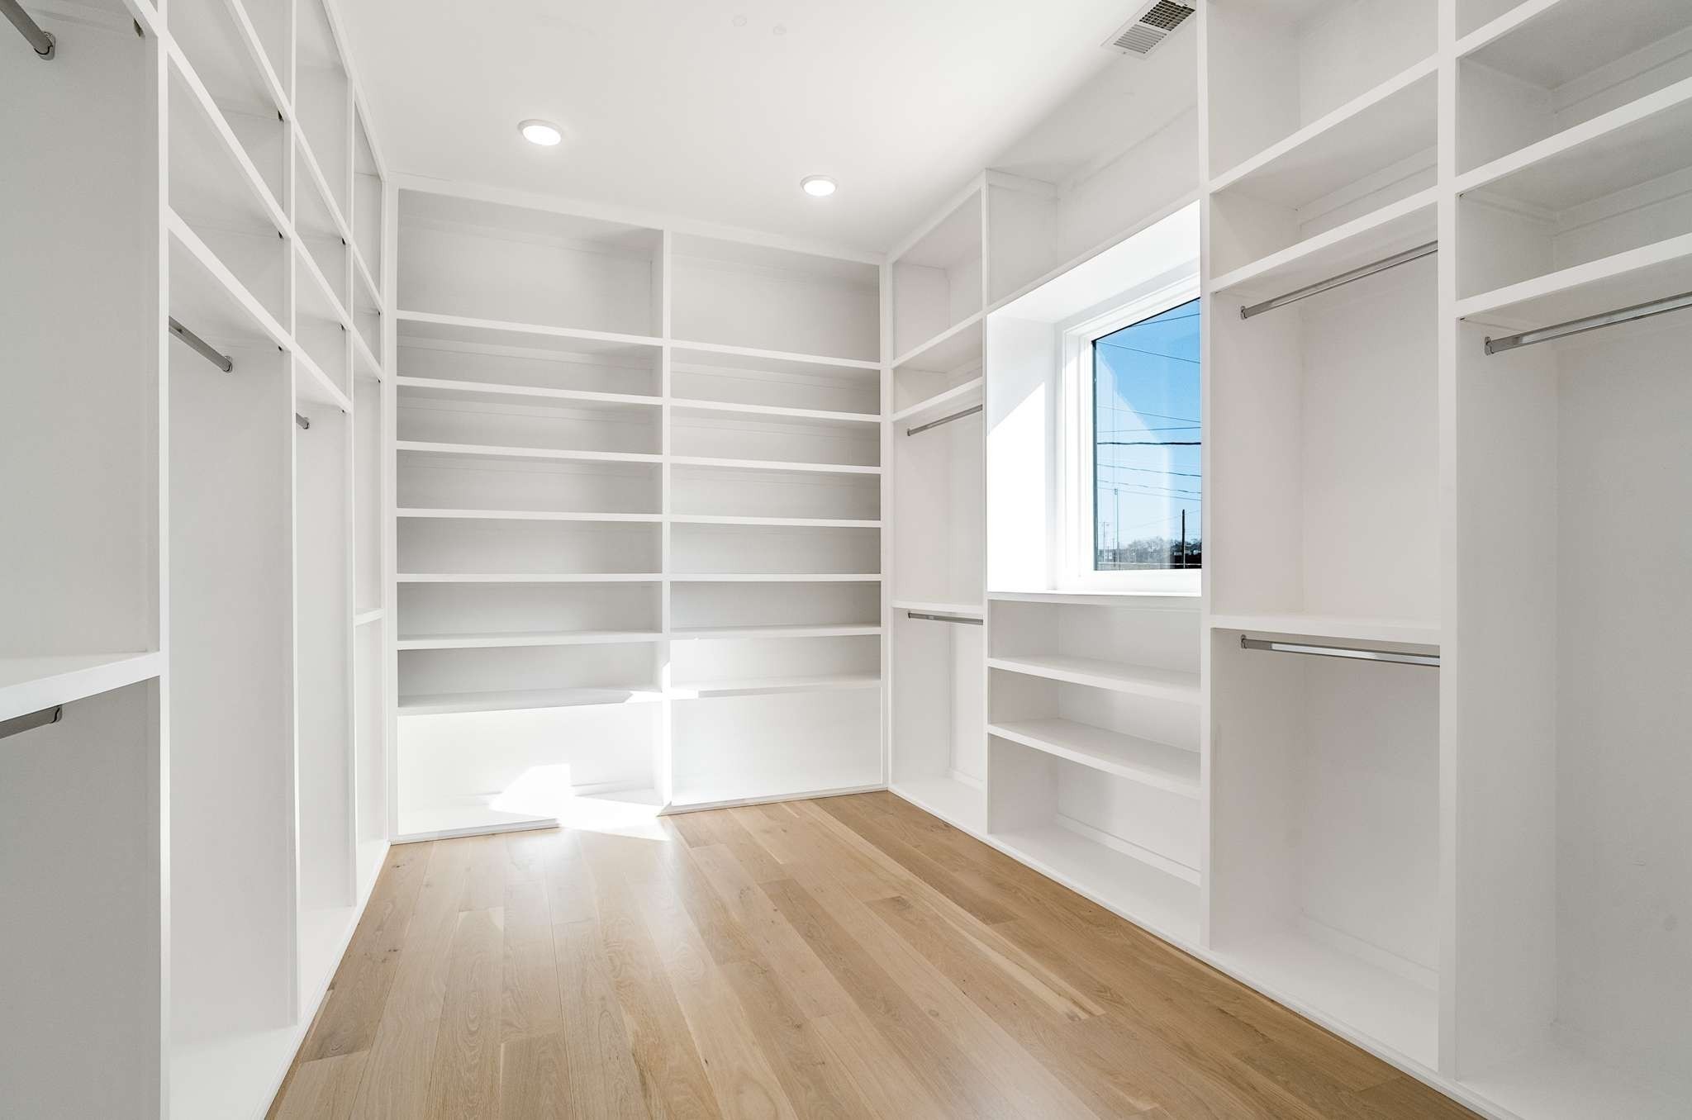
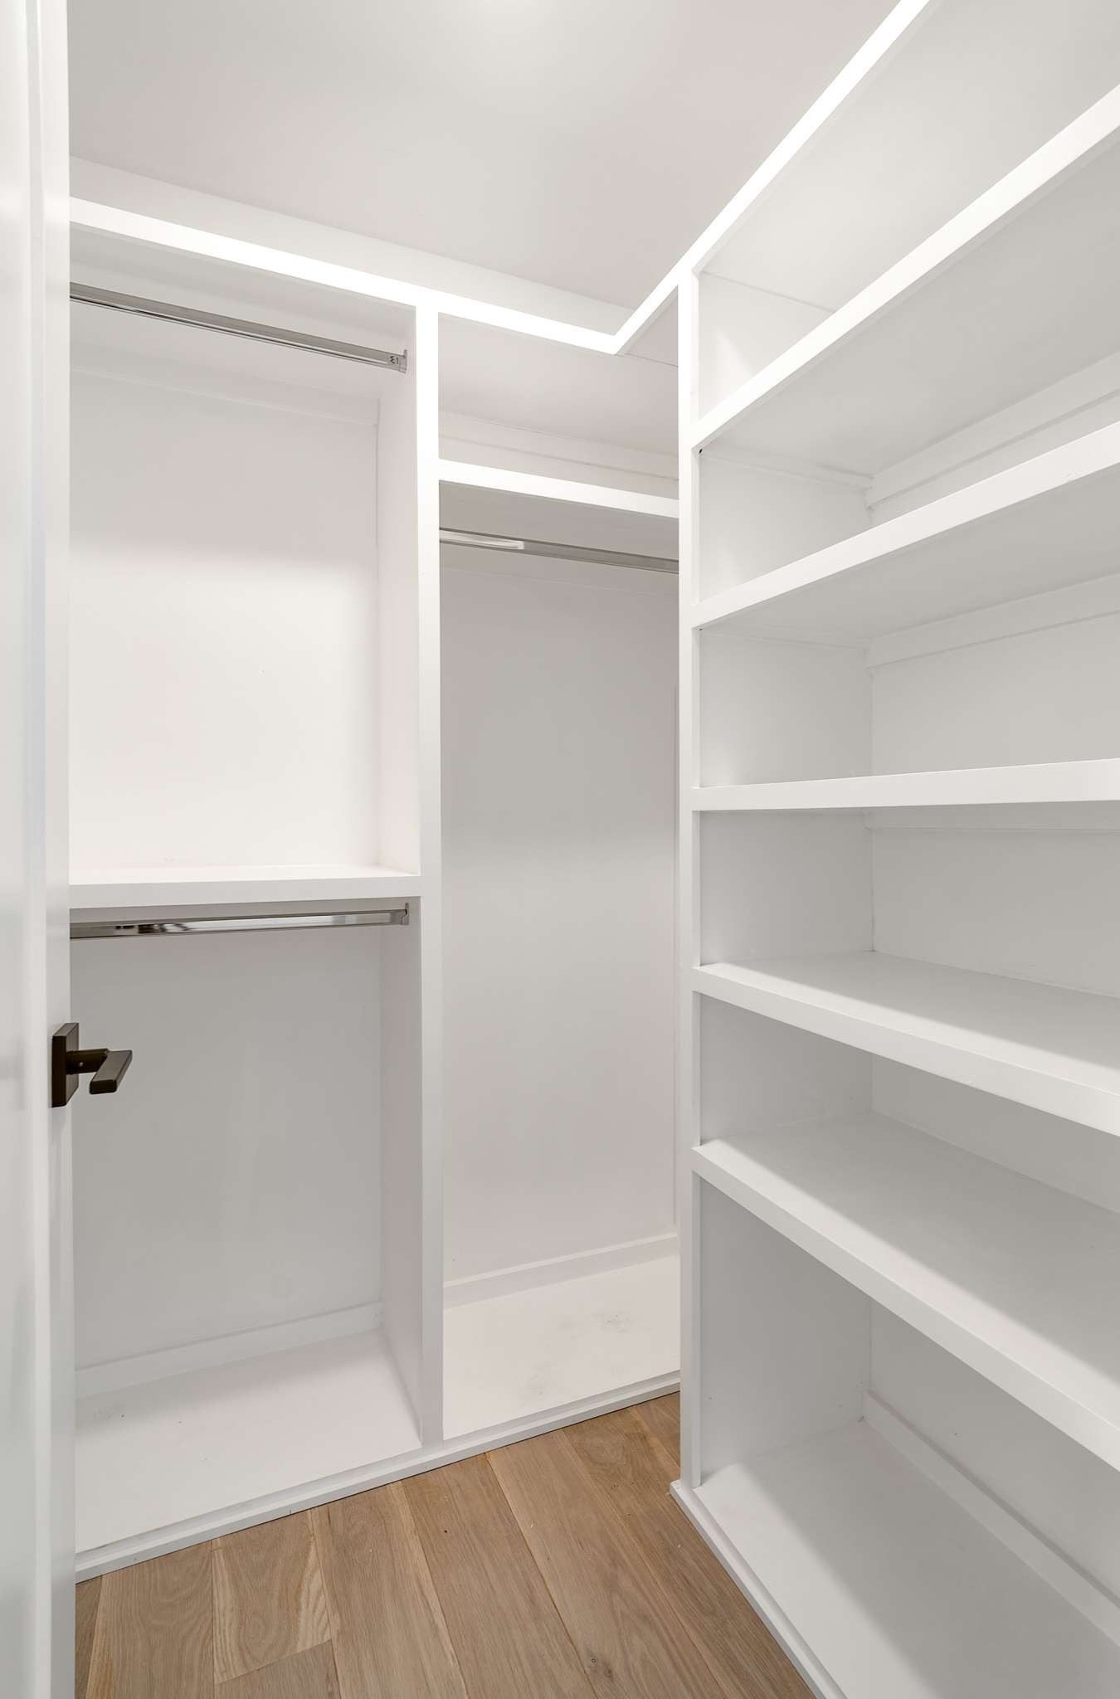
Walk-in closet with white built-in shelving, hanging rods, a tall window, and light wood floors.
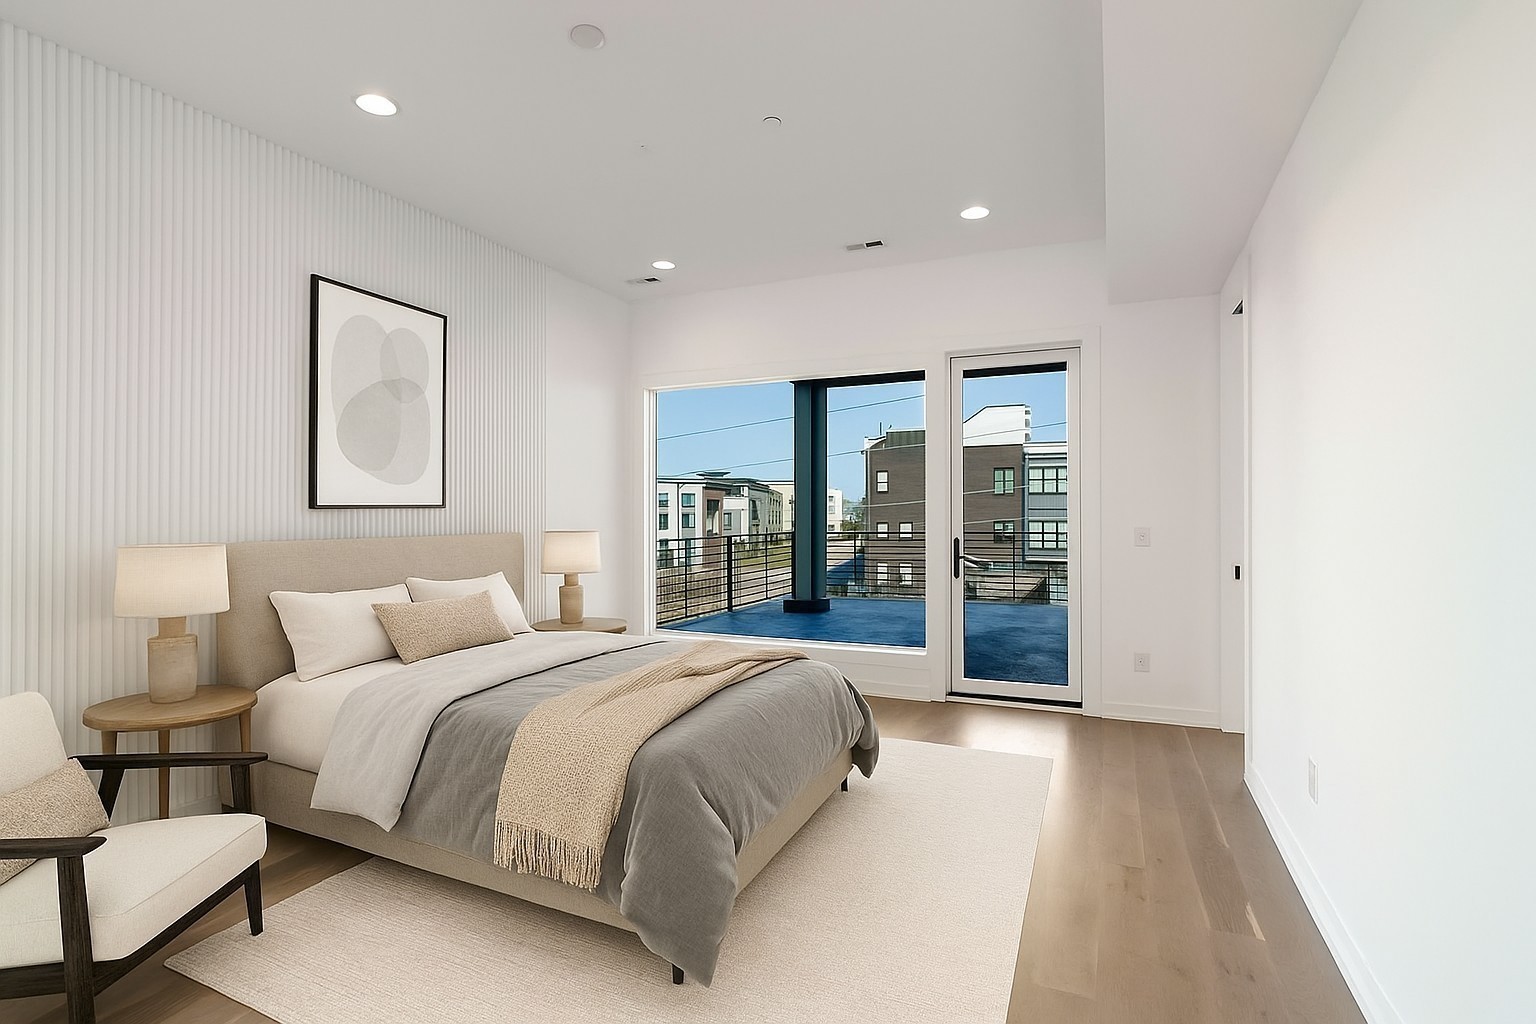
Staged bedroom with a neutral bed, striped accent wall, and glass doors opening to a balcony.
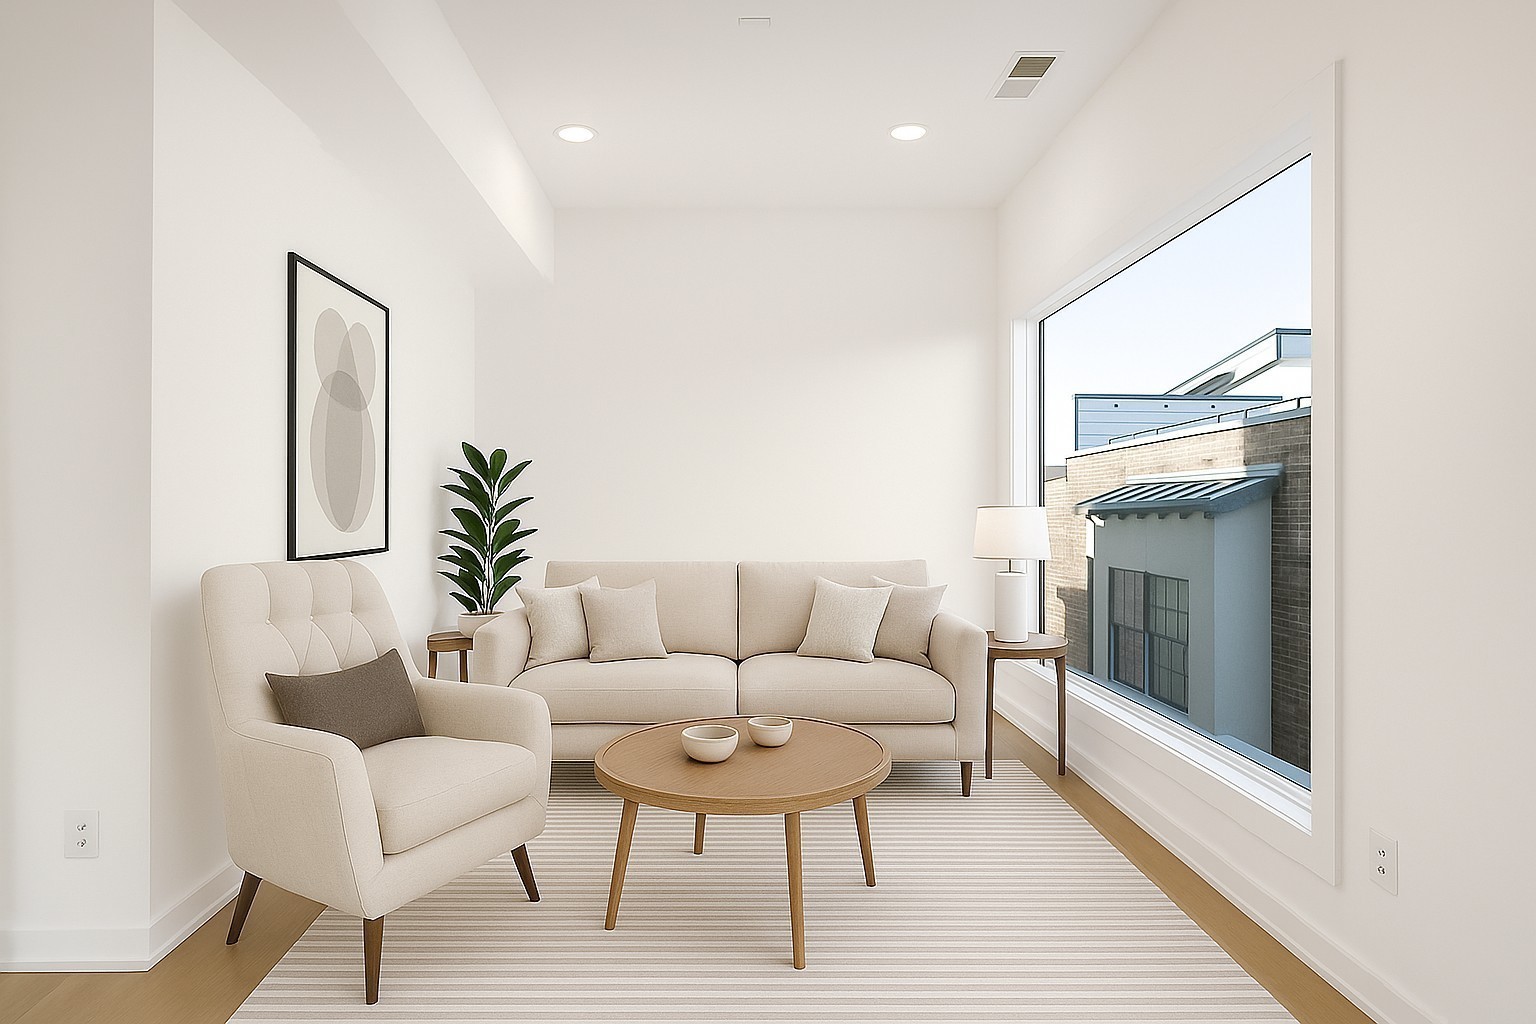
Staged living room with cream seating, a round wood coffee table, and a large picture window.
Covered concrete terrace with black railings overlooking modern townhomes.
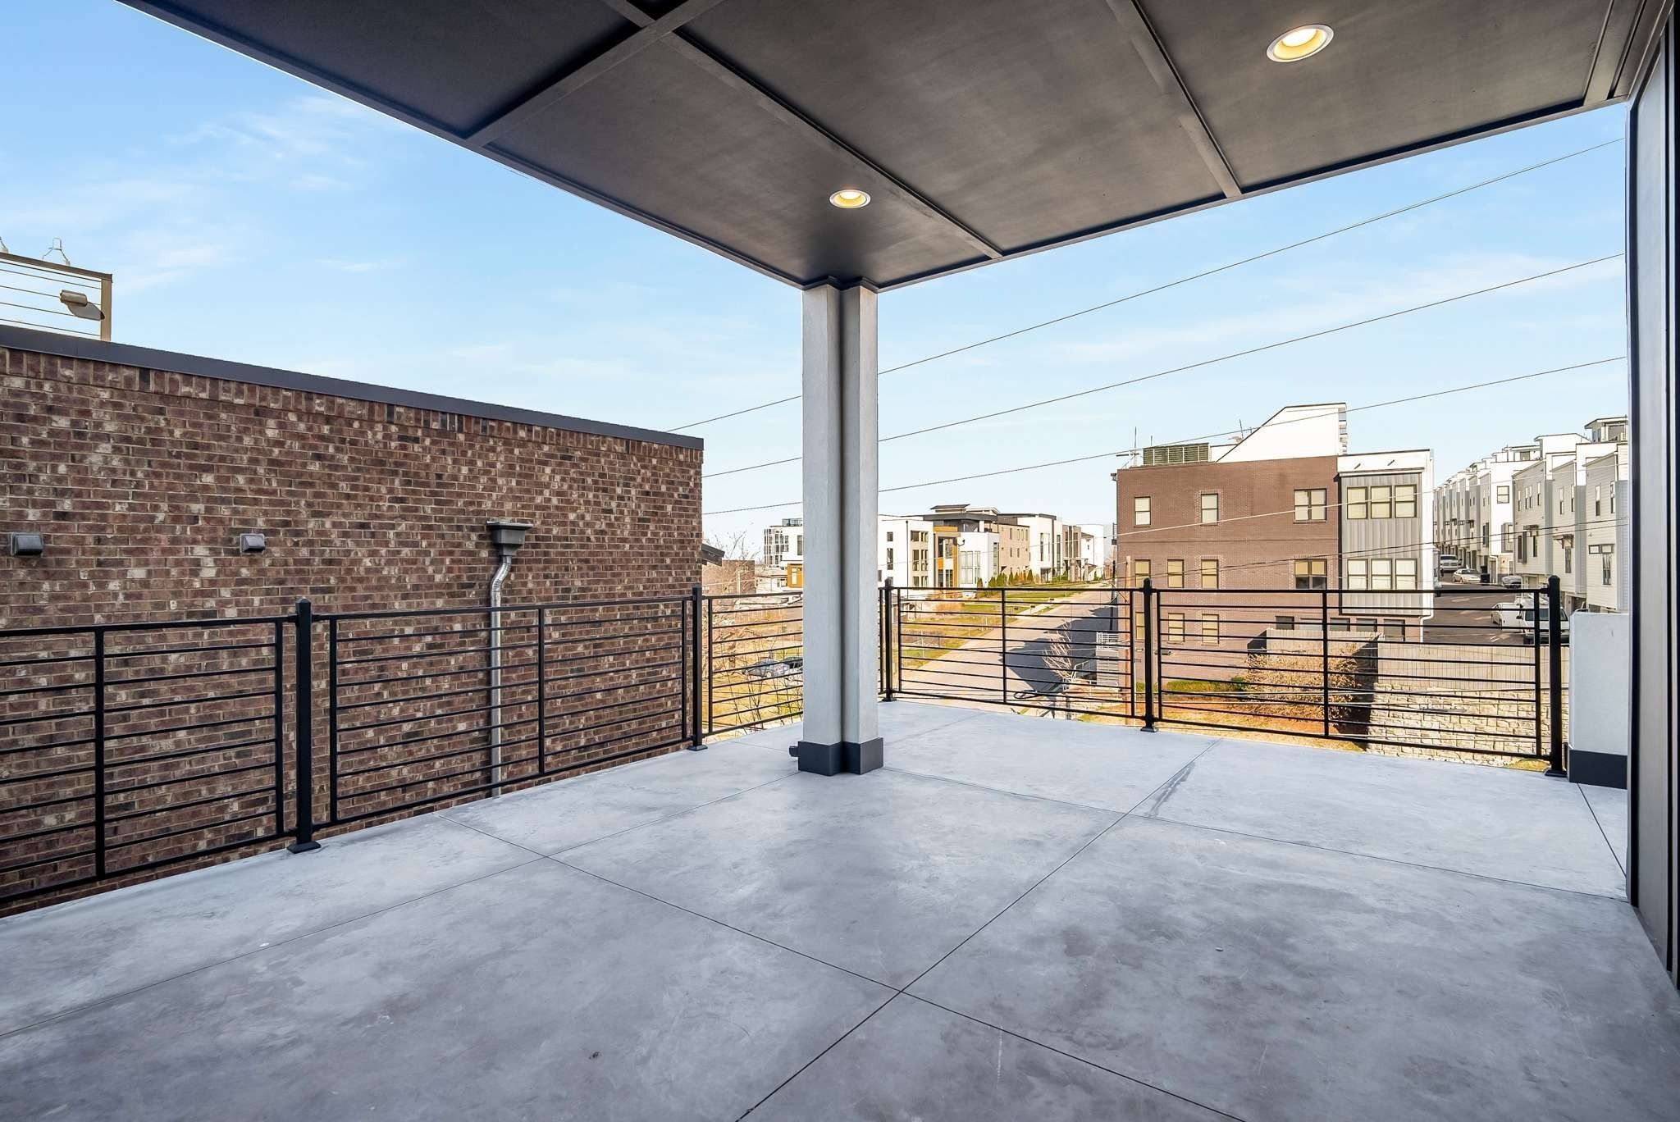
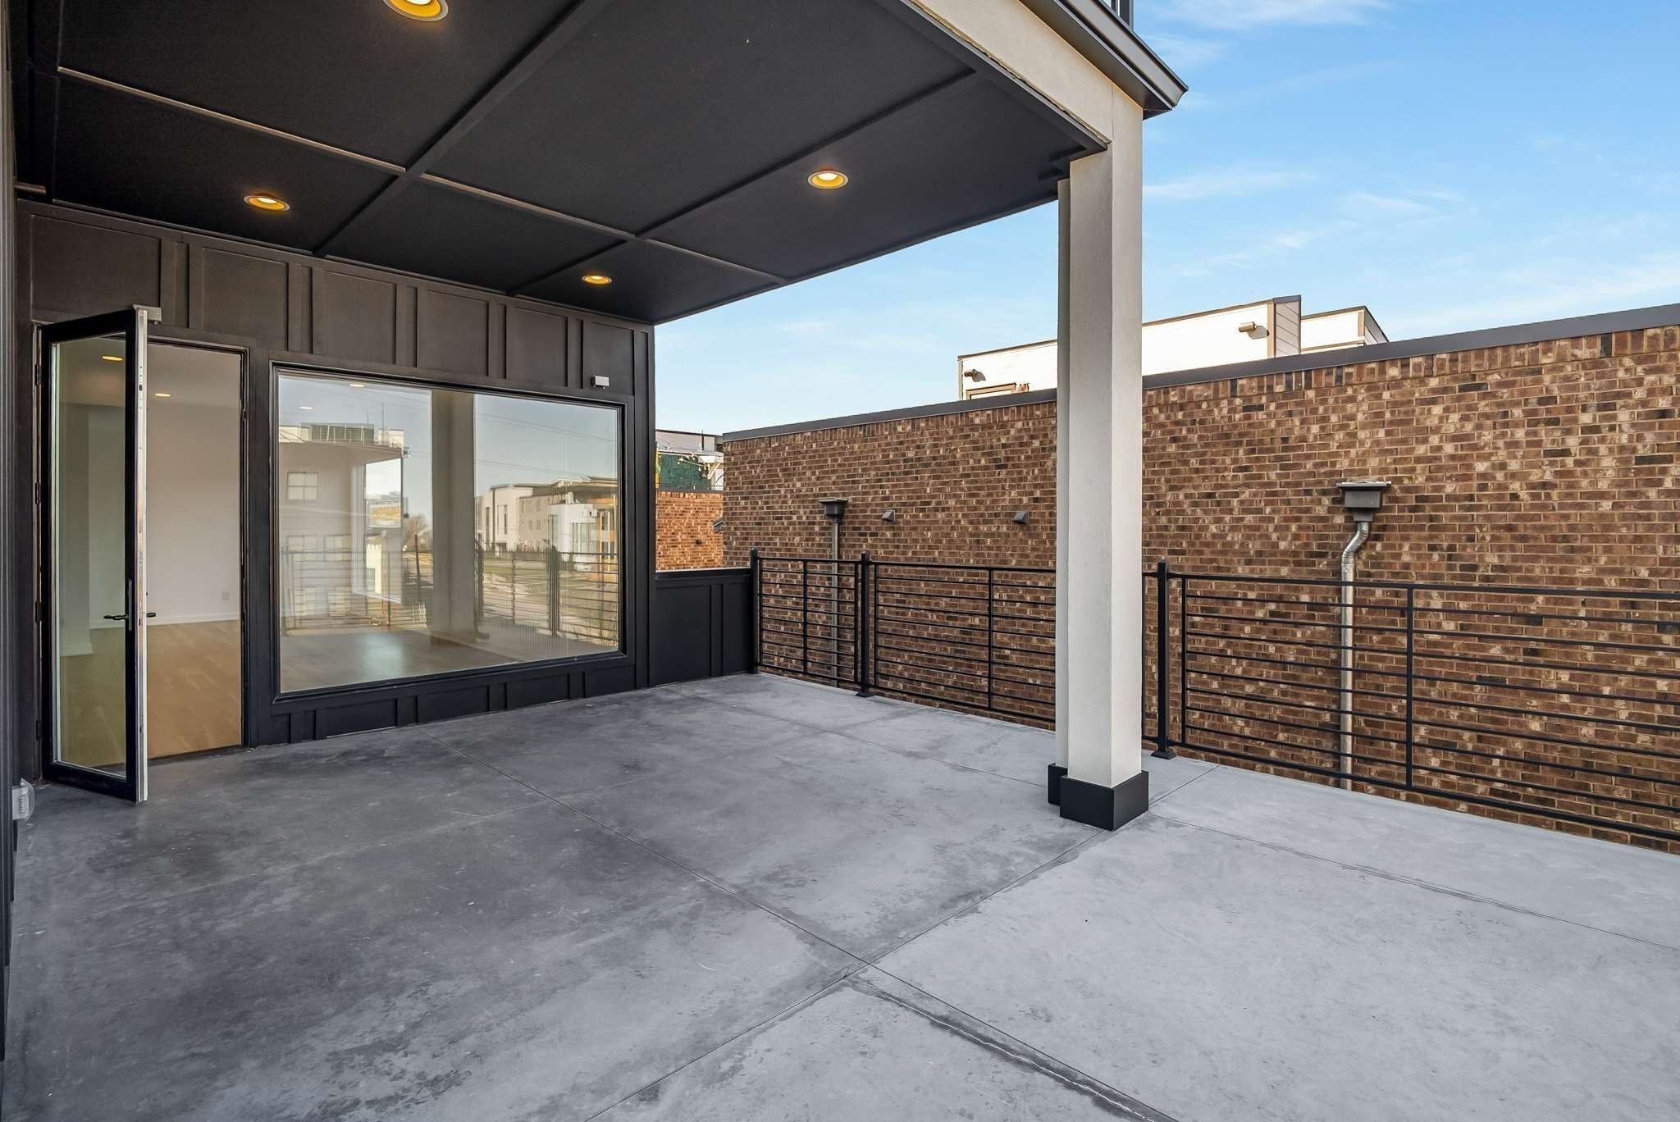
Covered concrete patio with recessed ceiling lights, glass doors, and black railing beside a brick wall.
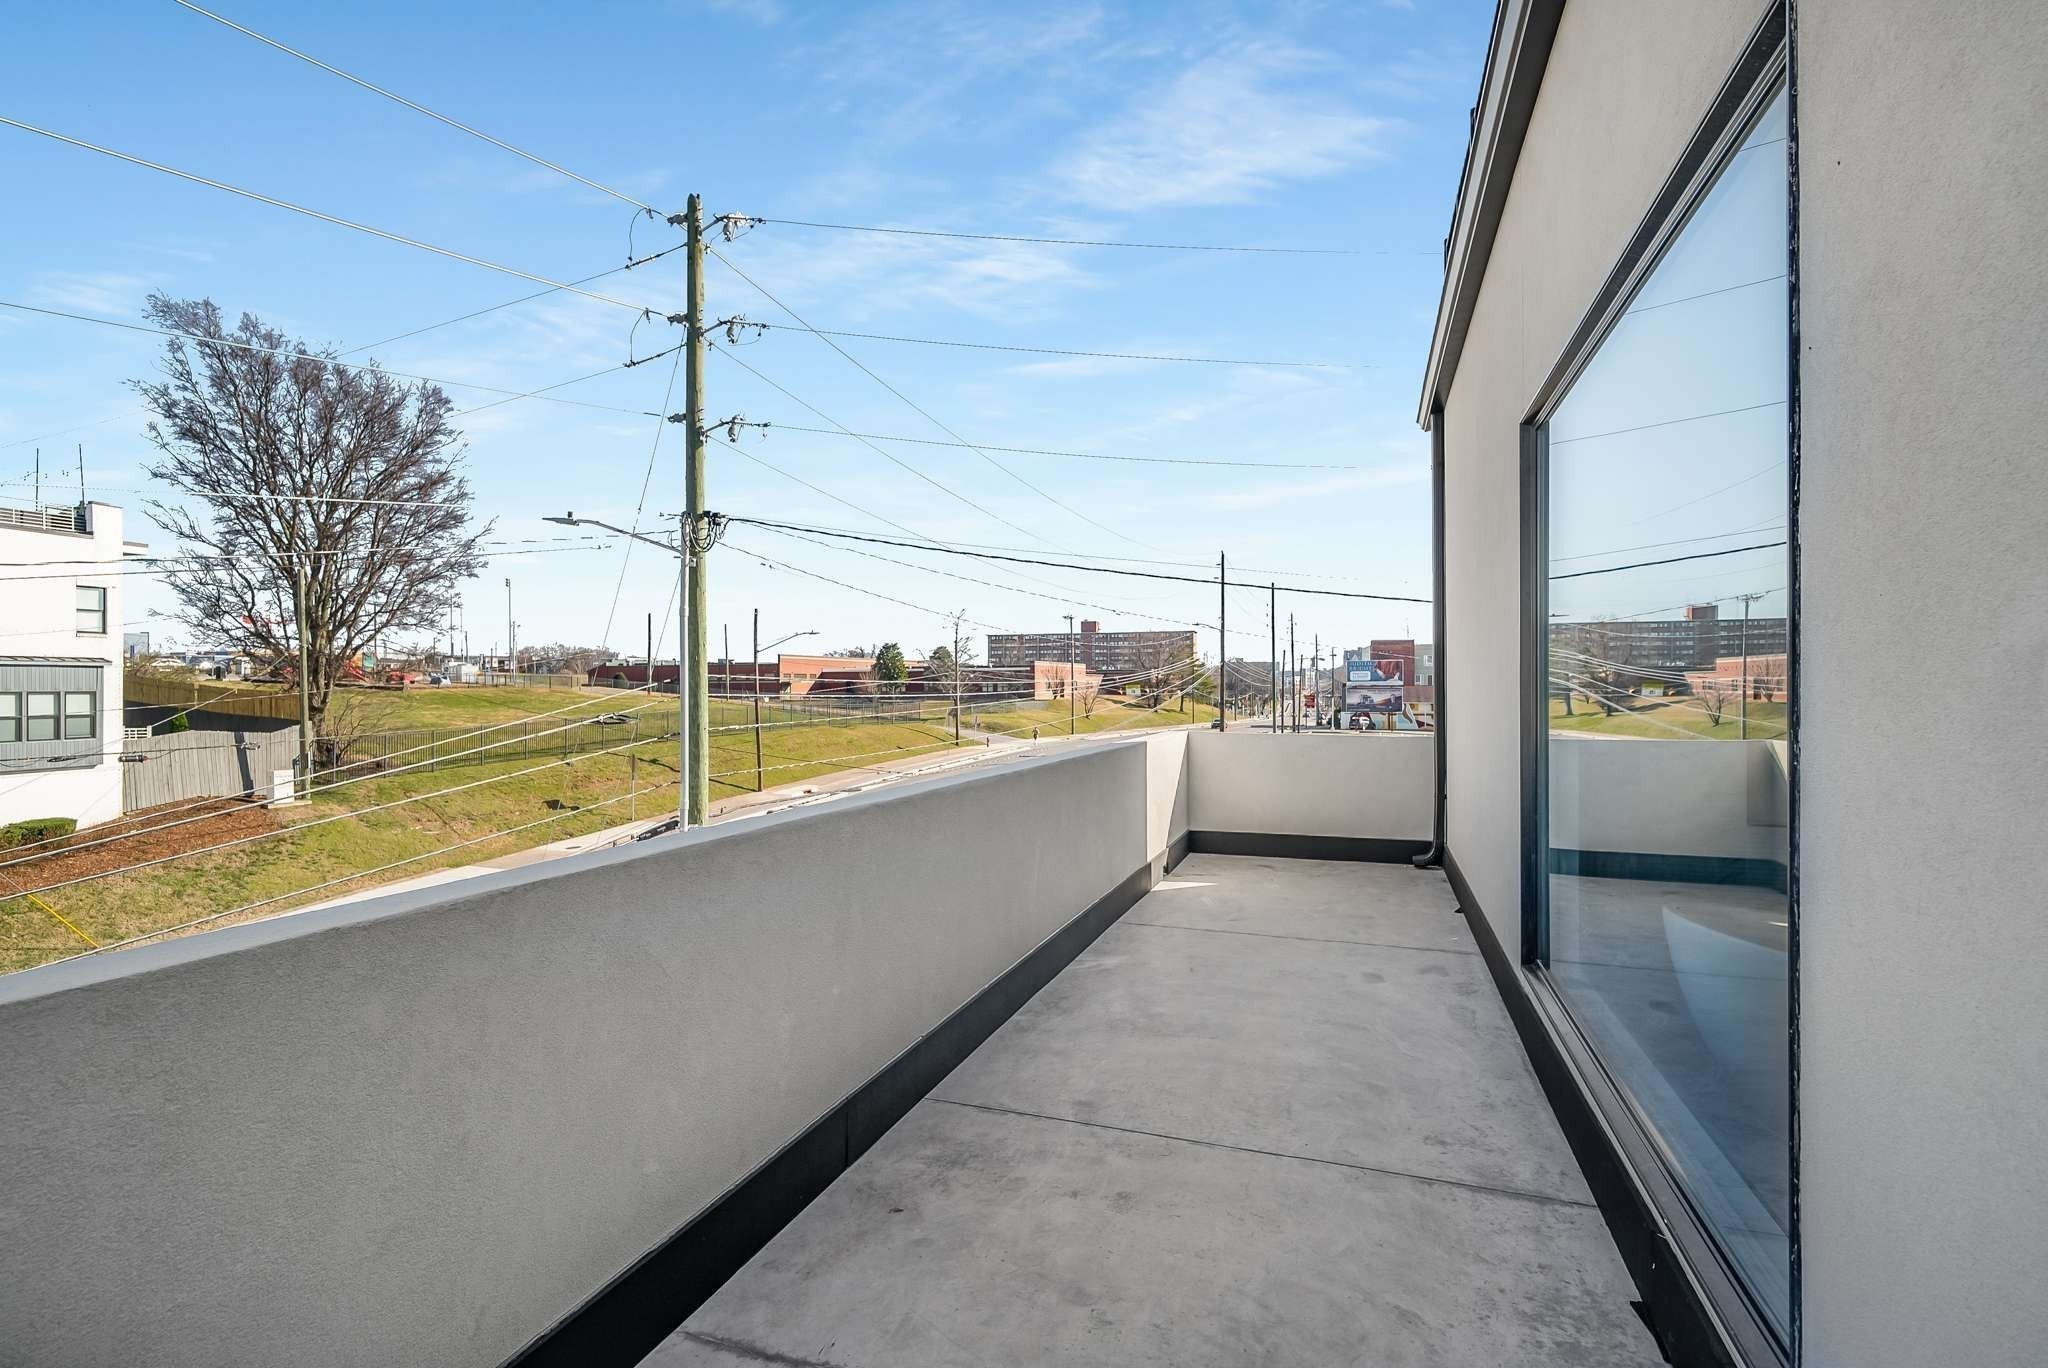
Empty concrete balcony with sliding glass doors overlooking an urban neighborhood.
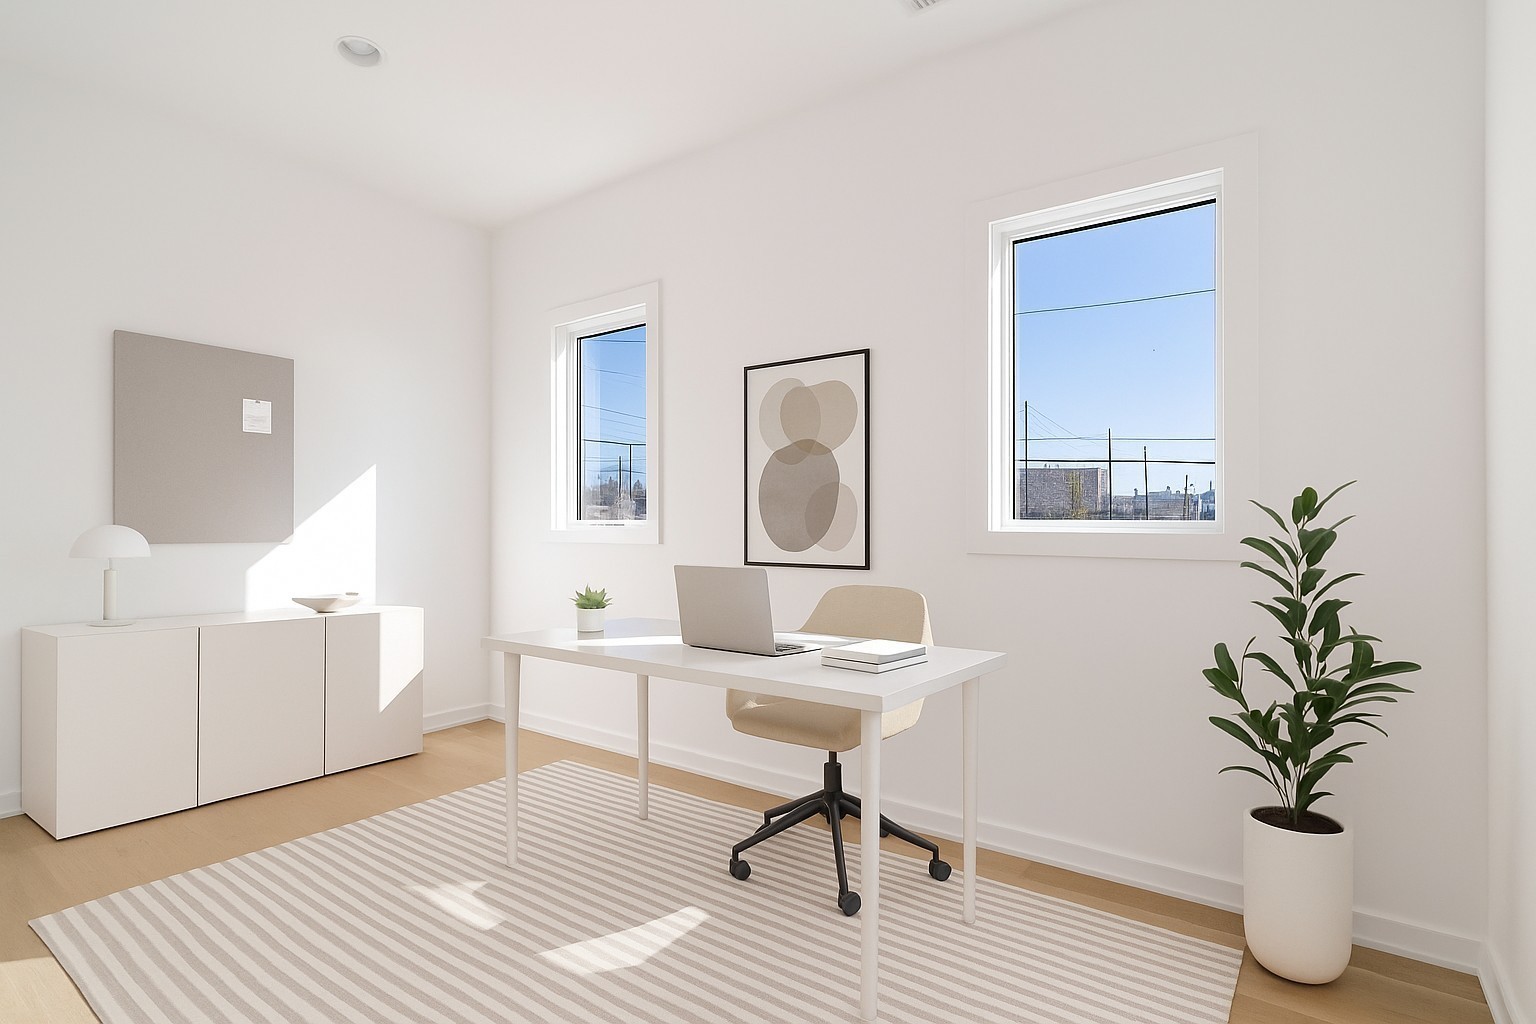
Bright home office with a white desk, laptop, striped rug, and two sunlit windows.
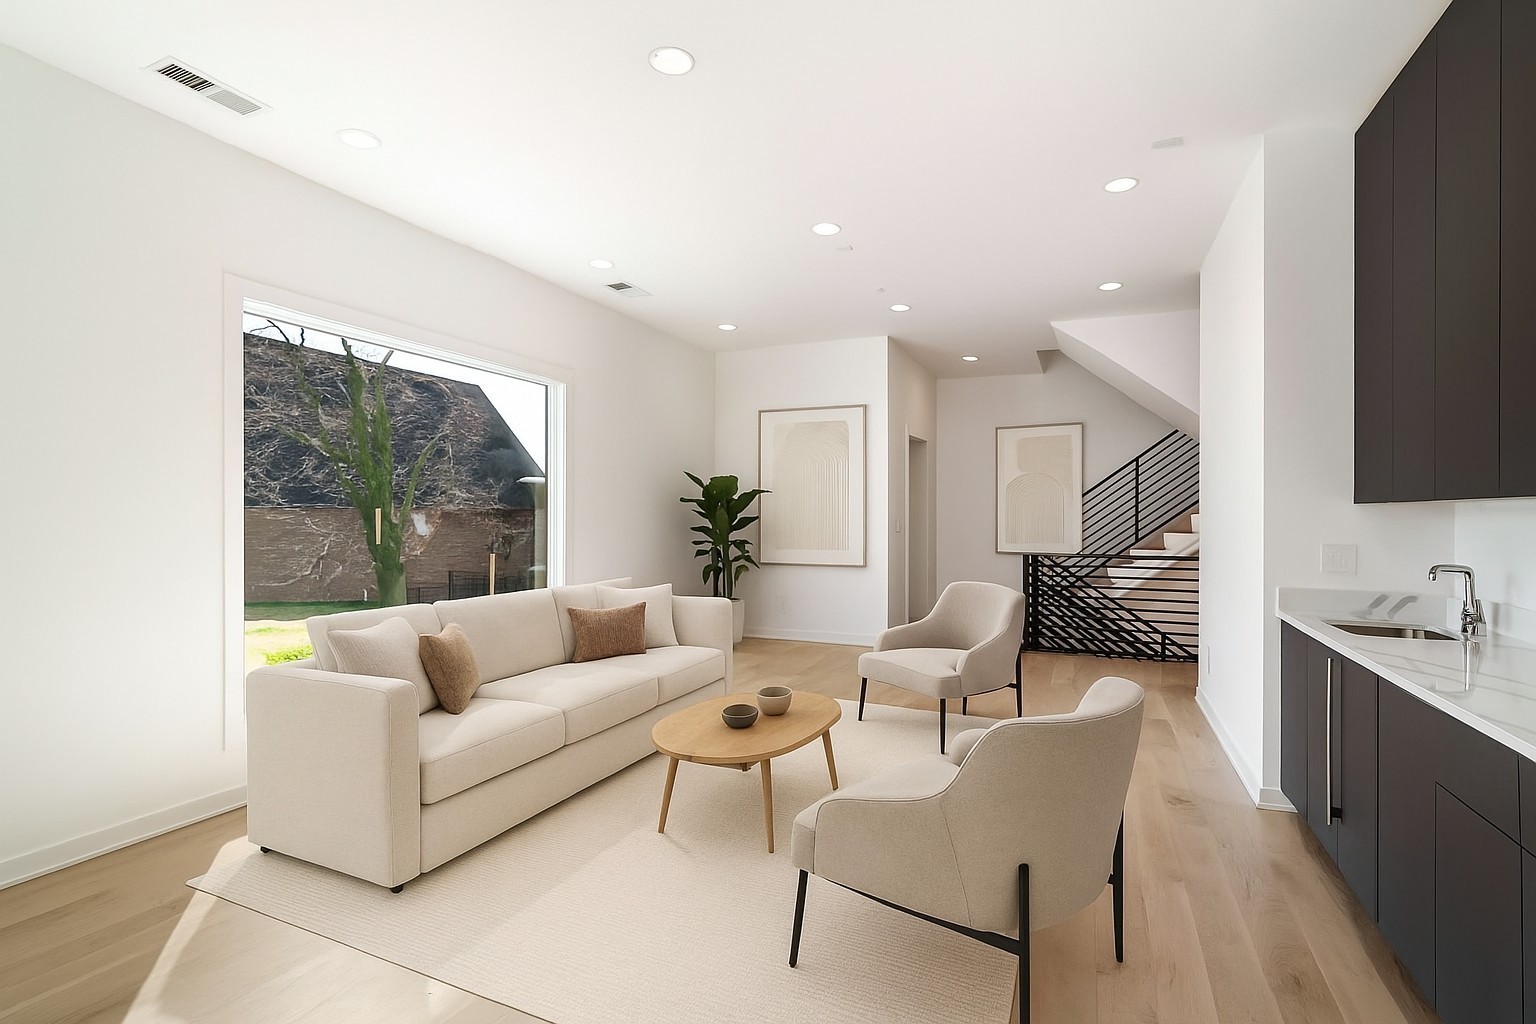
Staged living room with cream seating, a large window, and a black-railed staircase.
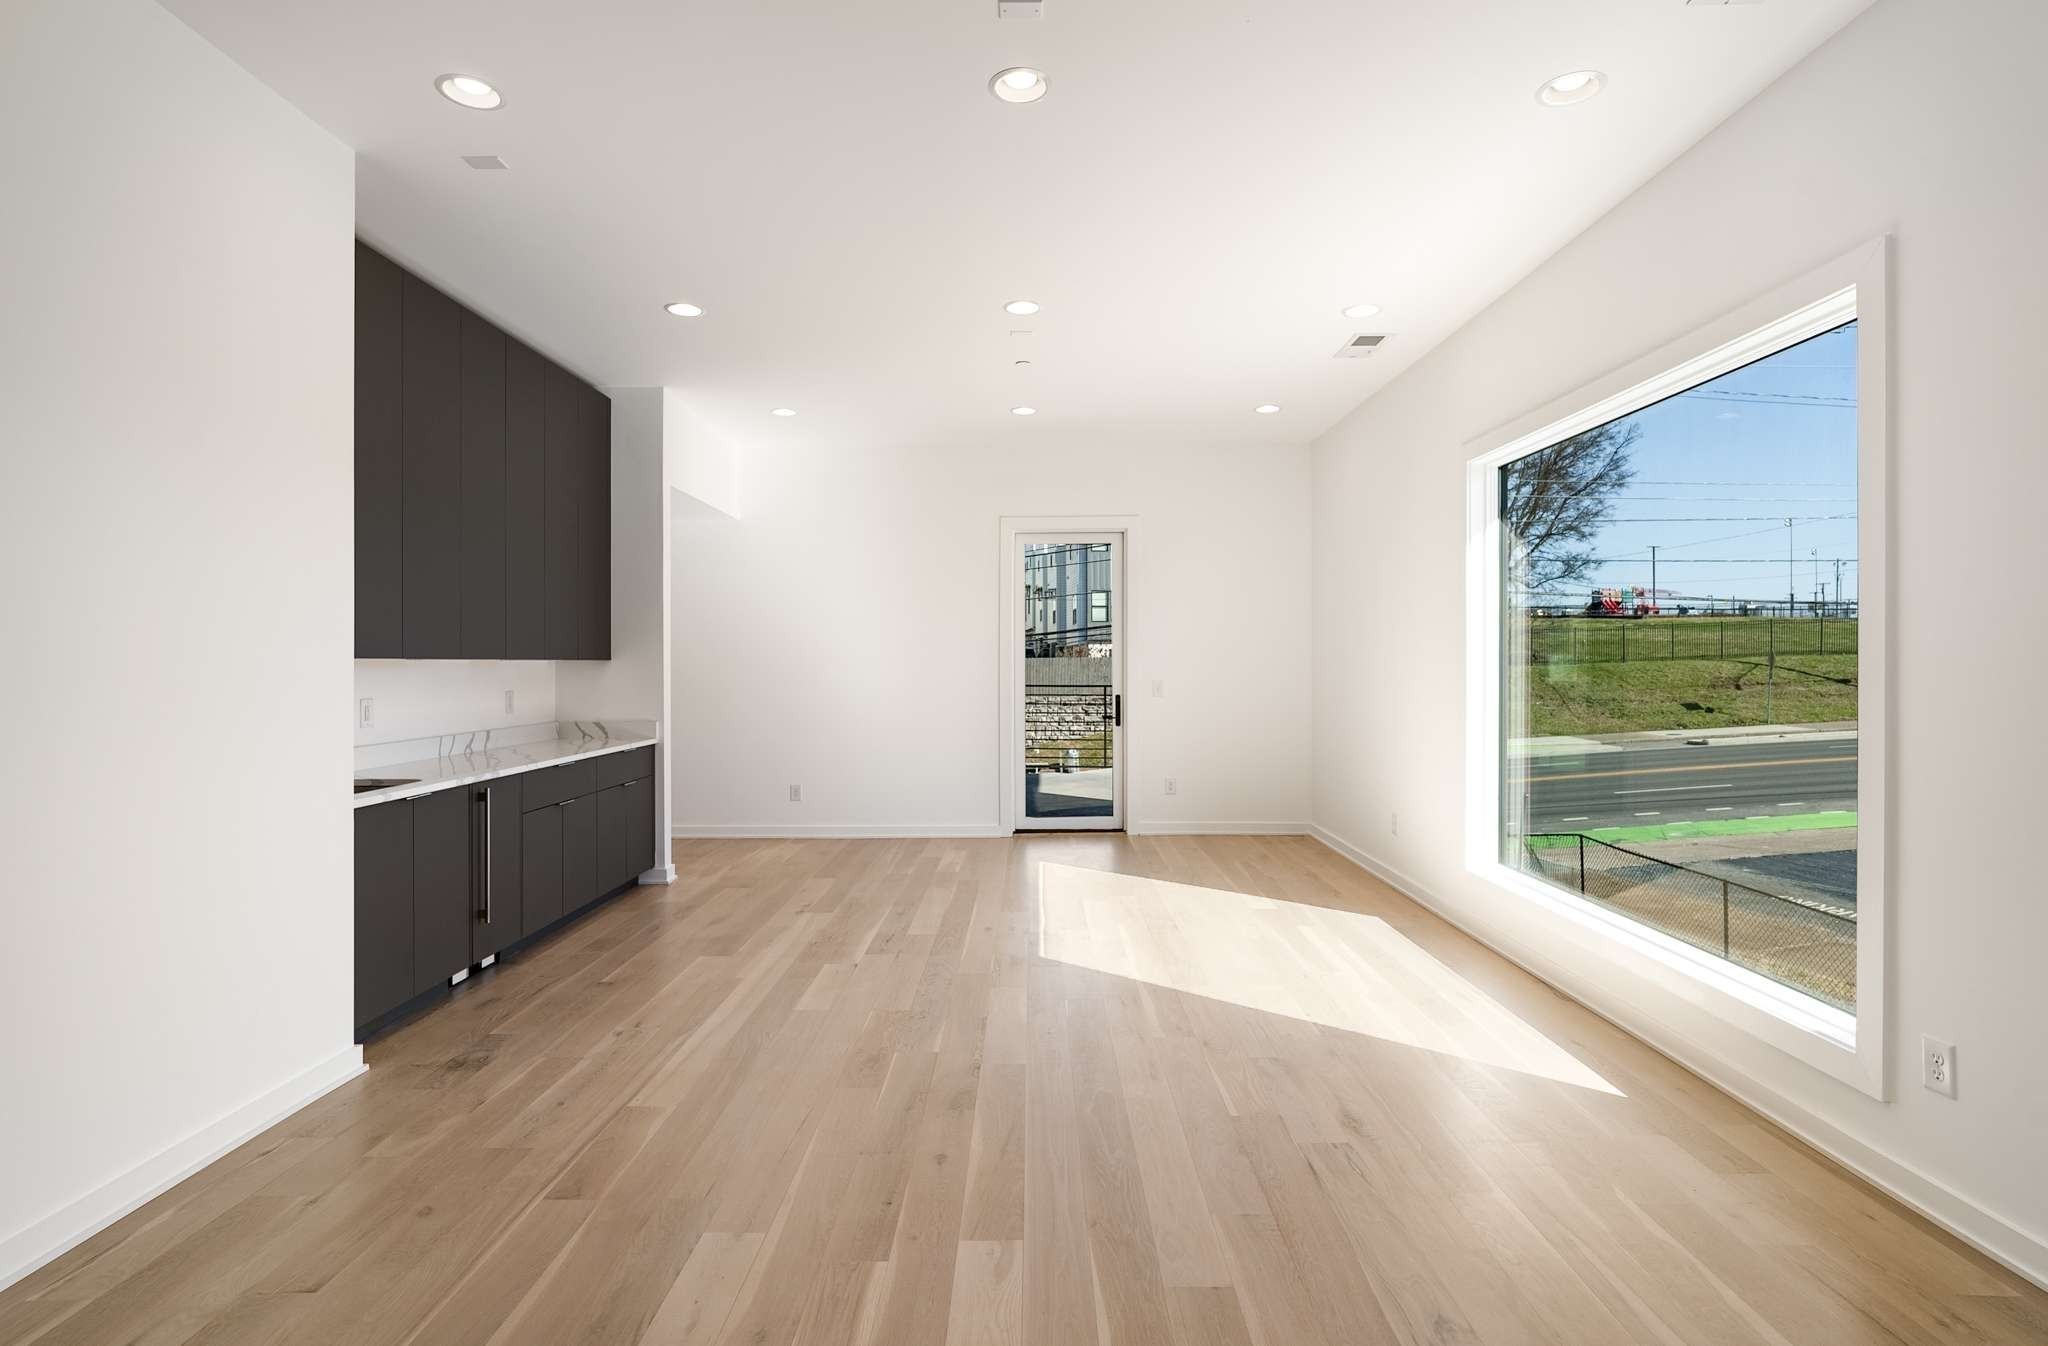
Vacant living area with dark kitchen cabinetry, pale wood floors, and a large picture window.
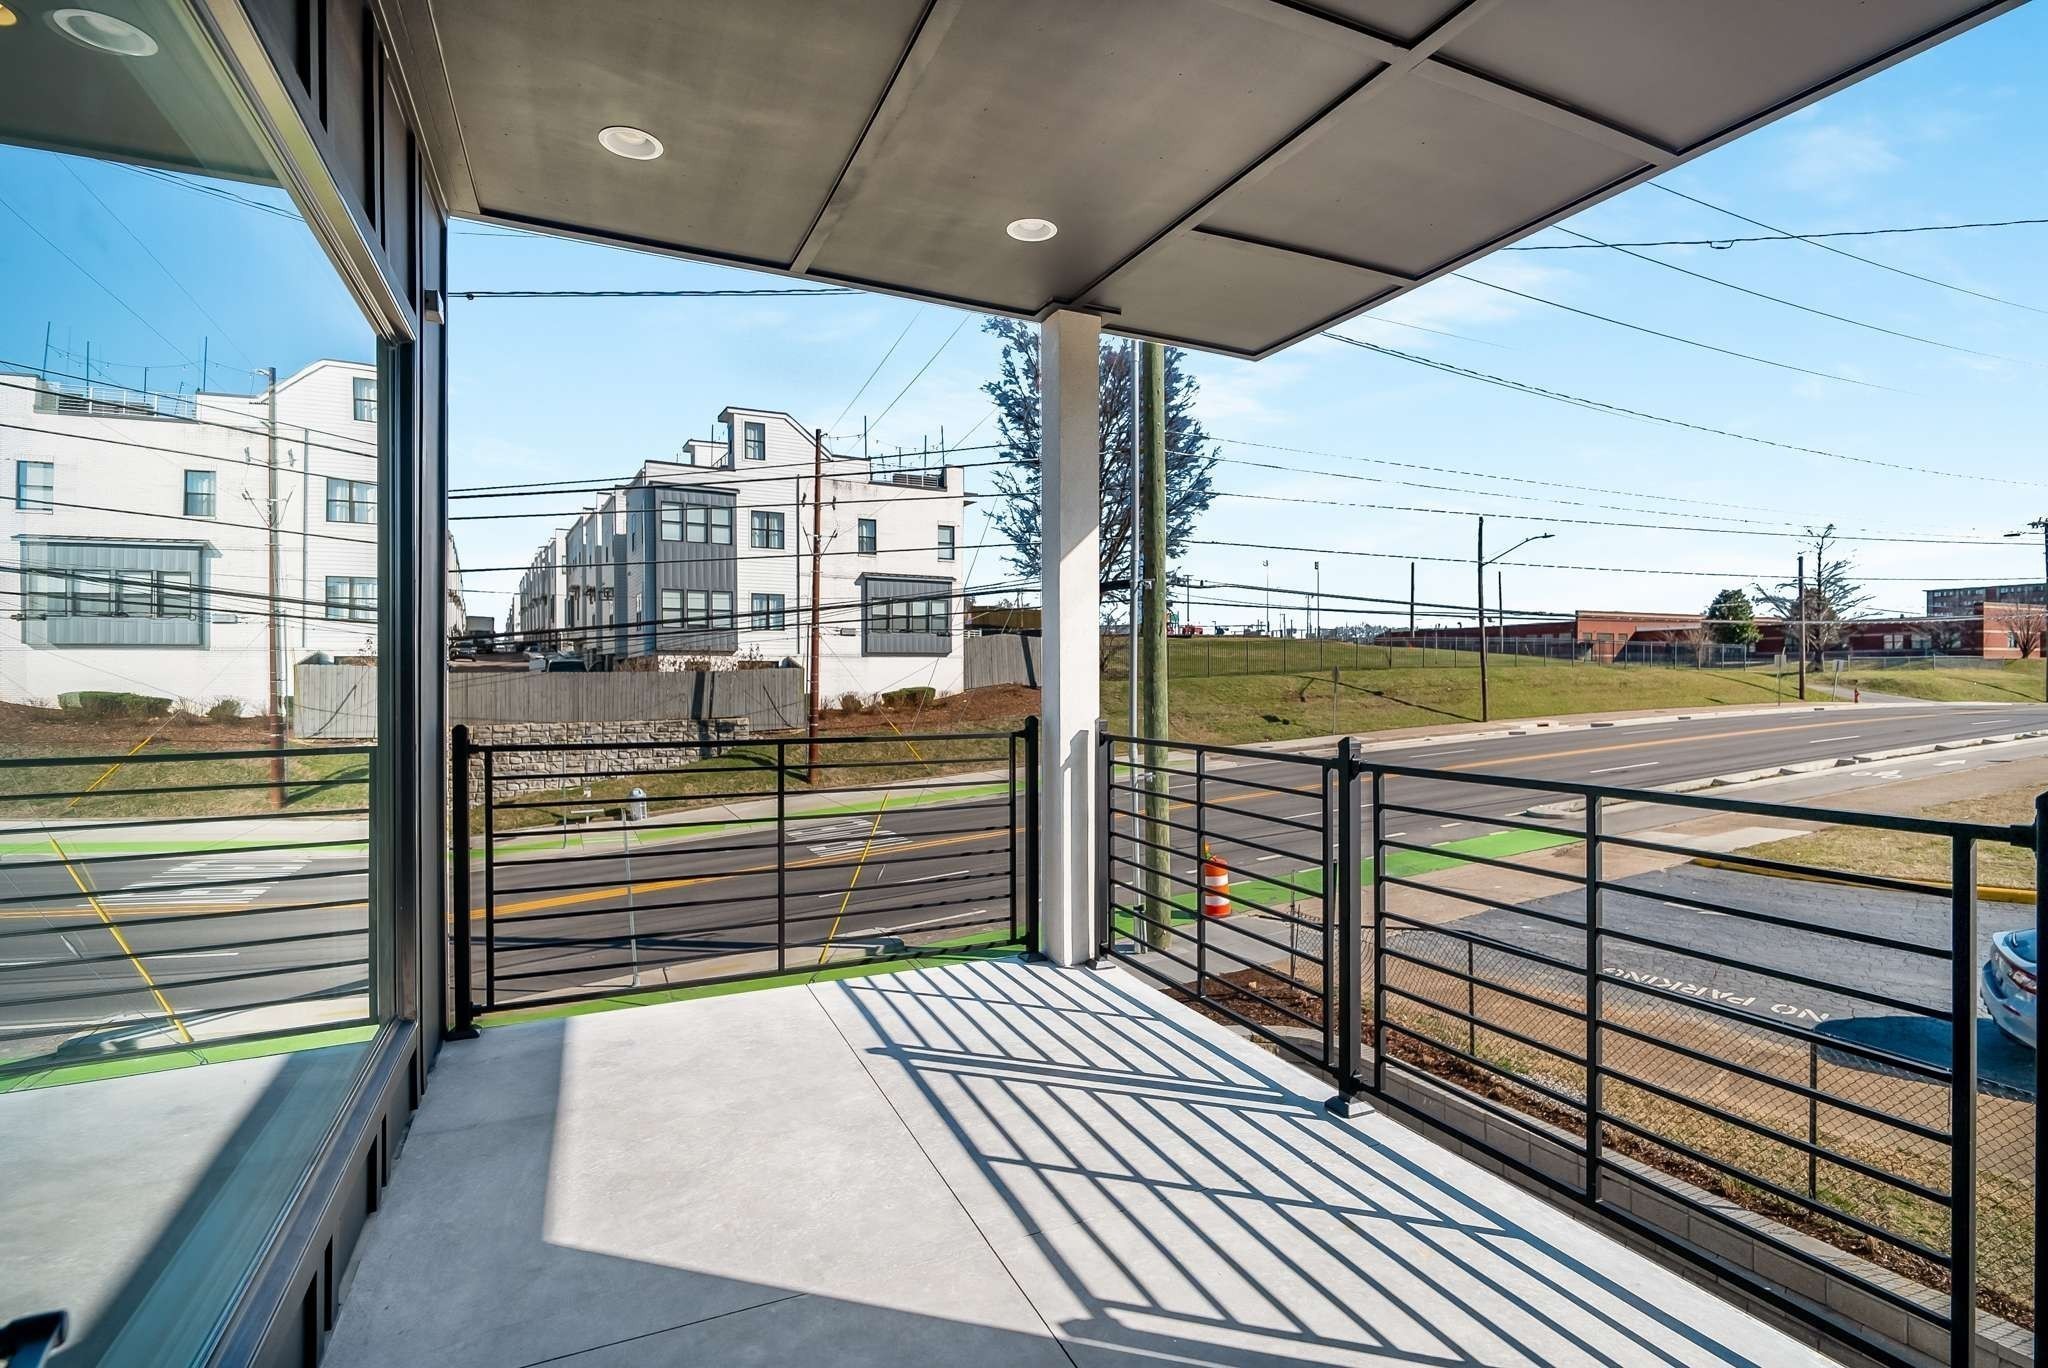
Covered balcony with black railings overlooking a street and modern townhomes.
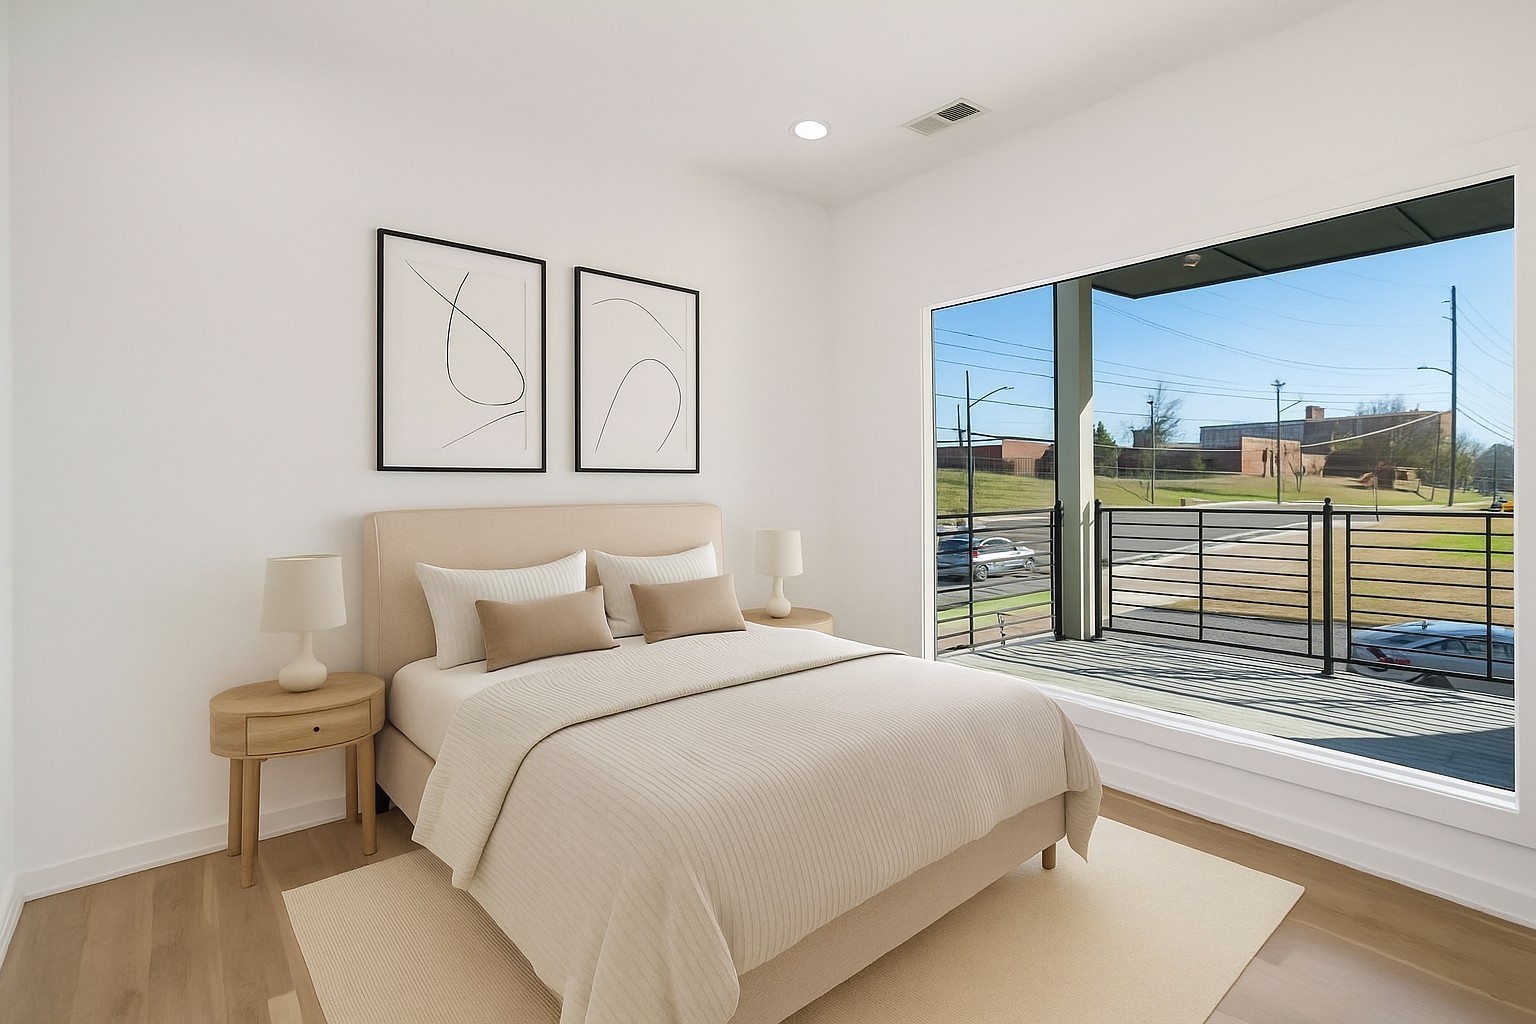
Staged bedroom with a king-size bed and large window overlooking a balcony.
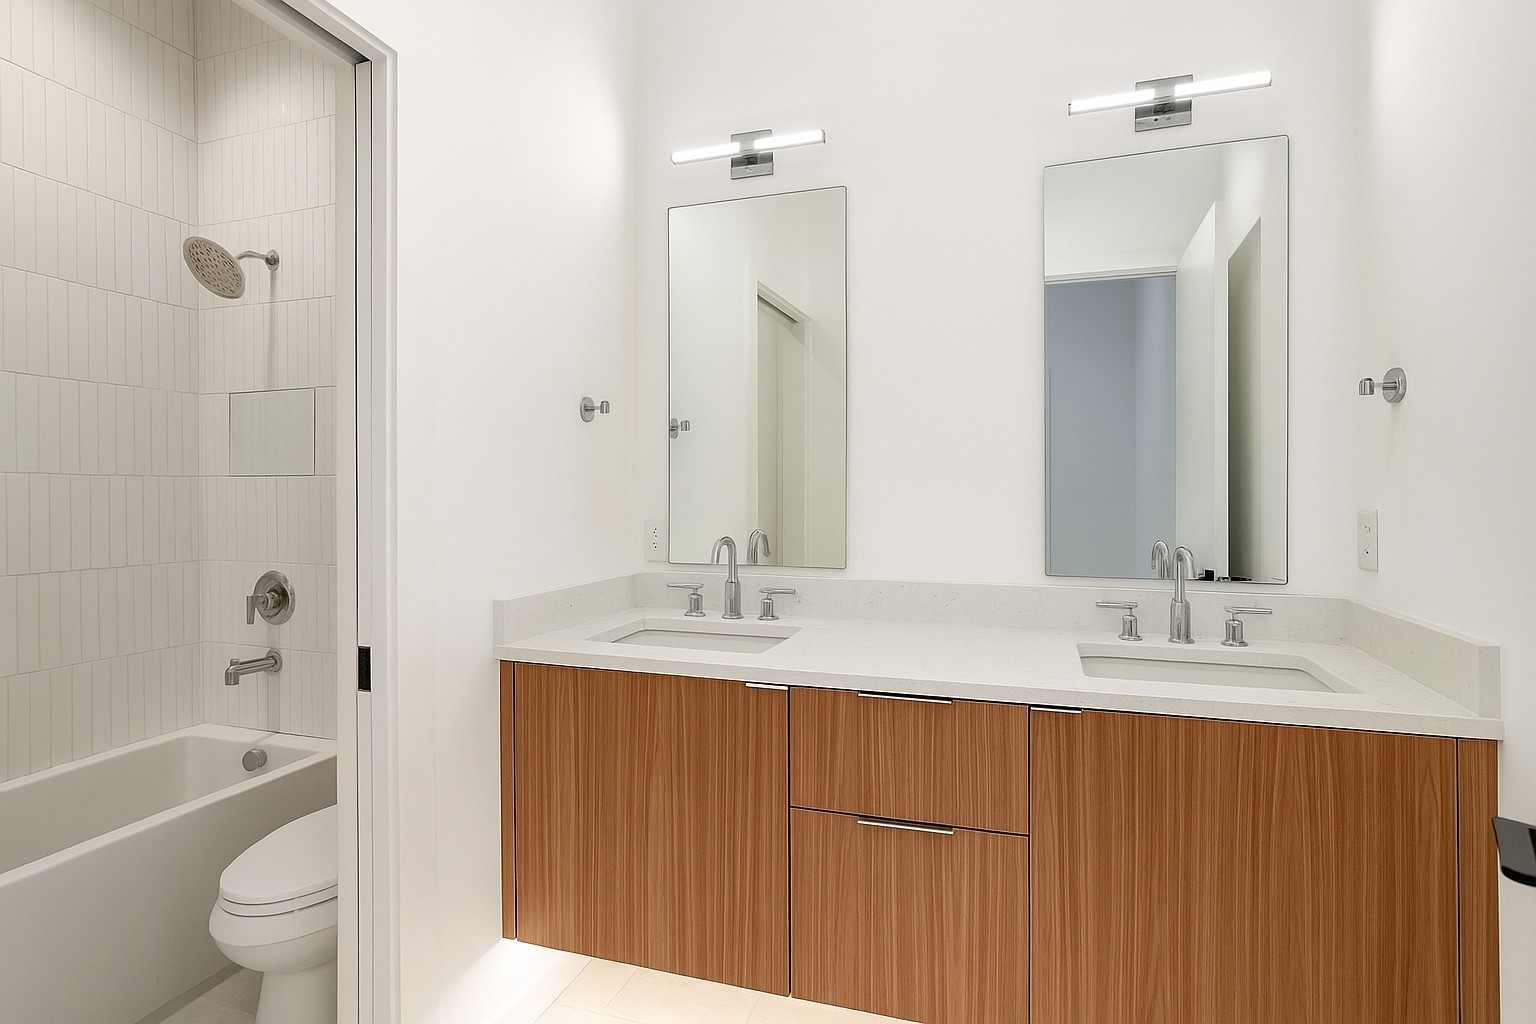
Modern bathroom with a double vanity and warm wood cabinetry beside a tiled tub and shower.
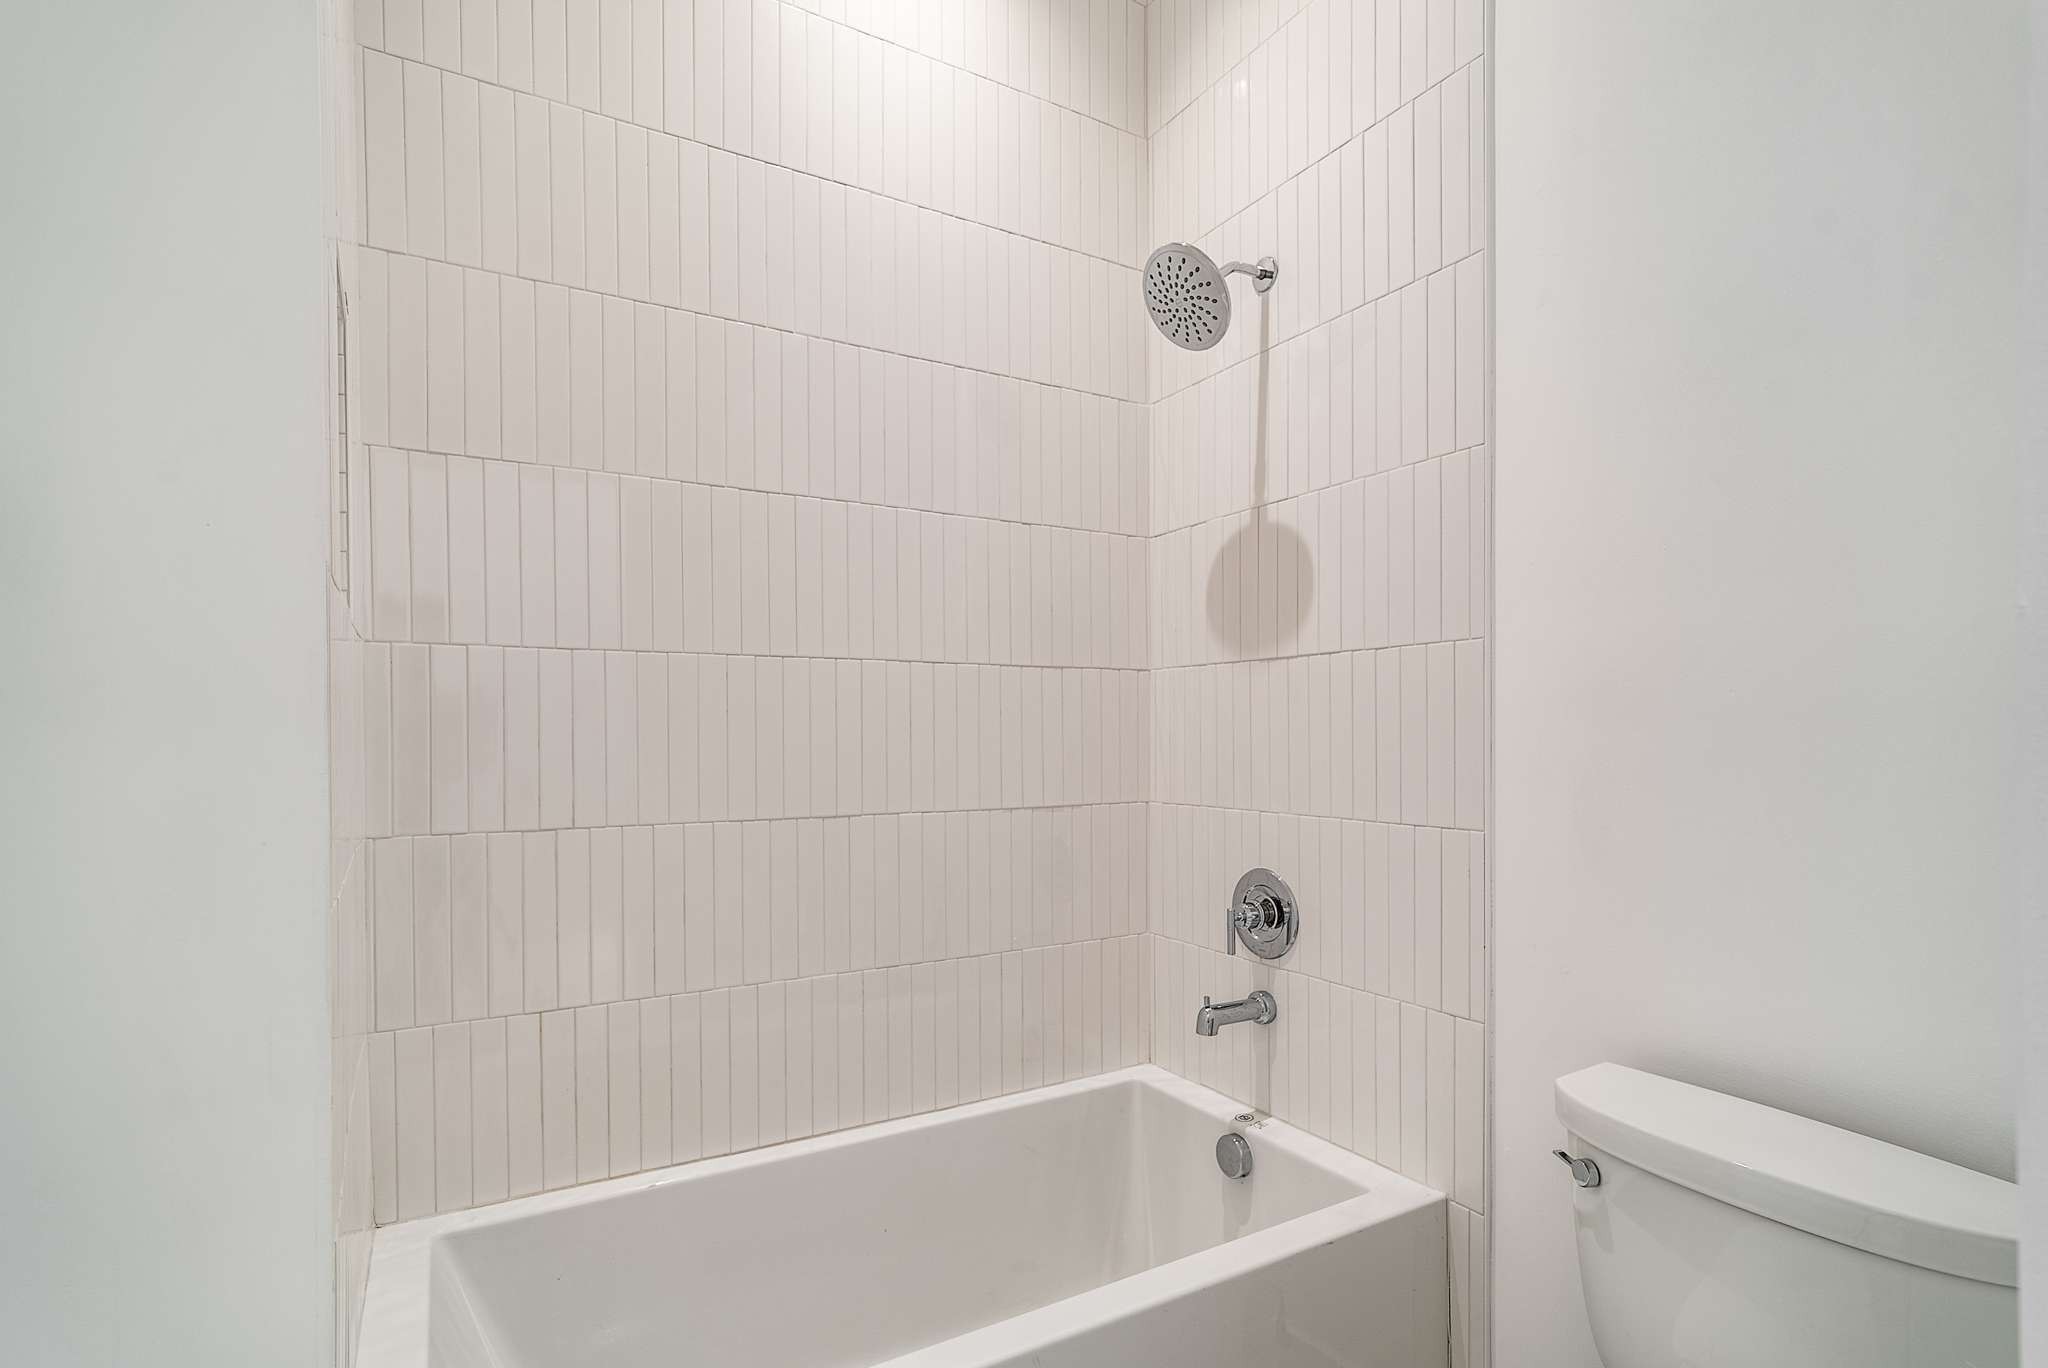
Bathroom with a white bathtub, white tiled shower surround, and chrome fixtures.
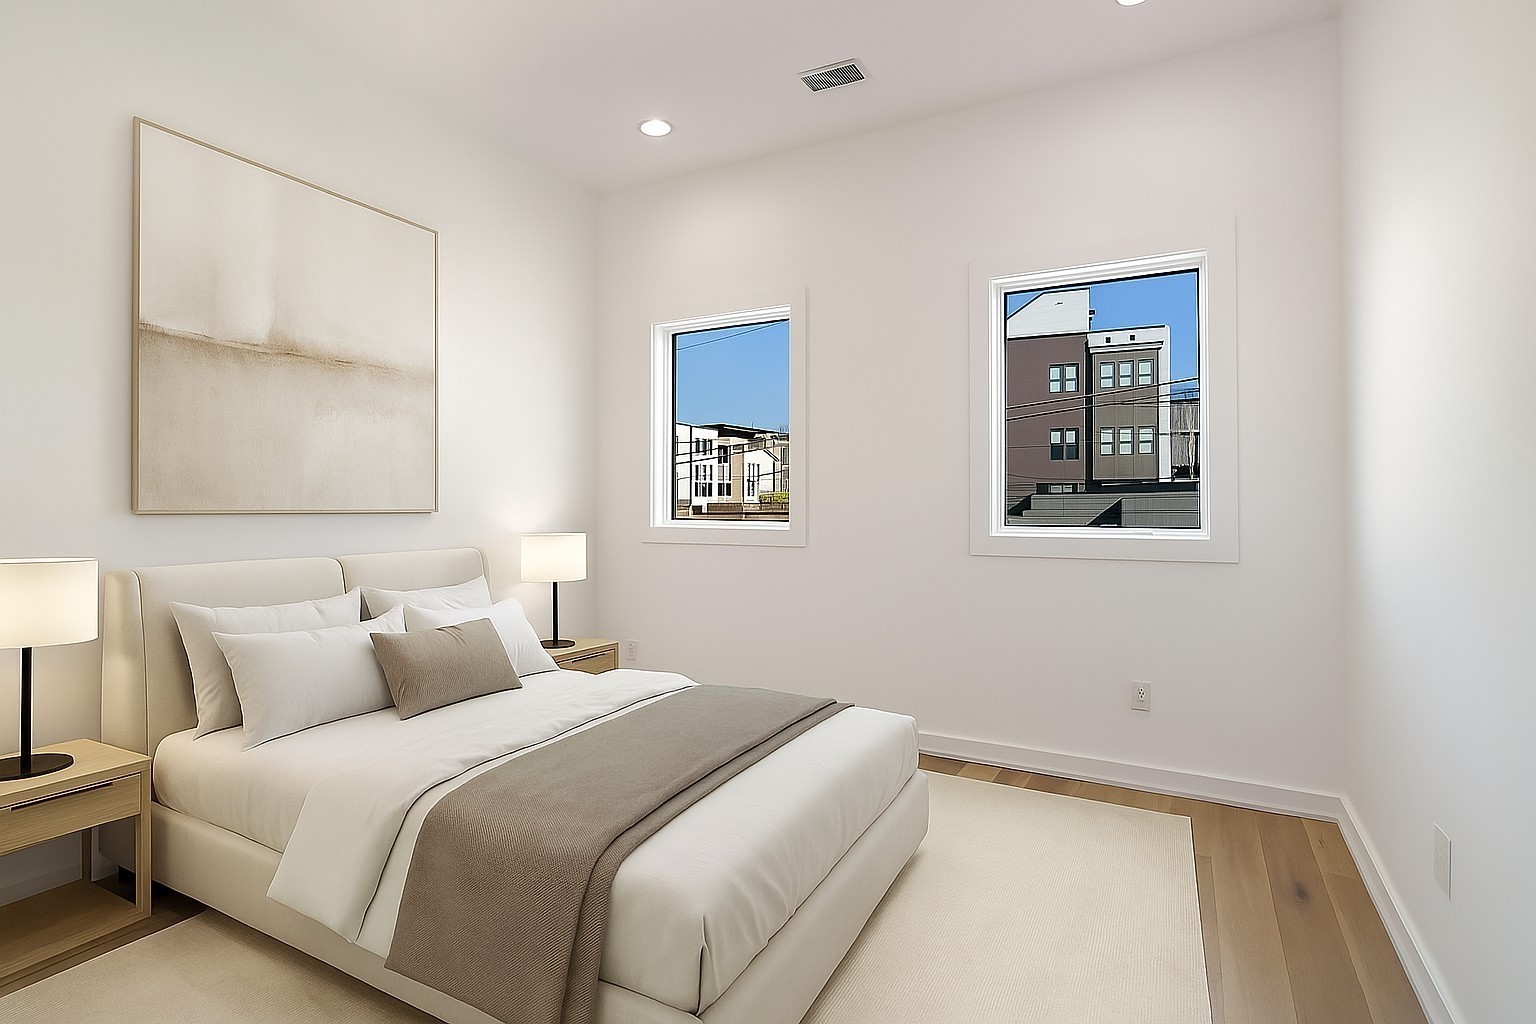
Staged bedroom with a white-and-taupe bed and two windows overlooking neighboring buildings.
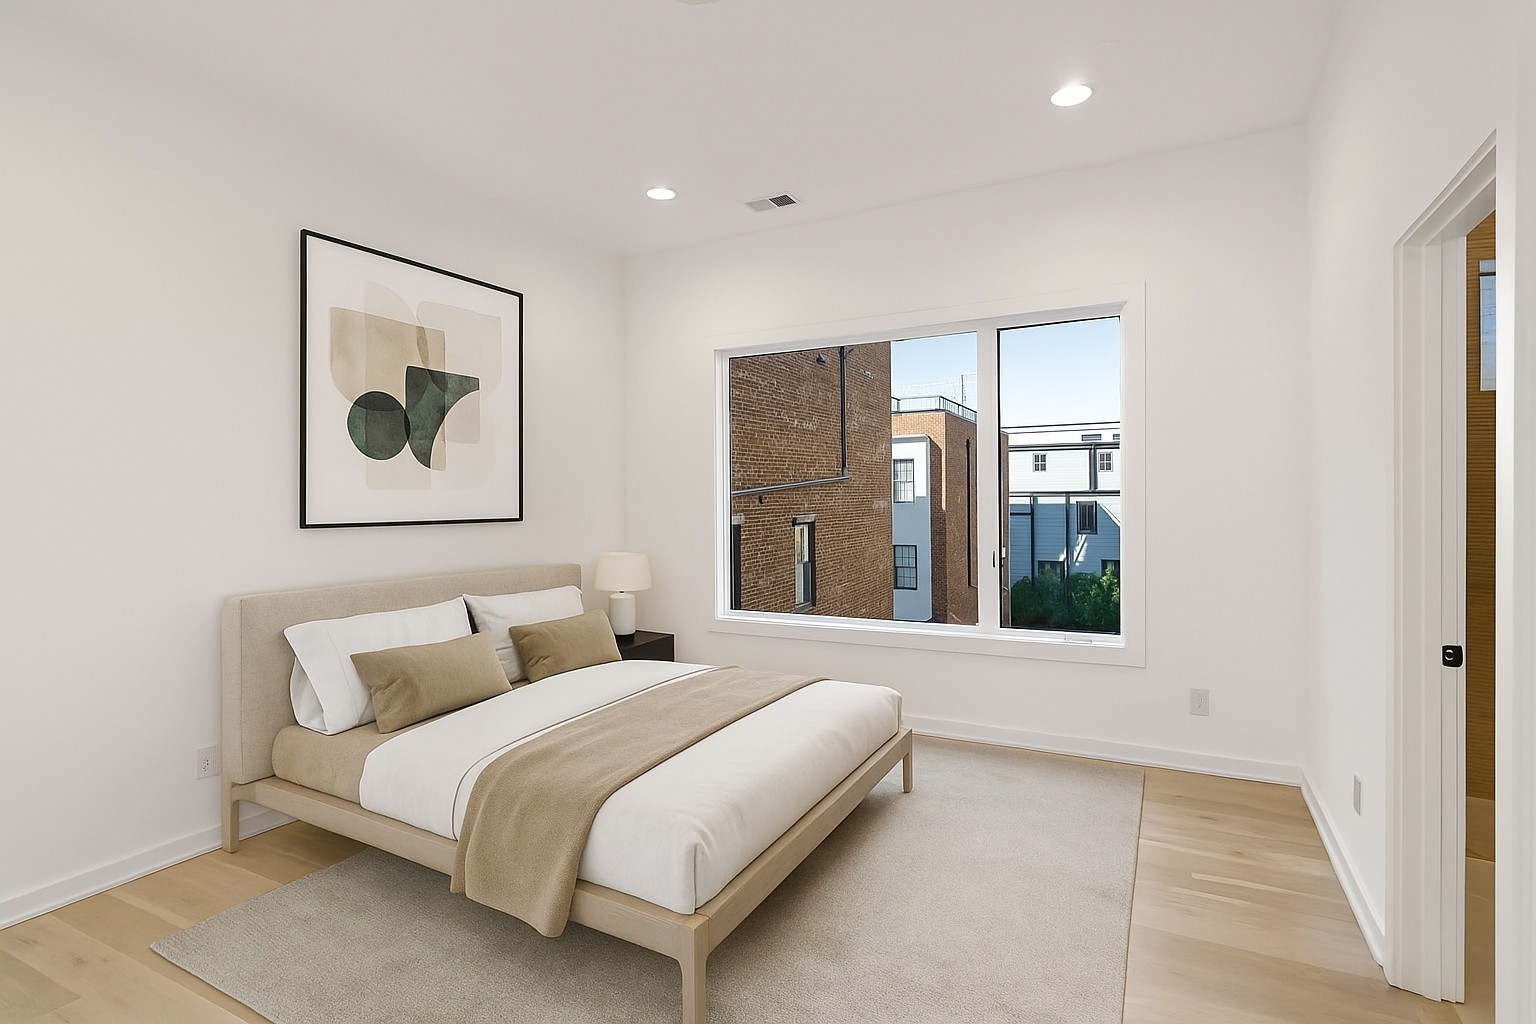
Staged bedroom with a beige bed and large window overlooking neighboring buildings.
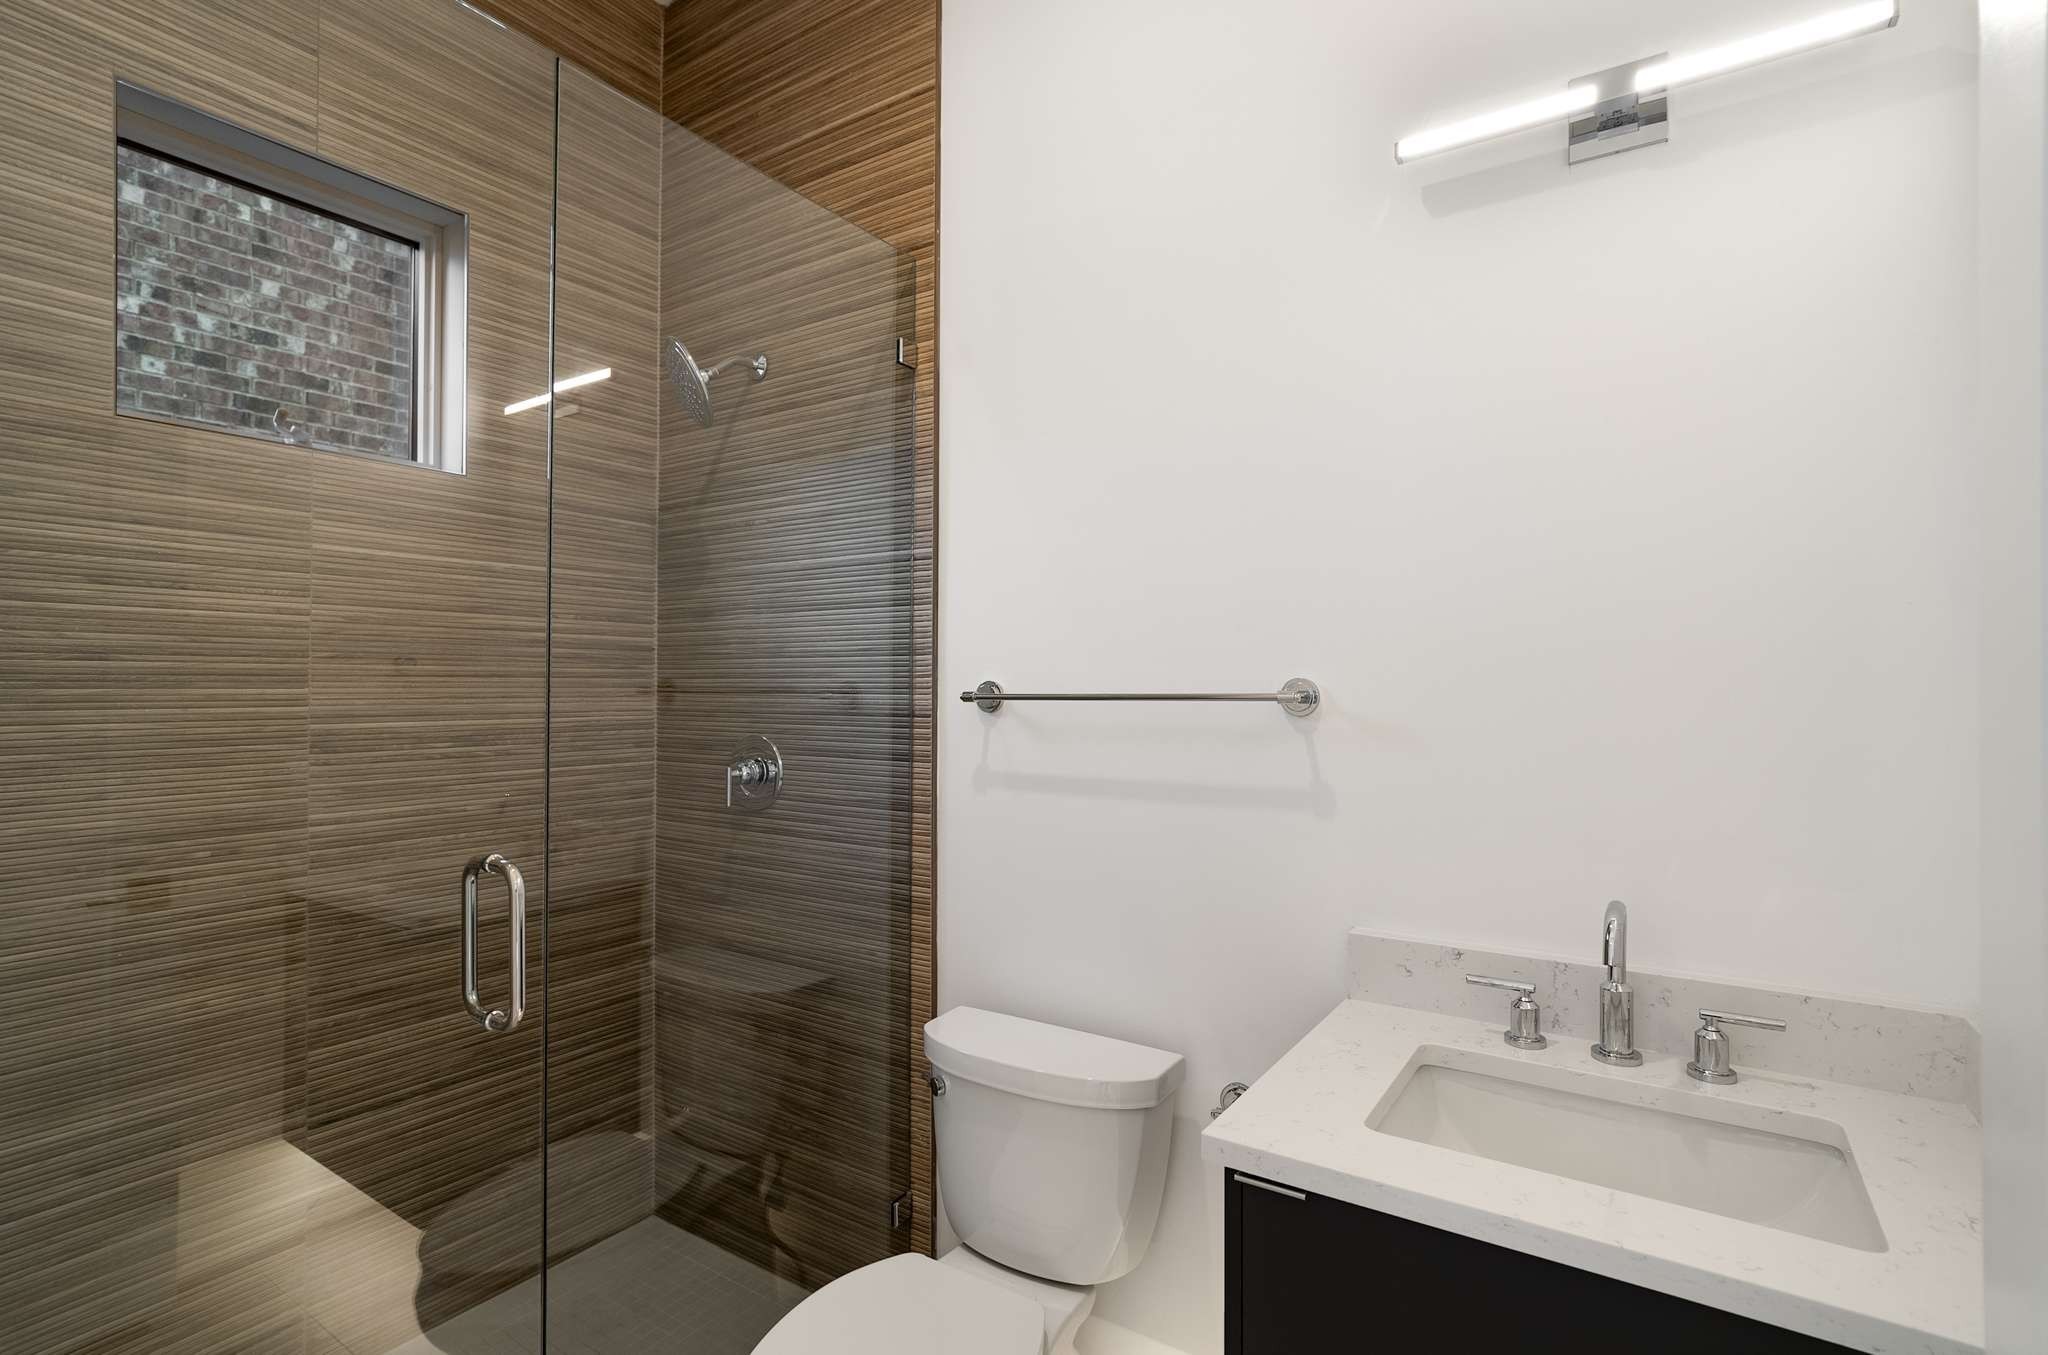
Modern bathroom with a brown-tiled glass shower, white toilet, and rectangular vanity sink.
Walk-in closet with white built-in shelves, hanging rods, and light wood flooring.
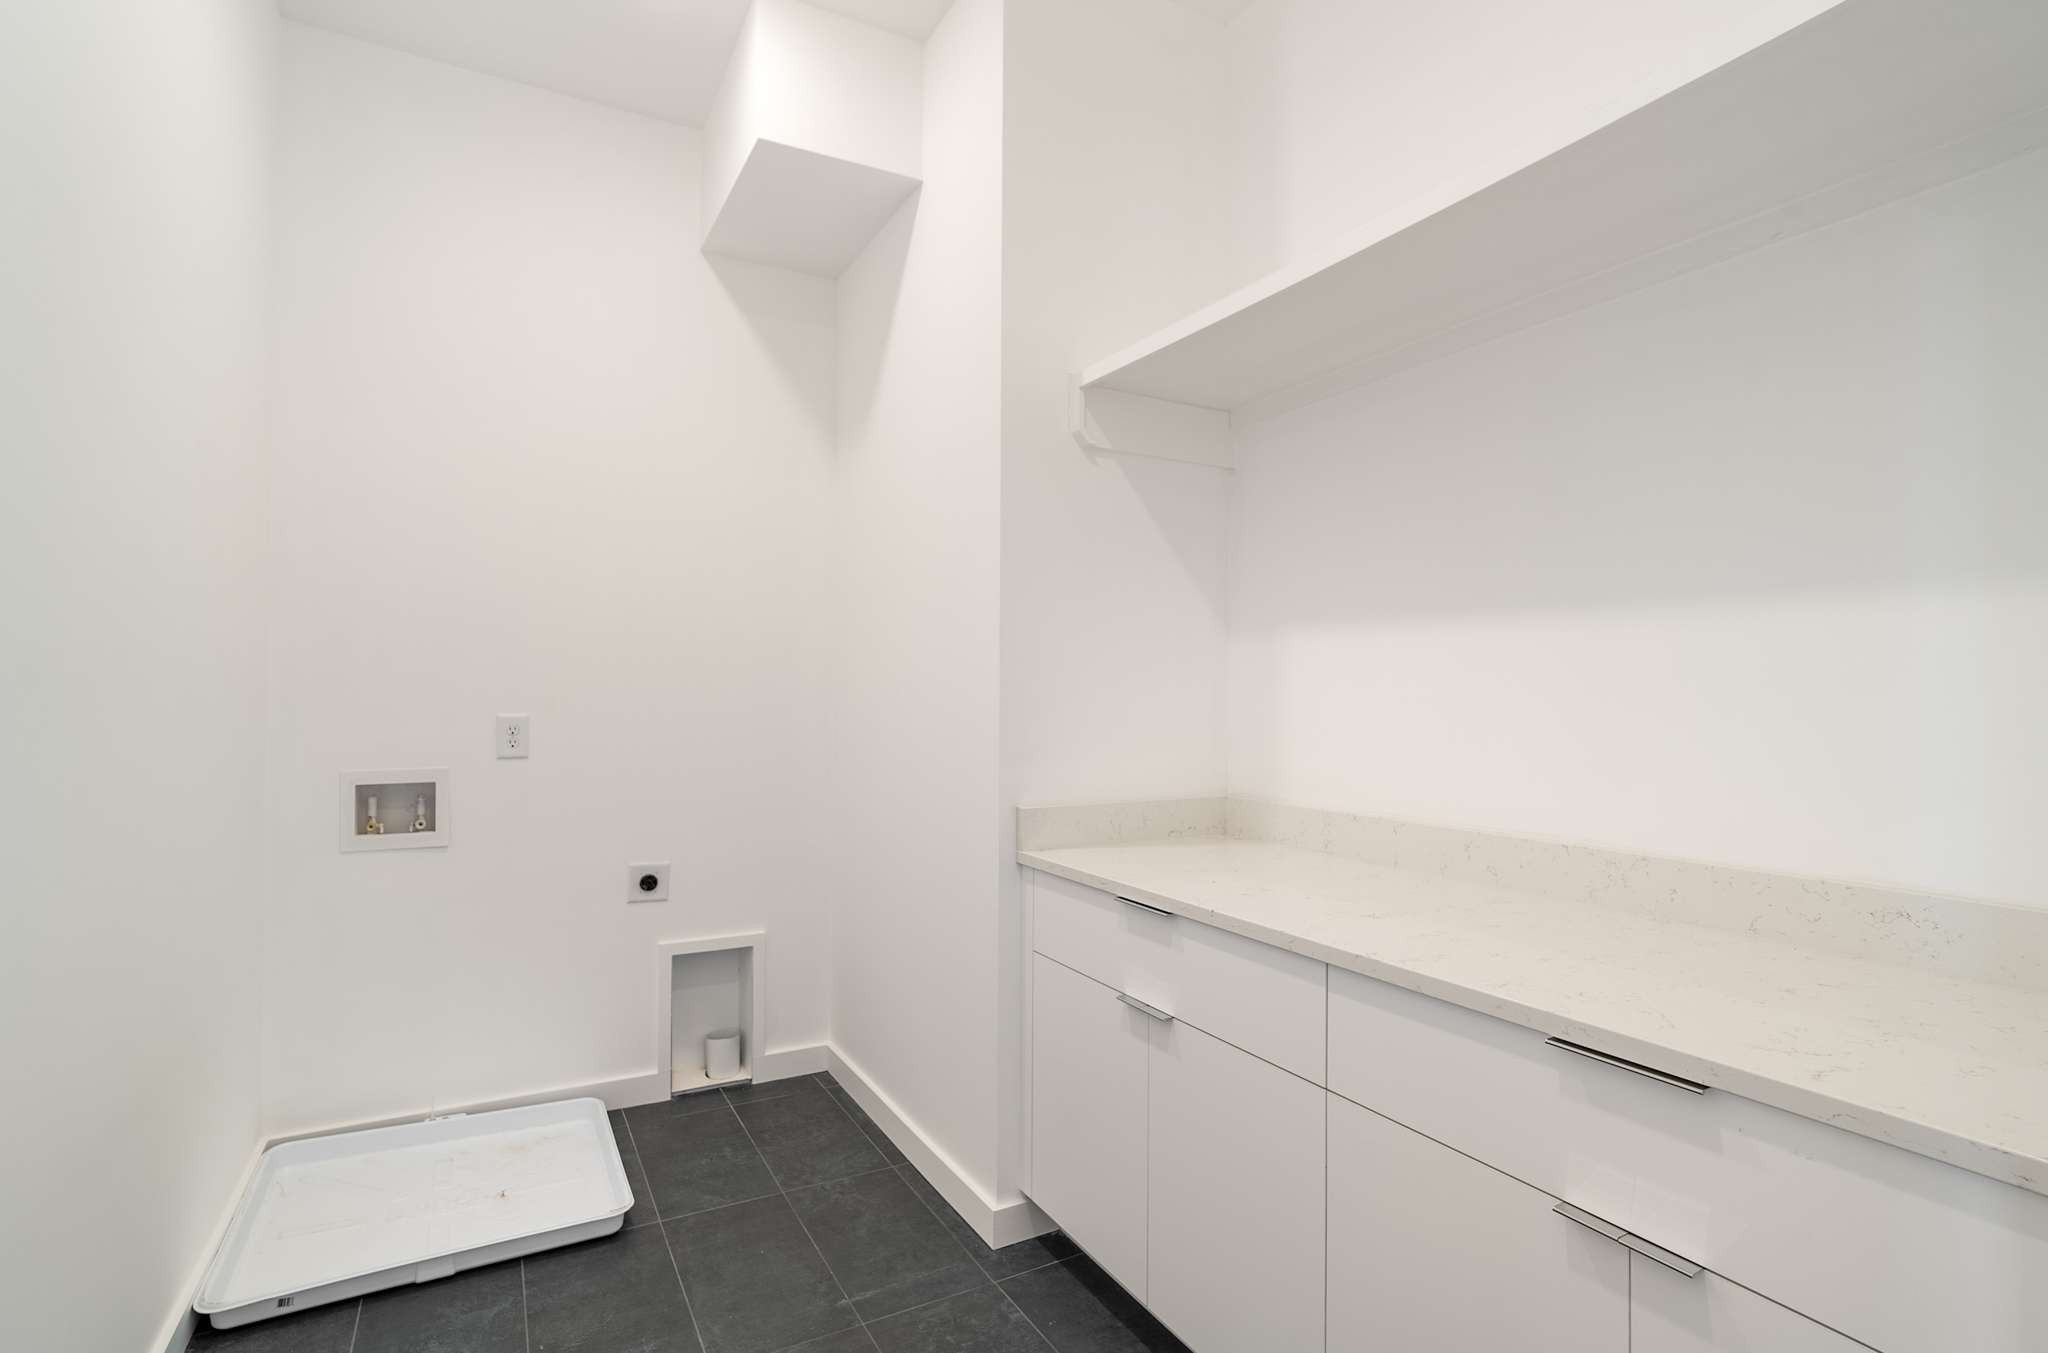
Laundry room with white cabinets, countertop, washer hookups, and a white tray on dark tile flooring.
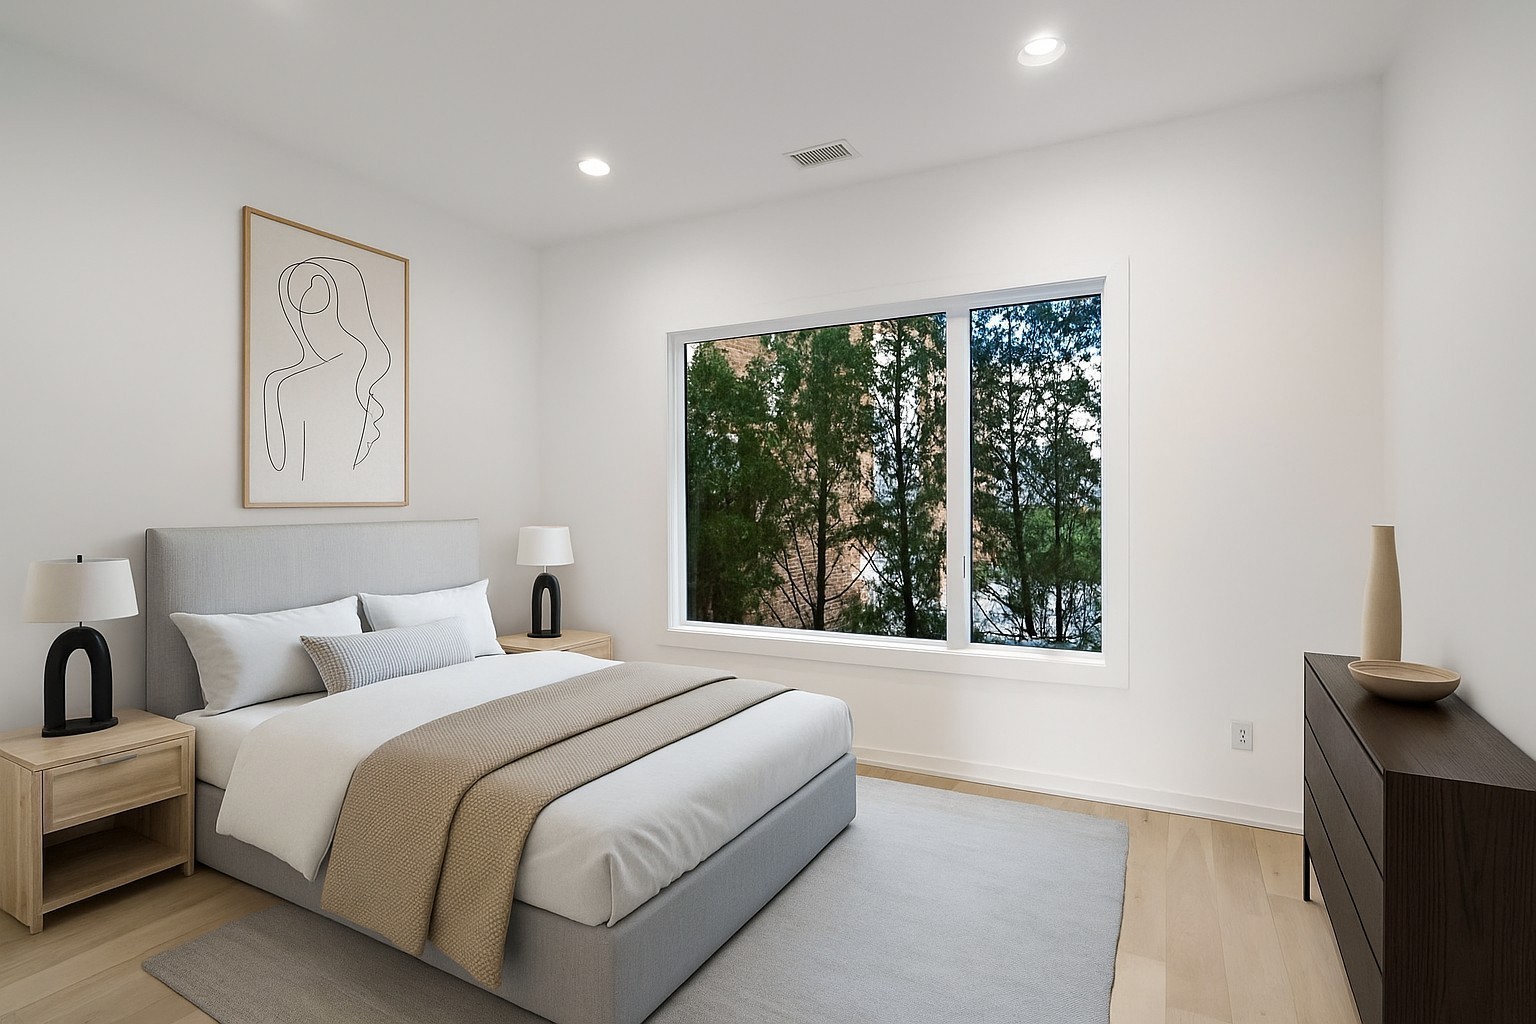
Staged bedroom with a gray upholstered bed and a large window overlooking leafy trees.
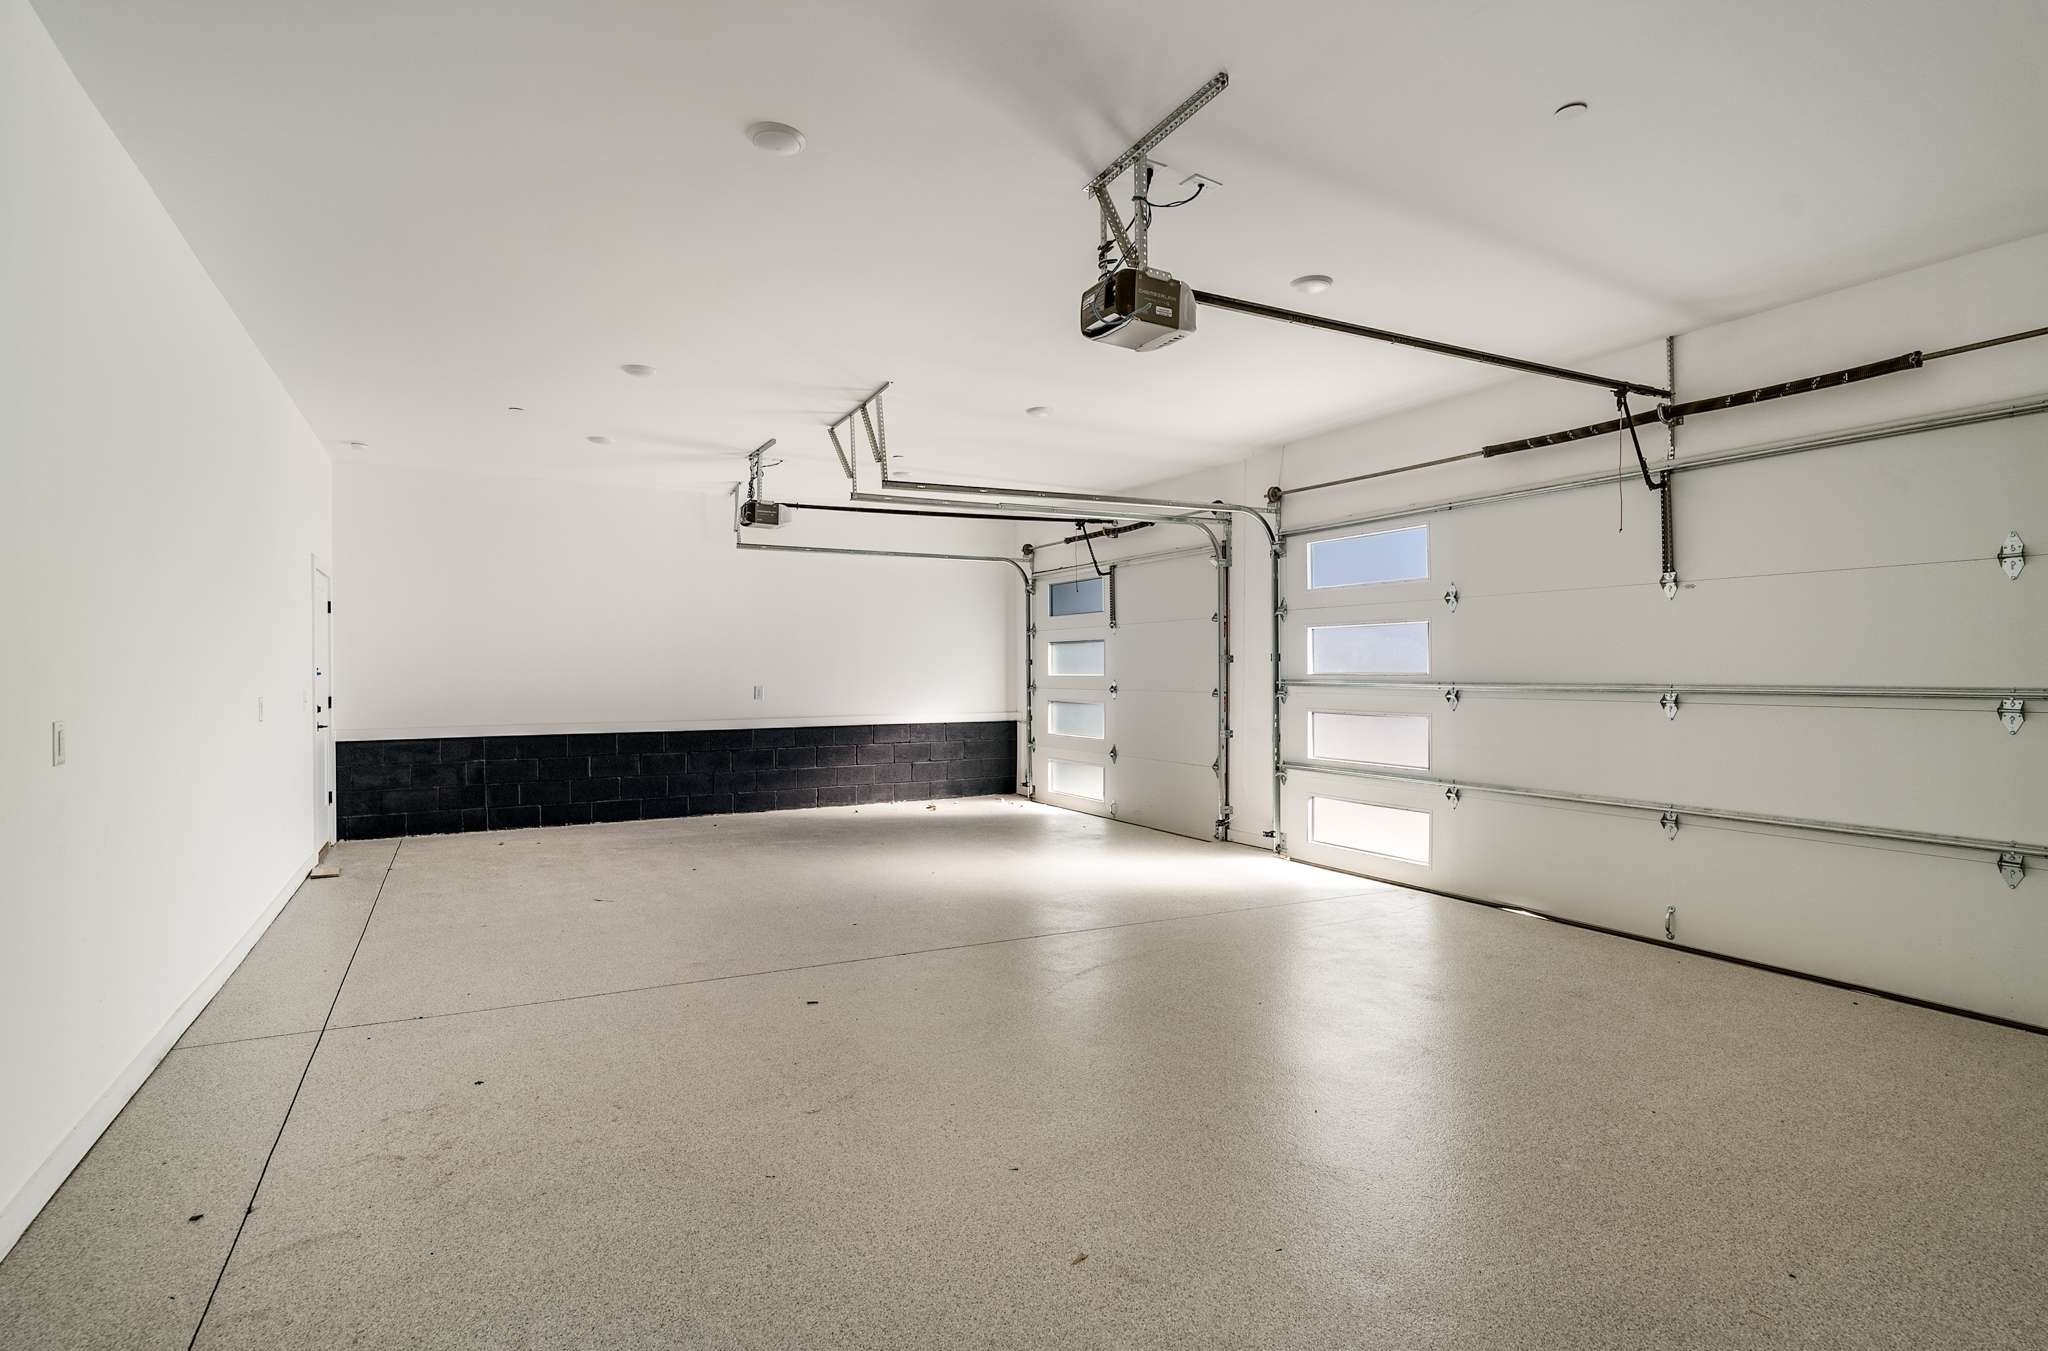
Empty two-car garage with two overhead doors and a speckled concrete floor.
Aerial view of modern homes and streets with the Nashville skyline in the distance.
Aerial view of Nashville townhomes, streets, and downtown skyline with construction cranes.
Aerial view of a modern white multi-story building with balconies and furnished rooftop terraces beside a church.
SEE ALL PHOTOS
Modern white multi-story building with rooftop terraces and the number 1017 on its front wall.
Aerial view of modern townhomes beside a wide street, with the Nashville skyline in the distance.
Modern multi-story townhouse with covered balcony, rooftop terrace, and garage doors.
Modern home exterior with a glass entry door marked A and wide dark garage doors.
Unit A entrance with a black-framed glass door and a staircase visible inside.
Empty interior with light wood floors and a dramatic open-riser staircase with black metal railings.
Modern entry with a floating wood staircase, elevator, and glass door to a patio.
Closed stainless-steel elevator in a white-walled interior, with the call button beside the doors.
Open-plan interior with marble kitchen island, wood floors, and glass doors framing the Nashville skyline.
Bright upper-level room with high windows, light wood floors, black stair railing, and city views.
Vacant living area with a marble island, balcony doors, and city views.
Open-plan living area with a quartz kitchen island, tall balcony doors, and a city skyline view.
Bright empty upper-level room with light wood floors, black railing, and balcony doors overlooking the city.
Vacant open-plan living room and kitchen with tall windows, balcony doors, and a veined stone island.
Open kitchen and living area with a large island, wood cabinetry, and high clerestory windows.
Open-plan kitchen and living area with a marble-look island, high windows, and black metal stair railing.
Modern kitchen with a large veined stone island, oak cabinets, and a stainless gas cooktop.
Modern kitchen with a marble-pattern island, wood cabinets, and stainless gas range.
Modern kitchen with a stone island, wood cabinetry, and a large stainless steel gas range.
Modern kitchen with a white island sink, spring-coil faucet, and stainless steel gas range.
Open-plan kitchen with wood cabinets, a white island, and tall windows.
Modern two-story interior with a large skylight and black metal balcony railings.
Rooftop terrace with black planters, glass doors, and views of nearby buildings.
Rooftop terrace with black railings overlooking the city skyline and nearby construction cranes.
Modern bathroom with a floating veined-stone vanity, toilet, and small high window.
Modern wood staircase viewed from above, with black metal railings and white walls.
Modern bathroom with twin wood vanities, a glass shower, freestanding tub, and window overlooking neighboring homes.
Modern bathroom with double wood vanities, marble-patterned flooring, glass shower, and freestanding tub.
Modern bathroom with matching double vanities, glass shower, freestanding tub, and a window overlooking urban residences.
Modern bathroom with a freestanding tub by a large window and a wood vanity with illuminated sconces.
Modern bathroom with a wood-grain vanity and marble-tiled glass shower.
Modern marble bathroom with a glass shower and freestanding tub overlooking nearby townhomes.
Walk-in closet with white built-in shelving, hanging rods, a tall window, and light wood floors.
Staged bedroom with a neutral bed, striped accent wall, and glass doors opening to a balcony.
Staged living room with cream seating, a round wood coffee table, and a large picture window.
Covered concrete terrace with black railings overlooking modern townhomes.
Covered concrete patio with recessed ceiling lights, glass doors, and black railing beside a brick wall.
Empty concrete balcony with sliding glass doors overlooking an urban neighborhood.
Bright home office with a white desk, laptop, striped rug, and two sunlit windows.
Staged living room with cream seating, a large window, and a black-railed staircase.
Vacant living area with dark kitchen cabinetry, pale wood floors, and a large picture window.
Covered balcony with black railings overlooking a street and modern townhomes.
Staged bedroom with a king-size bed and large window overlooking a balcony.
Modern bathroom with a double vanity and warm wood cabinetry beside a tiled tub and shower.
Bathroom with a white bathtub, white tiled shower surround, and chrome fixtures.
Staged bedroom with a white-and-taupe bed and two windows overlooking neighboring buildings.
Staged bedroom with a beige bed and large window overlooking neighboring buildings.
Modern bathroom with a brown-tiled glass shower, white toilet, and rectangular vanity sink.
Walk-in closet with white built-in shelves, hanging rods, and light wood flooring.
Laundry room with white cabinets, countertop, washer hookups, and a white tray on dark tile flooring.
Staged bedroom with a gray upholstered bed and a large window overlooking leafy trees.
Empty two-car garage with two overhead doors and a speckled concrete floor.
Aerial view of modern homes and streets with the Nashville skyline in the distance.
Aerial view of Nashville townhomes, streets, and downtown skyline with construction cranes.
Aerial view of a modern white multi-story building with balconies and furnished rooftop terraces beside a church.
Courtesy of Benchmark Realty, LLC, Martin Lovelace Listing Contact: 6156187232 
For Sale

1017 12th Ave, S Unit: A

1017 12th Ave, S Unit: A, Nashville, TN 37203

$2,149,900
One of a kind two-unit High Rise Living in Nashville overlooking Downtown and Midtown just a couple blocks from The Gulch. Unique, four-story, private luxury residences with incredible 270 degree views of midtown and downtown Nashville just steps from The Gulch, where elevated design meets effortless living. Whether you're here for recreation, business, or a refined city escape, this is your lock-and-leave solution in the heart of it all. One of a kind two-unit High Rise Living in Nashville overlooking Downtown and Midtown just a couple blocks from The Gulch - the ultimate lock and leave opportunity. Unique, four-story, private luxury residences with incredible 270 degree views of midtown and downtown Nashville. There is nothing like it, KEEP THE GULCH LOCATION but ADD a private THREE CAR GARAGE and all the space you are missing! Unit A is 4440 SF and features a Full-Floor 1215 SF Primary Suite + Office - an ENTIRE FLOOR for the Primary Suite. 4th Floor Living-Kitchen-Dining with sweeping downtown and midtown views and soaring 14' ceilings. Wolf and Sub Zero cabinet paneled appliances. Commercial Style Elevator with motorized doors to All Four Floors. Floating Monotube Stairs and LED lighting in the Entry, Elevated Decks on Every Level, & 3 Car Garage with storage room. Additional 2nd office or 5th bedroom on the entry level. High-rise condo location with elevated living but includes the space you need for guests and work-at-home with zero maintenance and private parking. This is the one you've been waiting for.

5
beds

4
baths

4,511 Sq.Ft. LIVING AREA

Martin Lovelace

Martin Lovelace

Aerial view of modern townhomes beside a wide street, with the Nashville skyline in the distance.

Schedule a Tour

We would love to show you our beautiful property. Please select your preferred date and time below. An agent will be in touch shortly to confirm your appointment.

Schedule a Tour

We would love to show you our beautiful property. Please select your preferred date and time below. An agent will be in touch shortly to confirm your appointment.
Thank you for your interest in 1017 12th Ave, S Unit: A, Nashville, TN 37203. We are reviewing your request and will be in touch shortly!

Nashville

Coming Soon!

Explore

Mortgage Calculator

Estimate your monthly mortgage payment, including the principal and interest, property taxes, and HOA. Adjust the values to generate a more accurate rate.
All estimates are provided for informational purposes only. Actual amounts may vary.
$0,000 Your Payment 20 15 65
$0,000 Your Payment

Work With Us

We are dedicated to the customer experience and service at the highest level.

Follow Us on Instagram