
Lovelace Ahlbrandt Team
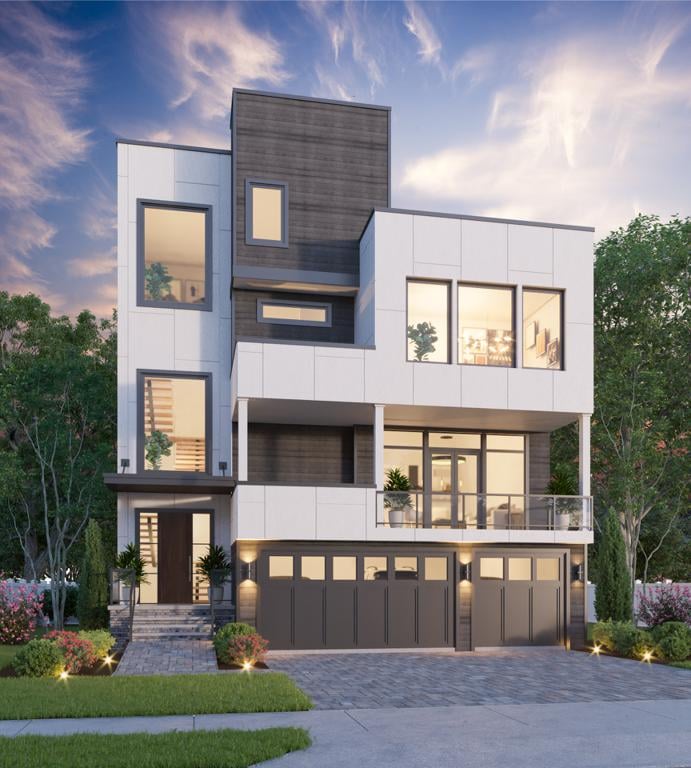
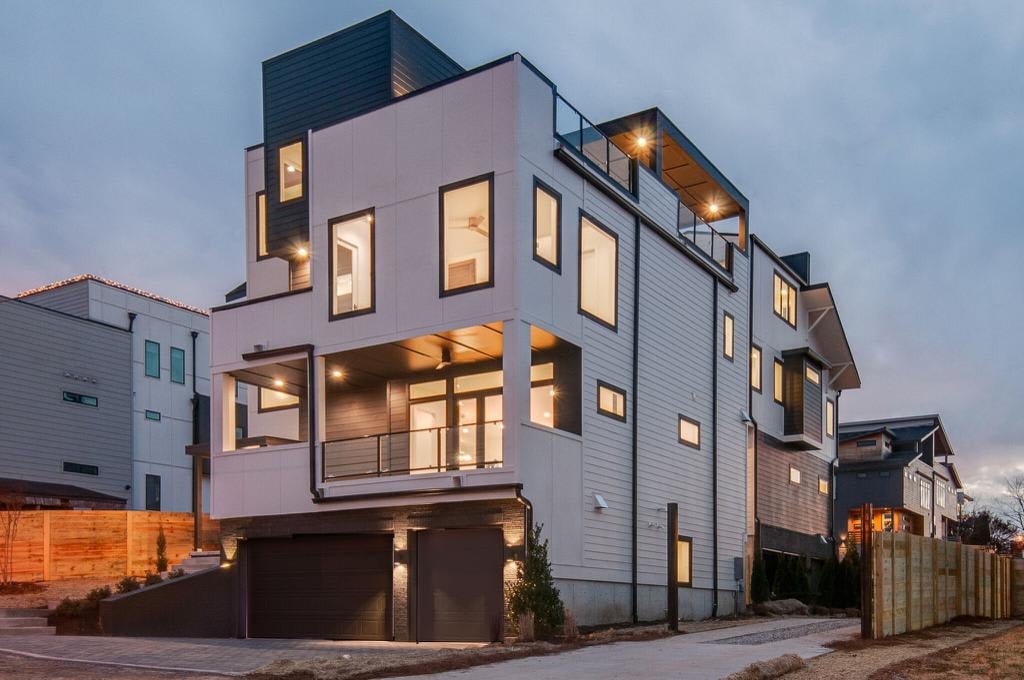
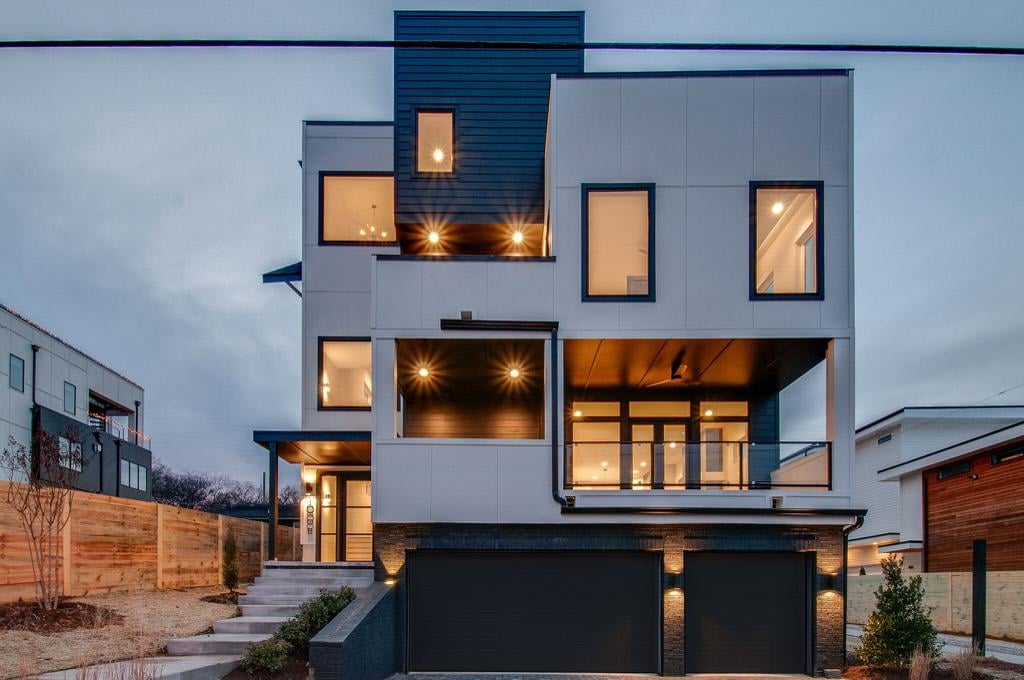
Modern multi-story home with white panels, dark cladding, a glass balcony, and two-car garage at dusk.
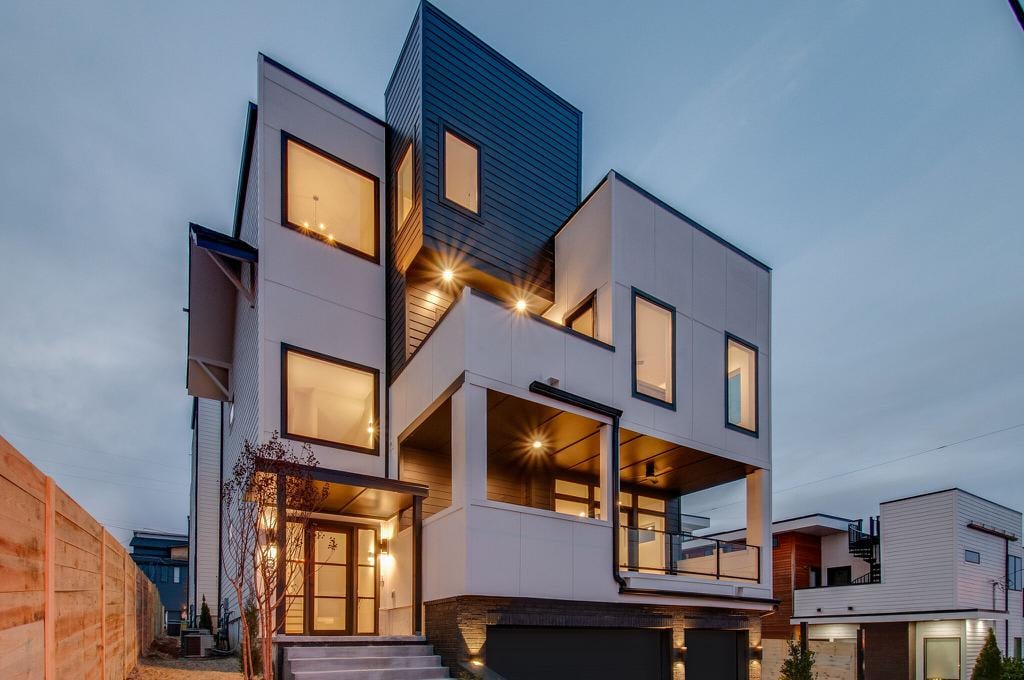
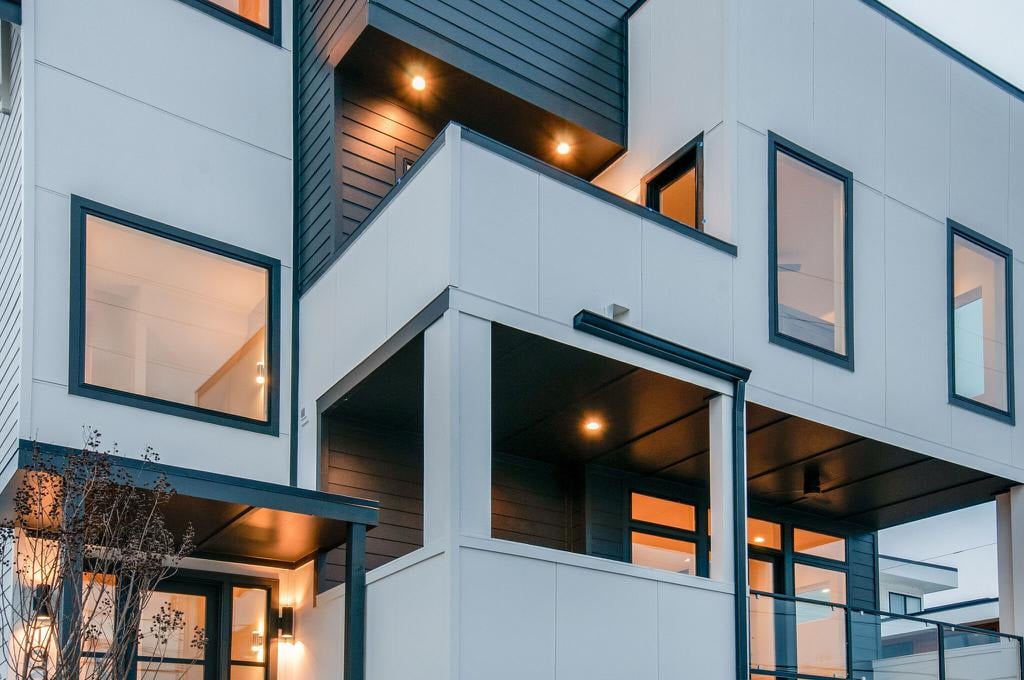
Modern multi-level home with cantilevered white volumes, dark siding, and illuminated windows at dusk.
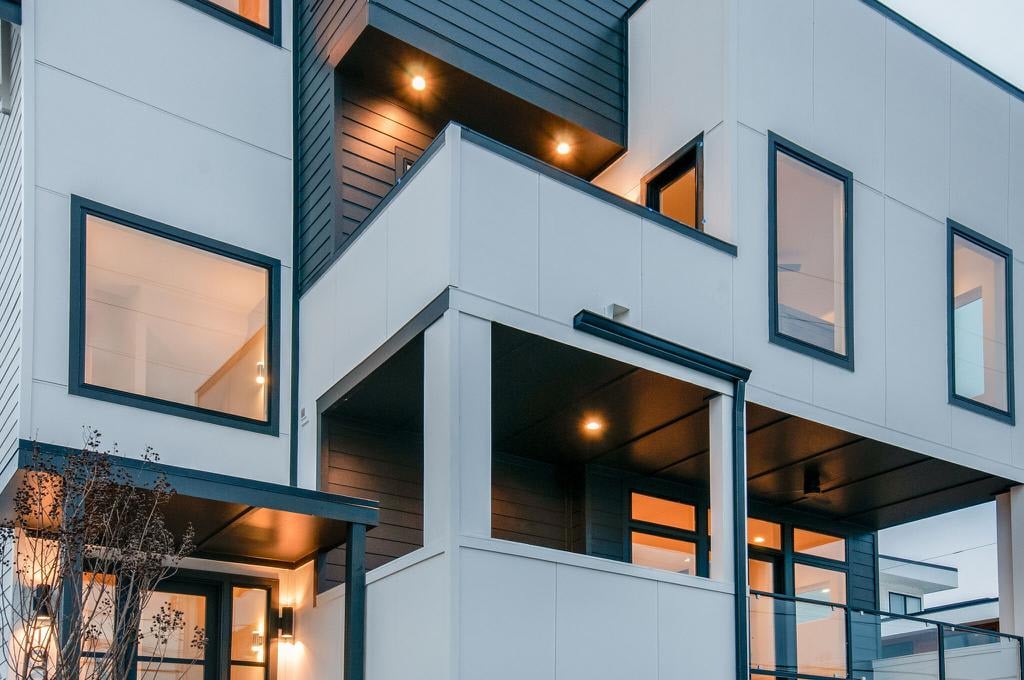
Modern white multi-story home with dark siding, covered balconies, and warmly lit windows.
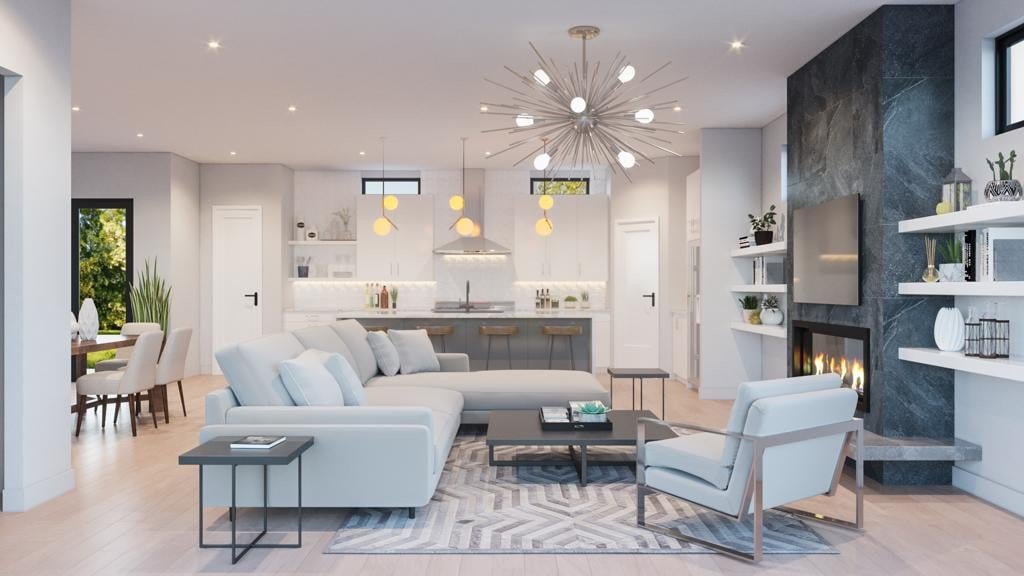
Open-plan living room and kitchen with a pale sectional, dark stone fireplace, and dining nook.
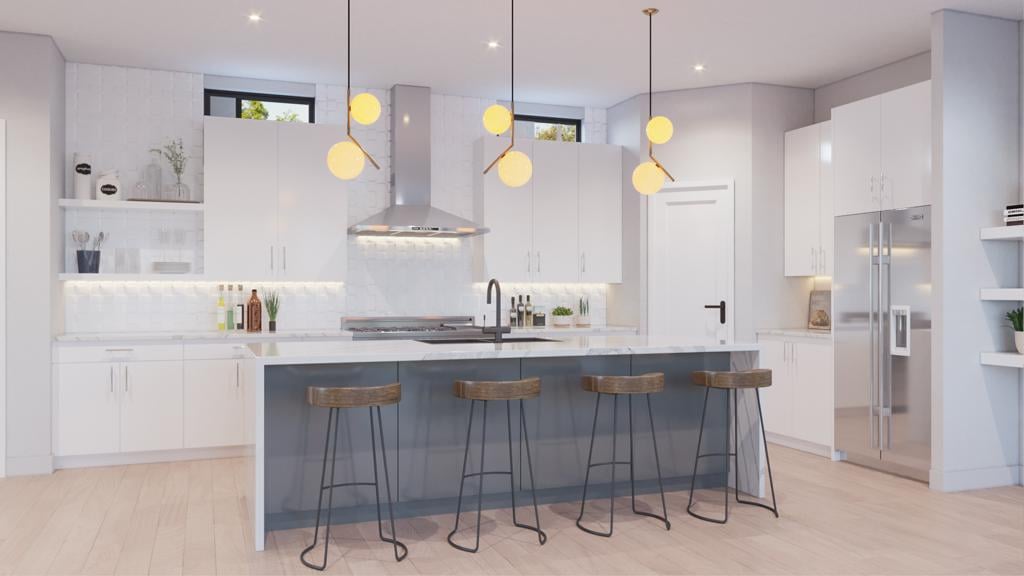
Modern white kitchen with a large gray island, four stools, and pendant lights.
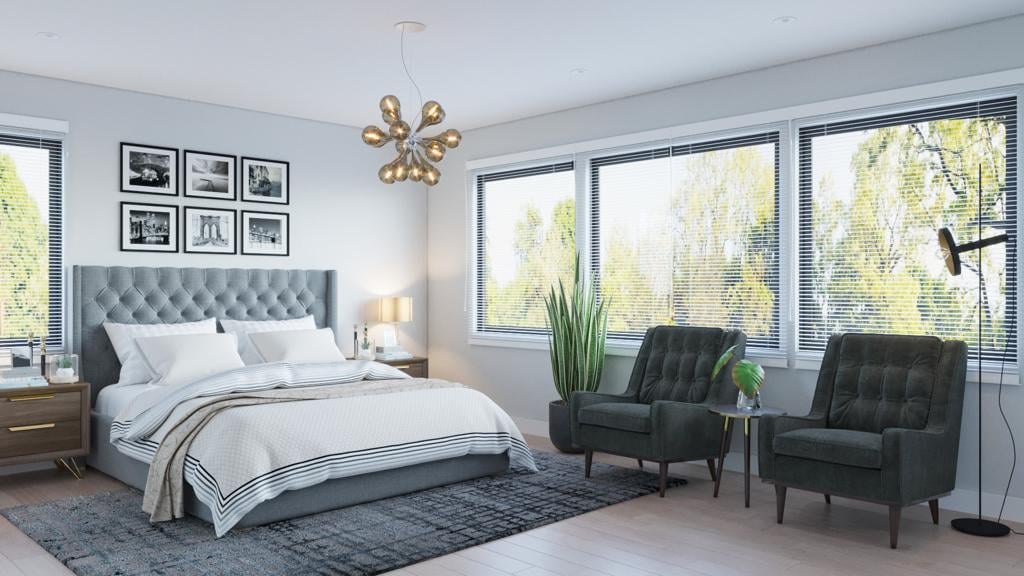
Furnished bedroom with a tufted gray headboard, two dark chairs, and broad windows with blinds.
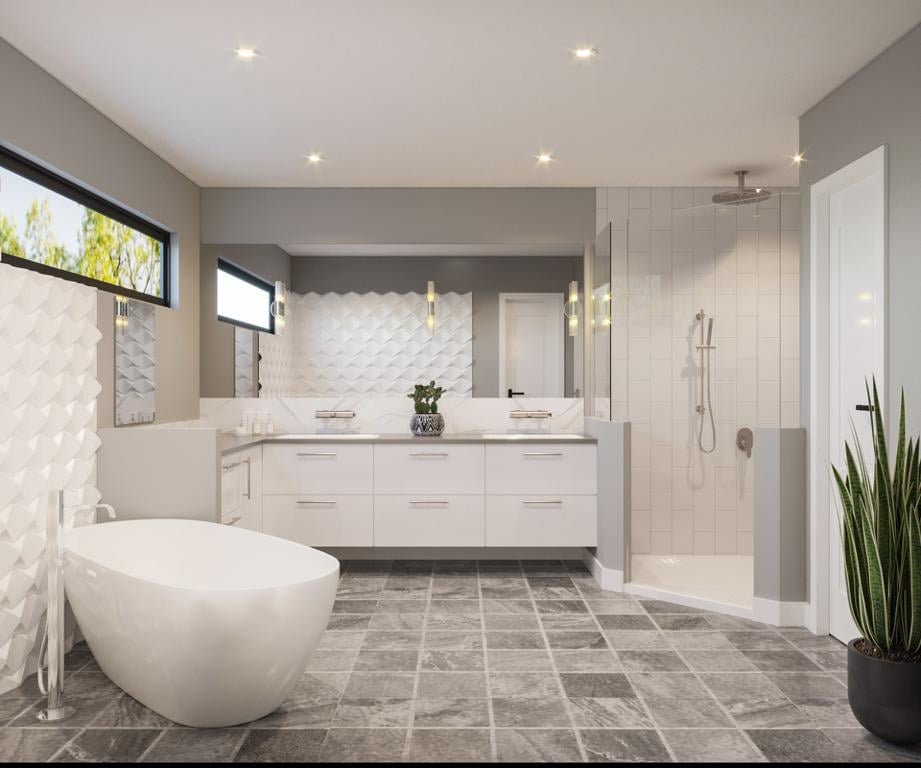
Bathroom with a freestanding soaking tub, double vanity, and tiled walk-in shower.
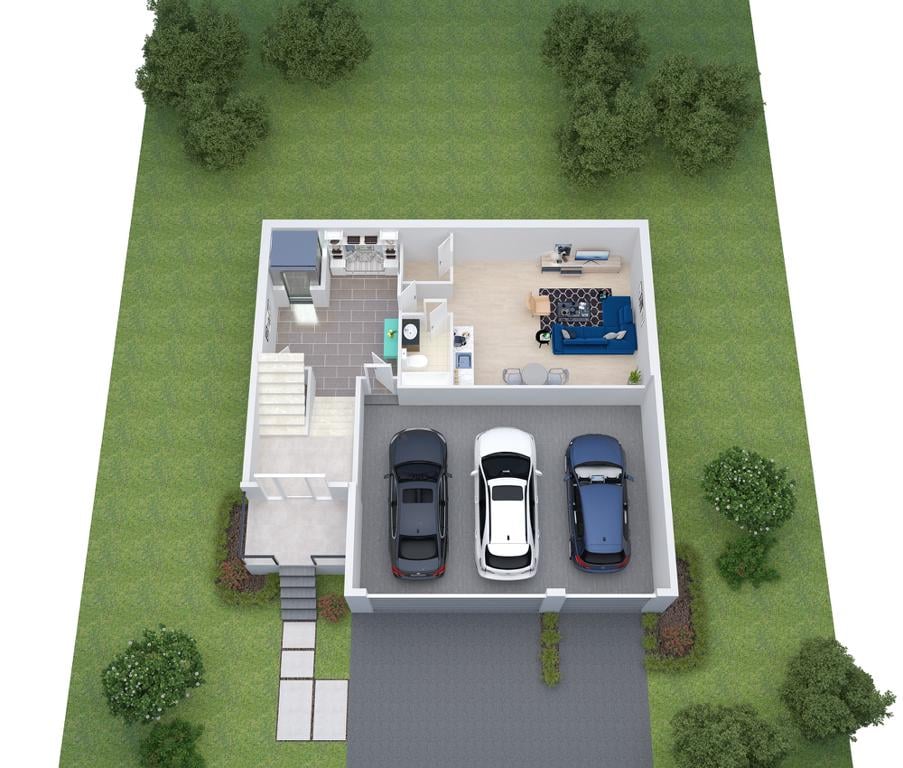
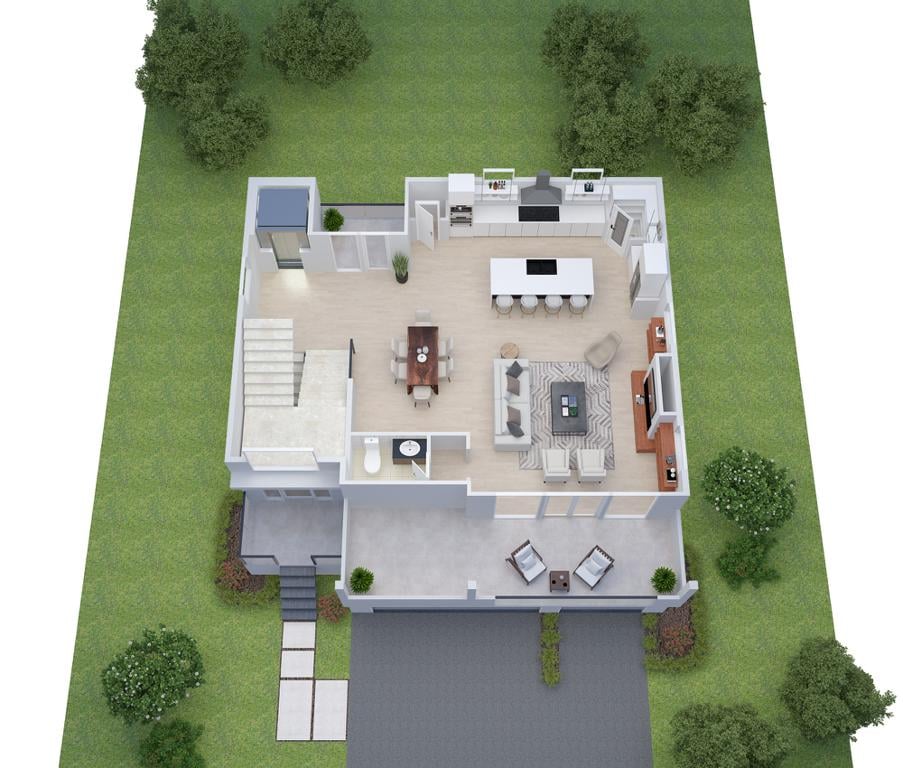
3D floor plan showing a living area, kitchen, bathroom, entry, and three-car garage.
Overhead 3D rendering of a furnished home's open-plan main floor, kitchen, patio, and landscaped yard.
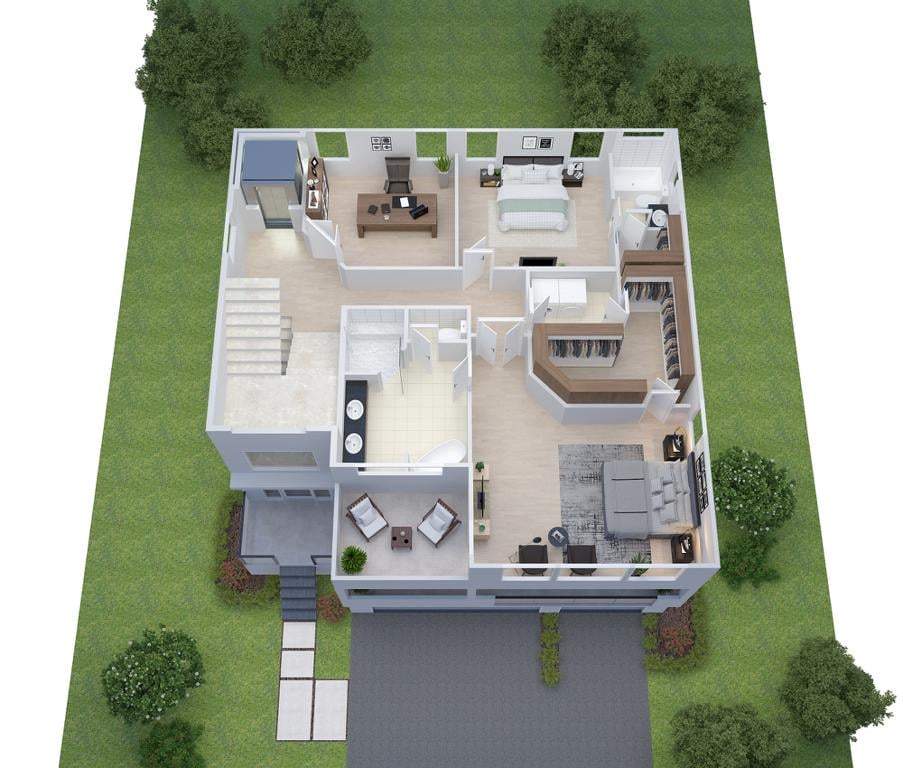
Furnished 3D floor plan of a home with bedrooms, living areas, patio, and driveway.
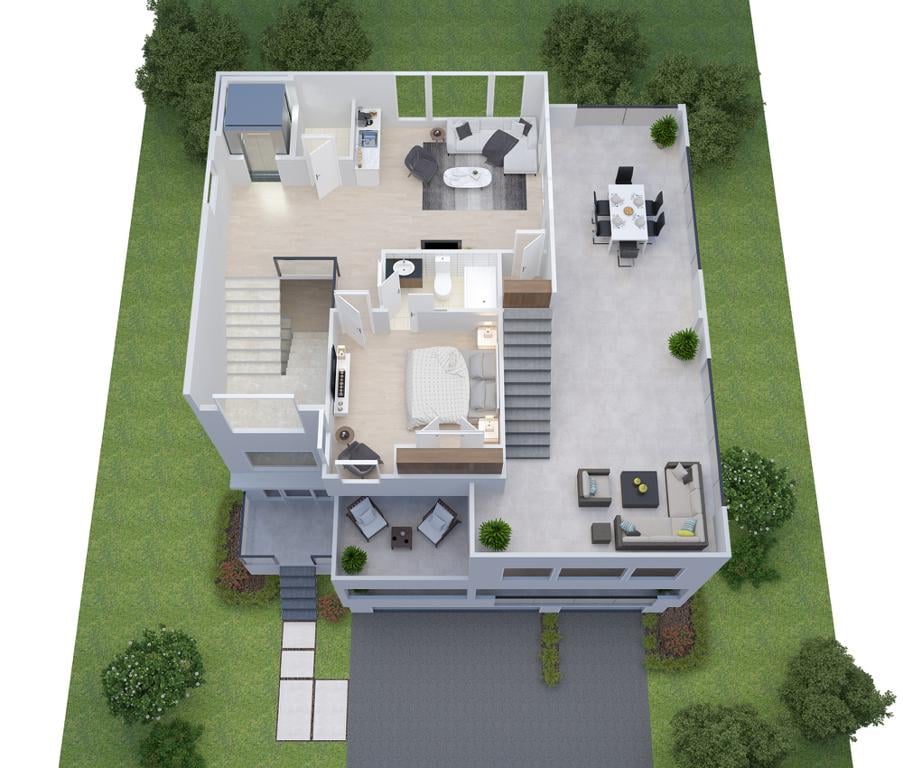
Aerial 3D floor plan of a furnished home with a large terrace and landscaped grounds.
Modern multi-story home with a rooftop terrace and attached garage, photographed at dusk.
Modern multi-story home with illuminated windows, a covered balcony, and two garage doors at dusk.
Modern multi-story home with contrasting siding, balconies, and warmly lit windows.
SEE ALL PHOTOS
Modern multi-story home with white panels, dark cladding, a glass balcony, and two-car garage at dusk.
Modern multi-level home with cantilevered white volumes, dark siding, and illuminated windows at dusk.
Modern white multi-story home with dark siding, covered balconies, and warmly lit windows.
Open-plan living room and kitchen with a pale sectional, dark stone fireplace, and dining nook.
Modern white kitchen with a large gray island, four stools, and pendant lights.
Furnished bedroom with a tufted gray headboard, two dark chairs, and broad windows with blinds.
Bathroom with a freestanding soaking tub, double vanity, and tiled walk-in shower.
3D floor plan showing a living area, kitchen, bathroom, entry, and three-car garage.
Overhead 3D rendering of a furnished home's open-plan main floor, kitchen, patio, and landscaped yard.
Furnished 3D floor plan of a home with bedrooms, living areas, patio, and driveway.
Aerial 3D floor plan of a furnished home with a large terrace and landscaped grounds.
Modern multi-story home with a rooftop terrace and attached garage, photographed at dusk.
Modern multi-story home with illuminated windows, a covered balcony, and two garage doors at dusk.
Modern multi-story home with contrasting siding, balconies, and warmly lit windows.
Sold

1000B 9th Ave, S

1000B 9th Avenue, South, Nashville, TN 37203

$1,300,000

Fully detached urban mansion: Superb Gulch location with the size, style and modern design you've been dreaming of! 3700 square feet with 4 bedrooms and 4 baths, 1 half bath plus office or 5th bedroom. 3 car garage, elevator, massive covered and open 3rd floor decks with enormous views of downtown Nashville. Direct access off 8th Avenue South on Archer Street and right up to the front door. Framed and ready for a preliminary viewing. Must see luxury! The renderings do reflect the actual selections from the designer.

4
beds

4.5
baths

3,701 Sq.Ft. LIVING AREA

Martin Lovelace

Martin Lovelace

Work With Us

We are dedicated to the customer experience and service at the highest level.

Follow Us on Instagram